Oberwil b. Büren - Maisonette / Duplex buy

We recommend expanding your search criteria to get similar results. The current filters didn’t return any matches.

If you don’t want to change your current search criteria, we recommend creating a search alert, so you’ll be notified when matching offers become available.

More objects in your automatically expanded search area
8 results - Radius: + 10km
  • Modern kitchen and dining area with white cabinets, a marble countertop, a pendant light fixture, and a dining table with chairs.
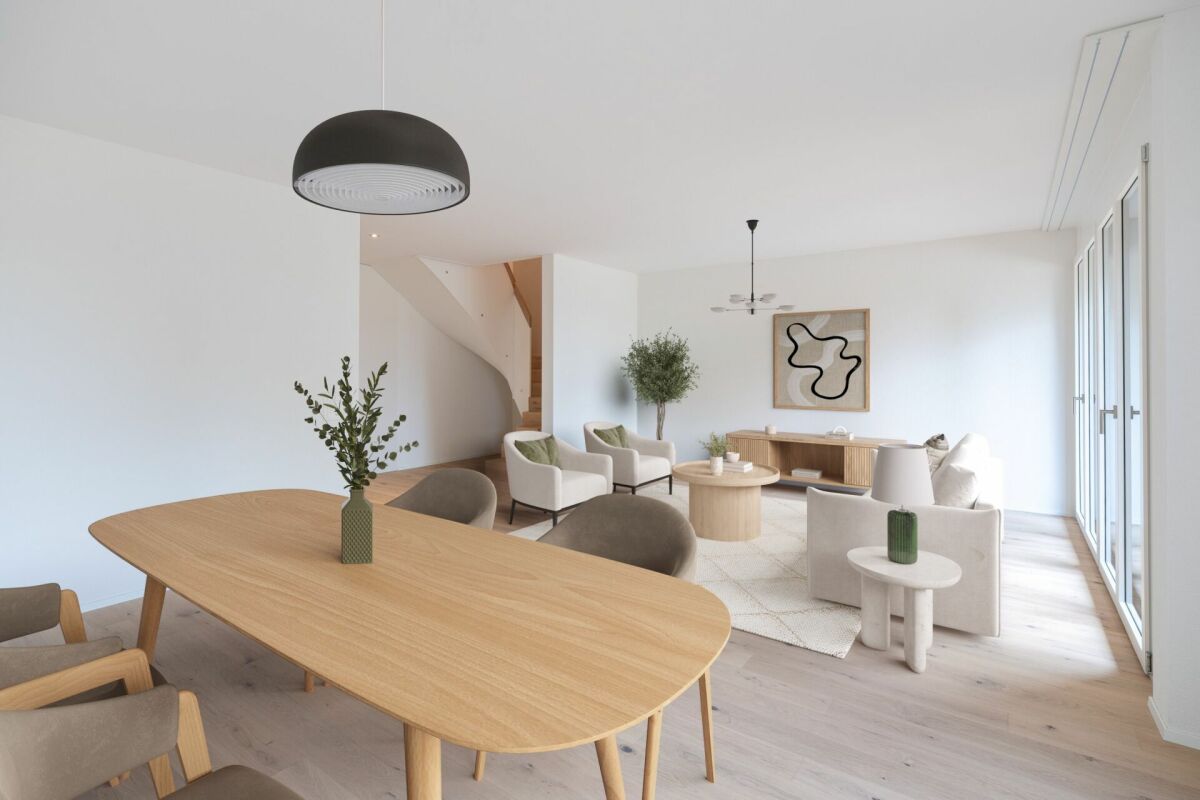
  • Modern living and dining area with a marble dining table, wooden chairs, a sofa, pendant lights, and a view of the outdoor deck.
  • Modern kitchen and dining area with a sleek dining table, chairs, and a balcony view. Features include a coffee machine, induction stove, and a large picture frame on the wall.
  • Modern interior with a wooden staircase, a central fireplace, a dining area with a table and chairs, and a sleek cabinet with decorative items.
  • Modern, well-lit room with wooden flooring, large window with curtains, two black leather chairs, small glass table, bookshelf, floor lamp, and decorative plants.
  • Modern bathroom with a sleek sink, round illuminated mirror, toilet, and glass-enclosed shower with a built-in seat and showerhead.
  • Modern bedroom with a large bed, nightstand, ottoman, and decorative items. Features large windows with curtains, pendant lights, and built-in cabinets.
  • Aerial view of a residential area with multiple houses, solar panels, and surrounding fields and trees.
  • Floor plan of a 5.0-room duplex apartment with 131.2 m² living area, including three bedrooms, a bathroom, a shower, a kitchen, and a balcony.
  • Floor plan of a 5-room duplex apartment on the gallery level, featuring a living area, bedrooms, and a gallery space.
  • Floor plan of a 5.0 apartment duplex with3 bedrooms, 2 bathrooms, kitchen, entrance, and balcony.
  • Floor plan of a 2-story duplex apartment with 5 rooms, including a gallery level, living area, and balcony.
1 / 12
Modern living and dining area with a marble dining table, wooden chairs, a sofa, pendant lights, and a view of the outdoor deck.
Modern kitchen and dining area with a sleek dining table, chairs, and a balcony view. Features include a coffee machine, induction stove, and a large picture frame on the wall.
Modern interior with a wooden staircase, a central fireplace, a dining area with a table and chairs, and a sleek cabinet with decorative items.
5 rooms131m²CHF 990,000.–
Premium
Grünenbrach 12, 2556 Scheuren

Living in Grünenbrach - Exclusive new apartment with a far-reaching view!

Welcome to your new home in Scheuren. At Grünenbrach 12, a multi-family house with eight modern condominiums ranging from 2.5 to 5.0 rooms is being built, whose design deliberately responds to sunlight, sky direction, and views of the landscape. Timeless architecture meets high-quality materials, high living comfort, and the peace of a preferred location.Inside, open, clearly zoned floor plans characterize the living experience. Flooded with light rooms, generous window fronts, and the open living, dining, and kitchen area invite you to arrive and feel good, while the bedrooms are protected on the quiet side of the building. The spacious balcony extends the living space outdoors, the ideal place for relaxed hours with family and friends, with a view of the open, green landscape.You determine the interior design from the start: kitchen, sanitary appliances, floors, wall coverings, and carpentry work are chosen together with the architect within generous construction budgets. This creates a home that bears your signature.Your apartment at a glance: • 5.0 rooms as a duplex over the attic and gallery floor, 131.2 m² of living space • Open, flooded with light living, dining, and kitchen area • Exciting roof geometry and additional room height for a special feeling of width • Three fully-fledged and well-furnished rooms (20.6 / 16.0 / 14.6 m²) • Additional gallery with over 22 m²: versatile usable as a studio, home office, library, or retreat • Two modern wet cells: bathroom with bathtub and a separate shower room • Spacious balcony with 14.7 m², threshold-free exit, and practical storage possibilities • Own screed with 8.0 m² directly accessible from the gallery • Individual interior design according to your personal wishes • Minergie standard: sustainably built and energy-efficient • Groundwater heat pump with free-cooling system for comfortable rooms in summer and winter • Barrier-free building with elevator up to the apartment door • Comfortable parking possibilities directly at the building A rare opportunity for buyers who value living comfort, sustainability, and quality of life. Secure your new home in Scheuren today.Construction start spring 2027, expected move-in date end of autumn 2028.We look forward to your contact._______Homeplace AG032 508 15 19 - 079 700 03 05www.homeplace-immobilien.ch

Travel time
-
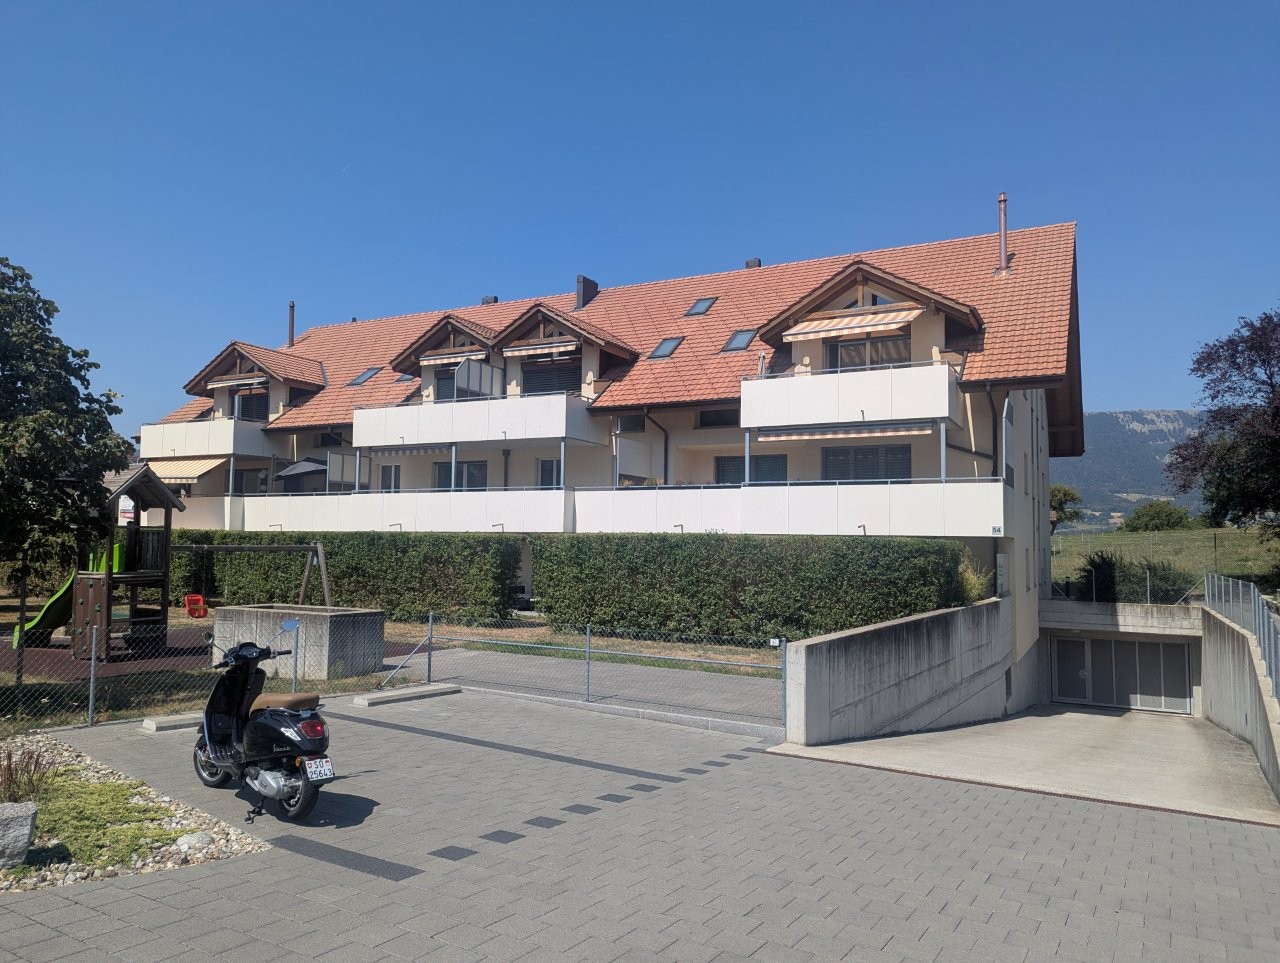
  • Two-story white house with brown roof, multiple windows, and surrounding greenery.
  • Empty room with tiled floor, white walls, and large windows with open blinds, leading to a view of the outside.
  • A well-lit hallway with tiled flooring, white walls, and wooden ceiling beams. An arched opening leads to another room with a visible potted plant and a staircase.
  • A hallway with beige tiled flooring, white walls, and an arched doorway leading to a closet with a single hanging garment visible. A sliding glass door with blinds is visible on the left side.
  • A well-lit kitchen with wooden cabinets, a black countertop, and a tiled floor. The kitchen features an oven, microwave, sink, and various small appliances.
  • Loft-style room with wooden slat ceiling, tiled floor, large windows, and a small sofa near the windows.
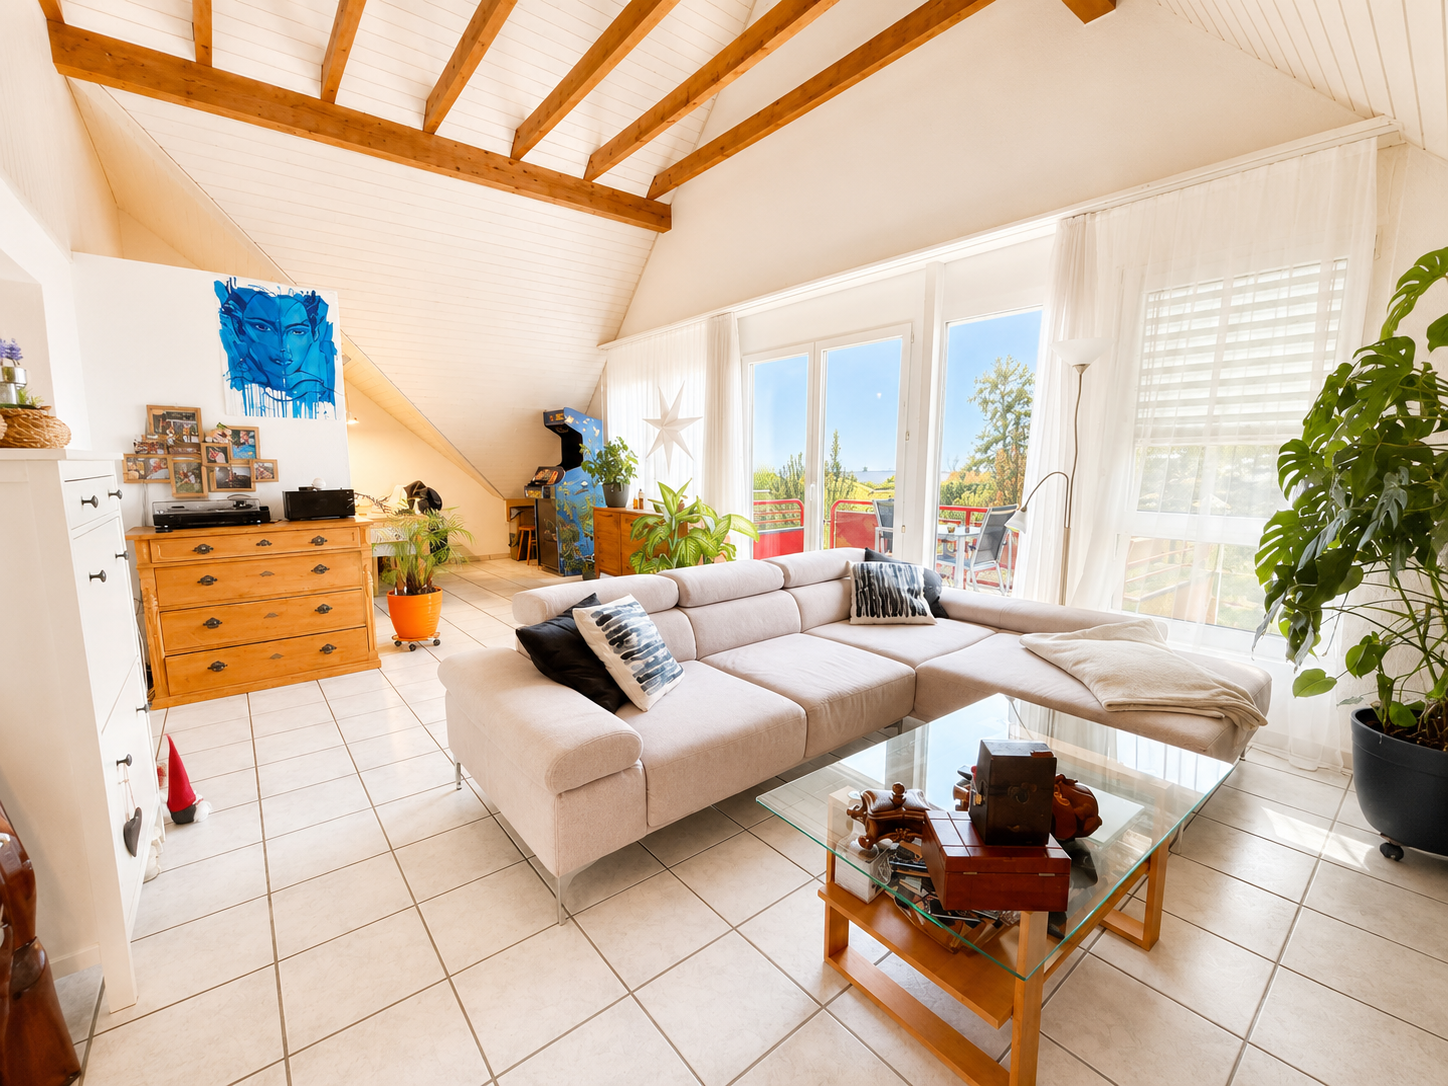
  • Bright living room with large windows and sliding doors leading to a balcony, featuring a patterned sofa, a wooden coffee table, and a potted plant.
  • Living room with a tiled floor, wooden ceiling, fireplace, and a patterned sofa.
  • Bright living room with large windows offering a scenic view, featuring a patterned sofa, wooden coffee table, wooden cabinet, and a potted plant near the window.
  • Balcony with tiled floor, white table, umbrella, and small garden area with a red-leaved tree.
  • Bathroom with dark tiled floor, white cabinets, double sink, washing machine, dishwasher, and a window with blinds.
  • Modern bathroom with black tiled floor, white cabinets, double sink, mirror, and a glass-enclosed shower. The space features sleek fixtures and a clean, contemporary design.
  • Small bathroom with tiled walls and floor, featuring a sink, mirror, and window with bars.
  • Empty room with tiled floor, white walls, and a window with blinds. No furniture or equipment visible.
  • Empty room with wooden slat ceiling, tiled floor, and large window with sheer curtains.
  • Spacious hallway with wooden flooring, white walls, and a wooden ceiling. Features a staircase leading upwards and a skylight window at the top of the stairs.
  • An attic room with wooden floors, slanted wooden ceiling, white walls, and a single window with white blinds. A single wooden chair is placed near the window.
  • Loft-style room with wooden walls and ceiling, featuring a bean bag chair and an adjacent workspace with a desk and chair.
  • Narrow hallway with sloped wooden ceiling, carpeted floor, built-in shelving on one side, and a small skylight window at the far end.
  • A storage room with a table, shelves, chairs, suitcases, a shovel, and various boxes.
  • A narrow, wooden-paneled room with shelves holding various items, including a mattress, boxes, and a stool with a pot on top. A small rug covers part of the floor, and a white object is placed near the left wall.
  • Underground parking area with concrete floors and walls, a parked car, and a trash bin.
1 / 22
4.5 rooms171m²CHF 1,080,000.–
Top
Paradiestrasse 1, 4573 Lohn-Ammannsegg

Charming 4.5-room maisonette apartment in Lohn-Ammannsegg

Welcome to this well-maintained and spacious 4.5-room maisonette apartment on Paradiestrasse 1 in Lohn-Ammannsegg. The apartment is located on the 2nd floor of a two-story, white house with a brown roof and an inviting environment – available immediately!With a living area of 171 m², spread over two floors, this apartment from 1996 – last renovated in 2022 – offers plenty of space and modern living comfort. The characteristic entrance area with tile floor, white walls, and stylish wooden ceiling beams, as well as elegant archways, gives the home a special atmosphere.Highlights of the apartment: • Spacious maisonette: 4.5 rooms on two levels with well-thought-out room layout. • Balcony: Ideal for relaxing with a beautiful view. • Garage & parking: Convenient parking for your vehicle right on site. • Elevator: Easy access to all floors. • Child-friendly: Perfect for families. • Sunny location: The apartment benefits from plenty of sunlight, especially in the summer. • Quiet location: There is pleasant silence during the day and at night – ideal for restful living. Location & surroundings: The apartment is located in a quiet and family-friendly environment. The Lohn-Ammannsegg school is just a 5-minute walk away – perfect for families with children. The nearest Volg supermarket is an 8-minute walk away. The Lohn-Ammannsegg church bus stop is just a 1-minute walk away, and the Lohn-Lüterkofen train station is a 13-minute walk away.This maisonette apartment combines spacious living, a quiet location, and good infrastructure – a true home for discerning buyers. Take the opportunity and secure this special property in the canton of Solothurn.

Travel time
-
1 / 13
5.5 rooms165m²CHF 765,000.–
Hauptstrasse 50D, 2557 Studen BE

Spacious 5.5-room maisonette apartment in the heart of Studen

This spacious 5.5-room maisonette apartment on the 3rd floor convinces with a well-thought-out floor plan and plenty of living space. An elevator in the staircase provides comfortable access, and the entire apartment is equipped with a pleasant floor heating. From the entrance, you can access a first bathroom with shower and toilet as well as the large, bright living-dining room with direct access to the balcony. Thanks to the gallery floor, the living and dining area has an exceptionally high ceiling, which creates a airy, open room feeling. In the living room, a connection for a wood stove is already prepared. Next to it is the open kitchen, equipped with oven, steamer, and ceramic hob.The apartment offers a parent's bedroom and three additional rooms, which can be ideally used as children's rooms or offices. A second bathroom with bathtub, toilet, and laundry tower (washing machine and dryer) completes the room offer on the main floor. Via a staircase, you reach the gallery floor, which can be versatilely used as a living room, play area, or fitness room. An additional room with a wonderful view of the mountains complements this level. In the basement, a separate, spacious cellar belongs to the apartment.An additional parking space can be purchased for CHF 35,000. If needed, a second parking space for a car or a motorcycle parking space can be rented.The apartment and house are in good condition. In recent years, investments have been made continuously: in 2021, a new V-Zug dishwasher, in 2022, a new refrigerator including a freezer, and in 2025, a completely new oil heating system.The apartment is very central, everything important is easily accessible on foot. The building complex includes a private children's playground and a large lawn. The bus stop can be reached in 2 minutes on foot, the train station in a maximum of 10 minutes. The highway access in Studen quickly takes you to Biel or Bern. Kindergarten, primary school, and high school are all within 2-4 minutes' walk, Coop, Volg, Migrolino, and Lidl are within 4-12 minutes. Also, nursing home, medical center, and Spitex are located directly in Studen, and the Nidau-Büren canal can be reached by bike in under 10 minutes.This apartment is ideal for a family or a couple who wants to realize their dream of their own, centrally located, well-maintained, and spacious apartment.

Travel time
-
1 / 18
4.5 rooms157m²CHF 920,000.–
Jegenstorfstrasse 3, 3309 Zauggenried

New building - exclusive 4.5-room maisonette with 157 m² living space in Zauggenried

In the heart of the idyllic core zone of Zauggenried stands this impressive maisonette apartment, which delights with its generous sense of space, modern design, and high-quality materials. The apartment is ready for occupancy and offers a stylish home for discerning couples or families who want to combine rural tranquility with modern living comfort on two floors.Room layout & living feelWith around 157 m² of living space, the apartment convinces with a well-thought-out, open concept. On the lower floor, there is the bright living and dining area with large window fronts and access to two balconies - one of which is particularly spacious with a beautiful view of the greenery. The modern kitchen with a cooking island and high-quality appliances fits elegantly into the overall picture and forms the heart of the apartment.Up the single-flight wooden staircase, you reach the upper floor, where there are three bright bedrooms. The master bedroom has a walk-in closet with a sliding door, while the spacious bathroom with a bathtub, washing machine, and tumble dryer, as well as another bathroom with a shower, provide the highest living comfort.High-quality construction- Noble oak parquet floors in all living and sleeping rooms- Two stylish bathrooms with large-format ceramic tiles- Washing tower (washing machine & tumble dryer) integrated into the apartment- Modern kitchen with cooking island and high-quality appliances- Two balconies with plenty of privacy- Maisonette over two floors with elegant staircase architecture- Air-water heat pump and photovoltaic system- Wood-clad facade in traditional style - perfectly integrated into the local landscape- Parking spaces & infrastructureTwo particularly wide parking spaces (each over 3 m) can be purchased for CHF 35,000.-. The parking garage is directly connected to the house, and all parking spaces are prepared for electric charging stations.Have we sparked your interest? We look forward to your unrestricted contact!

Travel time
-
1 / 18
4.5 rooms157m²CHF 920,000.–
3312 Fraubrunnen

New building - exclusive 4.5-room maisonette with 157 m² living space in Zauggenried

In the midst of the idyllic core zone of Zauggenried stands this impressive maisonette apartment, which delights with its generous sense of space, modern design, and high-quality materials. The apartment is ready for occupancy and offers a stylish home for discerning couples or families who want to combine rural tranquility with modern living comfort on two floors. Room layout & living feelingWith around 157 m² of living space, the apartment convinces with a well-thought-out, open concept. On the lower floor, there is the bright living and dining area with large window fronts and access to two balconies - one of which is particularly spacious with a beautiful view into the green. The modern kitchen with cooking island and high-quality appliances fits elegantly into the overall picture and forms the heart of the apartment. Up the single-flight wooden staircase, you reach the upper floor, where there are three bright bedrooms. The master bedroom has a walk-in closet with sliding door, while the spacious bathroom with bathtub, washing machine, and dryer, as well as another bathroom with shower, provide the highest living comfort. High-quality construction- Noble oak parquet floors in all living and sleeping rooms- Two stylish bathrooms with large-format ceramic tiles- Laundry tower (washing machine & dryer) integrated into the apartment- Modern kitchen with cooking island and high-quality appliances- Two balconies with a lot of privacy- Maisonette over two floors with elegant staircase architecture- Air-water heat pump and photovoltaic system- Wood-clad facade in traditional style - perfectly integrated into the local image- Parking spaces & infrastructure The apartment can be purchased with two particularly wide parking spaces (each over 3 m) for CHF 35,000.- The parking garage is directly connected to the house, and all parking spaces are prepared for electric charging stations. Have we sparked your interest? We look forward to your unrestricted contact!

Markus Munka

Markus Munka

1 / 5
Markus Munka

Markus Munka

  • Balcony / Terrace
  • Elevator
  • Wheelchair access
4.5 rooms156m²CHF 930,000.–
3255 Rapperswil BE (Rapperswil (BE))

Newly valued maisonette: Light, peace & modern comfort

This maisonette is located in a secluded and quiet area, with an open floor plan that allows light and air to flow freely. The symmetrical design creates clarity and a pleasant balance between living and retreat areas. The living space appears generous without being overwhelming, and opens up to a balcony that expands everyday life outdoors.The kitchen is modern in design and equipped with high-quality appliances, ready for spontaneous cooking or long evenings. The bedrooms offer plenty of space and peace, supplemented by several bathrooms with daylight. A separate retreat with integrated laundry room keeps the living area tidy and functional.An elevator provides convenient access throughout the building. The ancillary costs remain manageable, supported by a recently realized solar system. A parking space in the underground garage is available separately, and additional spaces can be rented. An apartment for people who appreciate clarity, comfort, and quiet quality. Here, no wishes are left unfulfilled. Take advantage and convince yourself! This PREMIUM HOMES offer includes: • Quiet location • Unobstructed view • Open, airy floor plan • Symmetrical design • Modern kitchen with high-quality appliances • Spacious bedrooms • Elevator: Convenient access to all floors • 2 wet cells with windows (shower & bathtub) • Separate retreat with washing machine/toilet • Balcony 10 m² • Low ancillary costs • Solar system built in 2025 • Parking space in underground garage excl. CHF 35,000.- • Gross living area 156 m² • Net living area 146 m² Interested? We would be happy to take you on a non-binding tour! Do you want to sell your house or apartment worry-free? We will tell you the current market value of your property, discreetly and non-bindingly! Are you interested in a first non-binding exchange of ideas? Don't hesitate and contact us. We look forward to hearing from you.

  • Balcony / Terrace
  • Elevator
  • Wheelchair access

Other interesting objects