3 results - Flats for sale with Balcony / Terrace, Elevator: Oberrohrdorf

New building
1 / 8
  • Balcony / Terrace
  • Garage
  • View
  • +1
5.5 rooms139m²CHF 1,750,000.–
Buacherstrasse, 5452 Oberrohrdorf

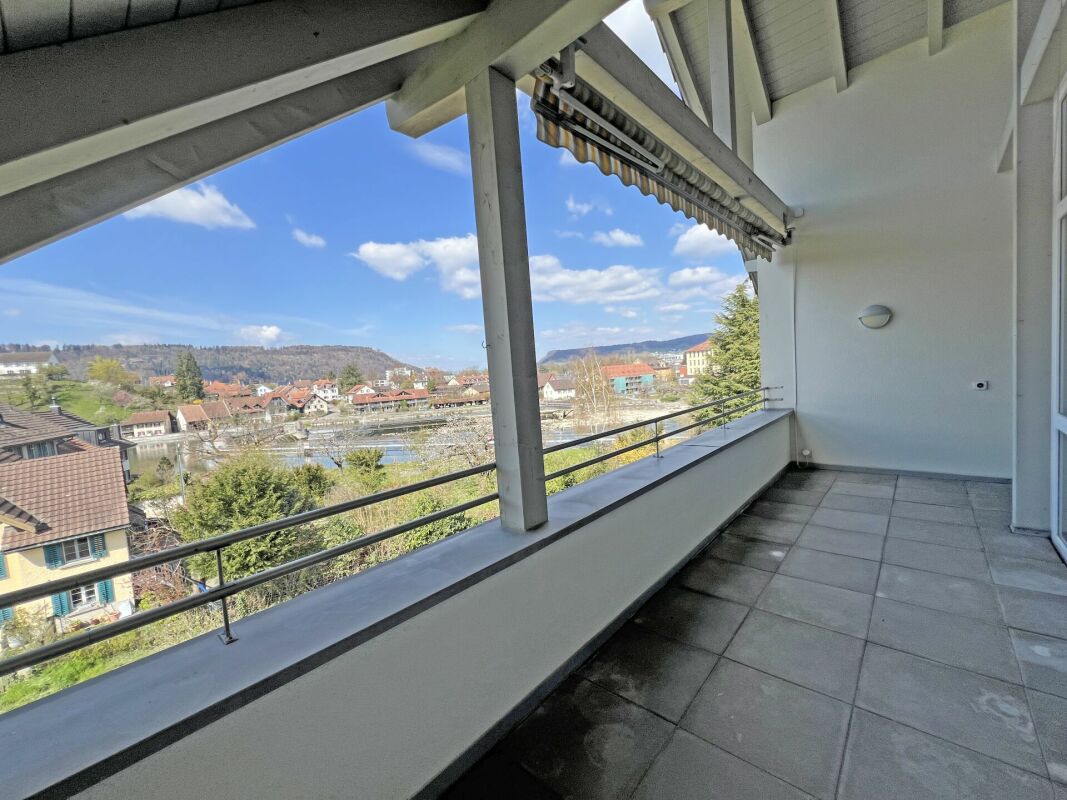
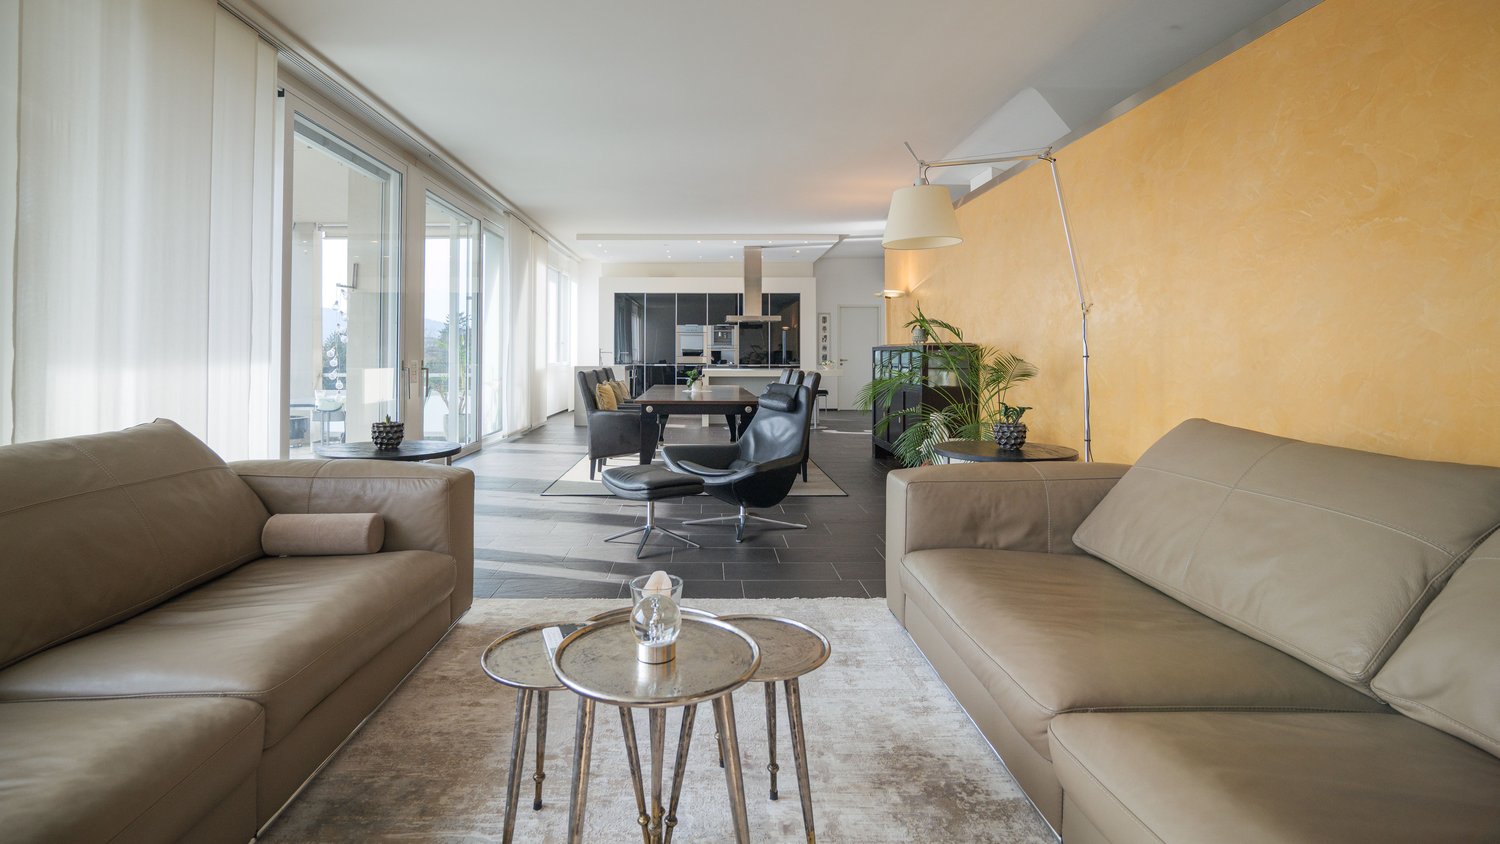
Exclusive 5.5-room terrace apartments with a far-reaching view in Oberrohrdorf

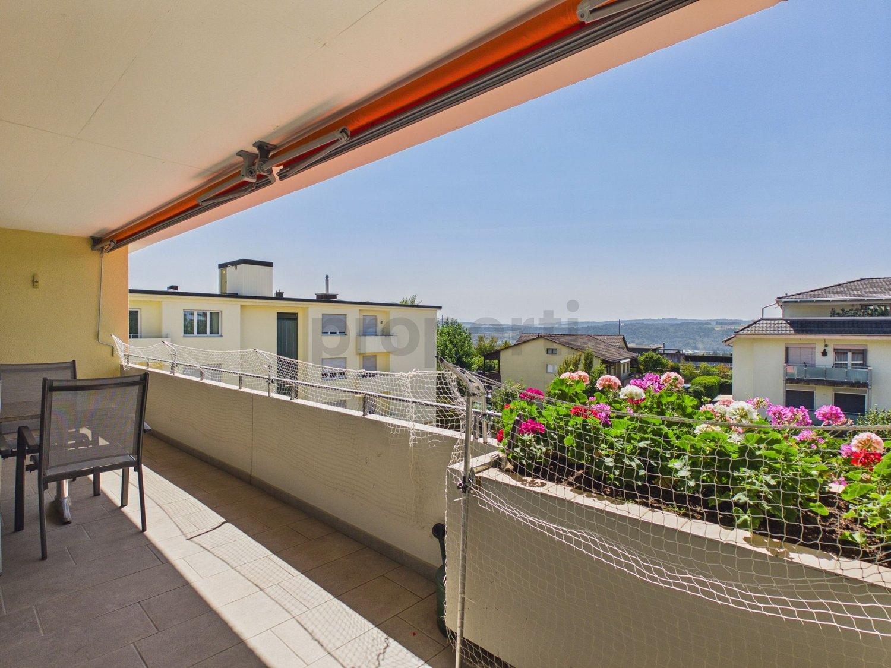
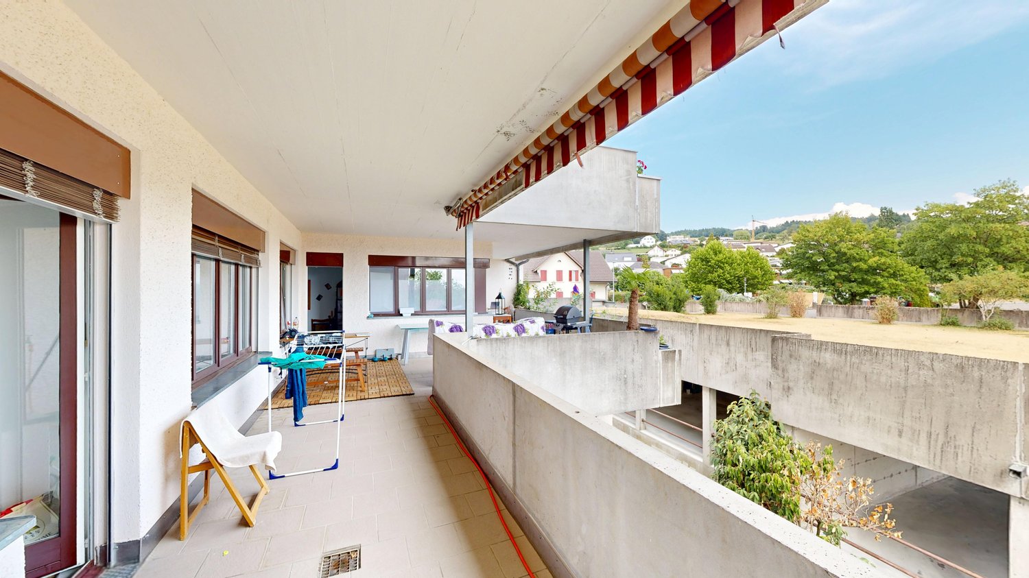
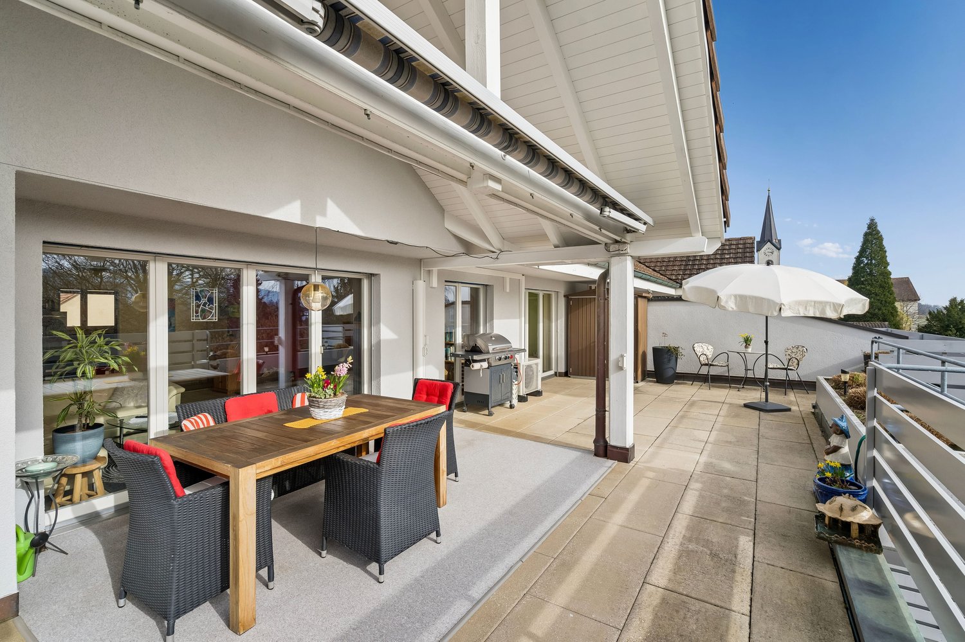
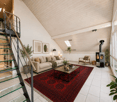
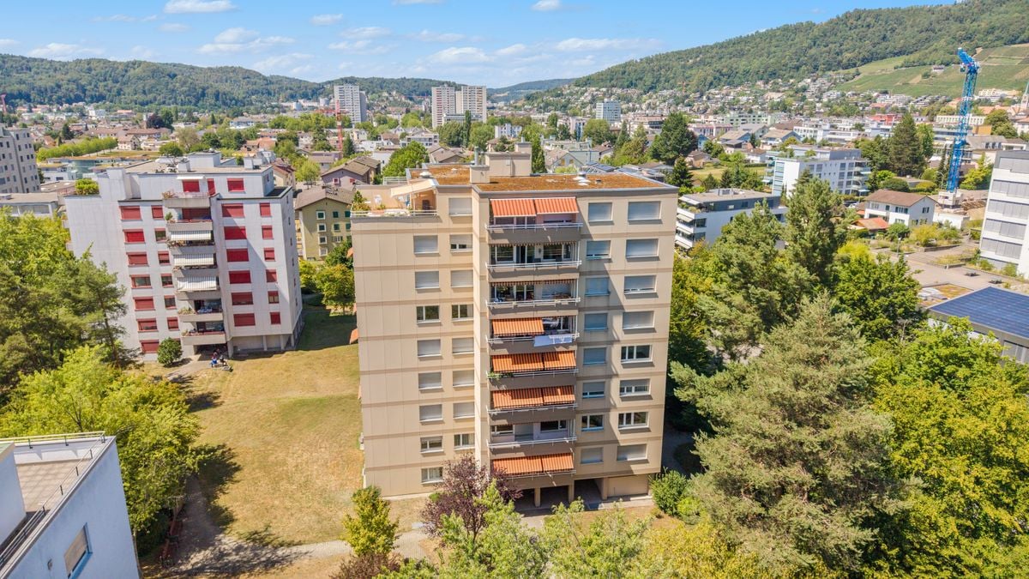
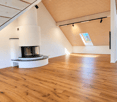
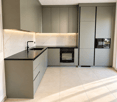
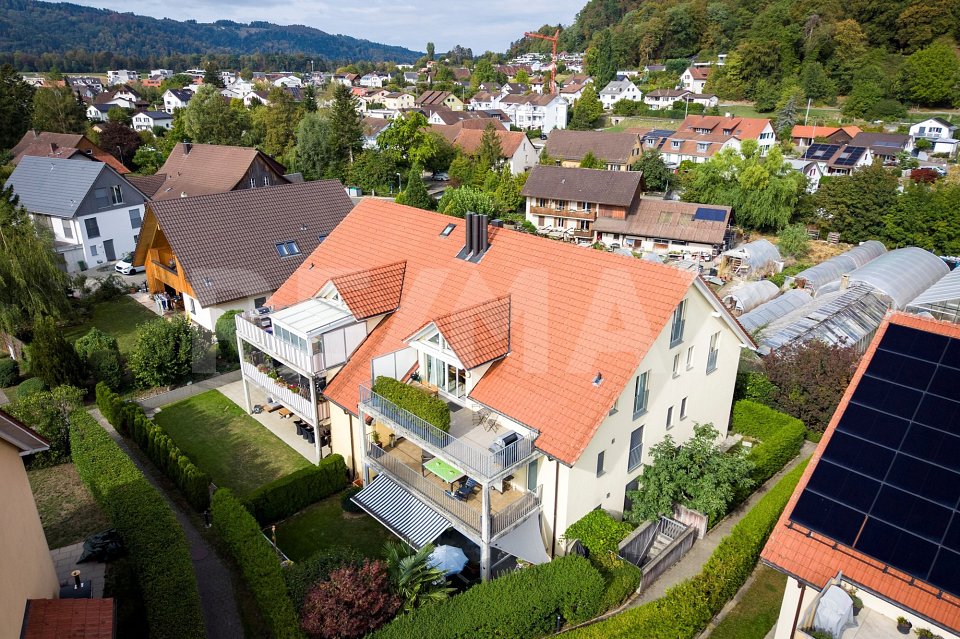
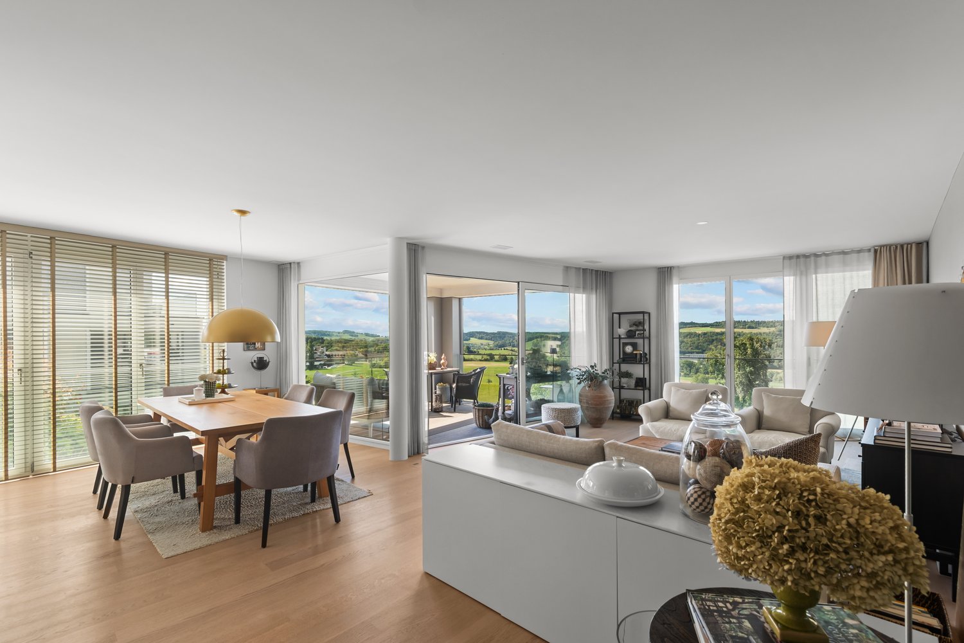
Located in a dreamlike south-facing slope in Oberrohrdorf, the Buacher West development features modern terrace apartments that combine high-quality living with breathtaking views. Apartments 11.1 and 9.1 are situated in the two western houses and impress with their generosity, light, and privacy.The 5.5-room terrace apartments offer a living area of approximately 138.5 m² and are optimally oriented towards the southwest. The openly designed living, dining, and kitchen area with around 50 m² forms the central highlight of the apartment and impresses with an increased room height and large windows, which provide a bright and airy living feel.Four well-proportioned rooms, two modern bathrooms, and a spacious entrance area offer plenty of space for individual living. The covered terrace with approximately 34.5 m² stretches across the entire width of the apartment and invites relaxation with an unobstructed view over the Reussebene to the Alps.Highlights at a glance: • Approximately 138.5 m² living area • Spacious living/dining area with increased room height • Covered terrace across the entire house width • High-quality materials and modern construction standard • Controlled ventilation for optimal room climate • Ground probe heat pump with underfloor heating • FreeCooling system for pleasant temperatures in summer • Lift accesses all apartments barrier-free and weather-protected • Private apartment entrance for maximum privacy The quiet location on the edge of the settlement combines natural living with good accessibility to Baden, Zurich, and the surrounding communities. Shopping facilities, schools, and public transport are within short distance.Parking spaces in the underground garage can be purchased for CHF 45,000.For more information, please visit the Buacher project homepage.Interested? We look forward to your contact.Gfeller & Käufeler Immobilien AGWe are at home in real estate.

  • Balcony / Terrace
  • Garage
  • View
  • +1
Travel time
-
1 / 21
6 rooms133m²CHF 1,250,000.–
5452 Oberrohrdorf

Attractive investment opportunity with established rental concept

This condominium offers an interesting opportunity for capital investors who want to rely on a already successfully established rental concept. The apartment is currently being used in the context of a single-room rental, where each room is rented separately. This concept allows for attractive and stable rental income and can be continued seamlessly by the new owner.Thanks to the well-thought-out room layout, the apartment is ideal for room rental and appeals to a broad target group such as professionals, commuters or students. The existing usage concept provides an excellent basis for a sustainable return.The property is located in a popular residential area with good accessibility and excellent infrastructure. Shopping facilities, public transport and various services are easily accessible and contribute to the attractiveness of the property.The offer also includes a parking space, which is included in the purchase price and further underlines the value of the property.Highlights at a glance-Attractive capital investment-Proven concept of single-room rental-Rental income of CHF 4700.- gross-Possibility of seamless continuation of the existing rental model-Potential for interesting and stable rental income-Well-maintained apartment with functional room layout-Parking space included-Good residential area with excellent infrastructureThis property is ideal for investors who are looking for an immediately usable capital investment with an existing rental concept and want to benefit from an attractive return perspective.

More objects in your automatically expanded search area
20 results - Radius: + 10km
New building
  • Two-story house with solar panels, raised ground floor, balcony with pool, terrace with furniture, garden with plants, mountain view.
  • Two-story house, white exterior, solar panels on the roof, multiple balconies, garden area with a rooftop terrace, greenery, and outdoor seating
  • wooden floor, sofa, glass table, TV, chairs, glass partition, curtains, plants, open view
  • contemporary open plan living room and dining room, wooden floors, white cabinets, sliding doors to balcony, modern fixtures
  • a dining area in a kitchen with a wooden table, chairs, a marble counter, a wooden cabinet with kitchen utensils, and plants
  • 2 story house, modern design, balcony on the second floor, raised ground floor with brick detail, well-maintained garden, outdoor seating area, pathway leading to the entrance
  • modern open-plan living space with contemporary design elements
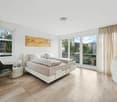
  • Master bedroom with a large bed, beige walls, wooden floor, a free-standing bathtub, and a window with a city view.
  • 1st floor: living room, dining room, kitchen, 3 bedrooms, 2 bathrooms, balcony, sauna, fitness room, entrance hall
  • multiple rooms, stairwell, parking areas, terraces
  • Aerial view of the neighbourhood showing roads, houses, trees, and landmarks.
  • Panoramic view of a village with snow-capped mountains in the background
1 / 12
Two-story house, white exterior, solar panels on the roof, multiple balconies, garden area with a rooftop terrace, greenery, and outdoor seating
wooden floor, sofa, glass table, TV, chairs, glass partition, curtains, plants, open view
contemporary open plan living room and dining room, wooden floors, white cabinets, sliding doors to balcony, modern fixtures
5.5 rooms170m²Price on request
Premium
Bahnhofstrasse 21, 8965 Berikon

New Build LIM – Stylish Ground Floor Maisonette with Modern Living Feel

New Build LIM – Stylish Ground Floor Maisonette with Modern Living FeelDiscover our exclusive new construction project "LIM" Living in the Center.In a sought-after location, a high-quality new building with 5 exclusive apartments is being built, combining modern design, highest living comfort, and a first-class quality of life.This spacious 5.5-room maisonette apartment on the ground floor offers modern living on two floors with approximately 170 m² of living space.The well-thought-out floor plan with two bathrooms plus a guest toilet, bright rooms, and a private garden make this apartment the ideal home for couples or families with high demands.Architecture: - Contemporary design with clear lines and high-quality materials- Modern kitchens with cooking island- Ground probe heat pump with underfloor heating as heat distribution- Room temperature control via "Freecooling" in summer- Comfort ventilation in all living rooms- Washing tower in the apartment- Large cellar compartments and parking spaces in the underground garage with preparation for e-mobility- Various floor plan variants and individual adaptation possibilitiesLocation: Central location, ideally connected to public transport, shopping opportunities, and schools.Sustainability: Energy-efficient construction with environmentally friendly technologies, Minergie-P certified.Construction start: has taken placeReady for occupancy: Summer 2027The apartment not only offers you a home but also a place to feel good and relax. Whether for singles, couples, or families – here you will find the space that suits your lifestyle.Don't miss this opportunity – your new home is just a click away! We look forward to getting to know you.

Christian Peterhans

Christian Peterhans

Architekt / Projektentwickler

Travel time
-
New building
1 / 3
5.5 rooms141m²CHF 1,590,000.–
Premium
Bahnhofstrasse 49, 8965 Berikon

Modern 4.5-room apartment with 150 m2 garden share

Discover this spacious owner-occupied apartment on the ground floor of a modern new building in Berikon. With 141 m² of living space and an impressive 150 m² large garden share, this new apartment offers the highest living comfort for families or people looking for a lot of space.The apartment convinces with: • Open living/dining/kitchen area: Modern kitchen with high-quality appliances and floor-to-ceiling windows • 4 separate rooms: Versatile rooms for the whole family • 2 bathrooms: Comfortably divided for daily needs • Large garden seating area: approx. 150 m² • Wheelchair accessible: Barrier-free access thanks to ground floor location • Garage: Direct access • Elevator: Convenient access to all floors Special features: This Minergie-certified apartment meets the highest energy standards and is particularly child-friendly. The apartment is sunny and offers a quiet atmosphere.Berikon: Berikon combines charming country life with excellent infrastructure. Schools, shopping facilities, and services for daily needs are located in the immediate vicinity. The connection to public transport is excellent - the next bus stop is just a few steps away, and the train station with direct connection to Zurich or Baden can be reached quickly. You are also well on your way by car: in just a few minutes you can reach the A1 and arrive at the airport in just 30 minutes. Perfect for all those who love city proximity - and appreciate a retreat.

Travel time
-
1 / 14
5.5 rooms113m²CHF 650,000.–
Feldstrasse 13A, 5507 Mellingen

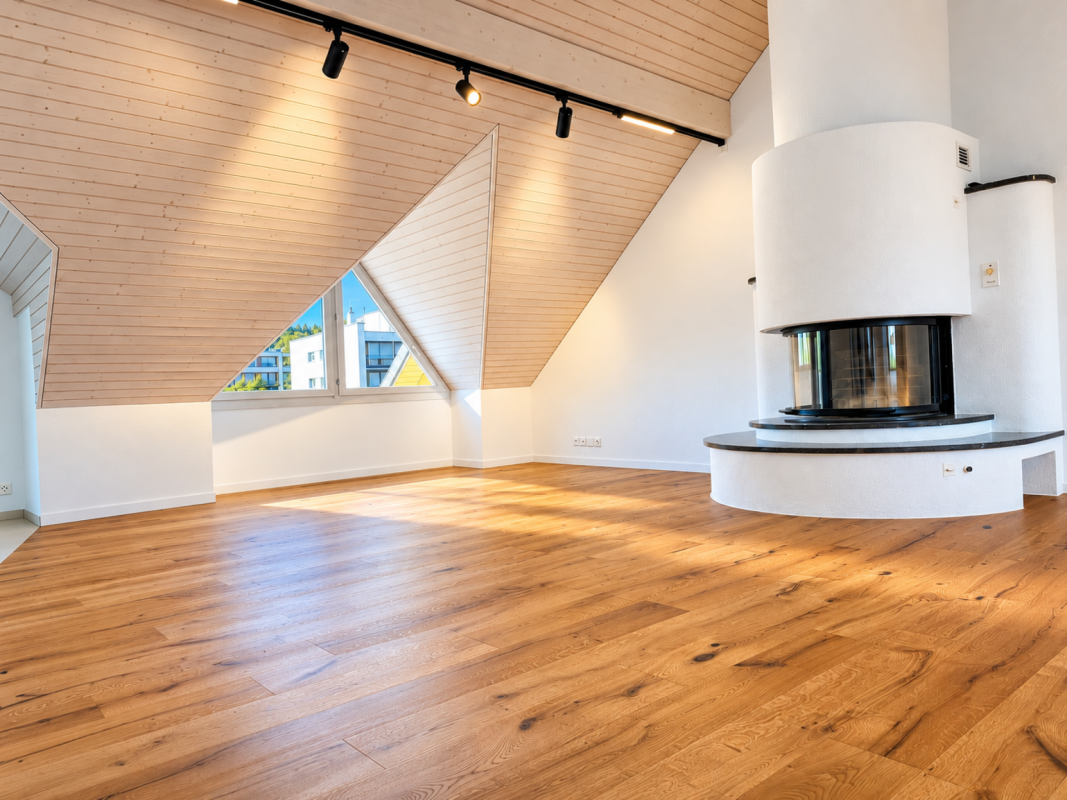
Attractive 5.5-room attic maisonette apartment in Mellingen

Welcome to Mellingen, a first-class residential community with top-notch infrastructure.In a sun-drenched, family-friendly, and central location, we offer this attractive 5.5-room attic maisonette apartment for sale.The apartment was completely renovated in 2019. The property is located in a building rights area and is suitable as a rental property or for personal use.Let yourself be convinced by these attractive details:• Mellingen AG, a top residential community with excellent infrastructure• Supermarkets, public transportation, and schools are within a few minutes' walk• The property is in a building rights area through the Mellingen municipality• Covered house entrance, staircase with elevator, green areas with a playground• Completely renovated in 2019, 5.5-room attic maisonette apartment• Inviting entrance area with enough space for a wardrobe• Large, modern kitchen with full equipment• Sensational living and dining area with a guarantee of well-being• Sunny roof balcony with a practical outdoor storage room• Comfortable and spacious rooms, two on the living floor• Attractive bathroom with bathtub, sink, toilet, and window• Separate shower with sink and toilet on the top floor• Two additional rooms with storage space on the sleeping floor• Autonomous basement room with washing machine and dryer• Oil central heating with floor heating distribution and room thermostat• Parking space No. 16 in the underground garage for CHF 35,000.--• And many more details …Natural living with excellent infrastructure:Kindergarten, primary school, secondary school, COOP and MIGROS shopping centers, specialty stores, restaurants, post office and banks, doctors and pharmacies, nature and recreation - everything is within walking distance.Ideal public transportation connections in all directions:With the S-Bahn, you can easily travel to Zurich, Aarau, Bern, or Lucerne. A good bus network is available daily. The A1 and A3 highways are just a few minutes away.Leisure and sports:Spacious school and sports facilities, indoor pool, fitness trail, and walking trails, and much more, offer numerous clubs the opportunity to provide a diverse range of sports, culture, and leisure activities. Recreation along the Reuss - the Reusstal is a unique, well-developed local recreation area that can be easily explored on foot or by bike from Mellingen.More information about the residential area can be found at www.mellingen.chADVICE AND SALES:Let yourself be convinced by this attractive living space offer. For further information, especially about the building rights, or to arrange a viewing, Roman and Martin Strebel from MARBEL Immobilien are available at 056 491 15 79 and 076 436 90 97 at any time.Call us - We look forward to hearing from you!

Travel time
-
1 / 12
5.5 rooms163m²CHF 1,480,000.–
Dorfstrasse 116, 5244 Birrhard

Bright & spacious 5.5-room maisonette with two terraces Birrhard

"GRÜNBLICK Birrhard" Terraced living with a far-reaching view - stylish, quiet, and close to natureThe Grünblick Birrhard project combines modern architecture with a rural feel - in a sunny hillside location with an unobstructed view of the surrounding countryside, the adjacent forest, and open nature. The well-thought-out planning includes four spacious rooms and two terraces on both floors, spread over 159 m². All units have two bathrooms, an open-plan living/dining area with a modern kitchen, and high-quality fittings that you can choose individually within the framework of the sampling, according to your budget.The bright living rooms open onto spacious terraces, which, thanks to their orientation and far-reaching view, create a feeling of freedom and tranquility.Highlights at a glance • Modern architecture with a flat roof, wood-metal windows, and triple glazing • Energy-efficient ground-source heat pump with underfloor heating • High-quality interior fittings with parquet flooring, built-in lighting, and smart home options • Private outdoor areas with 2 spacious terraces on 159 m² • Garage box can be purchased exclusively Birrhard AG convinces not only with its natural location but also with the good accessibility of everyday life: shopping facilities, pharmacy, banks, motorway connection A2, and schools are located in Brugg, Lupfig, or Mellingen, just a few minutes' drive away. Leisure activities are also not neglected - with the Aarsports Sports Center Birrhard and a tennis academy directly in the village, as well as extensive local recreation areas along the Reuss.The expected key handover will take place in autumn 2027.Have we aroused your interest? Then we look forward to your contact!

Travel time
-
1 / 13
5.5 rooms205m²CHF 2,290,000.–
Hasenbergstrasse, 5454 Bellikon

Penthouse maisonette with a far-reaching view, tranquility, and exclusivity

The penthouse maisonette apartment impresses with a privileged, elevated living situation. From here, an unparalleled view opens up over the Reusstal to the Alps. The neighborhood itself is characterized by a lot of tranquility, well-maintained houses, and open development. The surroundings are close to nature and yet well-connected, so you can combine privacy and relaxation with a pleasant neighborhood.The apartment with a house flair impresses with elevated living comfort, generous space design, and a bright, inviting living atmosphere. The building, constructed in 2011, contains only two apartments, guaranteeing a maximum of privacy, tranquility, and exclusivity. The modern, high-quality construction in combination with the slightly elevated location and southwest orientation ensures optimal sunlight and a living ambiance that perfectly combines luxury and everyday practicality.With 205 m² of living space, the apartment offers an exceptional space offer. The lift integrated into the building enables direct access to both living floors, so all living areas are easily and steplessly accessible. This makes not only everyday life and the transport of purchases or luggage particularly pleasant, but also the use for people of all ages optimally guaranteed.The upper floor houses four spacious rooms. The master bedroom has the luxury of its own en-suite bathroom with a bathtub and shower. An additional bathroom with a shower and a heated réduit with a washing tower and the possibility of hanging up laundry provide further comfort. A large terrace extends the living space outdoors, while an open, flexibly usable area elegantly connects the individual rooms and leads to the attic floor via a staircase.This attic floor impresses with an open living/dining area with a high-quality kitchen on a total of impressive 80 m². Extensive window fronts and the well-thought-out room design create an inviting, bright ambiance. From here, you can directly access the spacious southwest terrace, which invites you to relax, enjoy, and socialize. Another seating area to the east is perfect for enjoying the first coffee of the morning thanks to the morning sun. A practical guest toilet complements this floor.The lift also provides comfortable access to the basement. There, two cellar areas, including a cozy wine cellar, offer additional storage space. The apartment also includes two underground parking spaces, which can be purchased for a total price of CHF 70,000.So that you are even better informed, we would be happy to send you our sales brochure. Once you have gotten an idea, I look forward to showing you this great apartment in person in a second step.

Travel time
-
1 / 11
5.5 rooms134m²CHF 1,318,000.–
Im Föhret 6, 8962 Bergdietikon

Space for the whole family: 5.5 rooms above the Limmattal

In the "Im Föhret" development in Bergdietikon, a spacious 5.5-room apartment with a well-thought-out floor plan, plenty of privacy, and a living ambiance that harmoniously combines tranquility, comfort, and modern architecture awaits you.Highlights of the apartment: • Spacious 5.5-room apartment with 134.5 m² living space • Sunny loggia with approximately 17 m²Light-filled rooms thanks to generous window areas • High-quality interior design with elegant oak parquet • Modern open kitchen with high-quality appliances and practical recess • Two stylish bathrooms with bath/WC and shower/WC • Minergie® standard: Comfort ventilation for a pleasant room climate, pellet heating, and modern building technology • Private parking space in the garage and cellar compartment included The slightly elevated location above the Limmattal combines natural living with excellent accessibility to the centers of Zurich, Baden, and Aarau - ideal for all those who appreciate the proximity to the city and yet want to live quietly. The Dietikon train station is just a stone's throw away. Shopping facilities, schools, and public transport are also located in the immediate vicinity.Other available apartments in the development: • 3.5-room apartments • Garden apartment 3.0.3, ground floor, 98.5 m², 17 m² seating area/ 120 m² garden, CHF 1'045'000 • Garden apartment 6.0.3, ground floor, 98.5 m², 17 m² seating area/ 150 m² garden, CHF 1'076'000 • Apartment 3.2.3, 2nd floor, 101 m², 17 m² loggia, CHF 1'045'000 • Penthouse apartment 6.3.2, 3rd floor, 98.5 m², 121 m² terrace, CHF 1'297'000 • 4.5-room apartment • Penthouse apartment 3.3.1, 3rd floor, 108.0 m², 72 m² terrace, CHF 1'397'000 • 5.5-room apartments • Garden apartment 6.0.1, ground floor, 134.5 m², 17 m² seating area/ 45 m² garden, CHF 1'344'000 • Apartment 6.1.1, 1st floor, 134.5 m², 17 m² loggia, CHF 1'318'000 • Apartment 6.2.1, 2nd floor, 134.5 m², 17 m² loggia, CHF 1'334'000 Each apartment includes at least one private parking space in the garage and a cellar compartment. We would be happy to provide you with the floor plans and sales documents for the apartments that interest you.We are happy to provide you with further information or arrange a personal viewing appointment. We look forward to your contact.The images are of a similar apartment.

Travel time
-
1 / 13
5.5 rooms133m²CHF 925,000.–
Stückstrasse 23, 5212 Hausen AG

Attic apartment with many extras and great potential for value increase

Hausen offers the perfect balance between rural tranquility and urban proximity. Nestled in a picturesque landscape with extensive fields, forests, and meadows, it is the ideal place for nature lovers who appreciate a quick connection to the city. The Campus Reichold is being built in the immediate vicinity and promises many new jobs and housing needs. This charming 5.5-room apartment leaves no wishes unfulfilled! With a generous living area of 133 m² and four bright bedrooms, it offers ample space for the whole family. The well-thought-out floor plan cleverly separates the sleeping and living areas, allowing you to enjoy privacy and comfort equally. The living area is extended by a beautiful, sunny balcony from which you have a breathtaking view of the adjacent agricultural zone - here you can enjoy the peace of nature.Two large cellar compartments provide additional storage space and the garage parking space and 2 outdoor parking spaces included in the price offer safe protection for your vehicle. Thanks to the convenient location, you also benefit from a quick connection to the highway - ideal for commuters!The apartment, including parking spaces and cellar compartment, is currently rented out and the tenant can be taken over if the new owner wishes. The hobby room is externally rented and generates an additional CHF 350 per month.

Travel time
-
1 / 8
5.5 roomsPrice on request
Sonnhaldenstrasse 11, 8113 Boppelsen

RESERVED - Modern 5.5-room garden apartment in prime location

..where you feel at home.Located on a prominent hillside at the edge of the historic village center – with a far-reaching panoramic view to the Alps.Thanks to its location at the end of a cul-de-sac, residents enjoy absolute peace and quiet without through traffic. Ideal location in the village.The garden apartment (part of the house 1) impresses with its generous room layout, elegant furnishings, and privileged location with unobstructed views. It can be accessed both via the shared staircase with direct garage access and via a separate, private entrance along the east facade – ideal for guests, (home-) office, or an independent practice.The half-story organization allows for a clear separation of living, working, and sleeping areas. Bright, spacious rooms provide a pleasant living feeling and various usage possibilities.The large entrance area forms the beginning of the apartment. Already here, the harmonious reference of the half-stories can be felt. On this level, there is the spacious master bedroom with its own dressing room and an elegant en-suite bathroom. This area is complemented by a room over 20 m² in size on the east side, which is ideal as an office, studio, or practice room and also has a separate entrance.Around the apartment, there are spacious private outdoor areas.The outdoor areas are directly accessible from all rooms and create a living comfort that ideally connects indoor and outdoor life.A luxurious construction standard with high budgets for flooring, kitchen, sanitary appliances, etc. suits the exclusive property.You determine the construction! ...entirely according to your taste!Reserve your home!

Travel time
-
1 / 9
  • Parking space
  • Balcony / Terrace
  • Elevator
5.5 rooms221m²CHF 1,500,000.–
Zentralstrasse 20c, 5610 Wohlen AG

Exclusive 5.5-room loft in Wohlen

Located in the heart of Wohlen and yet pleasantly quiet, this spacious loft apartment with 5.5 rooms (expandable to 7.5 rooms) convinces with 221 m² of living space, high-quality materials, and a south-facing orientation that provides the rooms with plenty of natural light throughout the day.The apartment impresses with an exceptionally well-thought-out room layout and a high-quality living feel. A particular highlight is the impressive room height of 3.20 m, which gives all areas a unique generosity and a airy ambiance.The centerpiece is the spacious, open living and dining area with 66.5 m², which flows seamlessly into the elegant kitchen. From here, you can directly access the sunny, 25 m² large south balcony, ideal for relaxed hours outdoors, a breakfast in the sun, or social evenings. Electric sunshades surround the entire balcony and provide pleasant shade and maximum privacy at all times.The four rooms are cleverly arranged on the opposite side of the apartment, creating a clear separation between living and retreat areas. This ensures peace, privacy, and a pleasant living atmosphere.Two separate bathrooms and two private dressing rooms offer additional comfort in everyday life. The offer is rounded off by practical secondary rooms such as a private laundry room and a réduit, which perfectly complement the well-thought-out overall concept.Clever details such as hidden cable routing in the floor of the living room and numerous power outlets in all rooms show how consistently the apartment was thought through to the end. The bathroom with a whirlpool and existing sauna connections offers genuine wellness quality. Modern lighting solutions, including a high-quality bathroom panel, round off the overall impression.The apartment is heated by a heat pump with comfortable underfloor heating. All rooms are also equipped with electric shutters, which further increase the living comfort and enable optimal light and privacy regulation. The equipment also includes a spacious basement compartment. The offer is rounded off with two parking spaces in the underground garage and a generous number of visitor parking spaces.The apartment presents itself in impeccable condition and is ready for discerning occupants who value quality and comfort.

  • Parking space
  • Balcony / Terrace
  • Elevator
Travel time
-
1 / 4
5.5 rooms188m²CHF 1,640,000.–
Friedlisbergstrasse 219, 8964 Rudolfstetten / Friedlisberg

New building with a far-reaching view: living close to nature, designing individually

New building in a dream location just outside the city of Zurich with a far-reaching view and plenty of space. Think along, speak up, have a say: in a quiet, sunny location with a wonderful far-reaching view, a home is being created that prioritizes individuality. On each floor, a spacious 4.5- or 5.5-room apartment is being built, which will convince families just as much as those who value a lot of space and privacy. Because here you live on your own floor, without direct neighbors. Parquet or concrete tiles? Subtle color nuances or exciting contrasts? How should your kitchen be designed and what atmosphere do you want to create in the living area? Here you decide for yourself what your new home will look like. For you, this means: maximum say in the interior design and the opportunity to realize your living ideas from the start. Choose between ground-floor apartments with a garden share, apartments on the 1st floor, or the top floor in the attic. The cozy living and dining area impresses with plenty of daylight and extends outdoors on warm days through direct access to the terrace. In the garden apartment, you also enjoy a private garden share for sole use. The open kitchen allows you to always keep an eye on everything, whether when cooking together with the family or when socializing with guests. A retreat with a laundry tower offers additional storage space for supplies and household utensils. The modern wet cells also await your design wishes. The master bedroom has an en-suite bathroom, while another wet cell and a guest toilet provide additional comfort. A practical built-in wardrobe in the entrance area ensures order and rounds off the well-thought-out room concept. The house is designed to be barrier-free and equipped with an elevator. High-quality materials and modern technology ensure a pleasant living climate: geothermal heating with a free-cooling system, electric shutters, recessed spotlights, and wood/metal windows with triple glazing. At the same time, your wallet is spared thanks to low ancillary costs. A basement room offers additional storage space. A bicycle room and a stroller room are available for shared use. Two craft rooms can be purchased additionally. You can also expect: - Beautiful far-reaching view - Close-to-nature location - Garden apartments with garden share - Interior design can be individually determined - Bright living and dining room - Open kitchen according to your wishes - Bedrooms with floor-to-ceiling windows - Wet cells can be individually determined - Guest toilet - Retreat with its own laundry tower - Low ancillary costs - Geothermal heating with free-cooling system - Fiber optic connection - Electric shutters - Wood/metal windows with triple glazing - Preparation for load management - Basement - Craft room à CHF - Motorcycle parking spaces à CHF 10'000.- - Underground parking spaces à CHF 45'000.- Take the opportunity and call us to convince yourself! The property has been valued by various financial institutions as market-conform. Do you want to sell your house or apartment and need an appraisal? As a certified member of the Swiss Real Estate Association SMK, we guarantee you a market-based assessment and a free initial consultation for the marketing of your property. Visit us at www.nobilimmo.ch

Travel time
-
1 / 13
5.5 rooms141m²CHF 920,000.–
Othmarsingerstrasse 1, 5605 Dottikon

5.5-room apartment with large terrace in Dottikon

Above the roofs of Dottikon awaits a 5.5-room attic apartment with 141 m² of living space and a rarely large 84 m² sun terrace - ideal for enjoyment, guests, and urban gardening. Year of construction 1998, 2025 partially renovated.The floor plan impresses with a spacious living/dining area (approx. 42 m²), separate kitchen, four well-furnished rooms, as well as 2 wet cells (bathroom/WC and shower/WC) and a private laundry tower. For year-round comfort, there is an air-conditioned living/dining area and bedroom, underfloor heating, and a cozy wood-burning stove. • Terrace: 84 m², sunny and private • Living area: approx. 141 m²; attic on the 3rd floor with elevator • Expansion potential: large, undeveloped attic space of approx. 138 m² (subject to permits) • Comfort: low-maintenance floorboards, private laundry tower • Energy: oil heating (new in 2025), heat via underfloor heating, additional heat from wood-burning stove • Parking/storage rooms: underground parking in the house; parking space available for purchase or rent subject to availability; hobby room and cellar room • Building: multi-family house with 11 units • Location: Dottikon-Dintikon train station approx. 1.2 km; A1 Mägenwil approx. 3.4 km; shopping and schools nearby • Price: CHF 920,000; Availability: immediately An ideal penthouse for all those who appreciate sun, space, and reserves - urban connections, yet relaxed in the Bünztal valley.


Travel time
-
1 / 14
  • Parking space
  • Balcony / Terrace
  • Elevator
  • +6
5.5 rooms163m²CHF 1,490,000.–
8952 Schlieren

Top Price instead of Top Talk - High-quality living with excellent connections

Modern 5.5 room apartment in a quiet prime location This exceptionally spacious 5.5 room apartment convinces with a well-thought-out floor plan, plenty of light and a living feeling that immediately inspires. Here you will find space for the whole family - open, modern and comfortably designed.The spacious living and dining area forms the heart of the apartment and creates an inviting atmosphere for shared moments. The generous bedrooms offer ample space for children, home office or individual retreats.The property was built to the Minergie standard and thus stands for sustainable, energy-efficient living with low ancillary costs and a pleasant room climate at any time of the year.Particularly attractive is the excellent infrastructure: schools, shopping facilities and public transport are easily accessible within a few minutes' walk. This greatly simplifies everyday life and provides maximum flexibility - for both parents and children.The apartment also includes two underground parking spaces, which can be purchased for CHF 40,000 each.The following highlights are offered by this property: • Schools, shopping facilities and public transport connections within walking distance • Two underground parking spaces, excl. CHF 40,000 each • 5.5 rooms with very practical floor plan • Spacious, bright rooms • Ideal for large families • Minergie standard • Quiet living location We would be happy to invite you to personally discover this unique property. Arrange a viewing appointment today and let yourself be inspired by the possibilities!

  • Parking space
  • Balcony / Terrace
  • Elevator
  • +6
Daniel Karimi

Daniel Karimi

Teamleiter

Suggested properties for you based on search results

Other interesting objects