Quick Filters for your search

Quick-filters

We show you quick-filters based on the most used filters by location.

By using these, you can enhance your search experience by finding new and interesting properties to your likings.

1 result - Flats for sale: Oberkulm

More objects in your automatically expanded search area
12 results - Radius: + 10km
New building
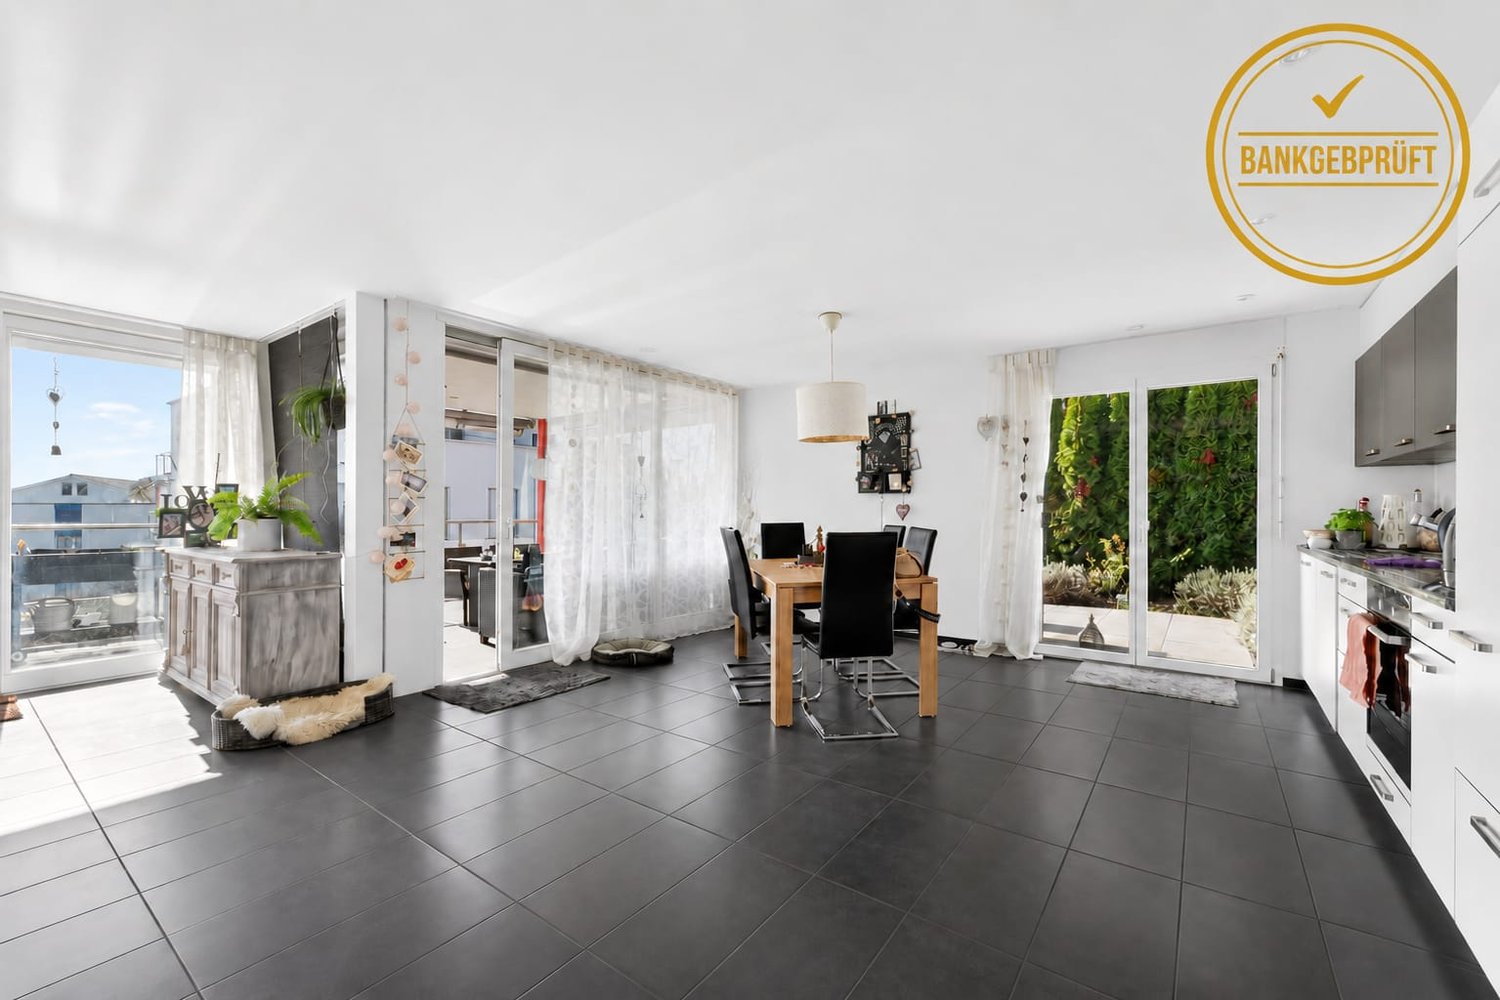
  • large living room with grey flooring, white walls, grey armchair, white couches, large glass doors, open-plan kitchen, dining table, large windows, floor-to-ceiling
  • white walls, gray flooring, kitchen area with cabinets, countertops, sink, open sliding glass doors to balcony
  • tiled floor, large sliding glass doors, open kitchen, modern design
  • White walls, large windows, sliding doors, gray floor, kitchen area
  • empty room with white walls, tiled floor, sliding glass doors, no furniture
  • Open floor plan, kitchen, glass doors, sliding glass doors, gray tiles, view of outside
  • minimalistic design, large open space, gray tiled floor, white walls, sliding glass door, and bright lighting
  • empty room, white cabinets, black countertops, oven, sink
  • Empty room with white walls and tiled floor, large windows
  • empty room, tile floor, white walls, windows, closet
1 / 10
white walls, gray flooring, kitchen area with cabinets, countertops, sink, open sliding glass doors to balcony
tiled floor, large sliding glass doors, open kitchen, modern design
White walls, large windows, sliding doors, gray floor, kitchen area
  • Parking space
  • Balcony / Terrace
  • Garage
  • +4
2.5 rooms48m²CHF 395,000.–
Premium
Vorstattstrasse 46, 4814 Bottenwil

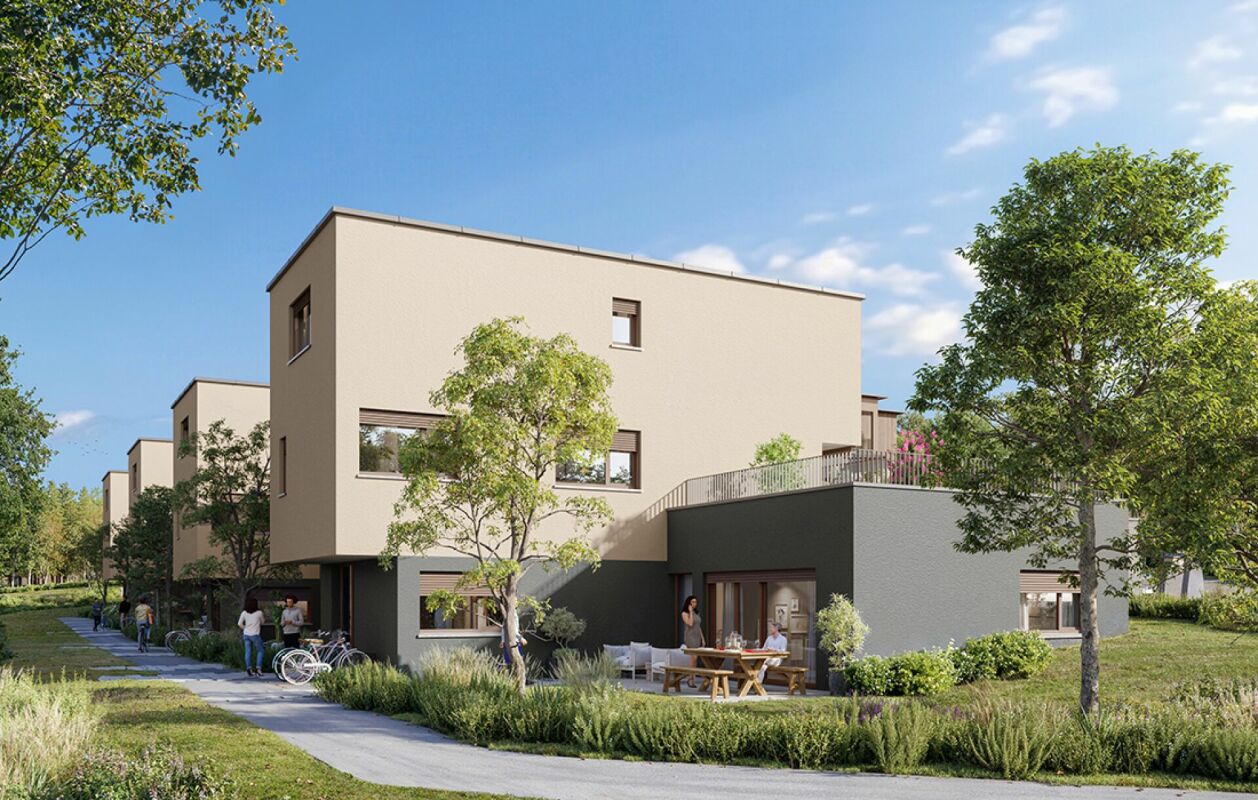
Your new home in Bottenwil – living with a view of the green

Modern condominiums in a quiet location in BottenwilIn Bottenwil (Vorstattstrasse 46) a contemporary multi-family house with 13 condominiums is being built, which convinces with its clear architecture, functional floor plans and pleasant living tranquility. The loose setting of the building as well as the orientation of the apartments allow for attractive views of the green and create a living environment with plenty of light, air and privacy.The apartments are planned to be open and airy. Large window areas provide bright interior spaces and a friendly atmosphere at any time of day. Living, eating and cooking are sensibly connected and form a central living space that can be flexibly furnished and used individually.The interior design is timelessly modern and designed for everyday practicality. Quiet materials, clear lines and a functional room layout create a living feeling that convinces in the long term. Balconies, loggias or private seating areas extend the living space outdoors and offer space for relaxed hours in the fresh air.The building will be constructed in solid construction and heated by a heat pump. A floor heating system with individual room control provides modern comfort. The offer is complemented by a parking garage with parking spaces and private basement rooms.Bottenwil is nestled in a gently hilly landscape in the canton of Aargau. Shopping facilities, schools, gastronomy and public transport are within walking distance. Thanks to the good transport connections, the motorway connections to Zurich and Lucerne can also be reached quickly – ideal for commuters and families who want to live close to nature and still be mobile.Key facts at a glance • New building with 13 condominiums • Apartment types from 2.5 to 4.5 rooms • Clear, functional floor plans with open living concept • Bright rooms thanks to large window areas • Private outdoor spaces (seating area, balcony or loggia) • Heat pump and floor heating • Parking garage with parking spaces • Quiet location with proximity to infrastructure and nature • Move-in date: April 2026 Apartment offer • 4 × 2.5-room apartments • 5 × 3.5-room apartments • 4 × 4.5-room apartments

  • Parking space
  • Balcony / Terrace
  • Garage
  • +4
Dionis Fetahaj

Dionis Fetahaj

Immobilienberater | Hypothekenexperte

Travel time
-
1 / 22
2.5 rooms70m²CHF 780,000.–
Top
Moosweg 12, 5707 Seengen

Exclusive attic apartment in an unbeatable location

In a privileged residential area in the tax-friendly Seengen, this exclusive 2.5-room attic apartment presents itself as a true gem for discerning singles or couples. The apartment is located in a well-maintained and exclusive 4-party house directly on the agricultural zone and just a few steps from Lake Hallwil. This rare opportunity combines unobstructable views, a high level of privacy, and nature-oriented living on the highest level.The apartment impresses with around 70 m² of net living space, above-average high ceilings, a charming gallery with additional usable space, and a stylish Swedish stove that creates a particularly cozy living atmosphere. The bright living and dining area forms the heart of the apartment and offers direct access to the sunny balcony with a lovely view of the surrounding countryside.Additional value is offered by a versatile hobby room with around 17 m², a separate basement compartment with around 10 m², and a practical shed compartment in the outdoor area. The well-maintained property will be further enhanced by the already planned facade renovation in August 2026.The apartment includes an outdoor parking space, which can be taken over for an additional CHF 20,000.An exceptional living opportunity in an unbeatable location – ideal for all those who appreciate peace, nature, proximity to the lake, and exclusive living quality.Highlights: • Unbeatable location directly on the agricultural zone • Just a few steps from Lake Hallwil • High ceilings and open gallery • Cozy Swedish stove • Quiet cul-de-sac location without through traffic • Hobby room, basement compartment, and shed compartment • New facade renovation in August 2026 Have we sparked your interest? We would be happy to provide you with the detailed sales documentation, including a virtual 360° tour. Convince yourself – we look forward to your contact.

Pascal Hunziker

Pascal Hunziker

Geschäftsinhaber | Immobilienberater

Travel time
-
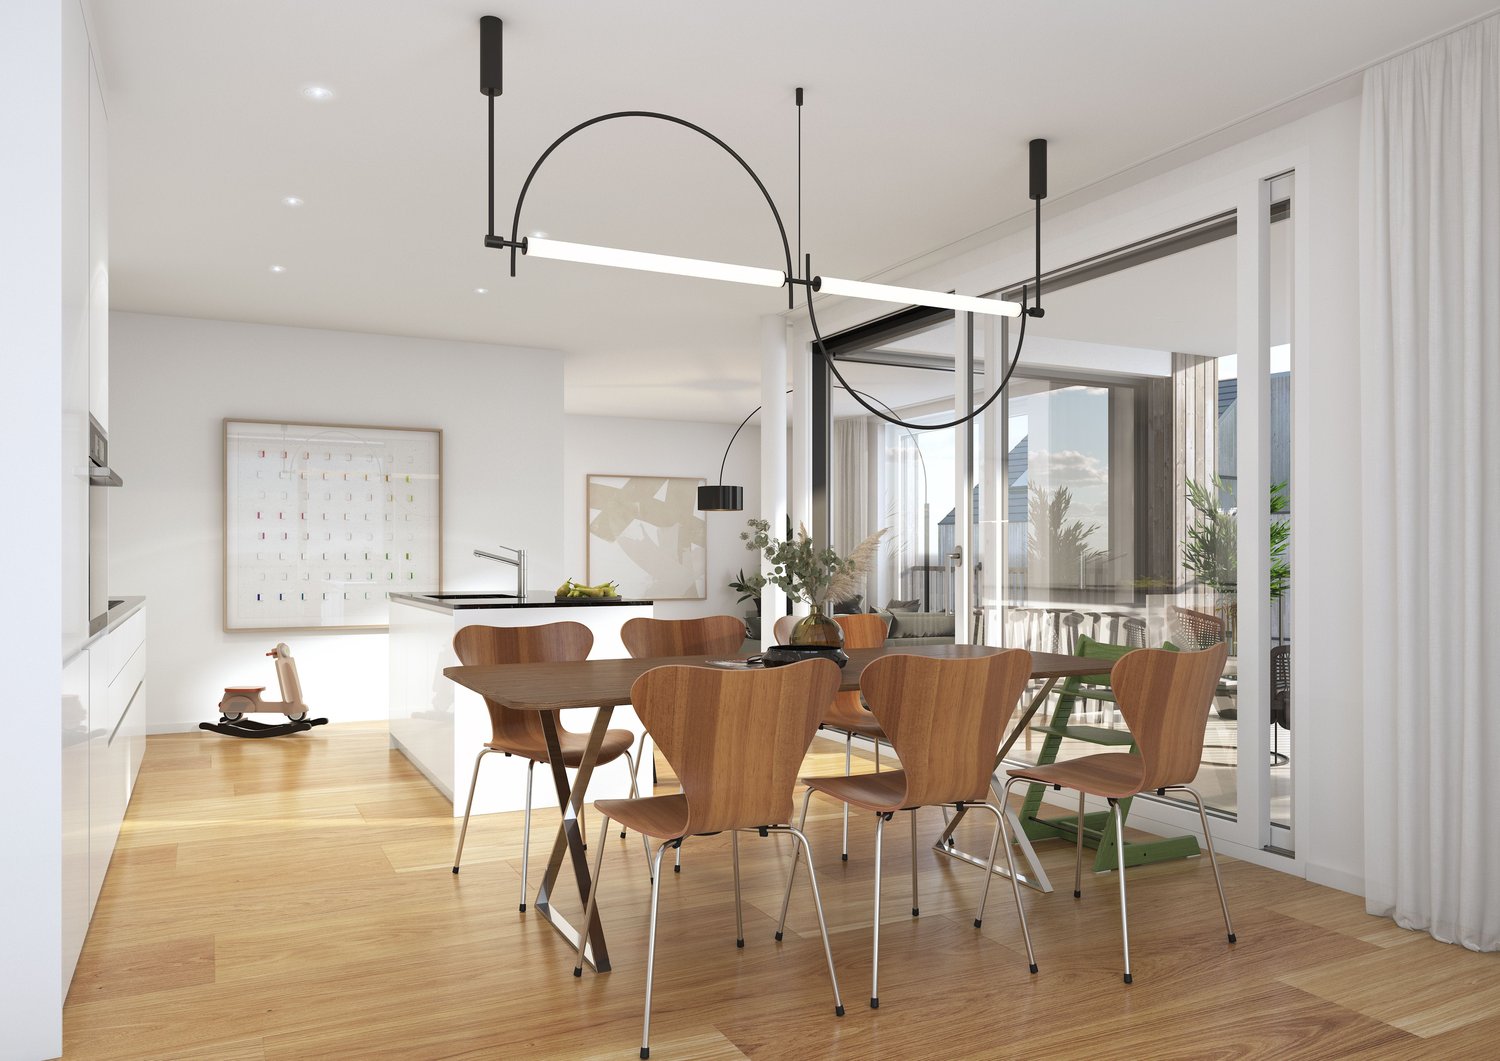
  • Modern living room with large windows, a sofa, a coffee table, a dining table, chairs, a floor lamp, a vase with flowers, a painting, and a bowl of apples on a side table.
  • Floor plan of a 2-room apartment with labeled areas including living room, kitchen, bedroom, and bathroom. Dimensions are provided for each room.
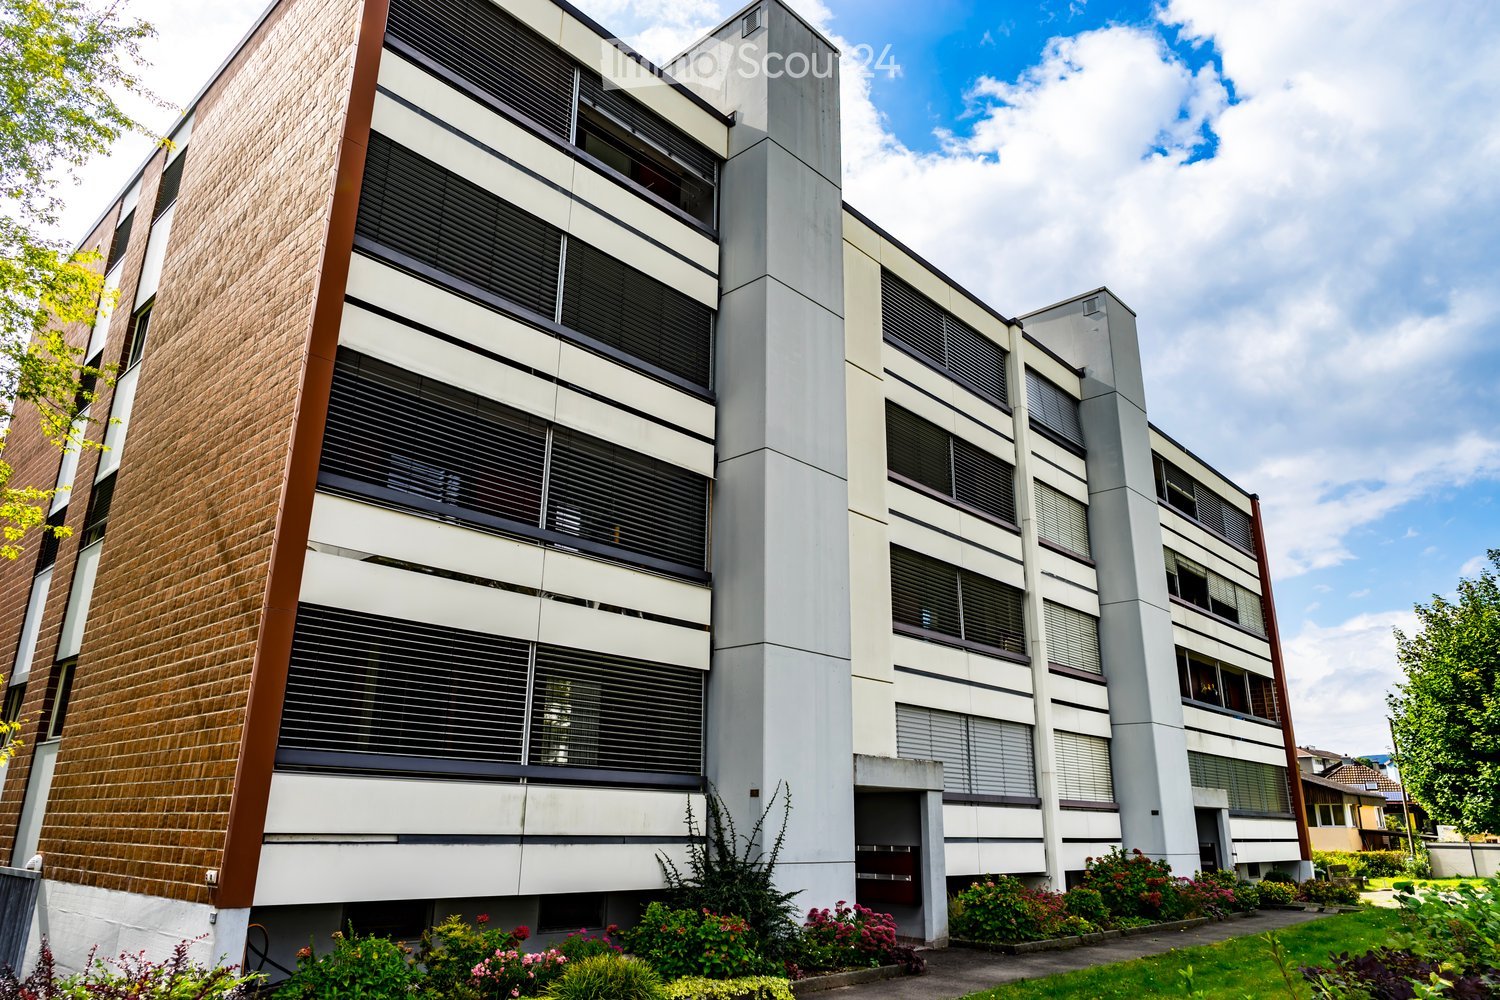
  • Modern multi-story building with a combination of brick and concrete facade, large windows with blinds, and a landscaped garden area in front.
1 / 3
2 rooms54m²CHF 559,000.–
Top
Hübeliackerweg 10, 5034 Suhr

Bright apartment on the top floor with elevator, two balconies, and a view

Welcome to Hübeliackerweg 10 in Suhr. This well-maintained and bright 2-room apartment is located on the 4th and top floor of a multi-family house and can be easily reached by elevator.On approximately 54 m² of living space, the apartment offers a practical room layout, plenty of daylight, and two balconies with a beautiful view of the surrounding greenery. In 2017, the bathroom was completely renovated, and new flooring was installed in the living and dining area, as well as parquet flooring in the bedroom. It is suitable for both single people and couples, as well as an attractive capital investment.The main advantages • 54 m² of living space • 2 rooms with practical layout • and top floor • Elevator available • two balconies with a total of approximately 10 m² of space • spacious window front and plenty of daylight • beautiful view of the surrounding greenery • renovated bathroom with bathtub and shower option • well-maintained kitchen with dishwasher • basement compartment • shared laundry room and drying room • parking space available • quiet and yet well-connected residential area The spacious living and dining room is convincing due to its wide window front and direct access to the balcony. The large windows provide a bright and friendly living atmosphere.The bedroom also has its own balcony. This means that both main rooms offer a private outdoor area and a beautiful view of the green surroundings.The bathroom was completely renovated in 2017 and is equipped with a bathtub, shower, toilet, and a modern washbasin. During the renovation, new tile flooring was installed in the bathroom, as well as in the living and dining area. The bedroom has a parquet floor.Interesting for capital investorsThe apartment is currently rented to a reliable tenant who would like to stay in the apartment. This makes the property particularly suitable for buyers who want to take over an already rented property without initial tenant search.Quiet location with good connectionThe apartment is located in a quiet residential area in Suhr. The bus stop is in the immediate vicinity and offers a good connection to Aarau and the surrounding municipalities.Shopping facilities, schools, pharmacies, and other daily necessities are easily accessible. The Aarau Cantonal Hospital, Aarau train station, and the old town of Aarau are also within a short distance.This apartment combines a quiet location, a beautiful view, two balconies, an elevator, and an existing rental to create an attractive overall offer.The parking space is included in the sales price of CHF 559,000.

Travel time
-
1 / 13
2.5 rooms73m²CHF 695,000.–
Sonnhalde 8, 6232 Geuensee

2.5-room garden apartment with balcony and spacious garden seating area

This attractive 2.5-room garden apartment combines thoughtful room layout, spacious outdoor areas, and a cozy living feeling. With a net living area of approximately 72.5 m², it offers an ideal home for couples, singles with a sense of space, or discerning buyers who appreciate living in a green environment.The openly designed living and dining area impresses with generosity and direct access to the outdoor areas. Large window fronts provide plenty of daylight and create a harmonious connection between indoors and outdoors. The adjacent kitchen is functionally planned and fits optimally into the living area.The bedroom offers sufficient space for rest and retreat. The modernly designed bathroom and an inviting entrance area round off the practical floor plan.A special highlight is the private garden with approximately 65 m², supplemented by a spacious balcony with approximately 21.6 m² – perfect for relaxed hours outdoors, social evenings, or a green retreat in the midst of everyday life.This apartment combines living comfort, outdoor space, and quality of life in a convincing way – a home to arrive and feel good.The property was built according to the Minergie standard and is Minergie-certified, which stands for energy-efficient construction and a pleasant living climate.An optional parking space for CHF 35,000.- can be purchased with the apartment. Additionally, three hobby rooms are available in the basement, which can be purchased separately - ideal as additional storage space for the cellar, workshop, or individual use.This garden apartment combines living quality, energy efficiency, and an attractive location - ideal for couples or single people who want to combine modern living with peace and a view.NOTE: The fixed sales price was thoroughly verified and bindingly confirmed by the Luzerner Kantonalbank, Sursee branch, as part of a bank-side examination.More information about the available apartments:https://www.sonnhalde-geuensee.ch

Travel time
-
1 / 9
2.5 rooms78m²CHF 330,000.–
Sagiweg 2, 5737 Menziken

Menziken - Centrally located apartment with plenty of charm and potential for individual design

Are you looking for a compact apartment in a central location with development potential? This 2.5-room apartment on the 4th floor at Sagiweg in Menziken offers an attractive range of rooms with special character on approximately 78 m² of living space. Thanks to its central location and proximity to shopping facilities and public transport, this property is suitable for both owner-occupiers and as an investment object for rental. Highlights: • Central location in the center of Menziken • Attractive attic apartment with visible wooden beam construction • Practical floor plan with additional storage space • Excellent infrastructure with good connection options • Potential for individual design of the apartment Facts and figures: • Bright living rooms with many windows • Average, well-maintained construction standard with potential for modernization • Spacious kitchen: refrigerator, cooking plates, dishwasher • Bathroom: sink with base cabinet, mirror cabinet, shower, and toilet • Floor: parquet floor and in the bathroom/kitchen: tile floor • Walls/ceilings: abrasion (white) • Storage room in the apartment • Adjacent room: basement • Laundry room in the basement • Oil heating with radiators for heat distribution • Elevator that goes up to the 4th floor • Parking spaces can be purchased separately Menziken municipality Menziken is a municipality in the Kulm district in the canton of Aargau in Switzerland. It is located in the Wynental, nestled in a gentle hill landscape and surrounded by nature and recreational areas. The attractive location combines rural charm with good accessibility to the surrounding centers such as Aarau and Lucerne. Menziken offers a well-developed infrastructure with numerous shopping facilities, services, and a diverse range of cultural and leisure activities. The municipality is suitable for families as well as for commuters and people who want to live close to nature and at the same time desire urban comfort. Central location with optimal infrastructure The location of the property is characterized by an excellent infrastructure. Various shopping facilities (Migros, Denner, butcher, kiosk) are within walking distance. Schools and kindergartens are also within walking distance, which is particularly attractive for families. The Menziken train station and several bus stops are just a few minutes' walk away and provide optimal connections to public transport. You can also quickly reach the A1 or A2 motorways by car via nearby connections. Your chance for a versatile property with upgrade potential This apartment combines a central location, plenty of space, and design freedom. Whether for personal use or rental: here you invest in a property with a good microlocation and solid value. With a little fresh air in the equipment, the full potential can be unfolded here. We are happy to be at your disposal for a personal viewing or to answer any questions you may have. We look forward to your contact. recapital Management AG Seestrasse 41 - 8702 Zollikon
Travel time
-
1 / 5
2.5 rooms64m²CHF 495,000.–
Risiweg 2, 5737 Menziken

New construction project RISI² - Modern living. Sustainable living. Arriving in Menziken.

At Risiweg 2 in Menziken (AG), RISI² - Living & Enjoyment is an exclusive new construction project,combining modern living with quality of life and encounter.The project includes six high-quality owner-occupied apartments with 2.5 to 5.5 rooms, as well as abistro/restaurant on the ground floor, which gives the house a lively and inviting atmosphere.The apartments convince with well-thought-out floor plans, bright living rooms, and generousoutdoor spaces such as balconies and terraces. They offer a modern living concept for couples, familiesand discerning individuals who value quality, comfort, and a pleasant living location.The interior design can be individually tailored to your personal ideas - from the flooring to the kitchen to the bathrooms - so that your new home exactly matches your style and needs.The new construction project is being realized in a future-oriented and energy-efficient construction methodand is equipped with a heat pump and a photovoltaic system, which contributes to low operating costs and sustainable living.In the house's own parking garage, one to two parking spaces can be purchased per apartment at a price of CHF35,000.- per parking space, with each parking space already prepared with a connection for electric vehicles.The construction start is still planned for summer 2026. Take the opportunity to secure one of the last availableowner-occupied apartments in this attractive new construction project, and let yourself be informed comprehensivelyabout the project and the individual expansion options in the context of a personal consultation. RISI² - a place to arrive, live and enjoy.

Travel time
-
1 / 9
2.5 rooms71m²CHF 465,000.–
Leutwiler-/Hallwilerstrasse, 5724 Dürrenäsch

- RESERVED - ATTIC APARTMENT | YOUR RETREAT WITH A VIEW

RESERVEDTHE SPECIAL FEATURE- Unique and practical attic apartment for young and young-at-heart- Ideal apartment for young people as their first home- Or for older people who want to downsize- Also suitable as an investment property- Beautiful and bright loggia with a view- Functional and efficient floor plan- Modern, open kitchen with style- Plenty of light thanks to large window front- Barrier-free and sustainable living guaranteed- Living in the village center and enjoying the lively quarter- Living in a community with high privacy- Parking garage with parking spaces and direct access to the apartments- Arrange a personal meeting on the construction site in our showroom- More information also on www.meine-korki.chTHE INTERIOR DESIGN- The interior design convinces with modern and high-quality materials- The details of the interior design are visible from the brief construction description as an annex to the sales documentsTHE STILL AVAILABLE OFFER INCLUDES- 2 ½-room apartment CHF 465'000.00 - 3 ½-room apartment CHF 665'000.00 - 4 ½-room apartments from CHF 745'000.00 - 4 ½-room attic apartment CHF 845'000.00 - Parking spaces in the underground garage from CHF 33'000.00THE DEADLINES- The construction start has taken place - The move-in date is planned for spring/summer 2027Have we sparked your interest? We would be happy to send you the sales documents. And if you are interested, Mrs. Jana Niedermann looks forward to your contact and a first personal conversation in the showroom on site, at your home or in our office premises.

1 / 7
2.5 rooms68m²CHF 639,000.–
5036 Oberentfelden

Peaceful location, plenty of greenery, best quality of life

This stylish garden apartment delights with a bright living concept and a spacious living and dining area with direct access to the greenery. The modern kitchen and large window surfaces create an open and inviting atmosphere full of light and living comfort.A special highlight is the extensive garden with a covered seating area. Whether relaxed summer evenings, cozy hours outdoors or simply enjoying peace, you will experience a sense of living with plenty of privacy and relaxation.The apartment also convinces with timeless elegance and well-thought-out comfort indoors. The stylish bathroom with its own washing tower, the spacious bedroom, and the high-quality materials make this home ideal for singles or couples with a demand for modern living. Here, no wishes are left unfulfilled. Take advantage and convince yourself! This PREMIUM HOMES offer includes: • Peaceful and central location • Family-friendly environment • Optimal infrastructure • Bright rooms • Open, modern kitchen • Ideal floor plan concept • Timeless design • Covered terrace • Living area approx. 68 m² • 1x incl. underground parking space Interested? We would be happy to take you on a non-binding tour! Do you want to sell your house or apartment worry-free? We will tell you the current market value of your property, discreetly and non-bindingly! Are you interested in a first non-binding exchange of ideas? Don't hesitate and contact us. We look forward to you.

Alessandrea Faggiano

Alessandrea Faggiano

Immobilienvermittlerin

Suggested properties for you based on search results

Other interesting objects