2 results - Flats for sale: Oberiberg

1 / 12
4.5 rooms, 88m², CHF 550,000.–
8843 Oberiberg

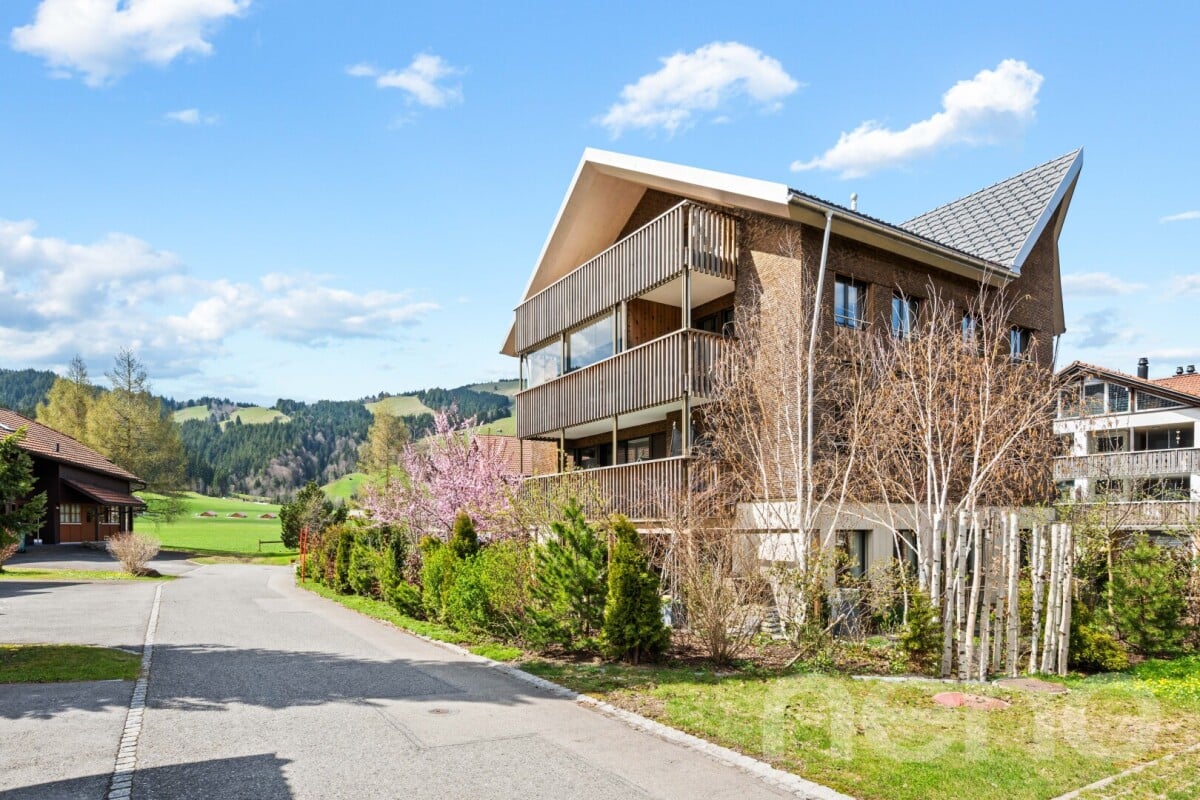
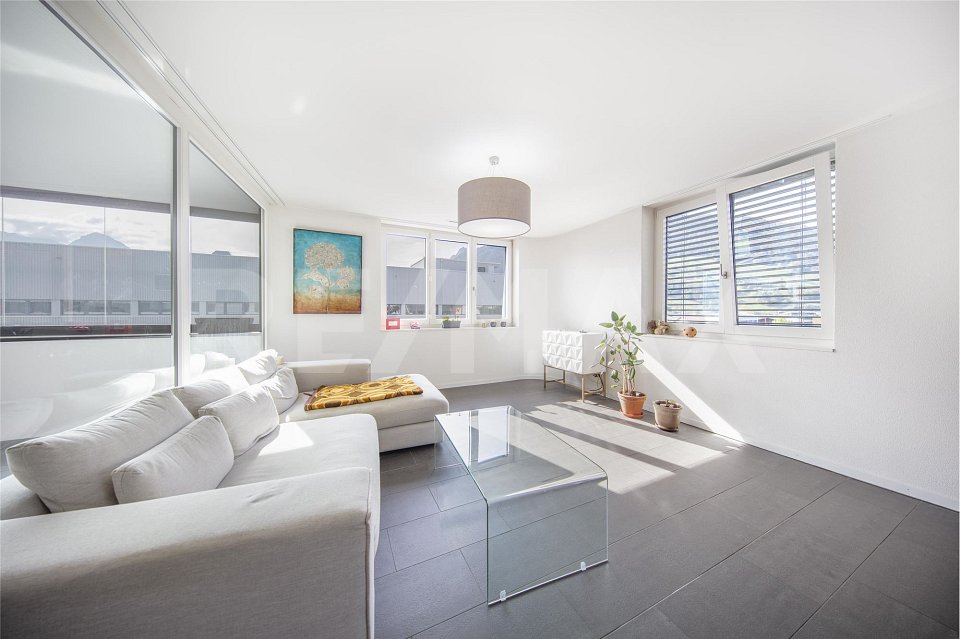
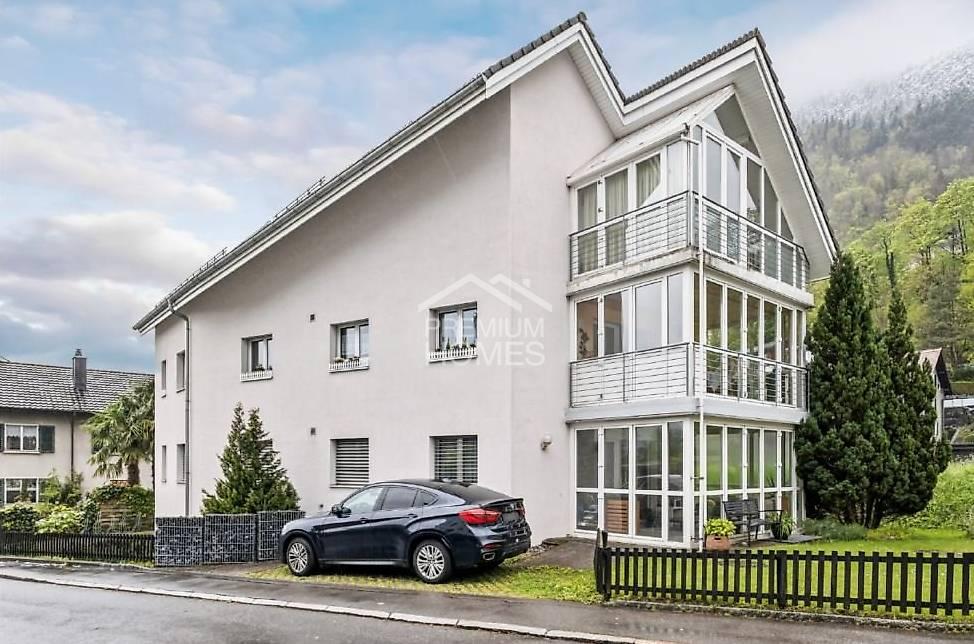
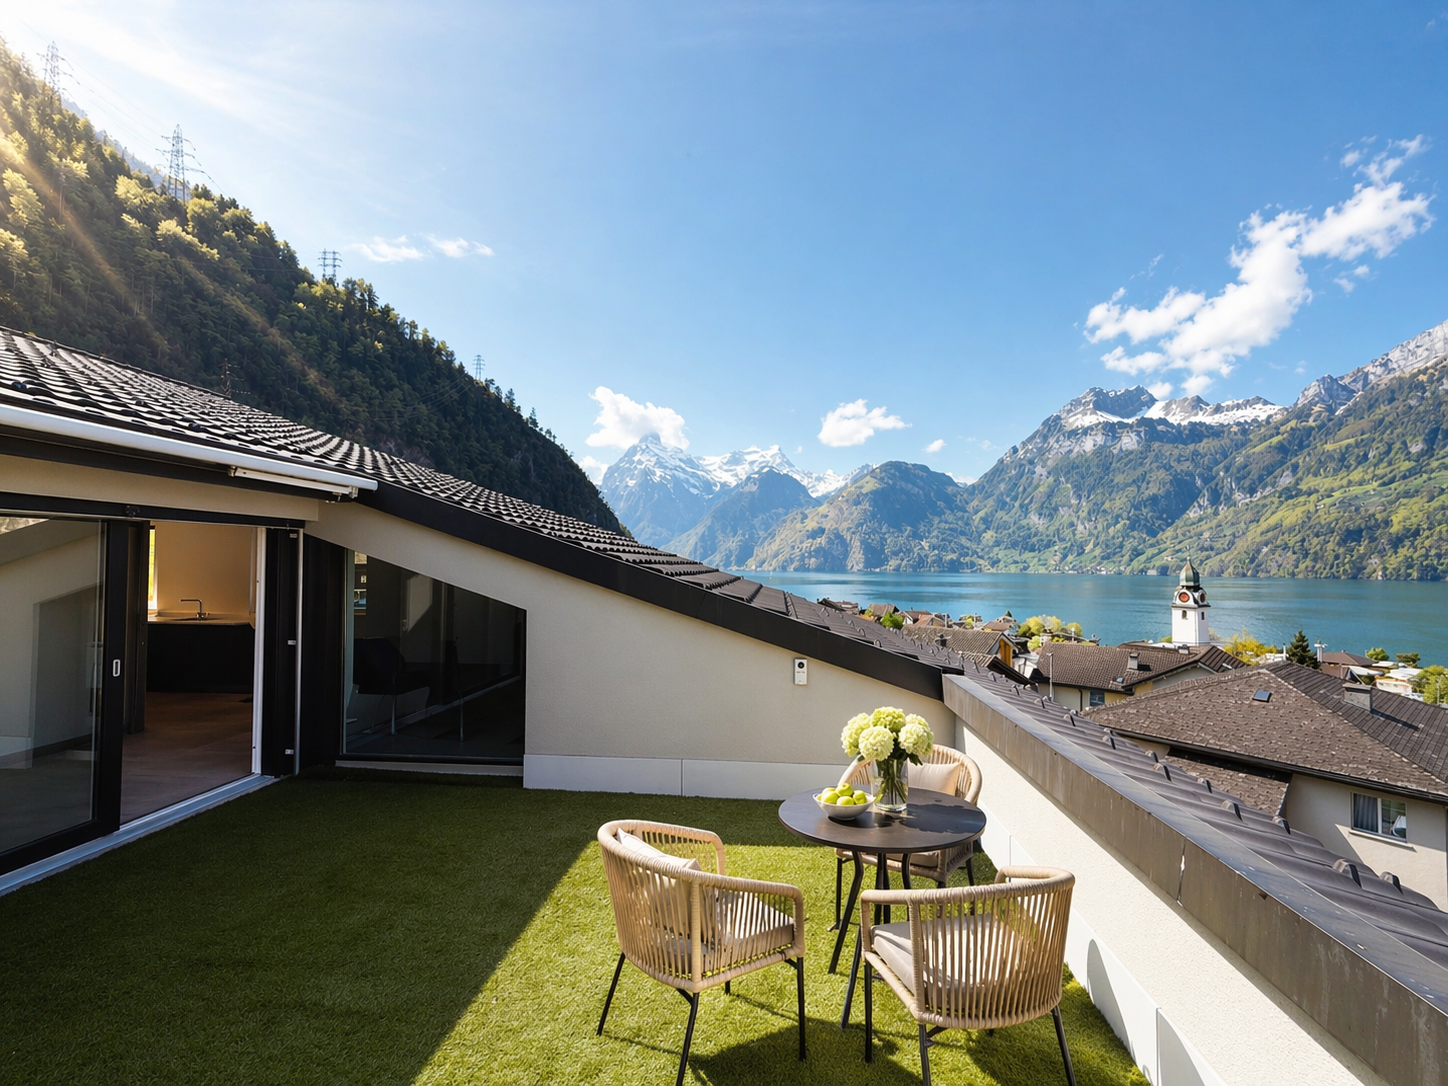
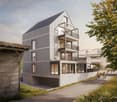
Sunny refuge with expanded attic, private forest share & ski lift within walking distance!

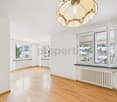
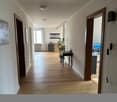
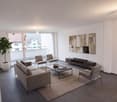
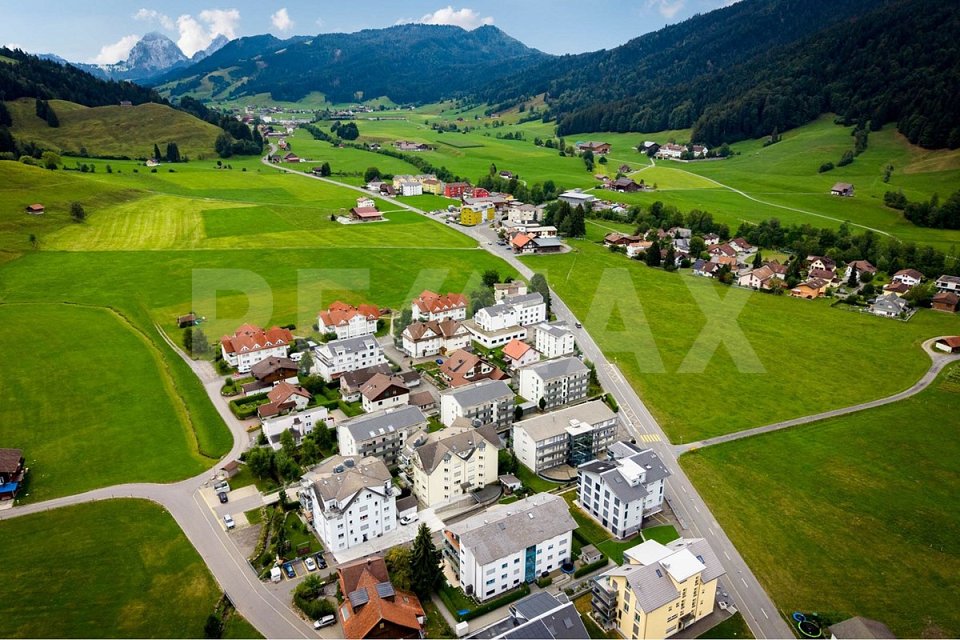
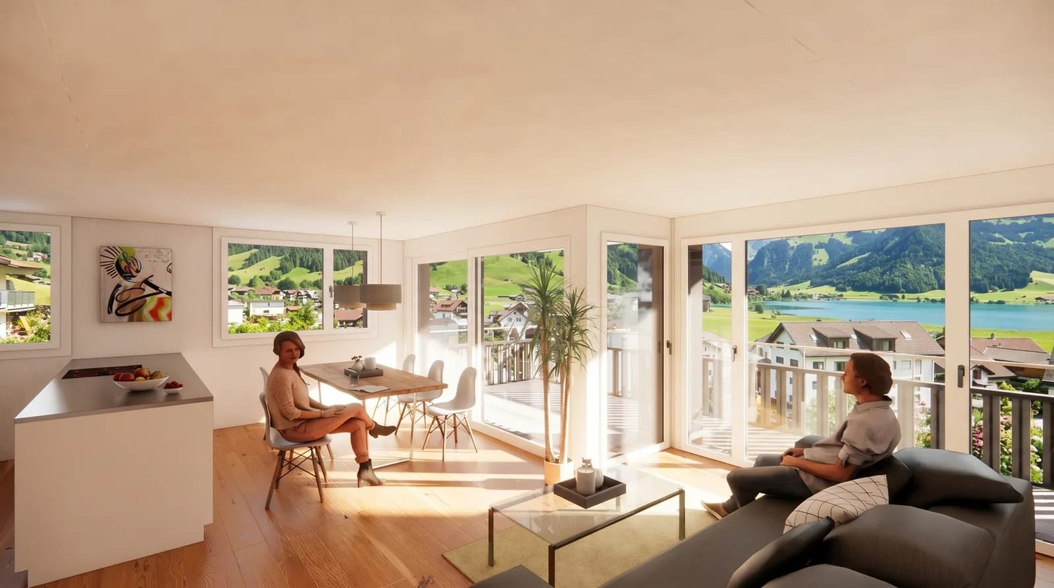
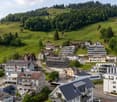
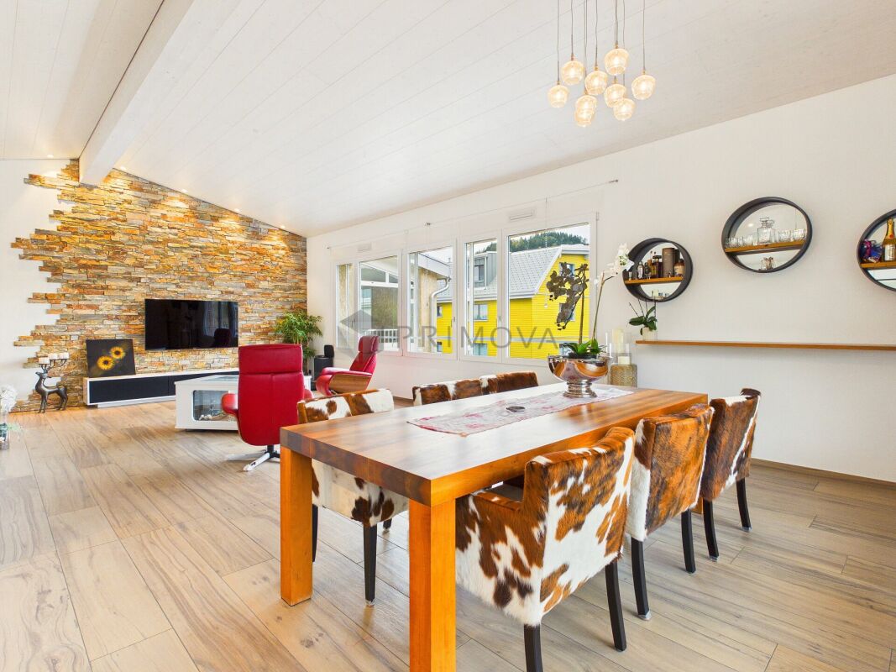
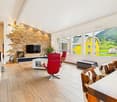
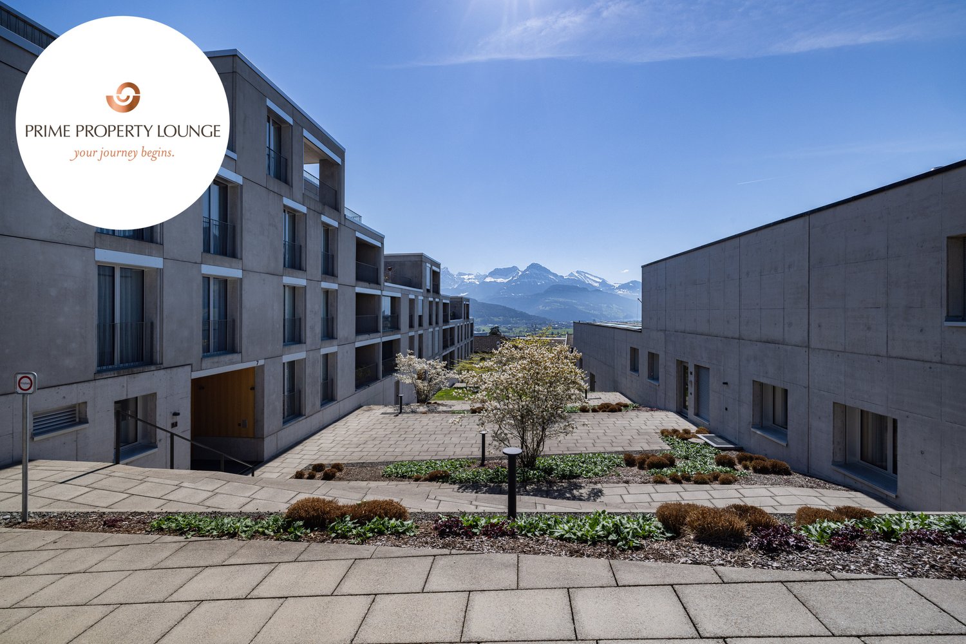
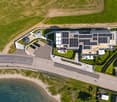
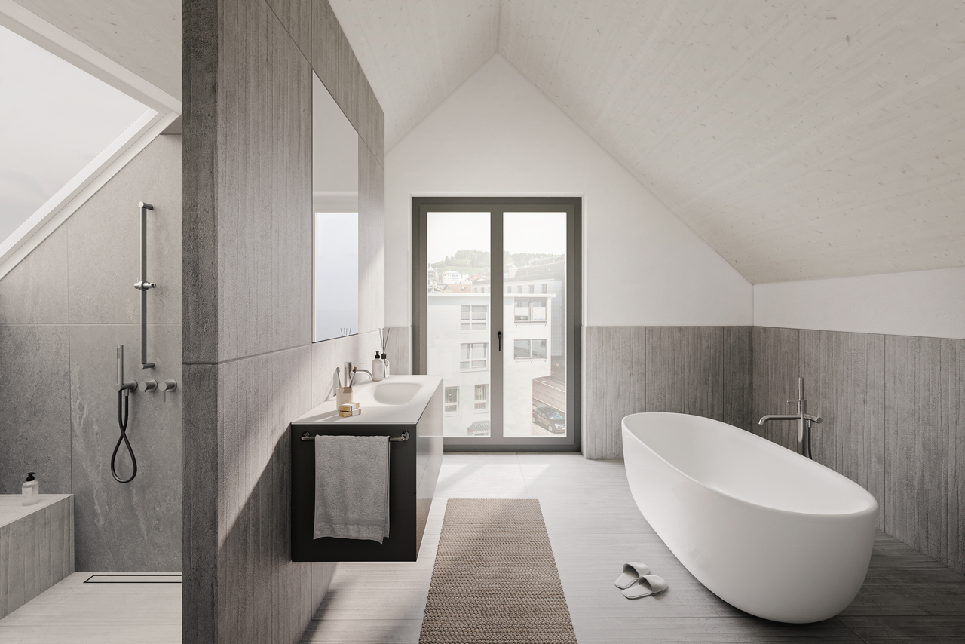
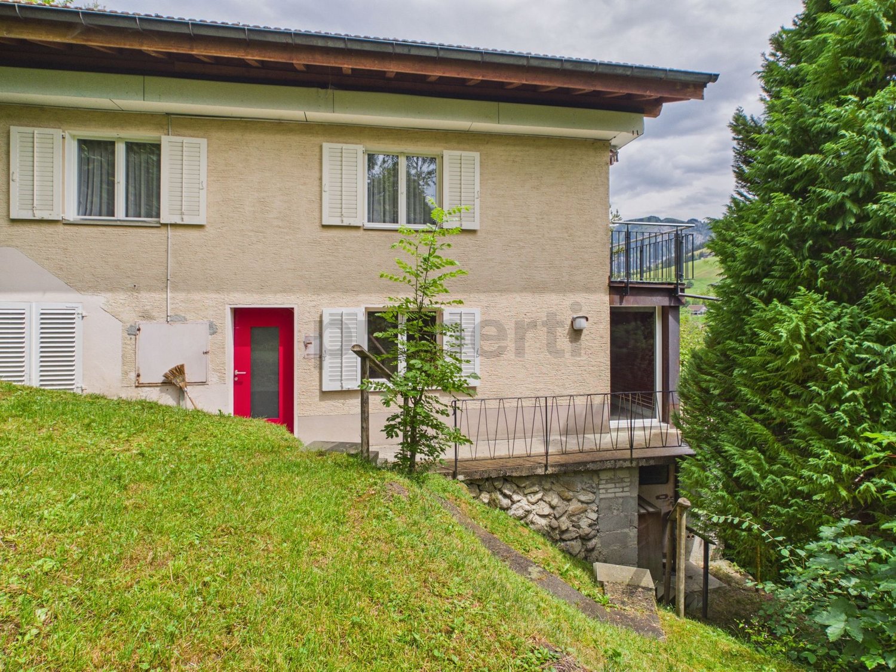
In the idyllic spa town of Oberiberg SZ - one of the most sought-after leisure regions in central Switzerland - this charming and bright upper-floor apartment with expanded attic awaits you. Directly in front of the house door, a paradise for nature lovers and sports enthusiasts begins: Whether skiing, hiking, cross-country skiing, or water sports on the nearby Sihlsee - here you can enjoy the highest quality of life all year round.The property impresses with a cozy living atmosphere, combined with a unique expansion concept. The special highlight is the attic, which was expanded and built out about ten years ago, creating additional space for living, working, or relaxing. Additionally, the apartment offers attractive modernization potential to implement your own style ideas and further increase the living value. A real unique feature: A private share of a forest property with a total of 463 m² is already included in the offer and guarantees unobstructed connection to nature! The apartment is only accessible via a staircase.This property offer is characterized by: • Dreamlike location in the popular year-round spa town of Oberiberg (ski lift easily accessible on foot) • Mountain panorama • Spacious room feeling thanks to the expanded and built-out attic • Unique extra: Private forest share 50% (463 m²) included in the price • Exciting modernization and design potential for personal value enhancement • Outdoor parking spaces available • Perfect retreat for nature lovers, sports enthusiasts, or as a holiday home • Nearby Sihlsee for various summer sports and leisure activities Don't miss this rare opportunity! Contact us today for your personal viewing.

1 / 12
4.5 rooms, 88m², CHF 550,000.–
8843 Oberiberg

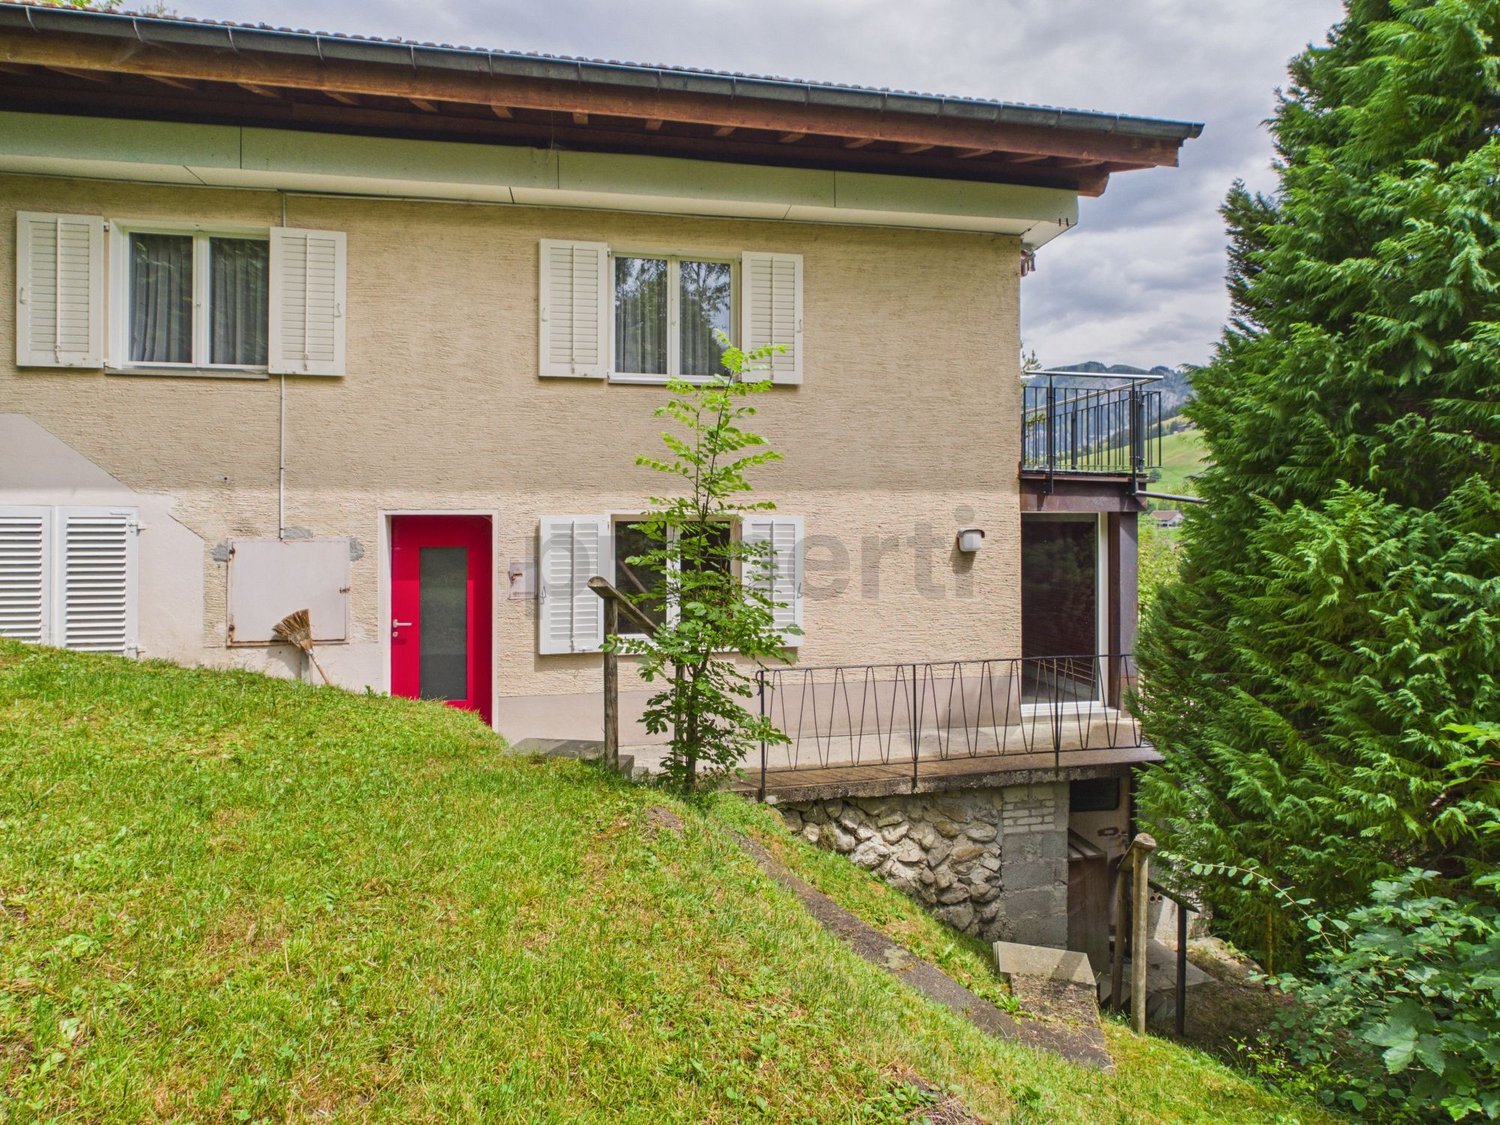
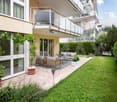
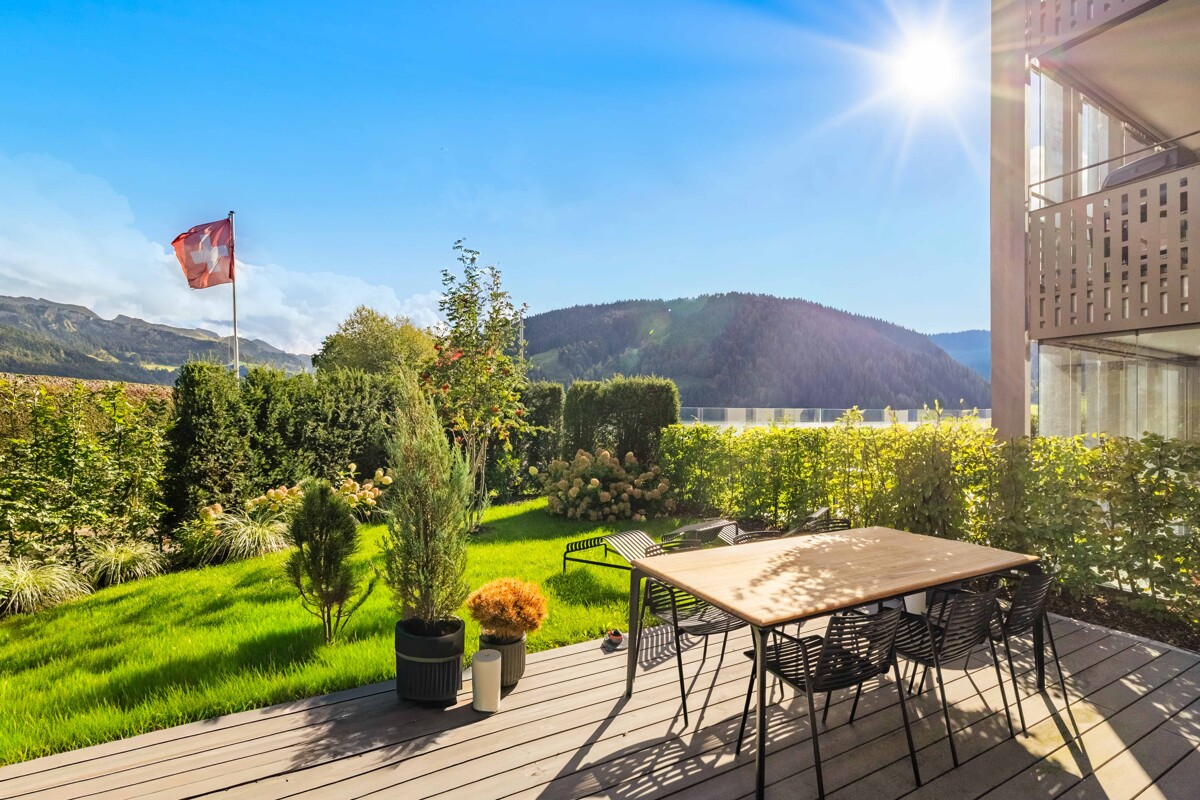
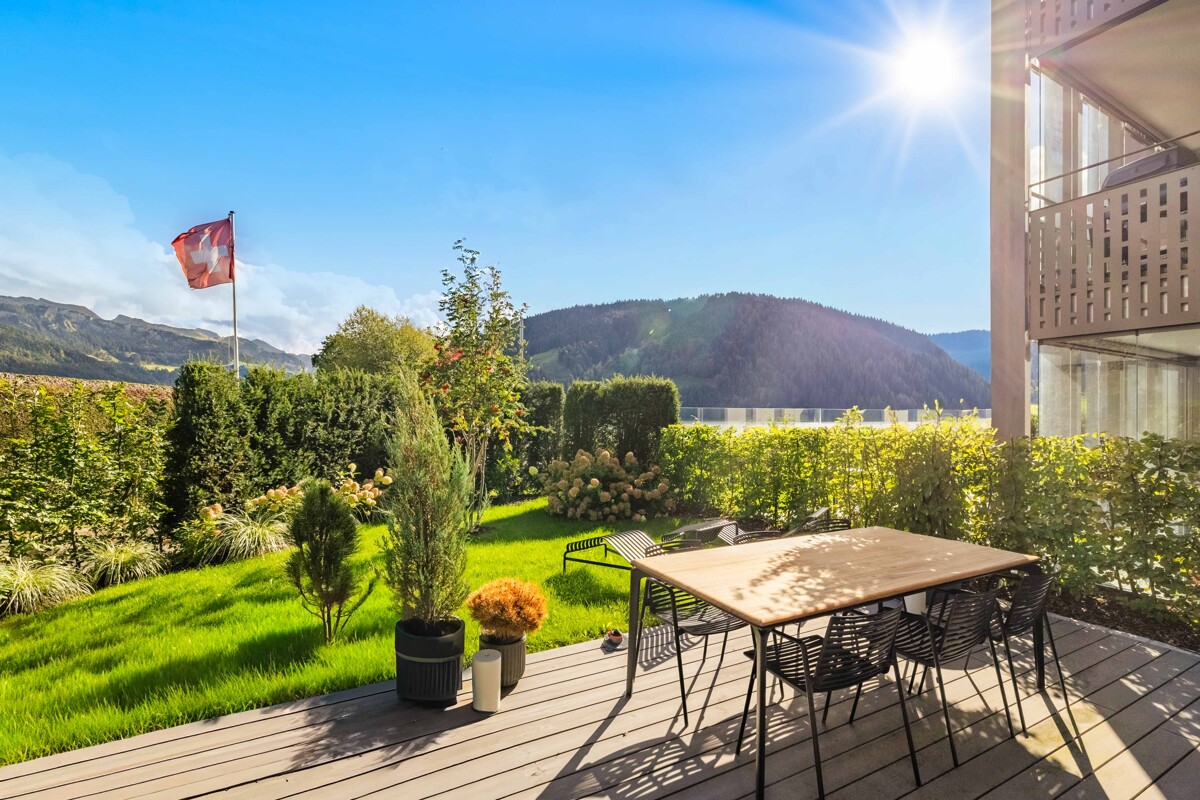
Sunny Refuge on the Ground Floor: Own Forest Share, Garden Feeling & Ski Lift within Walking Distance!

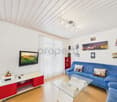
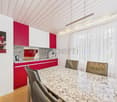
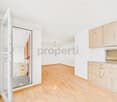
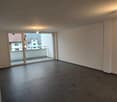
In the idyllic spa town of Oberiberg SZ - one of the most sought-after leisure and year-round regions in central Switzerland - this charming ground-floor apartment with a high feel-good factor awaits you. Directly in front of the house door, a paradise for sports and nature lovers stretches out: whether skiing, hiking, cross-country skiing, or summer sports on the nearby Sihlsee - here you can enjoy pure quality of life in the green.The apartment convinces with its practical floor plan, the cozy ambiance, and the convenient, ground-level access. The rooms also offer attractive modernization potential to realize your own living ideas and specifically increase the value of the property. An absolute unique selling point: the total 463 m² large forest property is divided equally (50% each) between this apartment and the upper apartment and is already included in the purchase price. It offers a special proximity to nature. The apartment is only accessible via a staircase.This property offer is characterized by: • Top location in the popular year-round spa town of Oberiberg (ski lift easily accessible on foot) • Comfortable living in the ground floor with a natural atmosphere • Exclusive extra: 50% of the own forest share (463 m²) included in the price • Exciting modernization and design potential for value enhancement • Underground parking space and outdoor parking spaces available • Perfect retreat for nature lovers, families, or as a cozy holiday home • The nearby Sihlsee offers numerous water sports and leisure options Don't miss this unique opportunity! Contact us today for your personal viewing.

More objects in your automatically expanded search area
16 results - Radius: + 10km
Markus Gyhr

Markus Gyhr

1 / 12
Markus Gyhr

Markus Gyhr

  • Parking space
  • Balcony / Terrace
  • Garage
  • +1
4.5 rooms, 157m², CHF 1,720,000.–
Top
Einsiedeln, 8840 Einsiedeln

Penthouse Maisonette in Alpine Chic

The rooms convey a warm and inviting living atmosphere from the very first moment. High-quality wooden elements in the interior design characterize the elegant Alpine Chic style and give the apartment a timeless, natural appearance. Generous room proportions, a well-thought-out floor plan, and plenty of daylight create ideal conditions for shared living as well as for private retreats. The private area impresses with a dressing room and its own en-suite bathroom. The modern kitchen is equipped with high-quality appliances from V-ZUG and combines functionality with sophisticated design. Various functions of the apartment can be conveniently controlled via the integrated Smart Home app. For families, the school and kindergarten are particularly attractive due to their safe walking distance, resulting in short and uncomplicated routes in everyday life. The space offer is complemented by practical secondary areas. The spacious laundry room with stone floor offers additional storage space and can also be used flexibly as a cellar or hobby room. A separate small office with a window also creates a pleasant workspace for concentrated work in the home office. This penthouse maisonette combines high-quality materials, well-thought-out functionality, and generous living to create a home with a special atmosphere.Exact address available after registration on neho.ch.INTERESTED IN A VIEWING? PLEASE REGISTER: https://neho.ch/b/8840-26-3

  • Parking space
  • Balcony / Terrace
  • Garage
  • +1
  • Modern two-story building with white facade, large windows, and balconies. Features a central entrance with glass doors and a small garden area in front.
  • A modern living room with a grey leather sofa, coffee table, baby chair, and a Christmas tree in the corner. The room features large windows with white curtains and a chandelier hanging from the ceiling.
  • Modern kitchen with white cabinets, wooden accents, stainless steel appliances, and a central island.
  • Balcony with a white table, two white chairs, a grey sofa, and a vase with white flowers.
  • Garden with green lawn, white bench, white chair, and decorative white sculptures.
  • Well-maintained garden with a lawn, flower beds, shrubs, and a modern building in the background. A single black chair is placed near the building.
  • Roof terrace with gravel surface, low fence, potted plants, and distant mountain view.
  • Modern bathroom with a double sink, toilet, bathtub, mirror, and towels. Features tiled walls and floor, a small plant on the windowsill, and a trash can under the sink.
  • Modern bathroom with white tiles, a toilet, a sink with a mirror cabinet, a shower area, and a small plant on the toilet tank.
  • Modern bedroom with a large bed, white bedding, nightstand, wooden chair, and decorative vases. The room features wooden flooring, large windows with sheer curtains, and a white area rug with a leaf design.
  • Floor plan of a 2-room apartment with a living area, dining area, kitchen, two bedrooms, and a bathroom. Includes a covered terrace.
  • Aerial view of a town with a lake and mountains in the background, featuring residential and commercial buildings, roads, and green spaces.
  • Aerial view of a residential area showing a highlighted location marked as "Standort Wohnung" with nearby landmarks such as Lidl Schweiz, Migros/Denner, Otto's, Bahnhof, Schule, and Seepromenade.
1 / 13
4.5 rooms, 103m², CHF 1,390,000.–
Top
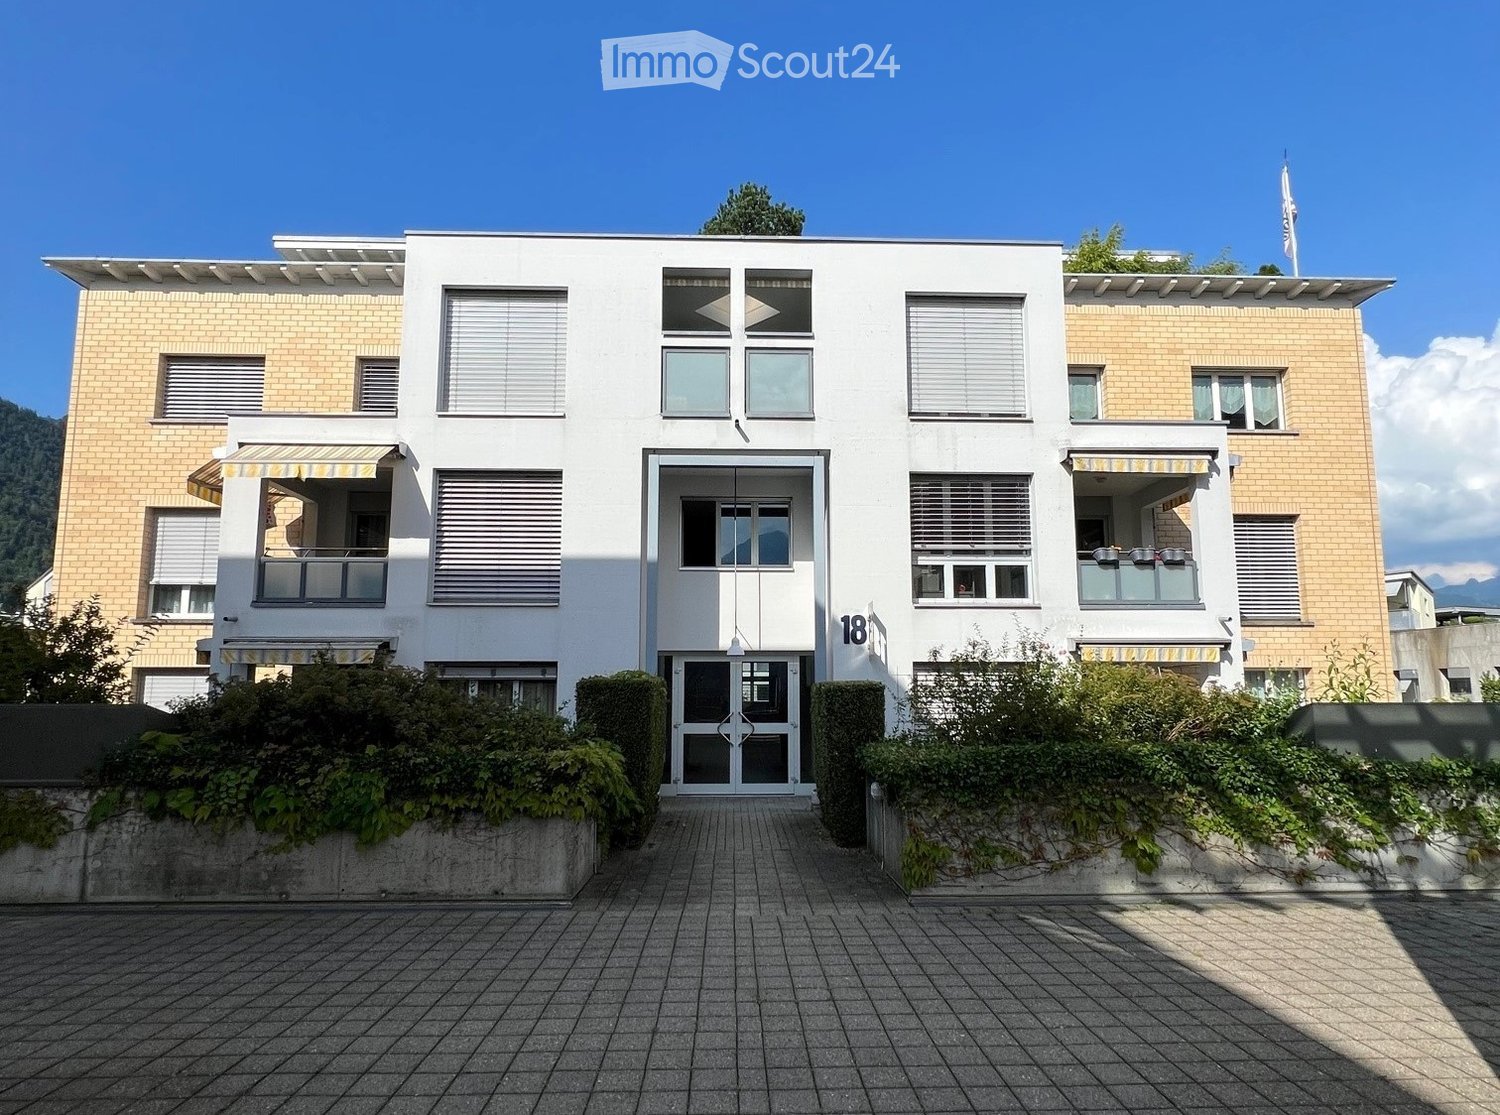
Bahnhofplatz 18, Brunnen, 6440 Brunnen

4.5-Room Garden Apartment in Top Location in Brunnen SZ

Welcome to this well-maintained 4.5-room garden apartment at Bahnhofplatz 18 in Brunnen. The property is located in a central location in the heart of the picturesque Vierwaldstättersee town in the canton of Schwyz and combines living quality with an attractive environment.The apartment has a net living area of 103 m² and was partially renovated in 2024. All windows were replaced, the parquet floor was renewed, and the facade was renovated. The result is a modern living ambiance with high living comfort.Particularly noteworthy are the spacious outdoor areas: A sunny, west-facing terrace with a well-maintained garden invites you to linger and enjoy. This offer is complemented by an approximately 110 m² large east-facing terrace in the special use right, where you can already enjoy the morning sun to the fullest.This attractive garden apartment is ideal for families who value space and quality of life, as well as for couples who want to spend their retirement in the unique surroundings of Brunnen.The apartment impresses with the following highlights: • open living-dining area with kitchen: replacement parquet floor in 2024 • two bathrooms: one bathroom with double sink and bathtub, as well as a shower/WC • floor heating • spacious and well-maintained garden/terrace area • 1 underground parking space included in the price • central location directly next to Migros/Denner, a few meters from the train station, yet quiet living location. • train station, schools, and shopping facilities are within a few minutes' walk. The lake promenade of Brunnen is only 10 minutes' walk away.

Travel time
-
Oscar Narciandi Vidal

Oscar Narciandi Vidal

1 / 14
Oscar Narciandi Vidal

Oscar Narciandi Vidal

  • Balcony / Terrace
  • Garage
  • View
  • +2
4.5 rooms, 120m², Price on request
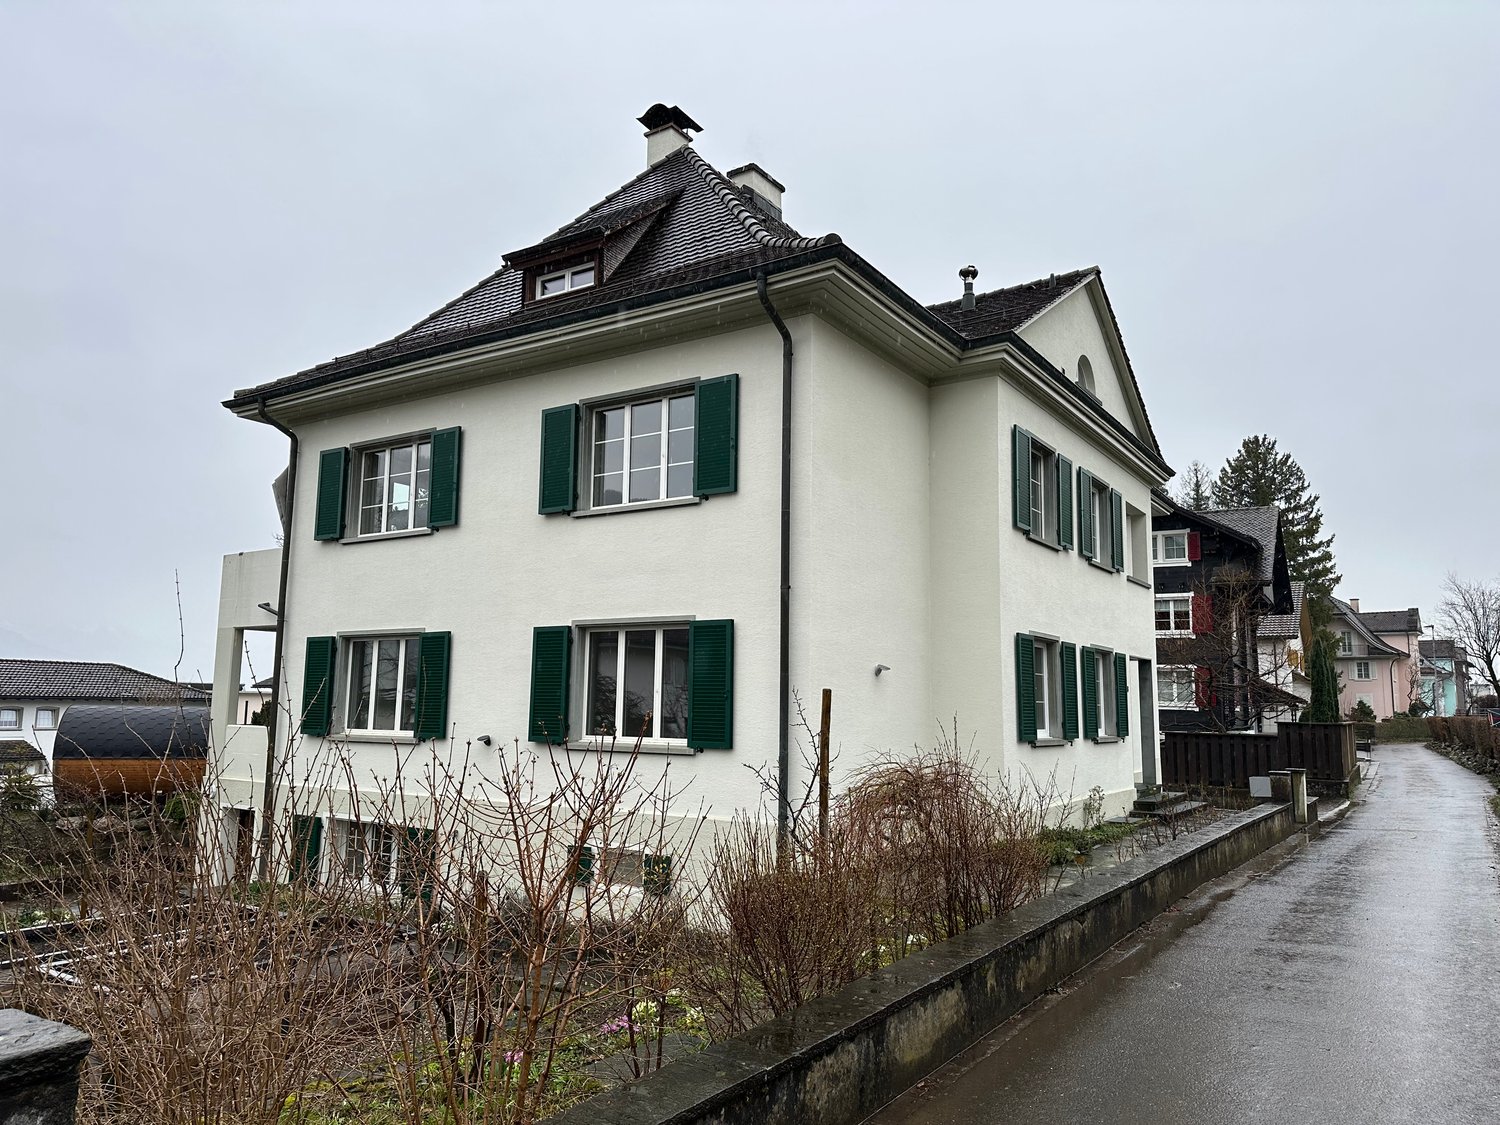
Neulücken 3, 6430 Schwyz

Spacious 4.5-room apartment with balcony and loggia in Schwyz

Spacious 4.5-room apartment with balcony and loggia in Schwyz120 m² living space, a spacious balcony, and a separate loggia: This 4.5-room apartment on the 1st floor at Neulücken 3 in Schwyz offers a versatile home for families, couples, or people with additional space requirements.The 1934 building, partially renovated in 2021, combines classic old-building character with modern living comfort. The white facade and green shutters give the building a unique appearance.Space to live and feel goodThe apartment offers space for shared living and individual retreats. Whether children's room, home office, or guest room – the room offer can be adapted to different life situations.The apartment includes: • 4.5 rooms on approximately 120 m² living space. • A spacious balcony with approximately 24.4 m² and a beautiful view. • An additional loggia with approximately 2 m². • A bathroom. • A kitchen with a dishwasher. • Cable TV connection. • A garage box directly in the building. The two outdoor areas extend the living space into the open air and offer space for relaxed hours and cozy summer days.Quiet living area with short distancesThe apartment is located in a quiet, child-friendly residential area. Public transport, school, and shopping facilities are easily accessible on foot: • Bus stop Lücken: approx. 1 walking minute. • Lücken school: approx. 3 walking minutes. • Coop supermarket: approx. 2-3 walking minutes. • Hofmatt pharmacy: approx. 3 walking minutes. Purchase price and availabilityPurchase price: on request. Availability: by arrangement.We would be happy to provide you with the sales documentation with further information about the apartment.Note on the construction project on the neighboring propertyA building application for two two-story residential units has been submitted for the adjacent building plot. The public planning display is expected to be available from October 20, 2026, on the cantonal portal under ebau-sz.ch, according to the information provided.According to the current planning status, the construction start is scheduled for March 2027; the construction work is expected to last until June 30, 2028.Contact📌 Contact: pro pensum / Oscar Narciandi Vidal 📍 Luzernstrasse 30, CH‑6275 Ballwil 📞 +41 79 954 11 16 ✉️ verkauf@propensum.ch

  • Balcony / Terrace
  • Garage
  • View
  • +2
Travel time
-
Adrian Kälin

Adrian Kälin

1 / 13
Adrian Kälin

Adrian Kälin

  • Parking space
  • Balcony / Terrace
  • Garage
  • +1
4.5 rooms, 106m², CHF 920,000.–
Grosserstrasse 66, 8841 Gross

4.5-room apartment with balcony and loggia for sale in Gross

In Gross, a district of the municipality of Einsiedeln, this apartment is for sale on the first floor of a modern multi-family house. The building is in excellent condition and the apartment is available for immediate occupancy.Floor plan and livingA central corridor provides access to all rooms. The open living and dining area offers space for a large family table and a seating area. Through a sliding glass door, you can directly access the balcony, which offers a view of meadows and hills. Large-format floor tiles provide a low-maintenance surface in the living area.Kitchen and rooms • Separate kitchen with window, oven at working height, and integrated refrigerator • Natural stone cover, under-cabinet lighting, and plenty of storage space • Three rooms that can be used as parent and child rooms • Bathroom with shower and toilet • Private basement compartment for bicycles, toys, and supplies Energy and parkingThe apartment is heated by an air-water heat pump with underfloor heating, which creates a uniform room climate. The apartment includes a private garage and a parking space.LocationGross is located near Lake Sihl in a rural setting with meadows, forests, and hills. The district has a kindergarten and primary school, and the secondary school and gymnasium are in Einsiedeln. There are also shopping opportunities and services available. The local bus and PostAuto connect the district, and there are S-Bahn connections at Einsiedeln train station. The highway can be reached via Pfäffikon SZ. Lake Sihl and Hoch-Ybrig offer recreational activities for the whole family.

  • Parking space
  • Balcony / Terrace
  • Garage
  • +1
Travel time
-
1 / 13
4.5 rooms, 125m², CHF 1,360,000.–
Wäni 10, 8840 Einsiedeln

4.5 room apartment with 125 m² large garden share in Einsiedeln for sale!

At Wäni 10 in Einsiedeln-Trachslau, this spacious 4.5-room ground floor apartment with 125 m² of living space awaits you. The apartment, built in 1996, impresses with its practical room layout, quiet living location, and a spacious garden of around 125 m². The property is nestled in a charming, idyllic residential area with a pleasant neighborhood. An inviting community house with a barbecue area and cozy seating areas forms the heart of the settlement. The lovingly designed, shared playground offers space for happy childhood memories.The bright living and dining area is the heart of the apartment. Spacious window fronts and floor-to-ceiling windows provide plenty of daylight and a beautiful connection to your own garden. The living and dining area, as well as the kitchen, are equipped with stone slabs, and the rooms have a warm parquet floor. The fully equipped kitchen offers high comfort. The spacious bedroom has a directly adjacent bathroom with a shower and bathtub. Two more rooms are ideal as children's, guest, or home offices. A separate toilet with an integrated washing tower, a practical wardrobe, and numerous built-in closets round off the room offer.A large basement compartment and a parking space in the underground garage round off the offer. An attractive apartment for all those who value spacious and quiet living with their own garden.PRICETarget price apartment CHF 1'360'000.--Target price parking space CHF 35'000.-- Total target price CHF 1'395'000.--Down payment 5% of the purchase priceMore information:Roger Möschler, Owner/CEOREMAX Real EstateLachen-Bäch-Horgen079 404 71 61roger.moeschler@remax.chWelcome to Einsiedeln!Close to nature, family-friendly, and attractively located!The municipality of Einsiedeln is located in the canton of Schwyz and impresses with its idyllic location in the midst of an impressive mountain landscape. It is known for the baroque Benedictine monastery of Einsiedeln, an important place of pilgrimage that attracts numerous pilgrims and tourists every year. With around 15,000 inhabitants, Einsiedeln offers a harmonious balance between rural tranquility and urban comfort.The region is a paradise for nature lovers and sports enthusiasts. In the summer, the surrounding forests and mountains invite you to hike and cycle, while in the winter, the popular ski resort of Hoch-Ybrig is just a short drive away. Additionally, Lake Sihl, the largest reservoir in Switzerland, is right on your doorstep and offers numerous opportunities for water sports and relaxation.Einsiedeln has an excellent infrastructure with schools, health centers, and a variety of shopping facilities. The municipality is easily accessible by car and public transportation. Zurich can be reached in less than an hour. Culturally, Einsiedeln also has a lot to offer - in addition to the monastery, various museums, galleries, and the traditional Einsiedeln World Theater invite you to exciting discoveries. Thanks to its picturesque surroundings, high quality of life, and good connections, Einsiedeln is not only a sought-after place to live but also a popular destination for people who appreciate nature and relaxation.

Travel time
-
1 / 13
4.5 rooms, 134m², CHF 1,250,000.–
6438 Ibach

Living with a view of myths, a quiet, modern 4.5-room apartment in Ibach SZ

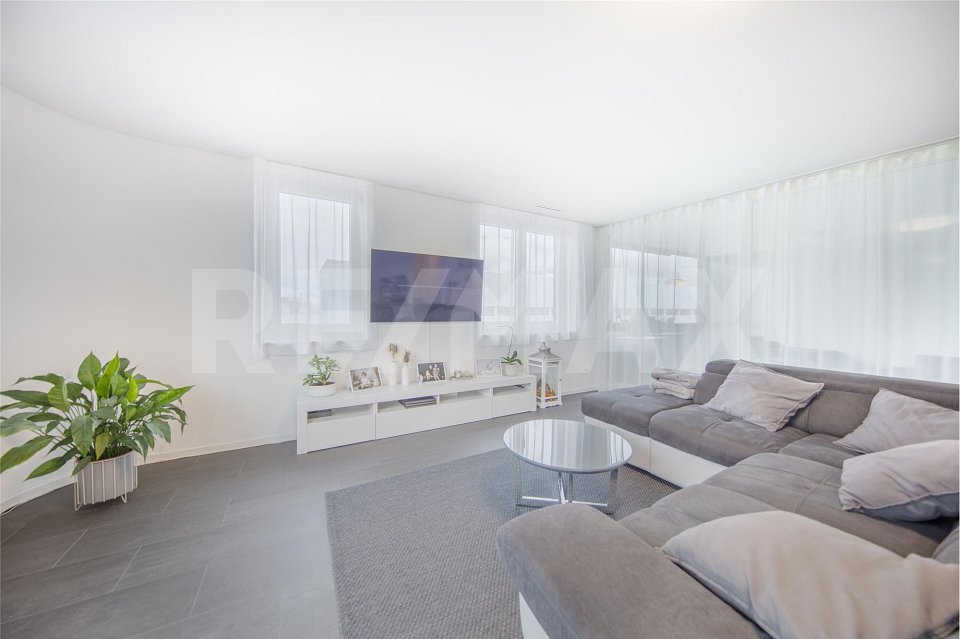
A central and modern 4.5-room apartment on the 3rd floor with approximately 133 m² of living space in a 12-family house. The attractive apartment offers you, in addition to an elevator to the front door, a modern interior, a private laundry room and cellar compartment in the basement, as well as a parking space in the underground garage. The Mythenblick multi-family house lives up to its name. From your bedroom, you have a direct view of the surrounding mountains and on your quiet balcony, you can enjoy the evening. Public transportation offers a stop directly in front of the door.More photos can be found at https://www.remax.ch/119871001-210- 4.5-room apartment, 3rd floor- Living space: 134 m²- Elevator to the front door- Barrier-free, wheelchair accessible- Large living and dining area- Open kitchen with breakfast counter- Practical reduction next to the kitchen- 2 bathrooms (bathtub / double sink, WC), (shower, sink, WC)- 3 large rooms with a view of the Mythen- Easy-to-maintain floorboards- Sunny loggia- Floor heating- Controlled ventilation- Long-term rental- Value ratio: 54/1000 / Value ratio: 55/1000- Private laundry room & cellar compartment in the basement- 1 underground parking space included per apartment- Garden area with barbecue facilities for general useInterior & expansion:Already when entering, the apartment conveys a feeling of width and security. The modern expansion and the open room design characterize the bright, inviting living atmosphere. Large window areas let in a lot of daylight, while the bright walls and the continuous floorboards in the living area create an elegant, calm frame. The heart of the apartment is the open living and dining area. Its generous cut provides space for a spacious sofa landscape and a large dining table. Living, eating, and being together flow smoothly into one another and yet remain spatially clearly structured - ideal for a comfortable life with a lot of light and freedom. From the living area, you can access the covered loggia. The laterally foldable glass elements offer protection from wind and weather and enable versatile use beyond the summer months. This creates a protected place for morning coffee or relaxed hours in the evening. The kitchen sets a striking color accent with its wide fronts. Generous workspaces, numerous cabinets, and the adjacent breakfast counter combine functionality with an inviting character. A separate reduction offers additional storage space for supplies and household utensils. Three spacious bedrooms offer a variety of design possibilities. The bright main bedroom forms a pleasant retreat with a view of the Mythen. The other rooms are suitable as children's rooms, home offices, or guest rooms and can be adapted to changing needs. Two bathrooms make everyday life easier: the larger one has a bathtub, a double sink, and a toilet, the second one has a shower, a sink, and a toilet. Floor heating, controlled ventilation, and easy-to-maintain floorboards complement the living comfort.Environment, connection:Ibach combines the advantages of a well-connected residential area with the impressive mountain and lake landscape of Central Switzerland. As part of the municipality of Schwyz, the locality offers a grown living environment, a diverse infrastructure, and proximity to nature. Those who acquire a condominium here find space for an active lifestyle as well as for relaxing hours. Shopping opportunities like the Mythen Center, services, kindergarten, and schools make everyday life easier. Families benefit from short distances, while working people and couples appreciate the connection between central living and a natural environment. Ibach also offers an attractive living environment for people who want to exchange their single-family home for a comfortable condominium. The Muota, the Lake of Lucerne in Brunnen, and the excursion areas Mythen, Stoos, and
1 / 13
4.5 rooms, 140m², CHF 1,310,000.–
6438 Ibach

Stylish living with mythic views - modern 4.5-room apartment in Ibach SZ

This modern 4.5-room apartment with approximately 140 m² of living space is located on the 2nd or 3rd floor of the well-maintained multi-family house Mythenblick with twelve residential units in Ibach SZ. Bright rooms, an open and thoughtful floor plan, and a glazed loggia create a home with plenty of light and space. The view of the Mythen underlines the special character of the apartment. A private laundry room, a separate basement compartment, and a parking space in the underground garage included in the purchase price complete the offer. Behind the house, the communal garden with a barbecue area and a playground invites you to cozy hours.More photos can be found at https://www.remax.ch/119871001-209- 4.5-room apartment, 2nd or 3rd floor- Living area: 140 m²- Elevator up to the apartment door- Barrier-free, wheelchair accessible- Large living and dining area- Open kitchen with breakfast counter- Practical pantry next to the kitchen- 2 bathrooms (bathtub / double sink, WC), (shower, sink, WC)- 3 large rooms with mythic views- Easy-to-maintain floorboards- Sunny loggia- Floor heating- Controlled ventilation- Long-term rental- Value ratio: 57/1000 / Value ratio: 59/1000- Private laundry room & basement compartment- 1 underground parking space included per apartment- Communal garden with barbecue area for general useInterior & equipment:Already when entering, the apartment conveys a sense of width and security. The modern equipment and open room design characterize the bright, inviting living atmosphere. Large window areas let in plenty of daylight, while the bright walls and the continuous floorboards in the living area create an elegant, calm framework. The heart of the apartment is the open living and dining area. Its generous cut provides space for a spacious sofa landscape and a large dining table. Living, eating, and being together flow smoothly into each other and remain spatially clearly structured - ideal for a comfortable life with plenty of light and space. From the living area, you can access the covered loggia. The laterally foldable glass elements offer protection from wind and weather and enable versatile use beyond the summer months. This creates a protected place for morning coffee or relaxed hours in the evening. The kitchen sets a striking color accent with its wide fronts. Generous workspaces, numerous cabinets, and the adjacent breakfast counter combine functionality with an inviting character. A separate pantry offers additional storage space for supplies and household utensils. Three spacious bedrooms offer versatile design possibilities. The bright main bedroom forms a pleasant retreat with a view of the Mythen. The other rooms are suitable as children's rooms, home offices, or guest rooms and can be adapted to changing needs. Two bathrooms simplify everyday life: the larger one has a bathtub, a double sink, and a toilet, the second one has a shower, a sink, and a toilet. Floor heating, controlled ventilation, and easy-to-maintain floorboards complement the living comfort.Environment, connection:Ibach combines the advantages of a well-connected residential area with the impressive mountain and lake landscape of central Switzerland. As part of the municipality of Schwyz, the locality offers a grown living environment, a versatile infrastructure, and proximity to nature. Whoever acquires an apartment here finds space for an active lifestyle as well as for relaxing hours. Shopping facilities like the Mythen Center, services, kindergarten, and schools simplify everyday life. Families benefit from short distances, while working people and couples appreciate the connection between central living and a natural environment. Ibach also offers an attractive living environment for people who want to exchange their single-family home for a comfortable apartment.




Adrian Kälin

Adrian Kälin

1 / 8
Adrian Kälin

Adrian Kälin

  • Parking space
  • Balcony / Terrace
  • Garage
  • +4
4.5 rooms, 107m², CHF 1,210,000.–
Sunnhaldenstrasse 6, 8844 Euthal

4.5-room apartment with lake view in Euthal for sale

Apartment No. 23 in the Jägerruh multi-family house in Euthal - a modern owner-occupied apartment on the second upper floor with a panoramic view towards Sihlsee and the mountains. For investors, it combines a popular lake location with contemporary construction and low running costs.Access to all residential units of the construction project:Project JägerruhRoom concept: • Open living, dining, and kitchen area with large window fronts and lift-and-slide door to the balcony • Three well-cut rooms, including a spacious master bedroom • Bathroom with bathtub and separate shower/WC • Reduit in the apartment and cellar compartment The balcony invites you to linger. The view extends over the roofs to the lake and the surrounding mountain world. Such a view is a strong argument for renting and later resale.Construction with substance: Oak parquet, a high-quality kitchen with natural stone cladding and glass rear wall, wood-metal windows with triple glazing, electric fabric blinds, and a jointed arm awning. A private laundry tower with washing machine and tumble dryer belongs to the apartment. The increased sound insulation ensures living comfort, which is appreciated by tenants.Energy and maintenance: District heating with underfloor heating and individual room control, controlled apartment ventilation with heat recovery, and a photovoltaic system on the flat roof. The building in hybrid construction with a wooden facade is designed for efficiency and value retention. The handover is turnkey at a fixed price, which simplifies the calculation.Building and parking: A wheelchair-accessible elevator, a bicycle room, and the underground garage with preparation for e-charging stations increase the rentability. Location: Euthal is located on Sihlsee, in the municipality of Einsiedeln. Village shop with café, restaurant, kindergarten, and primary school are on site. The bus stop is located directly in front of the house. Einsiedeln with train connection, hospital, and high school is reachable in a few minutes by car. The Zurich region is within comfortable commuting distance. Hoch-Ybrig, golf course, cross-country ski trails, and the lake offer year-round recreational value and appeal to a broad range of tenants.

  • Parking space
  • Balcony / Terrace
  • Garage
  • +4
Travel time
-
Caroline Hirt

Caroline Hirt

1 / 20
Caroline Hirt

Caroline Hirt

  • Tumble dryer
  • Washing machine
  • Child-friendly
4.5 rooms, 168m², CHF 1,840,000.–
8840 Trachslau

Your luxurious home: Elegant 4.5 room dream with 6 m ceiling height, spa en-suite bathroom & glazed loggia

For people with a sense of the special, who are looking for a stylish home. This unique home combines modern living comfort, luxurious details, and exceptional living quality. The owner has taken the interior design into her own hands with great taste and attention to detail. The atmosphere in the apartment is characterized by warmth, a lot of personality, and an exceptional ceiling height. The inviting entrance with custom-made wardrobe was made from high-quality pear wood. This element runs through the entire apartment - from door frames to kitchen fronts to the dining table. The ceilings are made of lightly bleached wood and support the warm room feeling.The heart of the apartment is the bright, open living and dining area with integrated kitchen and high-quality kitchen appliances such as induction field with steam extractor, oven, steamer, dishwasher, large refrigerator-freezer and reduction. For a unique living experience, elegant stone decorative walls, a cozy effect fire on a water vapor basis, and an integrated sound system provide. The large, glazed loggia can be flexibly opened and offers a cozy retreat at any time of the year.This well-thought-out floor plan also includes two cozy bedrooms, an open office, and a dreamy, custom-made dressing room with built-in wardrobes. In addition to a separate shower/WC, you have a huge master en-suite bathroom with whirlpool bathtub, rain shower, and romantic starry sky at your disposal. The property from 2015 presents itself in an excellent condition and is heated energy-efficiently by means of gas and heat pump via a pleasant underfloor heating.Two parking spaces in the underground garage, which are already prepared for e-charging stations, perfectly round off this attractive offer.The following highlights are offered by this property: • Warm, cozy living feeling • 6m ceiling height up to the ridge • Massive wood interior design by the carpenter • Large en-suite spa bathroom with whirlpool bathtub • Separate dressing room with built-in wardrobes • Huge, open living and dining area • Large window fronts into the green • Open office • Reduction • Very high-quality design interior design • Large, open loggia including glazing for opening • Own cellar compartment • 2 x underground parking spaces à CHF 35'000.- excl. Convince yourself on site of the good feeling that this apartment gives you and call me for a viewing appointment!

  • Tumble dryer
  • Washing machine
  • Child-friendly
1 / 13
  • Parking space
  • Balcony / Terrace
  • Garage
  • +1
4.5 rooms, 122m², CHF 1,650,000.–
6430 Schwyz

HORIZONS

Erlesenes Wohnen in Schwyz, die attraktive Alternative zu ZugWer die Vorzüge des Wirtschaftsstandorts Zug schätzt, gleichzeitig aber Wert auf ruhiges Wohnen mit Weitblick, eine beeindruckende Naturkulisse und ein attraktives Preis-Leistungs-Verhältnis legt, findet in Schwyz genau das Richtige.Diese Wohnung in der Überbauung Mättivor verbindet modernen Ausbaustandard mit einer ruhigen, leicht erhöhten Lage und einem weiten Blick auf die umliegende Berglandschaft. Der offene Wohn-, Ess- und Küchenbereich schafft ein grosszügiges, helles Raumgefühl, während zwei Loggias dieses nach aussen erweitern und die Sonne zu verschiedenen Tageszeiten einfangen. Details wie Fischgrätparkett und raumhohe Türen setzen dabei Akzente, die man in dieser Preisklasse nicht selbstverständlich findet.Dank hervorragender Verkehrsanbindung erreichen Sie Zug in rund 30 Minuten. Eine ideale Balance zwischen beruflicher Nähe und privatem Rückzugsort. Schwyz verbindet alpine Weitläufigkeit mit gewachsener Infrastruktur und einem hohen Freizeitwert. Die Region bietet, was viele suchen: Raum zum Leben, Natur vor der Haustür und die unmittelbare Nähe zu den Wirtschaftszentren Zug, Zürich und Luzern.Besonderes: • Hervorragende Anbindung an Strasse und öffentlichen Verkehr • Deutlich attraktiveres Preis-Leistungs-Verhältnis als in vielen Zuger Gemeinden • Familienfreundliches Quartier • Ruhige Lage • Zwei Loggias mit Panoramablick auf die Berglandschaft • Fischgrätparkett und raumhohe Türen In dieser Ruhe, mit Bergen und Seen vor der Haustür, sitzt man bereits in einer anderen Welt und ist doch in 30 Minuten wieder im wirtschaftlichen Zentrum.Verkaufspreis: CHF 1'650'000 + 2 Einstellplätze à je CHF 50'000 = Total CHF 1'750'000Wir freuen uns auf Ihre Kontaktaufnahme und senden Ihnen gerne die detaillierte Broschüre sowie den Grundrissplan der Wohnung zu.Exquisite living in Schwyz, the attractive alternative to ZugAnyone who appreciates the advantages of Zug as a business hub, but at the same time values peaceful living with sweeping views, an impressive natural backdrop and excellent value for money, will find exactly what they're looking for in Schwyz.This apartment in the Mättivor development combines modern finishes with a peaceful, slightly elevated location and sweeping views of the surrounding mountain landscape. The open-plan living, dining and kitchen area creates a spacious, light-filled atmosphere, whilst two loggias extend this outwards and capture the sun at various times of the day. Details such as herringbone parquet flooring and floor-to-ceiling doors add touches that are not to be taken for granted in this price range.Thanks to excellent transport links, you can reach Zug in around 30 minutes. An ideal balance between proximity to work and a private retreat. Schwyz combines alpine expansiveness with a well-established infrastructure and excellent leisure opportunities. The region offers what many are looking for: space to live, nature on your doorstep and close proximity to the economic centres of Zug, Zurich and Lucerne.Highlights: • Excellent road and public transport links • Plenty of opportunities for leisure and relaxation, nestled between mountains and lakes • Significantly better value for money than in many municipalities in Zug • Family-friendly neighbourhood • Quiet location • Two loggias with panoramic views of the mountain landscape • Herringbone parquet flooring and floor-to-ceiling doors In this peaceful setting, with mountains and lakes on your doorstep, you feel as if you're in a different world, yet you can be back in the economic hub in just 30 minutes....

  • Parking space
  • Balcony / Terrace
  • Garage
  • +1
Giuseppe Polesana

Giuseppe Polesana

1 / 3
Giuseppe Polesana

Giuseppe Polesana

  • Parking space
  • Garage
  • View
  • +2
4.5 rooms, 135m², CHF 1,725,000.–
Luzernerstrasse, 6440 Brunnen

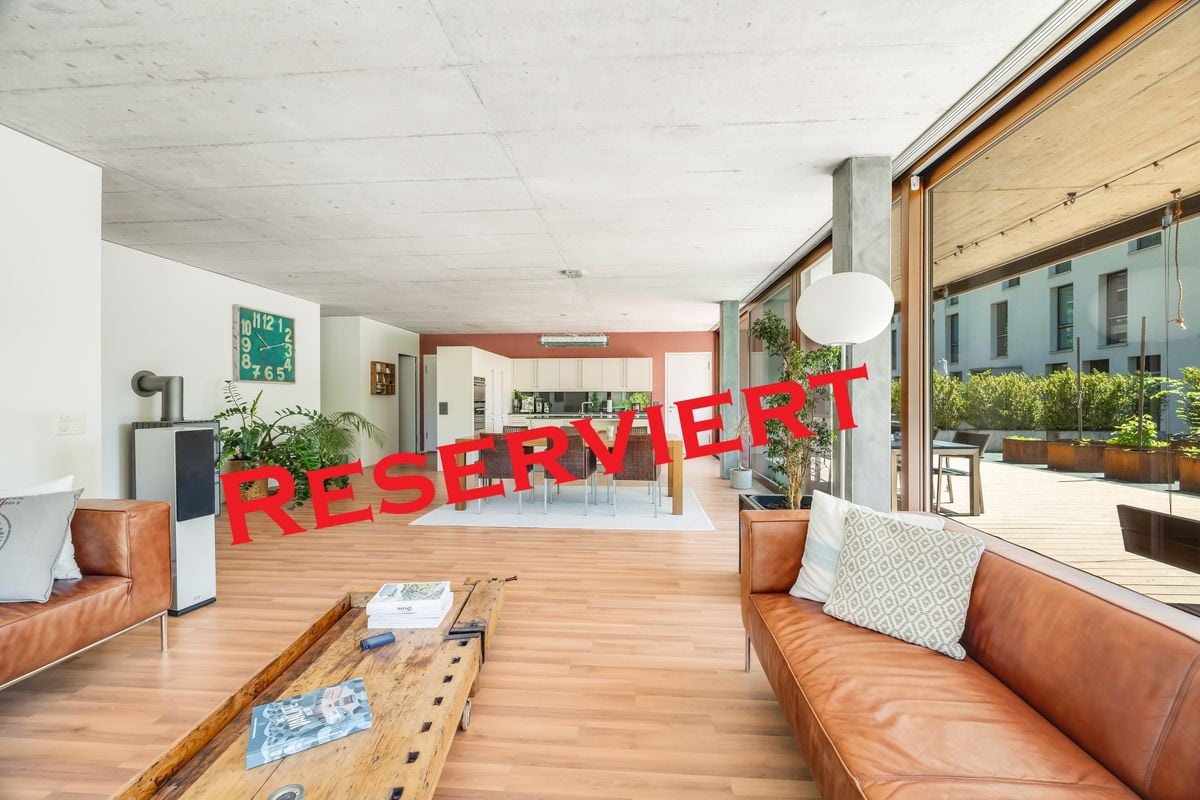
Reserved (Bright Ground Floor Apartment with Impressive Seating Area and View in 6440 Ingenbohl-Brunnen)

Modern Apartment with Spacious Seating Area and View in IngenbohlThis attractive 4.5-room apartment in the idyllic Ingenbohl offers not only a spacious living area of 135 m², but also an impressive outdoor area of 303 m², which seamlessly blends into the green surroundings. Built in 2006, the apartment on the ground floor of a three-story building offers modern living in the midst of a family-friendly environment.The InteriorEnter the open and bright living area, which with its large window fronts immediately delights and creates a real wow experience. These not only provide plenty of daylight but also offer a magnificent view of the outdoors. Noble laminate flooring gives the room a warm and inviting atmosphere. The modern kitchen with white fronts and a spacious cooking island forms the heart of the living area and invites you to cook and socialize.The apartment has three bedrooms, each of which is spacious and offers storage solutions. The master bedroom with an adjacent dressing room and private bathroom (en-suite) is the epitome of modern living comfort. The two modern bathrooms add modern comfort, one of which has a stylish shower with glass doors and a unique concrete ceiling finish, which gives an industrial touch.Outdoor Area & ViewsThe true specialty of this apartment is the extensive terrace, which offers space for numerous leisure activities. The wooden floor and outdoor furniture create a perfect setting for summer evenings with friends and family. Framed by well-maintained vegetation, the terrace offers privacy and invites you to relax. The view of the surrounding hills completes this charming outdoor experience.LocationIngenbohl is a charming village that not only offers a high quality of life but also has excellent connections to the surrounding cities, such as Lucerne and Zurich. The proximity to schools and public transportation makes this location particularly attractive for families. This apartment offers great potential in a stable market and combines the tranquility of nature with an excellent connection to urban infrastructure.Key Features • bright and spacious • 135 m² living area • ceiling height 2.63 cm • 303 m² extensive terrace • 3 cozy bedrooms • built-in wardrobe in room • 2 modern bathrooms • wardrobe in entrance area • open, well-equipped kitchen • laundry room • 1 indoor and 1 outdoor parking space included in the price • family-friendly environment • photovoltaic system Don't miss the opportunity to visit this unique property. Contact us today for more information or to arrange a viewing.

  • Parking space
  • Garage
  • View
  • +2
Torsten Lorber

Torsten Lorber

1 / 8
Torsten Lorber

Torsten Lorber

  • Parking space
  • Balcony / Terrace
4.5 rooms, 112m², Price on request
6440 Brunnen (Ingenbohl)

Idyllic Family Happiness

Directly on the idyllic Muota, in a quiet and sought-after location, a charming home awaits you on the first floor of a well-maintained multi-family house with only five parties. The village center of Brunnen is easily accessible on foot.The apartment delights with three cozy bedrooms, two bright bathrooms with shower and bathtub, as well as a spacious, stylish kitchen with granite countertops. Bright rooms and a well-thought-out room layout create a pleasant living feeling.The special highlight is the light-flooded living and dining area with its beautiful winter garden. Enjoy relaxed hours all year round thanks to the cozy wood stove with a wonderful view of the gently flowing Muota and the majestic Mythen.An additional, approximately 14 m² large terrace for sole use invites you to linger. A wonderful home for couples and families who appreciate peace, nature, and quality of life in close proximity to the village center. So, no wishes are left unfulfilled. Take advantage and convince yourself! This PREMIUM HOMES offer includes: • Quiet, idyllic residential location • Nature-oriented and centrally located • Renovation fund of CHF 76'051.- • Only five residential units • Apartment on the 1st floor • Three bright bedrooms • Two modern bathrooms • Cozy terrace • Versatile craft room • Separate basement compartment • Two outdoor parking spaces Interested? We would be happy to take you on a non-binding tour! Do you want to sell your house or apartment worry-free? We will tell you the current market value of your property, discreetly and non-bindingly! Are you interested in a first non-binding exchange of ideas? Don't hesitate and contact us. We look forward to you.

  • Parking space
  • Balcony / Terrace
1 / 11
4.5 rooms, 120m², CHF 1,620,000.–
8840 Einsiedeln

Euthal: Design meets Nature, Garden Oasis by Sihlsee

This exclusive 4.5-room garden apartment in the idyllic Euthal combines modern architecture with a warm, stylish living atmosphere. On approximately 120 square meters, a generously designed floor plan unfolds, which elegantly combines openness and functionality, creating space for relaxation. The carefully selected materials, the harmonious design concept, and the meticulously coordinated equipment give the home a unique character. The southeast orientation fills the apartment with plenty of natural light and offers unobstructed views of the surrounding mountain landscape and the lake. The heart of the apartment is the bright living and dining area with the elegant kitchen, equipped with high-quality appliances. Three bedrooms offer cozy rooms with high privacy. Two tastefully designed bathrooms, herringbone parquet, custom-made built-in furniture, and dimmable ceiling spots underline the high living standards and attention to detail. The living area seamlessly transitions into the glazed seating area and the dreamy garden, where natural stone slabs, diverse planting, and the heated whirlpool create a protected oasis with a relaxed atmosphere. The lovingly designed, communal outdoor area with a barbecue and a cozy fondue house also invites you to linger. This property has a special charm due to its immediate proximity to Sihlsee. Within walking distance are a village shop, a restaurant, and a school, while Einsiedeln with its diverse shopping opportunities, gastronomy, train station, and numerous leisure and service facilities can be easily reached by public transport or car. Nature and sports enthusiasts also get their money's worth: a golf club, cross-country ski trails, and ski areas are just a short distance away. - Unobstructed mountain and lake views - Plenty of daylight thanks to southeast orientation - Private garden oasis with whirlpool (heated) - Exclusive materials and high-quality interior design - Minergie-P certified property with PV system, geothermal heating, underfloor heating with free cooling, controlled ventilation (within the apartment), charging station for electric cars - Extras: dog washing facility in the underground garage, communal seating area with barbecue and fondue house - Attractive location in the Einsiedeln district near Sihlsee, public transport, village shop, and school - Nature and leisure paradise: golf club, cross-country ski trails, and ski area in the region - 2 garage parking spaces at CHF 45,000 each

1 / 11
4.5 rooms, 120m², CHF 1,620,000.–
8844 Euthal

Euthal: Design meets Nature, Garden Oasis by Sihlsee

This exclusive 4.5-room garden apartment in the idyllic Euthal combines modern architecture with a warm, stylish living atmosphere. On approximately 120 square meters, a generously designed floor plan unfolds, which elegantly combines openness and functionality, creating space for relaxation. The carefully selected materials, the harmonious design concept, and the meticulously coordinated equipment give the home a unique character. The southeast orientation fills the apartment with plenty of natural light and offers unobstructed views of the surrounding mountain landscape and the lake. The heart of the apartment is the bright living and dining area with the elegant kitchen, equipped with high-quality appliances. Three bedrooms offer feel-good rooms with high privacy. Two tastefully designed bathrooms, herringbone parquet, custom-made built-in units, and dimmable ceiling spots underline the high living standards and attention to detail. The living area seamlessly transitions into the glazed seating area and the dreamy garden, where natural stone slabs, diverse planting, and the heated whirlpool create a protected oasis with a relaxed atmosphere. The lovingly designed, communal outdoor area with a barbecue and a cozy fondue house also invites you to linger. This property has a special charm due to its immediate proximity to Lake Sihl. Within walking distance are a village shop, a restaurant, and a school, while Einsiedeln with its diverse shopping facilities, gastronomy, train station, and numerous leisure and service offerings can be easily reached by public transport or car. Nature and sports enthusiasts also get their money's worth: a golf club, cross-country ski trails, and ski areas are just a short distance away. - Unobstructed mountain and lake views - Plenty of daylight thanks to southeast orientation - Private garden oasis with whirlpool (heated) - Exclusive materials and high-quality interior design - Minergie-P certified property with PV system, geothermal heating, underfloor heating with free cooling, controlled ventilation (within the apartment), and charging station for electric cars - Extras: dog washing station in the underground garage, communal seating area with barbecue and fondue house - Attractive location in the Einsiedeln district near Lake Sihl, public transport, village shop, and school - Nature and leisure paradise: golf club, cross-country ski trails, and ski area in the region - 2 garage parking spaces at CHF 45,000 each

Suggested properties for you based on search results

Other interesting objects