2 results - Flats for sale with Elevator: Oberhofen am Thunersee

Nadia Balmer

Nadia Balmer

1 / 11
Nadia Balmer

Nadia Balmer

  • Balcony / Terrace
  • Elevator
5.5 rooms, 199m², CHF 3,450,000.–
Burghaldenstrasse 21, 3653 Oberhofen am Thunersee

ImmoWyss - Reside in the most impressive 5.5-room penthouse

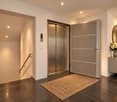
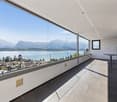
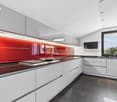
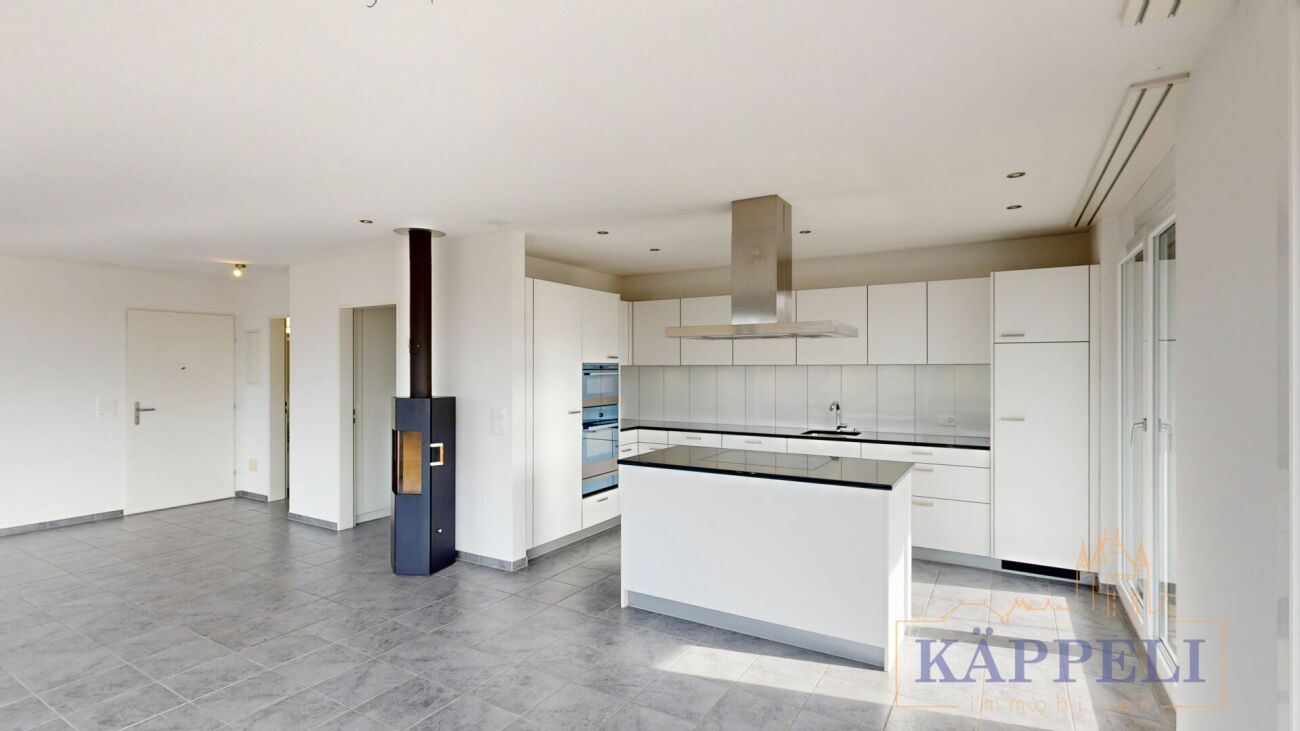
We deliberately only publish a selection of our offers on real estate portals. You can find a complete overview of all current objects at any time on www.immowyss.ch. Detailed information about this property with additional pictures, floor plans, and complete sales documentation can be found at https://www.immowyss.ch/immobilien/?objekt-id=IO140. In a privileged location in Oberhofen on Lake Thun, an exceptional 5.5-room penthouse apartment awaits you, combining generosity, privacy, and sophisticated living comfort in an impressive way. Above all, there is a view that delights every day: the deep blue Lake Thun, the surrounding mountain world, and the free view of the striking peaks of Niesen and Stockhorn form a backdrop of timeless beauty. A living space that gives the view center stage. The heart of the penthouse is the spacious living and dining area. Generous glass fronts with frameless premium sliding windows bring light, lake, and mountains directly into the apartment, allowing the interior and exterior spaces to almost merge. When the windows are opened, the living area flows smoothly onto the magnificent terrace with a granite floor. Between the living and dining areas, the fireplace sets a stylish accent. It creates a natural division of the two areas without interrupting their generosity and gives the room a particularly cozy atmosphere on cooler days. A kitchen for the highest demands can be separated from the living and dining area by elegant sliding doors and presents itself as a high-quality pleasure and work world. The exclusively equipped kitchen combines generous dimensions with high-quality appliance technology from Miele. An extra-wide refrigerator and a similarly generously dimensioned freezer are supplemented by a wine cooler. For demanding cooking culture, an induction cooktop, a separate wok cooktop, and a grill, as well as an oven with a warming drawer and a steam cooker, are available. Generous workspaces and an extraordinary amount of storage space offer ideal conditions for all those who like to cook and value comfort, quality, and thoughtful organization. A high-end kitchen that should also give ambitious hosts a lot of joy. Of course, a separate guest toilet is also available for guests. The bedrooms were also arranged with special attention to privacy and living quality. A spacious room has its own dressing room and direct access to the bathroom. Particularly nice: from this room, you can also access the large terrace directly for quiet moments in the fresh air and a wonderful start to the day. The three other rooms are located on the opposite side of the apartment and form a comfortably separated retreat area. One of these rooms also enjoys the comfort of its own dressing room with direct access to the bathroom. This bathroom is also accessible from the corridor and is therefore also conveniently available to the other two rooms. All three rooms have direct access to the balcony and thus their own connection to the outdoors. The most important advantages speak for themselves: - Exclusive 5.5-room penthouse terrace apartment - 3 different outdoor areas for a lot of privacy - High-end kitchen, spacious living area with fireplace - Living and dining area provide access to the terrace with Lake Thun and mountain views - Utility room with washing tower - Terrace with sauna, whirlpool, and private shower and toilet - Air-conditioned wine cellar and additional cellar - 3 parking spaces Have we sparked your interest? Arrange a viewing appointment today and take a look at this interesting property

  • Balcony / Terrace
  • Elevator
Travel time
-
1 / 13
4.5 rooms, 137m², CHF 1,190,000.–
Länggasse 4, 3653 Oberhofen

Spacious 4.5-room apartment with 2 EHP

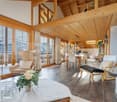
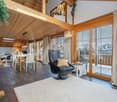
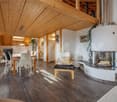
This spacious 4.5-room apartment is located in a quiet, sunny spot just a few minutes' walk from the lake, the indoor pool, and the nearest public transport stop. The apartment is on the 2nd floor with an additional gallery floor and impresses with a spacious net living area of 137 m² and two balconies with a lake view. Upon entering, the apartment convinces with thoughtful details: Opposite the entrance area, high-quality built-in closets provide practical storage space. The open, bright kitchen has ample workspace, plenty of storage space, and is equipped with modern appliances, including a steamer. The spacious living and dining area with a Swedish stove forms the heart of this floor. From here, you can directly access the sunny balcony with a breathtaking view of Lake Thun, Oberhofen Castle, and the Niesen and Stockhorn mountains. Also on this floor are a bedroom and a bathroom with a shower. A spiral staircase leads to the bright gallery floor, which offers additional built-in closets and a recess with plenty of storage space. Additionally, there is a study with access to the second recess/attic. The bedroom, in turn, delights with its own balcony and a directly connected bathroom with a shower and corner bathtub. The apartment includes two parking spaces in the garage (already prepared for electric vehicles) and a basement compartment with 7.5 m². The high-quality ceramic floor coverings (fine stoneware), the spacious room layout, and the many window surfaces that bring a lot of light and sun into the apartment underline the high living comfort. Highlights: - Quiet, sunny location just a few minutes' walk from the lake, indoor pool, and public transport - Two sunny balconies with a breathtaking view of the lake, Oberhofen Castle, Niesen, and Stockhorn - Open kitchen with plenty of storage space and steamer - Swedish stove in the living area - High-quality built-in closets - Two bathrooms (shower/WC on the upper floor, bath/shower/WC on the gallery floor) - Bright gallery floor - 2 recesses/attics - Two parking spaces in the garage (preparation for electric charging station available) - Practical basement compartment with 7.5 m²

Travel time
-
More objects in your automatically expanded search area
9 results - Radius: + 10km
1 / 13
4.5 rooms, 200m², CHF 1,180,000.–
3803 Beatenberg

Panoramic view. Privacy. Exclusivity. Penthouse apartment above Lake Thun (also as a second home)

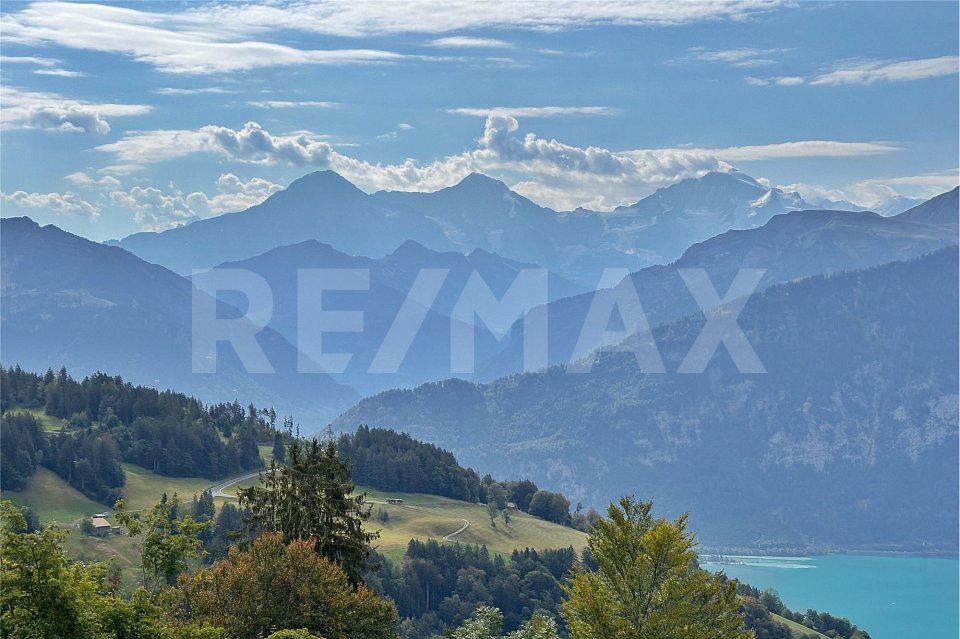
Whether as a high-quality primary residence or as an exclusive holiday home in the mountains, this special property combines exceptional generosity with a lot of privacy and a panorama that is remarkable even for Beatenberg. The apartment can also be used as a second home, offering attractive opportunities for different living needs. The property is located in a preferred location with a view above Lake Thun in Beatenberg at an altitude of around 1200 m above sea level. The Thun Lake lies far below, behind which the impressive backdrop of the Bernese Highlands with Eiger, Mönch, and Jungfrau rises. The quiet surroundings, the proximity to nature, and the unobstructed view make this location a special place to live - at any time of the year. Restaurants, hotels, and shopping facilities are within short distance. The Niederhornbahn is also just a few minutes away and leads directly to one of the most attractive excursion and leisure areas in the region. Beatenberg also offers numerous opportunities for active relaxation. Hiking trails start practically in front of the door, while bikers can discover varied routes towards Niederhorn, Habkern, and Justistal or down to Lake Thun. The impressively spacious penthouse apartment is spread over two floors and has approximately 200 m² of net living space. The open floor plan, the gallery, generous ceiling heights, and plenty of natural light give the apartment an exceptional sense of space. An elegant wooden staircase connects the two living levels and blends harmoniously into the open architecture. Two large skylights bring additional daylight into the interior, while the fireplace in the living area provides a cozy atmosphere. The modern open kitchen with an integrated wine fridge and dryer forms the center of the living area. In total, the apartment has three bathrooms and a private sauna. Three attractive bedrooms with built-in closets offer plenty of retreat and comfort. The master bedroom has its own bathroom with a corner bathtub and shower, as well as a separate dressing room.Particularly impressive is the approximately 37 m² large balcony with a free panoramic view over Lake Thun and onto Eiger, Mönch, and Jungfrau. The location on the top floor ensures a high level of privacy. An efficient building envelope, pellet heating, and heat distribution via underfloor heating provide a pleasant living climate. The apartment also includes a spacious basement. Two parking spaces can be purchased separately for CHF 35,000 each and complete the offer. A penthouse apartment like you rarely find: plenty of space, high-quality construction, privacy, and an impressive lake and mountain panorama. Interested?

1 / 22
3.5 rooms, 86m², CHF 750,000.–
Fluhweg 6, 3627 Heimberg

Generous living, relaxed enjoyment - 3.5-room ground floor apartment

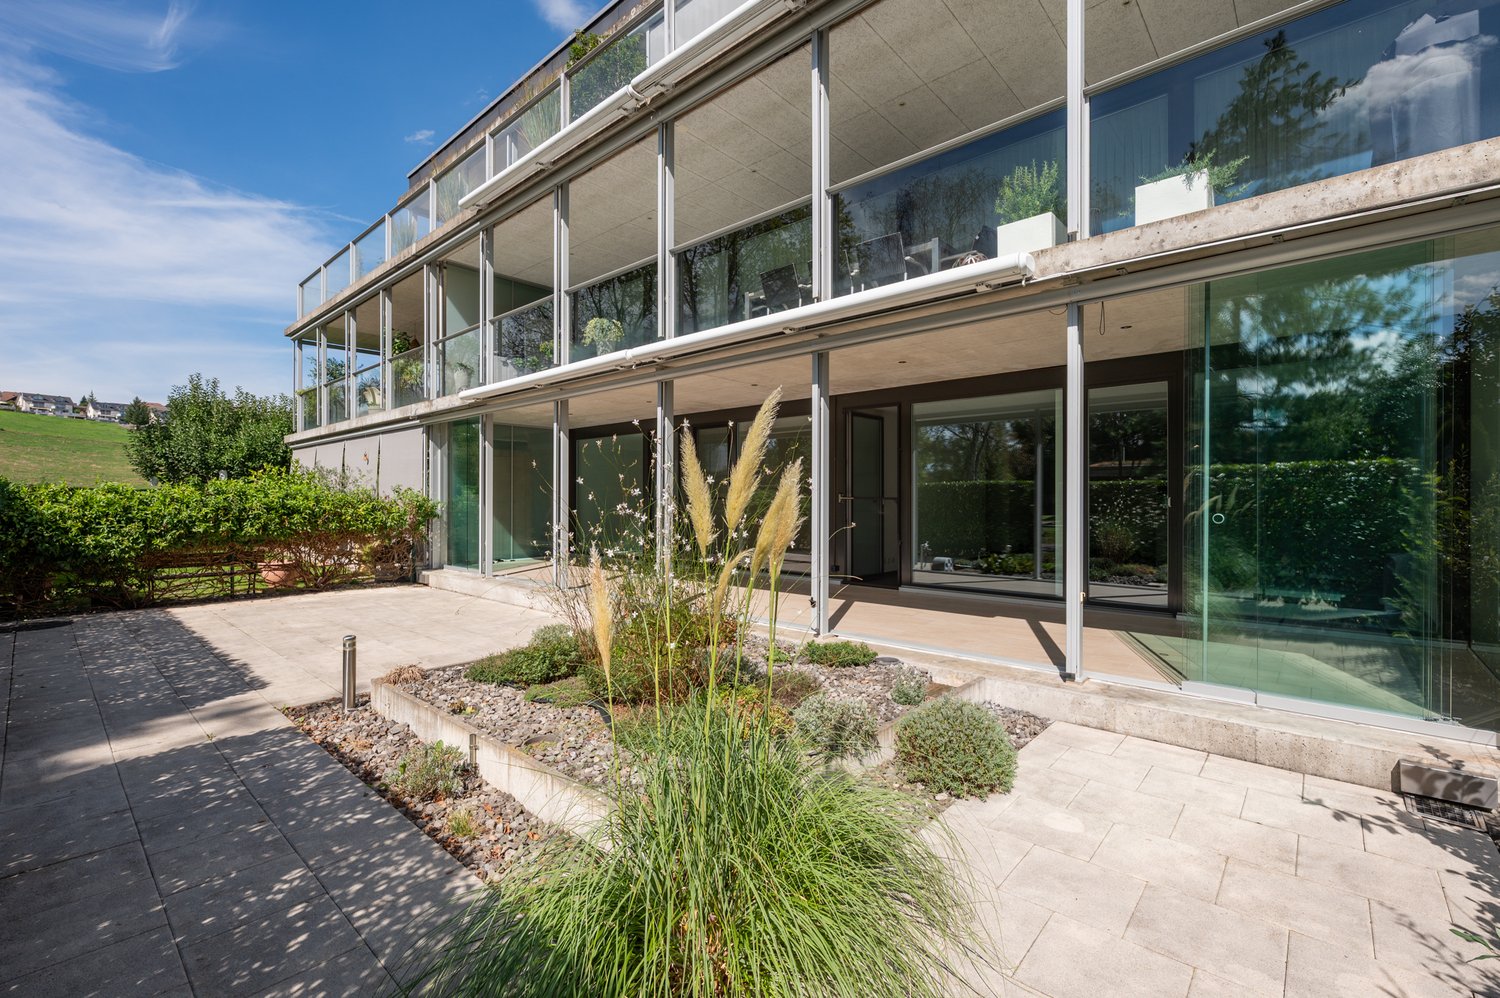
This attractive 3.5-room apartment combines comfortable living on one level with an exceptionally spacious outdoor area. With a net living area of 89 m2, a roughly 30 m2 large glazed winter garden, and an additional approximately 53 m2 large outdoor area, the apartment offers plenty of space to live, relax, and enjoy. The apartment is located in a multi-family house built in 2010, which has a lift and is connected to district heating. The heating is done via underfloor heating, while plastic/metal windows provide a contemporary construction method. A pleasant and low-maintenance plank floor was chosen as the floor covering, as well as a warm parquet floor in the two rooms. In the basement, there is a private laundry room with a washing tower and a private spacious cellar compartment.A parking space in the garage can be purchased for an additional CHF 30,000.00.The multi-family house was built under a building right. The building right holder is the Burgergemeinde Heimberg, with which the current building right term runs until December 31, 2109. The building right rent for the apartment was approximately CHF 640.00 in 2025.Further information can be found in our attached sales documentation.This apartment convinces with its well-thought-out floor plan, comfortable living on one level, and especially the spacious winter garden with additional outdoor area. A home that offers ideal conditions for couples or single people who value comfort, space, and a pleasant living atmosphere. Take the opportunity to visit this unique apartment with us. We look forward to your contact!

Travel time
-
1 / 9
2 rooms, 249m², CHF 790,000.–
Riedernstrasse 9, 3661 Uetendorf

Design Loft - Space for Visions

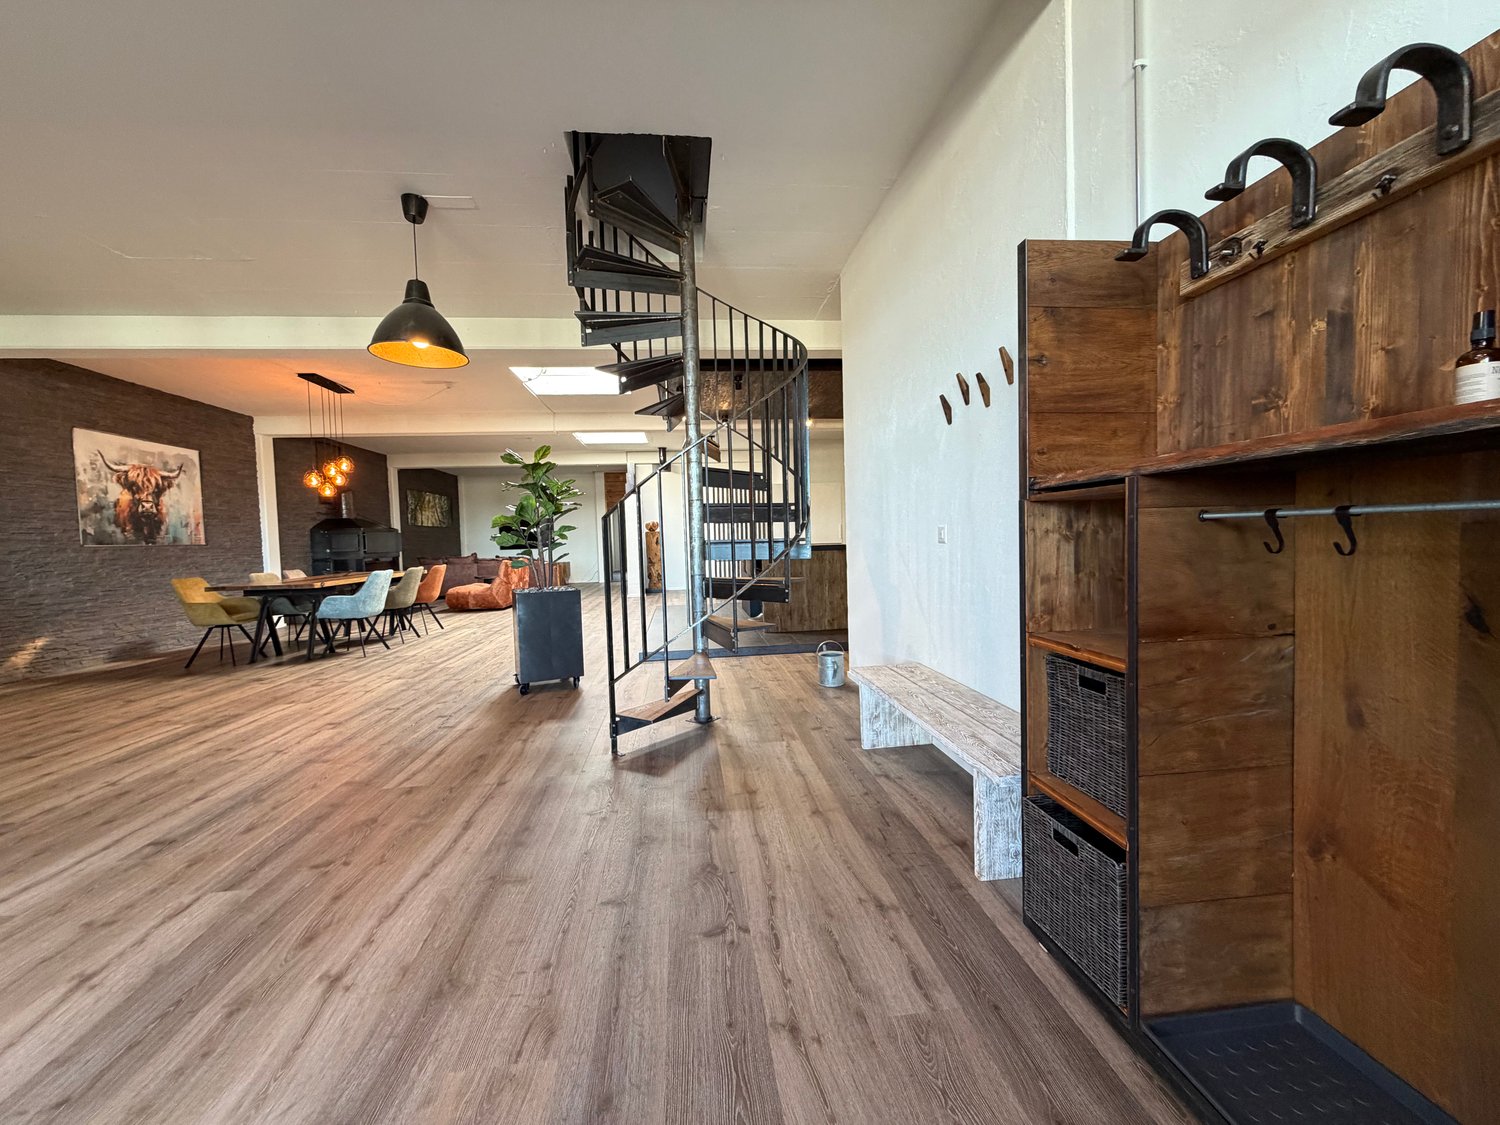
This exceptional loft apartment is located on the 1st floor of the property and is easily accessible via a freight elevator, making it easy to transport larger furniture or items. The loft also impresses with its spacious 249 m² living area, modern industrial design, and open room concept, which combines living, living, enjoying, and working in an impressive way. The property combines urban loft character with high-quality materials and a warm, cozy atmosphere.Another highlight of this property is the spacious rooftop terrace, which offers a breathtaking view. It extends the living space outdoors and creates a private oasis above the roofs – ideal for relaxing, sunbathing, and grilling. The rooftop terrace is easily accessible via a stylish spiral staircase directly from the loft, which sets a special architectural accent and elegantly integrates access to the outdoor area into the room concept.This loft apartment is ideal for people who appreciate spacious living, modern design, and a special sense of space. Thanks to the flexible room design, the loft is also perfect for combining living and working. Whether as a practice for therapies, coaching space, or stylish office – here, professional and private needs can be harmoniously combined.The property is located in a building rights area. The existing building rights expire in 2037.All important infrastructures such as shopping facilities, schools, and public transport are easily accessible, while the proximity to Thun makes leisure, culture, and urban offers accessible in just a few minutes – embedded in a quiet, green environment.A special highlight is the outdoor swimming pool, which is located in the immediate vicinity and provides relaxation and leisure fun right outside the front door on warm days. Immerse yourself in a loft that redefines living art – a space where generosity, design, and joy of life merge in unparalleled harmony.


Travel time
-

Suggested properties for you based on search results

Other interesting objects