4 results - Flats for sale with Balcony / Terrace: Oberhofen am Thunersee

Nadia Balmer

Nadia Balmer

1 / 11
Nadia Balmer

Nadia Balmer

  • Balcony / Terrace
  • Elevator
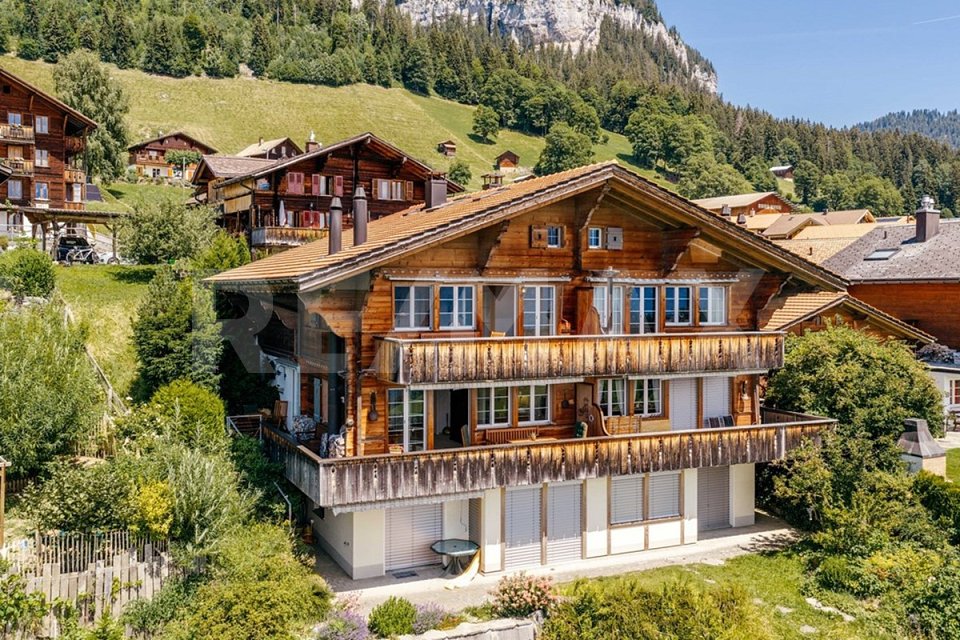
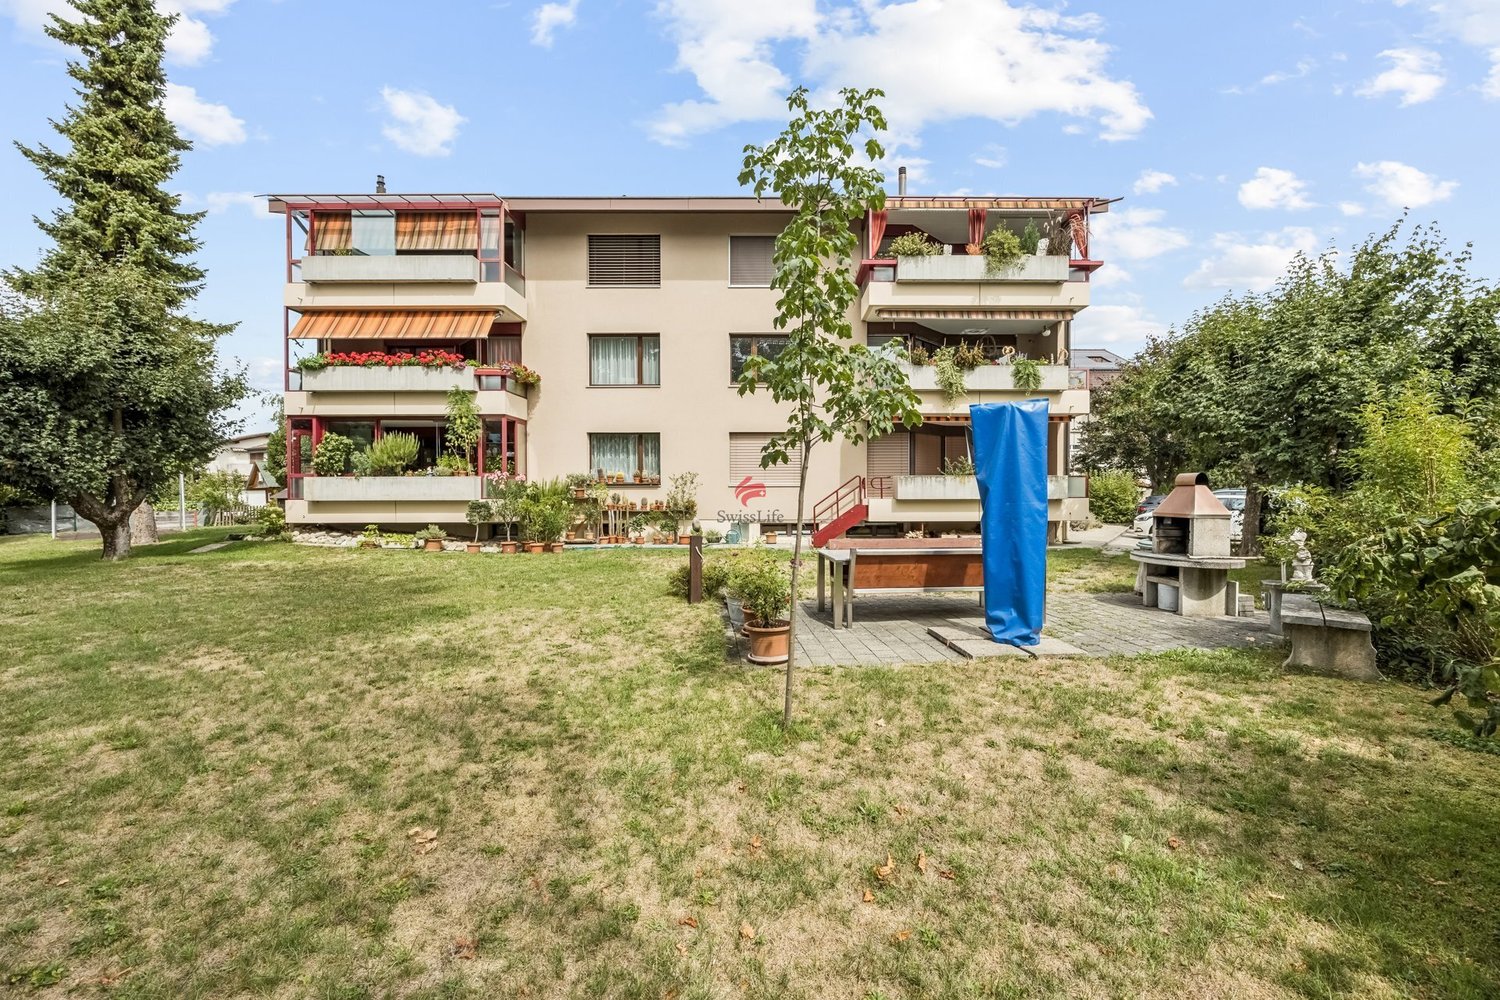
5.5 rooms, 199m², CHF 3,450,000.–
Burghaldenstrasse 21, 3653 Oberhofen am Thunersee

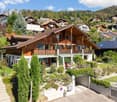
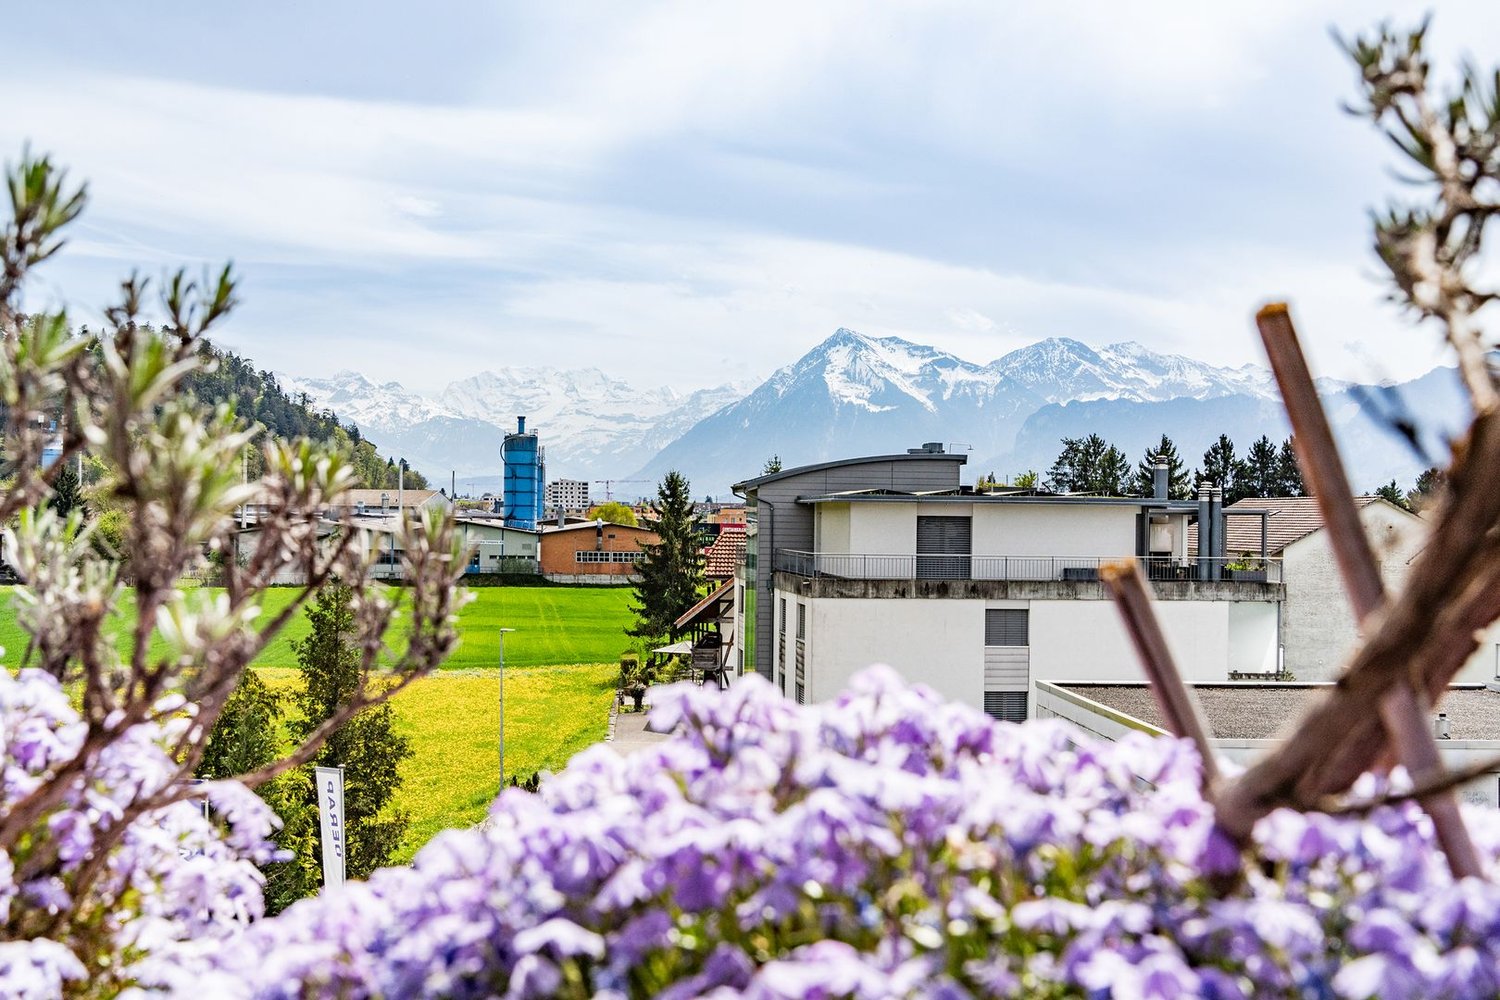
ImmoWyss - Reside in the most impressive 5.5-room penthouse

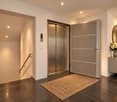
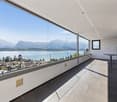
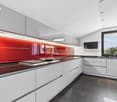
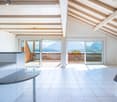
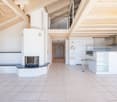
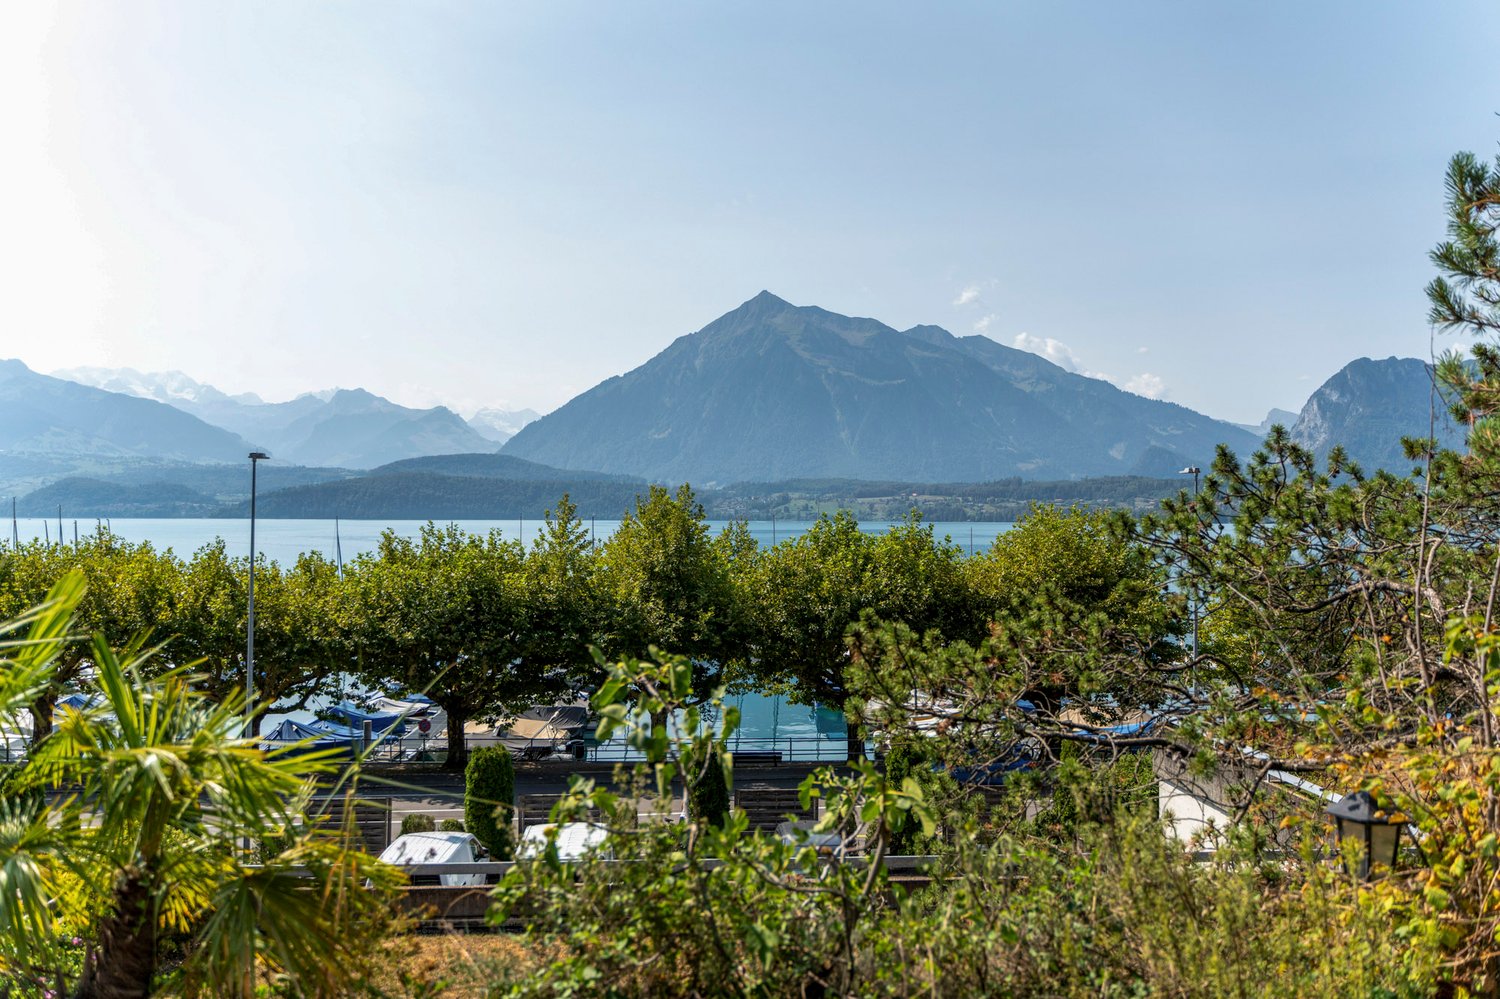
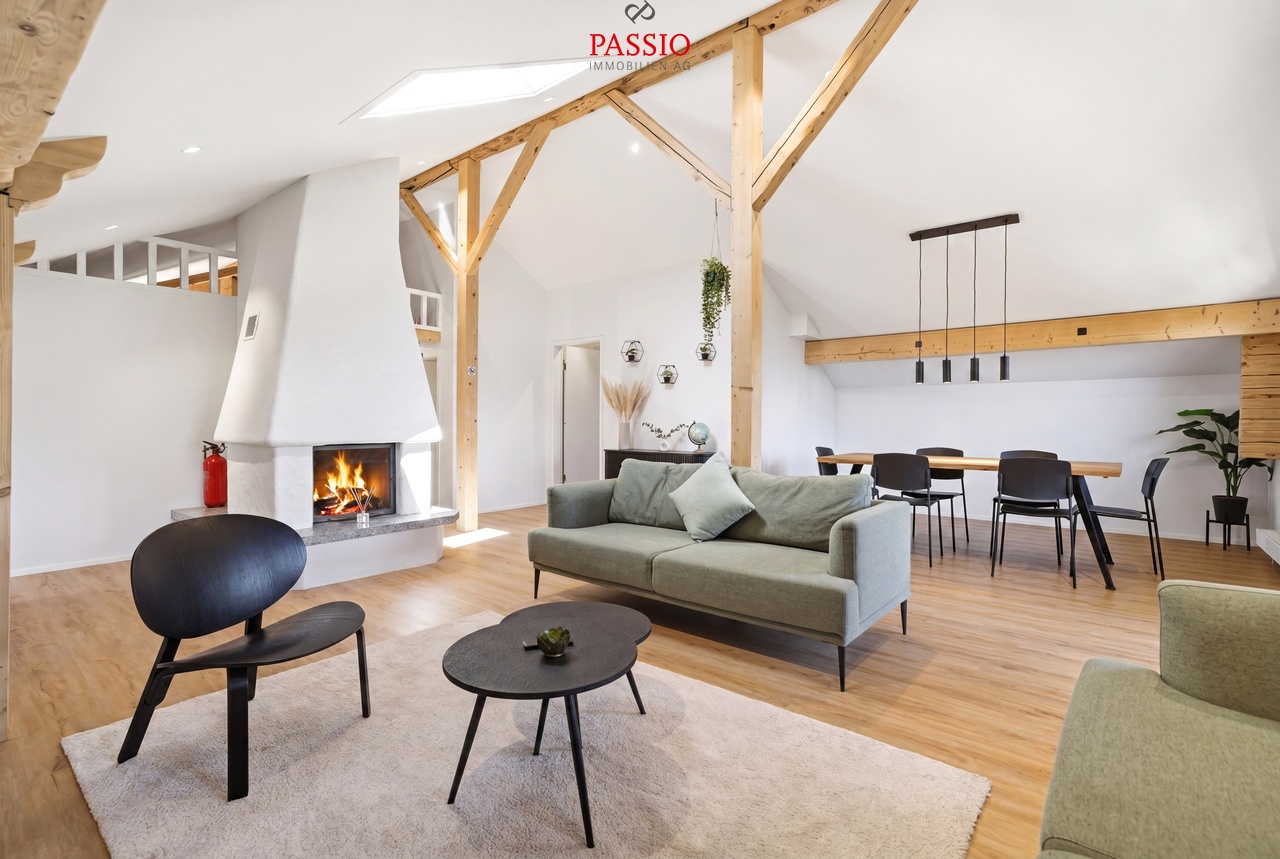
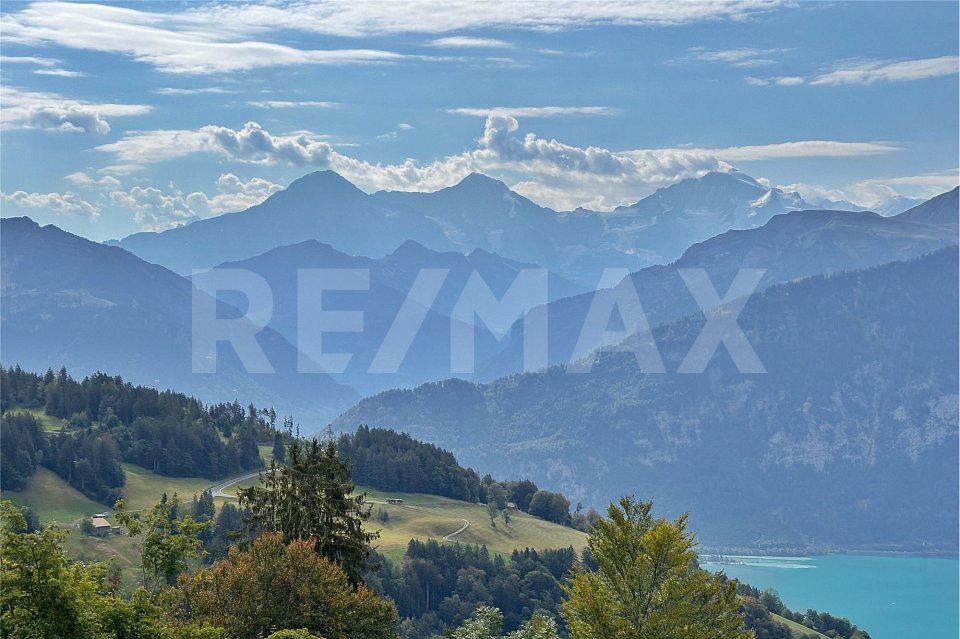
We deliberately only publish a selection of our offers on real estate portals. You can find a complete overview of all current objects at any time on www.immowyss.ch. Detailed information about this property with additional pictures, floor plans, and complete sales documentation can be found at https://www.immowyss.ch/immobilien/?objekt-id=IO140. In a privileged location in Oberhofen on Lake Thun, an exceptional 5.5-room penthouse apartment awaits you, combining generosity, privacy, and sophisticated living comfort in an impressive way. Above all, there is a view that delights every day: the deep blue Lake Thun, the surrounding mountain world, and the free view of the striking peaks of Niesen and Stockhorn form a backdrop of timeless beauty. A living space that gives the view center stage. The heart of the penthouse is the spacious living and dining area. Generous glass fronts with frameless premium sliding windows bring light, lake, and mountains directly into the apartment, allowing the interior and exterior spaces to almost merge. When the windows are opened, the living area flows smoothly onto the magnificent terrace with a granite floor. Between the living and dining areas, the fireplace sets a stylish accent. It creates a natural division of the two areas without interrupting their generosity and gives the room a particularly cozy atmosphere on cooler days. A kitchen for the highest demands can be separated from the living and dining area by elegant sliding doors and presents itself as a high-quality pleasure and work world. The exclusively equipped kitchen combines generous dimensions with high-quality appliance technology from Miele. An extra-wide refrigerator and a similarly generously dimensioned freezer are supplemented by a wine cooler. For demanding cooking culture, an induction cooktop, a separate wok cooktop, and a grill, as well as an oven with a warming drawer and a steam cooker, are available. Generous workspaces and an extraordinary amount of storage space offer ideal conditions for all those who like to cook and value comfort, quality, and thoughtful organization. A high-end kitchen that should also give ambitious hosts a lot of joy. Of course, a separate guest toilet is also available for guests. The bedrooms were also arranged with special attention to privacy and living quality. A spacious room has its own dressing room and direct access to the bathroom. Particularly nice: from this room, you can also access the large terrace directly for quiet moments in the fresh air and a wonderful start to the day. The three other rooms are located on the opposite side of the apartment and form a comfortably separated retreat area. One of these rooms also enjoys the comfort of its own dressing room with direct access to the bathroom. This bathroom is also accessible from the corridor and is therefore also conveniently available to the other two rooms. All three rooms have direct access to the balcony and thus their own connection to the outdoors. The most important advantages speak for themselves: - Exclusive 5.5-room penthouse terrace apartment - 3 different outdoor areas for a lot of privacy - High-end kitchen, spacious living area with fireplace - Living and dining area provide access to the terrace with Lake Thun and mountain views - Utility room with washing tower - Terrace with sauna, whirlpool, and private shower and toilet - Air-conditioned wine cellar and additional cellar - 3 parking spaces Have we sparked your interest? Arrange a viewing appointment today and take a look at this interesting property

  • Balcony / Terrace
  • Elevator
Travel time
-
Nadia Balmer

Nadia Balmer

1 / 13
Nadia Balmer

Nadia Balmer

  • Balcony / Terrace
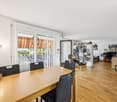
4.5 rooms, 158m², CHF 1,280,000.–
Rebbergweg 1, 3653 Oberhofen am Thunersee

ImmoWyss - Dream Maisonette with wonderful lake and Niesen view

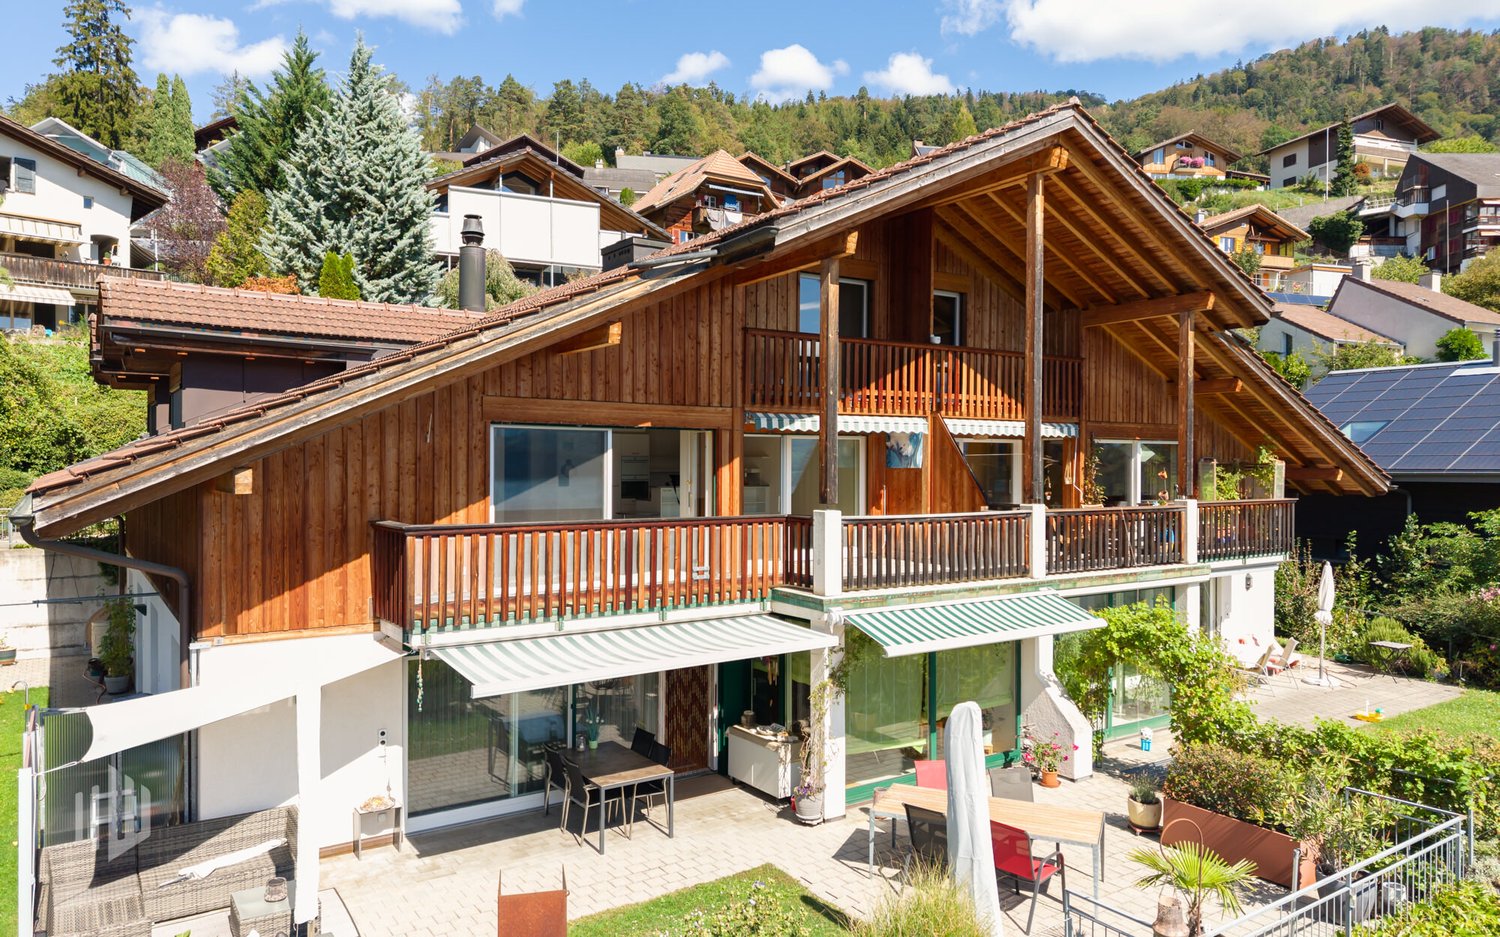
We consciously only publish a selection of our offers on real estate portals. You can find a complete overview of all current properties at any time on www.immowyss.ch. Detailed information about this property with additional pictures, floor plans, and complete sales documentation can be found at https://www.immowyss.ch/immobilien/?objekt-id=FD482. This 4.5-room maisonette apartment impresses with a charming room layout, plenty of daylight, and a dreamy view of Lake Thun and the Niesen. The bright entrance area leads to two rooms, one with practical built-in closets and a skylight. Two bathrooms offer a lot of comfort: one with a bathtub, toilet, washing machine/tumble dryer (combined unit), the second with a toilet. The spacious shower is located between the two bathrooms and is accessible from both sides. The heart of the apartment is the open living and dining area with a kitchen and new appliances. Large window fronts bring the wonderful lake and mountain scenery directly into the home. The fireplace separates the living and dining areas in a charming way and creates a cozy atmosphere. The large, partially covered balcony invites you to enjoy the enviable view to the fullest. The gallery floor offers enough space for a home office or a cozy retreat. An additional room can be used as a bedroom, guest room, or storage room. A covered balcony is also available here. The main advantages speak for themselves: - 4.5-room apartment with gallery floor - Exclusive view of Lake Thun and the popular Niesen - Fireplace between living and dining areas - Open kitchen with lake view - 2 balconies, partially covered - 2 bathrooms and a combined washing machine/tumble dryer unit in the apartment - 2 storage rooms in the basement, attic, 1 oversized parking space Have we sparked your interest? Arrange a viewing appointment today and take a look at the interesting Immo Wyss offer on site. *** SALES DOCUMENTATION *** Download the sales documentation, including address, floor plans, and many pictures, at www.immowyss.ch. Simply fill out the contact form and you will receive the documents immediately and around the clock by email.Located between Lake Thun and the gently rising slopes of the right lake shore, Oberhofen am Thunersee offers a living environment characterized by water, landscape, and proximity to Thun. The historic village with a castle, waterfront promenade, and grown quarters is nestled between the lake and the wooded heights in the direction of Heiligenschwendi. Thun, with its train station, a wide range of shopping and services, and supraregional train connections, is easily accessible via the lake road and public transport. At the same time, the lake shore and the surrounding green spaces offer a variety of opportunities for walks, sports, and relaxation, giving Oberhofen its special connection between natural and urban living. Rebbergweg 1 is located in a grown residential area above the village center and is set back from the more frequently used state road along the lake; the Rebbergweg also serves as a school path. The nearest public transport stop is Oberhofen a. T., Wichterheer, from where bus connections exist along the right shore of Lake Thun. The indoor pool and fitness center are only 500m away. For daily shopping, the Volg is located on the state road 15 in the village, supplemented by further offers in Oberhofen and the neighboring Hilterfingen. For families, the school locations of Oberhofen are also in the nearby area.

  • Balcony / Terrace
Travel time
-
1 / 13
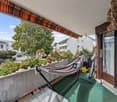
4.5 rooms, 137m², CHF 1,190,000.–
Länggasse 4, 3653 Oberhofen

Spacious 4.5-room apartment with 2 EHP

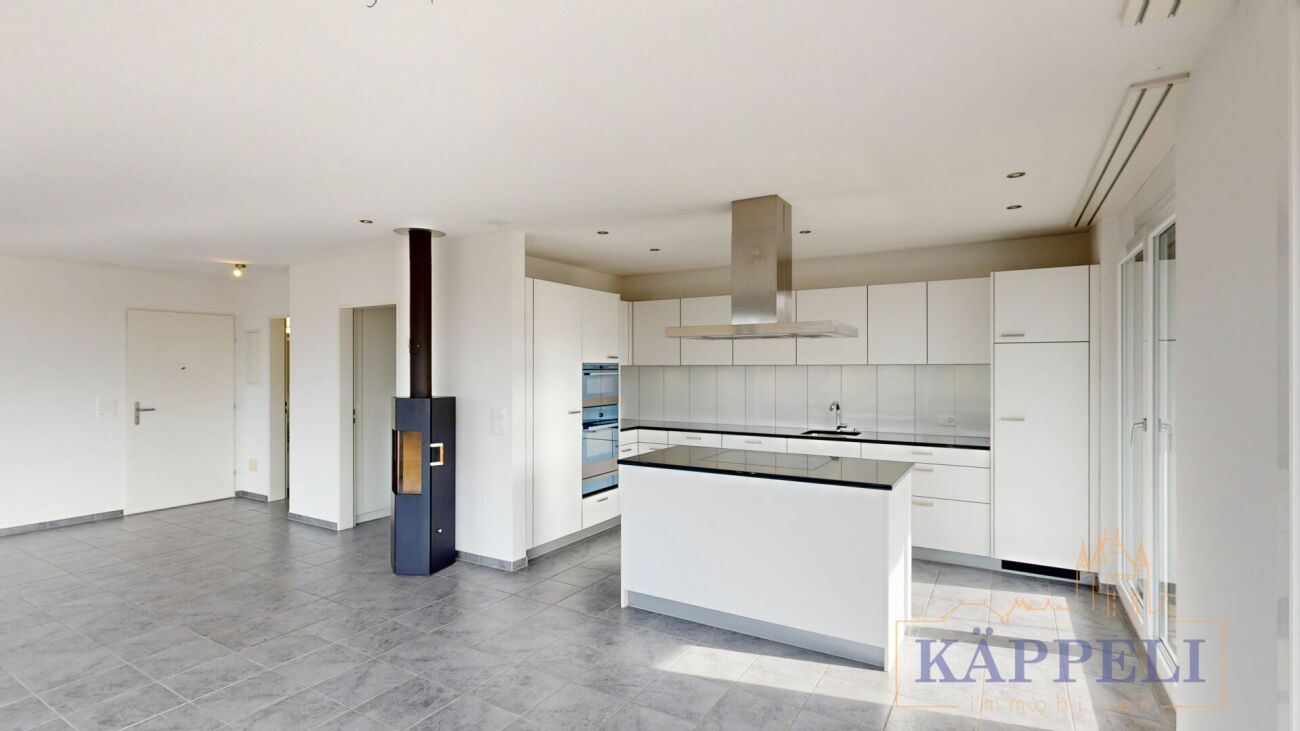
This spacious 4.5-room apartment is located in a quiet, sunny spot just a few minutes' walk from the lake, the indoor pool, and the nearest public transport stop. The apartment is on the 2nd floor with an additional gallery floor and impresses with a spacious net living area of 137 m² and two balconies with a lake view. Upon entering, the apartment convinces with thoughtful details: Opposite the entrance area, high-quality built-in closets provide practical storage space. The open, bright kitchen has ample workspace, plenty of storage space, and is equipped with modern appliances, including a steamer. The spacious living and dining area with a Swedish stove forms the heart of this floor. From here, you can directly access the sunny balcony with a breathtaking view of Lake Thun, Oberhofen Castle, and the Niesen and Stockhorn mountains. Also on this floor are a bedroom and a bathroom with a shower. A spiral staircase leads to the bright gallery floor, which offers additional built-in closets and a recess with plenty of storage space. Additionally, there is a study with access to the second recess/attic. The bedroom, in turn, delights with its own balcony and a directly connected bathroom with a shower and corner bathtub. The apartment includes two parking spaces in the garage (already prepared for electric vehicles) and a basement compartment with 7.5 m². The high-quality ceramic floor coverings (fine stoneware), the spacious room layout, and the many window surfaces that bring a lot of light and sun into the apartment underline the high living comfort. Highlights: - Quiet, sunny location just a few minutes' walk from the lake, indoor pool, and public transport - Two sunny balconies with a breathtaking view of the lake, Oberhofen Castle, Niesen, and Stockhorn - Open kitchen with plenty of storage space and steamer - Swedish stove in the living area - High-quality built-in closets - Two bathrooms (shower/WC on the upper floor, bath/shower/WC on the gallery floor) - Bright gallery floor - 2 recesses/attics - Two parking spaces in the garage (preparation for electric charging station available) - Practical basement compartment with 7.5 m²

Travel time
-
More objects in your automatically expanded search area
20 results - Radius: + 10km
Yannis Simon

Yannis Simon

1 / 13
Yannis Simon

Yannis Simon

  • Parking space
  • Balcony / Terrace
  • View
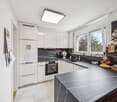
5.5 rooms, 155m², CHF 765,000.–
Beatenbergstrasse 127, 3803 Beatenberg

Living above Lake Thun - 5.5-room apartment with breathtaking views

Welcome to Beatenbergstrasse 127 in Beatenberg - one of the most beautiful viewpoints in the Bernese Oberland. Located high above Lake Thun, you can enjoy a unique combination of peace, nature, and spectacular panoramas here. The region delights with countless hiking trails, mountain railways, excursion destinations, and an impressive Alpine backdrop right on your doorstep. Whether summer or winter - Beatenberg offers an exceptional quality of life in the midst of one of the most beautiful landscapes in Switzerland.Let me introduce myself: an exclusive and fully renovated 5.5-room apartment that combines historic charm with modern living comfort. Originally built in 1900 and comprehensively renovated in 2024 & 2025, I present myself today in an excellent condition and offer you a living experience of a special kind on a spacious 155 m² of living space. Since I can be used as a second home, I am the ideal place for all those who want to fulfill their dream of an exclusive holiday home with spectacular views of the Jungfrau and Lake Thun.As soon as you enter, you feel my generosity and my bright, inviting atmosphere. My spacious living and dining area is the heart of the apartment. The cozy fireplace creates a cozy atmosphere and makes this room the perfect place for relaxed evenings or social hours with family and friends.Directly adjacent is my balcony, which delights with a breathtaking view. Here, the view sweeps over Lake Thun, the surrounding forests, and the impressive mountain world up to the majestic Jungfrau. Thanks to the ideal orientation, you can enjoy both the morning sun and the evening sun - a luxury that delights every day anew.My modern open kitchen convinces with its high-quality design and the generous window front, which allows a wonderful view into nature while cooking. Light, view, and functionality merge here to create a special living experience.My four light-flooded rooms offer versatile usage possibilities and create comfortable retreats for sleeping, working, or guests. My space offer is complemented by a practical storage room and two stylish bathrooms - with a shower and a private washing tower.My highlights at a glance • Exclusive 5.5-room apartment with 155 m² of living space • Complete renovation in 2024 & 2025 • Breathtaking view of the Jungfrau • Beautiful view of Lake Thun • Sunny balcony with morning and evening sun • Spacious living and dining area with fireplace • Modern open kitchen with large window front • Four bright and versatile rooms • Two bathrooms with a shower • Private washing tower with washing machine and tumble dryer in the bathroom • One outdoor parking space • Quiet and natural location • Hiking trails and recreational areas directly in front of the house • Very suitable as a holiday apartment or second home • Also interesting for tourist rental (e.g. holiday rental/Airbnb) • Historic charm combined with modern living comfort My environment makes me particularly uniqueBeatenberg is one of the most popular recreational areas in the Bernese Oberland. Directly in front of my doorstep, numerous hiking trails and nature experiences begin. The spectacular view of Lake Thun and the world-famous peaks of Eiger, Mönch, and Jungfrau make this place something very special. At the same time, you can reach Interlaken and numerous leisure and sports facilities within a short time.I am a home for people who appreciate exclusivity, nature, peace, and an unparalleled view.I look forward to getting to know you and...

  • Parking space
  • Balcony / Terrace
  • View
Travel time
-
Gioacchino Calà

Gioacchino Calà

1 / 13
Gioacchino Calà

Gioacchino Calà

  • Balcony / Terrace
3.5 rooms, 113m², CHF 725,000.–
Schützenstrasse 15, 3627 Heimberg BE

Living on two levels

The sales documentation can be found on our website www.casa-immo.chIn a quiet location in Heimberg, this 3½-room maisonette apartment presents itself as an interesting opportunity for owner-occupiers and investors alike.The apartment spans the 3rd floor and the attic of a multi-family house with a lift and offers approximately 113 m² of net living space. The distribution over two levels creates a pleasant separation between living and retreat areas.A balcony extends the living space outdoors and provides additional quality of stay. The offer is complemented by a basement compartment and an above-average wide parking space (additional CHF 35,000). A communal laundry room is available. A washing machine is available in the bathroom.Heimberg convinces with its attractive location between Thun and the Bernese Oberland. Shopping facilities, schools, and public transport are easily accessible, while the proximity to nature offers a high recreational value.The apartment is currently rented and is therefore ideal as a rental property with ongoing income. We would be happy to show you this apartment during a personal viewing.Didn't find the right property? We support you in your search: With our personalized newsletter, you stay up to date. The search query is non-binding and free of charge. Your details will be treated confidentially and not passed on to third parties. www.casa-immo.ch/suchkunden

  • Balcony / Terrace
Travel time
-
1 / 13
4.5 rooms, 200m², CHF 1,180,000.–
3803 Beatenberg

Panoramic view. Privacy. Exclusivity. Penthouse apartment above Lake Thun (also as a second home)

Whether as a high-quality primary residence or as an exclusive holiday home in the mountains, this special property combines exceptional generosity with a lot of privacy and a panorama that is remarkable even for Beatenberg. The apartment can also be used as a second home, offering attractive opportunities for different living needs. The property is located in a preferred location with a view above Lake Thun in Beatenberg at an altitude of around 1200 m above sea level. The Thun Lake lies far below, behind which the impressive backdrop of the Bernese Highlands with Eiger, Mönch, and Jungfrau rises. The quiet surroundings, the proximity to nature, and the unobstructed view make this location a special place to live - at any time of the year. Restaurants, hotels, and shopping facilities are within short distance. The Niederhornbahn is also just a few minutes away and leads directly to one of the most attractive excursion and leisure areas in the region. Beatenberg also offers numerous opportunities for active relaxation. Hiking trails start practically in front of the door, while bikers can discover varied routes towards Niederhorn, Habkern, and Justistal or down to Lake Thun. The impressively spacious penthouse apartment is spread over two floors and has approximately 200 m² of net living space. The open floor plan, the gallery, generous ceiling heights, and plenty of natural light give the apartment an exceptional sense of space. An elegant wooden staircase connects the two living levels and blends harmoniously into the open architecture. Two large skylights bring additional daylight into the interior, while the fireplace in the living area provides a cozy atmosphere. The modern open kitchen with an integrated wine fridge and dryer forms the center of the living area. In total, the apartment has three bathrooms and a private sauna. Three attractive bedrooms with built-in closets offer plenty of retreat and comfort. The master bedroom has its own bathroom with a corner bathtub and shower, as well as a separate dressing room.Particularly impressive is the approximately 37 m² large balcony with a free panoramic view over Lake Thun and onto Eiger, Mönch, and Jungfrau. The location on the top floor ensures a high level of privacy. An efficient building envelope, pellet heating, and heat distribution via underfloor heating provide a pleasant living climate. The apartment also includes a spacious basement. Two parking spaces can be purchased separately for CHF 35,000 each and complete the offer. A penthouse apartment like you rarely find: plenty of space, high-quality construction, privacy, and an impressive lake and mountain panorama. Interested?

1 / 22
3.5 rooms, 86m², CHF 750,000.–
Fluhweg 6, 3627 Heimberg

Generous living, relaxed enjoyment - 3.5-room ground floor apartment

This attractive 3.5-room apartment combines comfortable living on one level with an exceptionally spacious outdoor area. With a net living area of 89 m2, a roughly 30 m2 large glazed winter garden, and an additional approximately 53 m2 large outdoor area, the apartment offers plenty of space to live, relax, and enjoy. The apartment is located in a multi-family house built in 2010, which has a lift and is connected to district heating. The heating is done via underfloor heating, while plastic/metal windows provide a contemporary construction method. A pleasant and low-maintenance plank floor was chosen as the floor covering, as well as a warm parquet floor in the two rooms. In the basement, there is a private laundry room with a washing tower and a private spacious cellar compartment.A parking space in the garage can be purchased for an additional CHF 30,000.00.The multi-family house was built under a building right. The building right holder is the Burgergemeinde Heimberg, with which the current building right term runs until December 31, 2109. The building right rent for the apartment was approximately CHF 640.00 in 2025.Further information can be found in our attached sales documentation.This apartment convinces with its well-thought-out floor plan, comfortable living on one level, and especially the spacious winter garden with additional outdoor area. A home that offers ideal conditions for couples or single people who value comfort, space, and a pleasant living atmosphere. Take the opportunity to visit this unique apartment with us. We look forward to your contact!

Travel time
-
1 / 9
2 rooms, 249m², CHF 790,000.–
Riedernstrasse 9, 3661 Uetendorf

Design Loft - Space for Visions

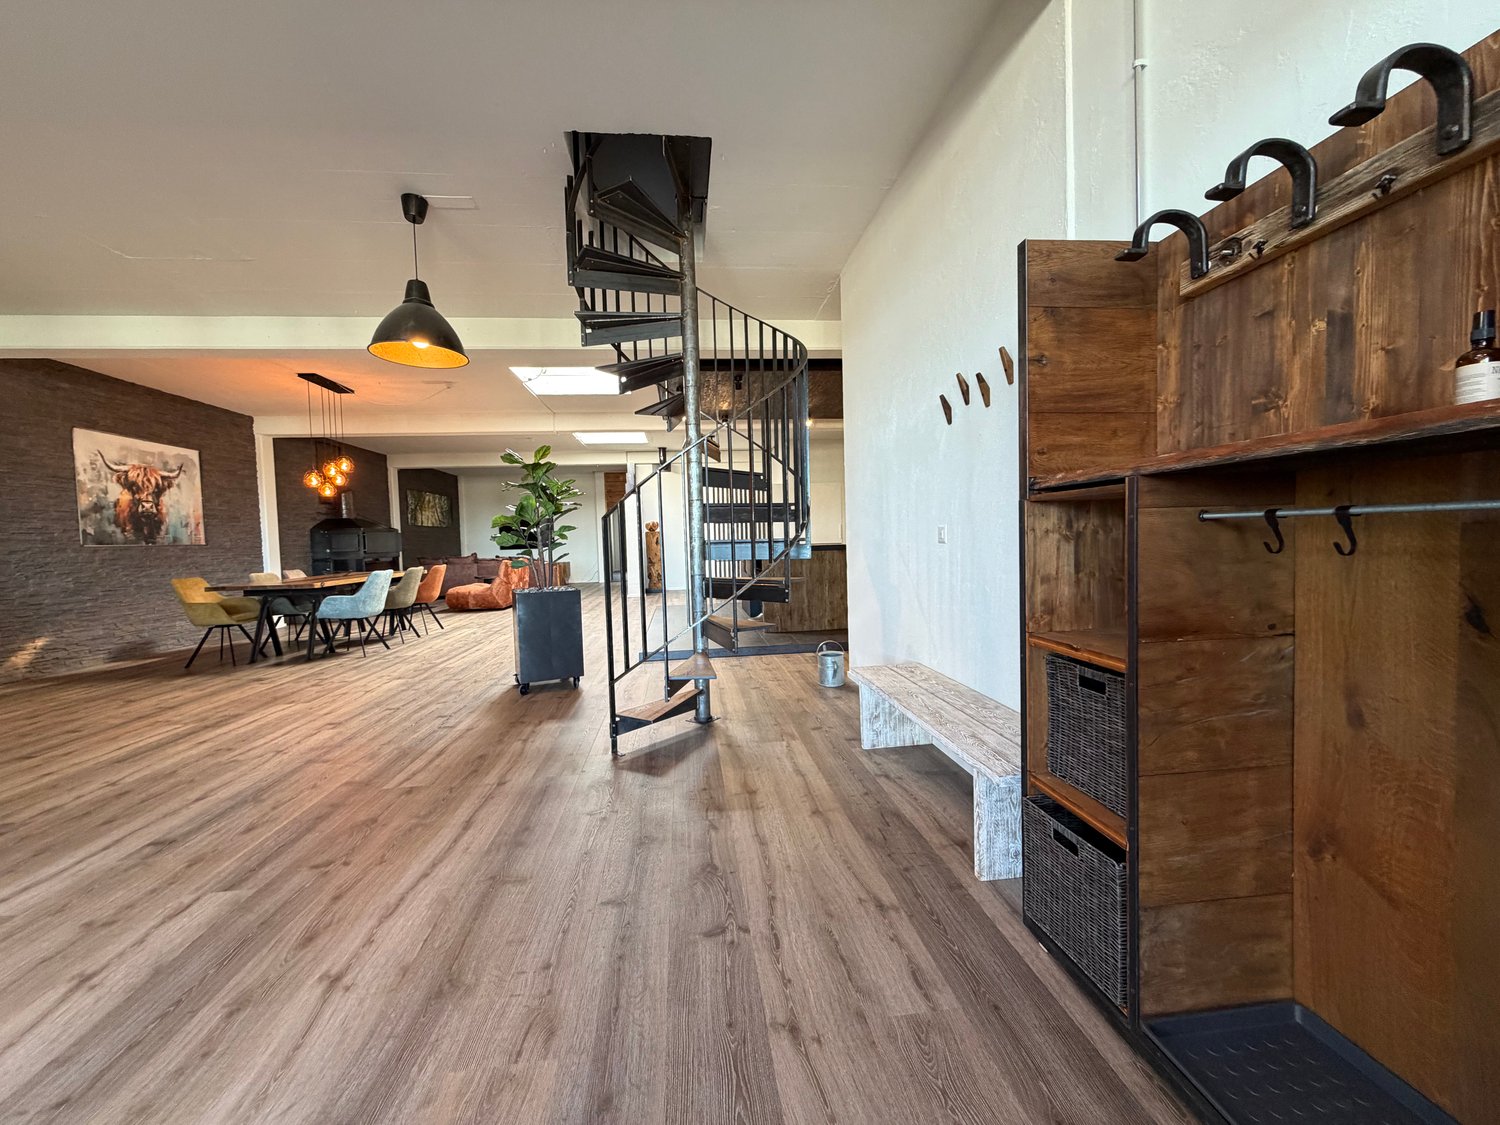
This exceptional loft apartment is located on the 1st floor of the property and is easily accessible via a freight elevator, making it easy to transport larger furniture or items. The loft also impresses with its spacious 249 m² living area, modern industrial design, and open room concept, which combines living, living, enjoying, and working in an impressive way. The property combines urban loft character with high-quality materials and a warm, cozy atmosphere.Another highlight of this property is the spacious rooftop terrace, which offers a breathtaking view. It extends the living space outdoors and creates a private oasis above the roofs – ideal for relaxing, sunbathing, and grilling. The rooftop terrace is easily accessible via a stylish spiral staircase directly from the loft, which sets a special architectural accent and elegantly integrates access to the outdoor area into the room concept.This loft apartment is ideal for people who appreciate spacious living, modern design, and a special sense of space. Thanks to the flexible room design, the loft is also perfect for combining living and working. Whether as a practice for therapies, coaching space, or stylish office – here, professional and private needs can be harmoniously combined.The property is located in a building rights area. The existing building rights expire in 2037.All important infrastructures such as shopping facilities, schools, and public transport are easily accessible, while the proximity to Thun makes leisure, culture, and urban offers accessible in just a few minutes – embedded in a quiet, green environment.A special highlight is the outdoor swimming pool, which is located in the immediate vicinity and provides relaxation and leisure fun right outside the front door on warm days. Immerse yourself in a loft that redefines living art – a space where generosity, design, and joy of life merge in unparalleled harmony.

Travel time
-
1 / 13
4.5 rooms, 94m², CHF 654,000.–
Asterweg 3, 3661 Uetendorf

Freshly renovated 4.5-room apartment directly next to kindergarten and primary school

A bright home for families and couples: This freshly renovated 4.5-room high-parterre apartment combines quiet living with short distances - directly next to kindergarten and schoolhouse in Uetendorf.Highlights and Features • Current renovation: new surfaces, parquet flooring in the rooms, bathroom renovation • Modern kitchen in U-shape with granite countertop, peninsula, glass ceramic, oven and dishwasher • Panoramic balcony approx. 10 m² with a view of the greenery and mountain view • Practical reduit in the apartment plus cellar compartment • 1 bathroom plus separate guest toilet Living & Location • Approx. 94 m² living space, open living/dining area with low-maintenance floorboards • Child-friendly environment, shared garden use with large green area and barbecue area • Near the schoolhouse, Uetendorf train station approx. 715 m, A6 junction approx. 1.8 km Building & Energy • Multifamily house (built in 1970) with only 6 units; renovation 2026 • Heating via district heating, distribution via radiators Facts & Availability • Purchase price: CHF 656'000 • Additional costs: approx. CHF 548 • Availability: from 16.09.2026 • Optional underground parking space: CHF 36'000 This apartment offers well-thought-out floor plans, modern materials, and a location that makes everyday life noticeably easier - ideal for all those who value comfort, proximity to schools, and relaxed living.

Travel time
-
1 / 13
6.5 rooms, 130m², CHF 938,000.–
3803 Beatenberg

Exklusive 6.5-Zimmer-Maisonette-Wohnung über drei Etagen mit Wellness und unverbaubarer Panoramasicht

Willkommen in Beatenberg einer der schönsten Aussichtslagen des Berner Oberlandes. Auf rund 1'200 Metern über Meer geniessen Sie eine unverbaubare Panoramaaussicht über den Thunersee bis zu Eiger, Mönch und Jungfrau. Spirenwald in Beatenberg verbindet Natur, Erholung und eine hervorragende Freizeitqualität mit der Nähe zu Interlaken.Diese aussergewöhnliche 6.5-Zimmer-Maisonettewohnung befindet sich in einem Mehrfamilienhaus aus dem Jahr 1995 mit insgesamt fünf Stockwerkeinheiten. Sie erstreckt sich über drei Ebenen und bietet rund 130 m² Nettowohnfläche. Ursprünglich aus zwei eigenständigen Stockwerkeinheiten entstanden, eröffnet sie vielseitige Nutzungsmöglichkeiten sei es als grosszügiges Feriendomizil, als Erstwohnsitz oder mit der Option, die beiden Wohnungen wieder voneinander zu trennen.Mit insgesamt vier Schlafzimmern, zwei Wohnbereichen und zwei Badezimmern bietet die Wohnung ein aussergewöhnlich flexibles Raumkonzept. Die grosszügige Aufteilung lässt sich individuell an unterschiedliche Wohn- und Lebensbedürfnisse anpassen.Freuen Sie sich auf helle, stilvoll eingerichtete Wohnräume, zwei sonnige Balkone mit spektakulärer Aussicht, zwei gemütliche Sitzplätze sowie ein besonderes Highlight: den privaten Wellnessbereich im Dachgeschoss mit Sauna und freistehender Badewanne. Zwei Schwedenöfen und die moderne Wärmepumpe mit Fussbodenheizung sorgen das ganze Jahr über für eine behagliche Wohnatmosphäre und hohen Wohnkomfort.Komplettiert wird dieses attraktive Angebot durch eine Einzelgarage direkt beim Hauseingang, einen zusätzlichen Aussenparkplatz sowie zwei Kellerräume. Ihre Highlights auf einen Blick:Unverbaubare Panoramaaussicht auf den Thunersee und die AlpenGrosszügige 6.5-Zimmer-Maisonette über drei EbenenPrivater Wellnessbereich mit Sauna und freistehender BadewanneStilvolle Möblierung mit harmonischem WohnkonzeptZwei sonnige Balkone und zwei gemütliche SitzplätzeEinzelgarage, zusätzlicher Aussenparkplatz und zwei KellerräumeFlexible Nutzung mit Option zur Rückführung in zwei separate WohnungenHabe ich Ihr Interesse geweckt? Nutzen Sie das Kontaktformular und fordern Sie die ausführliche Verkaufsdokumentation mit allen Informationen zur Liegenschaft an.-Welcome to Beatenberg One of the Bernese Oberland's Most Spectacular ViewpointsPerched at approximately 1,200 metres above sea level, Beatenberg offers breathtaking, unobstructed panoramic views across Lake Thun to the iconic peaks of the Eiger, Mönch and Jungfrau. Nestled in the peaceful Spirenwald area, this sought-after location combines nature, tranquillity and an exceptional quality of life with the convenience of nearby Interlaken.This exceptional 6.5-room duplex apartment is situated in a well-maintained apartment building dating from 1995 with just five residential units. Spanning three levels and offering approximately 130 m² of net living space, the property was originally created by combining two separate apartments. As a result, it offers outstanding flexibility whether as a spacious holiday home, a primary residence, or with the option of converting it back into two independent apartments.Featuring four bedrooms, two living areas and two bathrooms, the apartment offers a remarkably versatile layout that can easily be adapted to suit a wide range of lifestyles and living requirements.Enjoy bright, tastefully furnished interiors, two sunny balconies with spectacular mountain and lake views, two inviting outdoor seating areas, and a truly unique highlight: a private wellness retreat on the top floor complete with a sauna and a freestanding bathtub. Two Scandinavian-style wood-burning stoves, together with a modern heat pump and underfloor heating, ensure a warm and comfortable atmosphere throughout the year.The property is further complemented by a private single garage directly beside the entrance, an additional outdoor parking space, and two private cellar storage rooms.Highlights


1 / 10
4.5 rooms, 84m², CHF 675,000.–
Asterweg 3, 3661 Uetendorf

Living in the village center and enjoying the advantages!

The political municipality of Uetendorf belongs to the Thun administrative district of the canton of Bern. It is located at the foot of the moraine wall between the source area of the Gürbe and the wide plain of the Aare Valley, near the city of Thun, and is traversed by the Glütschbach.This 4.5-room apartment on the first floor, which was completely renovated in 2022, is part of a well-maintained multi-family house with six residential units. It is located in a popular residential area in the center of Uetendorf. Particular emphasis is placed on the excellent infrastructure: kindergarten, schools, shopping facilities, and public transport are all in the immediate vicinity. Uetendorf train station, Migros, Coop, and Denner shops are within walking distance.The property is heated using district heating. The sunny orientation and the attractive surroundings with green spaces create a pleasant living environment for young and old.Your new home impresses with a well-designed floor plan. A cozy entrance with a cloakroom welcomes you. The semi-open, well-equipped kitchen offers direct access to the dining area and at the same time forms a clear separation from the bright living area.The south-facing balcony spoils you with plenty of sunshine and a view of the Stockhorn range. Two equally large children's rooms, a 14 m² large parental bedroom, a bathroom with a shower, and a guest toilet complete this apartment. A basement compartment and an attic provide additional storage space and round off the attractive room offer.A parking space in the underground garage is available for an additional CHF 35,000.-Don't miss out on this great offer and contact me!

Travel time
-
Ibony Hug

Ibony Hug

1 / 13
Ibony Hug

Ibony Hug

  • Parking space
  • Balcony / Terrace
  • Garage
5.5 rooms, 173m², Price on request
3661 Uetendorf

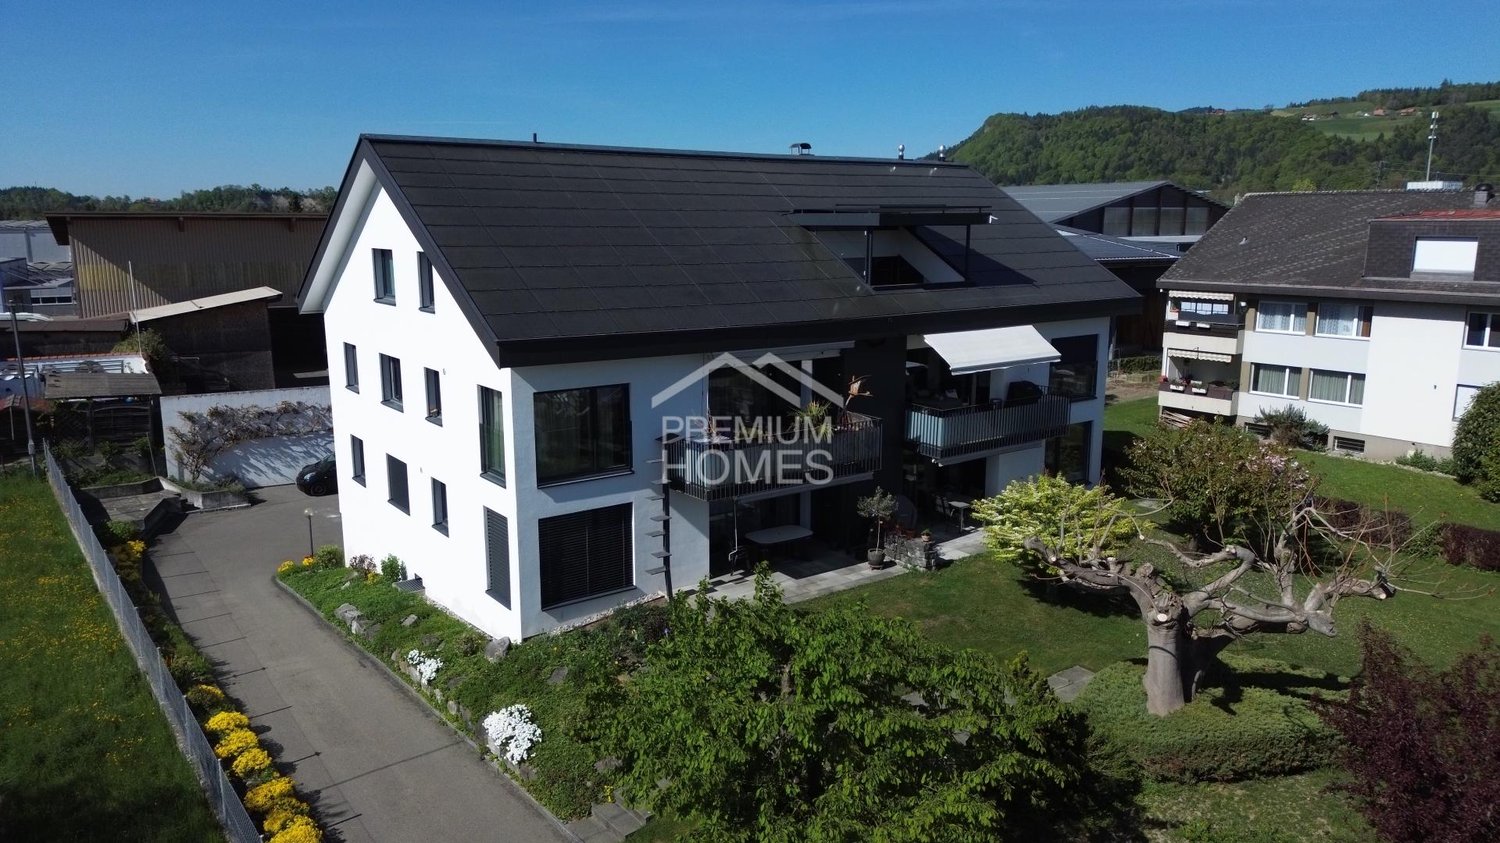
For two today. For a family tomorrow.

A home where you can already imagine what your family life might look like when you enter. The open living, dining, and kitchen area becomes the center of everyday life - having breakfast together in the morning, having the kids around in the afternoon, and spending the evening together. The open gallery and the impressive ceiling height give the apartment a special width and make it feel almost more like a house than a classic apartment.The layout offers something special for children. Their areas are spread over two levels and create small worlds of their own - sleeping and learning downstairs, playing, building, or withdrawing upstairs. While the children have their own space, there is still enough room for the parents' own life. This way, the home can change with the family and grow with their needs over many years.The modern construction and comprehensive renovation ensure that this special spatial feeling is combined with contemporary living comfort. You don't have to create a vision here - you can arrive, set up, and start collecting shared memories. A home for young families and couples with children, who want to give their children not just a room, but space to grow. Here, no wishes are left unfulfilled. Take advantage and convince yourself! This PREMIUM HOMES offer includes: • Quiet and sunny living location • Spacious living on two levels • Bright and light-filled rooms • Modern and charming interior design • Open living and dining concept • Spacious kitchen area • Impressive gallery with open spatial feeling • Ceiling height of up to approx. 6 meters • Plenty of space for family, home office, and guests • Completely renovated in 2022 • Modern and contemporary house technology • New heating system available • Own solar system • Gross living area approx. 173 m² • Net living area approx. 157 m² • Good traffic connection • Motorway access quickly reachable • Garage and parking space excl. CHF 50'000.- Interested? We would be happy to take you on a non-binding tour! Do you want to sell your house or apartment worry-free? We will tell you the current market value of your property, discreetly and non-bindingly! Are you interested in a first non-binding exchange of ideas? Don't hesitate and contact us. We look forward to you.

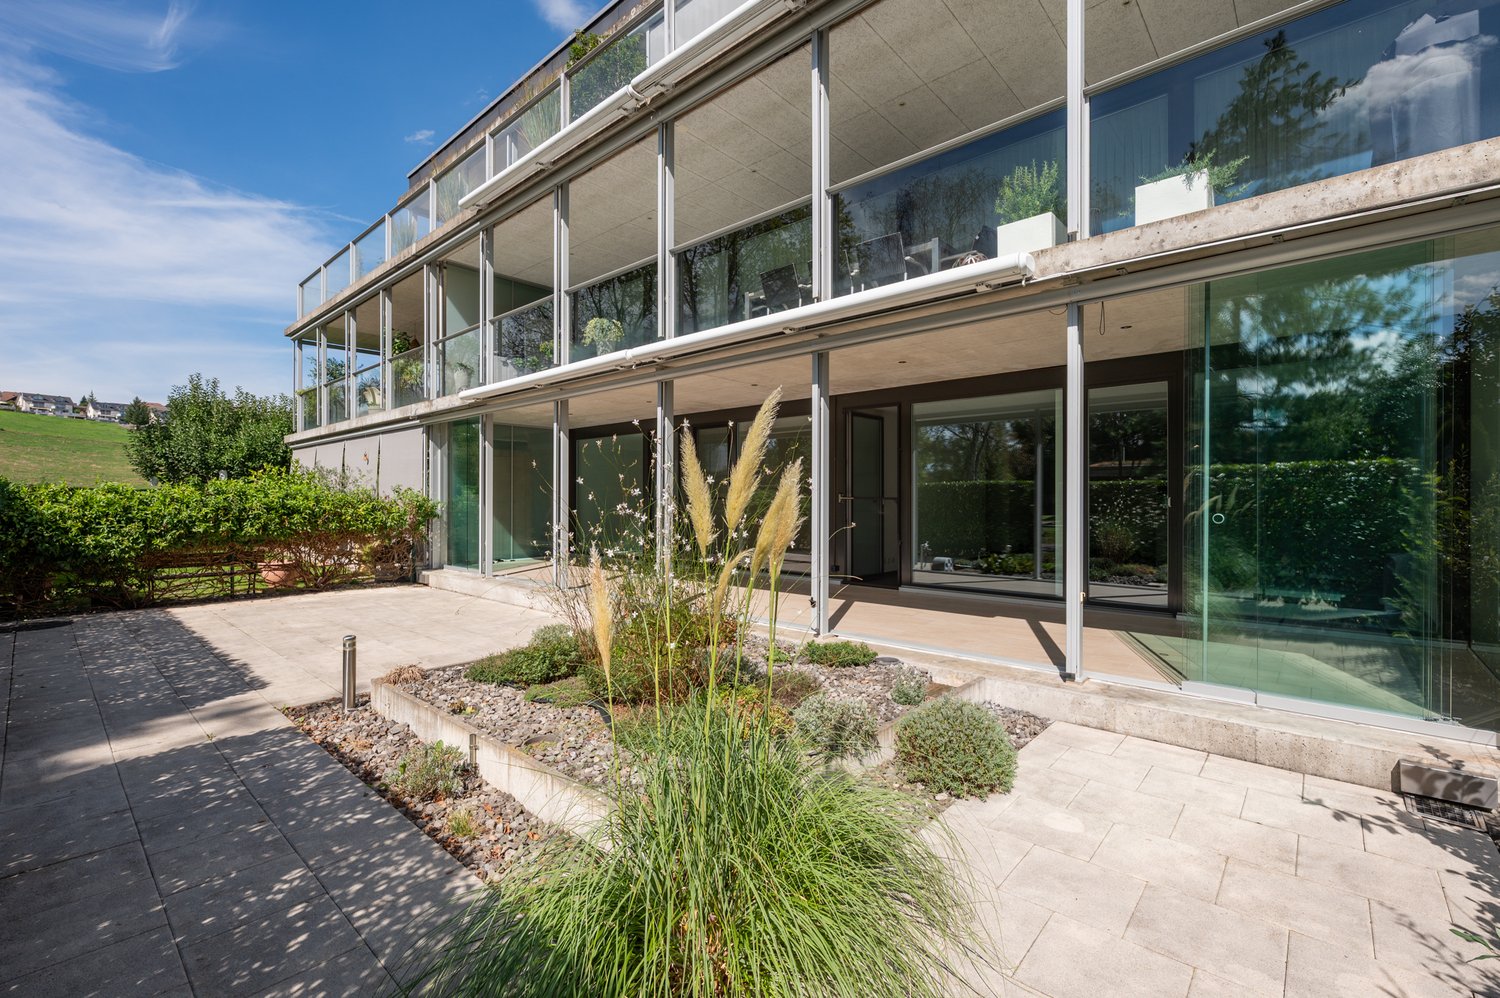
  • Parking space
  • Balcony / Terrace
  • Garage
1 / 8
3.5 rooms, 65m², CHF 420,000.–
3627 Heimberg

Cozy Living in a Central and Quiet Location

In an attractive and well-connected location in Heimberg, this well-maintained 3.5-room apartment on the upper ground floor awaits you. It convinces with a well-thought-out floor plan, bright living rooms, and a pleasant living atmosphere. Whether as a home for singles, couples, or as an interesting capital investment, the apartment offers versatile possibilities. The practical upper ground floor location ensures comfortable living, while a private outdoor parking space complements the attractive offer. The multi-family house is in a well-maintained condition. Shopping facilities, schools, public transport, and leisure activities are within a few minutes' reach. The location combines quiet living with an excellent infrastructure. This Immobilia Suisse offer includes: - Attractive and central location in Heimberg - Bright and friendly living rooms - Practical and well-thought-out floor plan - Well-maintained multi-family house - Good connection to public transport - Shopping facilities in the immediate vicinity - 1 shower / WC, 1 WC - Outdoor parking space for 15,000.- and much more? Interested? We would be happy to take you through a non-binding viewing! Do you want to sell your house or apartment worry-free? We will tell you the current market value of your property, discreetly and non-bindingly! Are you interested in a first non-binding exchange of ideas? Don't hesitate to contact us. We look forward to hearing from you.

Suggested properties for you based on search results

Other interesting objects