Oberhofen AG - Flats for sale with Elevator

We recommend expanding your search criteria to get similar results. The current filters didn’t return any matches.

If you don’t want to change your current search criteria, we recommend creating a search alert, so you’ll be notified when matching offers become available.

More objects in your automatically expanded search area
13 results - Radius: + 10km
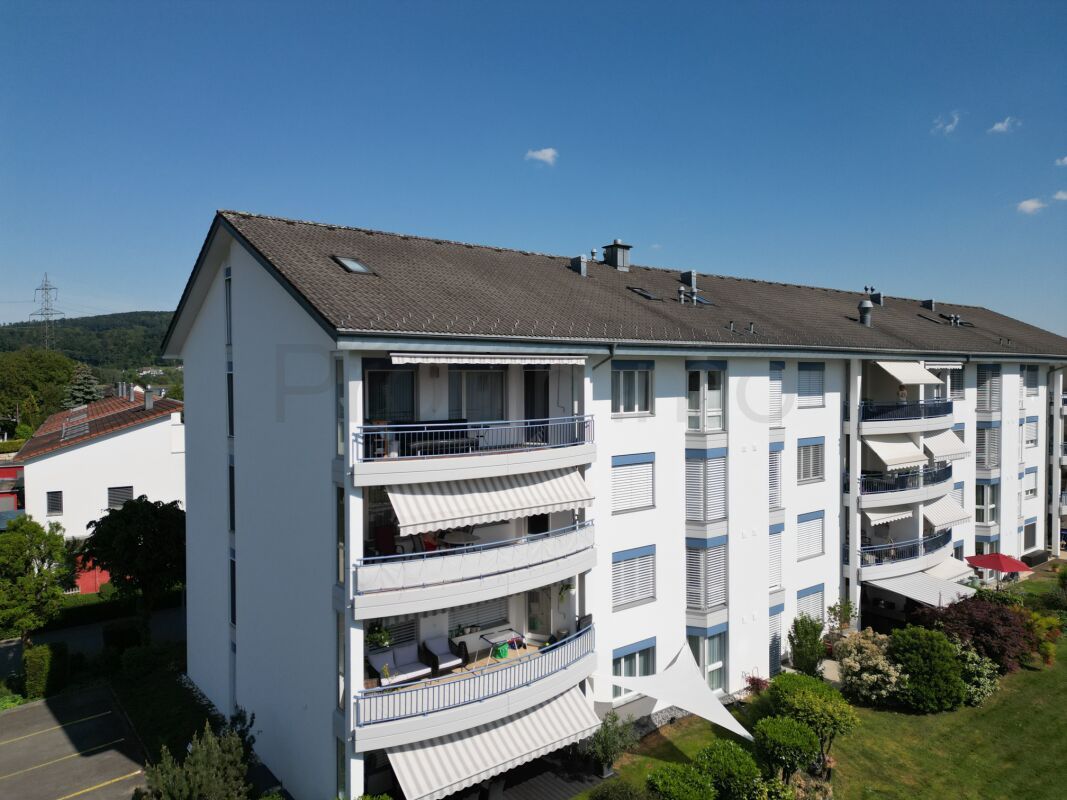
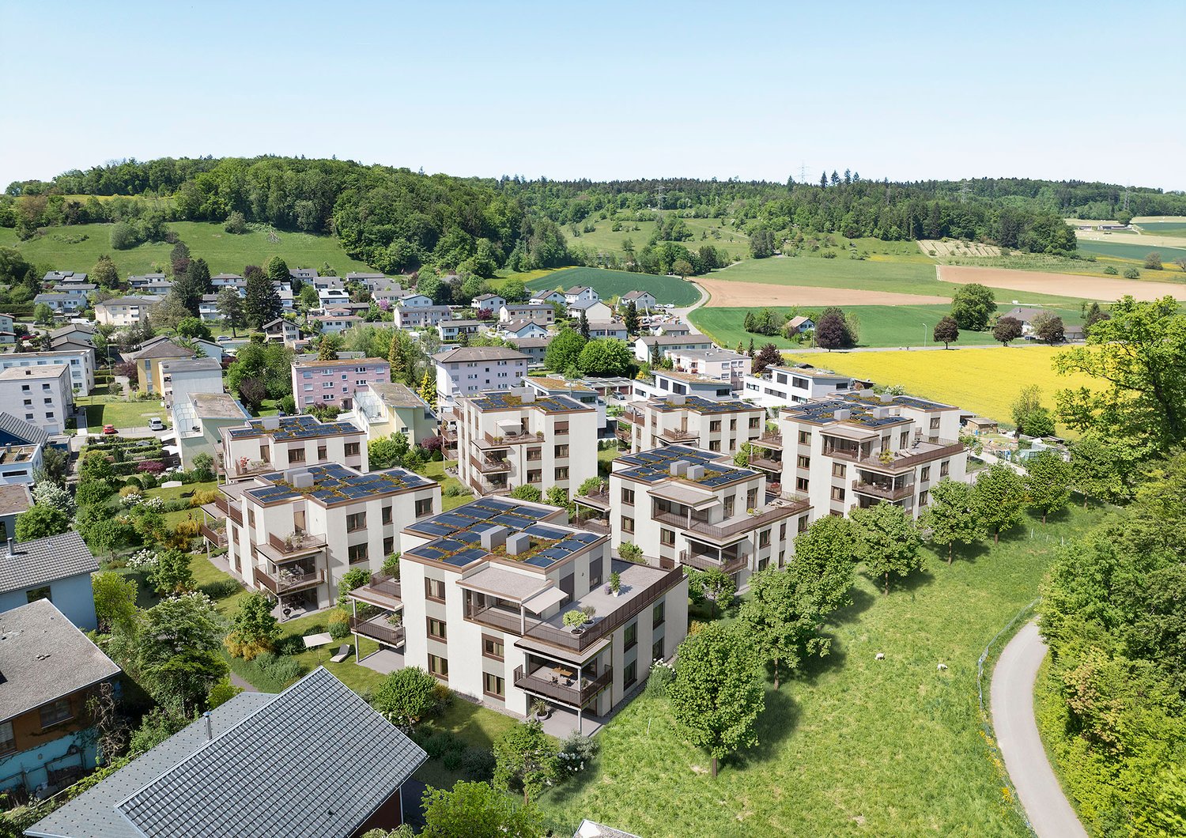
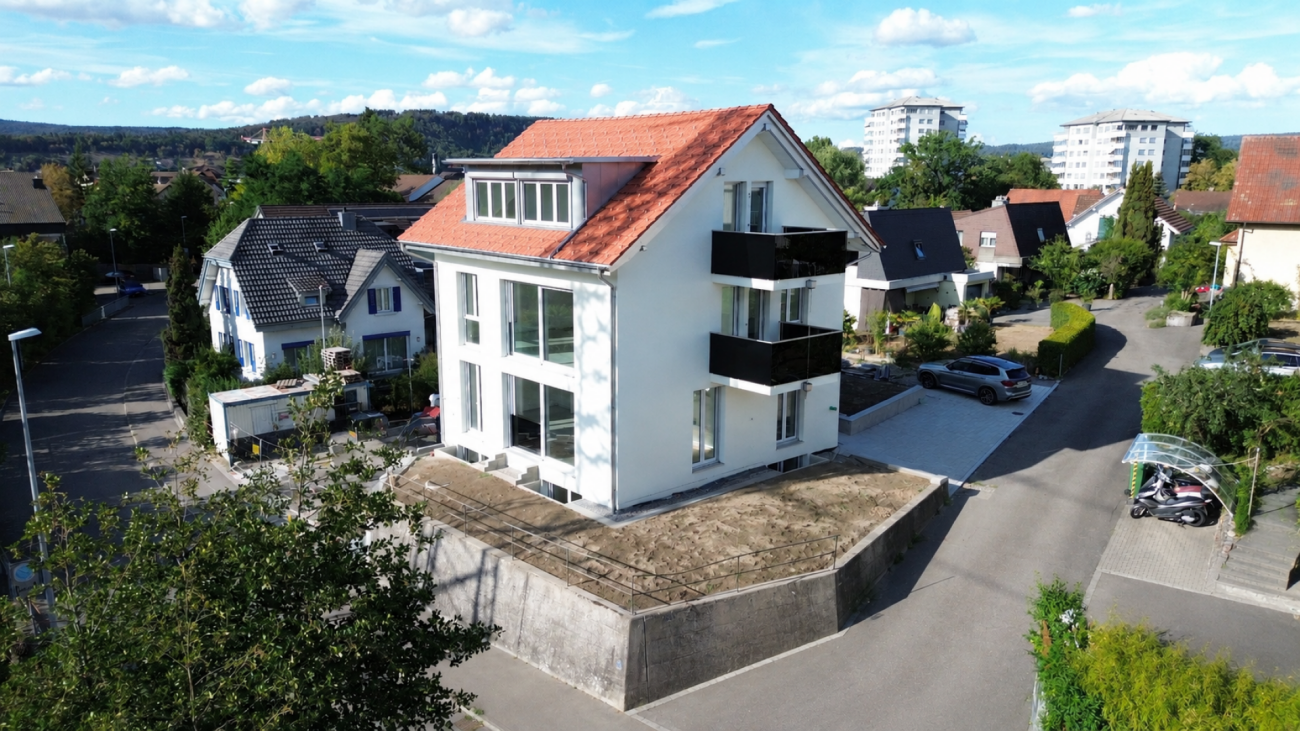
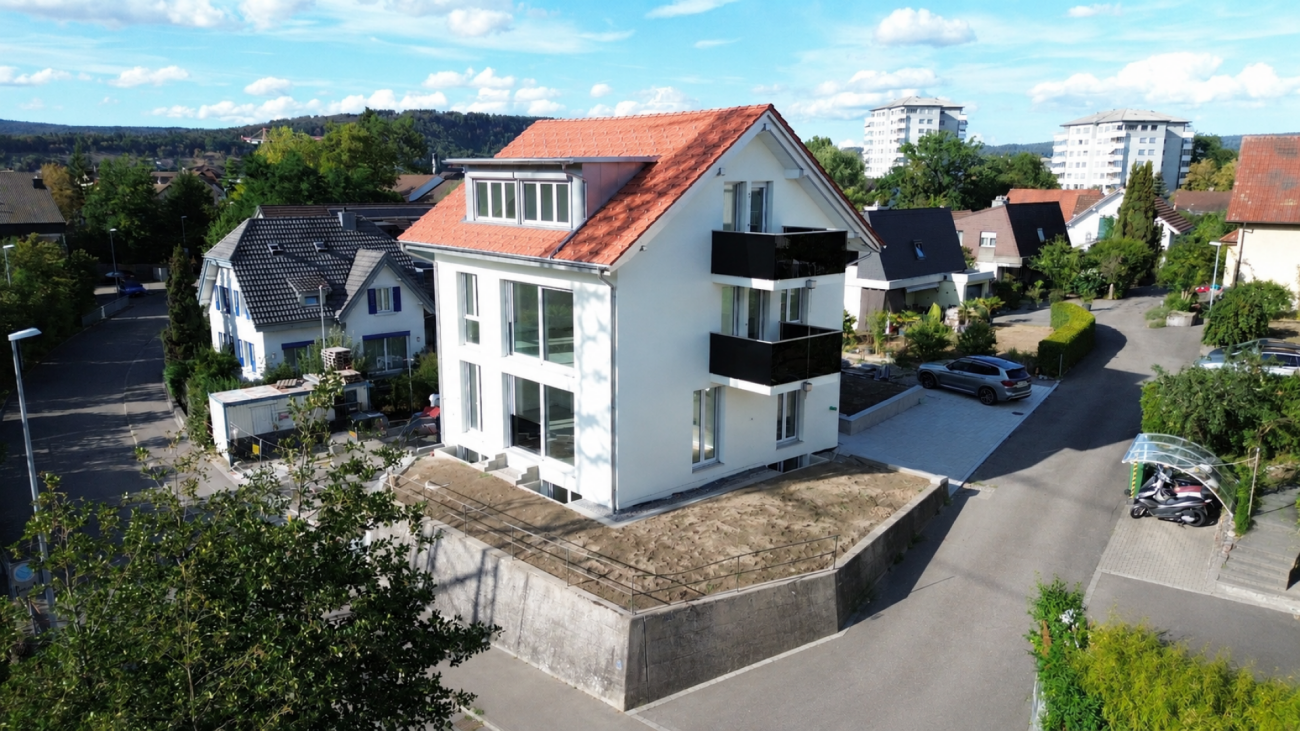
  • aerial view, green lawn, play equipment, car park, buildings
  • an empty room with wooden floor, white walls, a built-in closet, and a bench
  • Empty room with white kitchen cabinets, black counter, white walls, wooden floors, integrated dishwasher, washing machine, built-in oven, sink and faucet.
  • empty room with windows, wooden floor, white walls, radiators
  • Empty room, hardwood floors, sliding glass doors leading to balcony, windows, white walls
  • empty room, hardwood floors, large windows, balcony, power outlets, sliding glass door
  • empty hallway, white walls, wooden floor, doors on each side
  • Modern bathroom with gray tiled walls, white bathtub, white sink with mirror, toilet, and overhead lighting
  • Empty modern bathroom with walk-in shower, white toilet, and beige tiles
  • White tiles on the walls, white sink with faucet, white toilet, a white cabinet, a mirror above the sink, and a white door.
  • empty room, wooden floor, white walls, large window, view of the city
  • hardwood floor, white walls, window with view, heater
  • empty room with wooden floor, white walls, window with exterior view, door
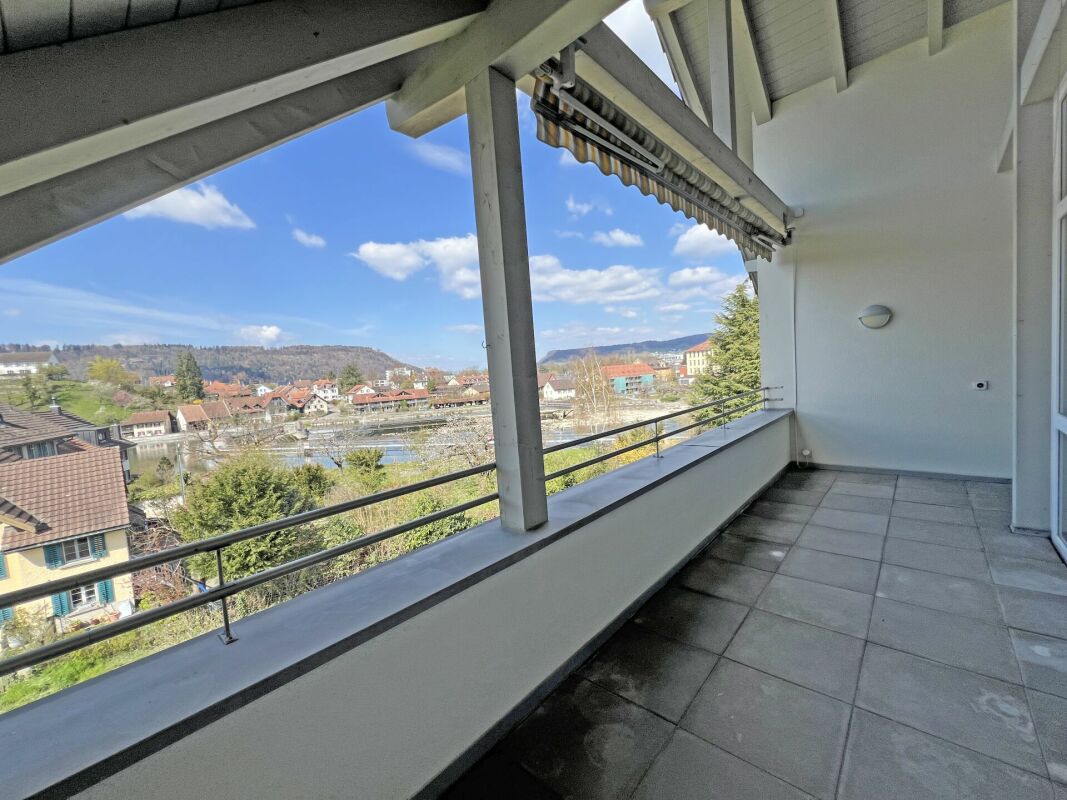
  • Balcony with a grey floor, a grey wall, and a metal railing. View of the parking lot and several buildings.
1 / 14
5.5 rooms120m²CHF 660,000.–
Top
Fahrstrasse 9, 5314 Böttstein

Modern fully renovated 5.5-room apartment with balcony and garage in Böttstein

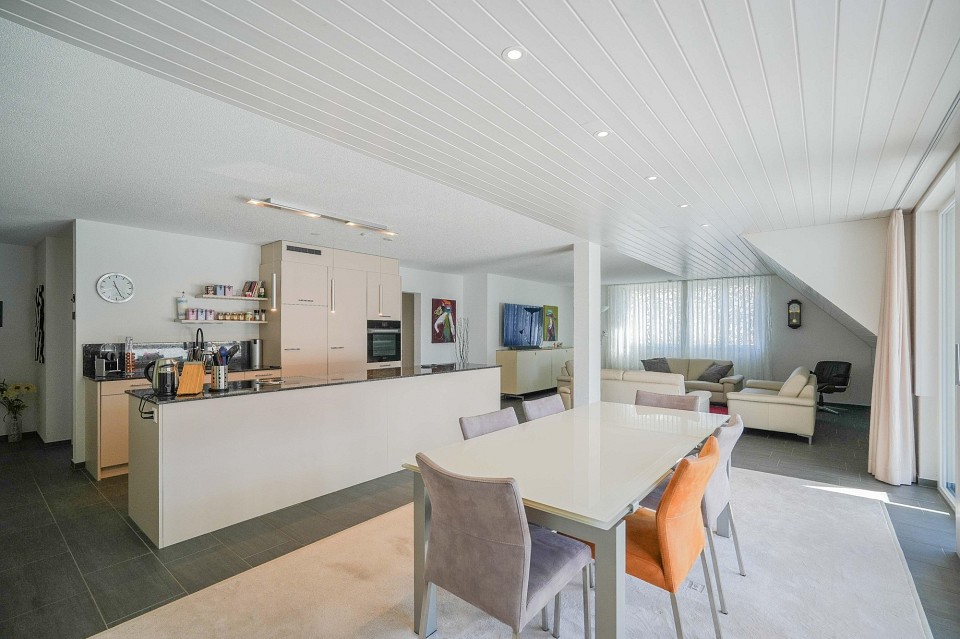
Discover this spacious 5.5-room apartment on the 4th floor of a well-maintained building from 1974 in Böttstein / Kleindöttingen. With 120 m² of living space, this property, fully renovated in 2026, offers modern living comfort in a quiet location.The floor plan shows the sizes of the individual roomsThe apartment impresses with: • Bright rooms: Equipped with high-quality laminate floors and large windows that let in plenty of daylight • Balcony with a view: Private balcony with a beautiful view (8m²) • Modern bathrooms: Bathrooms in modern style • One bathroom with WC, sink, and bathtub • One bathroom with WC, sink, shower, and space for a washing tower including necessary connections • Only materials and products with a very high quality standard were used (Geberit & Grohe) • Practical equipment: The built-in wardrobes and dressing room offer plenty of storage space • Comfort: Elevator available and wheelchair accessible • Parking spaces: Two parking spaces belong to the apartment • Indoor parking space in the underground garage: excl. 30,000 CHF • Outdoor parking space: excl. 15,000 CHF • Child-friendliness: Directly in front of the building, there is a large playground and a large meadow that invites children to play and linger. • Basement compartment • Renovations carried out in the building: • Lift replaced in 2025 • Rising pipes, electrical installations (main distribution), staircase • New locking system • Doorbell and mailboxes • Apartment entrance doors (fire protection) Currently, two apartments with an identical floor plan and equipment standard are available.The second apartment is located on the 3rd floorAn additional 4.5-room apartment is available on the 3rd floor (identical renovation standard)Location and infrastructure: The apartment is located in a quiet and sunny environment. Families appreciate the child-friendly equipment and the proximity to the schools in Böttstein (8 minutes on foot). Daily needs are well covered with the Happy Center supermarket and the TopPharm pharmacy Dr. Voegtli, both just 4 minutes away. The Döttingen train station can be reached in 13 minutes, and the Kleindöttingen Zentrum bus stop is just 6 minutes' walk away.In addition, the property has a garage and parking spaces. The apartment is available immediately and is perfect for families or anyone looking for spacious living space in an attractive community in the Aargau region.

Travel time
-
1 / 15
6.5 rooms171m²CHF 695,000.–
5316 Leuggern

Wonder of space in Leuggern – Maisonette attic apartment with over 170 m² living space

Wonder of space in Leuggern – Maisonette attic apartment with over 170 m² living space Well-maintained maisonette apartment near the Aare – a home with extraordinary space proportionsThis spacious maisonette attic apartment with over 170 m² net living space is located in Leuggern, Aargau. The 6.5-room apartment not only offers plenty of space for families, couples, or professionals with home office needs but also convinces with its natural and at the same time excellently connected location in Leuggern.The property is located in a particularly quiet, family-friendly neighborhood – away from through traffic, yet in close proximity to the Aare and the extensive recreational area. Whether cozy walks, extended bike tours, or relaxed hours by the water – relaxation begins right outside the front door. The proximity to the German border also offers interesting shopping opportunities and an excellent connection to the Hochrhein region.The village of Leuggern impresses with its excellent infrastructure. Kindergarten, school, shopping facilities, and public transport are easily accessible on foot. Those who live here benefit from a high quality of life, a strong village community, and yet short distances to larger centers like Baden, Brugg, or Zurzach.The multi-family house, built in 1996, presents itself in a very well-maintained condition. The maisonette apartment for sale has been continuously maintained and scores with a well-thought-out room layout, high ceilings, and plenty of daylight. The apartment was partially renovated, and in 2022, the kitchen was completely renovated – perfect for all who like to cook and enjoy.Originally designed as a 5.5-room apartment, the open gallery area has since been expanded with a fully functional office. This created a functional 6.5-room apartment that also offers larger families plenty of space to unfold. With a simple drywall, another room can even be realized here – ideal conditions for a separate children's room, a second office, or a guest room. Thus, a fully functional 7.5-room family apartment is created on demand – a rare space offer in this price category and region.The large, sunny balcony with 15 m² of space invites you to cozy grill evenings, relaxed Sunday breakfasts, or simply to breathe in after a long day of work. Inside, the rooms convince with clear lines, plenty of light, and a cozy atmosphere. The open gallery creates a sense of space and gives the living area a special architectural note.The apartment includes two parking spaces in the underground garage, which can be purchased for CHF 35,000.00 each. So, your vehicles are safely and conveniently parked – especially practical in any weather.This attractive maisonette attic apartment combines a quiet, natural living feeling with modern comfort, flexibility in room design, and a location that is ideal for both families and commuters.Don't miss this opportunity – contact us today!We look forward to your contact.You want to sell your house or apartment and need a real estate valuation.As a certified member of the Swiss Real Estate Association SMK and as a tested member of the Swiss Real Estate Appraisers' Association SIV, we guarantee you a market-based and expert assessment of your property.Provimmo | Your trust, our responsibility.

Miro Calvo

Miro Calvo

Geschäftsführer

1 / 11
5.5 rooms230m²Price on request
Surbtalstrasse 26c, 5312 Döttingen

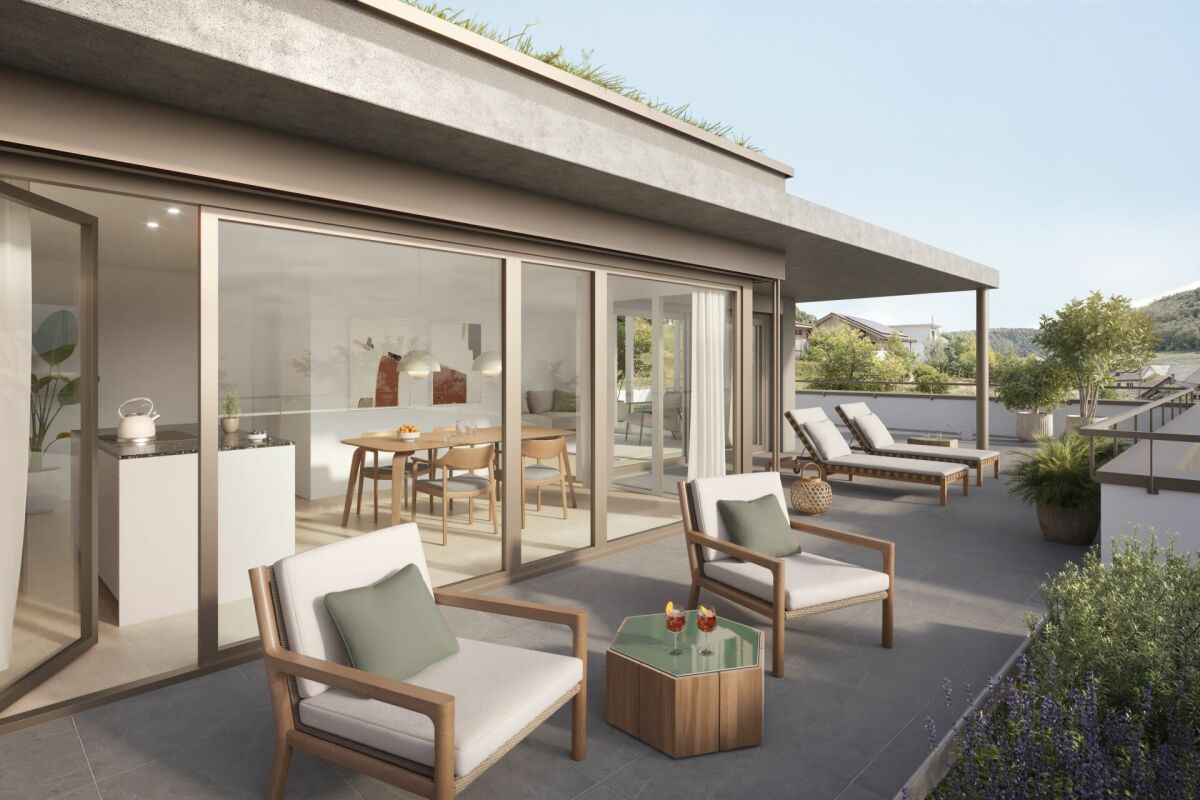
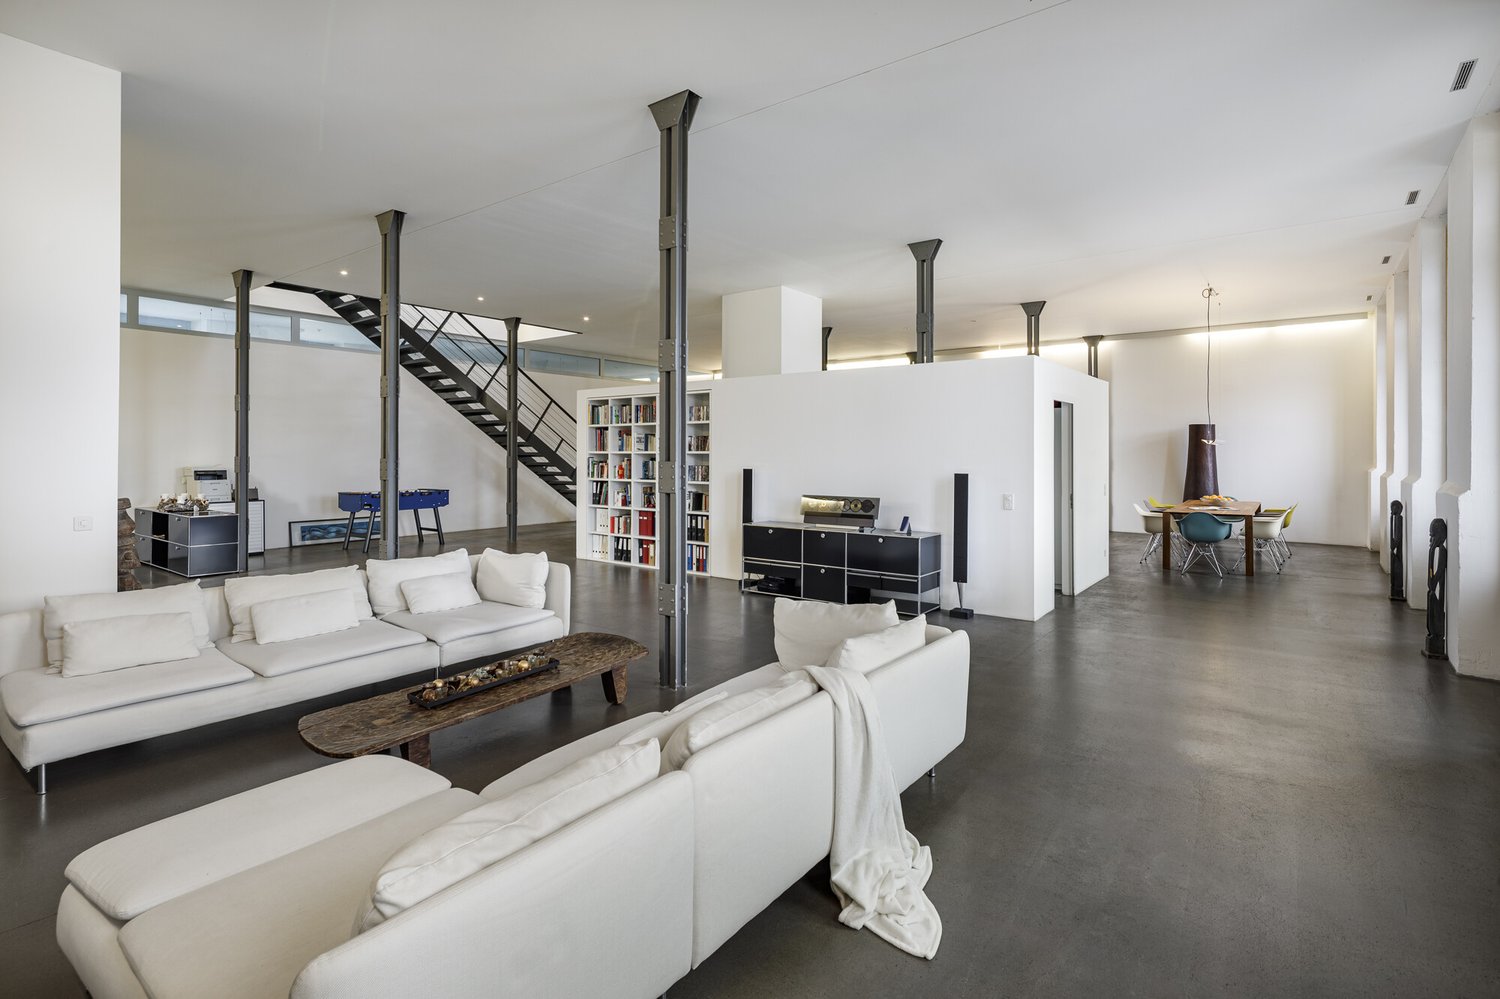
Exklusive 5.5-Zimmer-Wohnung mit 300 m² Terrasse in Döttingen - Raum, Komfort und Stil auf höchstem Niveau

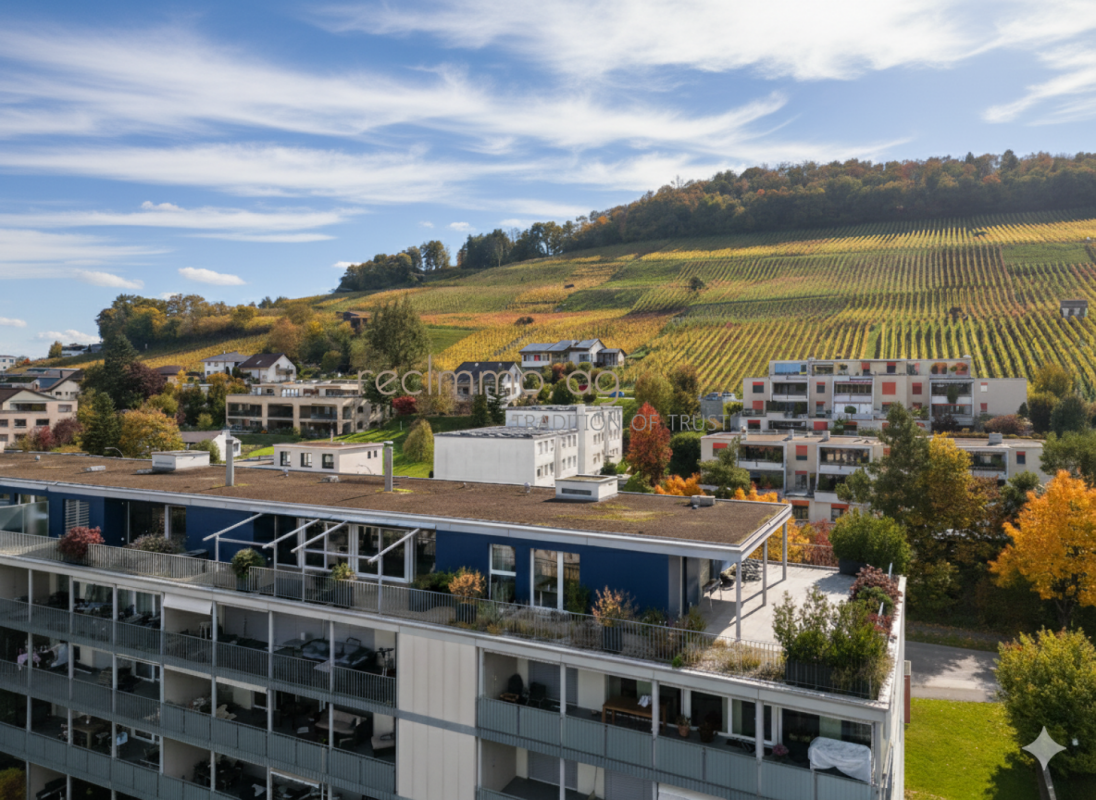
An der Surbtalstrasse 26c in Döttingen erwartet Sie eine einzigartig grosszügige 5.5-Zimmer-Wohnung mit rund 230 m² Wohnfläche und einer beeindruckenden 300 m² grossen Terrasse, die sich rund um die Wohnung erstreckt. Hier geniessen Sie Sonne, Weitblick und Privatsphäre - ein Zuhause, das in dieser Form nur selten zu finden ist.Die im Jahr 2008 erbaute Liegenschaft überzeugt durch ihre moderne Architektur, hochwertige Bauweise und ein durchdachtes Raumkonzept. Der Innenausbau präsentiert sich in sehr gepflegtem Zustand und bietet Wohnkomfort auf höchstem Niveau.Highlights der Liegenschaft: • Wohnfläche: ca. 230 m² • Zimmer: 5.5 - sehr grosszügige Raumaufteilung mit lichtdurchflutetem Wohn- und Essbereich • Terrasse: rund 300 m² - umlaufend mit mehreren Sitzbereichen und herrlicher Weitsicht • Baujahr: 2008 • Heizung: Wärmepumpe mit Bodenheizung - nachhaltig und effizient • Hobbyraum: grosszügige 80 m² - ideal für Fitness, Atelier oder Homeoffice • Separater Weinkeller: geräumig und trocken • Parkierung: 2 Tiefgaragenplätze im Eigentum • E-Mobilität: Elektroleitung für E-Ladestation vorbereitet und leicht ausbaubar Besondere Merkmale: • Hochwertiger Innenausbau mit modernem Materialkonzept • Grosse Fensterfronten für maximale Lichtdurchflutung • Lift direkt von der Tiefgarage bis zur Wohnung • Ruhige, sonnige Wohnlage mit unverbaubarer Weitsicht • Gepflegte, moderne Überbauung mit wenigen Einheiten Lage & Umgebung:Die Wohnung liegt in einem ruhigen, sonnigen Wohnquartier in Döttingen (AG).Einkaufsmöglichkeiten, Schulen, Restaurants und öffentliche Verkehrsmittel sind in wenigen Minuten erreichbar. Die Umgebung bietet eine Vielzahl an Freizeit- und Erholungsmöglichkeiten - ideal für Paare, Familien oder anspruchsvolle Käufer, die Ruhe und Komfort verbinden möchten.Diese aussergewöhnliche Wohnung vereint Grosszügigkeit, Design und Lebensqualität - perfekt für alle, die das Besondere und Exklusive suchen.Kontakt:Für weitere Informationen oder zur Vereinbarung eines Besichtigungstermins steht Ihnen recImmo ag gerne zur Verfügung.recImmo ag - Ihr Ansprechpartner rundum ImmobilienEnglisch:At Surbtalstrasse 26c in Döttingen, this exceptionally spacious 5.5-room apartment awaits, offering around 230 m² of living space and an impressive 300 m² wrap-around terrace. Here, you can enjoy sunlight throughout the day, open views, and complete privacy - a home that is truly one of a kind.Built in 2008, the property impresses with its modern architecture, high-quality construction, and well-thought-out floor plan. The interior presents itself in excellent condition, offering first-class living comfort and elegant design.Property Highlights: • Living area: approx. 230 m² • Rooms: 5.5 - generous layout with bright, open-plan living and dining area • Terrace: approx. 300 m² - wrap-around with multiple lounge areas and breathtaking panoramic views • Year built: 2008 • Heating: heat pump with underfloor heating - sustainable and efficient • Hobby room: spacious 80 m² - ideal for fitness, atelier, or home office use • Wine cellar: separate, large, and dry • Parking: 2 underground garage spaces included • E-mobility: electrical connection for an EV charging station already prepared and easily extendable Special Features: • High-end interior finish with modern material design • Floor-to-ceiling windows ensuring maximum natural light • Elevator directly from the underground garage to the apartment level • Quiet and sunny location with unobstructed long-distance views • Well-maintained, contemporary building with only a few residential units Location & Surroundings:This exceptional apartment is located in a peaceful and sunny residential area in Döttingen (Aargau).Shops, schools, restaurants, and public transport are all within a few minutes' reach. The surrounding area offers numerous leisure and recreation options - ideal for couples, families, or discerning buyers who value both comfort and tranquility.This extraordinary property combines generous space, modern design, and exceptional living quality - perfect for those who appreciate something truly special and exclusive.Contact:For further information or to arrange a viewing, please contact recImmo ag.recImmo ag - Your Comprehensive Real Estate Partner

Travel time
-
1 / 22
5.5 rooms136m²CHF 1,050,000.–
Stillihusstrasse 14, 5234 Stilli

Modern 5.5-room terrace apartment with a wonderful view of the Aare

This spacious and beautifully located 5.5-room terrace apartment will not only delight couples and families, but also singles with a pronounced sense of refined living in a quiet and sun-kissed location. This property convinces on the whole line, especially with its exceptional living quality, thanks to valuable materials, Minergie standard, and its own wellness oasis! Directly in front of the front door, you'll find the recreational area around the Aare with an intact floodplain landscape and the water castle, where the Aare, Reuss, and Limmat rivers meet. The terrace apartment on the first floor with a net living area of 136 m² is part of a very well-maintained, 2015-built multi-family house with only six units. This dream home on one level is conveniently accessible by elevator from the ground floor. The entrance opens up to the spacious, practical housekeeping room with a washing tower (WM/WT), trough, and plenty of storage space, and also features a spacious bookshelf. Another highlight awaits you when entering the open kitchen, which impresses with its generous workspace. The bright living/dining area is equipped with floor-to-ceiling windows on the south side, providing access to the terrace and offering a wonderful view of the surrounding greenery and the Aare. For cooler autumn/winter days and cozy evenings, a chimney stove is available in the living area. The controlled apartment ventilation ensures a consistently pleasant room climate. The rear corridor leads to a wet room with a bathtub, toilet, sink, mirror cabinet, and plenty of daylight, as well as another wet area with a shower, toilet, sink, and mirror cabinet. The quietly located master bedroom with 22m² and three further, versatile work and bedrooms complete the room offer. The beautiful, approximately 59m² large terrace pampered with a view of the greenery and is divided into an open and a covered area. This allows you to also enjoy rainy summer evenings outdoors. For your personal well-being, you have access to a private hobby/fitness room with over 30m², hygienic sports flooring, and a private sauna in the basement. A large cellar room, a private garage box with a gate, and an additional outdoor parking space complete this unique offer. Has this property sparked your interest? We would be happy to send you the detailed sales documents and arrange a viewing appointment with you.

Travel time
-
1 / 7
  • Parking space
  • Garage
  • Pets allowed
  • +5
5.5 rooms142m²CHF 1,150,000.–
5222 Umiken

Living above the rooftops of Brugg - panoramic view, light, and generosity

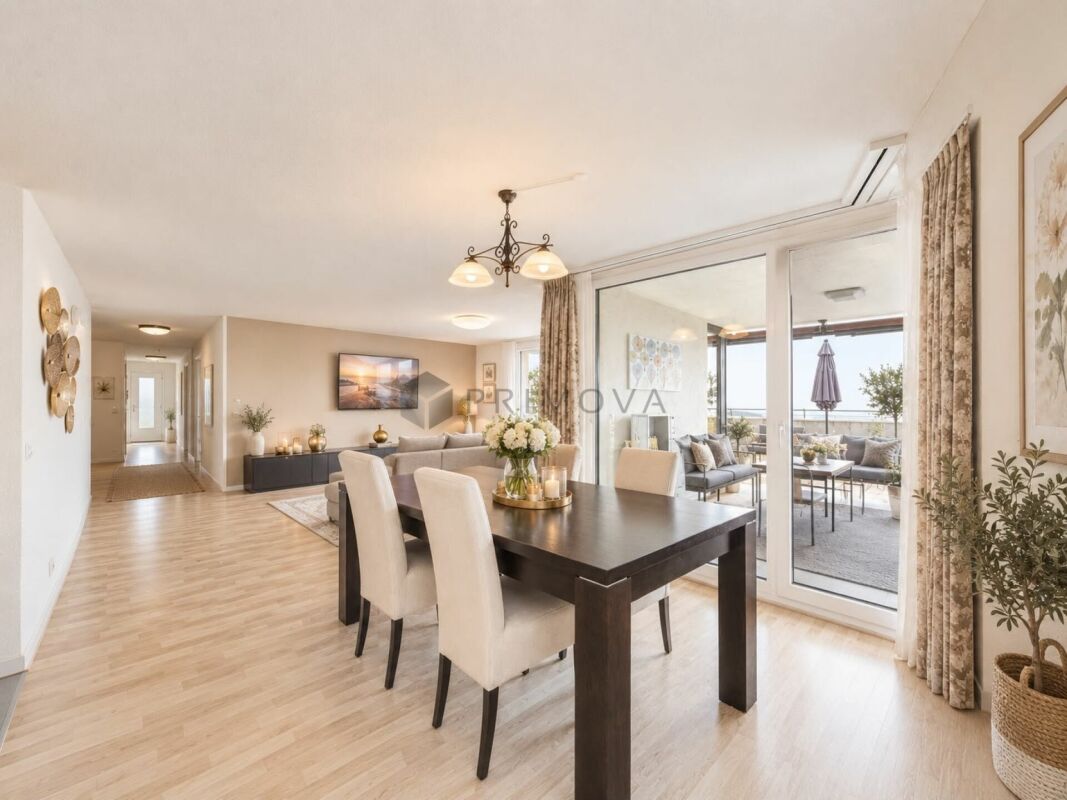
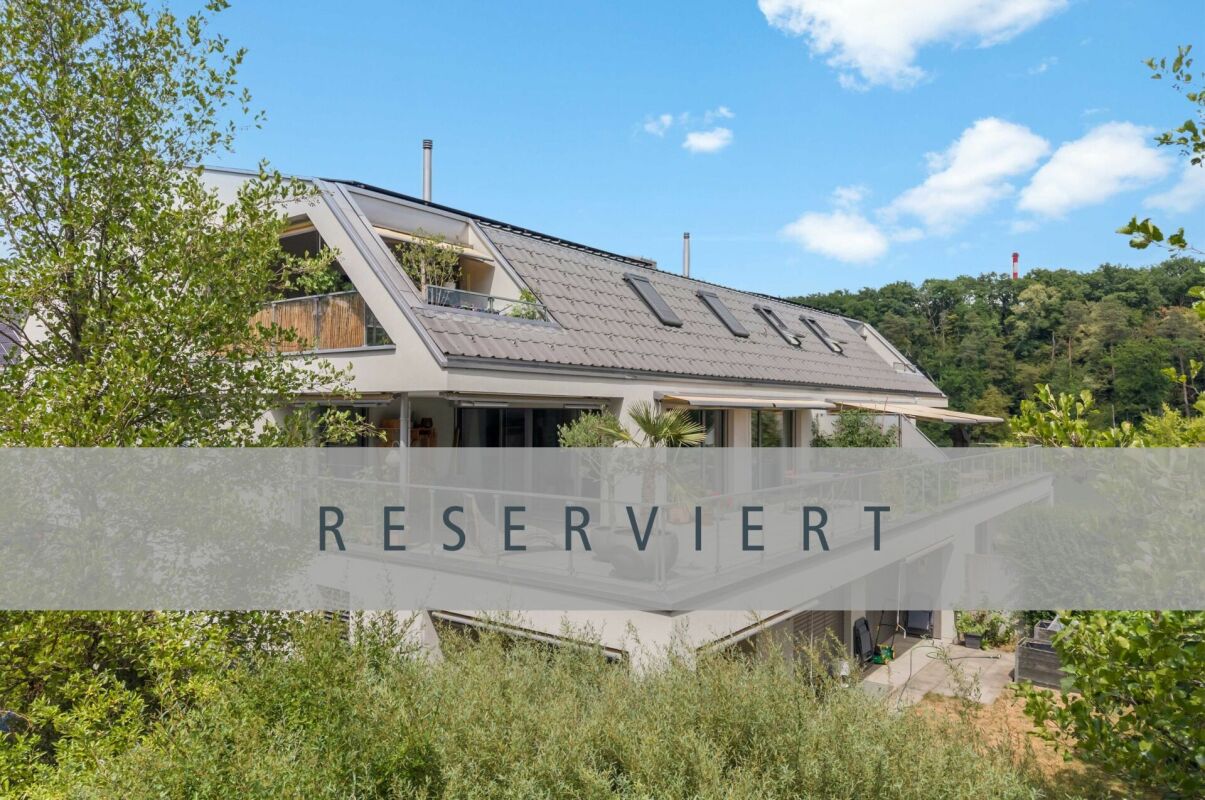
A home with panorama and personality Living comfort that leaves no wishes unfulfilled. This bright 5.5-room terrace house combines width, comfort, and a unique view over Brugg - a home that immediately impresses. Thanks to the slope location on the south slope, you benefit from particularly much sun and an open panoramic view that makes the living experience unique.As soon as you enter, you feel the generosity of the rooms. The well-thought-out room layout and large window fronts let in a lot of daylight and create a friendly, open atmosphere. The heart of the house is the exceptionally large living room, ideal for relaxing, socializing, or for convivial evenings, with versatile furnishing options and a free view into the distance.The open kitchen with a modern cooking island quickly becomes the center of everyday life - for cooking, chatting, or enjoying. The spacious rooms offer space for retreat, home office, children's room, or individual living dreams. The large utility room with washing machine and tumble dryer perfectly complements the comfort.A highlight that will delight you: the 114m² large terrace with a panoramic view, which is particularly sunny thanks to the south slope location. Here you can enjoy relaxed hours, cozy summer evenings, or convivial rounds in the open air. Directly adjacent is a small, private garden area that perfectly complements the living experience.This exclusive offer is rounded off by a parking space in the underground garage and an outdoor parking space.The following highlights are offered by this property: • 142m² bright living space with panoramic view • 114m² terrace with panoramic view • Living and dining area with large window fronts • High-quality, open kitchen with cooking island • Spacious rooms with flexible use • Modern bathroom with shower, bathtub, and toilet • Separate guest toilet • Small, private garden area • Utility room • 1 x underground parking space included • 1 x outdoor parking space included This terrace house combines generosity, light, and panoramic view to create a living space that you must have experienced. Interested? Arrange your personal viewing appointment today and convince yourself.PS: Please note that we have partially edited the pictures with AI and changed the interior design to protect the privacy of the owners. However, the room representation remains unchanged.
  • Parking space
  • Garage
  • Pets allowed
  • +5

Other interesting objects