Oberembrach - Flats for sale

We recommend expanding your search criteria to get similar results. The current filters didn’t return any matches.

If you don’t want to change your current search criteria, we recommend creating a search alert, so you’ll be notified when matching offers become available.

More objects in your automatically expanded search area
33 results - Radius: + 10km
New building
1 / 11
  • Balcony / Terrace
  • Garage
  • Pets allowed
  • +6
2.5 rooms95m²CHF 960,000.–
Premium
Schulweg 13, 8310 Grafstal

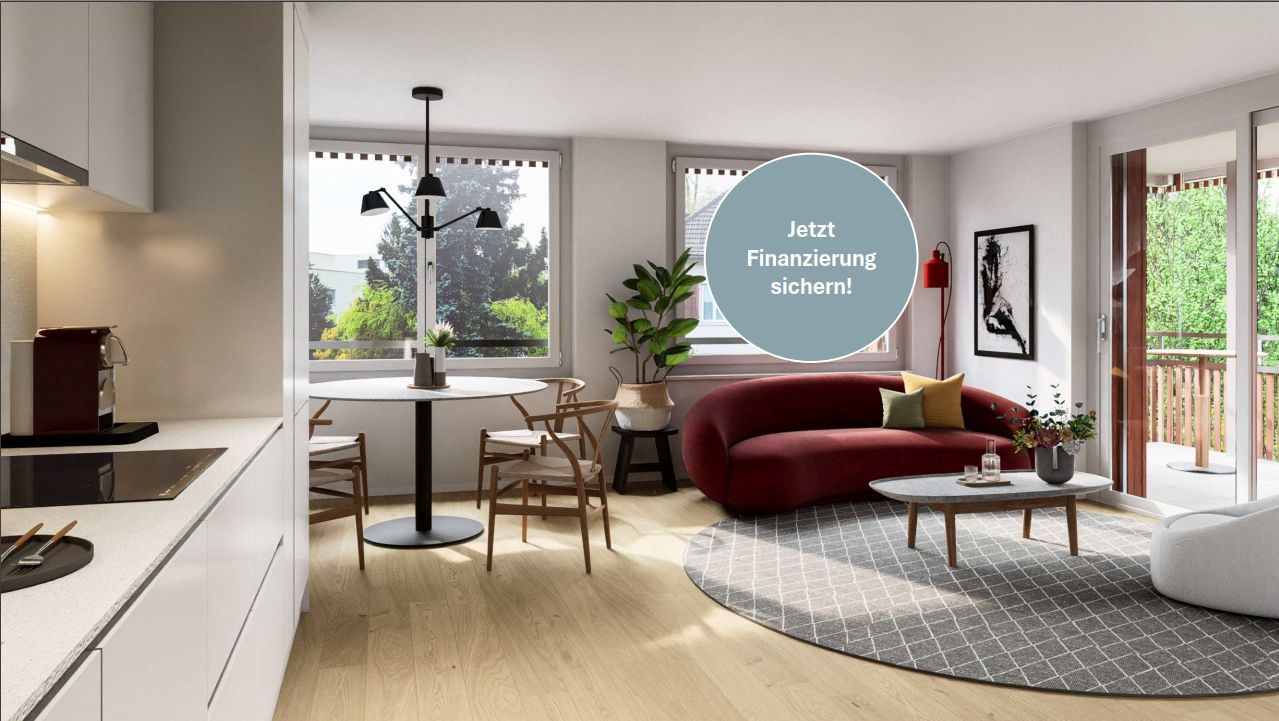
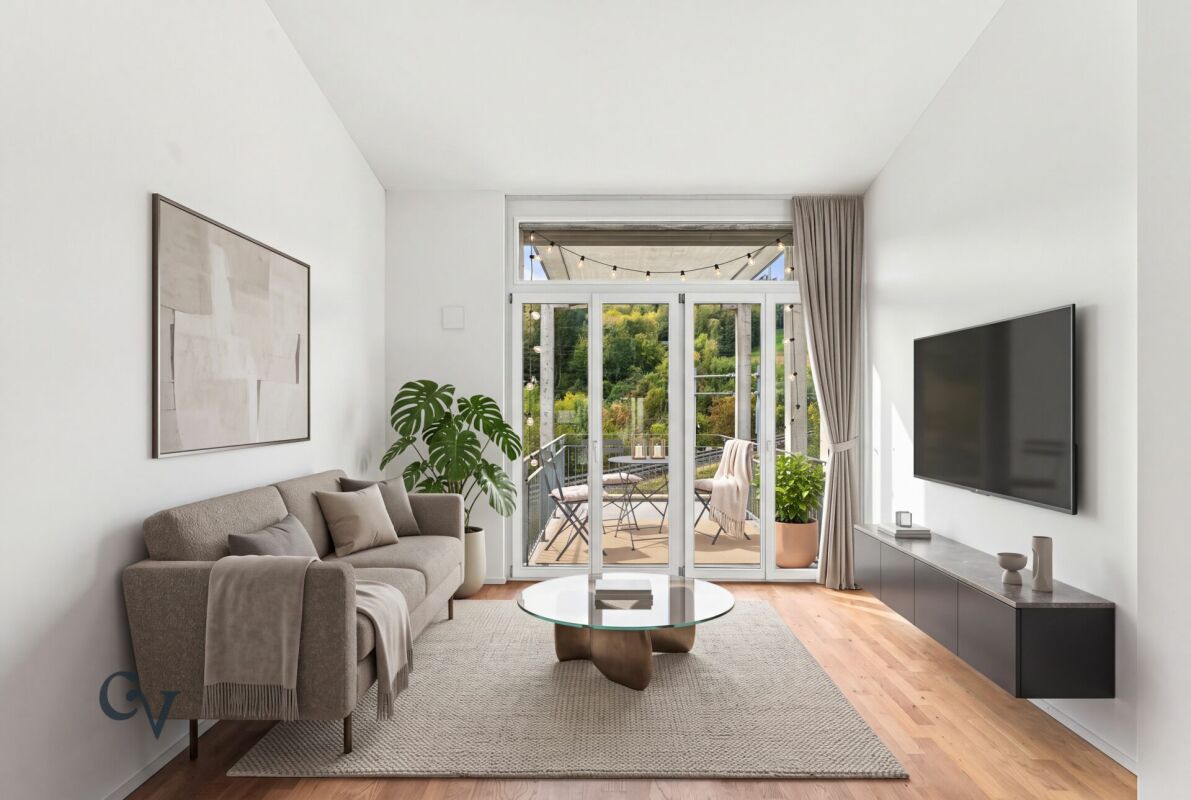
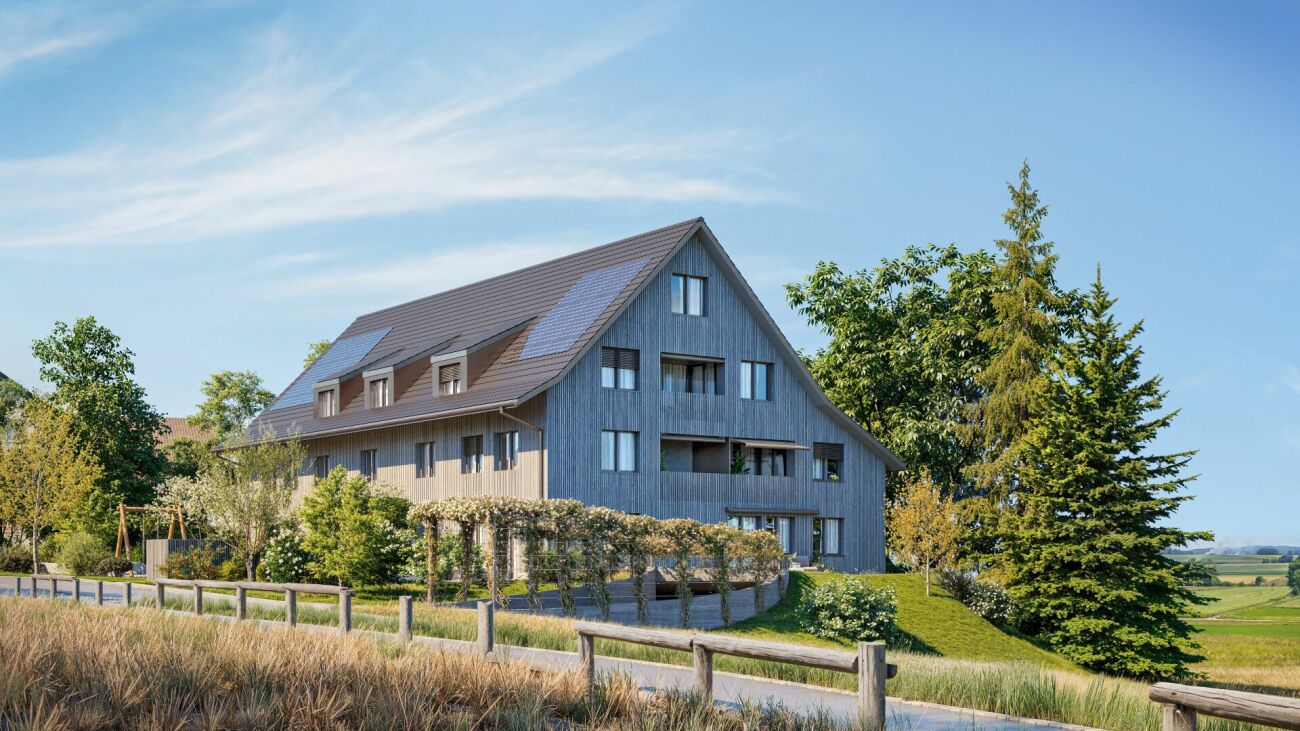
High up: modern attic apartment with special room height

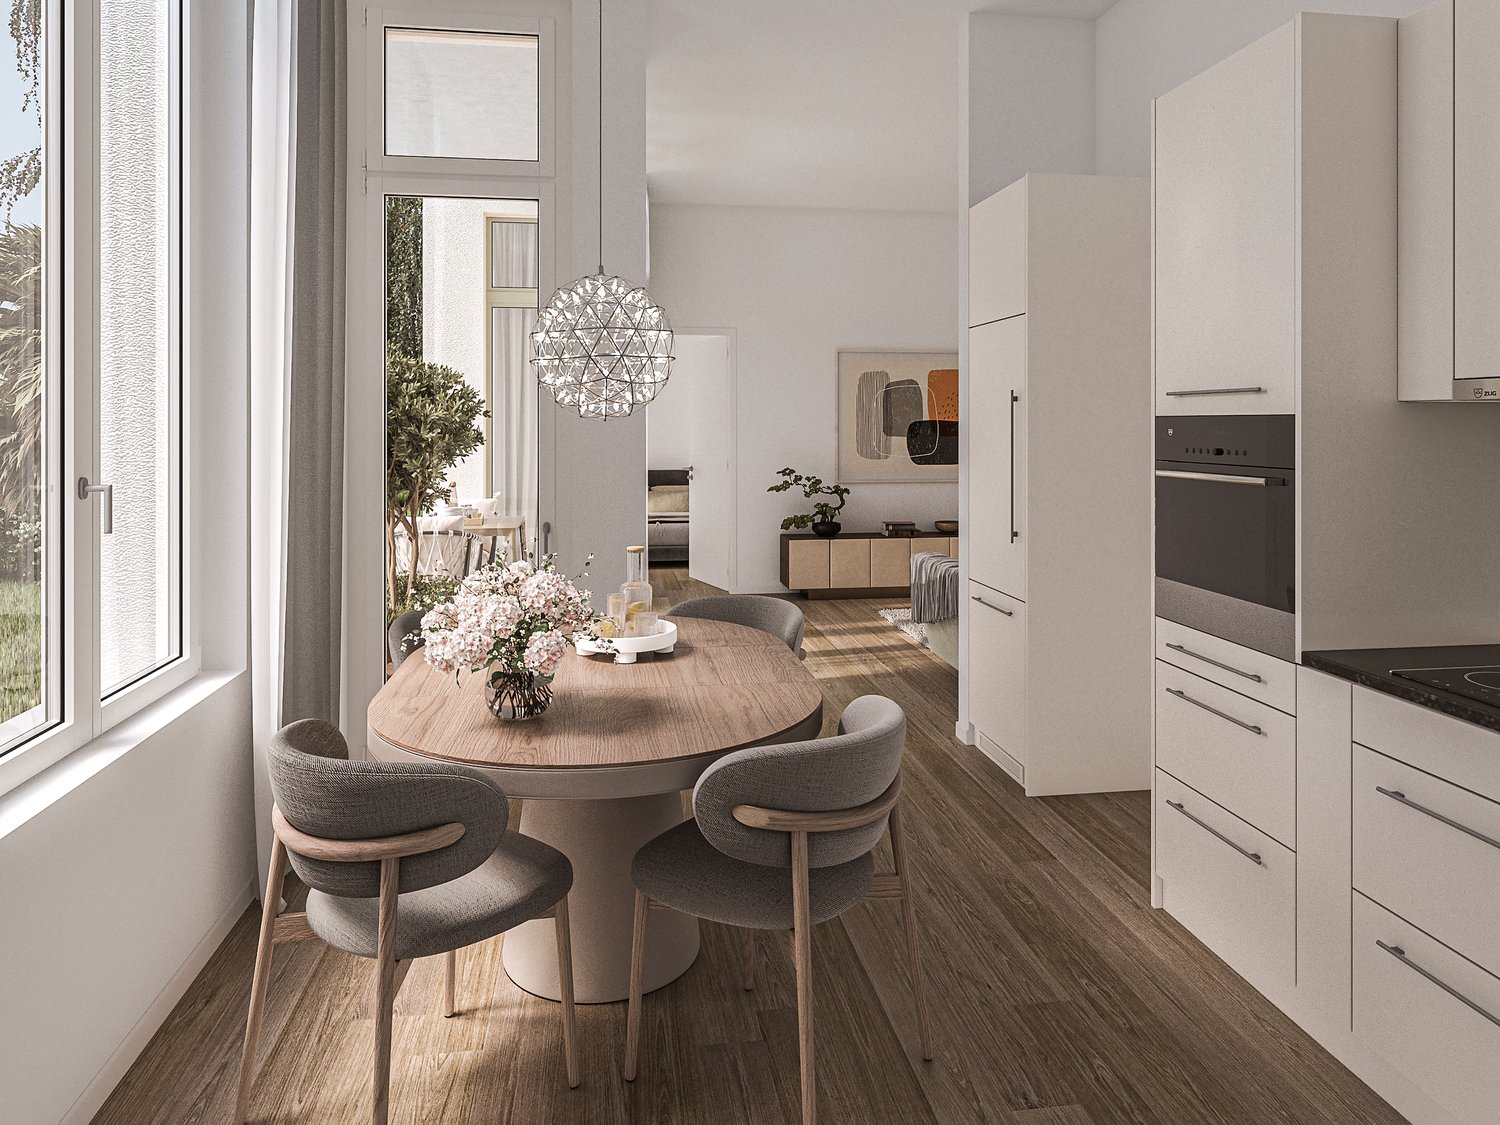
In the heart of Grafstal, the Grastal project is being created, a residential ensemble with a total of 27 condominiums that harmoniously combines rural character and modern living.Large windows, private outdoor areas, and harmonious floor plans create a pleasant living feeling. High-quality kitchens (Herzog Küchen AG) with appliances from V-Zug, elegant bathroom furniture, and integrated smartphone networking provide comfort and quality in everyday life.With the first sales phase with the houses on Schulweg 7 and 9, construction will begin. We would be happy to invite you to the groundbreaking ceremony on Fri, August 28, 2026, from 4-6 pm. Join us and take the opportunity to inform yourself on site about the still available apartments in both phases.The 2nd phase consists of the houses on Schulweg 11 + 13. The sale of the 14 condominiums has just started. The construction start is planned for winter 2026/2027.All information about the project and the offer can be found at www.grastal.ch.Our highlights: • 2.5- to 4.5-room apartments with well-thought-out and versatile floor plans • Bright living rooms with spacious balconies, loggias, or garden shares • In the interior design, the project sets a high standard with plenty of room for individuality. Buyers can actively participate in shaping both the floor plan and the interior design - entirely according to their personal ideas • Sustainable energy thanks to geothermal heat pumps and PV systems, smart home networking • Underground parking with preparation for electric mobility • Quiet and yet central location. The Volg store is within walking distance. The schoolhouse and kindergarten are just around the corner. You can reach Effretikon by bus and from there also the cities of Winterthur and Zurich in a short time. • The move-in date for the 1st phase is planned for autumn 2027. This is for the 2nd phase in summer 2028. Would you like to learn more about our diverse offer in Grafstal? Then we look forward to your inquiry, the call to +41 55 610 47 46 or the direct appointment booking at www.grastal.ch.

  • Balcony / Terrace
  • Garage
  • Pets allowed
  • +6
Travel time
-
New building
1 / 6
2.5 rooms61m²CHF 1,315,000.–
Premium
Höhenring 26, 8052 Zürich

Idyllic 2.5-room apartment

Idyllic 2.5-room apartment The charming 2.5-room garden apartment combines comfortable living with an attractive outdoor area. The openly designed living, dining, and kitchen area forms the heart of the apartment and creates a bright and inviting living atmosphere thanks to generous window surfaces. From here, you can directly access the covered seating area and the private garden – ideal for relaxing, gardening, or for cozy hours outdoors.The spacious bedroom offers ample space for individual living needs and convinces with its quiet location. The room offer is complemented by a modern bathroom, a separate guest toilet, and a practical laundry room with washing machine and dryer.Highlights: • Private garden with approximately 31.5 m² of garden space • Spacious seating area as an extended living space outdoors • Bright living, dining, and kitchen area • Spacious bedroom • Bathroom with shower • Separate guest toilet • Well-thought-out and efficient room layout • Sustainable construction • Attractive meeting areas • Bicycle parking spaces in the underground and ground floor At Höhenring, you can expect a diverse range of living options – a true residential paradise for different demands. Whether 2.5- to 4.5-room apartments, attractive garden apartments with seating areas and inviting green spaces, or apartments with balconies and terraces: you'll find your new home here.Parking spaces in the underground garage can be purchased additionally.Lara Tunon is available to answer your questions at 044 802 20 45.

Travel time
-
  • Balcony overlooking a river with a table, chairs, and an umbrella, surrounded by reeds and a small town in the background.
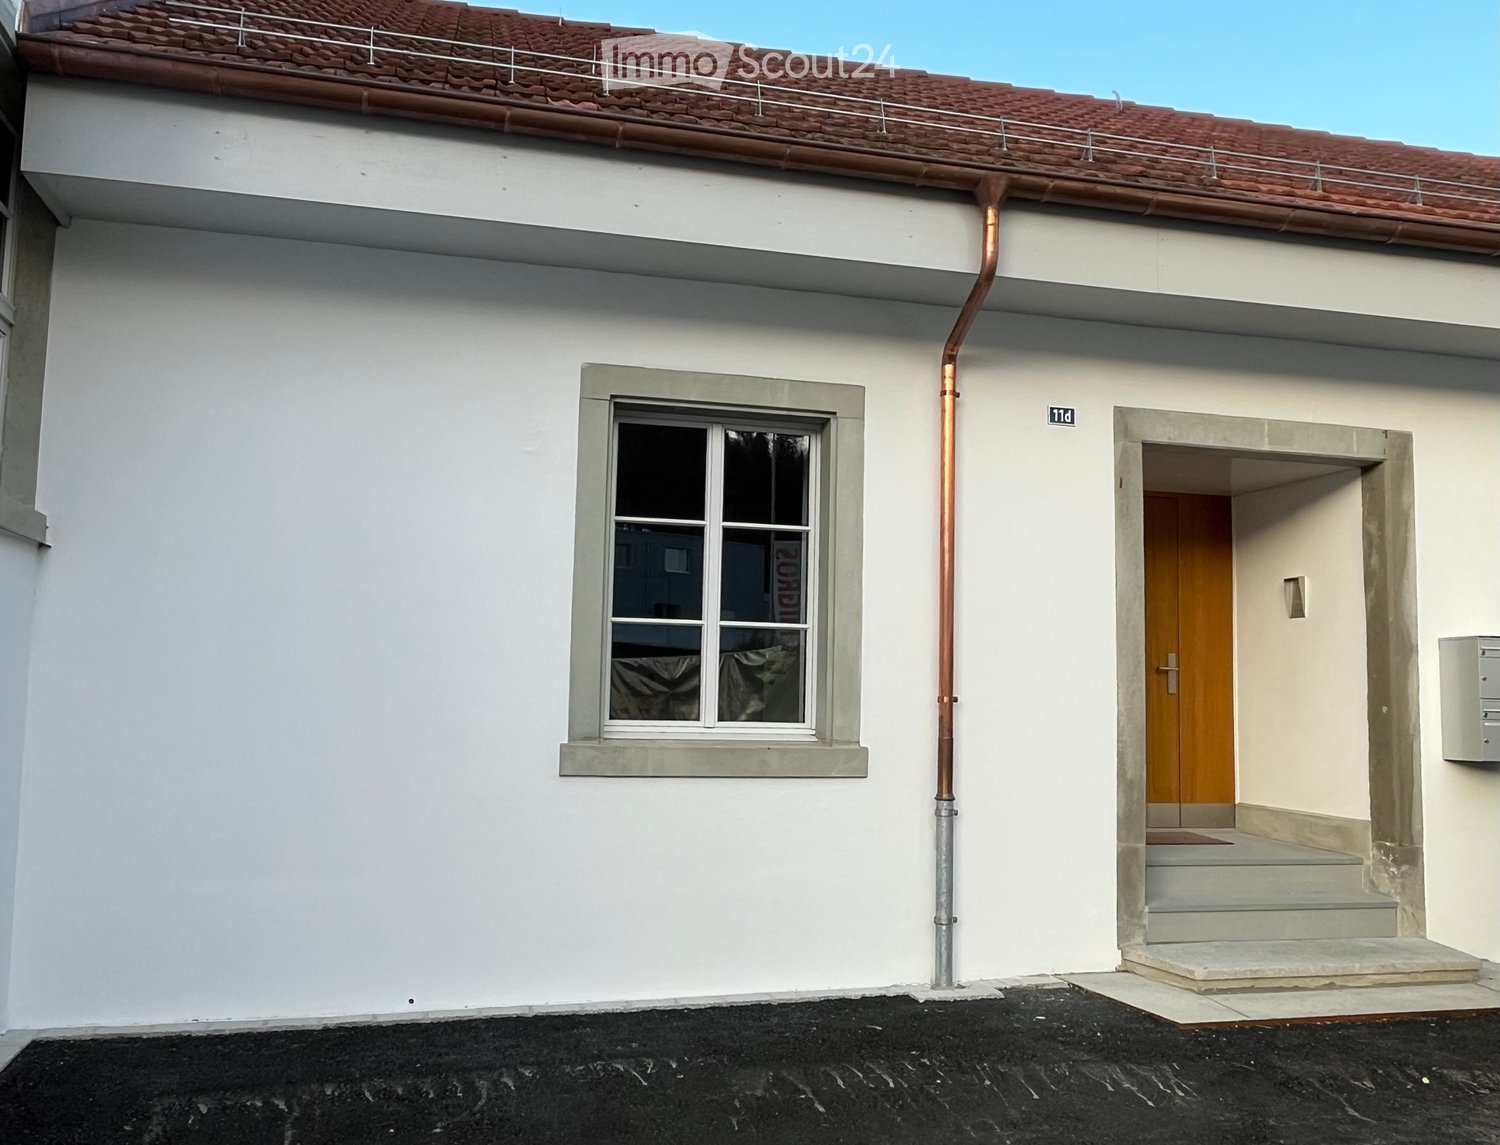
  • Two-story building with white exterior, red-tiled roof, and a small balcony on the roof. Features a window with a grey frame and a wooden door with a small step leading up to it.
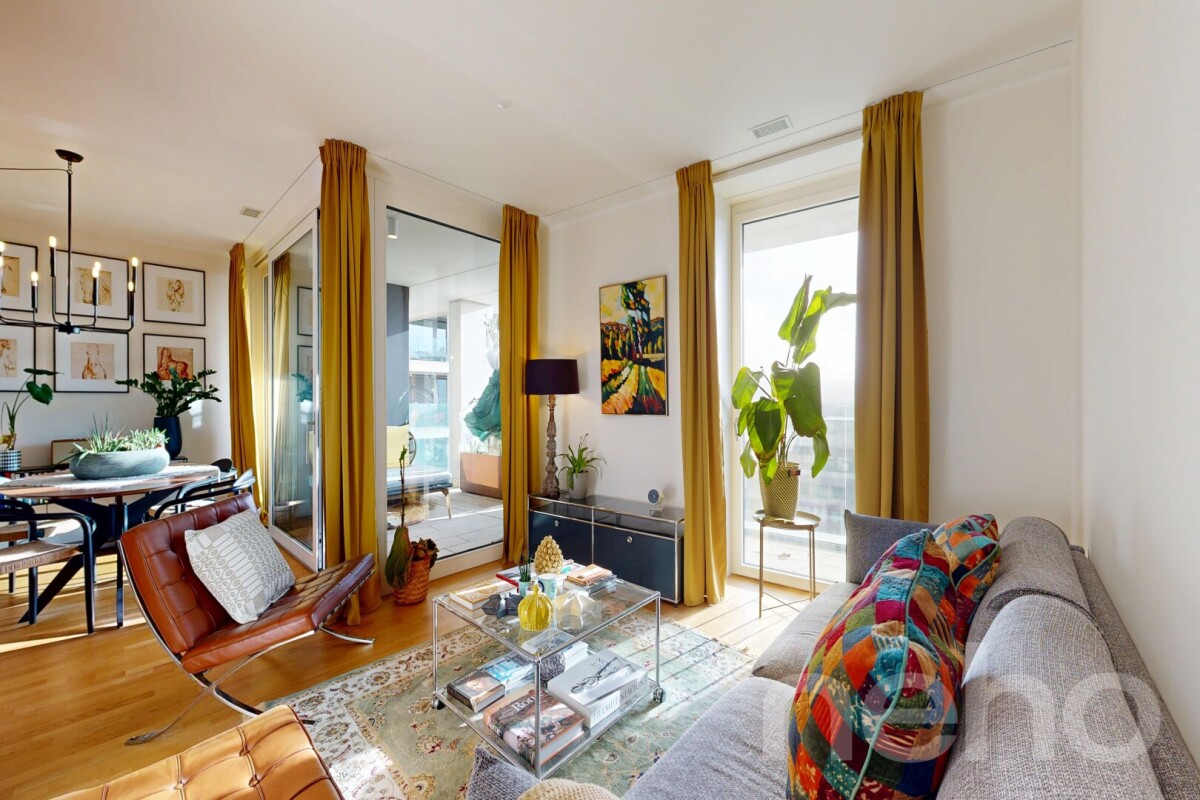
  • Modern living room with a grey sectional sofa, coffee table, dining table, chairs, and decorative items including a vase and picture frames. The space features large windows with curtains and a sleek, contemporary design.
  • Modern living room with a grey ottoman, a sleek white and wood TV stand, a flat-screen TV, and decorative vases on the stand.
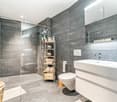
  • Modern bathroom with dark grey geometric patterned tiles, double sink vanity, toilet, shower area, and wooden toilet paper holder.
  • {"type": "Kitchen", "objects": ["refrigerator", "sink", "faucet", "coffee maker", "table", "chair", "cup", "bottle", "faucet", "faucet", "bottle", "bottle", "bottle", "bottle", "bottle", "bottle", "bottle", "bottle", "bottle", "bottle", "bottle", "bottle"
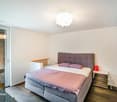
  • Modern bedroom with a wooden bed frame, purple bedding, black pillows, and a nightstand. Two framed pictures on the wall and a large black wardrobe.
  • Modern hallway with wooden staircase, sleek black railing, and a small pet bed in the corner.
  • A multi-level room with a toy car track in the foreground, a gaming chair, a sofa, and a small table with a lamp. The room features modern decor and ample natural light.
  • Modern balcony with tiled floor, wooden steps, metal railing, and a round table.
  • Balcony overlooking a canal with a view of the setting sun, featuring a metal fence, chairs, and a table.
  • Balcony with two chairs and a table overlooking a canal with reeds and a distant house.
  • Outdoor area with stone seating blocks, a small metal structure, wooden benches, and playground equipment in the background.
  • A wooden deck extends over a calm, reflective pool with a metal handrail, surrounded by lush greenery and a distant house.
  • A calm pond surrounded by tall reeds and lush green trees, with a stone edge and a grassy bank.
  • A serene outdoor area featuring a calm body of water with a wooden dock extending into it, surrounded by lush greenery and a white house with multiple windows and a chimney in the background.
  • Floor plan of a garden loft with living area, kitchen, bedroom, bathroom, and balcony.
1 / 17
Two-story building with white exterior, red-tiled roof, and a small balcony on the roof. Features a window with a grey frame and a wooden door with a small step leading up to it.
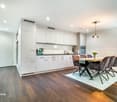
Modern living room with a grey sectional sofa, coffee table, dining table, chairs, and decorative items including a vase and picture frames. The space features large windows with curtains and a sleek, contemporary design.
Modern living room with a grey ottoman, a sleek white and wood TV stand, a flat-screen TV, and decorative vases on the stand.
2.5 rooms98m²CHF 990,000.–
Premium
8483 Kollbrunn

Living directly on the water with bathing access

Garden loft on the water – including design furnitureMove in instead of furnishing: This exceptional garden loft in the historic Spinnerei Kollbrunn combines industrial architecture, modern design, and immediate proximity to nature.The separate house entrance, the independent façade, and the striking gable roof convey the special feeling of living in a small single-family house. On approximately 97.5 m² of living space, the loft offers an open living, dining, and cooking area, a separate bedroom, and a spacious gallery, ideal as a home office, library, or retreat.A particular highlight is the private terrace directly above the water canal. The community park is exclusively available to residents and includes a playground, a barbecue area, and a bathing platform. Via a ladder, you can access the canal water directly and swim or bathe immediately in front of the house door.The high-quality equipment includes a black design kitchen with V-ZUG appliances, a stylish bathroom with a floor-level shower and two washbasins, floor-to-ceiling built-in wardrobes, washing machine and dryer, as well as underfloor heating and Free Cooling.The garden loft is being sold as a ready-to-move-in overall concept. The purchase price of CHF 990,000.– includes: • the condominium • the separate basement • the outdoor parking space No. 36 directly at the entrance • the high-quality design furniture and inventory The binding scope of the included furniture will be recorded in a separate inventory list after the viewing. Personal items and explicitly designated individual objects are excluded.The Kollbrunn train station is approximately a three-minute walk away, the Migros is directly opposite, and schools and kindergartens are within walking distance.A rare home for people who want to experience architecture, water, nature, and design every day.We will gladly send you the detailed sales brochure after your contact. Viewings take place by appointment.

Vanessa Palinkas

Vanessa Palinkas

1 / 11
Vanessa Palinkas

Vanessa Palinkas

  • Balcony / Terrace
  • View
  • Elevator
  • +1
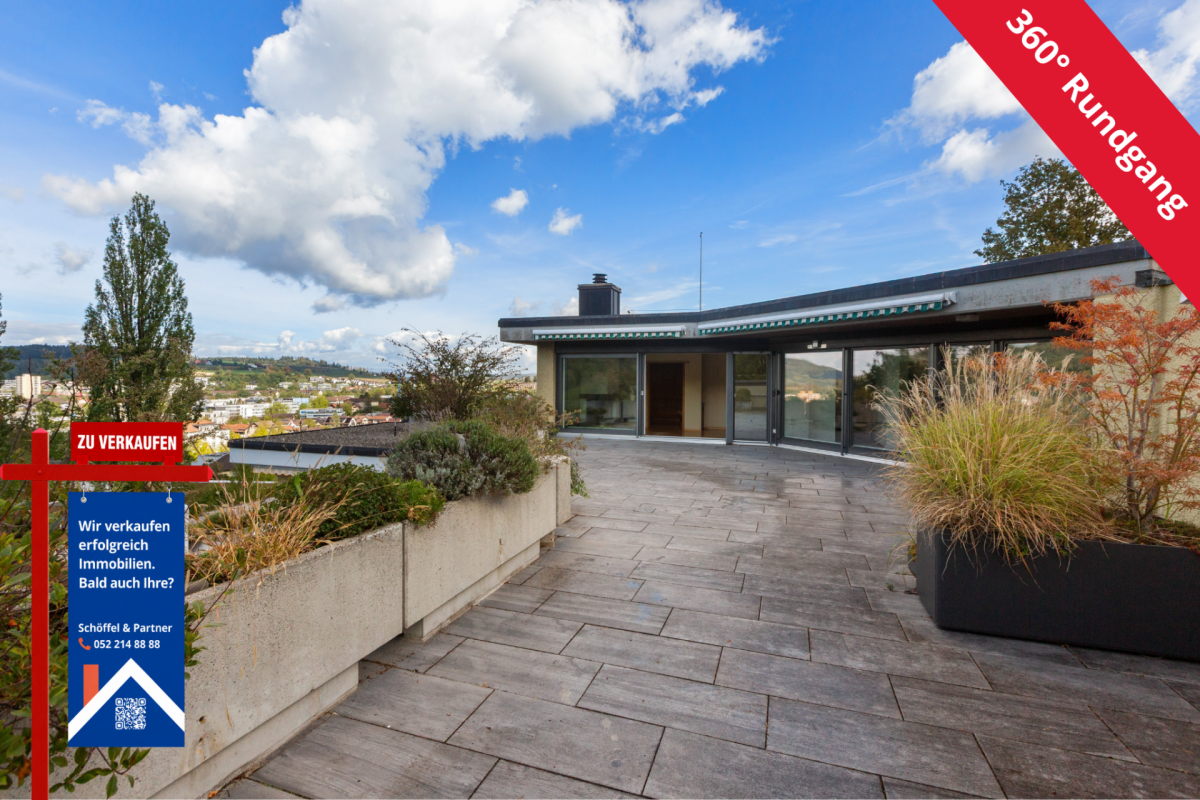
2.5 rooms76m²CHF 1,400,000.–
Schärenmoosstrasse 76, 8052 Zürich

Modern 2.5-room apartment with skyline flair and far-reaching views

This high-quality 2.5-room apartment in the renowned residential high-rise The Metropolitans combines modern architecture, sustainable construction, and urban living comfort at the highest level. The openly designed living and dining area impresses with generous space and floor-to-ceiling wood-metal windows, providing plenty of daylight and a pleasant living atmosphere. The modern kitchen is elegantly integrated and high-quality equipped. Noble materials, clear lines, and carefully executed details characterize the entire interior design. The bedroom offers a quiet retreat, while the stylish bathroom and separate guest toilet convince with high-quality sanitary facilities. The existing furniture can be taken over optionally for a surcharge. The apartment meets the Minergie standard and features a comfortable underfloor heating, controlled apartment ventilation, and modern multimedia connections. The offer is complemented by a basement compartment, bike rooms, and the representative, two-story lobby. A special highlight is the communal rooftop terrace with spectacular panoramic views over Zurich to the Alps. An ideal apartment for all those who appreciate high-quality architecture, sustainable technology, and urban living in one of Zurich's most striking residential buildings.INTERESTED IN A VIEWING? PLEASE REGISTER: https://neho.ch/b/8052-26-4

  • Balcony / Terrace
  • View
  • Elevator
  • +1
Travel time
-
1 / 17
2.5 rooms68m²CHF 775,000.–
Haldenstrasse 5A, 8472 Seuzach

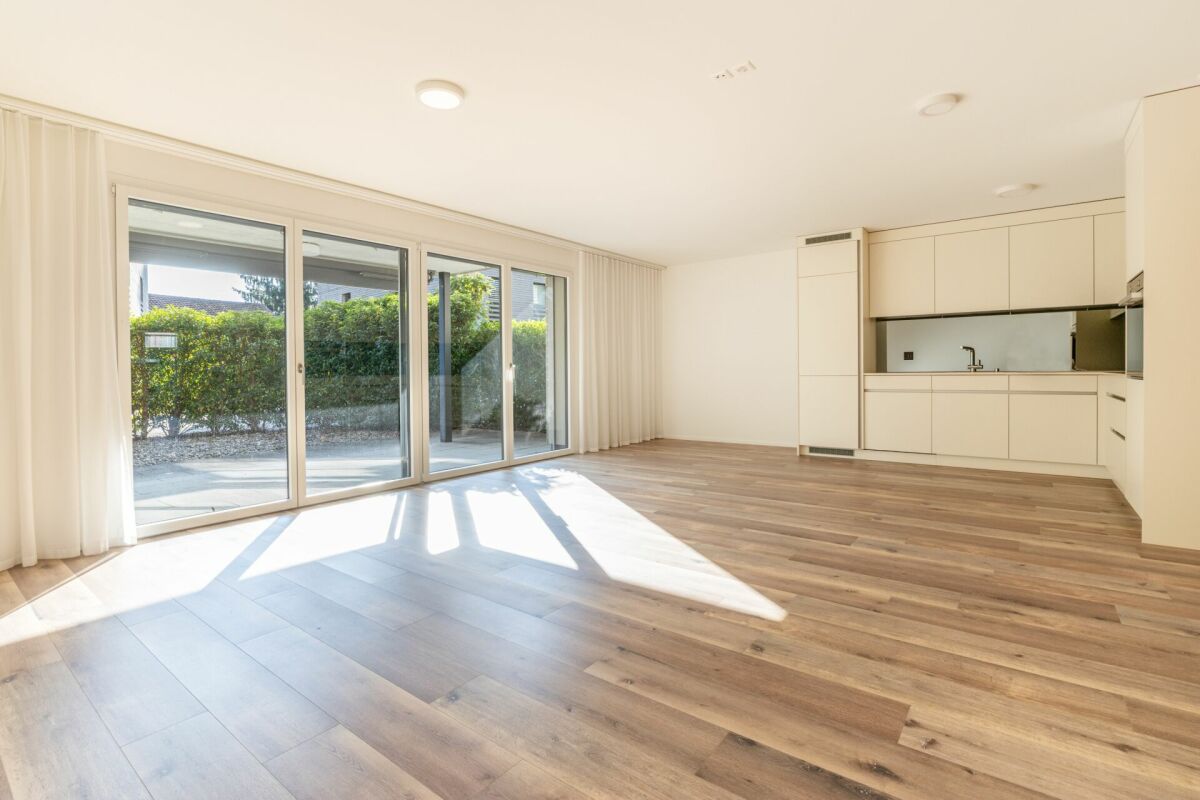
Attractive 2.5-room garden apartment with charm

Your new home in tax-friendly Seuzach This modern and very well-maintained apartment from 2018 convinces with its well-thought-out room concept and a pleasant living atmosphere. The open living and dining area with adjacent kitchen creates generosity and invites you to linger.The bathroom is equipped with a bathtub and a separate shower, offering high comfort. The private laundry room (washing machine and dryer) directly in the apartment is also practical.The high-quality mineral design floor covering in wood look gives the rooms, together with the whitewashed walls, a modern and elegant appearance. The bedroom is brightly designed and offers a pleasant, cozy retreat for relaxation.A special highlight is the private garden seating area (57.7 m²) with a roof and sun awning, perfect for cozy hours outdoors, directly accessible from the living room.In addition, the apartment has underfloor heating and a garage parking space with the possibility of installing an electric car connection.Further properties and amenities: • Net living area: 68.6 m² • Tax rate: 83% • Building with only 7 apartments • Sanitas Trösch kitchen with: under-counter lighting, rear wall in tinted Parsol mirror, dishwasher, refrigerator with separate freezer • Electric slats • Covered seating area (approx. 10.1 m²) with water connection, power connection, lighting and sun awning (hand crank) • Washing machine and dryer from V-Zug in the apartment • Fiber optic connection • Mineral design flooring: ecological, pollutant-free, low-maintenance and durable • Underfloor heating with room thermostat (pellet heating) • Garage No. 18 (2.82 m wide) with possibility for electric connection • General laundry drying room with Secomat • Cellar (8.3 m²), ventilated and with 2 power connections • Bicycle parking spaces in front of the house and in the garage • Wood-metal windows, triple-glazed • Lift available Sales price: CHF 775,000.- plus a garage parking space for CHF 25,000.-

Travel time
-
1 / 9
2.5 rooms67m²CHF 850,000.–
Nordstrasse 10, 8180 Bülach

Attractive 2.5-room apartment with large terrace in central location in Bülach

Attractive 2.5-room apartment with large terrace in central location in Bülach This attractive 2.5-room ground-floor apartment in Bülach convinces with its central location, practical living comfort, and a generous private outdoor area.The train station, city center, shopping facilities, and Bülach hospital are easily accessible on foot. This makes the apartment ideal for singles or couples, commuters to Zurich or the airport, as well as hospital employees. Thanks to its ground-floor location and practical floor plan, it is also very suitable for older people who want to live centrally and comfortably.The open living and dining area with a spacious kitchen, high-quality flooring, and a modern shower/WC ensure a pleasant living experience. The washing machine and dryer are located directly in the apartment.A special highlight is the large, protected terrace with sunshade, which extends the living space outdoors.The apartment also includes a particularly practical underground parking space located directly at the entrance and exit, including an electric charging station.Highlights: • 2.5-room ground-floor apartment • ideal for singles, couples, and older people • barrier-free access • train station and city center within walking distance • Bülach hospital easily accessible on foot • ideal connection to Zurich and the airport • good connection to the A51 highway • practical floor plan • spacious open kitchen • high-quality flooring • modern shower/WC • washing machine and dryer in the apartment • large terrace with sunshade • underground parking space with electric charging station An attractive opportunity for all those who want to live centrally and comfortably in Bülach - we look forward to your contact.

Travel time
-
1 / 7
2 rooms53m²CHF 590,000.–
Müllackerstrasse 28, 8152 Glattbrugg

Near the airport

In a central location in Glattbrugg, at Müllackerstrasse 28, a 2-room apartment awaits you, which convinces with its practical room layout and its proximity to all important facilities. The apartment offers excellent connections and short distances in everyday life. The next bus stop "Riethofstrasse" is only a few steps away and takes you to Glattbrugg, Opfikon or directly to Zurich in just a few minutes. Zurich Airport is only about 10 minutes away by car and provides quick national and international connections. Various shopping options, restaurants, and leisure activities can be reached comfortably on foot or by bike. The bright 2-room apartment impresses with a well-cut floor plan: a friendly living/dining area, a separate bedroom, as well as a compact kitchen and a bathroom. The cozy balcony rounds off the offer.2-room apartment on the 3rd floor, approx. 53 m² - Entrance approx. 6 m², with built-in closet - Living/bedroom approx. 21.7 m² and 14.9 m², exit to the balcony approx. 21.7 m² and 14.9 m² - Kitchen approx. 6.3 m², exit to the balcony - Bath/WC approx. 3.6 m² The apartment is rented. An outdoor parking space belongs to the apartment. The parking space is not included in the purchase price. The construction is mostly from the year of construction (1970). Interested in further documents? We will be happy to provide you with the sales documentation and ask you to fill out the contact form.

Travel time
-
1 / 16
2.5 roomsPrice on request
Alte Rheinstrasse 77, 8424 Embrach

Living with a wide view - dreamy view into the green

In the modern development in Embrach, this exceptional 2.5-room apartment presents itself as one of the exclusive offers of the entire area. The privileged south and west orientation, the immediate border to the agricultural zone, and the protected location within the complex create a rare amount of privacy, all-day sunshine, and an unobstructable, idyllic wide view into the green.The apartment convinces with an elegant living concept with high room heights, generous window fronts, and a well-thought-out floor plan, which perfectly combines light, space, and openness. The stylish ambiance conveys a modern and at the same time timeless living feeling on the highest level.Living with a wide view - dreamy, unobstructable view into the green. The spacious balcony harmoniously extends the living space to the outside and offers the ideal place to enjoy the sun from the afternoon to the atmospheric sunset in an exclusive atmosphere.The high-quality equipped kitchen with first-class Siemens appliances meets high demands on design and functionality, and the good connection to public transport (ÖV) underlines the special character of this property and combines natural living with optimal accessibility.This AZ Immobilien offer is characterized by the following advantages: • Attractive location within the development • South/west orientation with evening sun • Large, forward-extended panoramic balcony • Maximum privacy • Direct location on the agricultural and green zone • Proximity to the recreation area • High room height and generous living feeling • Bright rooms with large window fronts • Modern kitchen with Siemens appliances • Bank-approved sales price • Attractive financing offer • Parking space No. 16 Room program: • Kitchen/living room: 46.5m2 • Bedroom: 16.7m2 • Bathroom: 4.7m2 • Reduit: 2.2m2 • Entrée: 5.7m2 • Balcony: 11.5m2 • Basement (A12): 13.4m2 Location:8424 Embrach is located in the district of Bülach, in the canton of Zurich. The population in the political municipality of Embrach has changed by an average of +1.9% per year over the last five years to 10,356 inhabitants (as of December 31, 2024). The tax burden is 10.3% (canton: 10.0%). Over the last five years, the municipality has had an average annual residential construction activity of 1.5%, while the vacancy rate is currently 0.4% (as of June 1, 2025). The property prices have changed by +21.5% over the last five years (canton: +28.4%).Public transport connection: • Direct train connections to Zurich and Winterthur • Bus line 530 with connections to Bülach • Bus line 550 with connections to Dättlikon, Dietlikon, and the Glatt center Highway connections: • In about 15 minutes to the A1 with connections in the direction of Zurich, Winterthur, St. Gallen, Bern, Lucerne, and Geneva • In about 15 minutes to the A51/A52 in the direction of Zurich Airport, Oerlikon, Glatt center, and Opfikon Have we sparked your interest?If you are interested, we will be happy to provide you with the sales documentation and show you the apartment during a personal viewing appointment.We look forward to your contact via the portal or directly by phone and are available to answer questions.For more information, please visit our website www.azimmo.ch
Travel time
-
1 / 16
2.5 roomsPrice on request
Alte Rheinstrasse 77, 8424 Embrach
Living with a wide view - dreamy view into the green
In the modern development in Embrach, this exceptional 2.5-room apartment presents itself as one of the exclusive offers of the entire area. The privileged south and west orientation, the immediate border with the agricultural zone, and the protected location within the complex create a rare level of privacy, all-day sunshine, and an unobstructed, idyllic view into the green.The apartment convinces with an elegant living concept with high room heights, generous window fronts, and a well-thought-out floor plan that perfectly combines light, space, and openness. The stylish ambiance conveys a modern and at the same time timeless living feeling on the highest level.Living with a wide view - dreamy, unobstructed view into the green. The spacious balcony harmoniously extends the living space to the outside and offers the ideal place to enjoy the sun from the afternoon to the atmospheric sunset in an exclusive atmosphere.The high-quality equipped kitchen with first-class Siemens appliances meets high demands on design and functionality, and the good connection to public transport (ÖV) underlines the special character of this property and combines natural living with optimal accessibility.This AZ Immobilien offer is characterized by the following advantages: • Attractive location within the development • South/west orientation with evening sun • Large, forward-positioned panoramic balcony • Maximum privacy • Direct location on the agricultural and green zone • Proximity to the recreation area • High room height and generous living feeling • Bright rooms with large window fronts • Modern kitchen with Siemens appliances • Bank-approved sales price • Attractive financing offer • Parking space No. 16 Room program: • Kitchen/living room: 46.5m2 • Bedroom: 16.7m2 • Bathroom: 4.7m2 • Reduit: 2.2m2 • Entrée: 5.7m2 • Balcony: 11.5m2 • Basement (A12): 13.4m2 Have we sparked your interest?We would be happy to provide you with the detailed sales documentation. Experience the special room feeling and the unique location of this apartment during a personal viewing - we look forward to your contact.

Travel time
-
1 / 10
2.5 rooms63m²CHF 570,000.–
Tagelswangerstrasse 16, 8315 Lindau

Reserved - Home in the Green

This well-maintained 2.5-room ownership apartment in a quiet residential area in Lindau convinces with a successful combination of living comfort, proximity to nature, and excellent accessibility. Surrounded by meadows and fields, you can enjoy a magnificent view into the green, while Zurich, Winterthur, and the A1 motorway are within a few minutes' drive.The apartment is located in a well-maintained and manageable residential building. The spacious entrance area with built-in closet, the high-quality long-plank parquet flooring, and the modern kitchen with a high-built-in oven and large glass ceramic cooktop create a timeless and cozy ambiance. The bright bathroom has a window and a bathtub. A separate laundry room with its own washing machine and dryer offers additional comfort.A special highlight is the glazed balcony. Protected from wind and weather, it invites you to linger all year round and offers a beautiful view of the surrounding nature.The attractive offer is rounded off by a basement compartment, an outdoor parking space, and a garage box.Highlights • Quiet residential area with a view into the green • Glazed balcony as additional living space • Modern kitchen with high-quality equipment • Spacious living and dining area • Long-plank parquet flooring in living and bedrooms • Bathroom with window and bathtub • Laundry room with its own washing machine and dryer • Basement compartment • Outdoor parking space and garage box included • Good connection to Zurich, Winterthur, and the A1 This apartment is ideal for all those who want to live close to nature and still benefit from good accessibility. Arrange a viewing appointment today - we look forward to your contact.

Travel time
-
1 / 6
2.5 rooms53m²CHF 530,000.–
Brunnenrain 20, 8415 Berg am Irchel

2.5-room ground floor apartment, like new & quiet, Berg am Irchel - for sale

Modern owner-occupied apartment in a quiet, natural locationThis like-new 2.5-room ground floor apartment in the well-maintained Brunnenrain development combines modern living comfort with a pleasant, natural environment in Berg am Irchel. The apartment was built in 2019 and has a net living area of 53 m². The clear floor plan is ideal for singles or couples as well as for all those looking for a low-maintenance owner-occupied apartment with good equipment.The bright living and dining area with open kitchen offers a living area of around 23.5 m² and can be furnished in a variety of ways. Large windows provide plenty of daylight, while the direct access to the outside underlines the ground floor character in a particularly pleasant way. The modern U-shaped built-in kitchen has plenty of storage space, a dark worktop, a low-maintenance glass rear wall, as well as a glass ceramic or induction cooktop, oven, dishwasher, and an integrated refrigerator/freezer combination. The cozy bedroom has around 13.1 m². A bathroom with shower/WC and a practical entrance complete the range of rooms.For a cozy living feeling, there are ceramic or Feinsteinzeug floors in the living and dining area, as well as a pleasant floor heating throughout the apartment. The heat production is carried out via an efficient ground probe heat pump. In the basement, there are cellar and storage rooms, communal laundry rooms, and a bicycle room available. The apartment comes with a parking space in the car garage; this can be purchased additionally for CHF 40,000.Important key data: • Purchase price of the apartment: CHF 530,000 • 2.5 rooms on the ground floor • 53 m² net living area • Year of construction 2019 • 1 bathroom with shower/WC • Ground probe heat pump and floor heating • Available from October 1, 2026 Berg am Irchel in the Zurich wine country offers a lot of peace, vineyards, and recreational areas on the Irchel. The municipality is connected to public transport via Andelfingen and enables short journeys to the A4. Shopping facilities, schools, and attractive excursion destinations such as the Thurauen or the Rhine Falls are located in the surrounding area.

Travel time
-

Other interesting objects