Nussbaumen AG - Maisonette / Duplex buy

We recommend expanding your search criteria to get similar results. The current filters didn’t return any matches.

If you don’t want to change your current search criteria, we recommend creating a search alert, so you’ll be notified when matching offers become available.

More objects in your automatically expanded search area
11 results - Radius: + 10km
  • View of a residential area with multiple apartment buildings, trees, and a swimming pool in the foreground.
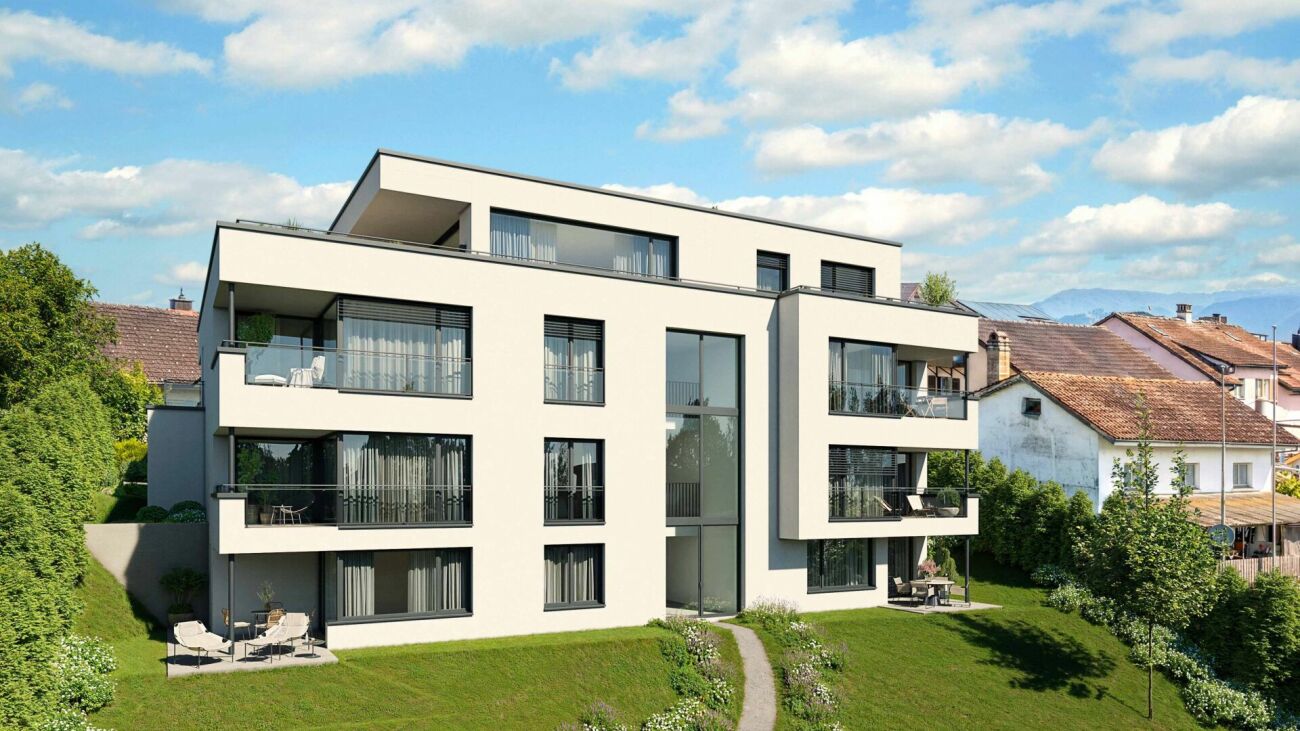
  • Modern multi-story residential building with balconies, large windows, and surrounding greenery.
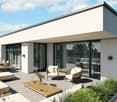
  • Modern balcony with white walls, large windows, and a sleek metal railing, overlooking a clear blue sky.
  • Modern hallway with wooden flooring, white walls, and built-in shelving units. Features a small seating area with a sofa and two round stools, along with decorative mirrors and a shelf with artwork.
  • A modern hallway with wooden flooring, white walls, and a staircase leading upwards. Features include built-in white storage units, two framed mirrors, a window with blinds, and two round ottomans placed near the wall.
  • Modern kitchen with white cabinets, stainless steel appliances, a round dining table with four chairs, and a small potted plant on the table.
  • Modern kitchen with white cabinets, a built-in oven, a round dining table with two chairs, and a small potted plant on the table.
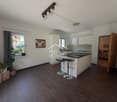
  • Modern kitchen with white cabinets, black countertops, wooden flooring, and stainless steel appliances including a sink, stove, and dishwasher. Features a round dining table with a single chair, a large mirror, and a television in the adjacent living area
  • Open-plan kitchen and living area with light wooden flooring, white cabinets, a central island, a sink, and a fireplace.
  • Modern kitchen with white cabinets, stainless steel oven, wooden flooring, and a small dining area with a round table and chairs.
  • Modern kitchen with white cabinets, stainless steel sink, dishwasher, and a small dining area with a round table and chairs.
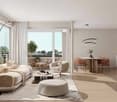
  • Modern living room with light wooden flooring, a grey sofa, a coffee table, a fireplace, a TV, a dining table with chairs, and a floor lamp.
  • Modern dining area with a dark wooden dining table, four chairs, a round stool, a television on a stand, a large mirror, and a refrigerator. The room features light wooden flooring and white walls.
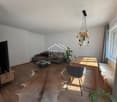
  • Modern living room with a fireplace, large windows, a sofa, coffee table, dining table, and television. Shelves with decorative items and a plant are visible.
  • Modern living and dining area with a grey sofa, a black dining table with six chairs, a glass coffee table, a round rug, and a black shelf with decorative items.
  • Modern living and dining area with light wood flooring, a grey sofa, a glass coffee table, a brown leather ottoman, a dining table with chairs, and a kitchen area with cabinets and a countertop.
  • Modern living room with a grey sofa, coffee table, potted plant, dining area with chairs and table, kitchen area with cabinets, and a large mirror on the wall.
  • Modern living and dining area with a grey sectional sofa, coffee table, ottoman, dining table with chairs, and a small kitchen area with a kitchen island and stools.
  • Modern living room with a sleek black fireplace, wooden floor, floor lamp, small table with a decorative elephant statue, and a potted plant on the fireplace mantle.
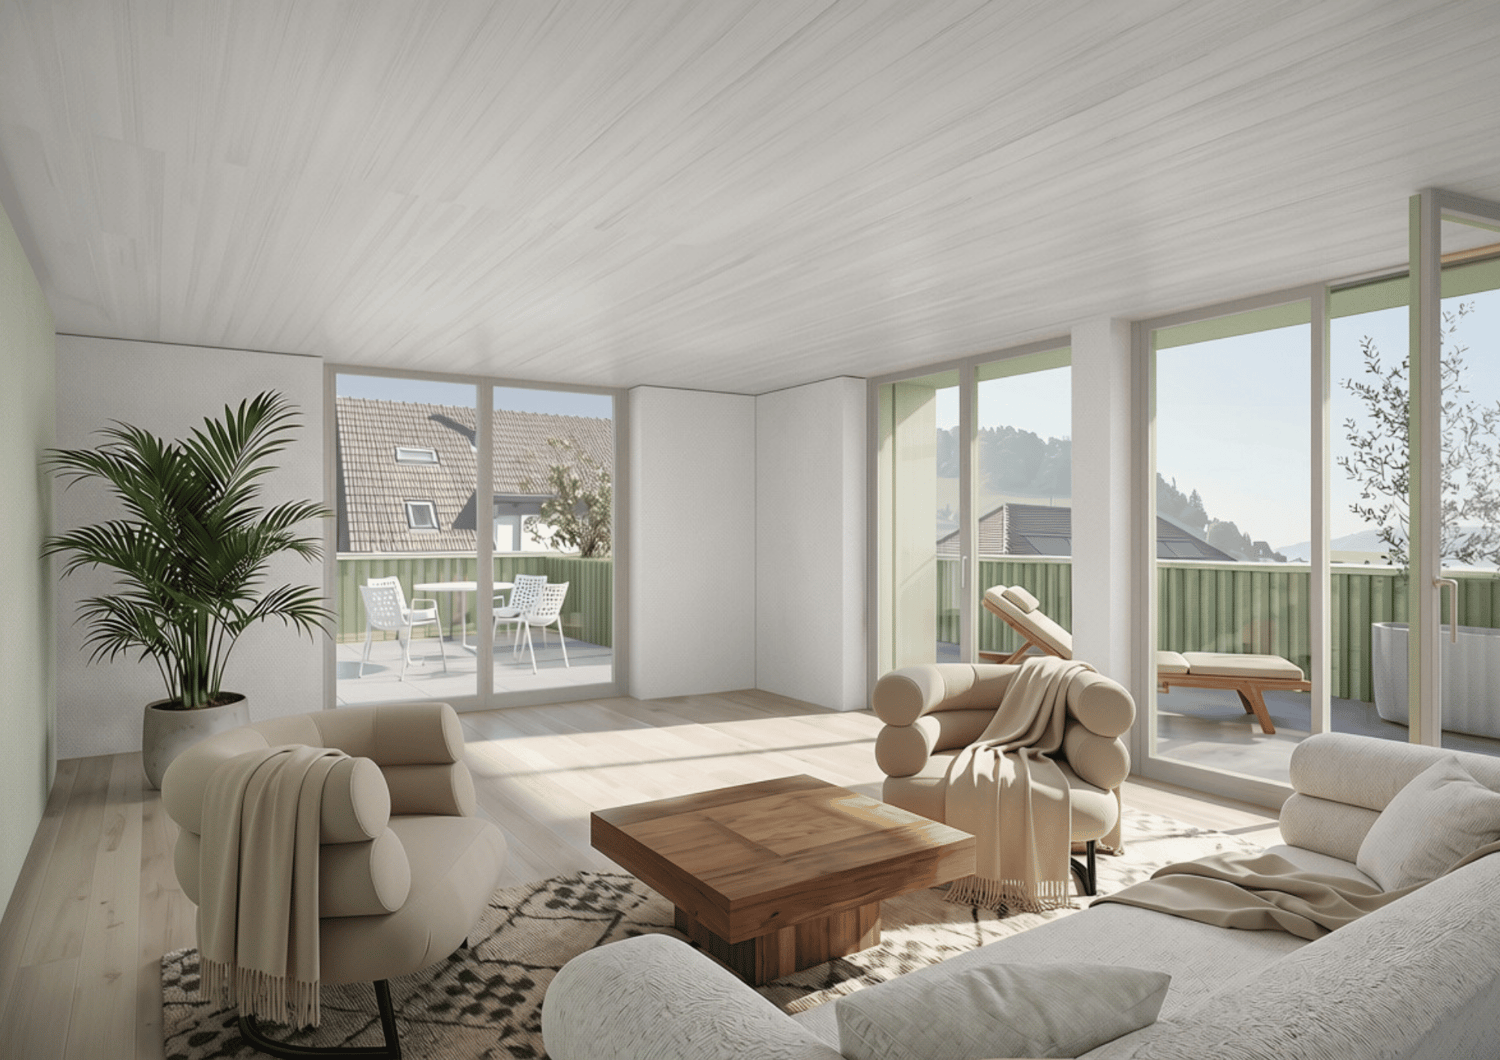
  • Modern living room with wooden flooring, large glass doors opening to a balcony, sofa, coffee table, and outdoor furniture including a table and chairs.
  • Balcony with wooden decking, white sofa, white chair, and a small round table.
  • Balcony with tiled floor, white chairs, and a round table, connected to an indoor living space.
  • Balcony with tiled floor, white table, and two white chairs, with a view of greenery and neighboring buildings.
  • Balcony with white furniture, including a sofa, coffee table, and chairs, overlooking a living room with a sofa, coffee table, dining table, and chairs.
  • Balcony with tiled floor, metal railing, round table, and chair, overlooking a residential area with modern buildings and trees.
  • View of a multi-story building with a flat roof and balconies, surrounded by trees and a clear blue sky with the sun shining brightly.
  • Modern hallway with wooden flooring, a staircase with metal railing, a small black table with a picture frame, a chair, and a small plant on the table.
  • Hallway with wooden flooring, white built-in closet, staircase leading upwards, and a small black table with decorative items.
  • Empty room with light-colored walls, wooden flooring, and a large window with a view of neighboring rooftops.
  • Empty room with light-colored walls, wooden flooring, built-in closet with empty shelves, and a large window with a view of the outside.
  • Empty room with wooden flooring, white walls, and built-in open shelving units.
  • Empty room with light wooden flooring, white walls, and a large sliding glass door leading to a balcony area.
  • Empty room with light wooden flooring and white walls, featuring a large sliding glass door leading to a balcony with a view of greenery and neighboring buildings.
  • Modern balcony with a metal railing, concrete floor, and a view of neighboring buildings and greenery.
  • Modern bathroom with white tiles, a double sink, toilet, bathtub with glass shower enclosure, and a small round stool.
  • Modern bathroom with white tiles, a double sink, a bathtub, a small round stool, and built-in white cabinets with shelves.
  • Modern bathroom with a white sink, mirror, toilet, and a small window. Features a sleek cabinet and a glass shower enclosure.
  • Modern bathroom with white tiles, a glass-enclosed shower, a toilet, and a stacked washer/dryer unit.
  • Floor plan showing a multi-room layout including a kitchen, living area, bedroom, bathroom, and terrace.
  • Floor plan showing layout of a residential unit with labeled rooms including a bathroom, living room, and bedrooms. Dimensions and construction details are indicated.
1 / 40
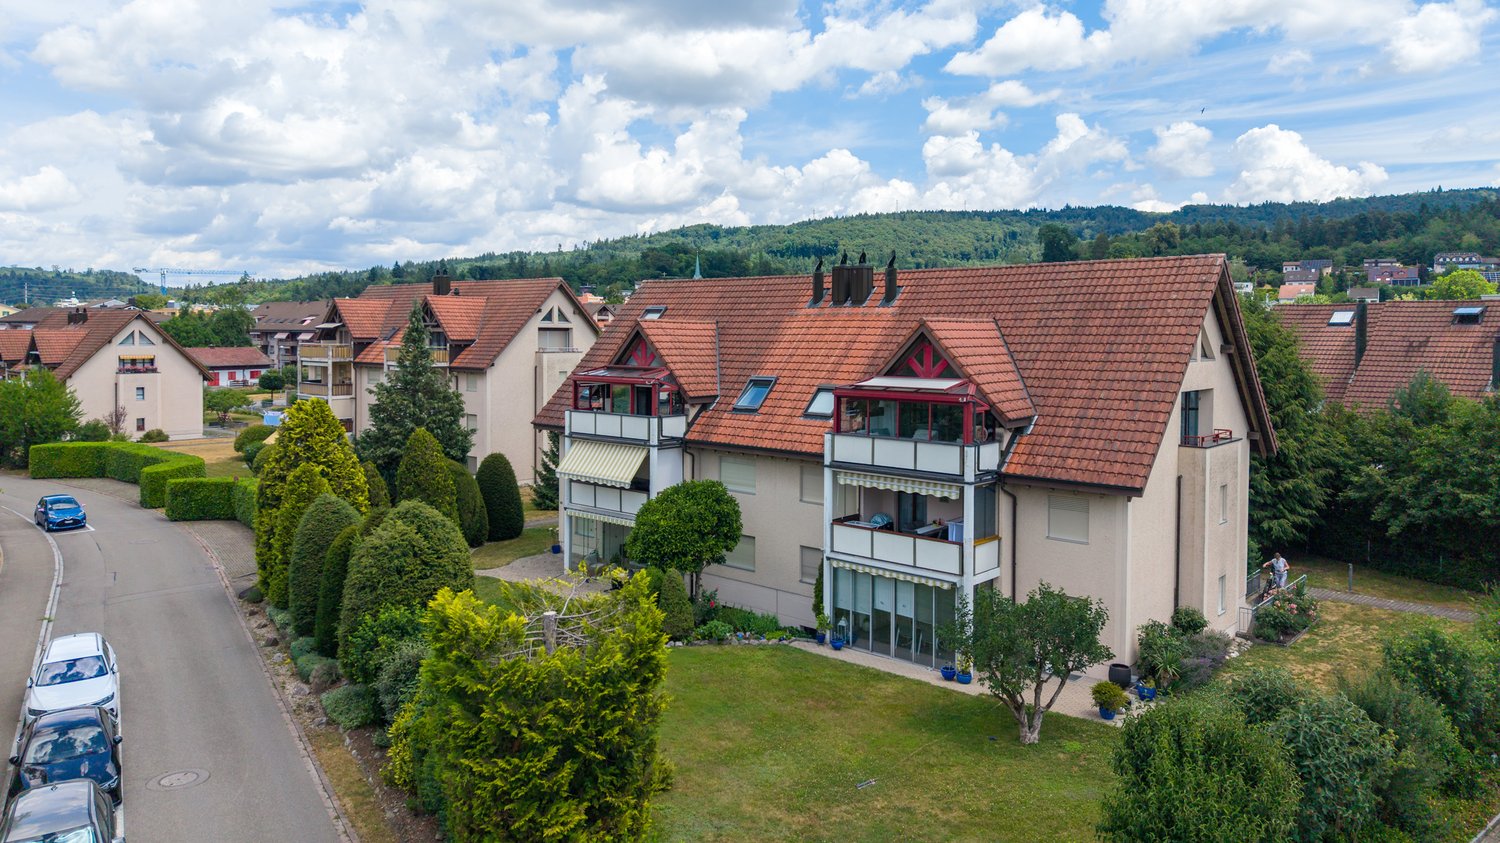
4.5 rooms, 123m², CHF 1,120,000.–
Top
Hiltimattstrasse 7, 5443 Niederrohrdorf

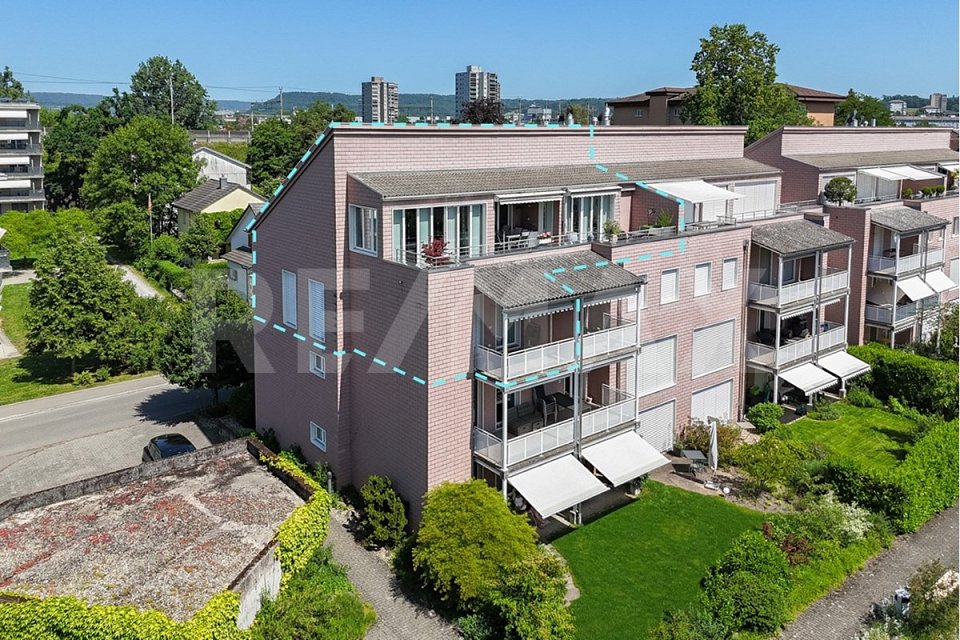
Duplex/Maisonette apartment with terrace and balcony including 2 underground parking spaces in Niederrohrdorf

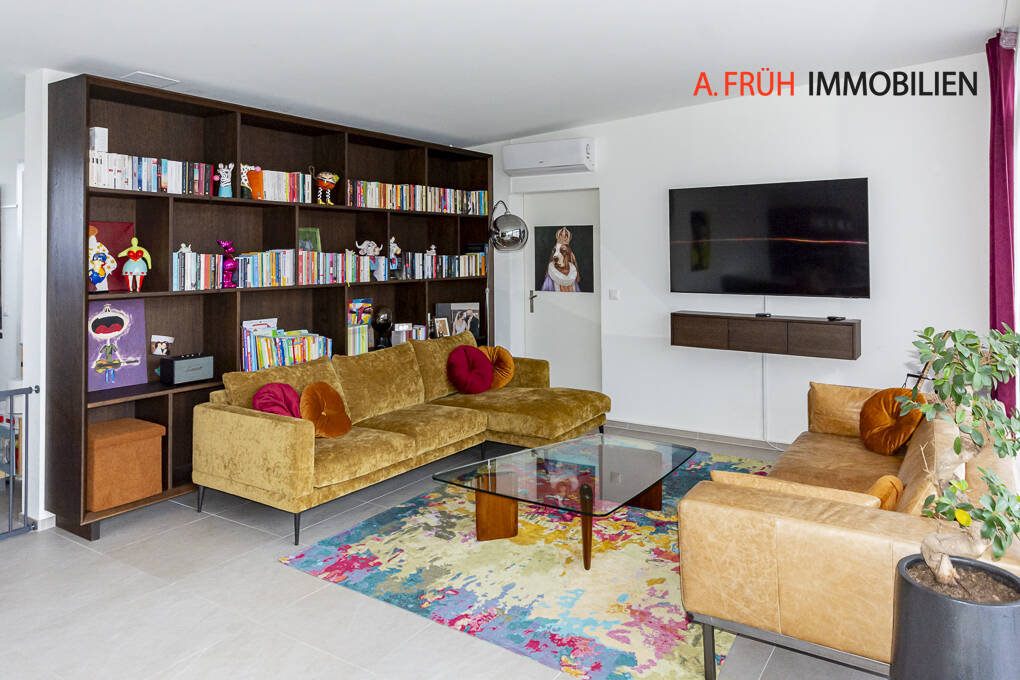
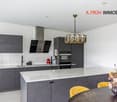
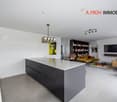
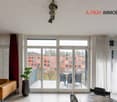
Bright 4½-room maisonette apartment in Niederrohrdorf This bright and spacious maisonette apartment convinces with its well-thought-out room layout on two levels and plenty of natural light. Upper level – Living and Cooking The apartment entrance is located on the 3rd floor. A spacious entrance area welcomes you and leads to the kitchen, which is separated from the living and dining area by a bar, yet still appears open and spacious. The 33 m² large living room is directly connected to the terrace via a floor-to-ceiling window front – an ideal place to relax and enjoy. Lower level – Sleeping and Working At the foot of the stairs, a foyer awaits you, which can be wonderfully used as a home office. On this level, there are three bedrooms. The master bedroom is equipped with built-in closets and has direct access to the bathroom with a bathtub and double sink. The two children's rooms are connected by a large balcony and also have floor-to-ceiling windows. A second bathroom with a shower and single sink, as well as a separate washing machine and dryer, round out the offer. Ancillary rooms and parking The apartment includes a lockable cellar room with a power outlet. Additionally, residents have access to a shared drying room and a shared party room - ideal for children's birthday parties and celebrations with family and friends. Two underground parking spaces with power outlets can be purchased for CHF 35,000 each.

Travel time
-
1 / 11
4.5 rooms, 154m², CHF 1,100,000.–
Dorfstrasse 18, 8956 Killwangen

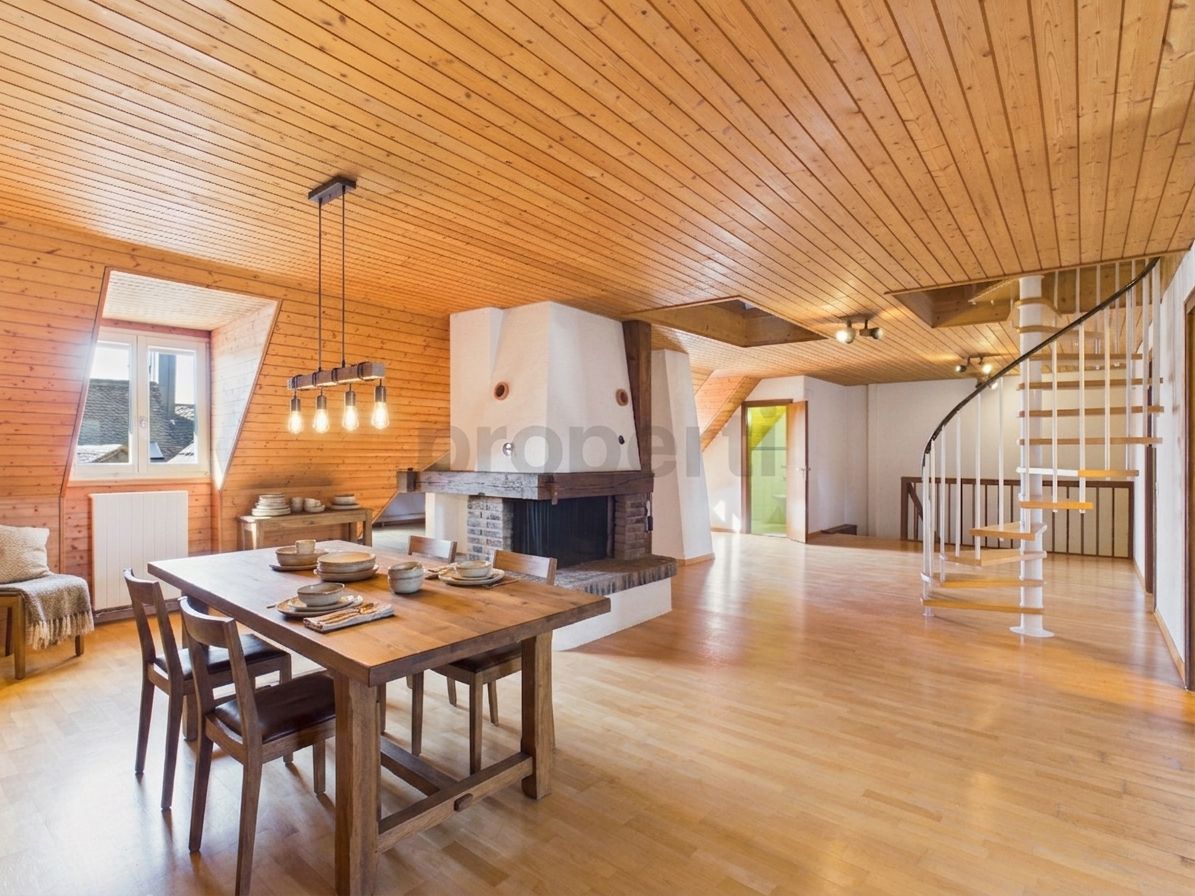
Rent-to-own possible - Charming maisonette attic apartment with style and character

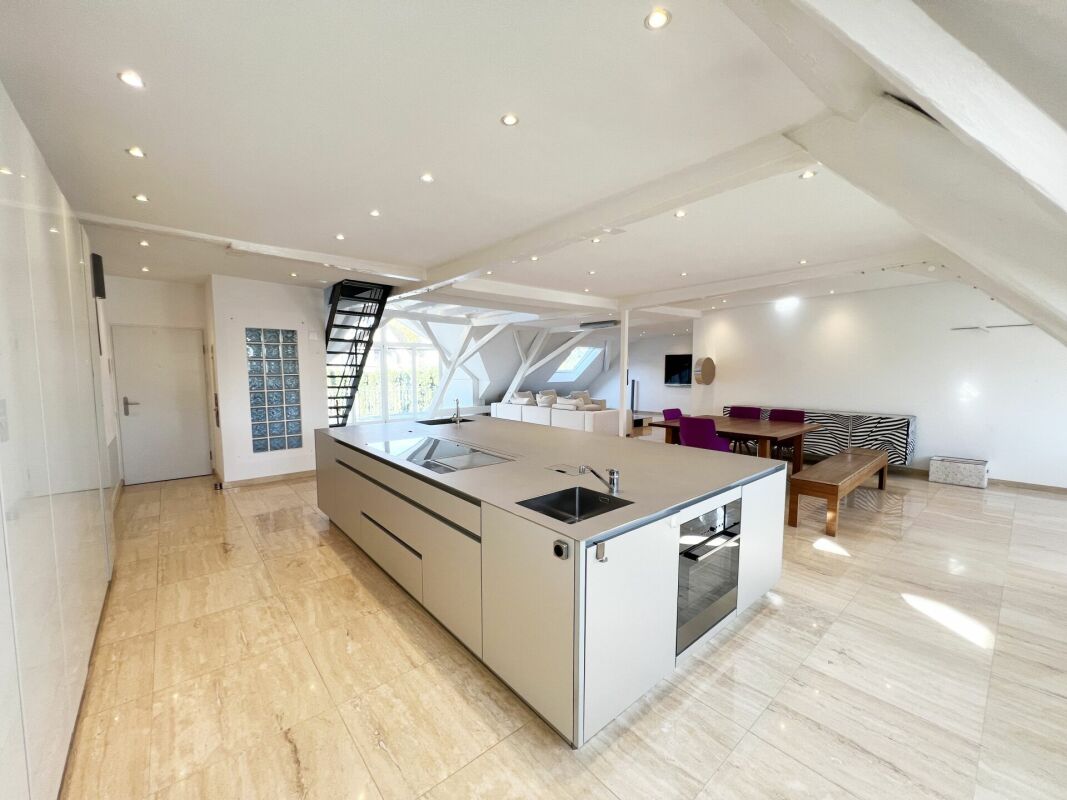
Rent-to-own possible - A home for people who love the special Welcome to a home that harmoniously combines past and present. In a charming, manageable multi-family house from 1839, this unique 4½-room maisonette attic apartment is located, which has been completely renovated with great attention to detail. Here, the charm of bygone times meets modern living comfort - a place where you feel at home from the very first moment.The spacious living and dining area impresses with polished granite plates, stylish built-in spots, and an integrated Bang & Olufsen system that provides atmospheric sounds. From the balcony, you can enjoy the view of the greenery and the Sännenberg - a place to breathe, switch off, and enjoy.The heart of the apartment is the bright, modern kitchen, which is equipped with two sinks, a Teppan Yaki, and high-quality appliances and materials - ideal for all who like to cook and entertain guests.Furthermore, you can expect three cozy bedrooms that convey a sense of security with their homely sloping ceilings. The parent's bedroom has a private bathroom with a floor-level shower and a bathtub with a view of the sky.A special highlight of this property is the communal swimming pool on the ground floor - a welcome refreshment on warm summer days.A parking space in the communal garage and a general outdoor parking space are already included in the sales price.The house does not have a lift, which, however, underlines the authentic character of this historic building.

Travel time
-
1 / 10
  • Parking space
  • Balcony / Terrace
  • View
  • +2
4.5 rooms, 143m², CHF 1,190,000.–
Chlupfwiesstrasse 24, 8165 Oberweningen

Bright 4.5-room apartment in Oberweningen

This bright 4.5-room attic apartment is located in a well-maintained multi-family house with eight parties in a quiet location in Oberweningen. The apartment is on the top floor and impresses with a wonderful view and a spacious room concept.On approximately 143 m² of living space, you can expect an open, bright living concept with high rooms, large window areas, and a pleasant south-west orientation. The living and dining area forms the heart of the apartment and offers an impressive view of the surrounding nature and towards the mountains. From here, you can directly access the sunny balcony with 12 m², which invites you to linger and enjoy.The modern kitchen blends harmoniously into the living area and impresses with white, handle-less fronts, a dark natural stone worktop, and high-quality built-in appliances from V-ZUG. The oven and steamer are integrated, supplemented by an induction cooktop, convection extractor, and generous storage space. A skylight also provides plenty of daylight.The apartment has two bathrooms and two separate toilets. The wet cells are timelessly designed with white wall tiles and dark floor tiles, a bathtub with shower fixture, double sink, and mirror cabinet with lighting. In the living and bedrooms, parquet flooring creates a warm living atmosphere, while the kitchen and wet areas are equipped with dark tiles.The property is heated in an environmentally friendly way using a heat pump with underfloor heating, which contributes to a pleasant room climate. The apartment also includes a basement compartment.On the same floor, there was a second, identical apartment with a mirrored floor plan - this has already been sold. By purchasing this apartment, you secure the last available object on this floor. Please note that the virtual 3D tour also shows this neighboring apartment - the equipment, floor plan structure, and room sizes are identical, only the room division is mirrored.Additionally, up to three parking spaces in the underground garage can be purchased for CHF 40,000 each. This provides sufficient parking space for several vehicles or visitors.This attic apartment is ideal for people who appreciate quiet living, a beautiful view, and high-quality equipment - with minimal noise pollution and a lot of living comfort.

  • Parking space
  • Balcony / Terrace
  • View
  • +2
Travel time
-
1 / 13
4.5 rooms, 139m², CHF 945,000.–
Habsburgerstrasse 41, 5200 Brugg

Sunny, spacious, central 4.5 room attic maisonette

Would you like to buy a spacious 4.5 room attic maisonette apartment in a sunny and central quarter of Brugg?ViewingsThe viewings will take place on Thursday, 1 October 2026, from 15:00 to 18:30. The viewings will be conducted in previously reserved time slots. Please contact me early to reserve your personal viewing appointment.Facts about the attic maisonette apartmentSpacious 4.5 room attic maisonette apartment with approximately 138.5 m² of net living space and a lift to the 3rd floor. Bright living/dining area with warm air fireplace, partially covered terrace and balcony with a recess, guest toilet and bathroom, auxiliary room with various uses, as well as a lateral attic.The larger room on the 2nd floor can be easily divided into two separate rooms with a wall partition, with costs of around CHF 5,000. expected for this partition.The apartment includes a spacious basement compartment and two parking spaces, which can be purchased for CHF 30,000 each. An additional cellar room in House 2 can be optionally purchased for CHF 5,000.Sales price of the apartment: CHF 945,000.2 parking spaces: CHF 30,000 each.Additional cellar room: CHF 5,000 optionalLocation within BruggThe apartment is located in the popular Brugger district of Altenburg in a quiet, sunny, and central residential area. The Aare with its attractive recreational area and the outdoor and indoor pool can be reached in a few minutes' walk. School and kindergarten are in the immediate vicinity.The bus stop is only about 230 meters away. The center of Brugg with its diverse shopping opportunities and the Brugg train station with direct connections to Zurich, Basel, and Bern can be reached in about 15 minutes on foot.For whom is the apartment suitable?The apartment is suitable for small families, couples, or single persons with spacious space requirements who appreciate the combination of central living, plenty of living space, and proximity to the recreational area.Room program3rd floorEntrance 7 m², WC/washroom 5 m², separate room 3.5 m², kitchen 12.5 m², living/dining area 45.5 m², terrace with recess 30 m², lateral attic2nd floorCorridor 9.5 m², staircase 6.5 m², technology 2.5 m², bathroom/shower 6.5 m², room 17 m², large room 23 m² (divisible into two separate rooms), balcony with recess 8.5 m²BasementBasement compartment 10.5 m², separate cellar room optionalConditionThe property presents itself in a well-maintained condition.In recent years, the following renovations have been made:2020 Lift system2018 Kitchen2016 Bathroom on the 2nd floor2001 Split floor in living/dining area, entrance area, and staircaseWould you like to visit the apartment in person? We look forward to your inquiry and will be happy to reserve a viewing appointment for you on Thursday, 1 October 2026.

Travel time
-
1 / 13
4.5 rooms, 153m², CHF 640,000.–
5507 Mellingen

Charming Maisonette Apartment in the Historic Old Town of Mellingen, including a Parking Space

This special 4.5-room maisonette apartment in Mellingen combines the charm of a historic building with a lot of living comfort and individual design potential. On two spacious levels, you can expect a home with a special atmosphere - ideal for families, couples or anyone who appreciates spacious and individual living.The apartment has three bright bedrooms, two bathrooms and a separate guest toilet. The versatile room layout offers numerous possibilities for living, home office or personal retreats.A special plus is the modernization potential: The interior design can be further developed according to your own ideas and thus personally designed. The location is also convincing: The Reuss and natural recreational areas are in the immediate vicinity. At the same time, shopping facilities, schools, kindergarten and other daily amenities are easily accessible. The bus stop is located directly in front of the house and ensures optimal connections. An apartment with character, potential and an attractive location - let yourself be convinced by a visit.This property offer is characterized by: • Historic building with unmistakable character • Three bedrooms • Two bathrooms and a separate guest toilet • Laundry room in the apartment • Central and natural location in Mellingen • An outdoor parking space is included in the sales price • No elevator available Interested? Contact us for a non-binding consultation!
Nicole Schroth

Nicole Schroth

1 / 9
Nicole Schroth

Nicole Schroth

  • Parking space
  • Balcony / Terrace
  • Garage
  • +3
4.5 rooms, 123m², CHF 1,130,000.–
5210 Windisch

Modern 4.5-room maisonette apartment with private garden

This attractive 4.5-room maisonette apartment combines modern living with generous space and a well-thought-out floor plan over two levels. With approximately 123 m² of net living space, it offers a comfortable home for couples and families who value quality, privacy, and a pleasant living environment.The openly designed living, dining, and kitchen area forms the heart of the apartment. Generous window surfaces provide plenty of daylight and create a bright, friendly atmosphere. The direct access to the private garden harmoniously extends the living space outdoors and invites you to linger, relax, and enjoy.The maisonette layout allows for a clear separation between the living and retreat areas, creating a pleasant living feeling with high privacy. In total, three bathrooms are available, which further increases the living comfort and makes everyday life easier, especially for families.The interior design impresses with a modern and timeless design. High-quality materials, stylish wet cells, and a modern kitchen create a living ambiance that is both functional and aesthetically convincing. The energy-efficient air-water heat pump in combination with a comfortable underfloor heating system ensures a pleasant room climate and sustainable living comfort.The apartment is located in a quiet and sunny area in Windisch. Shopping facilities, schools, and public transport are easily accessible and underline the high quality of life at this location.A garage box can be purchased for an additional CHF 50,000.A modern home with plenty of space, a private garden, and a well-thought-out living concept - ideal for all those who value comfort, quality, and an attractive living location.

  • Parking space
  • Balcony / Terrace
  • Garage
  • +3
Alessandrea Faggiano

Alessandrea Faggiano

1 / 8
Alessandrea Faggiano

Alessandrea Faggiano

  • Balcony / Terrace
  • Garage
4.5 rooms, 160m², CHF 1,015,000.–
5462 Siglistorf

On two levels into living happiness

This lovingly renovated maisonette apartment combines the charm of a house with the comfort of modern living. Thanks to its own entrance and small, inviting forecourt, you can enjoy a high level of privacy - almost like in a single-family home.As soon as you enter, you are greeted by a friendly entrance hall that leads to the openly designed living, dining, and kitchen area. The modern kitchen is the heart of the ground floor and seamlessly transitions into the bright living and dining area. From here, you can directly access the spacious, paved terrace. Despite the low-maintenance design, there is still enough space for flowers, plants, or a small herb garden - a cozy spot to relax and enjoy.On the ground floor, there is also a practical guest toilet and direct access to the laundry room, wine cellar, and technical room.Upstairs, a spacious landing harmoniously connects the rooms. Here, you will find a modern, high-quality bathroom with plenty of space and timeless design. Three spacious bedrooms offer a variety of uses. The master bedroom is currently used as a stylish dressing room with a walk-in closet and also has a charming balcony - the ideal retreat for relaxed morning or evening hours.Although the house is located on the main street, you can enjoy a surprisingly quiet living atmosphere inside. Recently, all windows were replaced with modern soundproof windows, which virtually completely shields the traffic noise. Here, no wishes are left unfulfilled. Take advantage and convince yourself! This PREMIUM HOMES offer includes: • Central location with good accessibility • Comprehensively renovated in 2026 - ready for immediate occupancy • New soundproof windows for a quiet living feeling • Bus stop within walking distance • Natural surroundings with numerous walking and cycling paths • Good connection to Baden, Niederweningen, Dielsdorf, and Zurich • Sunny terrace and shady balcony for relaxation • Additional seating area in front of the private entrance • Step-free access to the wine cellar, laundry room, and technical room • 1x parking space excl. for CHF 35,000.- Interested? We would be happy to take you on a non-binding tour! Do you want to sell your house or apartment worry-free? We will tell you the current market value of your property, discreetly and non-bindingly! Are you interested in a first non-binding exchange of ideas? Don't hesitate and contact us. We look forward to hearing from you.

  • Balcony / Terrace
  • Garage

Other interesting objects