1 result - Maisonette / Duplex buy: Niederweningen

More objects in your automatically expanded search area
15 results - Radius: + 10km
  • View of a residential area with multiple apartment buildings, trees, and a swimming pool in the foreground.
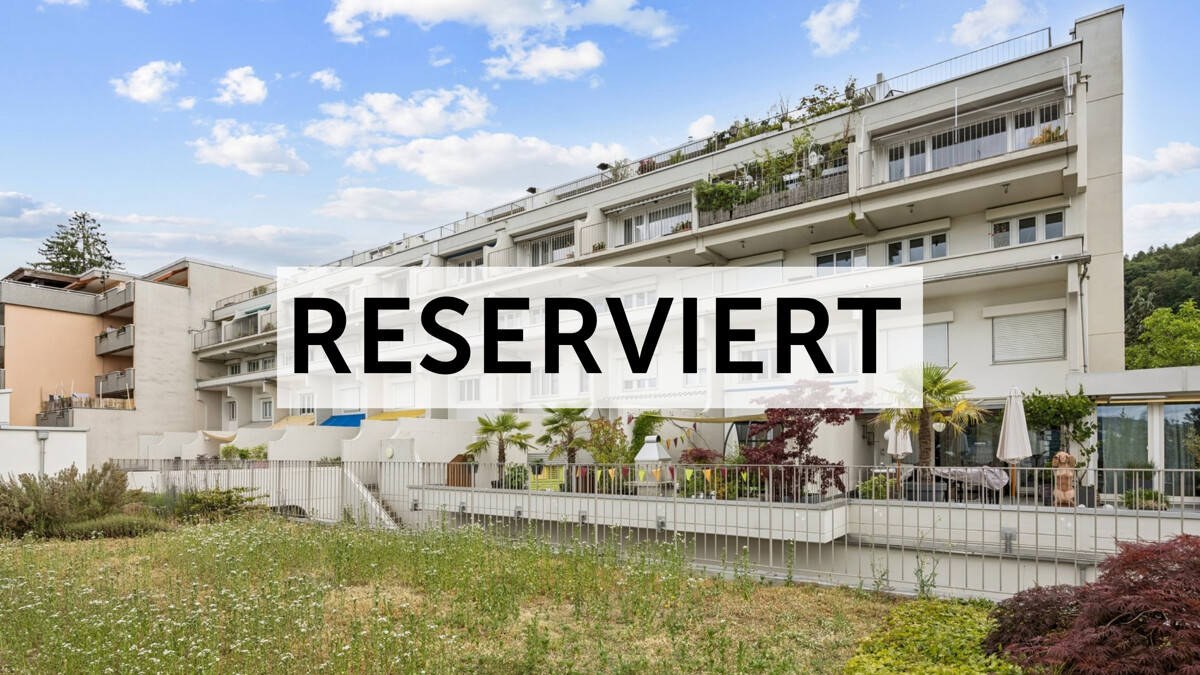
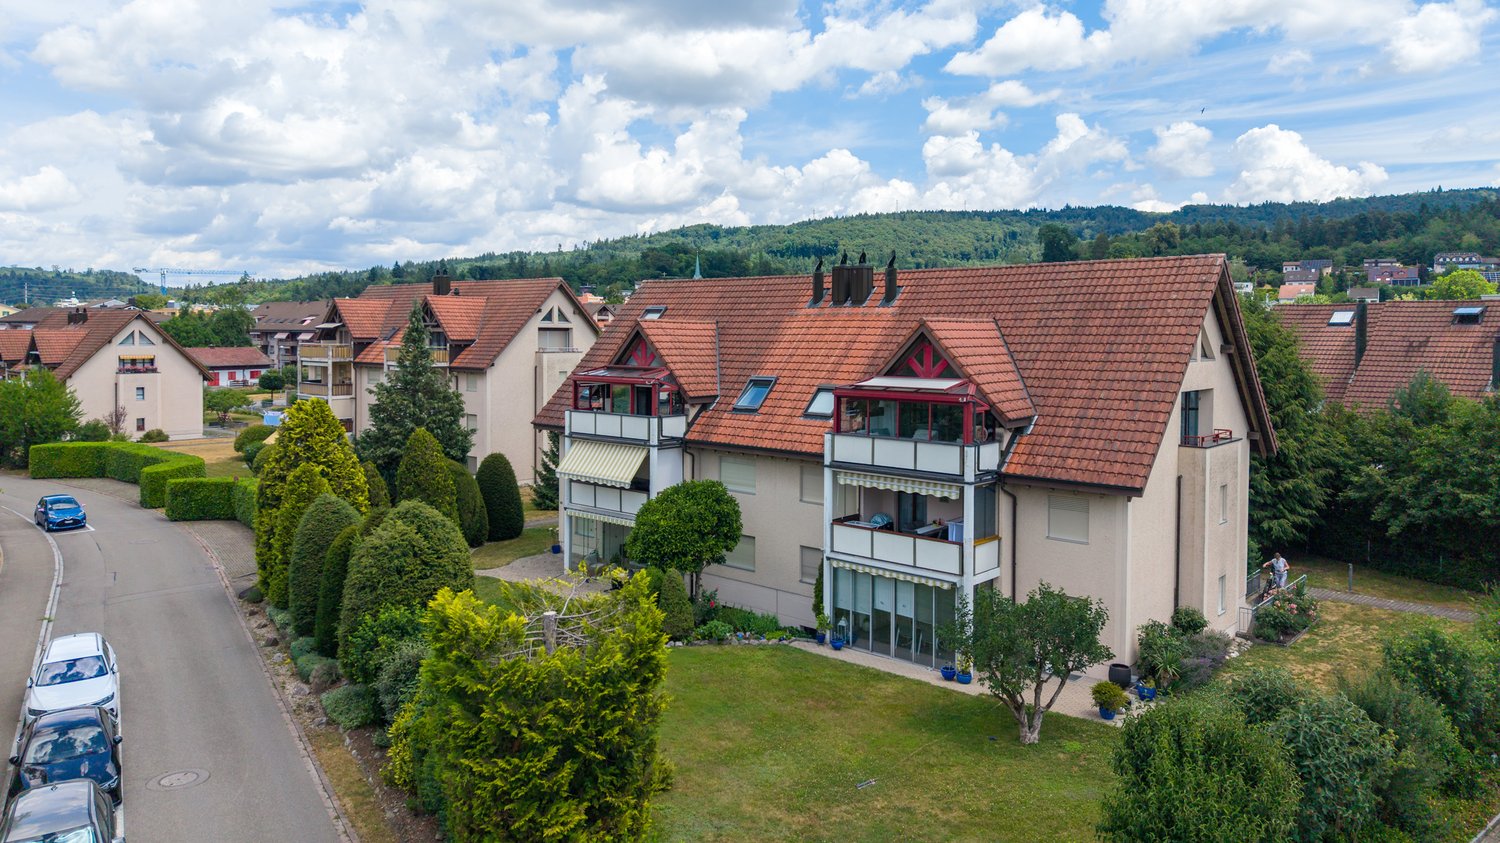
  • Modern multi-story residential building with balconies, large windows, and surrounding greenery.
  • Modern balcony with white walls, large windows, and a sleek metal railing, overlooking a clear blue sky.
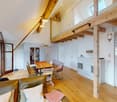
  • Modern hallway with wooden flooring, white walls, and built-in shelving units. Features a small seating area with a sofa and two round stools, along with decorative mirrors and a shelf with artwork.
  • A modern hallway with wooden flooring, white walls, and a staircase leading upwards. Features include built-in white storage units, two framed mirrors, a window with blinds, and two round ottomans placed near the wall.
  • Modern kitchen with white cabinets, stainless steel appliances, a round dining table with four chairs, and a small potted plant on the table.
  • Modern kitchen with white cabinets, a built-in oven, a round dining table with two chairs, and a small potted plant on the table.
  • Modern kitchen with white cabinets, black countertops, wooden flooring, and stainless steel appliances including a sink, stove, and dishwasher. Features a round dining table with a single chair, a large mirror, and a television in the adjacent living area
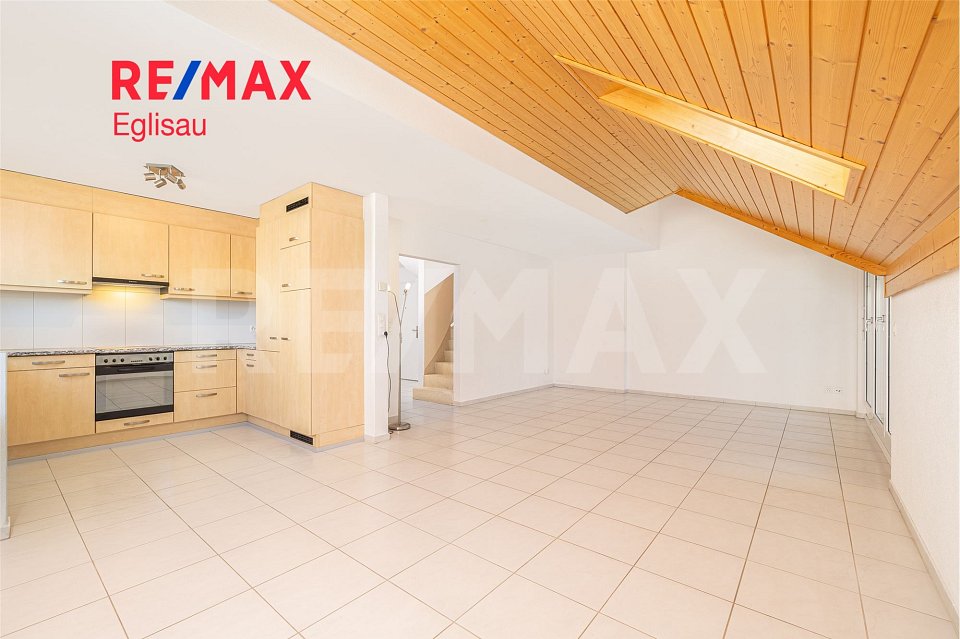
  • Open-plan kitchen and living area with light wooden flooring, white cabinets, a central island, a sink, and a fireplace.
  • Modern kitchen with white cabinets, stainless steel oven, wooden flooring, and a small dining area with a round table and chairs.
  • Modern kitchen with white cabinets, stainless steel sink, dishwasher, and a small dining area with a round table and chairs.
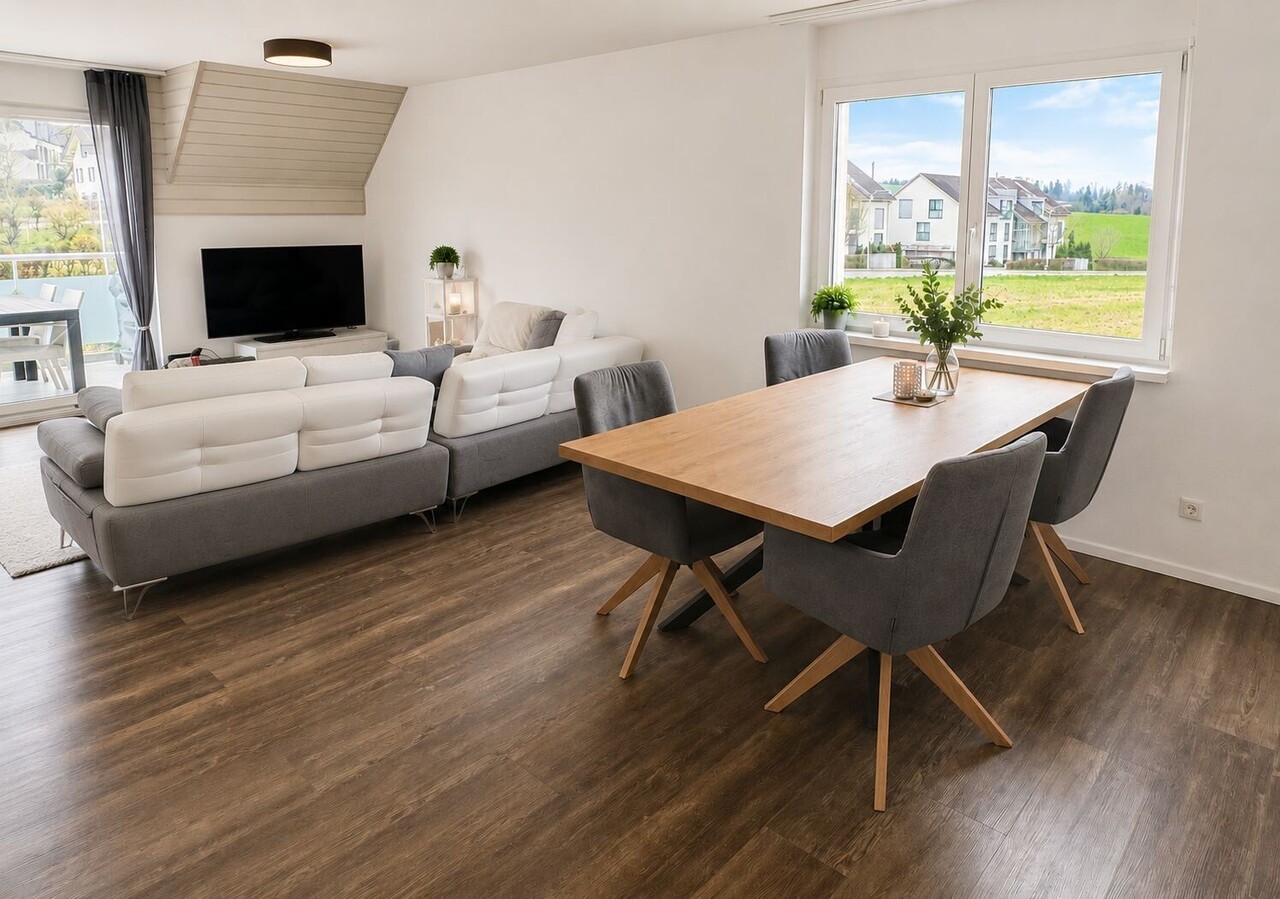
  • Modern living room with light wooden flooring, a grey sofa, a coffee table, a fireplace, a TV, a dining table with chairs, and a floor lamp.
  • Modern dining area with a dark wooden dining table, four chairs, a round stool, a television on a stand, a large mirror, and a refrigerator. The room features light wooden flooring and white walls.
  • Modern living room with a fireplace, large windows, a sofa, coffee table, dining table, and television. Shelves with decorative items and a plant are visible.
  • Modern living and dining area with a grey sofa, a black dining table with six chairs, a glass coffee table, a round rug, and a black shelf with decorative items.
  • Modern living and dining area with light wood flooring, a grey sofa, a glass coffee table, a brown leather ottoman, a dining table with chairs, and a kitchen area with cabinets and a countertop.
  • Modern living room with a grey sofa, coffee table, potted plant, dining area with chairs and table, kitchen area with cabinets, and a large mirror on the wall.
  • Modern living and dining area with a grey sectional sofa, coffee table, ottoman, dining table with chairs, and a small kitchen area with a kitchen island and stools.
  • Modern living room with a sleek black fireplace, wooden floor, floor lamp, small table with a decorative elephant statue, and a potted plant on the fireplace mantle.
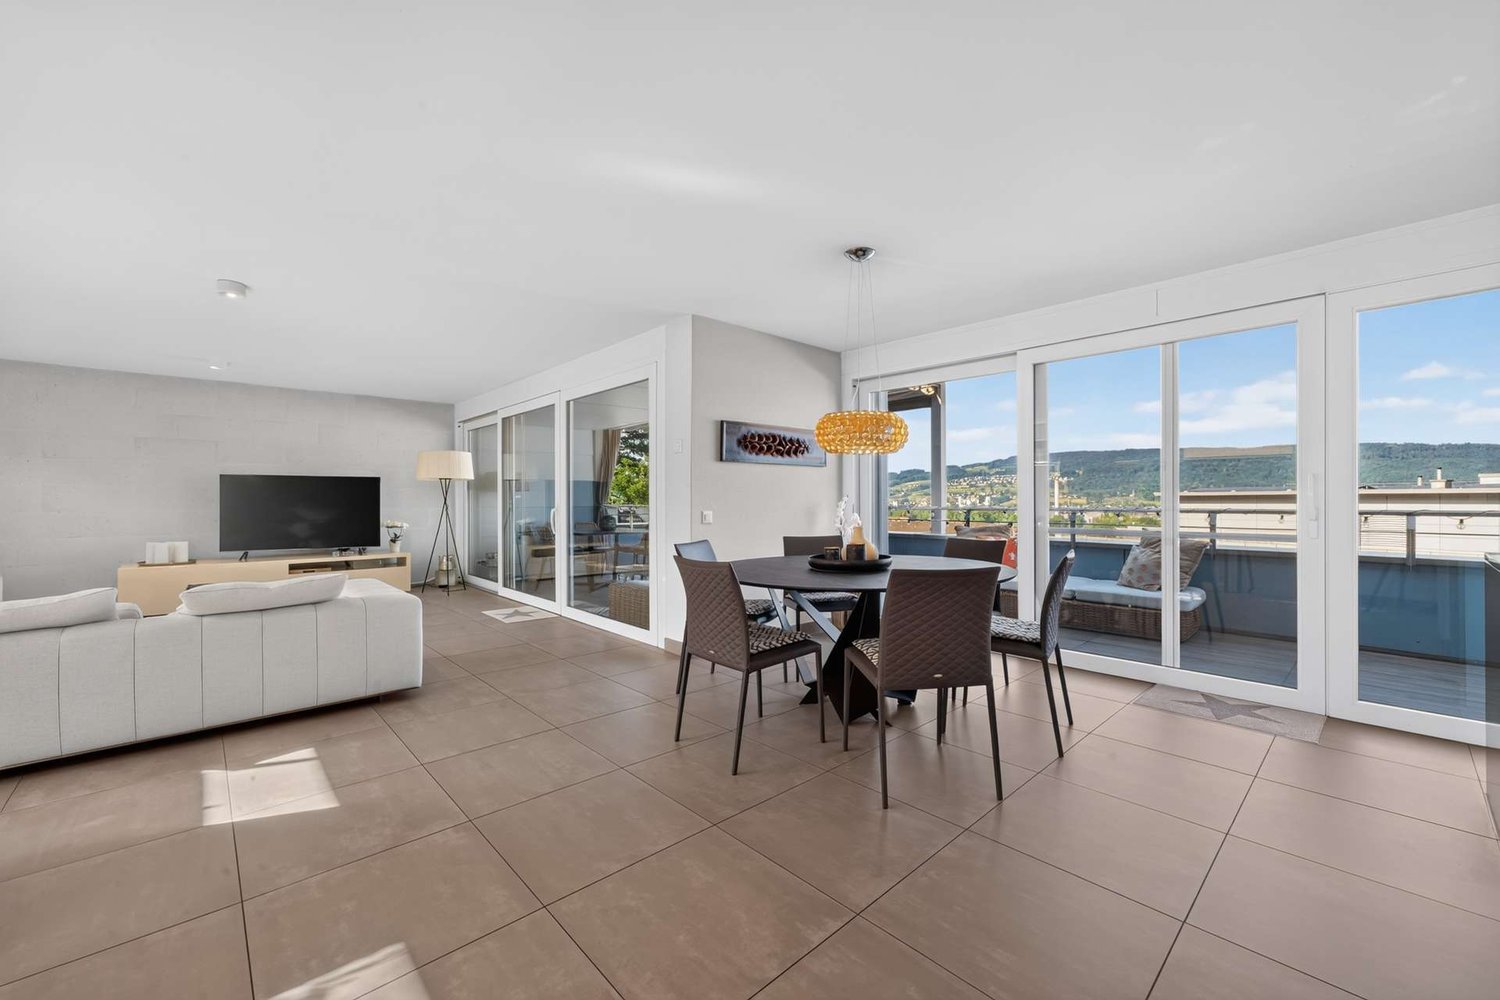
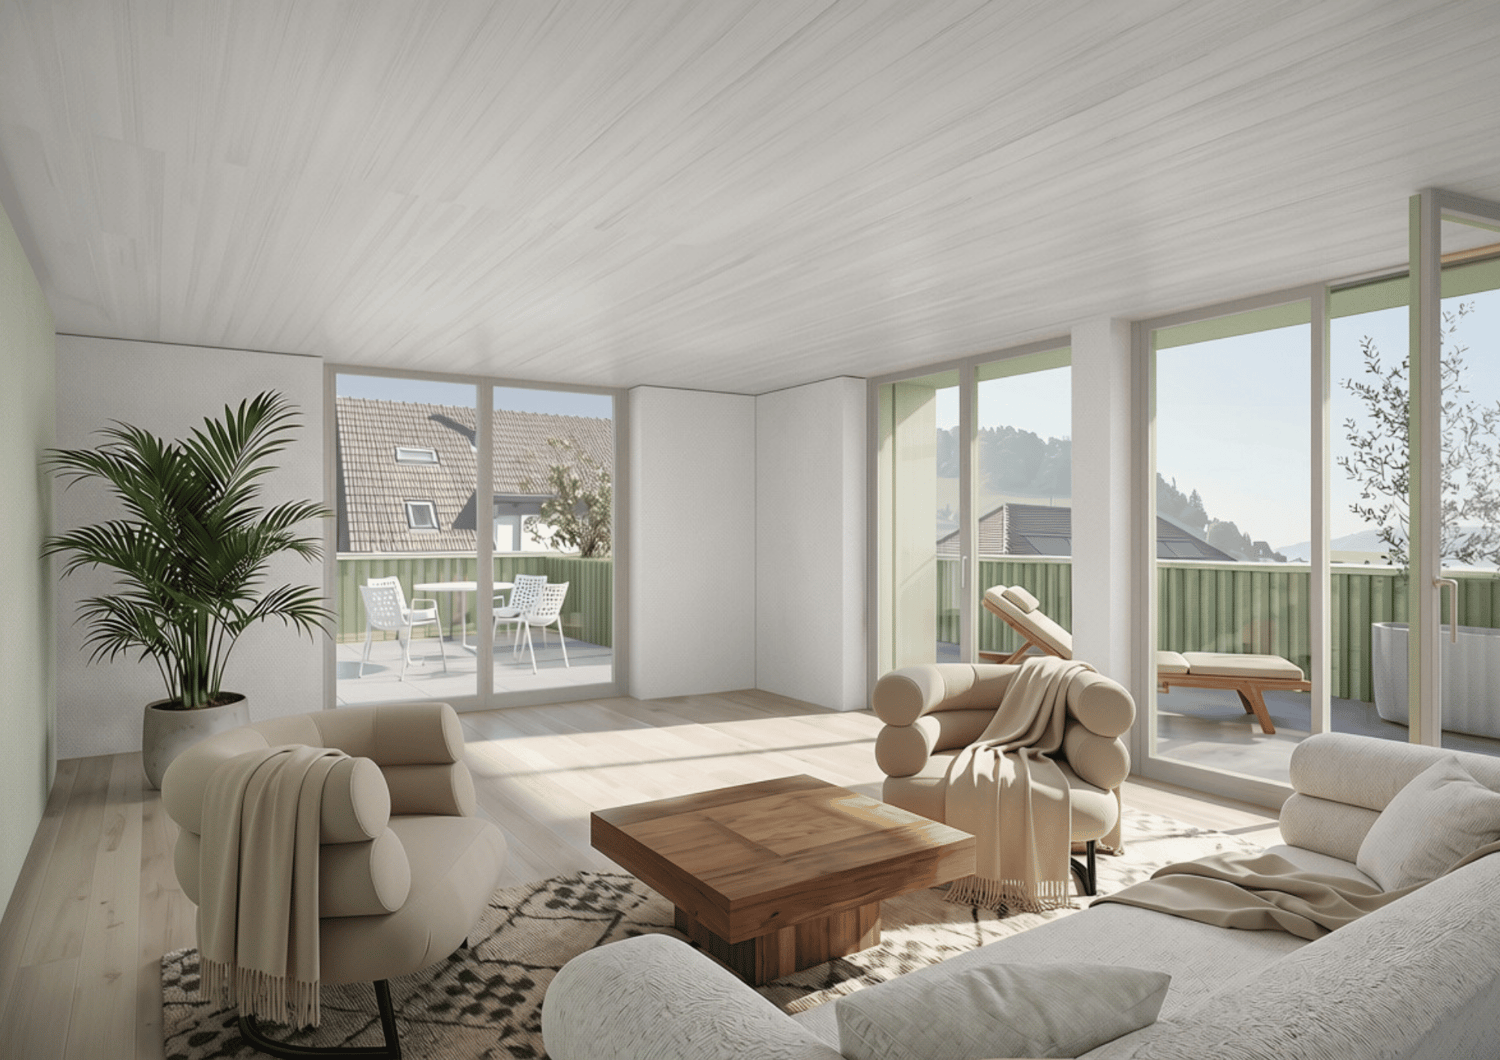
  • Modern living room with wooden flooring, large glass doors opening to a balcony, sofa, coffee table, and outdoor furniture including a table and chairs.
  • Balcony with wooden decking, white sofa, white chair, and a small round table.
  • Balcony with tiled floor, white chairs, and a round table, connected to an indoor living space.
  • Balcony with tiled floor, white table, and two white chairs, with a view of greenery and neighboring buildings.
  • Balcony with white furniture, including a sofa, coffee table, and chairs, overlooking a living room with a sofa, coffee table, dining table, and chairs.
  • Balcony with tiled floor, metal railing, round table, and chair, overlooking a residential area with modern buildings and trees.
  • View of a multi-story building with a flat roof and balconies, surrounded by trees and a clear blue sky with the sun shining brightly.
  • Modern hallway with wooden flooring, a staircase with metal railing, a small black table with a picture frame, a chair, and a small plant on the table.
  • Hallway with wooden flooring, white built-in closet, staircase leading upwards, and a small black table with decorative items.
  • Empty room with light-colored walls, wooden flooring, and a large window with a view of neighboring rooftops.
  • Empty room with light-colored walls, wooden flooring, built-in closet with empty shelves, and a large window with a view of the outside.
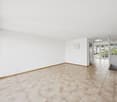
  • Empty room with wooden flooring, white walls, and built-in open shelving units.
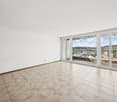
  • Empty room with light wooden flooring, white walls, and a large sliding glass door leading to a balcony area.
  • Empty room with light wooden flooring and white walls, featuring a large sliding glass door leading to a balcony with a view of greenery and neighboring buildings.
  • Modern balcony with a metal railing, concrete floor, and a view of neighboring buildings and greenery.
  • Modern bathroom with white tiles, a double sink, toilet, bathtub with glass shower enclosure, and a small round stool.
  • Modern bathroom with white tiles, a double sink, a bathtub, a small round stool, and built-in white cabinets with shelves.
  • Modern bathroom with a white sink, mirror, toilet, and a small window. Features a sleek cabinet and a glass shower enclosure.
  • Modern bathroom with white tiles, a glass-enclosed shower, a toilet, and a stacked washer/dryer unit.
  • Floor plan showing a multi-room layout including a kitchen, living area, bedroom, bathroom, and terrace.
  • Floor plan showing layout of a residential unit with labeled rooms including a bathroom, living room, and bedrooms. Dimensions and construction details are indicated.
1 / 40
4.5 rooms, 123m², CHF 1,120,000.–
Top
Hiltimattstrasse 7, 5443 Niederrohrdorf

Duplex/Maisonette apartment with terrace and balcony including 2 underground parking spaces in Niederrohrdorf

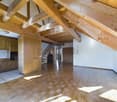
Bright 4½-room maisonette apartment in Niederrohrdorf This bright and spacious maisonette apartment convinces with its well-thought-out room layout on two levels and plenty of natural light. Upper level – Living and Cooking The apartment entrance is located on the 3rd floor. A spacious entrance area welcomes you and leads to the kitchen, which is separated from the living and dining area by a bar, yet still appears open and spacious. The 33 m² large living room is directly connected to the terrace via a floor-to-ceiling window front – an ideal place to relax and enjoy. Lower level – Sleeping and Working At the foot of the stairs, a foyer awaits you, which can be wonderfully used as a home office. On this level, there are three bedrooms. The master bedroom is equipped with built-in closets and has direct access to the bathroom with a bathtub and double sink. The two children's rooms are connected by a large balcony and also have floor-to-ceiling windows. A second bathroom with a shower and single sink, as well as a separate washing machine and dryer, round out the offer. Ancillary rooms and parking The apartment includes a lockable cellar room with a power outlet. Additionally, residents have access to a shared drying room and a shared party room - ideal for children's birthday parties and celebrations with family and friends. Two underground parking spaces with power outlets can be purchased for CHF 35,000 each.

Travel time
-
1 / 13
  • Parking space
  • Balcony / Terrace
  • Garage
  • +2
4.5 rooms, 140m², CHF 1,950,000.–
8954 Geroldswil

Spacious family home: 4.5-room maisonette in Geroldswil

The apartment at Wibergstrasse 15 in Geroldswil impresses with its quiet and yet central location in the popular Limmattal. Shopping facilities, schools, public transport, and a variety of leisure and recreation opportunities are within short distance. Thanks to the excellent transport links, you can reach Zurich, Zurich Airport, and Baden in a short time. The natural surroundings with the Limmat and the Altberg offer a high recreational value and make this residential location particularly attractive.This exceptional 4.5-room maisonette apartment with its own entrance and direct lift access on both living levels extends over the 2nd and 3rd upper floors. High-quality materials, extensive investments, and a thoroughly thought-out living concept create an exclusive home for the highest demands.As soon as you enter the apartment, you are greeted by a stylish and well-kept atmosphere. On the 3rd upper floor, a high-quality plank floor creates an elegant and harmonious living ambiance. In the bedrooms, noble gives the rooms a warm and cozy atmosphere. The wet cells convince with elegant fine stoneware tiles in noble travertine optics, which give the room a timeless and high-quality note. High-quality glass shower partitions underline the exclusive character of the apartment and round off the demanding interior design.The heart of the apartment is the elegant, white-glazed kitchen with a generous granite cover in Assoluto Nero. It features a steamer, two large cooking fields, and plenty of storage and workspace. In 2025, a Quooker system for boiling water directly from the tap was installed, and the Wesco extractor hood and a Miele kitchen cabinet were renewed.The spacious outdoor areas offer a unique living experience. In addition to a balcony, two extensive terraces are available. Both terraces were equipped with high-quality outdoor pergolas, including privacy screens, creating private retreats with special living comfort. The terrace on the 3rd upper floor was already designed with high-quality fine stoneware tiles in wood optics in 2015.Additional value-enhancing investments include the new painting of all interior walls (2020), the stylish cladding of the exposed concrete wall in the living room in white (2018), insect screens on almost all windows, the high-quality renovation of the parent's bathroom with a spacious walk-in shower, and the installation of two wall boxes for electric vehicles in the double garage (2025).A special highlight is the lovingly designed garden landscape with a puristic stone garden. In 2020, high-quality sand-colored fine stoneware tiles in the format 80 × 80 cm were laid. The garden also features an automatic irrigation system and atmospheric lighting, which impressively stages the outdoor area even in the evening hours.This attractive offer is rounded off by an exceptionally high cellar room with a room height of around 4 meters, which offers versatile usage possibilities.Highlights at a glance:- 4.5-room maisonette apartment on the 2nd and 3rd upper floors with direct lift access on all levels- a small balcony and two spacious terraces with elegant pergolas create stylish retreats outdoors- an idyllic garden area as a private oasis of relaxation with irrigation and lighting- high-quality plank floor in the living area- noble oak strip parquet in the bedrooms- elegant fine stoneware tiles in the wet cells with a spacious shower solution- designer kitchen with granite Assoluto Nero and Quooker- e-charging station in the double garage- exceptionally high cellar room (approx. 4 m)- timeless materialization with high-quality executionThis property combines modern design, high-quality materials, spacious outdoor areas, and ongoing investments into a residential object of special kind. An ideal opportunity for buyers who value style, comfort, and quality.A home for people who appreciate the special things.The double garage parking space is not included in the sales price and can be purchased separately for CHF 100,000.

  • Parking space
  • Balcony / Terrace
  • Garage
  • +2
1 / 11
4.5 rooms, 154m², CHF 1,100,000.–
Dorfstrasse 18, 8956 Killwangen

Rent-to-own possible - Charming maisonette attic apartment with style and character

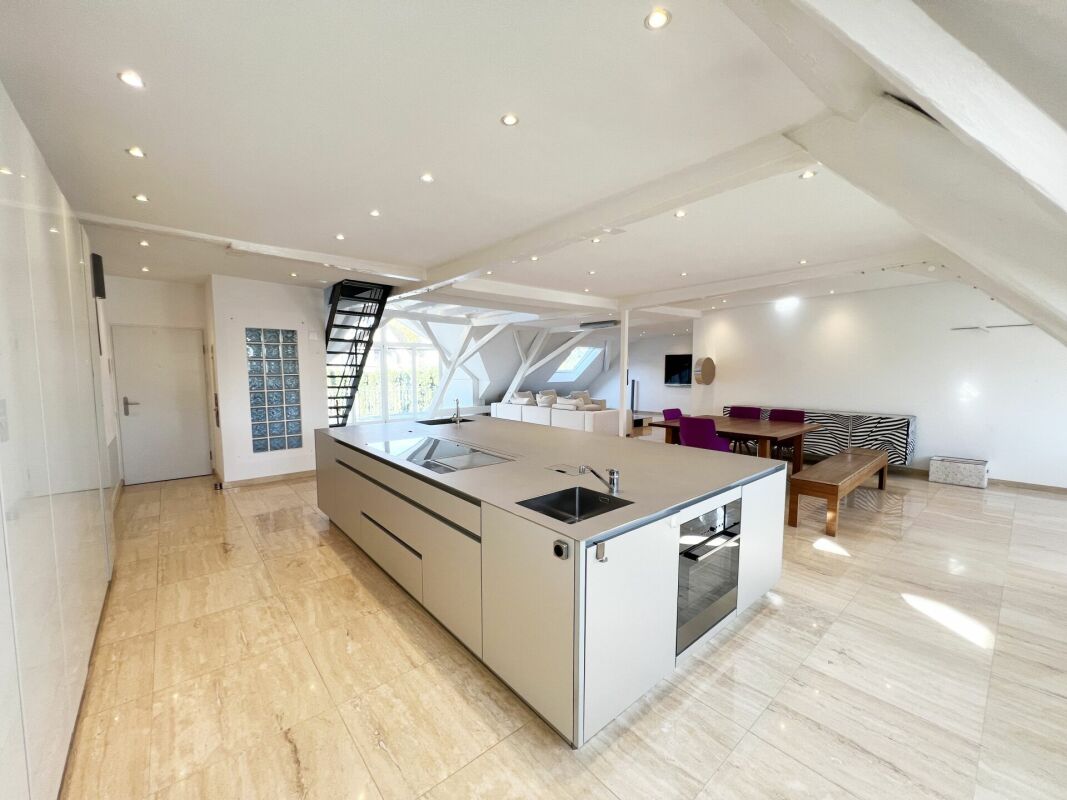
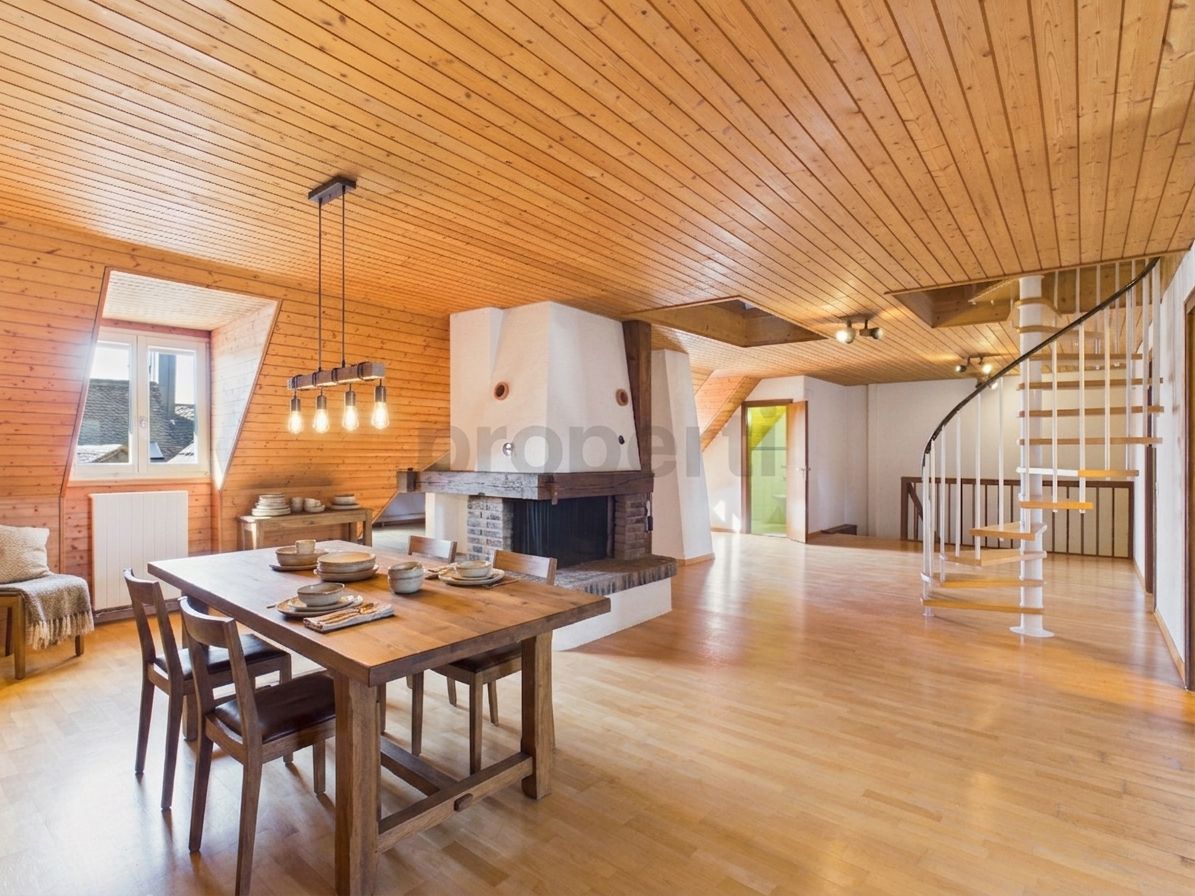
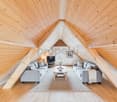
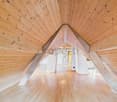
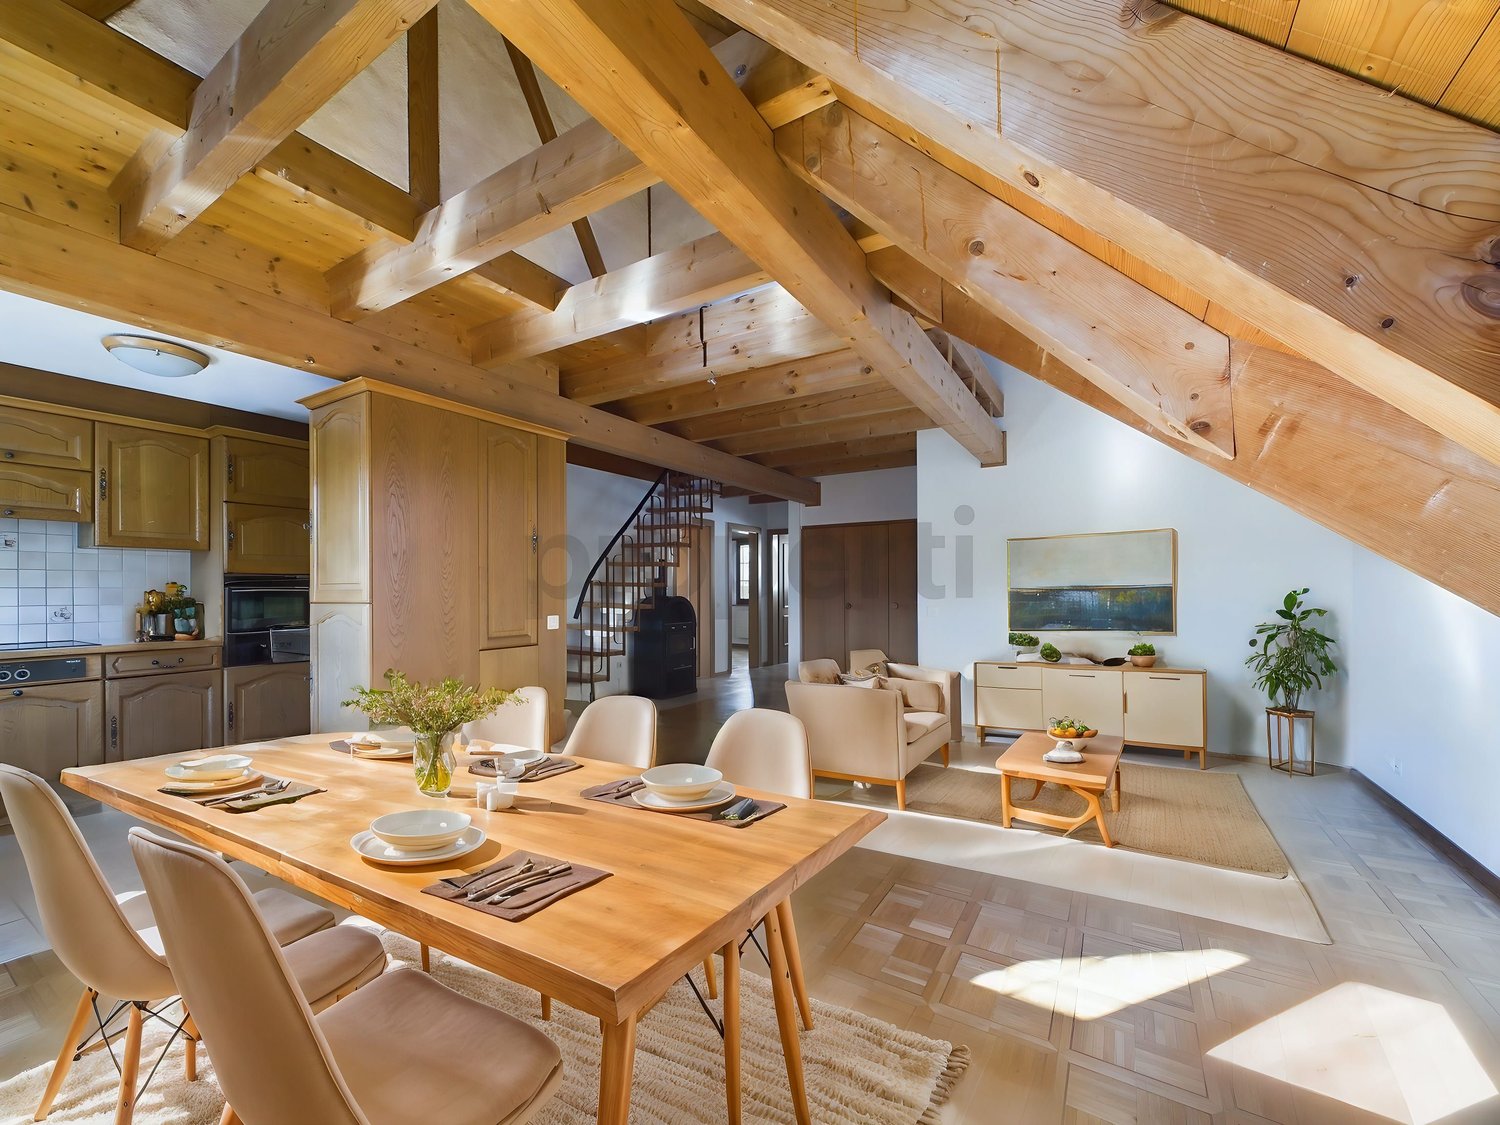
Rent-to-own possible - A home for people who love the special Welcome to a home that harmoniously combines past and present. In a charming, manageable multi-family house from 1839, this unique 4½-room maisonette attic apartment is located, which has been completely renovated with great attention to detail. Here, the charm of bygone times meets modern living comfort - a place where you feel at home from the very first moment.The spacious living and dining area impresses with polished granite plates, stylish built-in spots, and an integrated Bang & Olufsen system that provides atmospheric sounds. From the balcony, you can enjoy the view of the greenery and the Sännenberg - a place to breathe, switch off, and enjoy.The heart of the apartment is the bright, modern kitchen, which is equipped with two sinks, a Teppan Yaki, and high-quality appliances and materials - ideal for all who like to cook and entertain guests.Furthermore, you can expect three cozy bedrooms that convey a sense of security with their homely sloping ceilings. The parent's bedroom has a private bathroom with a floor-level shower and a bathtub with a view of the sky.A special highlight of this property is the communal swimming pool on the ground floor - a welcome refreshment on warm summer days.A parking space in the communal garage and a general outdoor parking space are already included in the sales price.The house does not have a lift, which, however, underlines the authentic character of this historic building.

Travel time
-
1 / 17
4.5 rooms, 138m², CHF 1,750,000.–
Haldensteinstrasse, 8105 Watt

Modern 4.5-room attic maisonette in ecological flagship settlement with large terrace

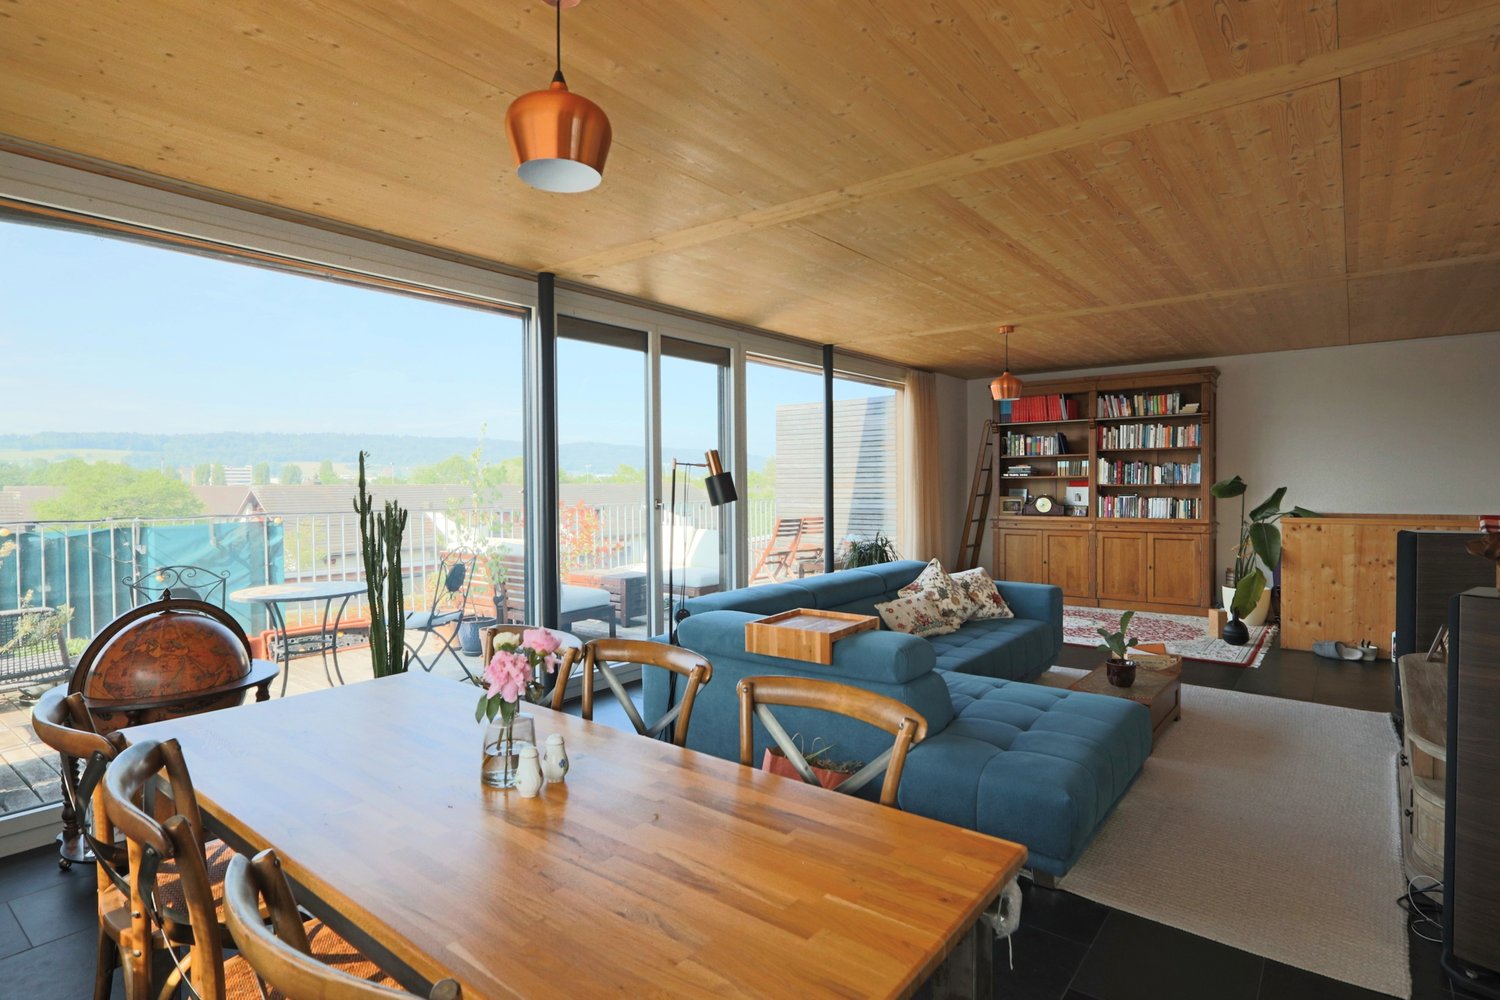
This high-quality 4.5-room attic maisonette apartment impresses with a spacious room feeling, plenty of light, and an exceptionally sustainable construction method. The apartment is part of the award-winning "Sunny Watt" settlement - the first zero-energy housing estate in the Zurich region. This flagship object stands for contemporary architecture that perfectly combines sustainability and living comfort.The settlement, designed according to the principles of solar architecture, uses state-of-the-art technology: photovoltaic systems, a ground probe heat pump, and controlled ventilation with heat recovery ensure a balanced energy balance and a pleasant, healthy room climate all year round. The avoidance of fossil fuels and the use of ecological building materials, such as wood construction, make this home particularly attractive to environmentally conscious families.The highlights at a glance: • Spacious living area: Over 50 m² large kitchen/living/dining area with direct access to the terrace with a panoramic view • Private retreats: Master suite with en-suite bathroom and two flexible rooms for family, guests, or home office. • High-quality equipment: Noble, black slate floor throughout the apartment, modern built-in kitchen with high-gloss fronts and Miele appliances. • Sustainable comfort: Pleasant underfloor heating, gentle cooling in summer, and controlled ventilation for an ideal room climate, two underground parking spaces with preparation for an e-charging station Location and surroundings:The attractive and quiet location in Regensdorf rounds off the offer perfectly. The bus stop Haldensteig can be reached in 4 minutes on foot, the school Pächtenried in about 5 minutes. Shopping facilities for daily needs, including a Volg supermarket, are also within easy walking distance.The "Zentrum Regensdorf" (also called "Zänti") is the largest shopping center in the Furttal and offers a wide range of shopping and services with over 50 shops. It is located in the heart of Regensdorf and can be easily reached by car or public transport.Transport connection to Zurich:Regensdorf is excellently connected to the Zurich transport network: • Public transport: The S-Bahn line S6 connects Regensdorf directly to Zurich main station (travel time around 15-20 minutes) and other parts of the city. The bus stop "Haldensteig" takes you to the S-Bahn station Regensdorf-Watt in just a few minutes. • Road traffic: The A1 and A4 motorways can be reached in a few minutes and enable a quick connection to the center of Zurich and the airport. This combination of quiet living in a uniquely sustainable settlement, good connection to the S-Bahn, and proximity to a large shopping center makes this attic maisonette apartment particularly attractive to discerning families who value comfort and ecological responsibility.

Travel time
-
1 / 10
  • Parking space
  • Balcony / Terrace
  • View
  • +2
4.5 rooms, 143m², CHF 1,190,000.–
Chlupfwiesstrasse 24, 8165 Oberweningen

Bright 4.5-room apartment in Oberweningen

This bright 4.5-room attic apartment is located in a well-maintained multi-family house with eight parties in a quiet location in Oberweningen. The apartment is on the top floor and impresses with a wonderful view and a spacious room concept.On approximately 143 m² of living space, you can expect an open, bright living concept with high rooms, large window areas, and a pleasant south-west orientation. The living and dining area forms the heart of the apartment and offers an impressive view of the surrounding nature and towards the mountains. From here, you can directly access the sunny balcony with 12 m², which invites you to linger and enjoy.The modern kitchen blends harmoniously into the living area and impresses with white, handle-less fronts, a dark natural stone worktop, and high-quality built-in appliances from V-ZUG. The oven and steamer are integrated, supplemented by an induction cooktop, convection extractor, and generous storage space. A skylight also provides plenty of daylight.The apartment has two bathrooms and two separate toilets. The wet cells are timelessly designed with white wall tiles and dark floor tiles, a bathtub with shower fixture, double sink, and mirror cabinet with lighting. In the living and bedrooms, parquet flooring creates a warm living atmosphere, while the kitchen and wet areas are equipped with dark tiles.The property is heated in an environmentally friendly way using a heat pump with underfloor heating, which contributes to a pleasant room climate. The apartment also includes a basement compartment.On the same floor, there was a second, identical apartment with a mirrored floor plan - this has already been sold. By purchasing this apartment, you secure the last available object on this floor. Please note that the virtual 3D tour also shows this neighboring apartment - the equipment, floor plan structure, and room sizes are identical, only the room division is mirrored.Additionally, up to three parking spaces in the underground garage can be purchased for CHF 40,000 each. This provides sufficient parking space for several vehicles or visitors.This attic apartment is ideal for people who appreciate quiet living, a beautiful view, and high-quality equipment - with minimal noise pollution and a lot of living comfort.

  • Parking space
  • Balcony / Terrace
  • View
  • +2
Travel time
-
1 / 13
4.5 rooms, 153m², CHF 640,000.–
5507 Mellingen

Charming Maisonette Apartment in the Historic Old Town of Mellingen, including a Parking Space

This special 4.5-room maisonette apartment in Mellingen combines the charm of a historic building with a lot of living comfort and individual design potential. On two spacious levels, you can expect a home with a special atmosphere - ideal for families, couples or anyone who appreciates spacious and individual living.The apartment has three bright bedrooms, two bathrooms and a separate guest toilet. The versatile room layout offers numerous possibilities for living, home office or personal retreats.A special plus is the modernization potential: The interior design can be further developed according to your own ideas and thus personally designed. The location is also convincing: The Reuss and natural recreational areas are in the immediate vicinity. At the same time, shopping facilities, schools, kindergarten and other daily amenities are easily accessible. The bus stop is located directly in front of the house and ensures optimal connections. An apartment with character, potential and an attractive location - let yourself be convinced by a visit.This property offer is characterized by: • Historic building with unmistakable character • Three bedrooms • Two bathrooms and a separate guest toilet • Laundry room in the apartment • Central and natural location in Mellingen • An outdoor parking space is included in the sales price • No elevator available Interested? Contact us for a non-binding consultation!

1 / 13
4.5 rooms, 115m², CHF 748,000.–
8187 Weiach

First-class 4.5-room apartment in Weiach with a wonderful view

In the heart of Weiach, we present to you this inviting 5-room apartment in a prime location. The living room, flooded with natural light, creates a warm and inviting atmosphere. The open, fully equipped kitchen invites you to culinary adventures. The apartment has four bedrooms, one bathroom, a balcony, a Reduit, and a basement. Two parking spaces in the carport provide convenient parking.This dreamy home impresses with its sunny, cozy, and quiet atmosphere and is in excellent condition. The expansion standard is well-maintained and above average. In the immediate vicinity are parks, shopping facilities, leisure facilities, nature and recreation areas, as well as schools. Additionally, the apartment offers a wonderful view of the surroundings.This property offer is characterized by the following advantages: • Spacious living room with plenty of daylight • Open kitchen • 3 cozy bedrooms and modern bathroom • Balcony • Reduit • Basement • Two parking spaces in the carport • Excellent location with all important facilities nearby • First-class condition and well-maintained expansion standard • Quiet and well-developed region • Wonderful view • Guest toilet • Laundry room for sole use • Swedish stove • Basement approx. 20sqm • Community room for shared use Interested? Contact us for a non-binding conversation!Marketing a property yourself? We convince with fair and transparent conditions!

Alessandrea Faggiano

Alessandrea Faggiano

1 / 8
Alessandrea Faggiano

Alessandrea Faggiano

  • Balcony / Terrace
  • Garage
4.5 rooms, 160m², CHF 1,015,000.–
5462 Siglistorf

On two levels into living happiness

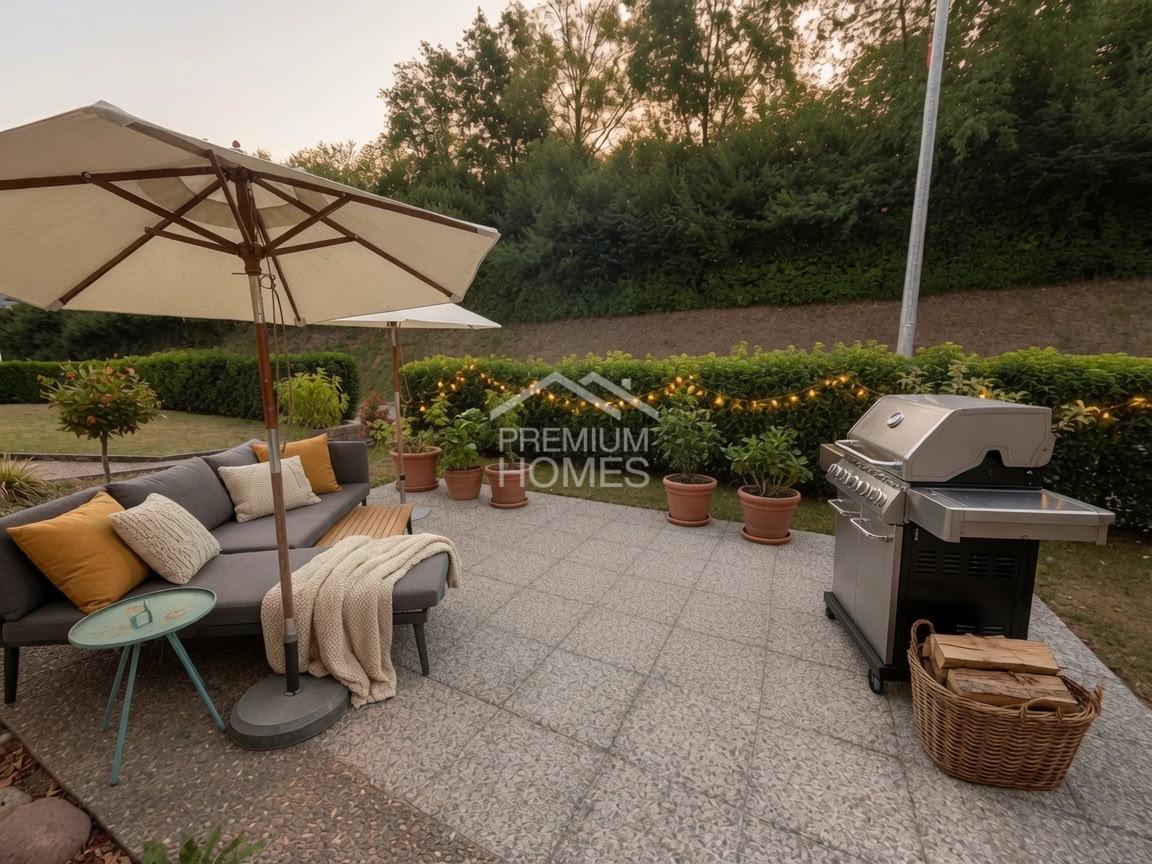
This lovingly renovated maisonette apartment combines the charm of a house with the comfort of modern living. Thanks to its own entrance and small, inviting forecourt, you can enjoy a high level of privacy - almost like in a single-family home.As soon as you enter, you are greeted by a friendly entrance hall that leads to the openly designed living, dining, and kitchen area. The modern kitchen is the heart of the ground floor and seamlessly transitions into the bright living and dining area. From here, you can directly access the spacious, paved terrace. Despite the low-maintenance design, there is still enough space for flowers, plants, or a small herb garden - a cozy spot to relax and enjoy.On the ground floor, there is also a practical guest toilet and direct access to the laundry room, wine cellar, and technical room.Upstairs, a spacious landing harmoniously connects the rooms. Here, you will find a modern, high-quality bathroom with plenty of space and timeless design. Three spacious bedrooms offer a variety of uses. The master bedroom is currently used as a stylish dressing room with a walk-in closet and also has a charming balcony - the ideal retreat for relaxed morning or evening hours.Although the house is located on the main street, you can enjoy a surprisingly quiet living atmosphere inside. Recently, all windows were replaced with modern soundproof windows, which virtually completely shields the traffic noise. Here, no wishes are left unfulfilled. Take advantage and convince yourself! This PREMIUM HOMES offer includes: • Central location with good accessibility • Comprehensively renovated in 2026 - ready for immediate occupancy • New soundproof windows for a quiet living feeling • Bus stop within walking distance • Natural surroundings with numerous walking and cycling paths • Good connection to Baden, Niederweningen, Dielsdorf, and Zurich • Sunny terrace and shady balcony for relaxation • Additional seating area in front of the private entrance • Step-free access to the wine cellar, laundry room, and technical room • 1x parking space excl. for CHF 35,000.- Interested? We would be happy to take you on a non-binding tour! Do you want to sell your house or apartment worry-free? We will tell you the current market value of your property, discreetly and non-bindingly! Are you interested in a first non-binding exchange of ideas? Don't hesitate and contact us. We look forward to hearing from you.

  • Balcony / Terrace
  • Garage
1 / 4
165m², CHF 1,500,000.–
Klosterstrasse 10, 8962 Bergdietikon

Unique residential studio with development potential in a historic monastery estate

Two units. Two levels. Countless possibilities In a quiet and natural location in Bergdietikon, two directly superimposed studio units are for sale in the historic Kindhausen monastery estate. The two units have a total of around 165 m² of space and are sold exclusively together.Whether spacious living, combining living and working under one roof, or two separate units - the property offers exceptionally much flexibility.The former Kindhausen monastery estate was built in 1862 and extensively renovated in 1991. In this special historic building, the two studios for sale are located directly above each other.The ground-floor studio with approximately 90 m² impresses with a largely open floor plan, windows on two sides, and a characteristic glazed bay window. The spacious room can be used flexibly for living, working, or a combination of both. A separate kitchen and a bathroom with a double sink and bathtub are already available.Directly above it is the studio on the upper ground floor with approximately 75 m². This unit also has its own entrance, an open room design, plenty of daylight, windows on two sides, and a separate kitchen and wet area.Particularly exciting is the long-term potential of the two units: By creating a ceiling opening and installing a spiral staircase, the two floors could be connected to form a spacious maisonette. In the existing original plan, an opening of 194 × 194 cm is already noted at the intended location, with the comment "possibly later staircase, no heating pipes". Highlights • Two superimposed studio units • Approx. 165 m² total area • Both units with separate entrance • Flexible use for living, working, or both • Possible later connection to a maisonette • Bright, open floor plans • Windows on two sides and a view of the greenery • Two kitchens • Historic character of the former monastery estate • Glazed bay window • Underfloor heating • Separate workshop room with 22m² • Each with its own compartment in the historic vaulted cellar/wine cellar • 1 parking space in the garage • 1 outdoor parking space • Quiet, natural location in Kindhausen/Bergdietikon Sales price: CHF 1,500,000.00Have we sparked your interest?We would be happy to provide you with the detailed sales documentation with further information, floor plans, and impressions. Contact us without obligation - we look forward to your inquiry and the opportunity to present this special property to you in person.


Travel time
-

Suggested properties for you based on search results

Other interesting objects