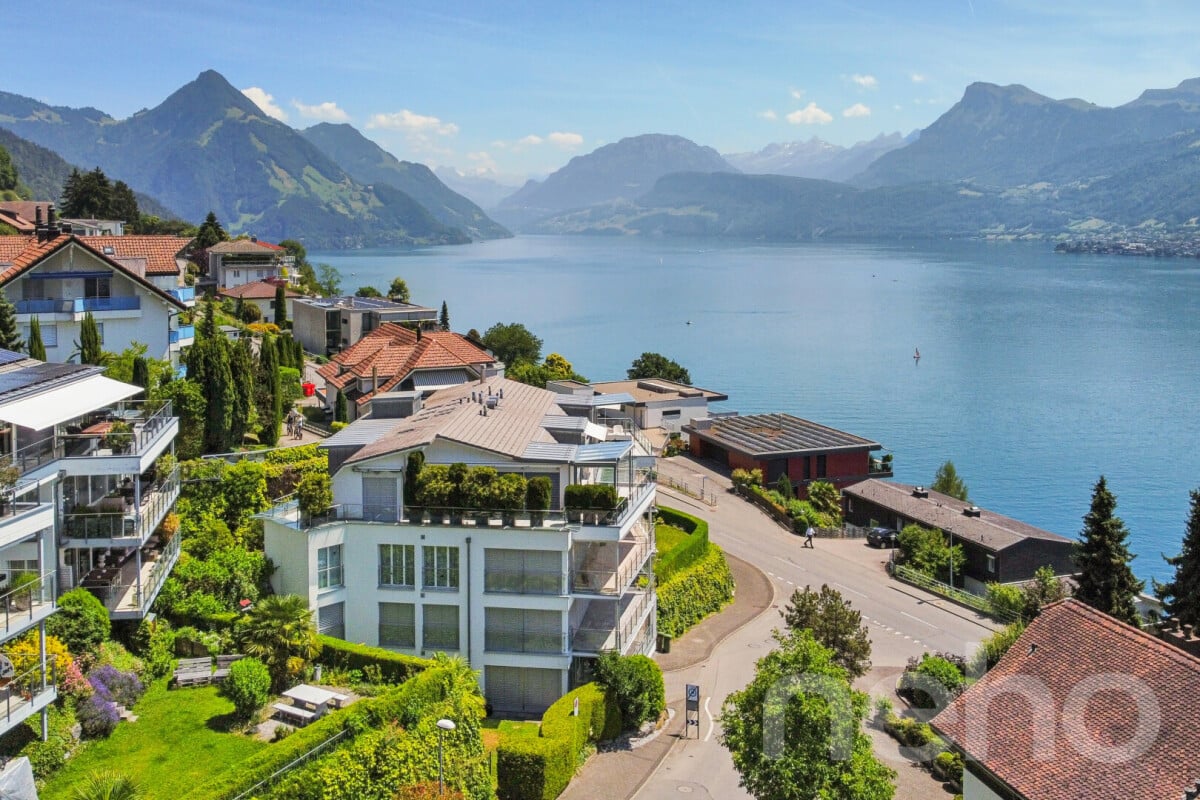
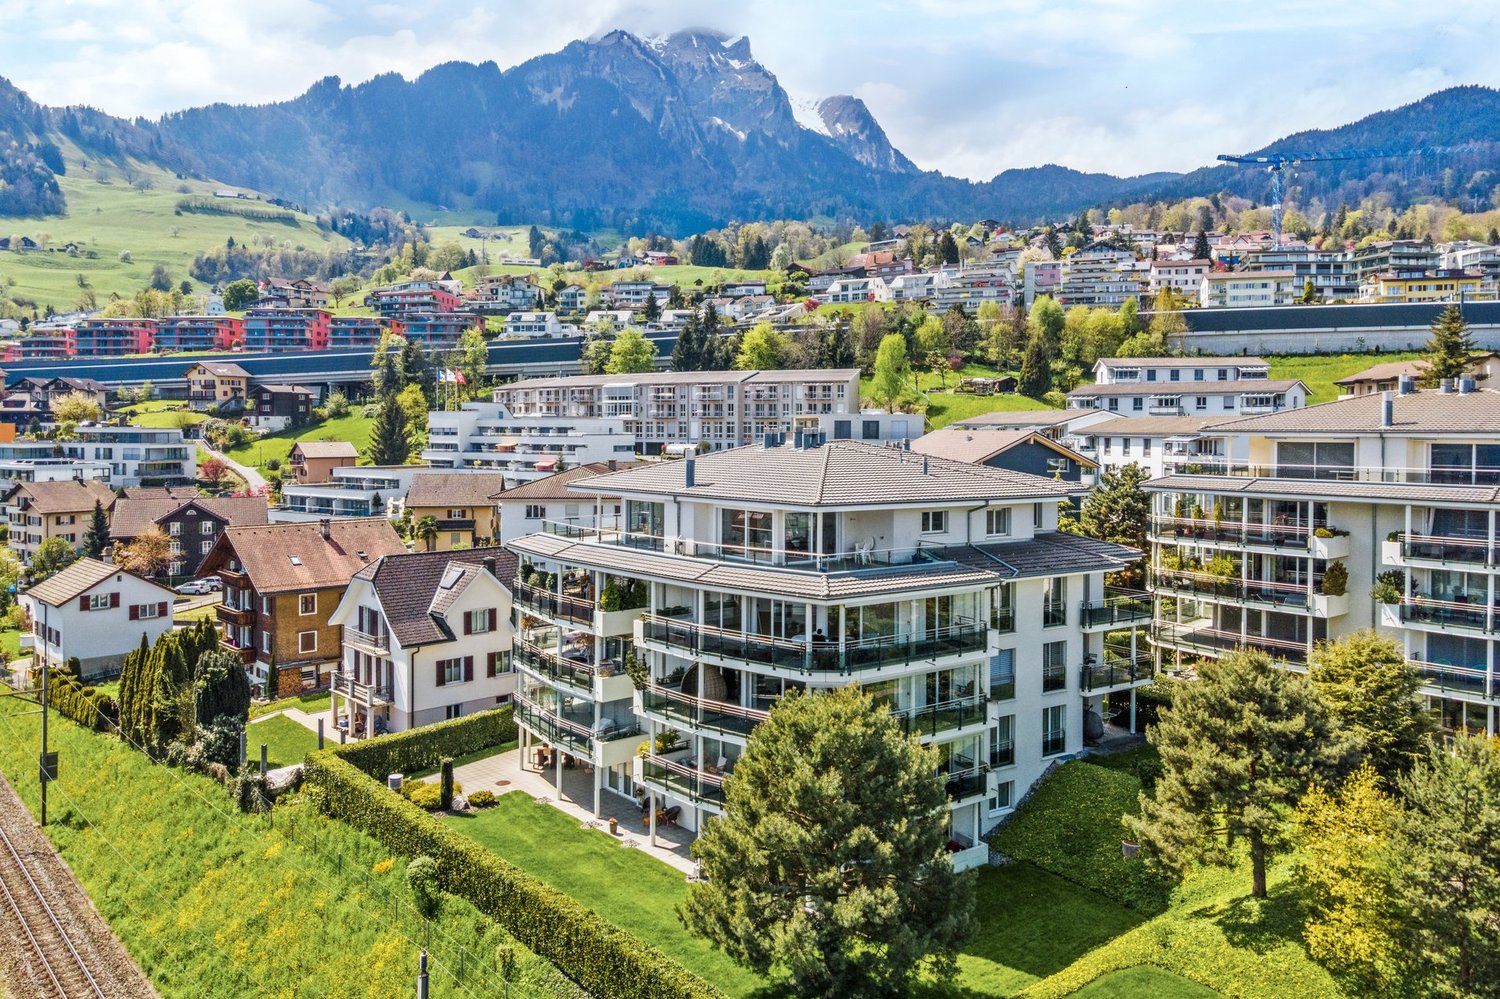
Niederrickenbach - Flats for sale with Balcony / Terrace, Elevator

We recommend expanding your search criteria to get similar results. The current filters didn’t return any matches.

If you don’t want to change your current search criteria, we recommend creating a search alert, so you’ll be notified when matching offers become available.

More objects in your automatically expanded search area
46 results - Radius: + 10km
New building
1 / 3
4.5 rooms145m²CHF 1,850,000.–
Premium
6354 Vitznau

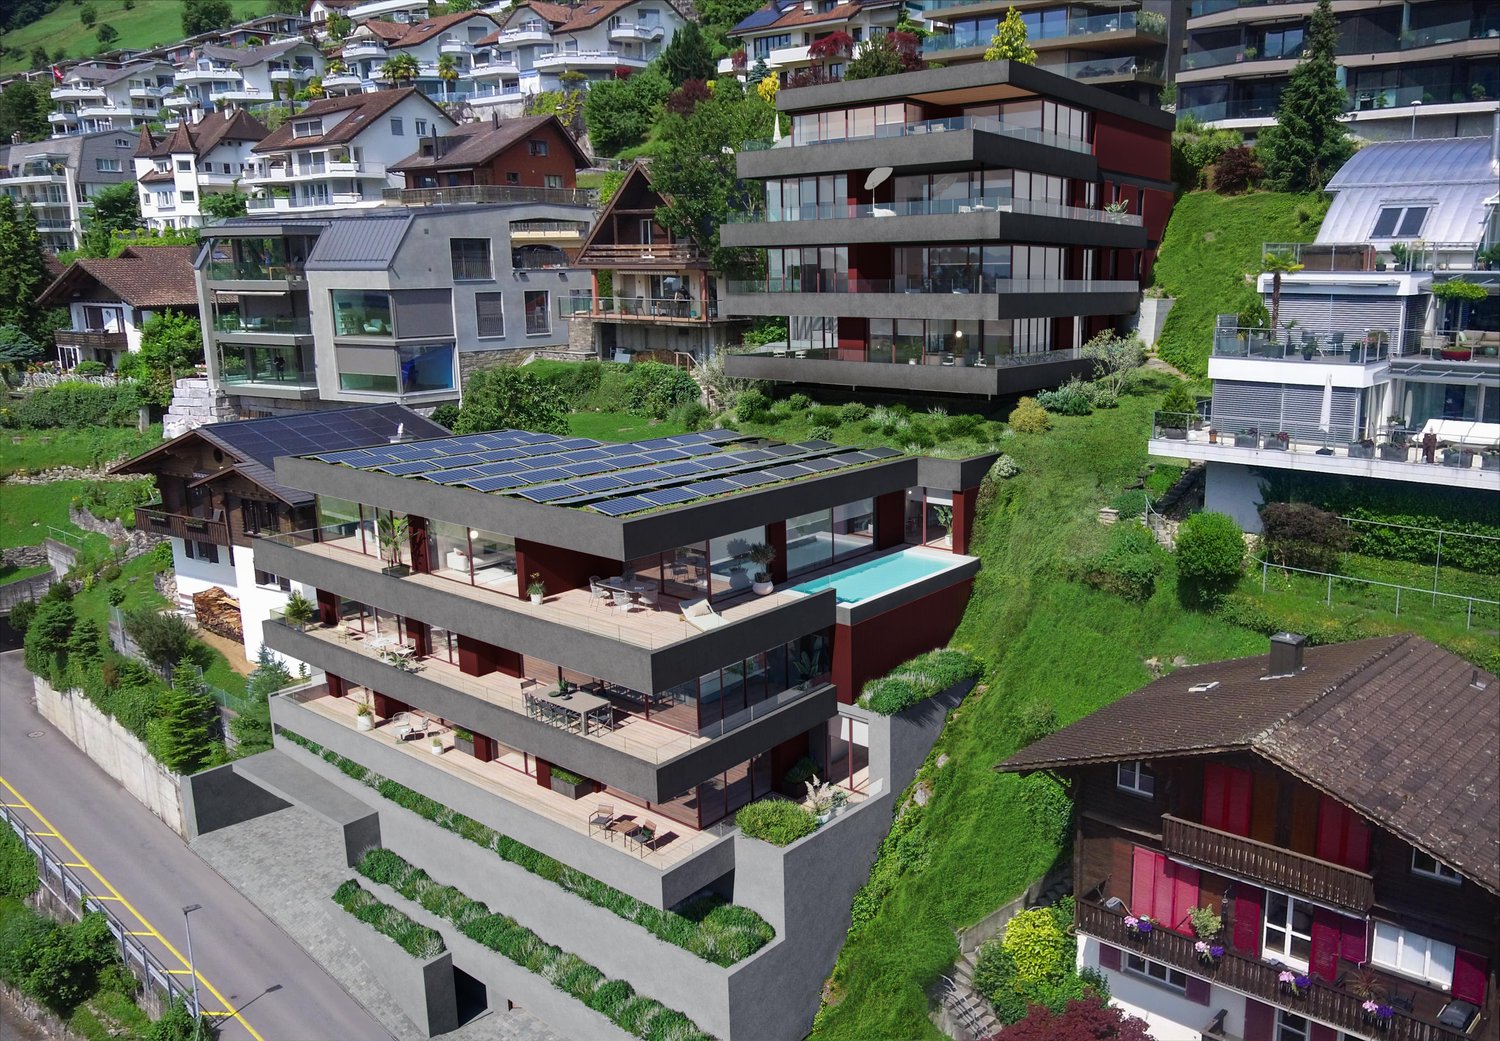
Luxury apartments in Vitznau - stylishly planned, elegantly equipped

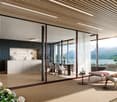
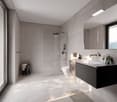
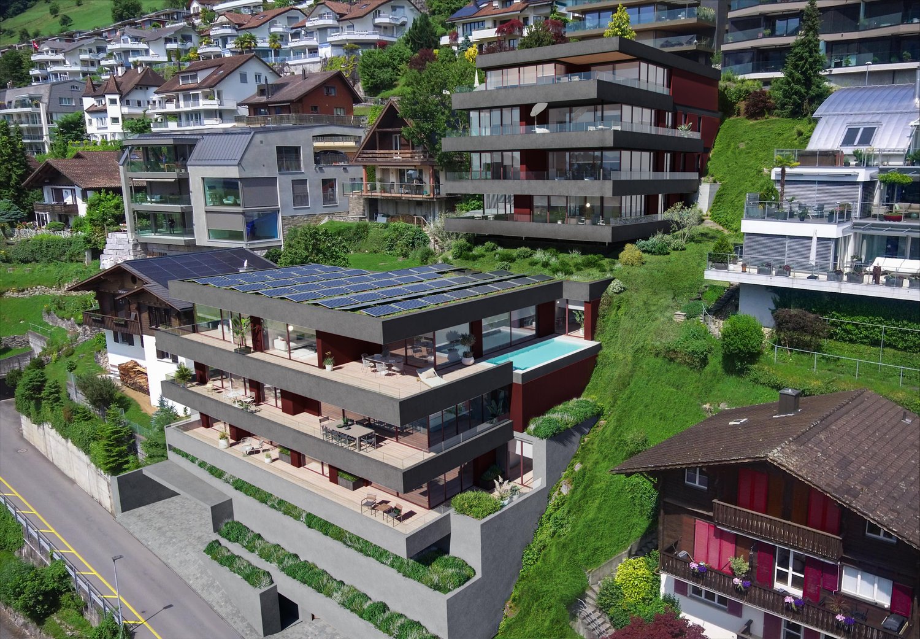
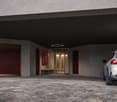
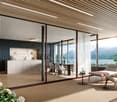
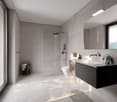
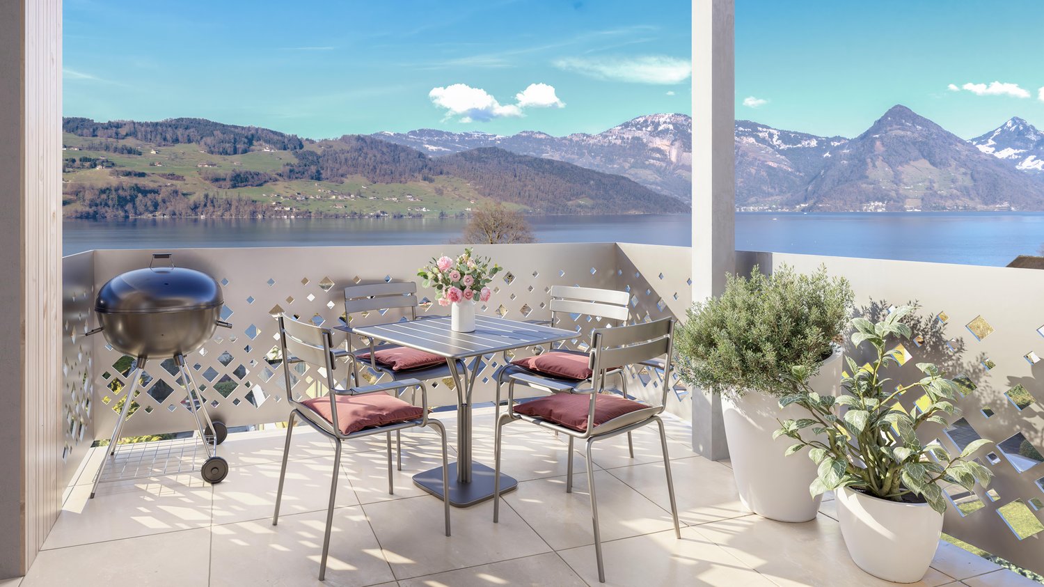
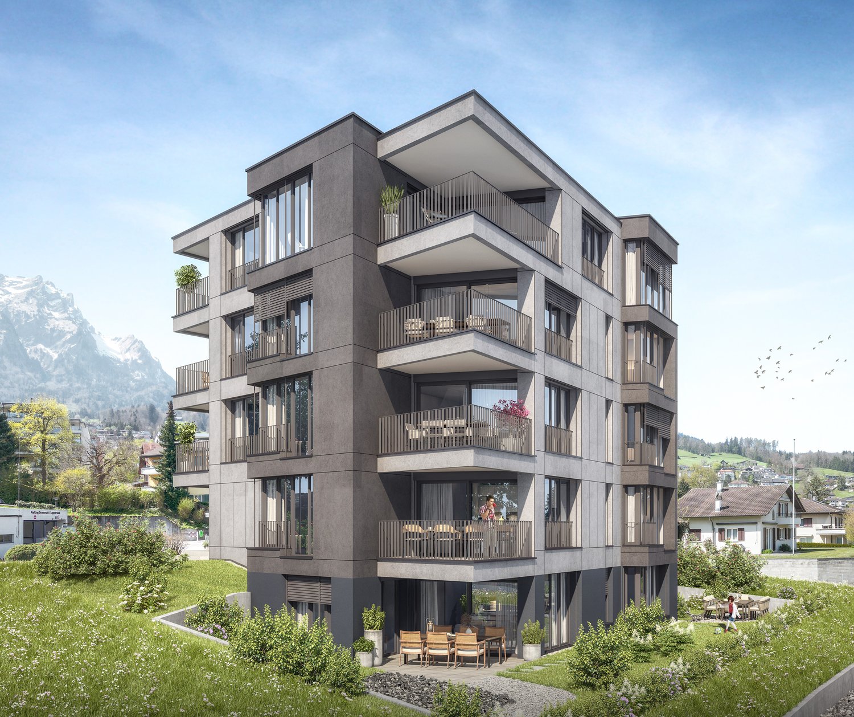
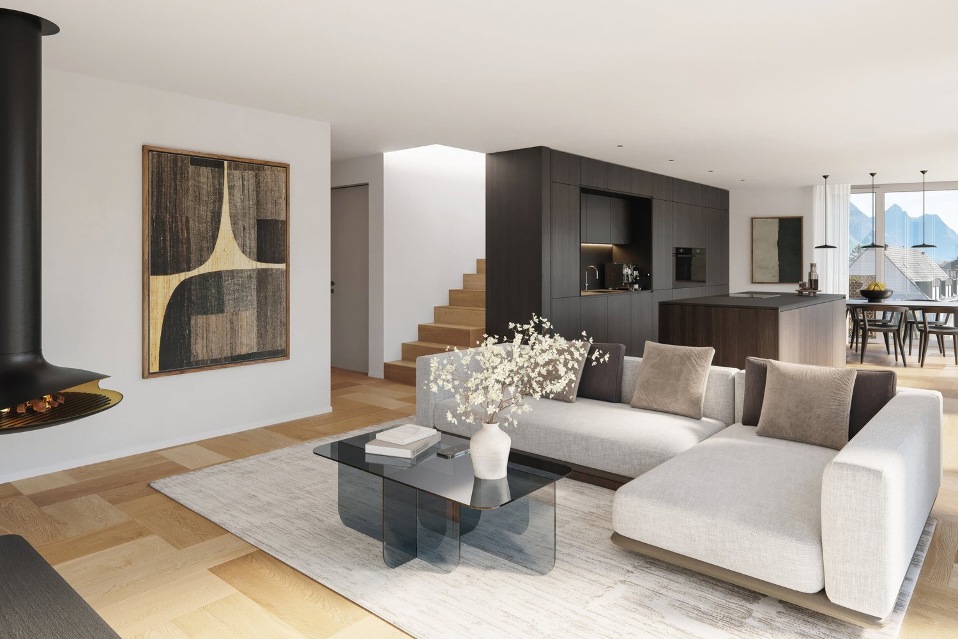
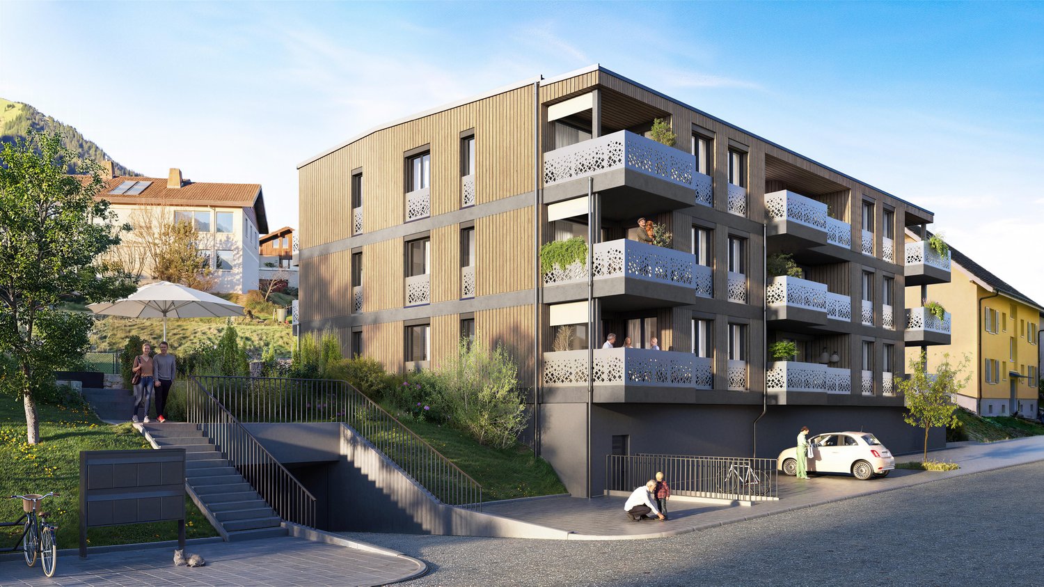
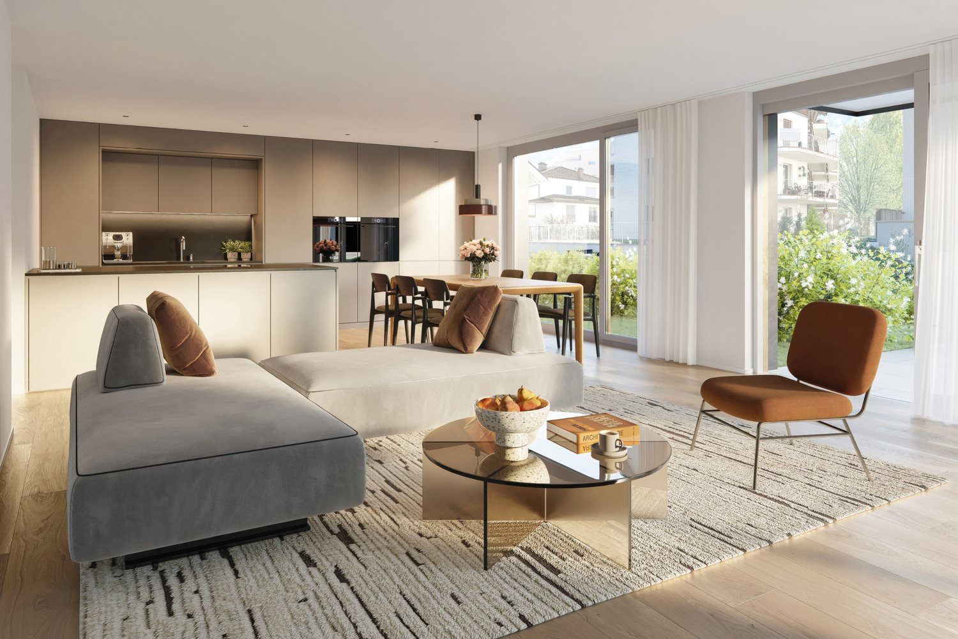
With "Felice", a high-quality residential project is being created in Vitznau, which harmoniously combines modern architecture, natural surroundings, and sophisticated living comfort.The apartments convince with spacious floor plans, bright living rooms, attractive outdoor areas, and high-quality, stylishly planned equipment. The elegant facade with vertical wood cladding and warm metal accents blends harmoniously into the surroundings and gives the building a modern, yet natural appearance.Inside, you can expect high-quality kitchens, stylish bathrooms with exclusive sanitary fixtures, floor-level showers, floor-to-ceiling doors, and practical built-in closets in lacquered MDF. Attractive budgets are available for individual selection of kitchens, sanitary facilities, wall cabinets, and floor and wall coverings.Additional comfort is provided by controlled apartment ventilation, free cooling via underfloor heating, and modern smart home control based on KNX. Lighting, shading, room temperature, ventilation, and other functions can be comfortably controlled and adjusted to personal needs.The surroundings are designed to a high standard and offer meeting zones, play and recreation areas, natural stone paving, visitor parking, bicycle parking, and a modern mailbox system with package compartments.Construction has started, and according to current planning, occupancy is scheduled for March 2028.We look forward to your contact for questions or further information.More information at www.felice-vitznau.ch

New building
1 / 2
3.5 rooms100m²CHF 1,320,000.–
Premium
6354 Vitznau

Modern living in Vitznau - high-quality, elegant, comfortable

With «Felice», a high-quality residential project is being created in Vitznau, which harmoniously combines modern architecture, natural surroundings, and upscale living comfort.The condominiums convince with spacious floor plans, bright living rooms, attractive outdoor areas, and high-quality, stylishly planned equipment. The elegant façade with vertical wood cladding and warm metal accents blends harmoniously into the surroundings and gives the building a modern, yet natural appearance.Inside, you can expect high-quality kitchens, stylish bathrooms with exclusive sanitary fixtures, floor-level showers, floor-to-ceiling doors, and practical built-in closets in lacquered MDF. Attractive budgets are available for individual selection for kitchens, sanitary facilities, wall cabinets, as well as floor and wall coverings.Additional comfort is provided by controlled apartment ventilation, free cooling via the underfloor heating, and modern smart home control based on KNX. Lighting, shading, room temperature, ventilation, and other functions can be comfortably controlled and adjusted to personal needs.The surroundings are designed to a high standard and offer meeting zones, play and recreation areas, natural stone paving, visitor parking spaces, bicycle parking spaces, and a modern mailbox system with package compartments.Construction has started, and according to current planning, occupancy is scheduled for March 2028.We look forward to your contact for questions or further information.More information at www.felice-vitznau.ch

New building
1 / 2
4.5 rooms145m²CHF 1,880,000.–
Premium
6354 Vitznau

Felice Vitznau - Living with Comfort and Style

With "Felice", a high-quality residential project is being created in Vitznau, which harmoniously combines modern architecture, natural surroundings, and upscale living comfort.The condominiums convince with spacious floor plans, bright living rooms, attractive outdoor areas, and high-quality, stylishly planned equipment. The elegant facade with vertical wood cladding and warm metal accents blends in harmoniously with the surroundings and gives the building a modern, yet natural appearance.Inside, you can expect high-quality kitchens, stylish bathrooms with exclusive sanitary fixtures, floor-level showers, floor-to-ceiling doors, and practical built-in closets in lacquered MDF. Attractive budgets are available for individual selection for kitchens, sanitary facilities, wall cabinets, as well as floor and wall coverings.Additional comfort is provided by controlled apartment ventilation, free cooling via the underfloor heating, and modern smart home control based on KNX. Lighting, shading, room temperature, ventilation, and other functions can be comfortably controlled and adjusted to personal needs.The surroundings are designed to be high-quality and offer meeting zones, play and recreation areas, natural stone paving, visitor parking spaces, bike parking spaces, and a modern mailbox system with package compartments.Construction has started, and according to current planning, occupancy is scheduled for March 2028.We look forward to your contact for questions or further information.More information at www.felice-vitznau.ch

1 / 17
1.5 rooms35m²CHF 575,000.–
Top
Engelbergerstrasse 41, 6390 Engelberg

1.5 room apartment in Engelberg with garage parking and outdoor parking

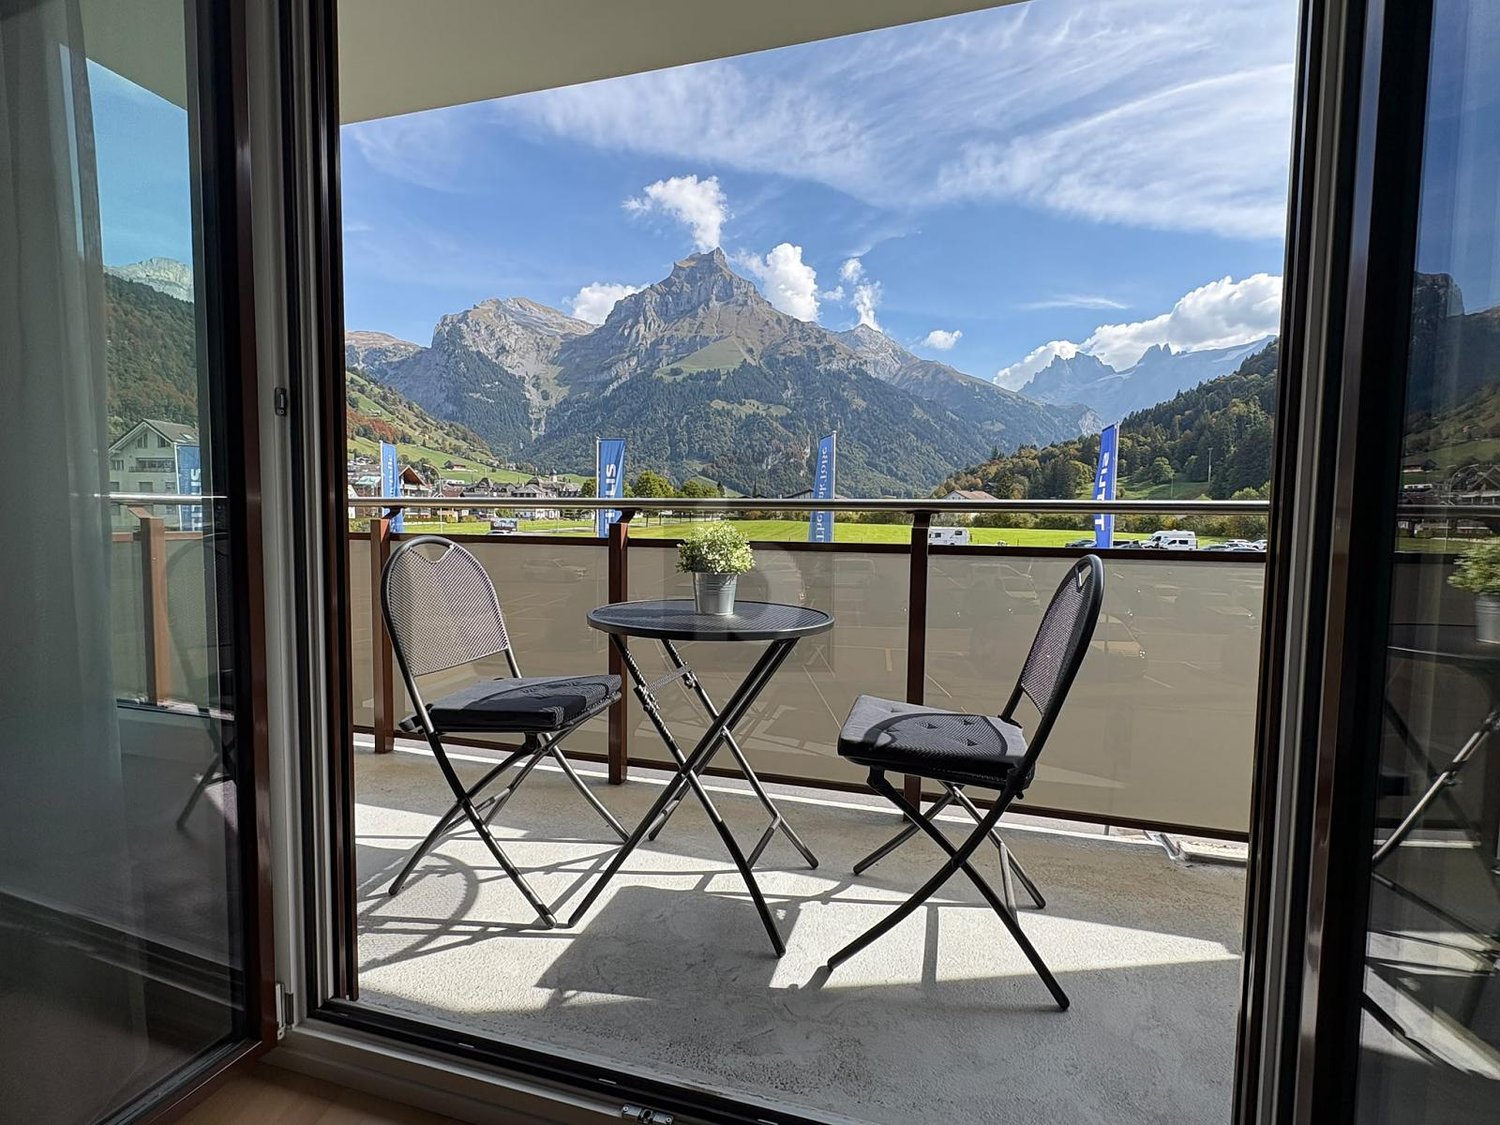
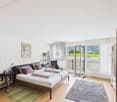
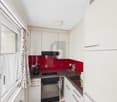
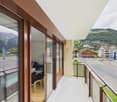
The beautiful Engelberg (1,050 m above sea level) is located in the heart of Switzerland and can be reached quickly by train or car (in 40 minutes from Lucerne). Engelberg offers a lot for those seeking relaxation and sports enthusiasts (skiing, ski touring, biking, golf, tennis, fishing, hiking, climbing, ice skating, swimming, wellness, etc.) in summer and winter (very snow-sure). The cultural and gastronomic offer is also very attractive. Our 1 ½ room apartment (35 m2) is located in an absolutely prime location (2 minutes' walk to the Titlis train, 5 minutes to the train station)Our corner apartment is located in a multi-family house on the 2nd floor and has an entrance area, 1 large room, kitchen, WC/bathroom, and balcony. The apartment is fully furnished (the modern furniture/TV can be taken over if desired)The apartment is completely renovated (except for the WC/bathroom) and in very good condition. From the balcony, you have an unobstructed view of the mountains. The apartment includes 1 parking space in the underground garage and outdoor parking spaces for shared use (with barriers). Other advantages are the private cellar compartment, new ski/ski boot rooms, new entrance area, and staircase, as well as a new elevator. Shared use of the roof terrace/WC is possible. A communal laundry room is also available.The building is in good condition and has been continuously renovated.The apartment is available immediately or by arrangement

Travel time
-
1 / 4
4.5 rooms136m²CHF 1,610,000.–
Top
6376 Emmetten

Penthouse apartment with panorama and style

This 4.5-room penthouse apartment embodies retreat, peace, and quality of life in its most beautiful form – in a privileged location high above Lake Lucerne. Spacious rooms, a well-thought-out floor plan, and the open living kitchen with a flowing transition to the living and dining area create a modern, elegant ambiance full of light and lightness. The impressive room height enhances the feeling of width and generosity. Two practical attic compartments and a stylish dressing room provide additional comfort and valuable storage space. On the extensive terrace, you can enjoy undisturbed moments and a breathtaking view over the shimmering lake and the surrounding Alpine peaks – a place of peace, inspiration, and daily well-being. The apartment is exclusively available as a primary residence.Highlights • Dreamlike and unobstructed view of Lake Lucerne • The penthouse apartment towers above Lake Lucerne • Spacious and modern living rooms • Quiet and preferred living location • The apartment includes two indoor parking spaces for CHF 40,000.– per space. For more information about this unique property and an overview of the most beautiful properties in Central Switzerland, please visit our website at www.domba.ch. Order the detailed documentation for the dream home "Penthouse apartment with panorama and style" now or contact us for a viewing appointment. This property can be viewed via video call. Ms. Martina Knobel is looking forward to supporting you on your way to your own dream home!Our Bader Team is available at any time via phone, WhatsApp, FaceTime, and email.Martina Knobel+41 41 418 08 55+41 79 418 53 53info@domba.ch

1 / 13
3 rooms96m²CHF 1,390,000.–
6353 Weggis

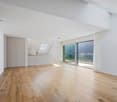
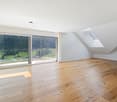
Elegant, bright 3.5-room apartment with large terrace and mountain panorama view, 6353 Weggis LU

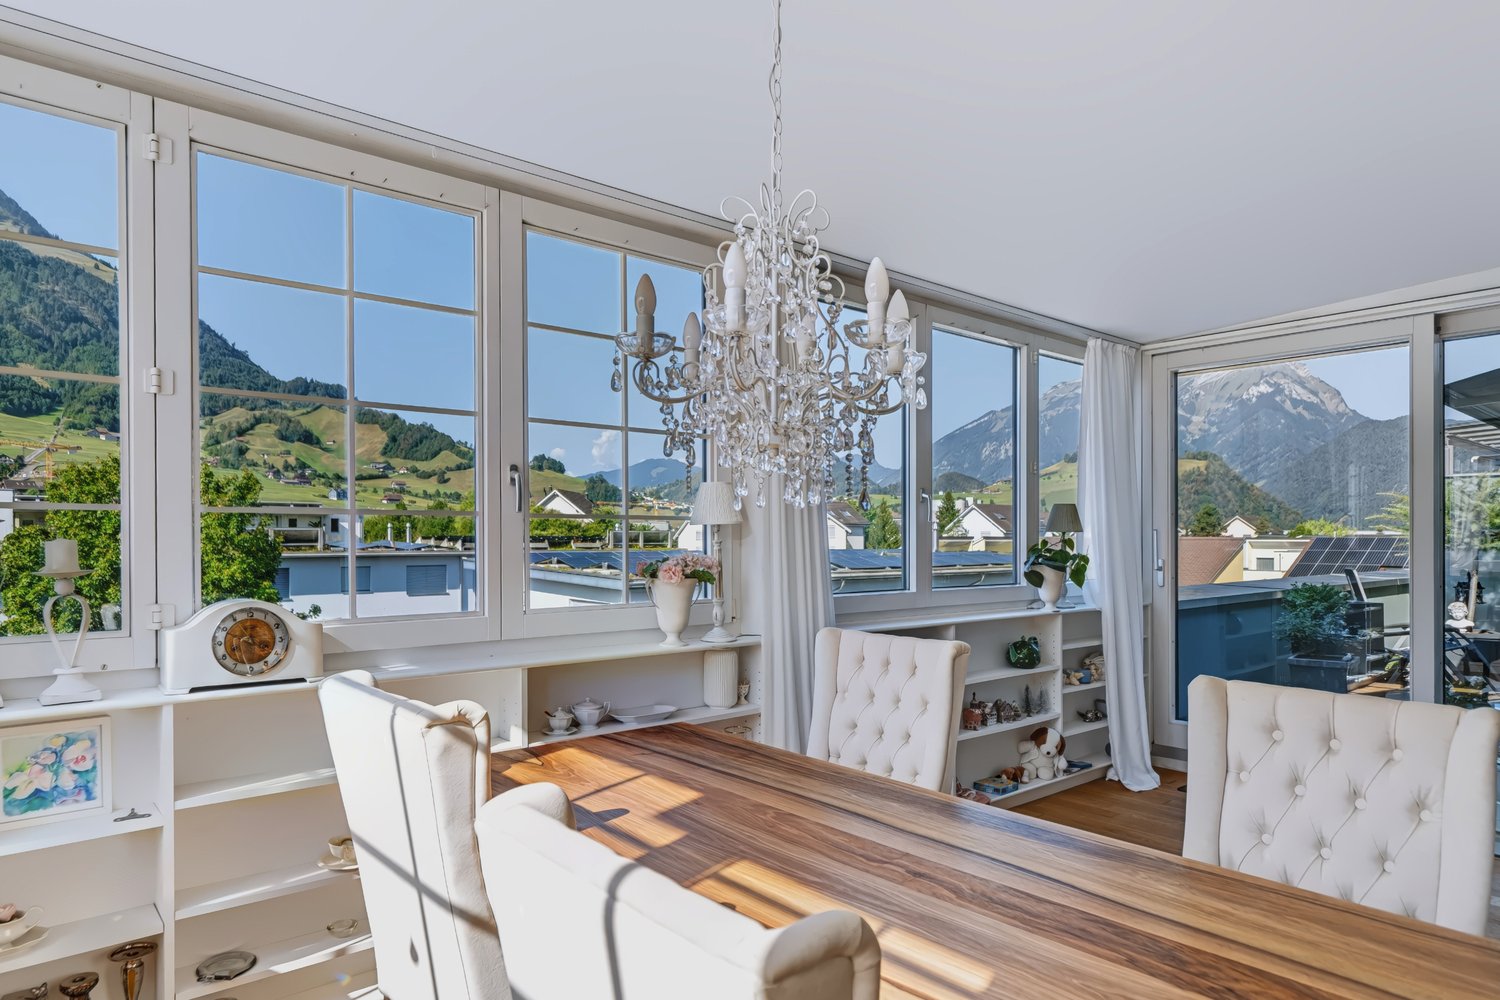
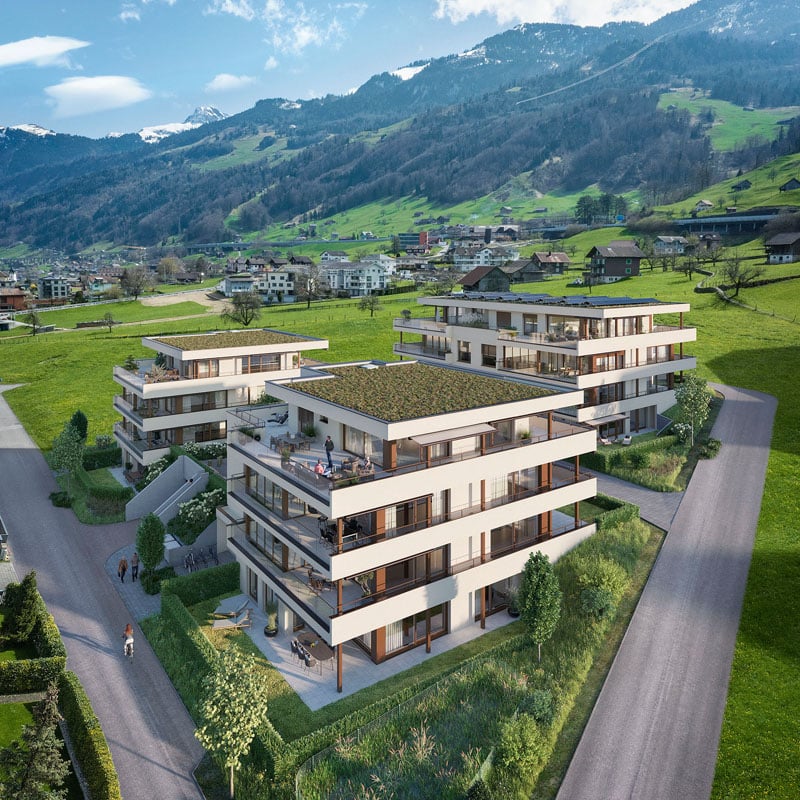
In a quiet, slightly elevated residential area in Weggis, this modern 3.5-room owner-occupied apartment on the high ground floor awaits you. The apartment offers 96 m² of net living space, a covered terrace with a beautiful view, and a bright, openly designed living area with two glass fronts. The floor-to-ceiling windows open up the view over the green surroundings to the impressive mountain backdrop. More photos on remax.ch/de/119871001-203- 3.5-room apartment on the ground floor- 96 m² net living space- Covered terrace, 23 m², with Reduit- Large, bright living and dining area- Open-plan kitchen with distinctive red fronts and dark stone countertops- Two separate rooms for sleeping, working or guests- Bathroom with bathtub, double sink and separate washing tower- Additional shower, sink and toilet- Parquet floors in the living areas, low-maintenance floor coverings in the wet cells- Underfloor heating and district heating, very good building insulation- Well-maintained multi-family house, built in 2009, completely renovated in 2019- Elevator, barrier-free- Quiet residential area with attractive mountain and distant view- One parking space in the house's own underground garageExpansion:The elegant living concept of this exclusive apartment lives from the exciting interplay of plenty of daylight, bright walls and dark parquet. The entrance area welcomes you friendly and conveys a feeling of being at home from the very first moment. The bright corridor opens up the individual rooms and leads you into the living area, the heart of the apartment. Large window areas open up the room and the view into the green is a permanent part of this special living feeling. Light, colors and views combine to create a room full of joy of life - a place where you like to arrive, breathe and enjoy every moment. The elegant kitchen with red fronts and dark worktops is unmistakable and forms the style-defining element of this living concept. The well-thought-out living concept also offers a lot of comfort in everyday life - the spacious kitchen island and numerous cabinets provide sufficient storage and working space, the built-in appliances are functionally integrated into the kitchen unit. The open living area offers space for a large dining table and a comfortable living landscape. The terrace extends the living space by a total of 27 m² and offers space for a seating and lounge area. Two further rooms can be flexibly used as bedrooms, children's rooms, guest rooms or home offices.The apartment has two stylishly designed wet cells. The main bathroom is equipped with a bathtub, double sink, toilet and a separate washing/drying tower. The second wet cell offers a shower, sink and toilet. Dark plates and warm accent surfaces take up the distinctive design concept of the apartment and create a characterful, modern expression, just like the red kitchen.Environment, connection:Living where others vacation - directly on Lake Lucerne and at the foot of the Rigi. Weggis combines the special landscape on Lake Lucerne with a high quality of living and life. The mild climate, the well-kept environment and the proximity to water, mountains and nature create an exceptionally high quality of life all year round. Numerous hiking trails, winter and summer sports facilities, recreational opportunities, hotels and restaurants provide versatile leisure activities right on your doorstep. At the same time, the village has a good basic supply, an active trade and attractive jobs, especially in tourism and with internationally active companies. The attractive tax rate and the international, yet personal village community make Weggis a particularly sought-after place to live.The property is located in a quiet and slightly elevated position, in a sunny location. The forest and nearby recreational areas are in the immediate vicinity; Lake Lucerne is about 650 meters away.The daily shopping
1 / 13
5.5 rooms201m²CHF 2,975,000.–
Schwandstrasse 80, 6390 Engelberg

Living high up with a view, unique and sustainable

If the view of the mountains takes your breath away, the light falls through large windows and calmness connects with style, then you have arrived in your new home! In a unique and unobstructable hillside location high above Engelberg, a retreat awaits you that impresses with sustainable construction, high-quality equipment and exceptional living comfort. The modern duplex maisonette on two floors is located in a stylishly built four-party house that meets the highest standards of technology, environmental awareness and design. The sun-kissed location offers a spectacular panoramic view of the village and the surrounding mountain world, all the way to the majestic Titlis. Generous window fronts, well-thought-out floor plans and finely tuned materials create an atmosphere full of light, width and warmth. Access is direct via the lift, which comfortably takes you to both floors. The spacious living and dining room delights with brightness, magnificent skylights and a breathtaking view. The open kitchen with a separate room is modernly equipped and invites you to cook and enjoy. Two bedrooms, a large bathroom with a bathtub and shower, a separate guest toilet and an extremely spacious entrance with plenty of storage space round off the room offer on this floor. On the top floor, the high-quality living feeling continues. The spacious master bedroom with a dressing room and private balcony conveys a sense of width and security. Two more rooms, a bathroom with a shower and toilet, as well as an additional separate room, create space for individuality and comfort. Numerous technical extras, well-thought-out details and sustainable solutions make this property particularly attractive. You can use it as both a primary and secondary residence. You can also expect: - Dreamlike, quiet location - Unobstructable panoramic view - Secondary residence possible - Sustainable living with geothermal heating - Dreamlike view of the mountains and the village - Top-modern open kitchen with a separate room - Modern bathroom with shower and bathtub - Additional bathroom with shower and toilet - Guest toilet - All rooms with ceramic tile or oak parquet - Many built-in closets - Loxone building automation with iPad and mobile phone - Electric shutters everywhere - Comfort ventilation - Free Cooling System - Triple glazing - Minergie-P - Intercom system with video - Lift with taxi control - Barrier-free living - Separate laundry room with washing tower - Possible second laundry room/basement - Large ventilated rock cellar - Basement for winter equipment (can be used communally) - Bike cellar - Double garage box for CHF 100,000 to purchase Take the opportunity and call us to convince yourself! Do you want to sell your house or apartment and need an evaluation? As a certified member of the Swiss Real Estate Association SMK, we guarantee you a market-based assessment and a free initial consultation for the marketing of your property. Visit us at www.nobilimmo.ch

Travel time
-
New building
1 / 10
5.5 rooms147m²CHF 2,220,000.–
Brisenweg 2, 6052 Hergiswil

New Build: Exclusive 5.5-Room Attic Apartment in Hergiswil – New Build with Mountain View

This exceptional 5.5-room attic apartment spans two floors and combines modern living with generous space and central location. The new building impresses with a high-quality construction standard and a well-thought-out room layout. On the upper floor is the bright and inviting living and dining area with an open, modern kitchen. Noble oak parquet and generous window areas create a stylish ambiance and a light-flooded living feeling. The passenger elevator takes you directly from the house entrance to your own four walls. The spacious rooms offer a variety of uses and the highest living comfort. Two bathrooms – one with a bathtub and toilet, and another with a shower and toilet – provide additional comfort in everyday life. Enjoy the highest living comfort with maximum energy efficiency (solar panel). An integrated smart home system allows you to conveniently control lighting, heating, and shutters via an app. A special highlight is the balconies on both floors, which offer a lot of privacy and attractive outdoor areas, inviting you to relax. Another plus awaits you in the basement: In your own cellar compartment, connections for a washing machine and tumble dryer are already available, so you can wash completely flexibly and independently. Thanks to the central location, shopping facilities, public transport, and various services are easily accessible on foot. Enjoy a refreshing cooling in the 3-minute walk away Vierwaldstättersee. This exclusive offer is rounded off by an outdoor parking space, which is included in the sales price. Highlights New building apartment Light-flooded rooms In the center of the tax haven Hergiswil Large rooms Year of construction 2026 Plot 591 Plot area 315 m2 Living space: 147.2 m2 Rooms: 5.5 Balcony: 29.2 m2 on 3 balconies Construction: parquet floors / oak Open modern kitchen Combi steamer / dishwasher Large refrigerator Heating: air heat pump Underfloor heating Energy efficiency: solar system Intelligent living: smart home system Parking space: 1 covered outdoor parking space Cellar 8.3 m2 Value ratio 454 / 1000

Travel time
-
1 / 16
4.5 rooms145m²Price on request
6373 Ennetbürgen

RESERVED - DREAMLIKE VIEW LOOKING FOR NEW CONNOISSEURS – STYLISH RESIDENCE OVER THE LAKE

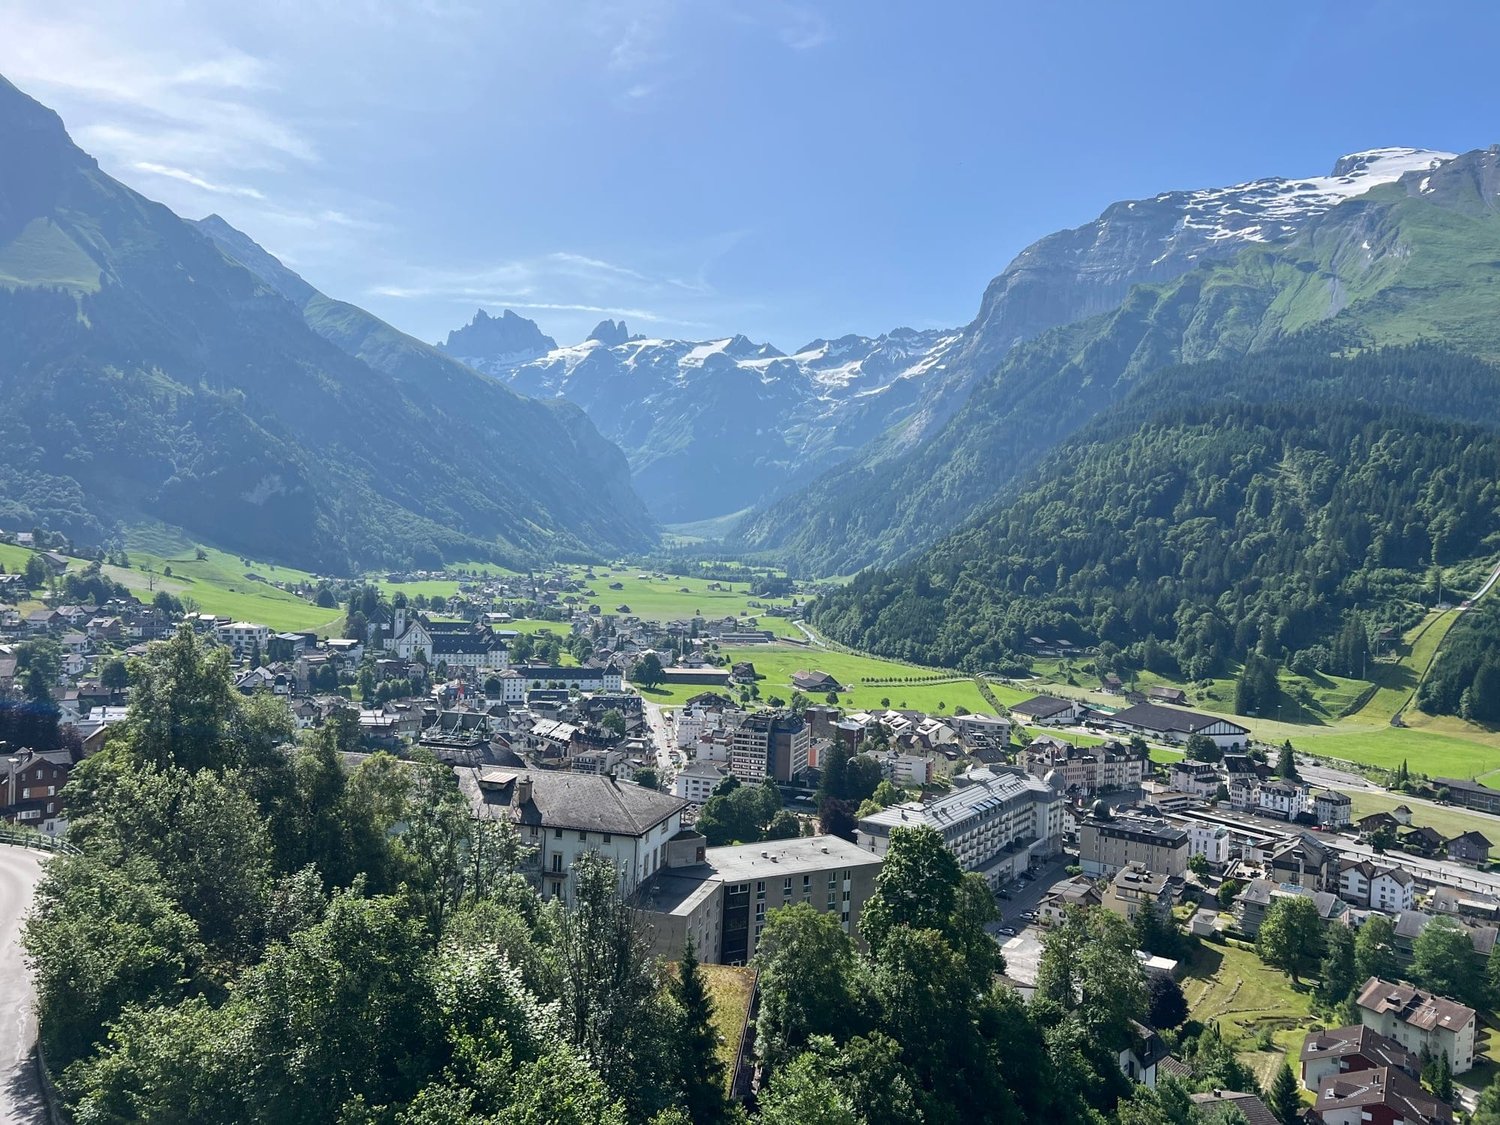
ENNETBÜRGEN – SUNNY, EXCLUSIVE, UNIQUE The attractive municipality of Ennetbürgen is located on the sunny southern slope of the Bürgenstock, directly on the shore of Lake Lucerne, and is one of the most sought-after residential areas in central Switzerland. The unique combination of lake, mountains, and surrounding landscape creates an environment of exceptional beauty and high quality of life. Ennetbürgen convinces with an excellent infrastructure, including shopping facilities, schools, and a wide range of leisure activities. An active club and cultural life, as well as attractive recreational areas, contribute significantly to the high residential value of the municipality. Walks along the lake shore, hikes in the surrounding mountains, or sports activities on the water – here you can enjoy nature and relaxation right outside your door. Thanks to its favorable location, you can reach Lucerne in about 20 minutes, Zug in about 40 minutes, and Zurich in about an hour. At the same time, residents benefit from an attractive tax rate, which makes Ennetbürgen particularly interesting from a financial point of view. YOUR NEW HOME – MAJESTIC AND INDESCRIBABLY BEAUTIFUL In a sunny location in Ennetbürgen, this attractive 4.5-room apartment with 145 m² of living space impresses with exceptional living comfort of the finest kind. The spacious, south-facing terrace invites you to relax outdoors and offers a breathtaking 180° panoramic view of the lake and mountains. The apartment impresses with its generous room layout, bright rooms, and high-quality interior design. Here you can enjoy a stylish living ambiance in combination with peace, nature, and an excellent view – ideal for couples or families looking for an exceptional living experience. THE HIGHLIGHTS AT A GLANCE - Exclusive hillside location in a privileged environment - South-facing – sunny location from morning to evening - 145 m² of living space to enjoy - Attractive outdoor area with spacious, partially covered spaces - Dreamlike view of the lake and mountains - Bright, open living areas with extensive window fronts - Flexible room design, ideal for home office and individual living concepts - Bio-ethanol wall fireplace for a cozy atmosphere - Spacious bathroom with XXL bathtub and walk-in shower - Elegant dressing area with plenty of storage space - Practical laundry room in the apartment with washing machine and dryer - Sustainable geothermal heating – cost-effective and environmentally friendly - Direct proximity to the lake - ideal for leisure, sports, and relaxation - A home with a high feel-good factor and many extras - Attractive tax benefits – more financial freedom for you MOBILITY The residential unit includes two parking spaces à CHF 40,000 each, which ensure comfortable accessibility. SALES STATUS Reserved casa panorama immobilien® – Your regional real estate partner since 1987, committed and owner-managed from Nidwalden. We advise you gladly – personally and without obligation! casa panorama immobilien® – Your regional real estate partner since 1987, committed and owner-managed from Nidwalden. We advise you gladly – personally and without obligation! With the quality seal of SVIT – we are a member of the Swiss Real Estate Association and guarantee quality and professional competence.


1 / 6
4.5 rooms157m²Price on request
Hofurlistrasse 10, 6373 Ennetbürgen

4.5-room owner-occupied apartment with a dreamy view in Ennetbürgen

In a privileged location in Ennetbürgen, the stylish new construction project H10 is being built with a total of 9 luxurious owner-occupied apartments. The 3.5 to 5.5 room apartments convince with their generous floor plans, a first-class interior design and a well-thought-out architecture that meets the highest standards.The optimal sunlight as well as the breathtaking long-distance view of the fascinating lake and mountain panorama characterize each individual apartment and lay the foundation for a fulfilling life at Hofurli- and Hegglistrasse 10. The winning project of the architectural competition by «alp Architektur Lischer Partner, Lucerne» blends harmoniously into the steep slope with its dark-colored facade bands. Thus, from the interior perspective, the view is deliberately directed away from the mixed valley floorand focused on the first-class panorama over the lake and mountains.Two interior design lines:Through close collaboration with an interior designer and a renowned lighting planner, two carefully curated interior design lines have been developed: «Lake Breeze» and «Mountain Scent». Both lines are characterized by a clear formal language, high-quality materials and a harmonious lighting concept – tailored to different living needs and style preferences. While «Lake Breeze» conveys a maritime-inspired living feeling with bright colors, finely structured surfaces and elegant lightness, «Mountain Scent» relies on warm natural materials, earthy color nuances and an atmosphere of coziness.The project is being realized according to the latest ecological standards – Minergie-A-certified and equipped with two own photovoltaic systems with a total output of 78kWp.Thus, the project H10 combines responsible building with a modern lifestyle – ecologically thought through, without compromises in terms of comfort, design and quality.Have we sparked your interest?We would be happy to take the time to present the project to you personally.We look forward to your contact.

Travel time
-
1 / 6
3.5 rooms104m²CHF 1,790,000.–
Hegglistrasse 10, 6373 Ennetbürgen

3.5-room owner-occupied apartment with a dreamy view in Ennetbürgen

In a privileged location in Ennetbürgen, the stylish new construction project H10 is being built with a total of 9 luxurious owner-occupied apartments. The 3.5 to 5.5 room apartments convince with their generous floor plans, a high-quality interior design and a well-thought-out architecture that meets the highest standards.The optimal sunlight as well as the breathtaking long-distance view of the fascinating lake and mountain panorama characterize each individual apartment and lay the foundation for a fulfilling living experience at Hofurli- and Hegglistrasse 10. The winning project of the architectural competition by «alp Architektur Lischer Partner, Lucerne» blends harmoniously into the steep slope with its dark-colored facade bands. Thus, from the interior perspective, the view is deliberately guided away from the mixed valley floorand focused on the first-class panorama over the lake and mountains.Two interior design lines:Through close collaboration with an interior designer and a renowned lighting planner, two carefully curated interior design lines have been developed: «Lake Breeze» and «Mountain Scent». Both lines are characterized by a clear formal language, high-quality materials and a consistent lighting concept – tailored to different living needs and style preferences. While «Lake Breeze» conveys a maritime-inspired living feeling with light color tones, finely structured surfaces and elegant lightness, «Mountain Scent» relies on warm natural materials, earthy color nuances and an atmosphere of coziness.The project is being realized according to the latest ecological standards – Minergie-A-certified and equipped with two own photovoltaic systems with a total output of 78kWp.Thus, the project H10 combines responsible building with a modern lifestyle – ecologically thought through, without compromises in terms of comfort, design and quality.Have we sparked your interest?We would be happy to take the time to present the project to you personally.We look forward to your contact.

Travel time
-
Adrian Kälin

Adrian Kälin

1 / 13
Adrian Kälin

Adrian Kälin

  • Balcony / Terrace
  • Garage
  • View
  • +1
5.5 rooms195m²Price on request
Wyssgerbistrasse 4a, 6442 Gersau

5.5-room maisonette with unobstructable lake view, Gersau

Above the roofs of Gersau, this like-new maisonette presents itself like a loge above Lake Lucerne: spacious, flooded with light, and with unobstructable lake and mountain views. In a top location, sunny on the south slope, you can enjoy the mild climate of the Gersau Riviera - quiet, protected, and yet close to village life and the shore. • View: Unobstructable panorama over lake and mountains - daily like a holiday. • Location: Elevated, very quiet, and yet just a few steps to the center and the bathing jetty. • Living on two levels: Plenty of privacy, without direct neighbors. • Panorama living: Floor-to-ceiling windows and glass railings for maximum visibility and light. • Outdoor spaces: Deep balcony terrace on the living level plus separate roof terrace with sun from morning to evening. • Cooking & enjoyment: Modern design kitchen with freestanding island and practical recess. • Private retreat: Master area with en-suite bathroom; further rooms flexible for home office, guests, or hobby. • Materials: Noble parquet, Valser ceramics, and natural floor - timeless, high-quality, well-maintained. • Comfort: Elevator directly into the living floor; secure, quiet superstructure. • Energy: Sustainable earth probe heat pump for efficient, pleasant heat. • Parking & storage: Bright underground garage with parking spaces and spacious basement compartment. • Daily life & leisure: Ship and bus within reach, promenade and bathing places nearby; attractive framework conditions in the canton of Schwyz. A home for all those who appreciate the mild climate of Gersau, the top location, and an unobstructable view of water and mountains - stylish, quiet, and with plenty of sun.

  • Balcony / Terrace
  • Garage
  • View
  • +1
Travel time
-
New building
1 / 6
4.5 rooms157m²CHF 1,790,000.–
Lehmatt 27, 6375 Beckenried

The last garden apartment is waiting for you

In a preferred location, the charming new construction project "Lehmatt Seeblick" is being built in Beckenried. This consists of three modern multi-family houses with a total of 15 condominiums.Those who live here also enjoy a unique panorama: here you can enjoy a view of Lake Vierwaldstättersee and the Rigi, the ultimate excursion mountain.After the successful sale of 11 of the total 15 apartments, we present to you the last available 4.5-room garden apartment.This attractive apartment impresses with a spacious, covered seating area of around 60 m² and a garden share of approximately 70 m². Here you can enjoy a unique living experience with a lot of privacy, space to relax and a direct connection to nature.Whether cozy hours with family and friends, relaxed summer evenings or a safe playground for children – this garden apartment offers the ideal combination of comfort, quality of life and freedom.Room layout: • Spacious entrance with wardrobe • 2 rooms à 15.5 m2 and 17.5 m2 • Spacious bedroom 24 m2 and en-suite bathroom with bathtub/shower/WC 9 m2 • Shower/WC • Guest toilet • Laundry room with washing tower • Living/kitchen 56 m2 • Seating area 60 m2 and garden 70 m2 • Hall parking spaces à CHF 40'000.00 • Available summer 2027 • You can co-determine the interior design Would you like the sales documents or a guided tour of the apartment in the raw state? Our sales team looks forward to your contact.

Travel time
-

Other interesting objects