Neukirch an der Thur - Attic flat buy

We recommend expanding your search criteria to get similar results. The current filters didn’t return any matches.

If you don’t want to change your current search criteria, we recommend creating a search alert, so you’ll be notified when matching offers become available.

More objects in your automatically expanded search area
10 results - Radius: + 10km
New building
Riccardo Bieler

Riccardo Bieler

1 / 5
Riccardo Bieler

Riccardo Bieler

  • Parking space
  • Balcony / Terrace
  • Garage
  • +5
3.5 rooms135m²CHF 1,390,000.–
Top
Untere Grundgasse 7, 9500 Wil

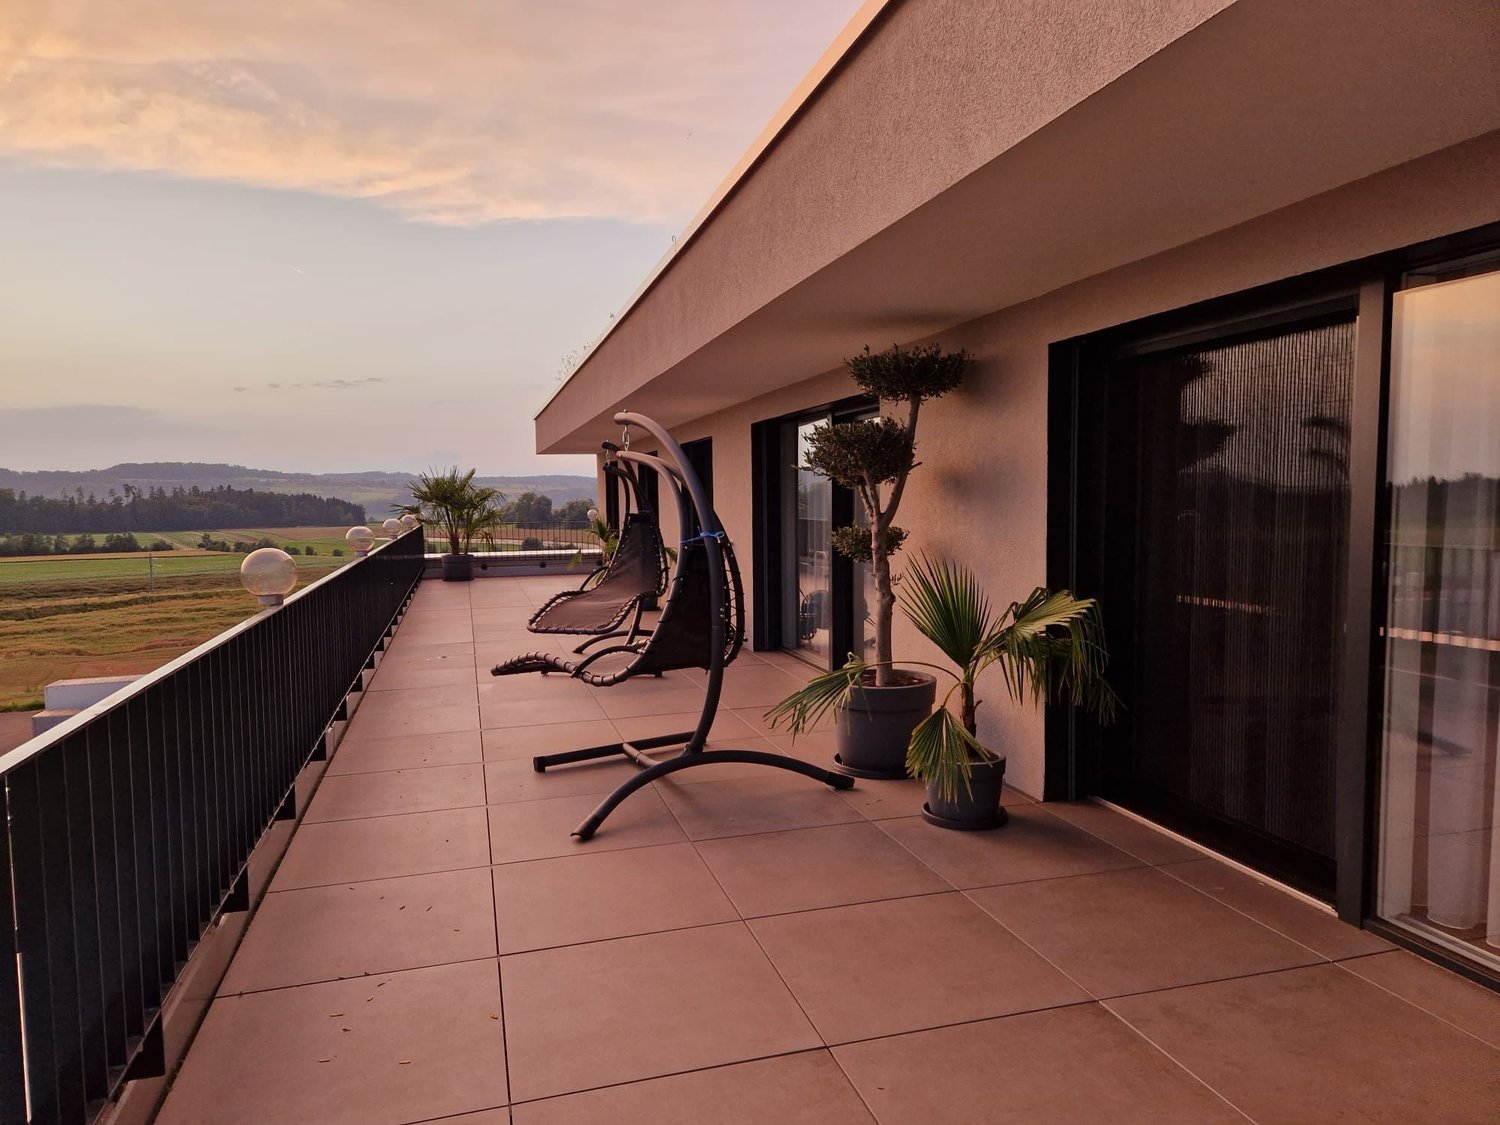
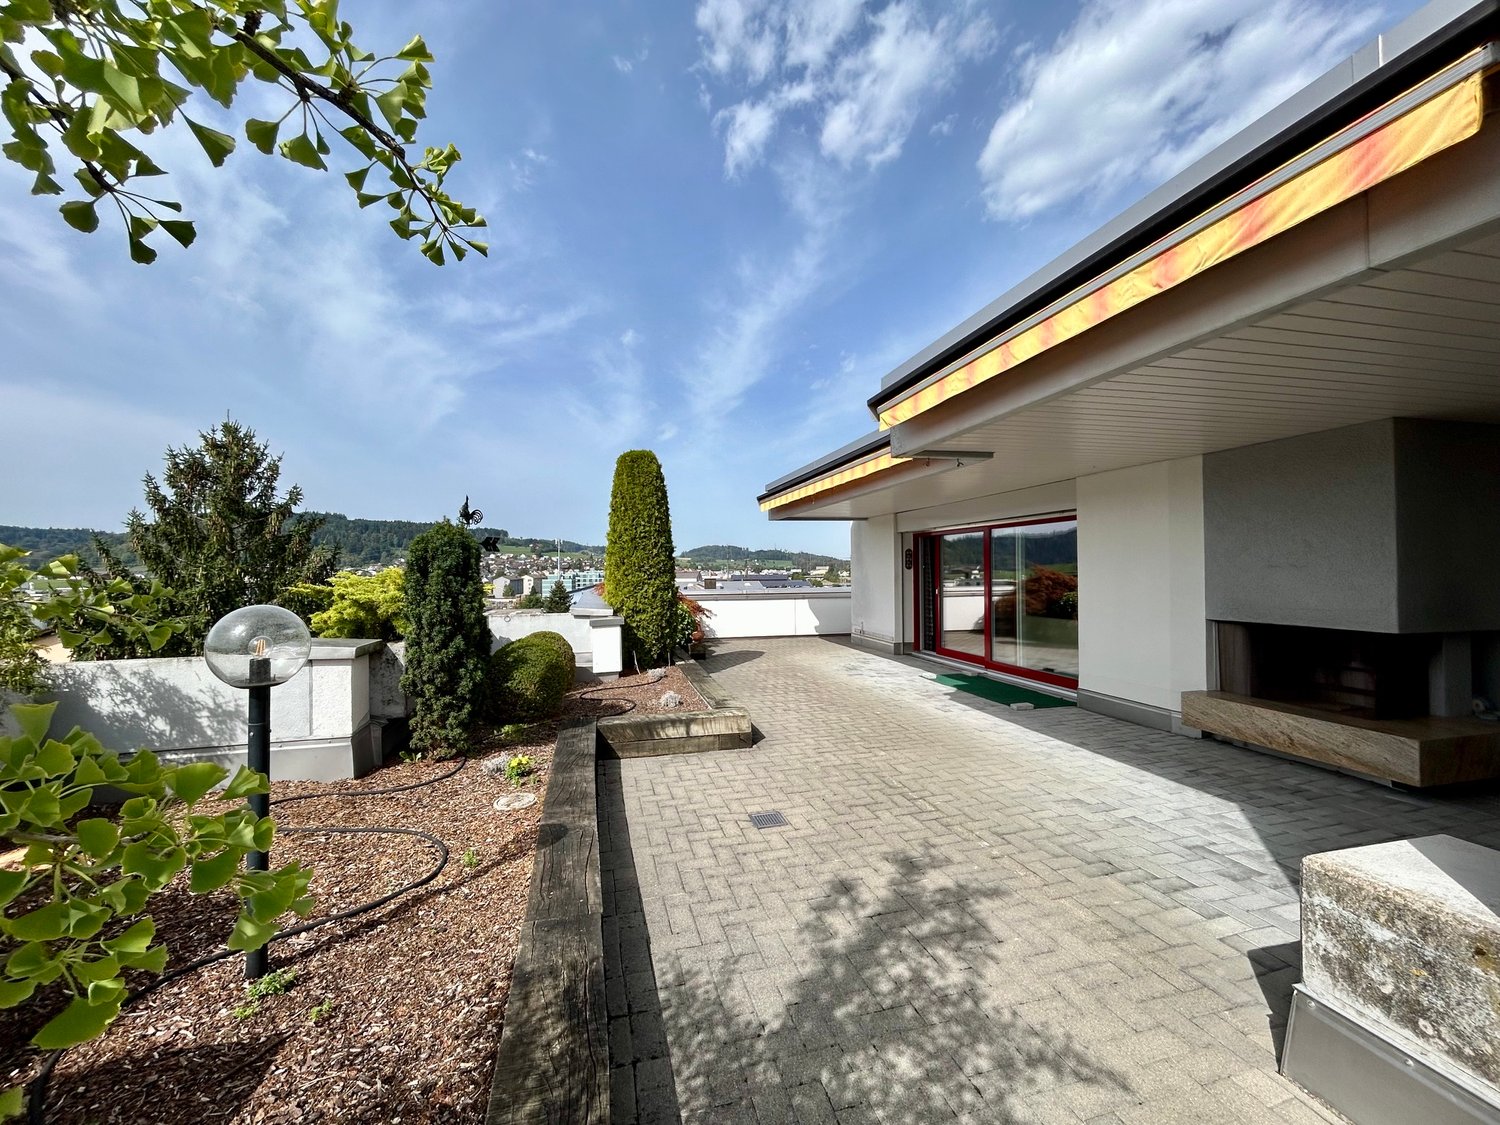
Exclusive new attic apartment in first occupancy with two terraces

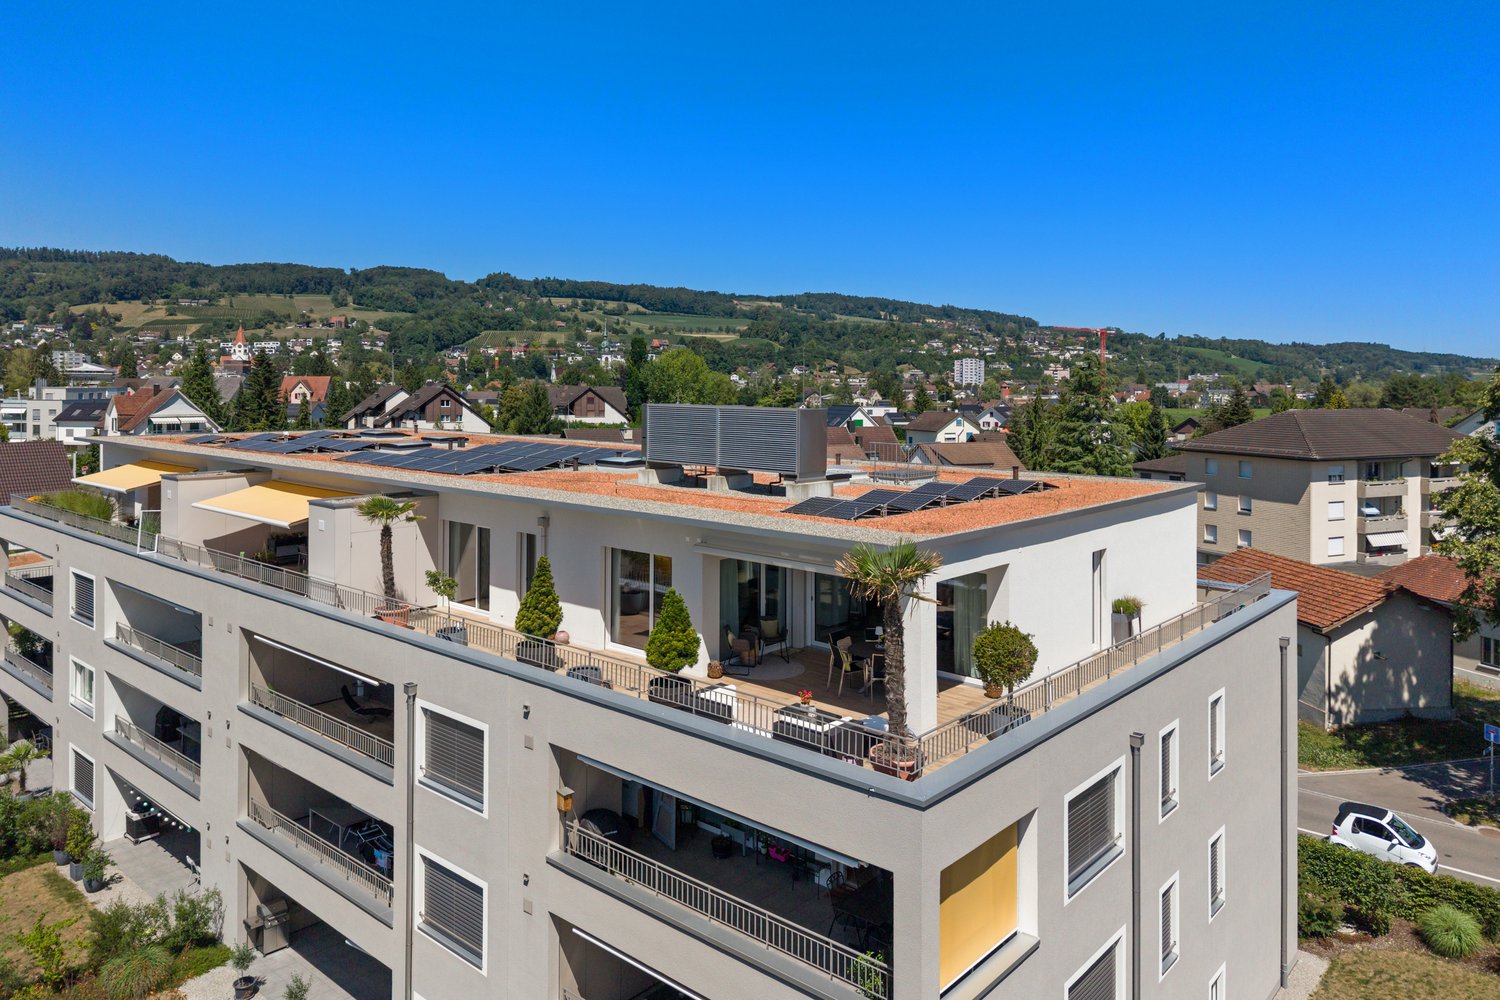
High up, bright and completely new: This exclusive3.5-room attic apartment in first occupancy combines spacious living witha well-thought-out floor plan and equipment that leaves no wishesunfulfilled. Two sunny terraces, one of them covered with elegantglass sliding doors, invite you to enjoy, no matter what the weather is like.The modern kitchen with central island and Electrolux appliances is the heart of the apartment. The open dining and living area with directterrace access creates a spacious atmosphere, ideal for relaxed evenings for two or social hours with family and friends.Two quiet bedrooms offer the perfect retreat.The master bedroom has an elegant bathroom en suite withbathtub and shower. Both bathrooms are generously designed and equipped withhigh-quality tiles up to the ceiling, an ambience that brings a hotel feeling into everyday life.The apartment is located in a carefully realized, family-friendlysuperstructure of a renowned Swiss construction company.Barrier-free elevator to the underground garage, private basement room with its ownlaundry area as well as two underground parking spaces directly at the house entrance (each CHF 40,000.–, obligatory) complete the offer.An apartment for all those who are looking for the best and deserve it. Convinceyourself: We look forward to your contact and will show youthis special property personally.

  • Parking space
  • Balcony / Terrace
  • Garage
  • +5
Travel time
-
Roman Koller

Roman Koller

1 / 22
Roman Koller

Roman Koller

  • Balcony / Terrace
  • Garage
  • View
  • +4
4.5 rooms133m²CHF 1,090,000.–
Dorfstrasse 19, 9205 Waldkirch

Peaceful, spacious, and stylish living with a far-reaching view

Apartment S8In the former school house Steig in Waldkirch, a multi-family house with condominiums is being built.The school house Steig has been a fixed part of the center of Waldkirch since 1906 and is now being converted into a multi-family house with 8 condominiums.The exterior architecture of the building, and thus the character of the school house, remains preserved.The planned apartments with 2.5 to 6.5 rooms are barrier-free and therefore also ideal for older residents.To protect the local landscape, an underground garage with direct access to the apartments is being built. FIGURES & FACTS· central and yet quiet location in Waldkirch· great living location with a view of the greenery· spacious balcony with high privacy and a far-reaching view· proximity to shopping, school, bus stop, and recreation· impressive ceiling height for a unique living experience· district heating with comfortable underfloor heating· possibility for a fireplace or chimney stove· optional cooling in summer through a free-cooling system· dressing room in the parent's area· exceptionally large living, dining, and kitchen area· modern kitchen with induction cooktop, table hood, and steamer· high-quality wood-metal windows· electric roller shutters· own laundry tower in the shower toilet· separate basement compartment· passenger elevator / wheelchair accessible· direct connection from the underground garage to the apartment· infrastructure for e-charging stations prepared in the underground garage· spacious bicycle room available· large bedrooms· bathroom and shower toilet· practical reduction directly at the kitchen· plus CHF 39,000.- per parking space· plus CHF 8,000.- per motorcycle parking space· discover more available condominiums on the project homepage / offer - school house SteigS1 | 2.5-room apartment | Ground floor | 138m² | CHF 985,000.-S2 | 5.5-room apartment | 1st floor | 204m² | CHF 1,450,000.-S3 | 2.5-room apartment | 2nd floor | 77m² | (Sold)S4 | 4.5-room apartment | 2nd floor | 139m² | CHF 1,090,000.-S5 | 2.5-room apartment | 3rd floor | 79m² | (Sold)S6 | 4.5-room apartment | 3rd floor | 143m² | (Sold)S7 | 5.5-room apartment | 4th floor | 180m² | CHF 1,450,000.-S8 | 4.5-room apartment | Attic | 133m² | CHF 1,090,000.-

  • Balcony / Terrace
  • Garage
  • View
  • +4
Travel time
-
Roman Koller

Roman Koller

1 / 22
Roman Koller

Roman Koller

  • Balcony / Terrace
  • Garage
  • View
  • +3
5.5 rooms180m²CHF 1,450,000.–
Dorfstrasse 19, 9205 Waldkirch

Peaceful, spacious and stylish living with a far-reaching view

Apartment S7 In the former school house Steig in Waldkirch, a multi-family house with condominiums is being built. The school house Steig has been a fixed part of the center of Waldkirch since 1906 and is now being converted into a multi-family house with 8 condominiums. The exterior architecture of the building, and thus the character of the school house, remains preserved. The planned apartments with 2.5 to 6.5 rooms are barrier-free and therefore also ideal for older residents. To protect the local landscape, an underground garage with direct access to the apartments is being built. FIGURES & FACTS · central and yet quiet location in Waldkirch · great living location with a far-reaching view into the green · proximity to shopping, school, bus stop and recreation · impressive room height for a unique living experience · gallery with loft character · balcony and 2 loggias · main bedroom with bathroom-shower-toilet ensuite and dressing room · district heating with comfortable underfloor heating · optional cooling in summer through Free-Cooling-System · exceptionally large living, dining and kitchen area · modern kitchen with induction cooktop, table hood and steamer · high-quality wood-metal windows · electric roller shutters · own washing tower in toilet · separate basement compartment · passenger elevator / wheelchair accessible · direct connection from underground garage to the apartment · infrastructure for e-charging stations prepared in underground garage · spacious bicycle room available · large bedrooms · 2 separate guest toilets · plus CHF 39,000.- per parking space · plus CHF 8,000.- per motorcycle parking space · discover more available condominiums on the project homepage / offer - school house Steig S1 | 2.5-room apartment | Ground floor | 138m² | CHF 985,000.- S2 | 5.5-room apartment | 1st floor | 204m² | CHF 1,450,000.- S3 | 2.5-room apartment | 2nd floor | 77m² | (Sold) S4 | 4.5-room apartment | 2nd floor | 139m² | CHF 1,090,000.- S5 | 2.5-room apartment | 3rd floor | 79m² | (Sold) S6 | 4.5-room apartment | 3rd floor | 143m² | (Sold) S7 | 5.5-room apartment | 4th floor | 180m² | CHF 1,450,000.- S8 | 4.5-room apartment | Attic | 133m² | CHF 1,090,000.-

  • Balcony / Terrace
  • Garage
  • View
  • +3
Travel time
-
1 / 16
4.5 rooms121m²CHF 1,395,000.–
Münchwilerstrasse 23, 9554 Tobel-Tägerschen

Modern 4.5-room attic apartment with countryside view

Discover this exceptional 4.5-room attic apartment on the 3rd floor of a modern new building from 2023 in the idyllic and quiet municipality of Tobel-Tägerschen. With a living area of 121 m² and an impressive total area of around 280 m², you can expect a living experience of the extra class here - bright, spacious and thought through to the last detail. The Minergie construction method guarantees sustainable living and the highest energy efficiency.This apartment impresses at first sight: • Spacious living and dining area: Bright room with open, stylishly integrated kitchen - the perfect place for social evenings and unforgettable moments • Private outdoor area: Enjoy relaxed hours on your spacious balcony with a beautiful view of the countryside - a place to unwind and recharge • Modern equipment: High-quality appliances, elevator and wheelchair-accessible entrance ensure maximum comfort in everyday life • Two elegant bathrooms: Timelessly designed, with high-quality materials and well-thought-out room layout • Garage and parking: Secure and comfortable parking facilities directly at the house ... and many other details that make this home special.Location and surroundingsThe apartment is located in a quiet, sunny and family-friendly residential area. Tägerschen train station is just a 3-minute walk away and offers an ideal connection. Shopping facilities, schools and other daily necessities are within comfortable distance - the primary school can be reached comfortably in about 12 minutes on foot.A home to arrive and feel goodThis attic apartment combines modern design, sustainable construction and a high level of living quality. Ideal for families, couples and all those who appreciate spacious living, peace and a beautiful view. The Minergie certification also ensures long-term low ancillary costs and an environmentally conscious living experience.We would be happy to show you this attractive apartment during a personal viewing. We look forward to your contact.

Travel time
-
1 / 7
3.5 rooms110m²CHF 1,030,000.–
Weiherstrasse 54, 8580 Amriswil

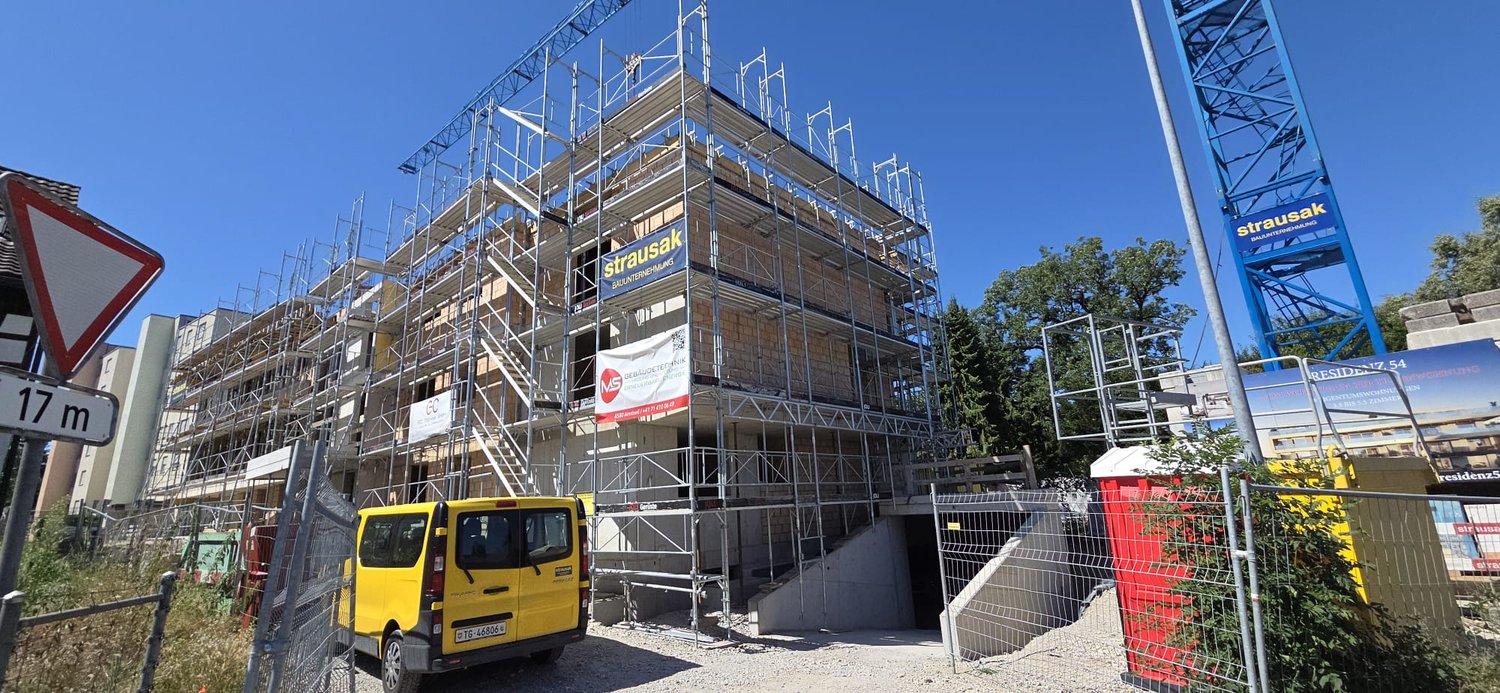
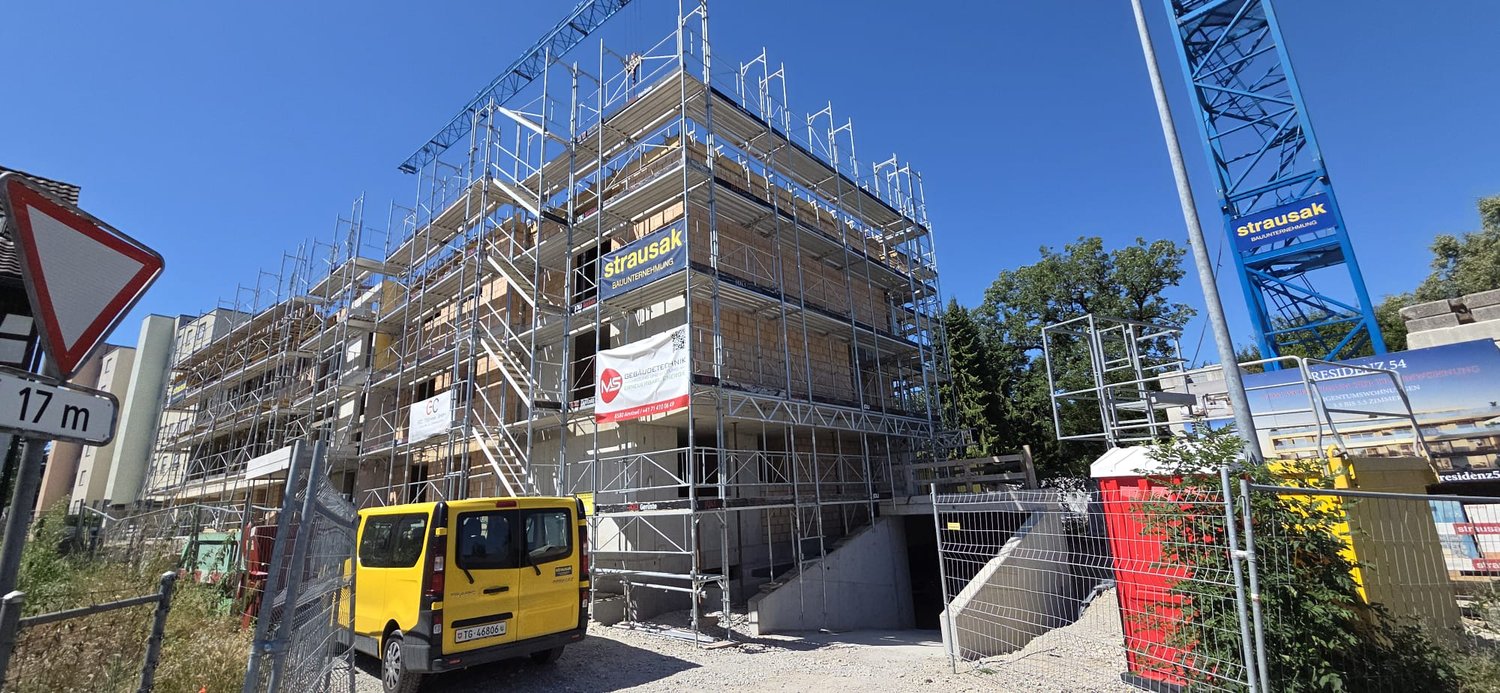
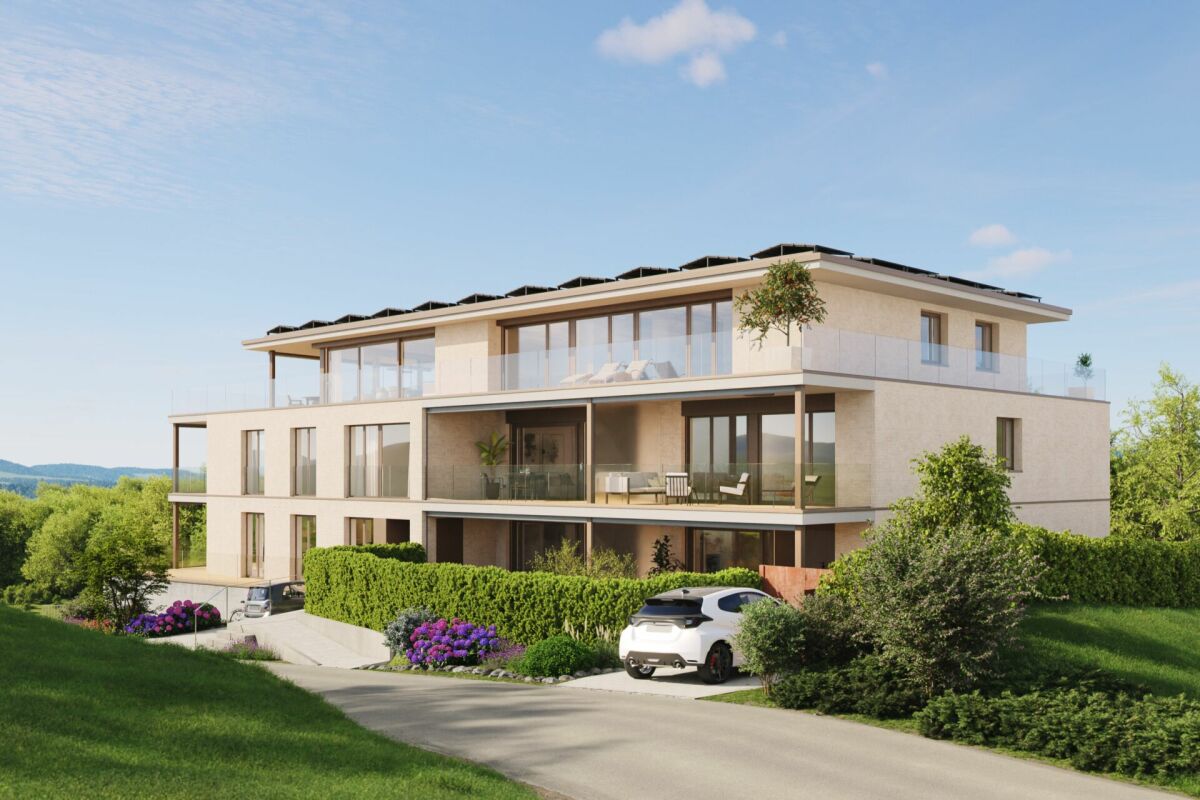
Construction started! Residenz 54: Premium 3.5-room attic apartment for sale in a prime location.

Welcome to Residenz 54! Discover your new home in our exclusive new construction project, which includes eight modern condominiums and an underground garage with eighteen parking spaces. The perfect home for people who love nature - and at the same time appreciate being just a stone's throw from the city center. The spacious 3.5-room attic apartment offers you an impressive living area of 109 m² – the perfect place to realize your dream of living. Enjoy the high-quality architecture, which is not only aesthetically pleasing but also promises the highest level of living comfort. A special highlight is the 90 m² terrace, which gives you the opportunity to spend relaxed hours outdoors. The following additional highlights await you: • Modern architecture • Underground garage with 18 parking spaces • Nature-loving location and yet very centrally connected • Heat generation with heat pump • Photovoltaic system • State-of-the-art electrical standard with multimedia cabling • Full-glass railings on the balconies • E-mobility preparation for electric vehicles • Generous budgets and participation options when selecting kitchens, flooring, and sanitary facilities • Plastic/metal windows with triple glazing • Modern sanitary appliances / walk-in showers Another advantage: you have a say in the selection of flooring, kitchen, and sanitary appliances. Design your apartment with generous budgets according to your wishes and ideas! On our project website www.residenz54.ch, you can find all further information. Don't miss this unique opportunity. Secure your dream apartment in Residenz 54 now!

Travel time
-
1 / 7
3.5 rooms109m²CHF 995,000.–
Weiherstrasse 54, 8580 Amriswil

Construction started! Residenz 54: Premium 3.5-room attic apartment for sale in a prime location.

Welcome to Residenz 54! Discover your new home in our exclusive new construction project, which includes eight modern condominiums and a underground garage with eighteen parking spaces. The perfect home for people who love nature - and at the same time appreciate being just a stone's throw from the city center. The spacious 3.5-room attic apartment offers you an impressive living area of 108m² – the perfect place to realize your dream of living. Enjoy the high-quality architecture, which is not only aesthetically pleasing but also promises the highest level of living comfort. A special highlight is the 80 m2 terrace, which gives you the opportunity to spend relaxed hours outdoors. The following additional highlights await you: • Modern architecture • Underground garage with 18 parking spaces • Location close to nature and yet very centrally connected • Heat generation with heat pump • Photovoltaic system • Contemporary electrical standard with multimedia cabling • Full-glass railings on the balconies • E-mobility preparation for electric vehicles • Generous budgets and participation options when selecting kitchens, flooring, and sanitary facilities • Plastic/metal windows with triple glazing • Modern sanitary appliances / walk-in showers Another advantage: you have a say in the selection of flooring, kitchen, and sanitary appliances. Design your apartment with generous budgets according to your wishes and ideas! On our project website www.residenz54.ch you can find all further information. Don't miss this unique opportunity. Secure your dream apartment in Residenz 54 now!

Travel time
-
1 / 8
5.5 rooms204m²CHF 2,080,000.–
Weiherhofstrasse 22, 9552 Bronschhofen

New building: Dreamy attic (apartment No. 7)

New construction project "Sonnenwiese" - Modern living with a view of the SäntisAt Weiherhofstrasse 22 in Bronschhofen, an exclusive and manageable new construction project with a total of 7 residential units is being built, which perfectly combines modern luxury, sustainability, and pure natural idyll.The property is located on a quiet, low-traffic neighborhood street and borders directly on the agricultural zone, guaranteeing you an unobstructed view to the Säntis.The bright apartments convince with a generous room height of 2.50 meters, full-glass railings for an unobstructed view, and a noble materialization with smoked oak country house planks and lime-plastered interior walls for a healthy room climate. Thanks to forward-looking sustainability with modern building technology and a high-performance photovoltaic system, you also benefit from permanently low operating costs.The microlocation also leaves nothing to be desired: You can reach the village center with Migros, bakery, and post office in just two walking minutes. Families benefit from short, safe paths to the kindergarten, kindergarten, and all school levels. At the same time, the traffic connection is ideal, as the Wil and Münchwilen motorway connections and two nearby Thurbo train stations offer fast connections to St. Gallen, Winterthur, and Zurich.Take advantage of this unique living experience and secure one of the last available condominiums now!Dreamy attic apartmentYou can find the floor plans, variant with or without sauna, in the attached documents.Additional offersEach apartment has the option to purchase a basement room. Parking spaces in a shared underground garage are available for purchase for your vehicles.Project websiteVisit the project website for all further information:www.sonnenwiese-bronschhofen.chHave we sparked your interest?We look forward to your contact.Fabrizio FacchinPhone: 071 845 48 48E-Mail: info@artestate.chwww.artestate.ch

Travel time
-
1 / 23
3.5 rooms132m²Price on request
Sangenstrasse 22a, 8570 Weinfelden

Exclusive living in a quiet residential area

Are you looking for a modern condominium with a lot of comfort, high-quality equipment, and a natural location just a few minutes from the city center? Then discover this exclusive 3.5-room attic apartment in the multi-family house at Sangenstrasse 22a31 in 8570 Weinfelden TG. The object, built in 2023 to a high standard, impresses with modern architecture, high-quality materials, and a living area of around 108 m² (gross 132 m²). Two spacious terraces with beautiful planting offer a magnificent view into the green and create additional space for relaxation and enjoyment. The quiet residential location combines privacy with excellent proximity to the center. Stylish interior design Already the entrance welcomes you with an elegant built-in wardrobe and practical side cabinets. Elegant fine stoneware tiles adorn the bright, friendly living area, which is the heart of the apartment. The modern kitchen with very good infrastructure offers spacious workspaces, plenty of storage space, and a contemporary ambiance. The entire equipment impresses with high quality. Two elegant bathrooms, a versatile room, dressing room, and study provide additional space. A spacious basement and technical room offer valuable storage space. Even your vehicles are well taken care of: the apartment comes with two underground parking spaces. The elevator connects the basement directly to the attic apartment. An air-water pump ensures a pleasant room climate throughout the year. You see, you shouldn't miss this attractive living experience. Here, the exclusive home for people with high demands presents itself: modern, quiet, and natural. Explore this dreamy beautiful attic apartment on the following pages and come to me for a viewing appointment as soon as possible. I look forward to getting to know you. Welcome to Weinfelden, Canton TG Weinfelden, with around 12,500 inhabitants, is one of the larger municipalities in the canton of Thurgau. The town is located in the gentle hill country at the transition between the Thurtal and Ottenberg. Thanks to its central location, Weinfelden is an excellent starting point for excursions into the surrounding area and beyond. Weinfelden is an attractive place to live and work. Many factors contribute to the high quality of life in Weinfelden, such as beautiful residential areas, children's playgrounds, a complete range of schools and workplaces, excellent local recreation areas, attractive shopping opportunities, and a diverse cultural and club scene. Weinfelden underlines its central character with attractive opportunities in gastronomy and retail. The entire town is compact and can be explored on foot. Parking facilities are available in sufficient numbers. Weinfelden has spacious shopping centers, and the offer is complemented by local retail. The primary school, from kindergarten to secondary school, has a very good infrastructure in Weinfelden, with all levels available. Weinfelden is the location of the largest vocational training center in the canton (Campus BBZ). In addition to the scenic charms of Ottenberg and Thurauen, the town offers a diverse range of sports and cultural activities. Sports facilities, outdoor pool, indoor pool, ice rink, curling hall, and tennis hall, as well as many other opportunities, are available to individual and club athletes. Transport links in Weinfelden Public transport: Weinfelden - Kreuzlingen approx. 19 minutes Weinfelden - St. Gallen approx. 43 minutes Weinfelden - Frauenfeld approx. 11 minutes Motorway connections: Weinfelden - Kreuzlingen approx. 20 minutes Weinfelden - St. Gallen approx. 35 minutes (via A1/E60) Weinfelden - Frauenfeld approx. 17 minutes Next shopping opportunities Shopping on foot: City center Migros/Coop and other shops approx. 14 minutes Shopping centers Walkestrasse Weinfelden in 15 minutes Shopping by car: Shopping centers Walkestrasse Weinfelden in 3 minutes Coop Weinfelden in 3 minutes Migros Rösslifelsen Weinfelden 4 minutes Tax rate 2026 Municipal tax rate 55%, primary school tax rate 61%, secondary school tax rate 28%. Churches Weinfelden: Evangelical church community 15%, Roman Catholic church community 17%. State tax canton 109%. Total tax rate (without church tax 253%), Evangelical 268%, Catholic 270%.


Travel time
-
1 / 9
3.5 roomsCHF 980,000.–
8570 Weinfelden

Exclusive attic maisonette dream in Weinfelden TG

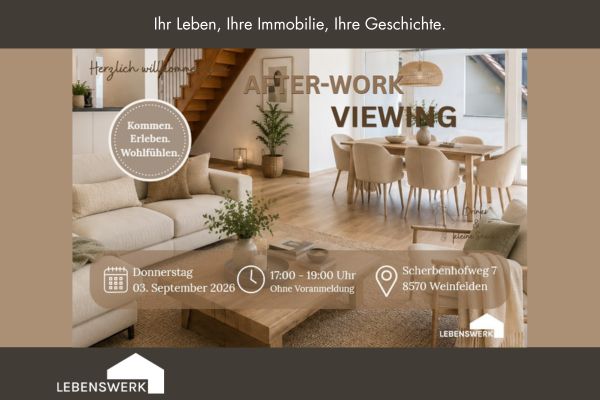
After-Work Viewing in Weinfelden Feierabend mal anders: Kommen Sie vorbei, entdecken Sie diese besondere Attika-Maisonettewohnung ganz entspannt und lassen Sie den Tag bei einem Drink ausklingen. Am Donnerstag, 03. September 2026, öffnen wir von 17.00 bis 19.00 Uhr die Türen am Scherbenhofweg 7 in Weinfelden. Ganz ohne klassischen Besichtigungstermin und ohne Voranmeldung. Schauen Sie vorbei, nehmen Sie sich Zeit, entdecken Sie die Räume und erleben Sie selbst, wie sich dieses Zuhause anfühlt. An begehrter, ruhiger und dennoch zentraler Lage am Scherbenhofweg in Weinfelden erwartet Sie diese aussergewöhnliche 3.5-Zimmer-Attika-Maisonettewohnung ca. 137 m² Wohnfläche. Ein Zuhause für Menschen, die Grosszügigkeit, Privatsphäre und ein besonderes Wohngefühl schätzen. Bereits die Ankunft vermittelt Exklusivität: Der Lift bringt Sie direkt auf Ihre Wohnebene und eröffnet den Zugang zu einem durchdachten Wohnkonzept, das sich über zwei Etagen erstreckt. Das Herzstück der Wohnung bildet der lichtdurchflutete Wohn- und Essbereich mit offener Küche. Grosse Fensterflächen schaffen eine helle, freundliche Atmosphäre und verbinden den Innenraum harmonisch mit den grosszügigen Aussenflächen. Hier entstehen Orte für gemeinsame Abende mit Familie und Freunden ebenso wie für ruhige Momente des Rückzugs. Auf der ersten Wohnebene befinden sich neben dem grosszügigen Wohnbereich ein Schlafzimmer mit eigenem Badezimmer sowie ein separates Gäste-WC. Die geschützte Loggia mit ca. 14 m² lädt dazu ein, bereits am Morgen die ersten Sonnenstrahlen bei einer Tasse Kaffee zu geniessen. Die angrenzende Terrasse mit ca. 22 m² erweitert den Wohnraum ins Freie und schafft eine wunderbare Verbindung zwischen Innen- und Aussenleben. Über die innenliegende Treppe gelangen Sie in das Obergeschoss. Hier erwarter Sie ein geschlossenes geräumiges Zimmer mit gemütlicher Dachschärge sowie ein zweites offenes Zimmer mit waschmaschine und tumbler und balkonzugang, sowie ein zusätzliches Badezimmer mit Dusche. Ein besonderes Highlight ist die beeindruckende Dachterrasse mit ca. 25 m² Fläche. Ob Sonnenuntergang, entspanntes Lesen oder gesellige Sommerabende. Hier geniessen Sie ein hohes Mass an Privatsphäre und einen schönen Blick über die Dächer von Weinfelden. Die hochwertigen keramischen Bodenbeläge verleihen der Wohnung eine zeitlose Eleganz und sorgen gleichzeitig für einen pflegeleichten Alltag. Abgerundet wird dieses attraktive Angebot durch ein eigenes Kellerabteil in der Tiefgarage sowie die Möglichkeit, Garagenplätze für je CHF 38'000. zu erwerben. Ein Zuhause für Menschen, die das Besondere suchen.You own a property and want to know its value? Use our free online valuation at www.lebenswerk.immo/kostenlose-bewertung now and receive a non-binding price estimate for your property in just a few minutes.

Other interesting objects