Neuheim - Flats for sale with Balcony / Terrace, Elevator

We recommend expanding your search criteria to get similar results. The current filters didn’t return any matches.

If you don’t want to change your current search criteria, we recommend creating a search alert, so you’ll be notified when matching offers become available.

More objects in your automatically expanded search area
37 results - Radius: + 10km
Vanessa Palinkas

Vanessa Palinkas

1 / 11
Vanessa Palinkas

Vanessa Palinkas

  • Parking space
  • Balcony / Terrace
  • Garage
  • +1
3 rooms, 138m², CHF 1,450,000.–
Richterswil, 8805 Richterswil

Stylish 3.5-room loft apartment in Richterswil

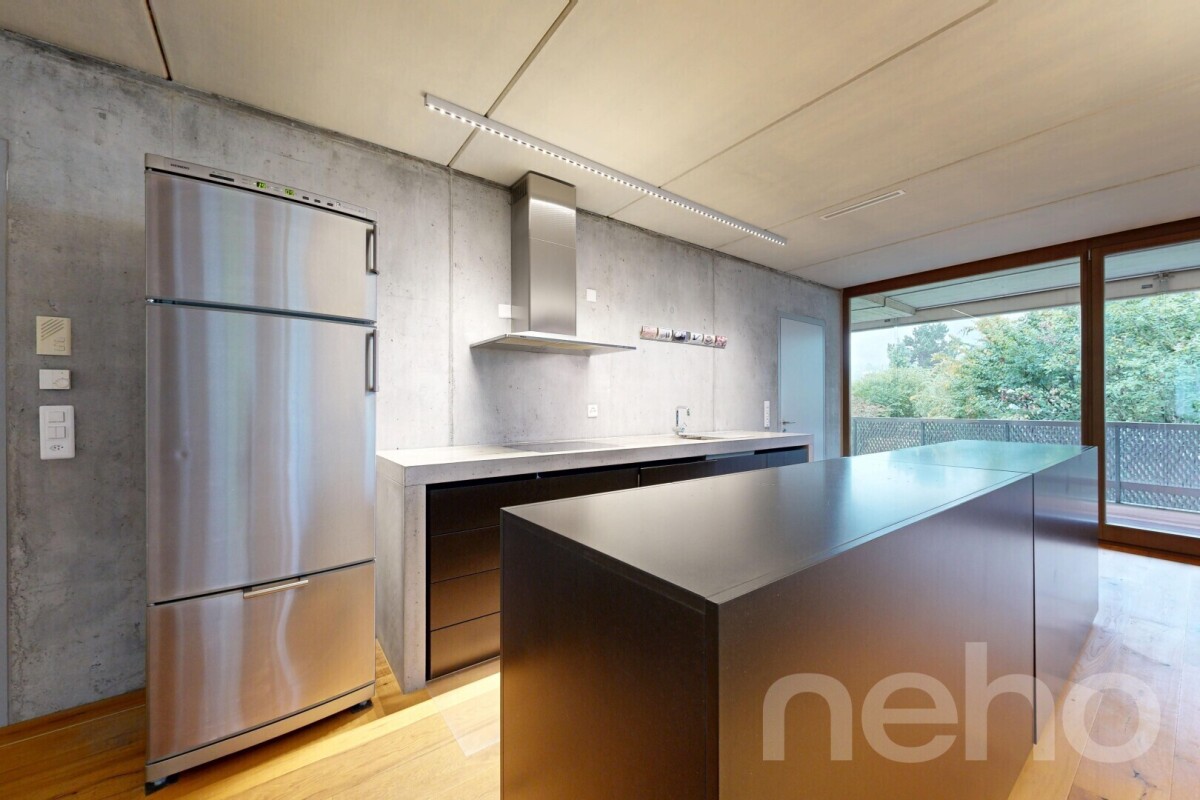
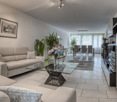
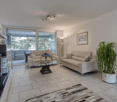
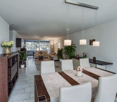
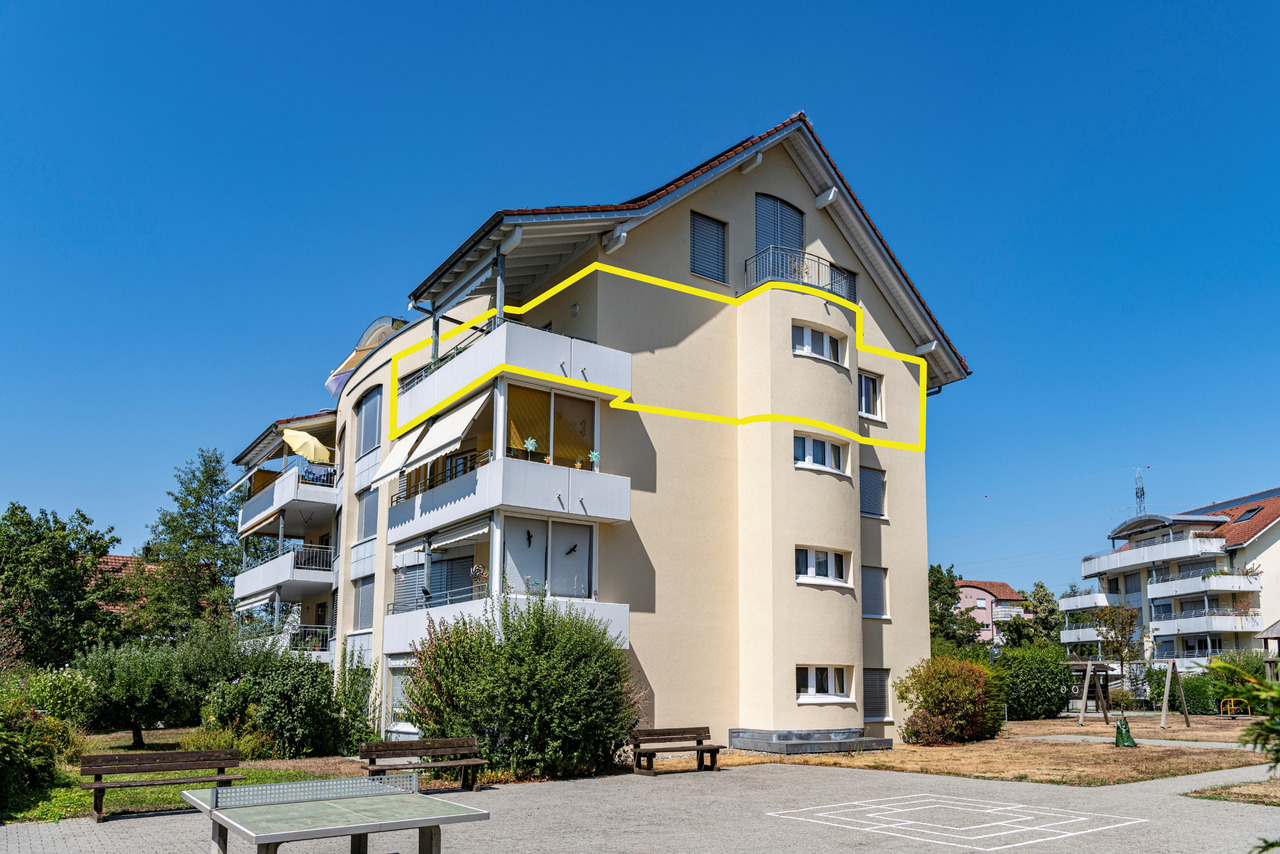
Experience spacious living on four levels: This exceptional loft apartment in a quiet, sunny location in Richterswil combines open space concepts with high-quality construction and plenty of potential for your personal touch. The very spacious, south-facing living and dining area with open kitchen forms the heart of the apartment - bright and ideal for living. Two bedrooms, one with its own en-suite bathroom, as well as a second bathroom with shower and bathtub, offer comfort for families or couples. The interior walls of the apartment are not load-bearing and can be restructured according to your wishes. The spacious 32 m² balcony invites you to linger outdoors, while parquet flooring, double glazing, and wooden window frames provide a warm, well-maintained atmosphere. The apartment includes a private storage room/basement with a washing tower in the apartment, as well as an additional basement compartment directly next to the private underground parking space. Elevator, intercom system, ventilation system, and electric shutters round off the modern comfort. The 2003-built, well-maintained property with 14 residential units convinces through an active and forward-thinking administration: The heating system was recently modernized, and a comprehensive roof renovation is planned for the coming years - financed through a solid, well-stocked renewal fund. This means: long-term value preservation is already actively ensured today. The infrastructure also includes an elevator, underground parking, playground, visitor parking, and a bike and stroller room. At a glance • 3.5 rooms, 2 bedrooms, 2 bathrooms • 138 m² living space, 32 m² balcony, 9 m² basement area (apartment), additional basement at the garage parking space • 1 underground parking space included • Year of construction 2003, good overall condition • Available for move-in on May 1, 2027 Exact address available after registration on neho.ch.INTERESTED IN A VIEWING? PLEASE REGISTER: https://neho.ch/b/8805-26-2

  • Parking space
  • Balcony / Terrace
  • Garage
  • +1
New building
1 / 6
3.5 rooms, 83m², CHF 1,890,000.–
Blickensdorferstrasse 24, 6312 Steinhausen

BLICKFANG Steinhausen - Last 3.5-room apartment - be quick, it's worth it!

Modern. Quiet. Well thought out. And only available once more.In the new BLICKFANG project on Blickensdorferstrasse 24, an exclusive 3.5-room owner-occupied apartment is being built on the 1st floor.The apartment combines a spacious, open living area with a 12 m² large loggia and two bathrooms. This makes it ideal for couples, singles, or as a high-quality home for anyone who values comfort and clever room division.The center: living, cooking, and being outsideThe open living and dining area forms the center of the apartment.Large windows provide plenty of daylight and create a pleasant connection to the spacious loggia. The modern kitchen integrates harmoniously into the living area and makes the room the ideal place for cozy evenings as well as for guests.The bedroom offers a private retreat. The additional room can be flexibly used as an office, guest room, dressing room, or children's room.More comfort in everyday lifeParticularly practical: despite the compact living area, the apartment has two bathrooms, one of which has its own washing tower.Your highlights at a glance: • Bright, open living/dining area • Modern, open kitchen • 2 bathrooms • Own washing tower • Elevator • 1 garage parking space with the possibility of an electric charging station • Floor heating and free cooling in summer • Ground probe heat pump and photovoltaic system • Mountain view • Quiet and sunny living location • Close to school and shopping opportunities Living in SteinhausenThe location combines tranquility with short distances.Schools, shopping opportunities, and public transportation are conveniently located nearby. The center of Steinhausen can be reached quickly, as can the recreational areas along the Lorze and Lake Zug.And if you need to go to Zug or Zurich, you benefit from the excellent connection of the region.The last available 3.5-room apartmentThis apartment is the last available 3.5-room apartment in the BLICKFANG project.Expected move-in date: December 2027.A parking space can be purchased for CHF 50,000.Arrange a personal appointment and discover the project, floor plans, and equipment details.

Travel time
-
1 / 13
3.5 rooms, 140m², CHF 2,500,000.–
Bergstrasse 109, 8706 Meilen

3.5-room apartment with large private outdoor space

This attractive 3.5-room apartment combines spacious living, modern amenities, and generous outdoor spaces to create a home with exceptional living quality. The well-thought-out floor plan, bright rooms, and pleasant location near Lake Zurich create ideal conditions for couples, singles, or small families who value comfort and a high-quality living environment. The ApartmentThe heart of the apartment is the openly designed living and dining area. Large window fronts let in plenty of daylight and create a bright and inviting atmosphere. The direct access to the private outdoor space expands the living area outdoors and offers plenty of space for a spacious dining area, lounge furniture, and individual planting. Part of the outdoor area is designed as a covered loggia and offers a protected place for relaxed hours outdoors. Privacy screens and light-permeable curtains throughout the apartment provide optimal privacy without having to sacrifice pleasant daylight. The modern kitchen blends harmoniously into the living area and impresses with generous workspaces and Siemens appliances. Induction cooktop, dishwasher, oven, steamer, warming drawer, and refrigerator with separate freezer compartment offer everything needed for comfortable cooking. The apartment has two versatile rooms that can be used as bedrooms, children's rooms, guest rooms, or home offices. Both rooms have practical built-in closets and direct access to the outdoor space. One of the rooms is supplemented by an en-suite bathroom with a bathtub and barrier-free shower. A second bathroom with a walk-in, also barrier-free shower and toilet is located in the corridor and offers additional comfort. A private laundry room with a washing tower creates practical storage space for everyday life. Another plus is the private, fully enclosed basement room, which is directly accessible from the apartment. Additionally, the apartment has a second direct entrance from the parking garage, in addition to the regular access. Most important advantages in brief: • Generous, private outdoor space with covered loggia • Bright living and dining area with large window fronts • High-quality kitchen with Siemens appliances • Two rooms with built-in closets and direct access outdoors • Two bathrooms, one of which is en-suite • Private laundry room with washing tower • Private basement room with direct apartment access • Additional direct entrance from the parking garage • Underfloor heating in all rooms • Comfort ventilation for a pleasant room climate • Quiet living location near Lake Zurich • Good accessibility to shopping facilities, schools, and public transport • Good connections to Zurich and Rapperswil Quiet living and yet well connectedThe location offers an attractive combination of tranquility, proximity to the lake, and good accessibility. Lake Zurich is just a few minutes' walk away and invites you to take walks and relax by the water. Shopping facilities, schools, and public transport are also within comfortable distance. Zurich and Rapperswil can be reached quickly and easily. An ownership apartment for all those who appreciate spacious living, private outdoor spaces, and high-quality amenities. A parking space in the underground garage is included in the purchase price. We would be happy to present this special apartment to you in the context of a personal viewing. Contact us to arrange your individual viewing appointment and to receive the sales documents.

Travel time
-
1 / 6
  • Parking space
  • Balcony / Terrace
  • Garage
  • +2
3.5 rooms, 67m², CHF 1,350,000.–
Neudorfstrasse 23, 6313 Menzingen

3.5-Room New-Build Apartment with Large Terrace and Private Garden - Last Available Apartment

In the modern and high-quality new building project Dorfherz Apartments in the municipality of Menzingen in the canton of Zug, the last available 3.5-room apartment is for sale.Construction work is already well advanced, with key handover scheduled for April 2027. This offers the opportunity to secure the last available apartment in this exclusive project.Project status & occupancy • Expected key handover: April 2027 • Construction site visit possible upon request. Apartment highlights • Spacious living area: Bright and airy living and dining area with direct access to the terrace • Over 85 m² large terrace: Plenty of space for pets or relaxed hours outdoors and social gatherings • Private garden: Own garden area with over 21 m² • Basement compartment: Included in the purchase price • Parking space: One parking space (No. 1) is included in the purchase price (an additional parking space can be purchased if needed.) • Community gym: Equipped fitness room for shared use • Barrier-free access: Wheelchair-accessible and obstacle-free access to the apartment Take the opportunity and secure the last available 3.5-room apartment in the Dorfherz Apartments.We are happy to provide you with personal advice, further information, or a viewing on site. We look forward to your contact.

  • Parking space
  • Balcony / Terrace
  • Garage
  • +2
Travel time
-
1 / 14
3.5 rooms, 114m², Price on request
Feldhof 6, 6300 Zug

Spacious 3.5-room apartment in the quiet residential park Feldhof in Zug

Live stylishly and centrally in the beautiful city of Zug. This spacious 3.5-room apartment on the 1st floor offers you a perfect home in an idyllic landscape with a lake, mountains, and nature within reach.The extensive living and dining area of over 49 m² provides a sense of space like in a significantly larger apartment – ideal for modern living concepts or home office. Both bedrooms have high-quality parquet flooring and built-in closets, with room 2 having direct access to the balcony.The apartment has benefited from the connection to the Circulago system since autumn 2025, which uses renewable energy from Lake Zug's water for heating and hot water. Additional comfort is provided by a private laundry tower in the apartment and a underground parking space with basic installation for an electric charging station.The Feldhof residential park convinces with its quiet, green inner courtyard and an ideal location: bus stop (0.2 km), S-Bahn (0.3 km), shopping (0.7 km), and Zug train station (1.0 km) are within a few minutes' reach.Highlights: • Net area 110 m², gross area 114 m², living room 49 m² • Underfloor heating in all rooms • Private laundry tower, cellar compartment • Underground parking space including E-charging station preparation • Year of construction 2005, room height 2.5 m • Availability by arrangement

Travel time
-
New building
1 / 5
  • Parking space
  • Balcony / Terrace
  • View
  • +5
3.5 rooms, 104m², CHF 2,390,000.–
Rundiweg 7 und 9, 8707 Uetikon am See

Exclusive attic apartment with lake view – living on Rundiweg in Uetikon am See

These high-quality attic apartments in the new construction project "Rundiweg" combine modern living in an idyllic environment directly in front of the vineyard and with an unobstructed view of Lake Zurich. The apartments convince with their attractive floor plans, bright rooms, and a spacious outdoor area that offers you additional living space.Highlights of the apartments: • Spacious floor plans: approx. 90 m² to 103 m² • Sunny terraces, approx. 32 m² to 52 m² • Bright living areas with a flowing transition to the outside • Bright living rooms thanks to large window areas • High-quality kitchen with modern appliances • Individual expansion options The project includes 6 condominiums in two buildings, as well as 2 times 4 row houses, and offers a harmonious living concept for couples, families, and discerning individuals.The municipality of Uetikon am See convinces with its high quality of life, natural environment, and proximity to Zurich. Thanks to the ongoing development of the new village center and lake park, the location gains additional attractiveness.Availability: In the 4th quarter of 2027.Don't miss this unique opportunity and secure your new home directly on the vineyard.👉 Contact us for more information or a consultation appointment.

  • Parking space
  • Balcony / Terrace
  • View
  • +5
Travel time
-
1 / 13
3.5 rooms, 98m², CHF 1,590,000.–
Inwilerriedstrasse 49, 6340 Baar

Ihr neues Zuhause in Baar

Wohnqualität in ruhiger QuartierlageDiese charmante Eigentumswohnung befindet sich in einem familienfreundlichen Quartier von Baar und verbindet ruhiges Wohnen mit einer zentralen Lage. Der grosszügige Wohnbereich schafft Raum für gemeinsame Momente, während der Balkon zum Verweilen einlädt.Diese Eigentumswohnung überzeugt durch: • einen grosszügigen Wohnbereich mit vielseitigen Einrichtungsmöglichkeiten • einen sonnigen Balkon mit zahlreichen Sonnenstunden • drei Einstellplätze mit unterschiedlichen Vorzügen Haben wir Ihr Interesse geweckt? Bestellen Sie noch heute unsere ausführliche Verkaufsdokumentation mittels Kontaktformular und Sie erhalten weitere spannende Informationen zur Immobilie. Wir freuen uns über Ihre Kontaktaufnahme.Une qualité de vie dans un quartier calmeCe charmant appartement en copropriété est situé dans un quartier familial de Baar et allie calme et emplacement central. Le vaste espace de vie offre de la place pour partager des moments en famille, tandis que le balcon invite à la détente.Cet appartement en copropriété séduit par : • un espace de vie spacieux offrant de nombreuses possibilités d'aménagement • un balcon ensoleillé bénéficiant de nombreuses heures d'ensoleillement • trois places de parking présentant chacune des avantages différents Avons-nous éveillé votre intérêt ? Commandez dès aujourd'hui notre dossier de vente détaillé via le formulaire de contact et vous recevrez de plus amples informations intéressantes sur ce bien immobilier. Nous nous réjouissons de votre prise de contact.High-quality living in a quiet neighborhoodThis charming condominium is located in a family-friendly neighborhood in Baar and combines peaceful living with a central location. The spacious living area provides room for shared moments, while the balcony invites you to relax.This condominium stands out for: • a spacious living area with versatile furnishing options • a sunny balcony with plenty of sunshine • three parking spaces, each with its own advantages Have we piqued your interest? Request our detailed sales brochure today using the contact form, and you'll receive more exciting information about the property. We look forward to hearing from you.

Travel time
-
1 / 13
3.5 rooms, CHF 1,800,000.–
8135 Langnau am Albis

Modern 3.5-room attic apartment in a central location with a distant view

This modern 3.5-room attic apartment in Langnau am Albis impresses with an attractive combination of modern architecture, high-quality furnishings, and a beautiful distant view. The apartment is located in a multi-family house built in 2009 with a total of four floors and presents itself in a very well-maintained condition. The last modernization took place in 2025. With a living area of approximately 103 m², the apartment offers a well-thought-out and bright room concept with spacious living areas, two bedrooms, and two bathrooms. The spacious living and dining area with an open kitchen creates a inviting ambiance and is ideal for comfortable living with contemporary demands. The parquet floor underlines the warm and elegant living atmosphere. Particularly noteworthy are the practical built-in closets in the entrance, the electric roller shutters (2025), a laundry tower with washing machine/tumbler in the apartment, as well as the controlled ventilation according to the Minergie standard. The lighting can be comfortably controlled via SmartHome. A photovoltaic system supports the direct power consumption in the apartment and contributes to an efficient energy concept. The apartment includes a basement compartment. Additionally, two drying rooms with Secomat are available for shared use in the building. The attic apartment is currently rented and is therefore also suitable as an interesting capital investment. The availability is by arrangement. Langnau am Albis offers a popular residential location with good infrastructure, a natural environment, and a convenient connection to Zurich and the surrounding area.The building has a photovoltaic system installed in 2022. Since the conversion in 2025, the generated solar power is used directly within the property and is preferentially made available to the apartments that need the power at that moment. This allows the locally produced solar power to be used optimally and the self-consumption to be increased. Another plus point: The underground parking space belonging to the apartment, available for CHF 50,000, is already equipped with a charging station for electric vehicles. This offers the apartment a modern and forward-looking combination of self-generated solar energy and comfortable e-mobility. The parking space must be purchased separately.

New building
1 / 5
3.5 rooms, 78m², CHF 1,690,000.–
Friedenstrasse 3, 6340 Baar

Arrival. Exhale. Be at home. - Stylish 3.5-room apartment in Baar

Modern living meets tranquility, quality, and joie de vivre: With "HARMONIE BAAR", an exclusive new construction project with only six condominiums is being built on Friedenstrasse 3, three of which are for sale.This attractive 3.5-room apartment combines a modern, open room design with a special highlight: the spacious winter garden. It expands the living area in a special way and creates a versatile space for relaxed hours, a cozy reading area, or simply additional space to enjoy (unheated).The open living, dining, and kitchen area forms the center of the apartment and conveys a spacious, inviting sense of living. High-quality materials, timeless design, and carefully planned equipment create a home that meets modern demands.When it comes to interior design, there is the possibility to incorporate personal wishes and individually design the new home. Modern building technology such as geothermal heat pumps, underfloor heating, controlled living room ventilation, and photovoltaic systems combine comfort with contemporary construction.Particular attention is paid to the communal chaussure quality of stay: An attractive meeting area with covered game fields for mills and chess, seating, table tennis, and a stylish water element creates space for encounter and relaxation. Water flower meadowFor families, a cozy outdoor area is being created with a sandbox, playground equipment, and a small snack garden with fruit trees and high beds.The location on Friedenstrasse convinces with its pleasant tranquility and short distances. Baar offers an excellent infrastructure with shopping opportunities, schools, and public transportation. For relaxation and leisure, Lake Zug, the Zugerberg, and the Lorzentobel are practically on the doorstep.A home for people who value quality, tranquility, and a special living atmosphere.Highlights • Attractive 3.5-room condominium • Spacious winter garden with around 20 m² • Open and inviting living/dining/kitchen area • High-quality, individually selectable interior design • Modern architecture and timeless materials • Geothermal heat pump and underfloor heating • Controlled living room ventilation • Photovoltaic system and preparation for electric mobility • Elevator and own cellar • Quiet and central living location in Baar • Expected to be ready for occupancy in the 1st quarter of 2029 Underground parking spaces can be purchased for an additional CHF 50,000 each.Two motorcycle parking spaces can be purchased for an additional CHF 15,000 each.


Travel time
-
1 / 14
3.5 rooms, 117m², CHF 3,270,000.–
Sonnackerstrasse 1, 6340 Baar

Top-modern attic apartment with dream terrace

Welcome to your future home above the roofs of Baar. This exceptional 3½-room attic apartment combines modern living, privacy, and highest living comfort in a unique way. The apartment is currently in the raw state and offers you the rare opportunity to select the interior design entirely according to your personal wishes and ideas.The heart of this exclusive apartment is the spacious living and dining area with extensive window fronts, which provide a bright and open room feeling. The visualizations give an impression of the diverse design possibilities. The shown pictures are partially animated and serve as an inspiration source for the possible final construction.A special highlight is the exceptional terrace landscape with around 212 m² of space, including a winter garden. Whether a cozy lounge, a dining area under the open sky, or a private wellness oasis - here you enjoy a living feeling that is unparalleled. The elegant winter garden expands the living space and creates additional quality of stay at any time of the year.For additional comfort, the private lift access leads directly into the apartment. Two parking spaces are included in the purchase price. The preferred location combines tranquility and privacy with proximity to all infrastructures and the center of Baar.A rare opportunity for buyers who value exclusivity, generosity, and the possibility of realizing their new home according to their own ideas.The buyer selected by the seller concludes a reservation agreement and pays the reservation amount of CHF 100,000 into an escrow account of the Zuger Kantonalbank.Let yourself be impressed by this gem. We are happy to be at your disposal for a conversation. We look forward to your contact.

Travel time
-
1 / 9
3.5 rooms, 84m², CHF 995,000.–
Haldenstrasse 70, 8708 Männedorf

Stylish living in an attractive location near Lake Zurich

We are selling a newly renovated condominium in a well-maintained multi-family house, available for immediate purchase or by agreement.This 3.5-room apartment is located in the attractive lake community of Männedorf, in a very central and unique hillside location.The following highlights characterize the apartment:- Idyllic living on Lake Zurich: Experience natural living in an exclusive location on the right shore of Lake Zurich, embedded in a quiet and yet central environment.- Sunny outdoor areas: The apartment features a balcony with ideal south-west orientation, offering sunny outdoor areas.- Varied apartment options: Well-thought-out and functional floor plan, which meets individual requirements. Thanks to the intelligent floor plan, the rooms can be optimally utilized and furnished, offering a wide range of design possibilities.- Attractive investment with good returns: This apartment offers investors a unique opportunity for a valuable investment in one of the most sought-after areas in the canton of Zurich.- Modern renovation: The apartment was completely renovated in 2025 and is equipped with modern appliances.- Excellent transportation links: In less than 20 minutes, you can reach both the vibrant city of Zurich and the charming town of Rapperswil.- Comprehensive leisure activities: Enjoy the proximity to the Lake Zurich shore for relaxed walks and take advantage of the diverse shopping opportunities and renowned restaurants in the region.- Comfortable equipment: Each apartment has a separate basement compartment on the lower floor. The floors are easily accessible via the staircase and the elevator.- Community amenities: The well-maintained garden area with an inviting fireplace offers an additional place of relaxation and meeting for the residents.- Parking spaces: Two garage boxes are available for purchase for the apartment.- Craft room: The apartment also has a craft room, which can be purchased separately.Unique location on the Lake Zurich shoreMännedorf - the charming secret tip on the right shore of Lake Zurich - delights with picturesque vineyards and a lively village life full of character. The sunny location offers a high quality of life and a wide range of leisure activities.The community is ideal for families: numerous shopping opportunities, nurseries, and schools of all levels, including the renowned SIS Swiss International School, provide an excellent infrastructure. The nearest cantonal school in Uetikon am See is also quickly accessible.In just 20 S-Bahn minutes, you can reach Zurich or Rapperswil, making Männedorf an ideal place to live with excellent connections. Leisure enthusiasts can enjoy the many clubs and the idyllic lake bath directly on Lake Zurich - a place that perfectly combines relaxation and community.We are happy to be at your disposal for a personal viewing or to answer any questions you may have. We look forward to your contact.recapital Management AGSeestrasse 41 - 8702 Zollikon

Travel time
-
New building
1 / 9
3.5 rooms, 108m², CHF 2,385,000.–
Im Rührets 8, 8803 Rüschlikon

NEUBAU - Grand Balcony Residence

Elegante 3.5-Zimmer-Residenz mit grosszügigem Balkon, hoher Privatsphäre und kompromisslos hochwertiger Ausstattung. Bezugsbereit per 01. November 2026.Die Grand Balcony Residence in UNICO Rüschlikon richtet sich an Käuferinnen und Käufer, die repräsentative Offenheit mit präziser Alltagstauglichkeit verbinden möchten. Mit ihrem 24.5 m² grossen Balkon verkörpert diese Wohnung Klarheit, Haltung und eine sehr bewusste architektonische Ordnung. Als letztes Gebäude in einer Sackgasse und mit lediglich sechs Wohnungen im Haus bietet UNICO Rüschlikon ein aussergewöhnlich diskretes Wohnumfeld. Bezugsbereit per 01. November 2026. Zur Wohnung gehören zwei Einstellhallenplätze zu je CHF 50'000.Der grosszügige Wohn-, Ess- und Kochbereich öffnet sich direkt zum Balkon und verleiht der Wohnung eine helle, einladende und zugleich souveräne Präsenz. Jede Linie, jede Funktion und jede Übergangszone wirkt durchdacht und selbstverständlich hochwertig. Gerade darin liegt ihre Qualität: in einer Eleganz, die nicht gesucht wirkt, sondern konsequent umgesetzt ist. Hochwertige Sanitärapparate und Armaturen von Dornbracht, ein Waschturm im Reduit, elektrische Rafflamellenstoren und eine fein abgestimmte Küchenausstattung definieren ein Niveau, das sich klar vom Gewöhnlichen abhebt.Alle weiterführenden Informationen zum Projekt sowie die Verkaufsbroschüre finden Sie unter www.unico-rueschlikon.chDie Visualisierungen sind beispielhaft und können vom jeweiligen Wohnungstyp abweichen. The Grand Balcony Residence at UNICO Rüschlikon is designed for buyers who seek to combine representative openness with precise everyday functionality. With its 24.5 sq m balcony, this home is defined by clarity, composure and a highly deliberate architectural order. As the final building at the end of a cul-de-sac and with only six residences in the property, UNICO Rüschlikon offers an exceptionally discreet residential setting. Ready for occupancy as of 1 November 2026. The apartment includes two garage parking spaces at CHF 50,000 each.The generous living, dining and kitchen area opens directly onto the balcony, giving the residence a bright, inviting yet highly composed presence. Every line, every function and every transition feels considered and naturally elevated. That is precisely where its quality lies: in an elegance that never appears contrived, only consistently executed. Premium sanitary fittings and Dornbracht fixtures, a washer-dryer in the utility room, electrically operated external blinds and a finely judged kitchen specification define a standard that rises clearly above the ordinary.All further information about the project as well as the sales brochure can be found at www.unico-rueschlikon.chVisualisations are indicative and may differ from the respective apartment type.

Travel time
-
New building
1 / 9
3.5 rooms, 108m², CHF 2,389,000.–
Im Rührets 8, 8803 Rüschlikon

NEUBAU - Signature Terrace Apartment

Exklusive 3.5-Zimmer-Residenz mit grosszügiger Terrasse, hoher Diskretion und müheloser Eleganz. Bezugsbereit per 01. November 2026.Das Signature Terrace Apartment in UNICO Rüschlikon richtet sich an Käuferinnen und Käufer, die Grosszügigkeit über Proportion, Licht und Aussenraum definieren. Es ist eine Residenz für Menschen, die Weite nicht zählen, sondern erleben wollen. Als letztes Gebäude in einer Sackgasse und mit nur sechs Wohnungen im Haus bietet UNICO Rüschlikon ein Wohnumfeld von besonderer Privatsphäre und diskreter Zurückhaltung. Bezugsbereit per 01. November 2026. Zur Wohnung gehören zwei Einstellhallenplätze zu je CHF 50'000.Im Zentrum steht ein grosszügiger Wohn-, Ess- und Kochbereich, der dem Alltag ebenso wie dem Empfang von Gästen eine stilvolle Bühne verleiht. Die weitläufige Terrasse erweitert den Innenraum mit selbstverständlicher Eleganz und schafft jene Form von Luxus, die niemals aufgesetzt wirkt. Alles ist auf ein Wohngefühl ausgerichtet, das Grosszügigkeit mit Leichtigkeit verbindet. Hochwertige Sanitärapparate und Armaturen von Dornbracht, ein eigener Waschturm im Reduit, elektrische Rafflamellenstoren und eine gehobene Küchenausstattung vollenden eine Wohnung, die Substanz, Stil und Lebensgefühl in seltener Klarheit vereint.Alle weiterführenden Informationen zum Projekt sowie die Verkaufsbroschüre finden Sie unter www.unico-rueschlikon.chDie Visualisierungen sind beispielhaft und können vom jeweiligen Wohnungstyp abweichen. The Signature Terrace Apartment at UNICO Rüschlikon is conceived for buyers who define generosity through proportion, light and outdoor space. It is a residence for those who do not measure spaciousness, but experience it. As the final building at the end of a cul-de-sac and with only six residences in the property, UNICO Rüschlikon offers a setting of rare privacy and understated discretion. Ready for occupancy as of 1 November 2026. The apartment includes two garage parking spaces at CHF 50,000 each.At its centre lies a generous living, dining and kitchen area that lends both daily life and entertaining a refined sense of occasion. The expansive terrace extends the interior with effortless elegance and creates a form of luxury that never feels overstated. Everything is designed around a living experience that combines openness with ease. Premium sanitary fittings and Dornbracht fixtures, a private washer-dryer in the utility room, electrically operated external blinds and an elevated kitchen specification complete a home that unites substance, style and atmosphere with unusual clarity.All further information about the project as well as the sales brochure can be found at www.unico-rueschlikon.chVisualisations are indicative and may differ from the respective apartment type.

Travel time
-
New building
1 / 10
3.5 rooms, 142m², CHF 2,799,000.–
Im Rührets 8, 8803 Rüschlikon

NEUBAU - Duplex Residence with Atrium

Aussergewöhnliche 3.5-Zimmer-Residenz mit Balkon, Atrium, hoher Privatsphäre und unverwechselbarer architektonischer Eigenständigkeit. Bezugsbereit per 01. November 2026.Die Duplex Residence mit Atrium in UNICO Rüschlikon richtet sich an Käuferinnen und Käufer, die Individualität als architektonisches Qualitätsmerkmal schätzen. Diese Wohnung geht bewusst einen eigenen Weg und entfaltet einen Charakter, der sich jeder Austauschbarkeit entzieht. Als letztes Gebäude in einer Sackgasse und mit lediglich sechs Wohnungen im Haus bietet UNICO Rüschlikon ein Wohnumfeld, das Privatsphäre und Diskretion in besonderer Weise wahrt. Bezugsbereit per 01. November 2026. Zur Wohnung gehören zwei Einstellhallenplätze zu je CHF 50'000.Auf der unteren Ebene öffnet sich ein grosszügiger Wohn-, Ess- und Kochbereich mit direktem Bezug zu den Balkonen, während im oberen Geschoss der Masterbereich mit Ankleide, Bad und Atrium einen privaten Rückzugsort von aussergewöhnlicher Qualität bildet. Gerade diese Verbindung aus Offenheit, Privatheit und architektonischer Eigenständigkeit verleiht der Wohnung ihre besondere Strahlkraft. Hochwertige Sanitärapparate und Armaturen von Dornbracht, ein eigener Waschturm im Reduit, elektrische Rafflamellenstoren und eine gehobene Küchenausstattung unterstreichen den kompromisslos exklusiven Anspruch dieser Residenz.Alle weiterführenden Informationen zum Projekt sowie die Verkaufsbroschüre finden Sie unter www.unico-rueschlikon.chDie Visualisierungen sind beispielhaft und können vom jeweiligen Wohnungstyp abweichen. The Duplex Residence with Atrium at UNICO Rüschlikon is designed for buyers who appreciate individuality as an architectural quality in its own right. This home deliberately follows its own path and expresses a character that resists any sense of interchangeability. As the final building at the end of a cul-de-sac and with only six residences in the property, UNICO Rüschlikon offers a setting that preserves privacy and discretion in a particularly rare way. Ready for occupancy as of 1 November 2026. The apartment includes two garage parking spaces at CHF 50,000 each.On the lower level, a generous living, dining and kitchen area opens directly onto the balconies, while upstairs the principal area with dressing room, bathroom and atrium forms a private retreat of exceptional quality. It is precisely this union of openness, privacy and architectural individuality that gives the residence its distinctive magnetism. Premium sanitary fittings and Dornbracht fixtures, a private washer-dryer in the utility room, electrically operated external blinds and an elevated kitchen specification underline the uncompromising exclusivity of this home.All further information about the project as well as the sales brochure can be found at www.unico-rueschlikon.chVisualisations are indicative and may differ from the respective apartment type.

Travel time
-
New building
1 / 3
3.5 rooms, 103m², CHF 1,910,000.–
Neuguetstrasse 12, 8820 Wädenswil

3.5-room dream home with lake view - modern and high-quality

A home that combines views, tranquility, and modern living comfort.In a quiet and green location in Wädenswil, a multi-family house called «Neu und guet» with five condominiums is being built on Neuguetstrasse 12. The 3.5-room apartment on the 1st floor impresses with a spacious 102 m² living area, a 17 m² large covered balcony, and a beautiful view of Lake Zurich.Living with a viewThe bright and airy living and dining area is the heart of the apartment. Large window fronts provide plenty of daylight and connect the interior with the spacious balcony. The open kitchen blends harmoniously into the living area, creating a modern and spacious living feel.Thought through to the last detailThe floor plan clearly separates the living and sleeping areas, offering both openness and privacy. The two bedrooms are oriented towards the southwest and are ideal as a retreat, bedroom, home office, or hobby room.Particularly practical: The apartment has two bathrooms – a shower/WC and a bathroom/shower/WC with an additional bathtub. A spacious storage room with a washing tower and built-in cabinets in the entrance provides additional storage space.High-quality equipmentValue is also placed on comfort and quality in the equipment: • open kitchen and spacious living/dining area • 2 bedrooms • 2 bathrooms • storage room with washing tower • built-in cabinets in the entrance • parquet flooring in the living and sleeping areas • ceramic tiles in the bathrooms • wood-metal windows with triple glazing • electric shutters and awnings • floor heating with individual room control • air-heat pump for heating and hot water • possibility to participate in the design of selected construction areas within the planned budgets Quiet living and yet well connectedThe Neuguetstrasse is located in a quiet, green residential area on a slight slope. Wädenswil offers a high quality of life, a lively center, and a variety of opportunities for sports, leisure, and recreation. Lake Zurich and the Wädenswil mountain are practically on the doorstep.Zurich is also quickly accessible: via the A3, it's around 15 minutes, and the train runs quarterly towards Zurich.The most important key figuresObject: 3.5-room apartment, 1st floorLiving area: 102 m²Balcony: 17 m²Address: Neuguetstrasse 12, 8820 WädenswilSales price: CHF 1'910'000.00Availability: Spring 2028A garage space for CHF 45'000.00 to CHF 60'000.00 can be purchased with the apartment.«Neu und guet» – Your new home in WädenswilThose who value peace, high-quality architecture, well-thought-out floor plans, and a special view will find a home with long-term quality here.Discover the apartment, the project, and more information on: www.neuundguet.chInterested? We look forward to your contact and will be happy to show you the possibilities of this special residential project.

Travel time
-
New building
1 / 3
3.5 rooms, 100m², CHF 1,790,000.–
Neuguetstrasse 12, 8820 Wädenswil

3.5-room dream home with lake view and garden

A home that combines views, tranquility, and modern living comfort.In a quiet and green location in Wädenswil, a multi-family house called "Neu und guet" with five condominiums is being built on Neuguetstrasse 12. The 3.5-room apartment on the ground floor impresses with generous 100 m² of living space, as well as a 177 m² large outdoor area and a beautiful view of Lake Zurich.Living with a wide viewThe bright and airy living and dining area is the heart of the apartment. Generous window fronts provide plenty of daylight and connect the interior with the spacious seating area. The open kitchen blends harmoniously into the living area, creating a modern and spacious living feel.Well thought out to the last detailThe floor plan clearly separates the living and sleeping areas, offering both openness and privacy. The two bedrooms are oriented towards the southwest and are ideal as a retreat, bedroom, home office, or hobby room.Particularly practical: The apartment has two bathrooms – with shower/WC. A spacious storage room with a washing tower and built-in cabinets in the entrance provides additional storage space.High-quality equipmentValue is also placed on comfort and quality in the equipment: • open kitchen and spacious living/dining area • 2 bedrooms • 2 bathrooms • storage room with washing tower • built-in cabinets in the entrance • parquet flooring in the living and sleeping areas • ceramic tiles in the bathrooms • wood-metal windows with triple glazing • electric shutters and awnings • floor heating with individual room control • air-heat pump for heating and hot water • possibility to participate in the design of selected construction areas within the planned budgets Quiet living and yet well connectedThe Neuguetstrasse is located in a quiet, green residential area on a gentle slope. Wädenswil offers a high quality of life, a lively center, and a variety of opportunities for sports, leisure, and relaxation. Lake Zurich and the Wädenswil mountain are practically at your doorstep.Zurich is also quickly accessible: via the A3, it's around 15 minutes, and the train runs every quarter of an hour towards Zurich.The most important factsObject: 3½-room apartment, ground floorLiving area: 100 m²Outdoor area: 177 m²Address: Neuguetstrasse 12, 8820 WädenswilSales price: CHF 1'790'000.–Availability: Spring 2028The apartment includes 1 outdoor parking space for an additional CHF 15'000.00. Additionally, 1 garage space can be purchased for CHF 45'000.00 to CHF 60'000.00."Neu und guet" – your new home in WädenswilThose who value peace, high-quality architecture, well-thought-out floor plans, and a special view will find a home with long-term quality here.Discover the apartment, the project, and more information at: www.neuundguet.chInterested? We look forward to your contact and will be happy to show you the possibilities of this special residential project.

Travel time
-

Other interesting objects