



























































3 results - Flats for sale: Neuenhof

More objects in your automatically expanded search area
20 results - Radius: + 10km
  • Modern kitchen with large windows offering a scenic view, featuring a kitchen island, cabinets, a sink, a stool, a chair, and a framed picture on the wall.
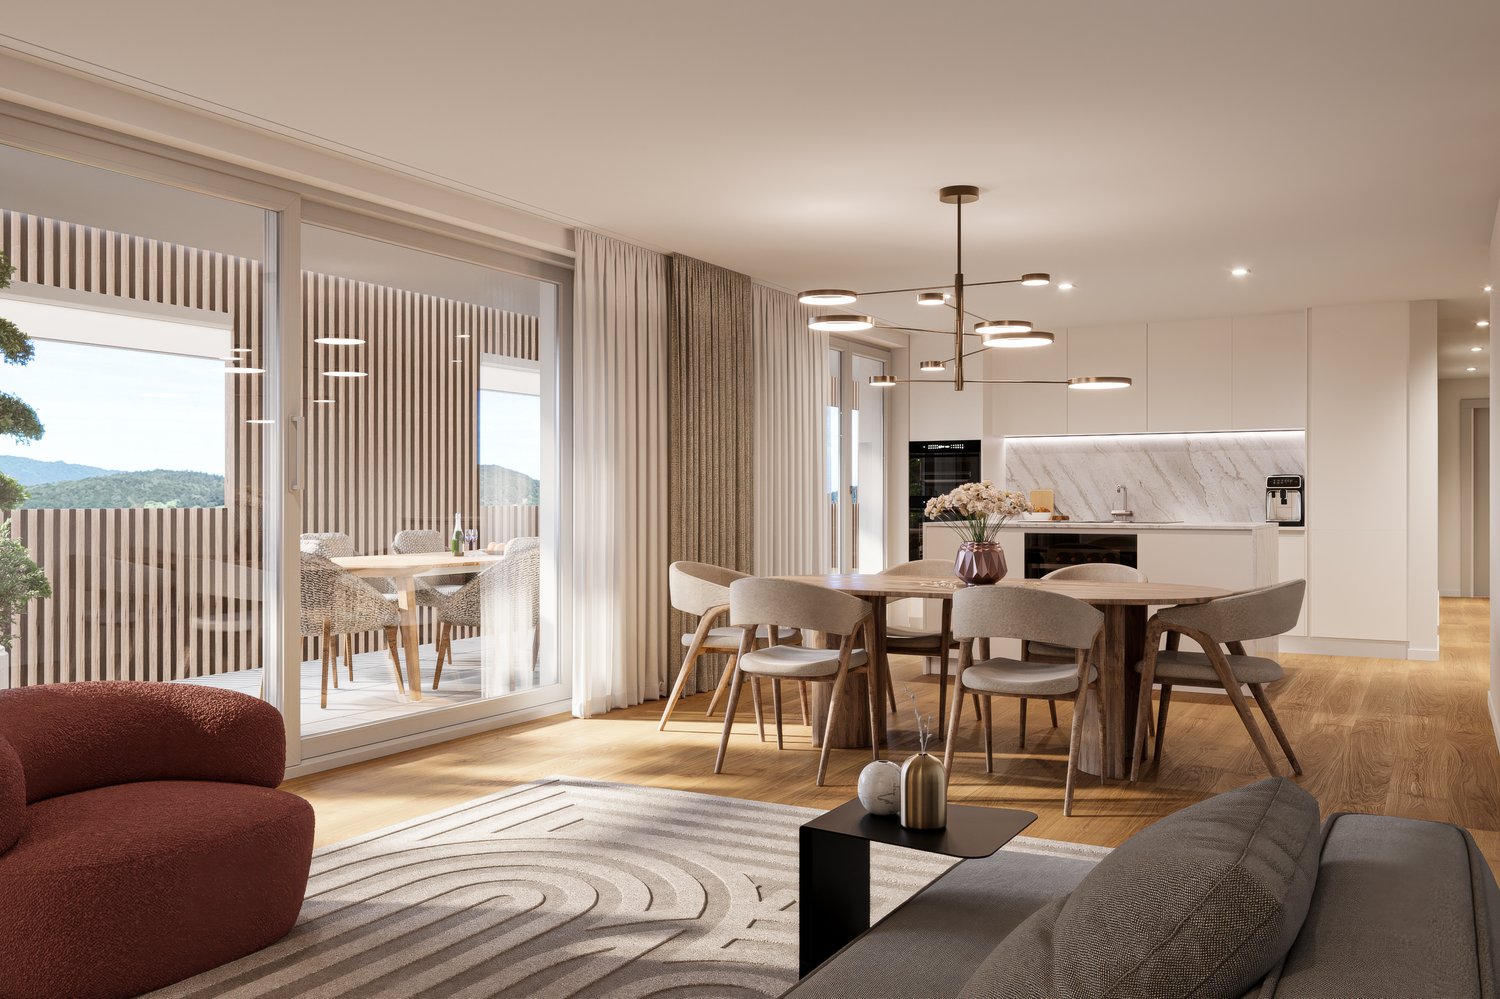
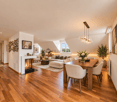
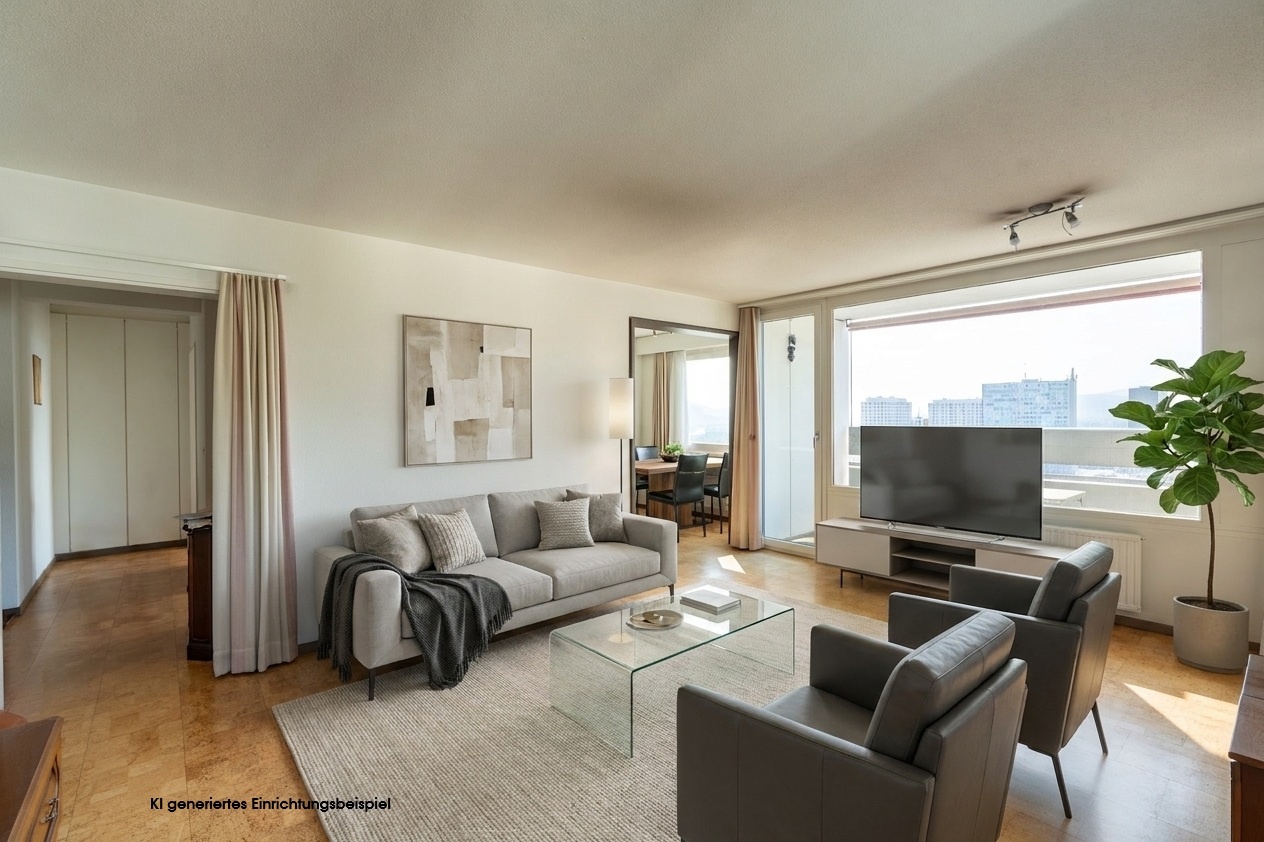
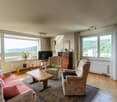
  • Open-plan living and dining area with a modern kitchen, large windows offering a scenic view, a wooden dining table with chairs, a sofa, and decorative items.
  • Modern bathroom with a large mirror, a single sink with a modern faucet, a shower area with a handheld showerhead, and a vanity cabinet. The walls are tiled in a light wood finish, and the floor is also wood-tiled.
  • A well-lit bedroom with a large window offering a scenic view, featuring a neatly made bed with a floral duvet, a nightstand, a small plant on the windowsill, and decorative picture frames on the wall.
  • Urban street lined with trees, featuring modern multi-story buildings, parked cars, and a clear sky.
  • Modern high-rise building with numerous windows, surrounded by other contemporary structures and illuminated streetlights.
1 / 6
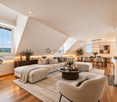
Open-plan living and dining area with a modern kitchen, large windows offering a scenic view, a wooden dining table with chairs, a sofa, and decorative items.
Modern bathroom with a large mirror, a single sink with a modern faucet, a shower area with a handheld showerhead, and a vanity cabinet. The walls are tiled in a light wood finish, and the floor is also wood-tiled.
A well-lit bedroom with a large window offering a scenic view, featuring a neatly made bed with a floral duvet, a nightstand, a small plant on the windowsill, and decorative picture frames on the wall.
3.5 rooms, 129m², CHF 1,550,000.–
Premium
Ueberlandstrasse 18, 8953 Dietikon

«LIMMATTOWER» Modern 3.5-room apartment with a view on the 13th floor in Dietikon

LivingThe apartment on the 13th floor convinces with a spacious floor plan and a lot of living comfort. Through the entrance with 14.5 m², you enter the open living/dining area with an adjacent loggia of approximately 7.5 m² – ideal for relaxing with a view over Dietikon and the hills. Two separate rooms offer flexible usage options as bedrooms, home office, or guest rooms. The apartment has two wet cells: one with shower/WC, one with bath/shower/WC. A practical storage room (approx. 8 m²) and further built-in solutions provide a lot of storage space. The interior design meets a high standard: high-quality materials and appliances, underfloor heating, comfort ventilation, and cooling, as well as a modern smart and digital home concept support a modern, urban lifestyle.Building & TechnologyThe building at Überlandstrasse 18 was built in 2015 and certified according to the Minergie standard. The combination of good building insulation, district heating, hot water preparation, and comfort ventilation reduces energy consumption and increases living comfort. The property has three elevator systems and a comprehensive service infrastructure within and outside the building. The apartment is part of a condominium community with a total of 127 residential units in the building; the value quota of the apartment is 89/10,000.Parking & Ancillary RoomsThe apartment includes a parking space in the underground garage on the 1st basement level of the common parking garage. Additionally, up to two more parking spaces can be rented in the underground garage. The building also has technical and ancillary rooms, as well as further communal facilities, whose use is regulated by corresponding easements and usage rights.LocationThe Limmat Tower is located in the center of Dietikon, just a few minutes' walk from the train station. In the immediate vicinity, there are shopping facilities, gastronomy, services, and recreational areas along the Limmat. Thanks to the bus and S-Bahn connection, the city of Zurich can be reached quickly, and the superior traffic connection via road and public transport is excellent. The apartment benefits from good sunlight and an impressive view.

Travel time
-
New building
1 / 11
3.5 rooms, 91m², CHF 885,000.–
Premium
Lochstrasse 5B, 5304 Endingen

Newly built attic apartment

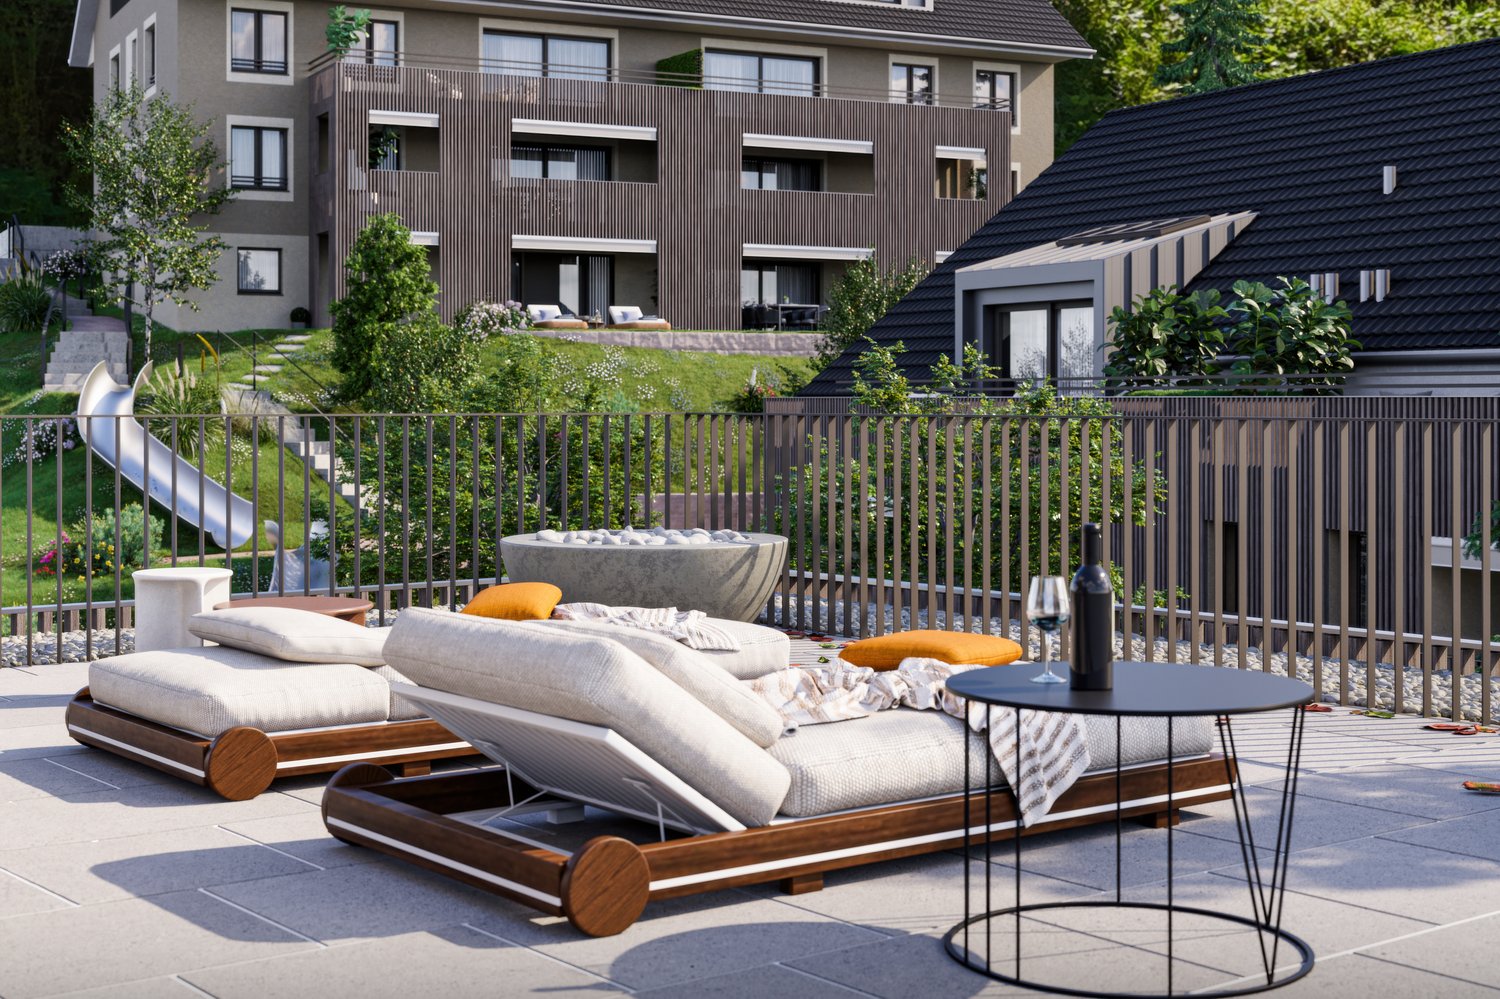
Only a few 4.5-room apartments are still available The "Im Grund Endingen" development is located in an attractive residential area on the southwestern edge of the village - in close proximity to the primary and secondary school as well as the kindergarten. Nature and forest trails as well as the outdoor pool are also within short distance and offer a high recreational and relaxation value.Currently, only a few of the sought-after 4.5-room apartments are still for sale. They convince with generous floor plans, high living comfort and exciting views of the surrounding nature - ideal for couples and families who appreciate modern living in a quiet environment.Architecture with a visionThe three multi-family houses are characterized by their distinctive polygonal shape. This also creates exciting room geometries inside and allows for attractive views with a vision into the open nature.The 4.5-room apartments have an open living, dining and kitchen area as well as a covered seating area. Carefully selected materials and high-quality appliances underline the high standard of construction and provide a pleasant living feeling.All apartments can be easily and barrier-free accessed from the underground garage with the elevator. The ground floor apartments also have a private garden assigned to them.Natural living environmentThe jointly used outdoor areas with access roads and playgrounds create space for encounter, play and relaxation. A defining element of the environment is the existing wild hedge in the southeast of the slightly sloping property. It is supplemented with native shrubs and continued into the development.This creates varied green spaces, niches and stays that harmoniously blend into the environment and invite playing and lingering.Sustainable comfort in every seasonThe houses are equipped with a brine water heat pump. Additionally, each residential unit has a controlled comfort ventilation, which in combination with the optimal thermal insulation provides a pleasant room climate with low energy consumption.The continuous fresh air supply also offers advantages for allergy sufferers. With closed windows, the residents also benefit from increased noise protection and additional burglary protection.Well-insulated and dense exterior walls, floors and roofs provide high thermal comfort. Drafts and unpleasant cold radiation are reduced, while the buildings are also better protected against high indoor temperatures on hot summer days.Secure one of the last available 4.5-room apartments in the "Im Grund Endingen" development and discover a home that combines modern architecture, high living comfort and natural living.

Travel time
-
New building
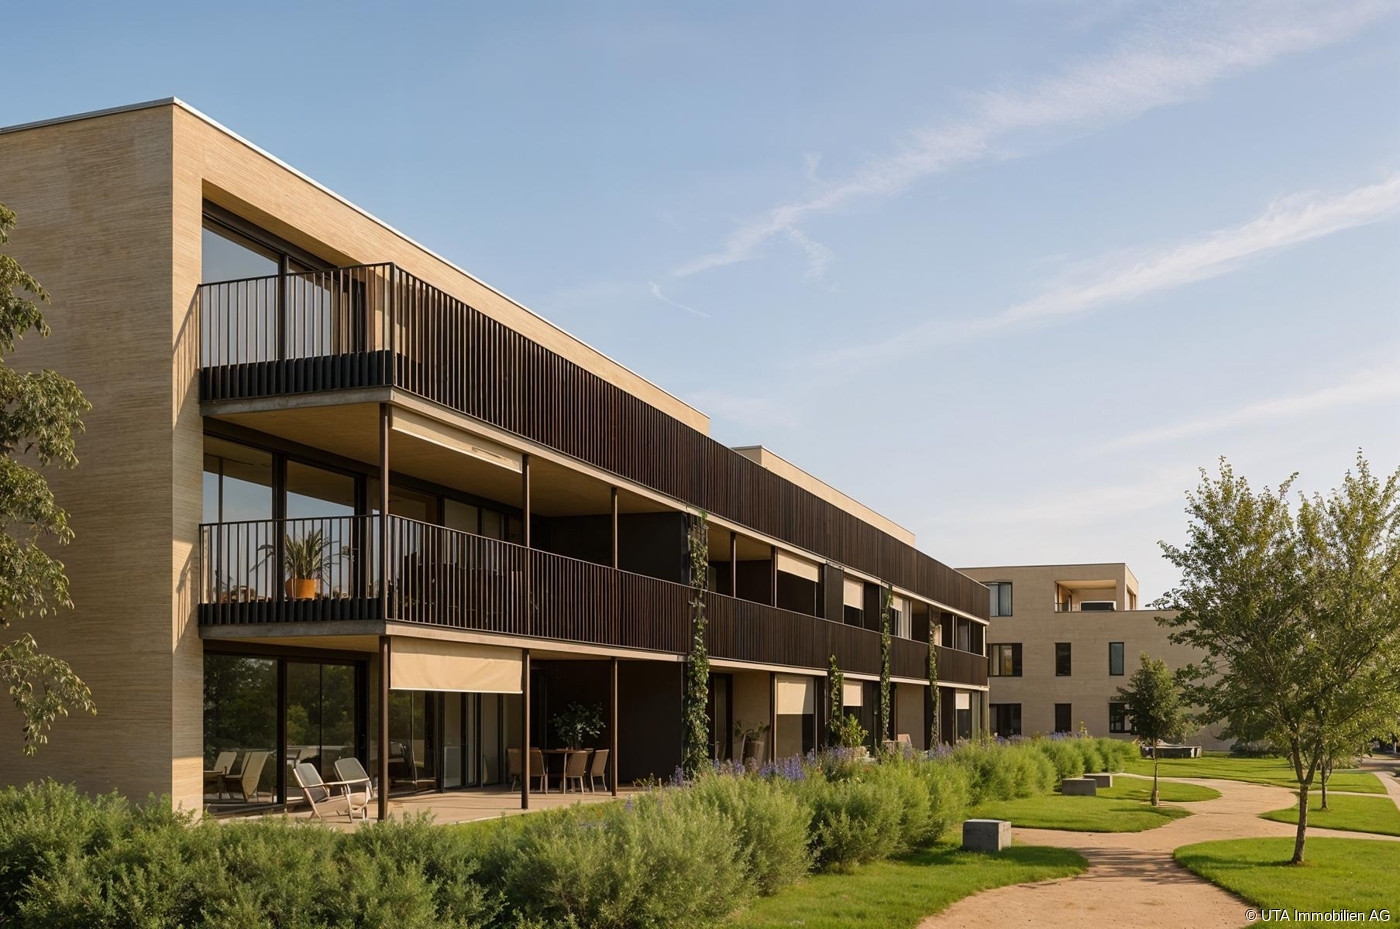
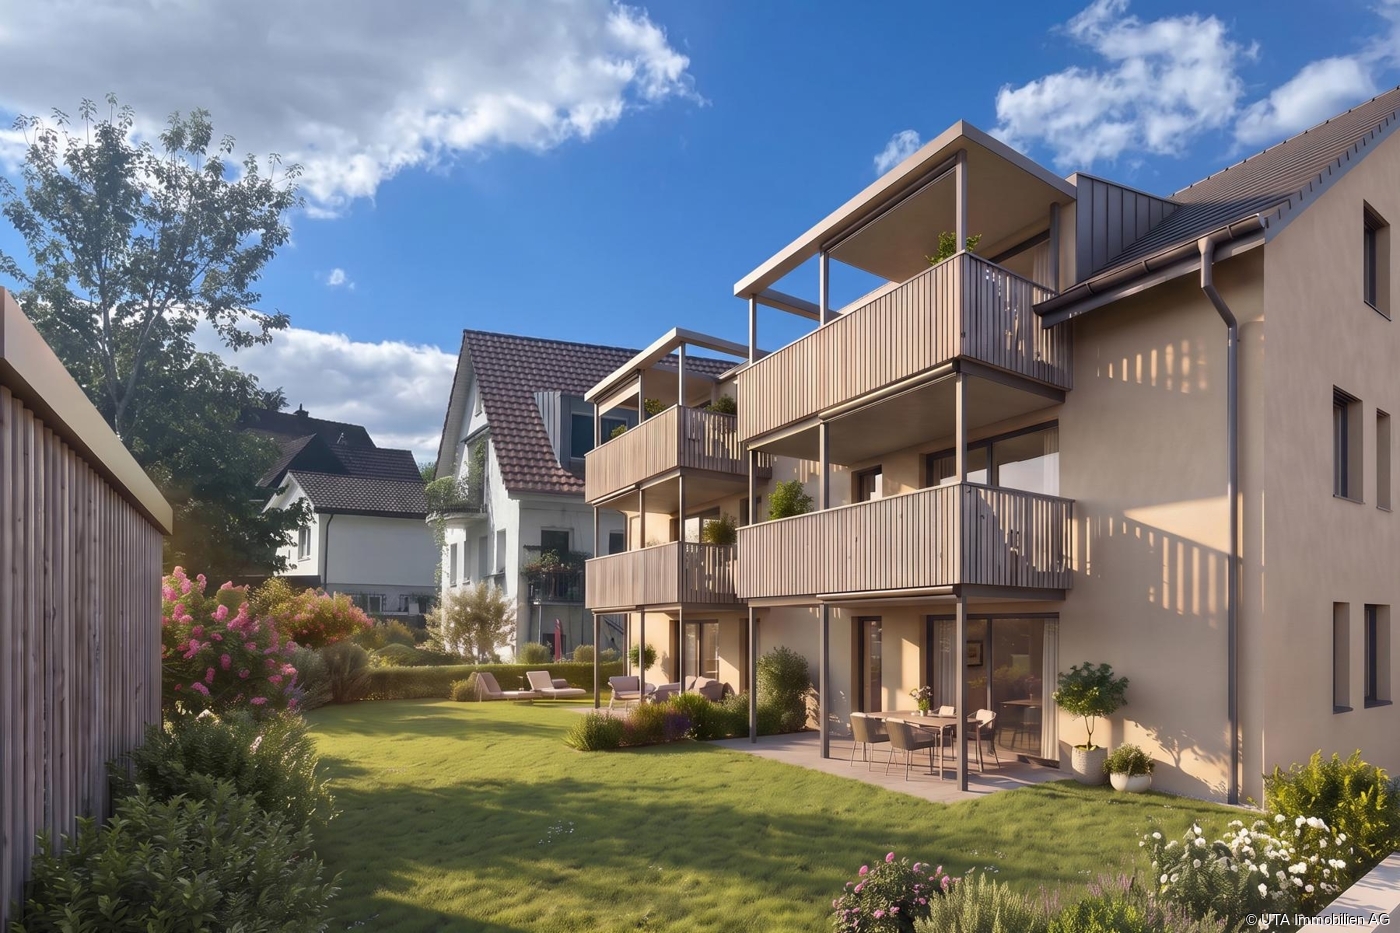
  • 3-story apartment building with a modern, minimalist design. The building has a rectangular shape with a flat roof and large windows. The exterior features a combination of concrete, wood, and glass materials. There is a garage and parking spaces visible
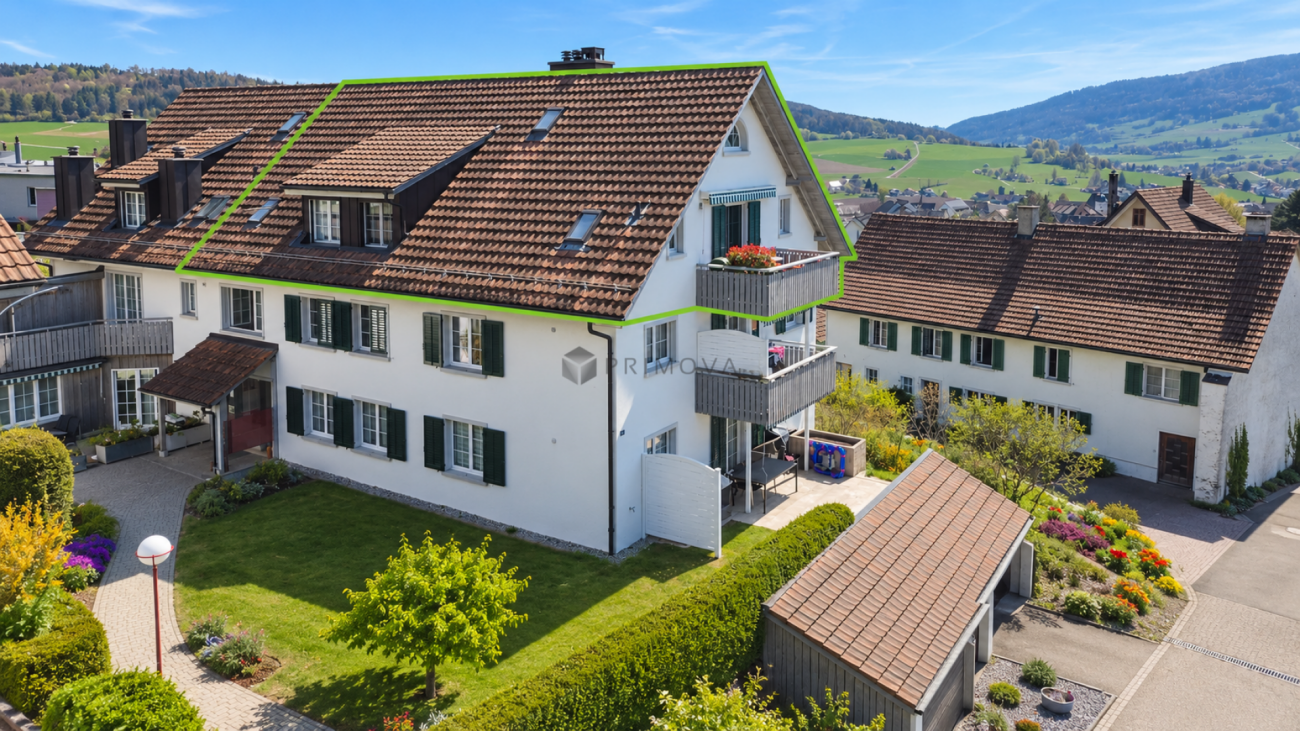
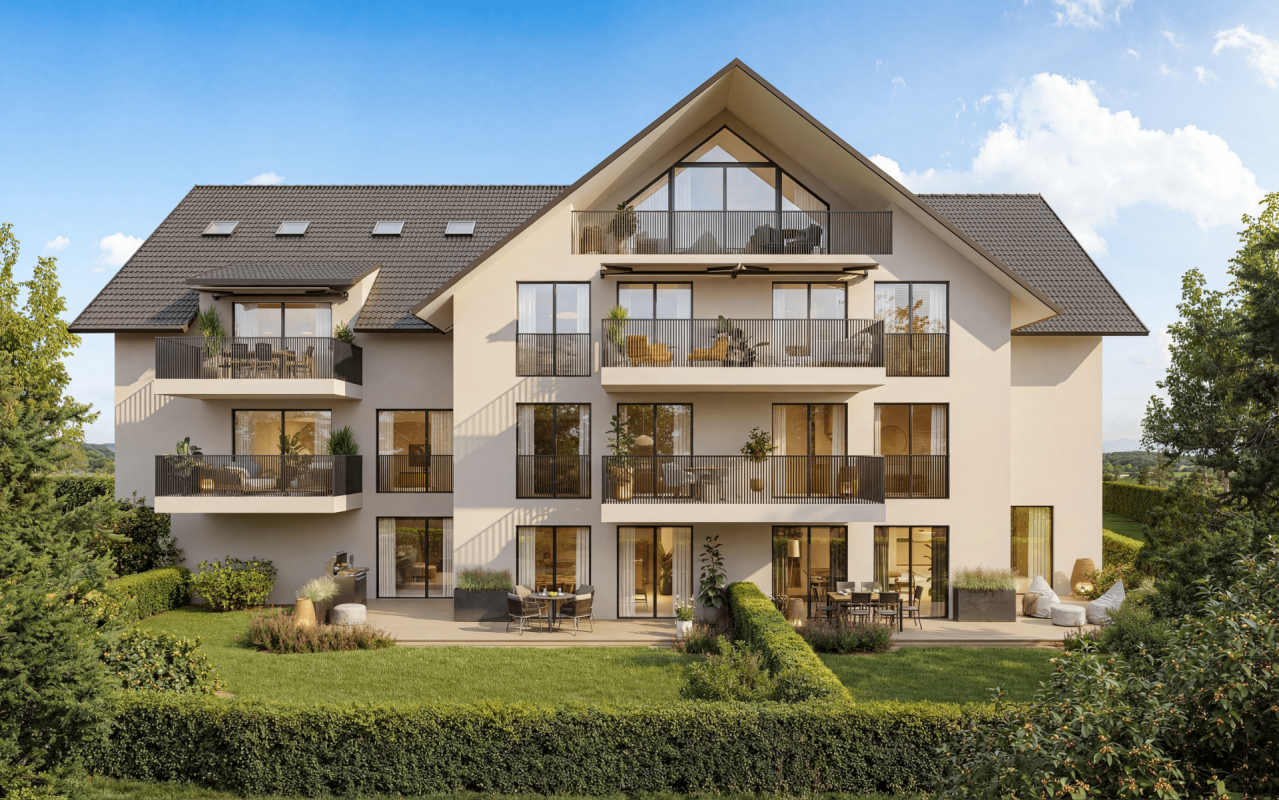
  • 4 story modern house, wooden doors, several balconies, windows, driveway, garden
  • The image shows the floor plan of a building. It includes a ground floor with an entrance, a living room, a kitchen, and a bedroom. There is also an upper floor with two additional bedrooms and a terrace. The visible features in the image are a terrace an
  • The floor plan shows a multi-level building with several rooms, including living rooms, bedrooms, bathrooms, and a kitchen. There is a balcony or terrace visible on the plan.
  • The floor plan shows a multi-unit residential building with 7 apartments. The apartments range in size from 75 to 80 square meters and have balconies or terraces. The building also includes a sauna, storage rooms, and a common area.
  • The image shows a floor plan with several rooms, including a living room, kitchen, 2 bedrooms, and 2 bathrooms. There is also a balcony or terrace visible.
  • The image shows a price list for various real estate properties. The properties are listed with their respective floor, number of rooms, living area, terrace area, and the selling price in Swiss Francs (CHF). The visible features include a parking place.
1 / 7
3.5 rooms, 79m², CHF 735,000.–
Premium
Vogelsangstrasse 12, 5300 Turgi

Modern 3.5-room new apartment with spacious terrace in Turgi - Minergie-P certified

Discover this exclusive 3.5-room apartment in Turgi, Aargau - a jewel of modern architecture and sustainable living. This new apartment, which will be completed in early 2027, combines comfort, energy efficiency, and contemporary lifestyle on 79 m² of living space. In addition to the 3.5-room apartment, further exclusive new apartments with 2.5- to 4.5-rooms are available for sale.Highlights of the apartment: • Minergie-P certified: Highest standards in energy efficiency and living comfort • Controlled living room ventilation – fresh, filtered air for more quality of life • Spacious terrace: Perfect for relaxed moments outdoors • Barrier-free access: With elevator and wheelchair-accessible design • Parking space available: Convenient parking directly at the house • Family-friendly: Ideal environment for children Location and surroundings: • Central location combines proximity to the town center with the relaxing atmosphere of the recreation area • Excellent connection: SBB train station Turgi only 5 minutes' walk away. Direct trains to Zurich are available; the fastest connection reaches Zurich HB in just 29 minutes. • Shopping opportunities: SPAR supermarket and pharmacy in the immediate vicinity • Education: Primary school, Turgi district school within walking distance • Recreation: River nearby for walks and leisure activities This first-floor apartment in a modern multi-family house offers a wonderful view and is perfect for singles, couples, or small families due to its well-thought-out room layout. The spacious window fronts provide light-filled rooms and a pleasant atmosphere.As part of a forward-looking construction project, this property combines modern technology with sustainable living. The Minergie certification not only guarantees low energy costs but also a healthy indoor climate all year round.Take the opportunity to become part of this exclusive residential complex. Whether you're looking for a comfortable home or a promising capital investment - this apartment meets the highest standards of modern living in an up-and-coming community.Please NO real estate agent calls! Thank you.

Travel time
-
1 / 4
3.5 rooms, 92m², CHF 835,000.–
Top
Oberdorfweg, 5243 Mülligen

Modern new apartments in a quiet neighborhood

Construction has started!The multi-family house with a total of eleven condominiums is located in a quiet and family-friendly area in Mülligen. Thanks to the modern architecture, the bright rooms, the cozy seating areas, and the quiet surroundings, a high level of living comfort is guaranteed.On each of the three full floors, there is a 2.5-room, a 3.5-room, and a 4.5-room apartment. All apartments are equipped with a south-facing, covered seating area. On the top floor, two 2.5-room apartments with an east- or west-facing loggia on the gable side are arranged. All apartments have an open living, dining, and kitchen area, as well as a laundry room with its own washing machine and dryer. Selected and high-quality materials and equipment contribute to the high level of living comfort in all rooms.The ground-floor apartments each have a spacious, private garden, surrounded by low vegetation. To the west of the building, there is an attractive open space that invites you to stay and play.Access to the apartments is via the Oberdorfweg, both for motorized traffic and on foot. A shared underground garage with sixteen parking spaces and bicycle storage is planned. In the area of the entrance, there are two ground-level accessible visitor parking spaces and a container space, as well as additional bicycle parking spaces in front of the house entrance. All apartments are accessible without barriers via the elevator.

Travel time
-
1 / 13
3.5 rooms, 102m², CHF 525,000.–
Top
5242 Lupfig

Peaceful Location, View & Wellness Ambiance

In a quiet, natural location, this charming maisonette apartment awaits you with around 103 m² of living space, convincing with its brightness, a well-thought-out room layout, and a beautiful, wide view. Here you live relaxed and yet well connected - a home for all those who value ambiance and quality of life. Highlights - Maisonette apartment with charming floor plan - Bright living and dining area with kitchen bar - Cozy fireplace corner - Partially glazed balcony with beautiful view - 2 bathrooms with shower and bathtub - Own washing machine and dryer - Spacious bedroom in the attic - Basement compartment and underground parking space - Community facilities with barbecue area, duck pond, and party house - Quiet, natural location - Just a few minutes from the A1 highway axis - Suitable as a rental property or for own use This apartment combines a quiet location, a pleasant living ambiance, and a beautiful view to create a harmonious overall picture. There is no elevator and climbing stairs is part of everyday life, but this location and the special living feeling make up for it. An ideal home for all those who want to enjoy peace, charm, and quality of life. Order the detailed sales documentation today. Tour: 360.feelestate.ch/view/fullscreen/id/VZD7DMore information and pictures can be found on our website at the following link: https://www.uta.ch/uta-immobilien/kaufen/kaufobjekte/objekt/ruhige-lage-aussicht-wohlfuehlambiente-5242-lupfig-3753/

Daniel Karimi

Daniel Karimi

1 / 14
Daniel Karimi

Daniel Karimi

  • Parking space
  • Balcony / Terrace
  • Mountain view
  • +4
3.5 rooms, 170m², Price on request
Top
5425 Schneisingen

Right at the top. Very special. Living with a view of the Wehn and Surbtal

As soon as you enter, this exceptional maisonette apartment unfolds its full effect. A feeling of width, light, and warmth surrounds you immediately - accompanied by an atmosphere that not only convinces but also touches.The generous room layout, combined with natural light, creates a living feeling that is hard to find. The harmonious connection of high-quality materials, thoughtful architecture, and loving details gives this apartment a very special aura - stylish, inviting, and full of character. Thanks to the generous living space, it offers the potential to convert the existing 3.5-room apartment into a 4.5-room apartment if needed.The heart of the apartment is the open living and dining area with an integrated kitchen. Here, generosity and coziness merge into a place where life, pleasure, and relaxation perfectly complement each other. The fireplace ensures cozy evenings, while the large window fronts open up the view and make the surroundings appear like a living painting.The west-facing balcony extends the living space outdoors and offers a view that fascinates every day - with a view of the Wehn and Surbtal. Here, you can enjoy peace, privacy, and unforgettable sunsets.The maisonette structure gives the apartment an additional dimension: the upper level with a gallery creates retreat possibilities and an open spatial feeling at the same time. Whether as a workspace, reading corner, or personal retreat - here, space for individuality is created.This property also convinces in terms of comfort. The well-maintained equipment, ongoing renovations, and details such as the integrated steam sauna or the high-quality kitchen equipment underline the high living standard.Another advantage is the versatile hobby room (incl.) that offers possibilities to meet various needs, whether as a craft room or fitness area, and significantly increases the comfort of use in everyday life.Note: Please note that we have virtually furnished the pictures. The room layout and room sizes, of course, correspond to the actual conditions. The following highlights are offered by this property: • 2 x underground parking spaces, prepared for e-mobility at CHF 30,000 excl. • High-quality kitchen with granite cover and modern appliances • Very well-maintained condition with continuous renovations • Approx. 170m² net living space with optimal room layout • Spacious hobby room incl. • Light-filled rooms with a unique living feeling • Spacious 3.5-room maisonette attic apartment • Gallery and second level for maximum flexibility • Good connection to Baden, Zurich, and the airport • Steam sauna and stylish bathroom solutions • Open living and dining area with fireplace • West-facing balcony with spectacular views • Quiet, family-friendly location • 2 bathrooms and 1 guest toilet • Fireplace Implemented investments and renovations: • 2006 Fireplace renovation with recirculation ventilation • 2014 Balcony renovation • 2016 Replacement of washing machine, dryer, refrigerator, freezer, dishwasher • 2018 Window renovations and complete renovation of bathroom and shower (lower level) • 2019 Entire apartment repainted • 2020 Boiler cleaned and descaled • 2021 Windows on the west side replaced with triple glazing and sunshade renovation • 2022 Parquet sanded and partially re-laid • 2026 Painting work Don't miss this opportunity - a home created with heart and mind is waiting for you!

  • Parking space
  • Balcony / Terrace
  • Mountain view
  • +4
Philipp Schlatter

Philipp Schlatter

1 / 13
Philipp Schlatter

Philipp Schlatter

  • Garage
  • Pets allowed
  • Elevator
  • +5
3.5 rooms, 108m², CHF 895,000.–
Schmittengässli 4, 5604 Hendschiken

Your Garden Paradise - Arrive. Live. Enjoy.

Already when entering the apartment, an elegant, light-flooded entrance area unfolds, offering a representative start. The open living and dining area with modern kitchen forms the heart and convinces with generosity, clarity, and an ambiance that makes living a pleasure.The master bedroom with walk-in closet, the versatile usable study or bedroom, and two stylishly equipped bathrooms underline the high demand for living comfort and timeless elegance.This LIVING ESTATES offer scores with the following facts: • Lift and comfortable access • Privileged residential location • Exclusive and spacious room concept • Master bedroom with walk-in closet • Two individual bathrooms • Large garden share with impressive seating area • and many other advantages that make it special The large outdoor area is simply dreamy - a 38 m² large seating area and 109 m² garden share invite you to enjoy, linger, and relax - and at the same time offer space for your very personal design. In the basement, an optionally purchasable parking space and a private, spacious cellar compartment complement this exclusive offer.Are you a garden lover? Then this apartment with a large garden is just right for you. Please contact us directly. We look forward to you! OFFER OVERVIEW WH 1001 | EG | 5.5 rooms | RESERVEDWH 1002 | EG | 3.5 rooms | NWF 108 m² | outdoor area 145 m² | CHF 895,000.-WH 1011 | 1st floor | 4.5 rooms | NWF 108 m² | balcony 8 m² | CHF 820,000.-WH 1012 | 1st floor | 3.5 rooms | SOLDWH 1013 | 1st floor | 4.5 rooms | RESERVEDWH 1021 | 2nd floor | 4.5 rooms | SOLDWH 1022 | 2nd floor | 3.5 rooms | SOLDWH 1023 | 2nd floor | 4.5 rooms | NWF 110 m² | balcony 10 m² | CHF 855,000.-WH 1031 | 3rd floor | 4.5 rooms | SOLD

  • Garage
  • Pets allowed
  • Elevator
  • +5
Travel time
-
Felicia Wipfli

Felicia Wipfli

1 / 22
Felicia Wipfli

Felicia Wipfli

  • Balcony / Terrace
  • Garage
  • View
  • +1
3.5 rooms, 87m², CHF 1,090,000.–
Wehntalerstrasse 52, 8157 Dielsdorf

3.5-room attic apartment with morning and evening sun - just outside Zurich

This attractive 3.5-room attic apartment is located in a well-maintained multi-family house from 2009 and impresses with plenty of daylight, a well-thought-out floor plan, and an open living concept. Particularly attractive is the excellent connection to Zurich: The main station can be reached in about 20 minutes by car or in about 25 minutes by train.The heart of the apartment is the spacious, openly designed living, dining, and kitchen area - a stylish center that combines living, enjoyment, and togetherness. The modern kitchen with cooking island creates an inviting center for joint cooking, relaxed evenings, and social hours.A special highlight is the two spacious terraces with east and west orientation and a total of around 58 m² of space. On the around 31 m² large east terrace, you can already enjoy the sun in the morning, while the around 27 m² large west terrace offers the perfect spot to relax in the evening sun. This creates attractive outdoor areas with special living quality at any time of day.The apartment has two bathrooms with shower and bathtub and thus offers additional comfort in everyday life. A washing machine and a separate dryer directly in the apartment provide practical independence.The elevator allows for convenient access to the attic apartment. A geothermal heat pump provides modern heat supply. The offer also includes a parking space in the garage.An additional benefit is located in the basement: A room with around 7 m², daylight, sink, and 380-volt power connection, as well as a separate cellar room with around 10 m², offer versatile usage possibilities and create valuable additional space.Those who appreciate an open living, dining, and kitchen area, two bathrooms with shower and bathtub, as well as two terraces with morning and evening sun will find a home here that impresses with bright living atmosphere and high quality of life at first glance.☆ Highlights • Attractive proximity to Zurich • Two terraces with morning and evening sun • Open living, dining, and kitchen area with cooking island • Two bathrooms with shower and bathtub Dielsdorf - close to Zurich, close to nature.The Wehntalerstrasse 52 in 8157 Dielsdorf combines the advantages of a well-connected residential location with proximity to nature and an excellent connection to the Zurich metropolitan area.Dielsdorf offers an attractive mix of grown village structure, modern infrastructure, and a diverse range of leisure activities - ideal for people who want to live comfortably and still be quickly in the city.A particular location advantage is the proximity to the Dielsdorf train station, which can be reached from the property in just a few minutes' walk. The S15 offers regular direct connections to Zurich; the Zurich main station can be reached without changing trains in around 25 minutes. The attractive connection to Zurich is also evident by car: The Zurich main station is only about 20 minutes away by car, depending on traffic.In everyday life, Dielsdorf also convinces with short distances. Shopping facilities for daily needs, various service offers, schools, and medical facilities are located in the village. Kindergarten, primary, and secondary schools are available in Dielsdorf. At the same time, Zurich Airport and the surrounding centers of the Zurich Unterland are easily accessible.For relaxation and leisure, the surrounding area offers numerous possibilities. Fields, forests, and the varied landscape of the Zurich Unterland invite you to go for walks, bike tours, and outdoor activities. The offer is complemented by various sports and leisure facilities.The location combines proximity to Zurich, convincing everyday infrastructure, and nature-related quality of life - a residential location for all those who appreciate good accessibility and at the same time value quality of life and proximity to nature.

  • Balcony / Terrace
  • Garage
  • View
  • +1
Travel time
-
1 / 15
3.5 rooms, 65m², CHF 560,000.–
Zweierestrasse 4, 5443 Niederrohrdorf

Rental income or personal use - Attractive, top-floor condominium with panoramic views

Welcome to Niederrohrdorf AG!In a quiet, central and well-sunned residential area, we are selling this attractive 3.5-room condominium on the top floor.The well-maintained apartment is suitable as a rental property or for personal use. A long-term rental agreement can be taken over if desired.Let yourself be convinced by these attractive details:• attractive top-floor corner condominium on the 2nd floor• Entrance area with wardrobe and practical built-in closets• 2 comfortable and bright rooms, one ideal as office/dressing room• comfortable bathroom with shower-bath, sink, toilet and window with a view• spacious living and dining area with access to the balcony• covered balcony with southwest orientation and panoramic views• semi-open kitchen with oven, dishwasher and washing machine• oil central heating (2013) with radiator heat distribution• private basement compartment for additional storage space, fiber optic cable in the basement• shared laundry and drying room with clothes dryer• 1 garage space in double garage can be purchased for CHF 35,000.--• large plot of land with beautiful garden and barbecue area• and many more details …Niederrohrdorf AG - a sought-after residential community:The modern municipality of Niederrohrdorf is located in a natural setting at the foot of the Rohrdorferberg and is close to the city between Baden and Bremgarten. The inhabitants - especially families - appreciate the very good infrastructure and the direct proximity to a large recreational area. Larger metropolises such as Baden, Wettingen, Zurich or Aarau are easily accessible by bus, train or car in just a few minutes.More information about the residential area can be found at www.niederrohrdorf.chADVICE AND SALE:Let yourself be convinced by this attractive residential offer. For further information or to arrange a viewing, Martin and Roman Strebel from MARBEL Immobilien are available at 079 261 41 51 at any time.Call us - we look forward to hearing from you.

Travel time
-
1 / 13
3 rooms, 60m², CHF 670,000.–
Vorstadtstrasse 1, 8953 Dietikon

Charming 3-room ground-floor apartment in Dietikon

Discover this cozy 3-room apartment on the ground floor of a well-maintained building, nestled in a green environment with well-maintained lawn. The property in Dietikon offers a pleasant home with a lot of potential on 60 m² of living space.The apartment at a glance: • Living area: 60 m² distributed over 3 rooms • Location: Ground floor in a charming building • Sun exposure: Sunny in summer and pleasantly lit in winter • Quiet location: Very quiet both during the day and at night Location and infrastructure:The apartment benefits from an excellent connection to public transport and an excellent local supply: • Dietikon train station: Can be reached in just 10 minutes on foot • Oetwilerstrasse tram stop: Can be reached in 7 minutes on foot • Denner supermarket: Only 6 minutes away on foot for daily shopping • Amavita pharmacy Dietikon: Only 5 minutes away on foot • Steinmürli school: Can be reached in 10 minutes on foot - ideal for families This apartment is being auctioned by the debt enforcement or bankruptcy office. The official estimated value is CHF 670,000.00. The sale price of an auctioned property can be significantly lower than the market price. Detailed information about this real estate foreclosure, i.e. address, property details, usually appraisal report and photos as well as information about the upcoming auction and contact point for all further information can be found on www.zimmo.swiss. The objects can usually be viewed in advance (there is also more information about this in the registered area). Further information about this and over 100 other interesting properties can be found at:

Travel time
-
Gudrun Pfeiffer

Gudrun Pfeiffer

1 / 15
Gudrun Pfeiffer

Gudrun Pfeiffer

  • Balcony / Terrace
  • Garage
  • View
  • +1
3.5 rooms, 74m², CHF 560,000.–
Langäckerstrasse 15, 8957 Spreitenbach

Central 3.5-room apartment with a great view

In a quiet and child-friendly residential area, close to shopping facilities, schools, and public transport, this well-maintained 3.5-room apartment awaits you on the 20th floor of a multi-family house from 1974.The apartment has a net living area of approximately 74 m² and impresses with a practical floor plan. The southeast-facing, covered balcony offers a beautiful view to the mountains.Highlights of the apartment: • Bright living/dining area with access to the balcony • Spacious kitchen with practical dining area • Two comfortably cut rooms (15 m2, 11.5 m2) • Modern bathroom with shower, sink, and toilet (renovated in 2023) • Reduced with storage space and connection for washing machine • Generous entrance area and built-in wardrobe in the corridor • Cellar compartment included A communal laundry room for 8 parties is available one floor down. A communal room and bicycle and stroller parking spaces are available to all residents.Well-maintained green areas and a playground around the building invite you to linger.The general area of the high-rise building has been continuously maintained and renovated in recent years, which underlines the well-maintained overall impression of the property.The apartment comes with a parking space in the underground garage, which can be purchased for CHF 35,000.- An load management for electric charging stations in the underground garage is available.The apartment is available by arrangement.ContactHave we sparked your interest? We would be happy to send you the detailed sales documentation with further information.Consulting & Salesbumbacher immobilien gmbhWillestrasse 38957 SpreitenbachTel. 056 410 22 11

  • Balcony / Terrace
  • Garage
  • View
  • +1
Travel time
-

Suggested properties for you based on search results

Other interesting objects