Nassenwil - Flats for sale with Balcony / Terrace

We recommend expanding your search criteria to get similar results. The current filters didn’t return any matches.

If you don’t want to change your current search criteria, we recommend creating a search alert, so you’ll be notified when matching offers become available.

More objects in your automatically expanded search area
43 results - Radius: + 10km
1 / 17
  • Parking space
  • Balcony / Terrace
  • Garage
  • +1
5.5 rooms168m²CHF 1,490,000.–
Premium
Rütenenstrasse 15, 8956 Killwangen

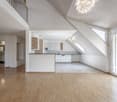
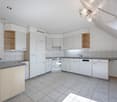
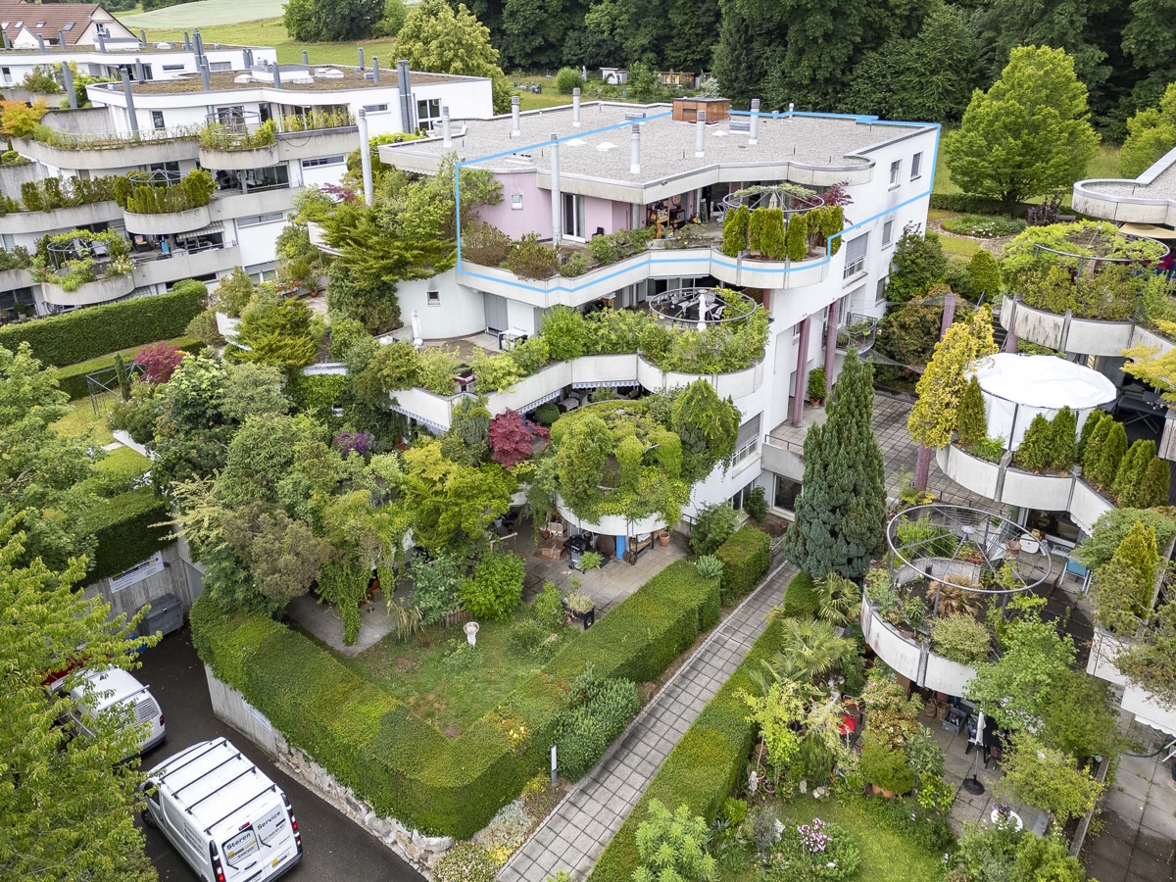
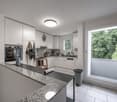
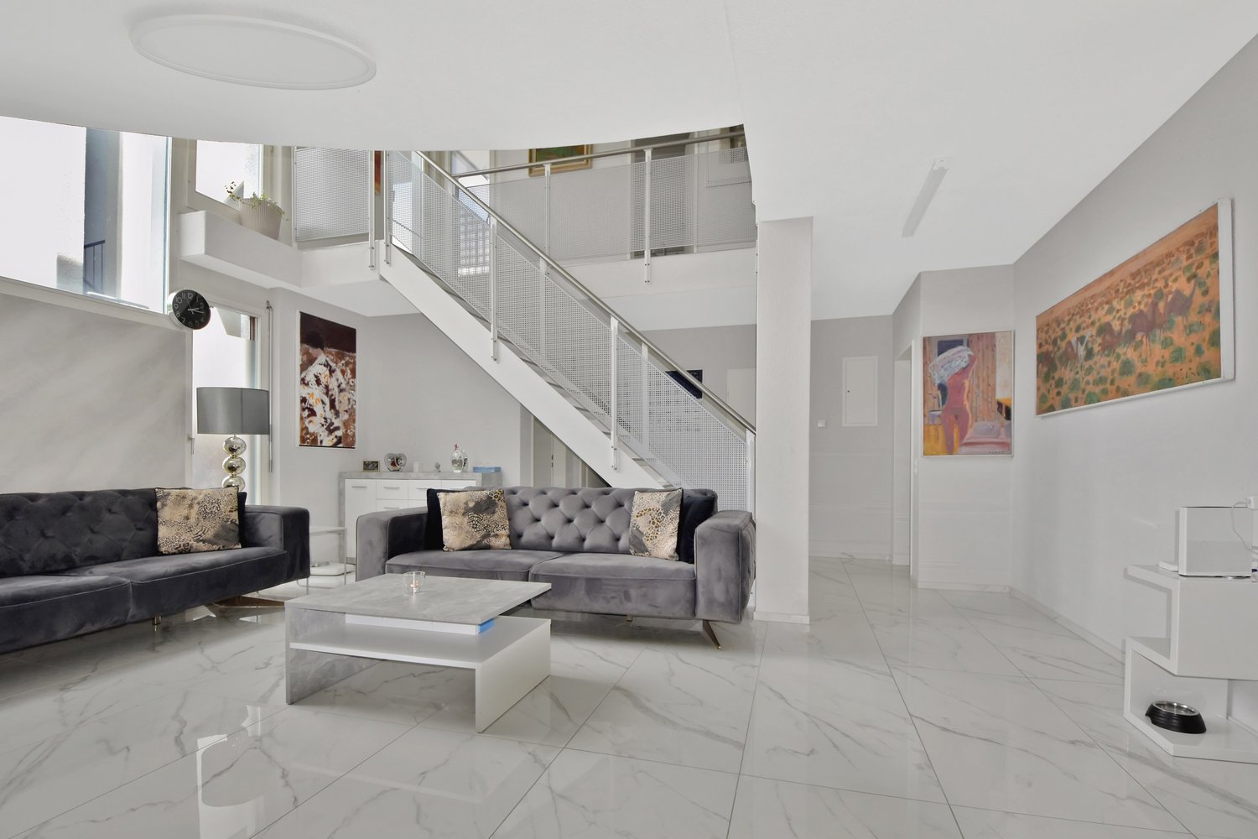
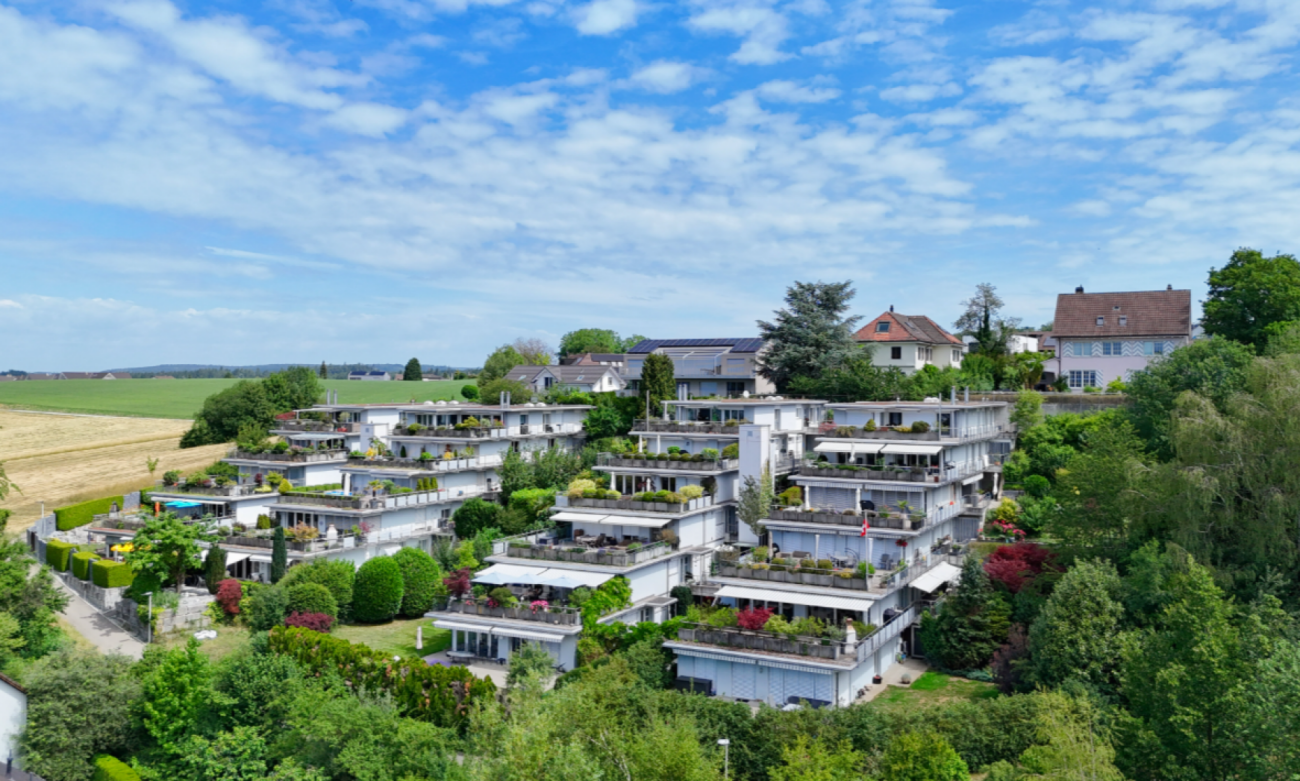
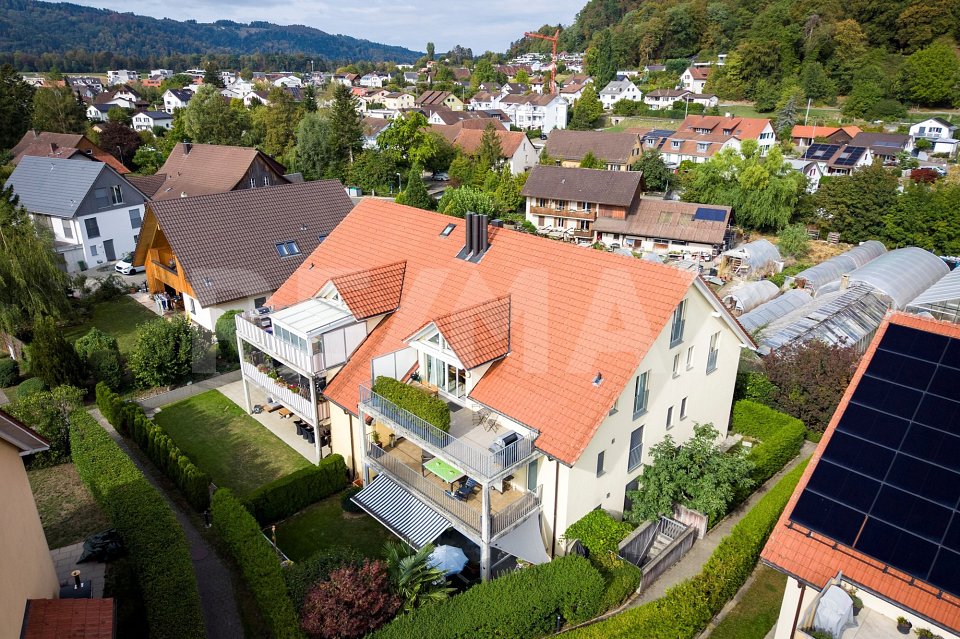
5.5-room maisonette apartment with a far-reaching view into the Limmattal

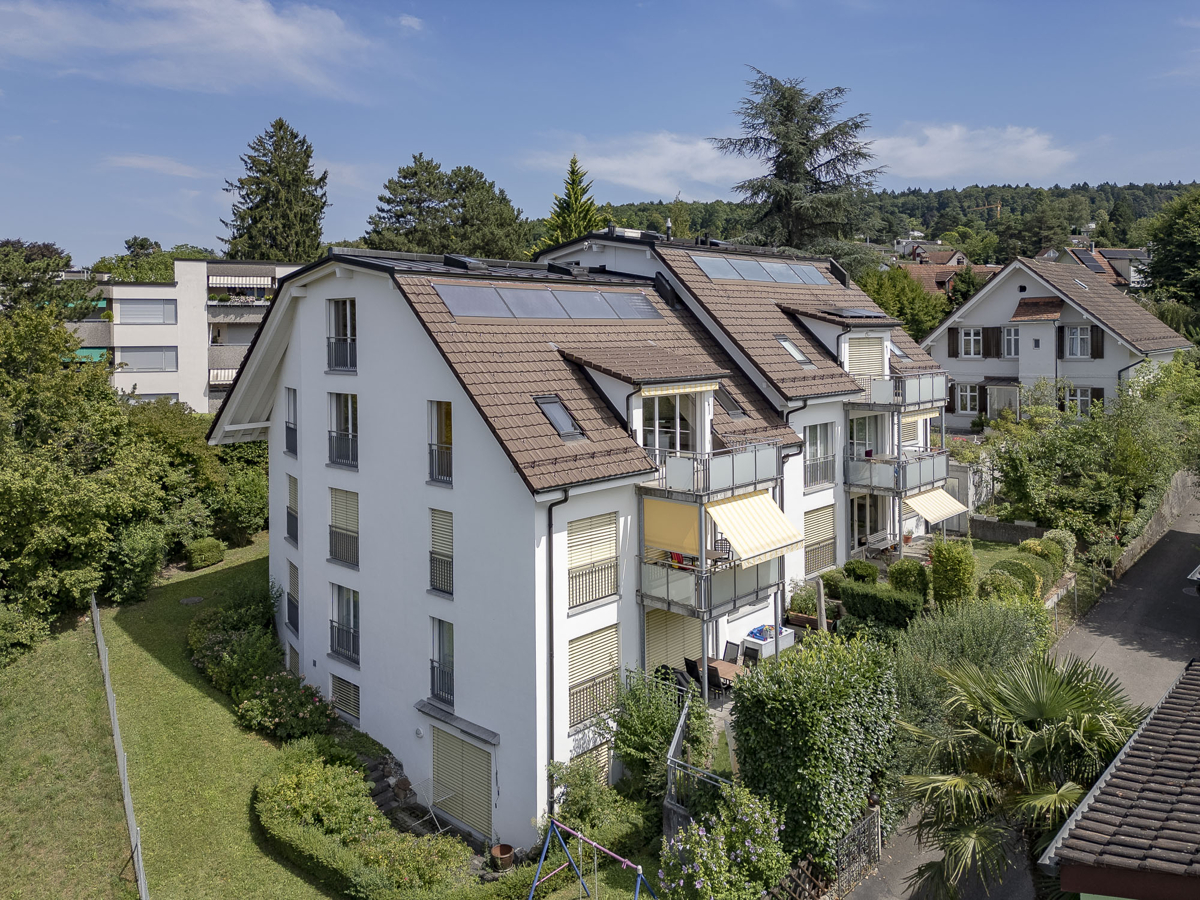
This maisonette apartment, built in 2022, combines modern design with a well-thought-out floor plan and high-quality furnishings. Spacious living areas, plenty of daylight, and two attractive outdoor spaces create an ambiance that harmoniously combines comfort and aesthetics. Access to the property is via Rütenenstrasse, a quiet neighborhood street in a well-maintained and family-friendly area. For your vehicles, there is a garage parking space and an outdoor parking space available. From there, you can easily reach the house entrance, which provides access to the three units. The elevated location with its far-reaching view into the Limmattal already conveys a pleasant living feeling when arriving and underlines the special character of the property. Upon entering, you arrive in the corridor, which connects all the rooms on this floor. On this level, there is a versatile room, a bathroom with a shower, and a practical storage room. In the rear area, the bright living and dining area opens up, which delights with large window fronts and an impressive room height. The modern kitchen blends harmoniously into the open concept and convinces with high-quality built-in appliances, a granite cover, and plenty of work and storage space. The direct access to the south-facing terrace expands the living space in a pleasant way and invites you to relaxed hours outdoors. An additional balcony on the north side complements the attractive range of outdoor spaces and provides another protected retreat. via the elegant staircase, you reach the attic, which is designed as a private retreat. Here, three more rooms await you, which can be flexibly used as bedrooms, children's or work areas. This floor is complemented by two stylishly furnished bathrooms. In addition to a bathroom with a bathtub, another bathroom with a shower is available, ensuring high comfort in everyday life. The spacious gallery and the room height visible up to the roof give this level a light and open feel. An property that offers the ideal framework for demanding living with its generous space and quiet location. Request our detailed sales documentation for more interesting information. Not found the right one yet? The IMMOSEEKER team is happy to assist you.

  • Parking space
  • Balcony / Terrace
  • Garage
  • +1
Michael Kämpf

Michael Kämpf

Filialleiter Zürich

Travel time
-
New building
1 / 10
  • Parking space
  • Balcony / Terrace
  • Garage
  • +5
6.5 rooms150m²CHF 2,036,000.–
Premium
Friedhofstrasse 21, 8180 Bülach

Modern 6.5-room attic new building apartment in Bülach

Welcome to your new dream home on Friedhofstrasse 21 in Bülach! This spacious 6.5-room apartment on the attic floor of a modern new building with a living area of 150 m² and a total area of 178 m² offers plenty of space for the whole family.The apartment impresses with: • spacious living/dining with large window fronts. • exclusive kitchen with kitchen island, professional combi-steamer, oven, Bora PURU cooktop and dishwasher. • bright rooms • bathroom and WC/SHOWER, shower with rain shower Hansgrohe, tiled floor and real glass partition wall. • large terrace with Feinsteinzeug plates. • electric sun and slat blinds • Minergie certified: High energy efficiency and sustainable living with modern standards. • individual comfort ventilation • 3-fold insulated wood/metal windows • increased thermal insulation • photovoltaic system for own power generation. • ground probes take over the heating together with the heat pump. • e-mobility connection is possible at every parking space. • Lift: Barrier-free and wheelchair accessible – comfortable access to the apartment. • Public transport: The Untertor bus stop is only 200 m and the Bülach train station is 1,000 m away. • Shopping: The Sonnenhof shopping center is 870 m away. • Schools: The cantonal school is 140 m, the vocational school is 220 m, the primary school Schwerzgrueb with kindergarten is 240 m, and the secondary school Mettmenriet is 720 m away – an ideal place to live for families with children. This exclusive new building apartment is available from September 30, 2027. Secure your new home in Bülach now and benefit from modern living comfort, sustainable construction, and excellent infrastructure.Interested?Contact us and come visit us for a non-binding conversation.

  • Parking space
  • Balcony / Terrace
  • Garage
  • +5
Travel time
-
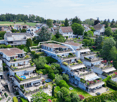
  • Apartment complex, modern architecture, balconies, green areas, landscaped lawn
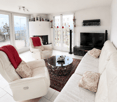
  • two couches, glass table, two lamp bases, dining table, two windows
  • modern decor, two sofas, glass coffee table, floor lamp, panoramic city view
  • A dining room with a large wooden dining table, four transparent chairs on each side, and a large glass door leading to a view outside
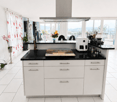
  • central island with glass countertop, built-in oven and dishwasher, modern cabinets, white tiled floor, pendant lighting
  • kitchen, modern kitchen island, black marble countertop, stainless steel frame, built-in oven, power outlet, shiny floor
  • A balcony with a metal railing and large sliding glass doors, modern furniture with decorative pillows, tile flooring, and a scenic city view.
  • balcony with metal railing, glass doors, sitting furniture, white ceiling
  • A park with trees, a small playground, a slide, and a swing. Several buildings are visible in the background under a cloudy sky.
  • Contemporary bathroom with glass walk-in shower, large vanity, modern fixtures, marble flooring
  • Marble counters, modern fixtures, glass-enclosed shower, stainless steel faucets, green borders
  • Modern bathroom with glass shower enclosure, white sink, silver faucet, and illuminated mirror
  • two bedrooms, living/dining/kitchen, bathroom, two toilets, two terraces
1 / 13
two couches, glass table, two lamp bases, dining table, two windows
modern decor, two sofas, glass coffee table, floor lamp, panoramic city view
A dining room with a large wooden dining table, four transparent chairs on each side, and a large glass door leading to a view outside
5.5 rooms148m²CHF 2,295,000.–
Premium
Heinrich-Wolff-Strasse 8, 8046 Zürich

Luxurious 5.5-room apartment with panoramic views in Zürich Affoltern

This luxurious 5.5-room apartment offers a modern, bright living ambiance on the highest level, spanning 148 m². The complete renovation in 2023 gives the entire apartment the character of a new building. Spacious living rooms, high-quality materials, and two extensive terraces with unobstructed views create an exclusive living experience.The approximately 54 m² large living and dining area impresses with a continuous window front, flooding the room with natural light and creating an open, harmonious spatial feel. The new ceramic tiles give the living area a modern, elegant atmosphere. From here, you can directly access the spacious west terrace – ideal for relaxed evenings in the sun.The modern design kitchen with an island was completely renovated in 2023 and impresses with exclusive materials and premium appliances: two refrigerators, large oven, steamer, Bora cooktop, and a lift dishwasher. The anti-fingerprint fronts and the worktop made of high-quality ceramic stone combine aesthetics with functionality, making the kitchen the stylish centerpiece of the living space.All four bedrooms are bright, inviting, and have direct access to the terrace. Here, too, exclusive ceramic tiles and new curtain rails were installed in 2023, giving the rooms a high-quality, well-maintained appearance. The master bedroom offers additional comfort with an elegant en-suite bathroom.The bathrooms were completely renovated and present themselves in luxurious equipment: washbasins made of noble Calacatta ceramic stone, LED mirror cabinets, high-quality fittings from Laufen, and a spacious walk-in shower with a Kaldewei shower tray. The combination of noble materials and modern technology provides a stylish spa experience in everyday life.The two terraces – 28.4 m² to the west and 13.4 m² to the east – offer sun from morning to evening. The glass railings provide maximum transparency and open up an unobstructed, wide view. The west terrace is equipped with an electric sunshade and sockets, making it ideal for lounge areas or cozy evening hours.A spacious laundry room with a washing machine, dryer, and sink provides additional comfort and storage space. A basement room (8.5 m²) is included in the price; a parking space in the underground garage can be purchased for CHF 60,000.The property itself offers an exceptionally diverse infrastructure: spacious green areas, a sports field with basketball hoops, two table tennis tables, various play areas, and an idyllic fountain square. A multi-purpose room is available to residents for private events.This apartment combines luxury, comfort, and modern design – an exclusive home for discerning buyers.Highlights: • Rooms: 5.5 rooms • Shower/WC: 2 • Laundry room: 1 • Condition: like new • Room height: 2.5m • Gross living area: 148m2 • Heating: underfloor heating • Ventilation: comfort ventilation • Certification: Minergie • Availability: by arrangement Please, no broker inquiries.

Travel time
-
1 / 13
5.5 rooms181m²CHF 1,050,000.–
Dorfstrasse 23, 8184 Bachenbülach

Maisonette with unique architecture and versatile living spaces

This special maisonette apartment offers a unique living experience on two levels with plenty of space and character. The exciting architecture and thoughtful room layout create a pleasant combination of openness and privacy. The bright living area forms the heart of the home and invites you to linger. Two bathrooms provide additional comfort in everyday life. A cozy sleeping alcove and versatile rooms offer flexible usage possibilities. The covered loggia extends the living space and creates an attractive retreat.Highlights: Living on two levels 5.5 rooms Two spacious bathrooms Sleeping alcove on the upper floor Covered loggia Fly screens on almost all windows 5-minute walk to the bus stop towards Zurich Airport or Bülach train station 1 underground parking space Additional underground parking spaces can be rented for CHF 125 per month Kindergarten and schools are located in the immediate vicinity Two nurseries are easily accessible on foot Very good shopping opportunities within walking distance.Would you like to know more about this property? Please contact me via the contact form for further documents. I would be happy to show you the apartment during a personal viewing appointment.Do you have a property to sell and want the "all-inclusive package"? Then contact me for a non-binding consultation and valuation of your property. I look forward to hearing from you!

Travel time
-
1 / 13
5.5 roomsCHF 1,500,000.–
Hohstrasse 4, 8302 Kloten

Attic apartment with large terrace and additional rooms

The Hohstrasse 4 in 8302 Kloten is located in a well-connected residential and commercial area, close to the town center. The bus stop "Kloten, Graswinkel" is just a few steps away. The bus line 733 connects the location comfortably to Kloten station and Zurich Airport station, from where there are quick connections to Zurich. The airport and motorway access are reachable by car in a short time.ROOM PROGRAM: 5.5-room apartment, living area approx. 135.0 m² / total usable area approx. 158.8 m² 3. UPPER FLOOR Entrée / Vorplatz ca. 9.8 m2 Living/dining room ca. 37 m2 Kitchen ca. 11.6 m2 Room 1 / dining room (open) ca. 11.9 m2 Bathroom/WC ca. 8.1 m2 Corridor ca. 11.5 m2 Room 2 ca. 13 m2 Room 3 ca. 11.5 m2 Room 4 ca. 16.5 m2 Shower/WC ca. 4.1 m2 Terrace ca. 62.4 m2 2. UPPER FLOOR Craft room (heated and directly accessible from the apartment) ca. 18.4 m2 Laundry room ca. 5.4 m2 Parking spaces in the garage can be purchased. The price per parking space is CHF 40'000.00. The generously cut apartment presents itself in a well-maintained and modern condition thanks to ongoing maintenance work. The room concept convinces with a well-thought-out floor plan with its own laundry room and practical craft room. The southwest orientation provides pleasant sun conditions in the apartment and on the spacious terrace. For further information, please fill out the contact form. We will be happy to send you the detailed sales documentation. Internal viewings take place after separate agreement.

Travel time
-
1 / 12
  • Parking space
  • Balcony / Terrace
  • Garage
  • +1
5.5 rooms180m²CHF 1,850,000.–
Oetwil an der Limmat, 8955 Oetwil an der Limmat

Exclusive terrace apartment with panoramic views

In a quiet cul-de-sac, nestled in an idyllic nature reserve and directly on the Limmat, this exceptional 5.5-room terrace apartment with unobstructable panoramic views awaits you. The small, well-maintained condominium community with only four parties guarantees a maximum of privacy, peace, and an exclusive living experience in a privileged location. Here, natural idyll and central accessibility combine in a unique way. As soon as you enter the apartment, a spacious and stylish ambiance unfolds. The elegant entrance with a mirrored built-in wardrobe leads to a well-thought-out room concept that harmoniously combines aesthetics and functionality. Directly adjacent is a spacious utility room with an integrated laundry room, plenty of storage space, and a stylish wine cooler niche - a detail that underlines the high standards of this property. The heart of the apartment is the representative living and dining area with impressive 3 meters of ceiling height, a modern fireplace, and a flowing transition to the high-quality designer kitchen. Noble materials, generous workspaces, and an elegant granite stone cover give the kitchen a timeless exclusivity and create the ideal framework for social evenings and culinary experiences. Large, floor-to-ceiling windows provide a bright and airy living experience and offer direct access to the extensive terrace from all rooms. Two spacious rooms offer flexible usage options - whether as children's, guest, or home offices - and also convince with direct access to the terrace. This area is complemented by a separate toilet and a stylish guest shower. The living areas have been equipped with noble solid wood parquet, while the wet cells are equipped with timeless ceramic plates. A particular highlight is the luxurious master area, which was designed as a private retreat and meets the highest standards of comfort and privacy. In addition to the spacious bedroom, this area includes an exclusive dressing room with custom-made fittings and a illuminated onyx island, a separate living room, a private terrace with a whirlpool, and a high-quality bathroom with a steam shower. This creates a living experience that resembles a private spa. The approximately 100 m² large terrace impresses with a unique outdoor concept and offers an unparalleled view of the Limmat and the surrounding nature. Various zones invite you to eat, relax, and enjoy. An elevated lounge platform with an integrated fireplace creates a special atmosphere, while the all-day sunshine, generous awnings, and stylish planting with atmospheric lighting make this outdoor area an exceptional hub of life. Further amenities such as a modern alarm system, fiber optic connection, a single garage box, a spacious cellar compartment, a separate bicycle storage room, as well as a communal sauna and fitness room round off this exclusive offer. Oetwil an der Limmat convinces with its idyllic location and at the same time excellent accessibility. Only about 12 kilometers from Zurich, you benefit from a quick connection to the city center and the A1 motorway in the direction of Bern, Basel, and Zurich Airport. The tax-friendly community offers a high quality of life with extensive local recreation areas, walking and cycling paths along the Limmat, and diverse leisure activities right on your doorstep. Shopping facilities, schools, childcare, and public transport are within comfortable walking distance, making this residential area particularly attractive for families and commuters. This exceptional terrace apartment combines generosity, luxurious living comfort, and natural tranquility in perfect balance - a rare opportunity in one of the most sought-after locations in the Limmat area.


  • Parking space
  • Balcony / Terrace
  • Garage
  • +1
Katerina Corrales

Katerina Corrales

Immobilienmaklerin

1 / 12
5.5 roomsCHF 1,450,000.–
Hohstrasse 2, 8302 Kloten

5.5-room apartment with terrace and spacious secondary rooms

The Hohstrasse 2 in 8302 Kloten is located in a traffic-calmed area in a well-connected residential and commercial district, close to the town center and directly adjacent to a small forest. The bus stop "Kloten, Graswinkel" is just a few steps away. The bus line 733 conveniently connects the location to Kloten station and Zurich Airport station, from where there are quick connections to Zurich. The airport and motorway access are within easy reach by car.ROOM PROGRAM: 5.5-room apartment, living area approx. 152.2 m² / total usable area approx. 21.2 m² 2. UPPER FLOOR Entrée / Vorplatz approx. 17.1 m² Living/dining room approx. 43.0 m² Kitchen approx. 11.2 m² Room 1 / Studio approx. 13.1 m² Laundry room approx. 4.1 m² Bathroom/WC approx. 8.1 m² Corridor approx. 10.5 m² Room 2 approx. 13.0 m² Room 3 approx. 11.5 m² Room 4 approx. 16.5 m² Shower/WC approx. 4.1 m² Terrace approx. 62.4 m² 1. UPPER FLOOR Craft room (heated) approx. 16.1 m² Shower / WC approx. 5.1 m² The generously proportioned apartment presents itself in a well-maintained condition thanks to ongoing maintenance work. The room concept convinces with a well-thought-out floor plan with its own laundry room and practical craft room including adjacent shower/WC. The southwest orientation provides pleasant sunshine conditions both in the apartment and on the large terrace. For further information, please fill out the contact form. We will be happy to send you the detailed sales documentation. Internal viewings take place by separate arrangement.

Travel time
-
1 / 11
5.5 rooms134m²CHF 1,318,000.–
Im Föhret 6, 8962 Bergdietikon

Space for the whole family: 5.5 rooms above the Limmattal

In the "Im Föhret" development in Bergdietikon, a spacious 5.5-room apartment with a well-thought-out floor plan, plenty of privacy, and a living ambiance that harmoniously combines tranquility, comfort, and modern architecture awaits you.Highlights of the apartment: • Spacious 5.5-room apartment with 134.5 m² living space • Sunny loggia with approximately 17 m²Light-filled rooms thanks to generous window areas • High-quality interior design with elegant oak parquet • Modern open kitchen with high-quality appliances and practical recess • Two stylish bathrooms with bath/WC and shower/WC • Minergie® standard: Comfort ventilation for a pleasant room climate, pellet heating, and modern building technology • Private parking space in the garage and cellar compartment included The slightly elevated location above the Limmattal combines natural living with excellent accessibility to the centers of Zurich, Baden, and Aarau - ideal for all those who appreciate the proximity to the city and yet want to live quietly. The Dietikon train station is just a stone's throw away. Shopping facilities, schools, and public transport are also located in the immediate vicinity.Other available apartments in the development: • 3.5-room apartments • Garden apartment 3.0.3, ground floor, 98.5 m², 17 m² seating area/ 120 m² garden, CHF 1'045'000 • Garden apartment 6.0.3, ground floor, 98.5 m², 17 m² seating area/ 150 m² garden, CHF 1'076'000 • Apartment 3.2.3, 2nd floor, 101 m², 17 m² loggia, CHF 1'045'000 • Penthouse apartment 6.3.2, 3rd floor, 98.5 m², 121 m² terrace, CHF 1'297'000 • 4.5-room apartment • Penthouse apartment 3.3.1, 3rd floor, 108.0 m², 72 m² terrace, CHF 1'397'000 • 5.5-room apartments • Garden apartment 6.0.1, ground floor, 134.5 m², 17 m² seating area/ 45 m² garden, CHF 1'344'000 • Apartment 6.1.1, 1st floor, 134.5 m², 17 m² loggia, CHF 1'318'000 • Apartment 6.2.1, 2nd floor, 134.5 m², 17 m² loggia, CHF 1'334'000 Each apartment includes at least one private parking space in the garage and a cellar compartment. We would be happy to provide you with the floor plans and sales documents for the apartments that interest you.We are happy to provide you with further information or arrange a personal viewing appointment. We look forward to your contact.The images are of a similar apartment.

Travel time
-
1 / 28
5.5 rooms125m²CHF 1,495,000.–
Eierbachstrasse 37B, 8155 Niederhasli

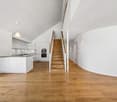
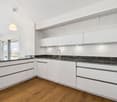
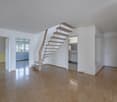
Attractive 5.5-room maisonette apartment with garden, hobby room, and 3 underground parking spaces

This stylish garden maisonette apartment offers a unique living experience that is in no way inferior to a row of single-family homes. It is located in a quiet, family-friendly neighborhood without through traffic. Kindergarten and primary school are conveniently and safely accessible within a few minutes' walk. Shopping opportunities can be found in the nearby town center. The Niederhasli train station offers direct connections to the Zurich city center, which can be reached in around 20 minutes.The direct access from the outside leads to the inviting entrance area with sufficient space for a wardrobe. Already when entering the apartment, the bright and spacious living area with its successful architecture impresses. Here you can enjoy relaxed hours with family and friends. The chimney provides a cozy atmosphere in the cold season, while the impressive ceiling height gives the living area a special sense of space. A stylish accent wall in noble spatula technique forms a special eye-catcher and underlines the high-quality character of the living space.Adjacent is the newly renovated kitchen (2022) with dining area - an ideal meeting point for family everyday life. On this level, you also have a bedroom with direct access to the garden, a modern bathroom with shower (2022), and a practical storage room where the washing machine and dryer are located.Over the elegant, floating staircase, you reach the upper floor with three more rooms. Thanks to the flexible floor plan, the rooms can be adapted to individual living needs if required. The spacious bathroom was also completely renovated in 2022 and has a large sink, toilet, and bathtub. Two balconies and an additional storage room complement the spacious room offer.A special highlight of this apartment is the approximately 85 m² large, low-maintenance garden. Thanks to the optimal south orientation, you benefit from excellent sunlight throughout the day. The entire garden is fenced, making the property ideal for pet owners. A practical shed offers additional storage space for garden furniture and equipment.In the basement, which can be reached via an external staircase, are the ancillary rooms and the underground garage. The spacious cellar compartment with approximately 20 m² of floor space offers a lot of storage space. Directly next to it is the communal laundry room, where you have your own washing machine and dryer at your disposal. The building also has covered bicycle parking spaces and an attractive children's playground. A special plus is the three underground parking spaces belonging to the apartment. Two of them are located directly at the entrance and offer the highest comfort in everyday life. All parking spaces are already included in the purchase price.The attractive offer is rounded off by a separate hobby or craft room with approximately 17 m² of usable space in the basement, which is also already included in the purchase price.The room program with approximate net living space:Ground floor • Living area, approx. 31.7 m² • Kitchen, approx. 16.7 m² • Room, approx. 10.1 m² • Entrance area, approx. 4.7 m² • Shower / WC, approx. 2.2 m² • Storage room, approx. 2.1 m² Upper floor • Room, approx. 19.5 m² • Room, approx. 11.0 m² • Room, approx. 10.3 m² • Bathroom, approx. 5.2 m² • Hallway / gallery, approx. 10.6 m² • Storage room, approx. 0.9 m² Net living space approx. 125.0 m² • Hobby room, approx. 17.0 m² • Cellar compartment, approx. 20.0 m² Secondary usable space approx. 37.0 m²Request the sales documentation for further information. A 3D tour is available, the link can be found above the photos.

Travel time
-
1 / 8
5.5 roomsPrice on request
Sonnhaldenstrasse 11, 8113 Boppelsen

RESERVED - Modern 5.5-room garden apartment in prime location

..where you feel at home.Located on a prominent hillside at the edge of the historic village center – with a far-reaching panoramic view to the Alps.Thanks to its location at the end of a cul-de-sac, residents enjoy absolute peace and quiet without through traffic. Ideal location in the village.The garden apartment (part of the house 1) impresses with its generous room layout, elegant furnishings, and privileged location with unobstructed views. It can be accessed both via the shared staircase with direct garage access and via a separate, private entrance along the east facade – ideal for guests, (home-) office, or an independent practice.The half-story organization allows for a clear separation of living, working, and sleeping areas. Bright, spacious rooms provide a pleasant living feeling and various usage possibilities.The large entrance area forms the beginning of the apartment. Already here, the harmonious reference of the half-stories can be felt. On this level, there is the spacious master bedroom with its own dressing room and an elegant en-suite bathroom. This area is complemented by a room over 20 m² in size on the east side, which is ideal as an office, studio, or practice room and also has a separate entrance.Around the apartment, there are spacious private outdoor areas.The outdoor areas are directly accessible from all rooms and create a living comfort that ideally connects indoor and outdoor life.A luxurious construction standard with high budgets for flooring, kitchen, sanitary appliances, etc. suits the exclusive property.You determine the construction! ...entirely according to your taste!Reserve your home!

Travel time
-
1 / 13
5.5 rooms129m²CHF 1,099,000.–
8187 Weiach

5½ Zimmer-Wohnung in Weiach

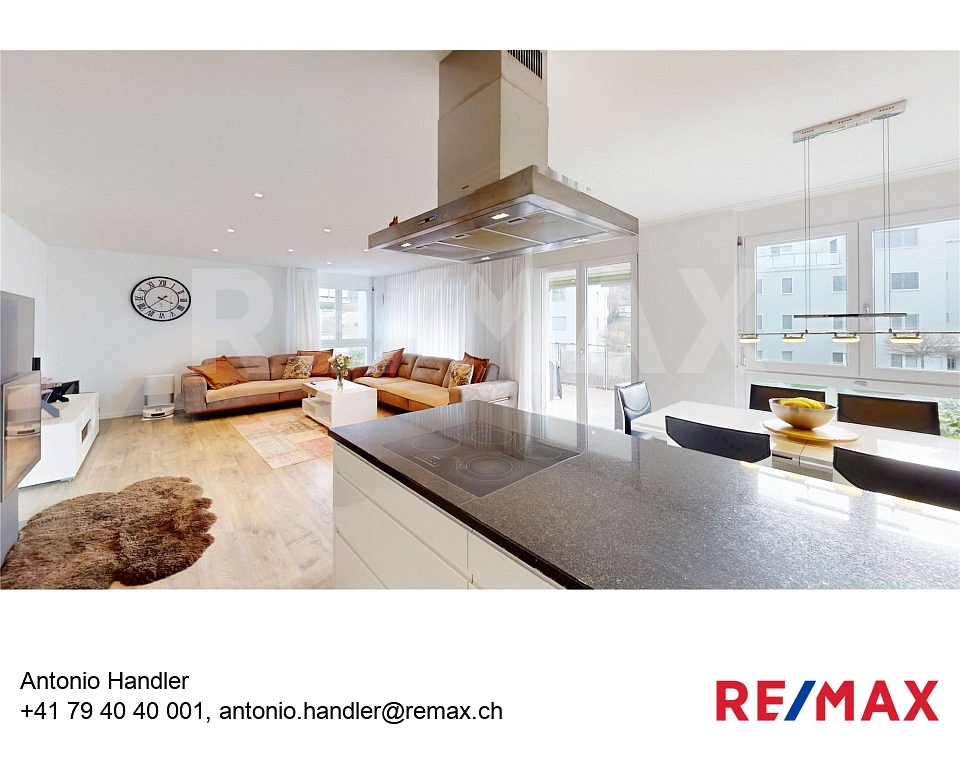
ALLE FOTOS und weitere Informationen sind auf unserer Homepage REMAX.chzu finden: https://www.remax.ch/de/119641003-177Manchmal betritt man eine Wohnung und weiss sofort: Hier fühlt sich das Leben gut an. Viel Platz, viel Licht, kein Gedränge. Einfach durchatmen. Genau dieses Gefühl erwartet Sie in dieser modernen 5.5-Zimmer-Wohnung im 1. Obergeschoss eines gepflegten Mehrfamilienhauses mit dem Baujahr 2015.Mit 129 m2 Nettowohnfläche bietet diese Wohnung genau das, was sich viele wünschen aber nur wenige finden: Grosszügigkeit ohne Kompromisse. Der offene Wohn- und Essbereich ist das Herzstück. Hier wird gekocht, gelacht, diskutiert, gefeiert oder ganz entspannt die Füsse hochgelegt.Und dann steht da noch dieses eine Detail, das sofort ein wohliges Gefühl auslöst: der moderne Schwedenofen im Wohnzimmer. An kühlen Herbstabenden knistert hier das Feuer, während draussen die Blätter fallen. Im Winter wird aus einem ganz normalen Abend ein kleines Hüttengefühl nur mit deutlich mehr Komfort. Ein Glas Rotwein, ein gutes Buch, warmes Licht und die Welt darf kurz warten.Dank grosser Fensterfronten strahlt viel Tageslicht hinein und sorgt für eine Atmosphäre, die selbst Montage freundlich erscheinen lässt.Und dann dieser Balkon. 19 m², überdacht, wunderbar nutzbar. Hier passt nicht nur ein Tisch mit Stühlen hin. Hier passt das ganze Sommergefühl. Grillabende, Sonnenuntergang, ein Glas Wein, während die Welt kurz Pause macht. Bei Regen? Kein Problem. Sie sitzen trocken und geniessen trotzdem die frische Luft.Die 5.5 Zimmer lassen keine Wünsche offen. Kinderzimmer, Gästezimmer, Homeoffice oder endlich das Ankleidezimmer, von dem man heimlich träumt? Sie entscheiden. Zwei Nasszellen sorgen für entspannte Morgenroutinen einmal Dusche/WC für die Schnellstarter und einmal Badewanne/WC für alle, die den Tag lieber mit Schaumbad ausklingen lassen.Ein echtes Highlight ist der rund 24 m² grosse Hobbyraum. Fitnessstudio? Musikzimmer? Werkstatt? Rückzugsort? Endlich Platz für Hobbys.Auch technisch überzeugt die Wohnung: Nachhaltige Holz Pelletheizung und angenehme Fussbodenheizung sorgen für wohlige Wärme. Warm an den Füssen, knisterndes Feuer im Wohnzimmer und gutes Gewissen im Kopf so darf modernes Wohnen sein.Der Lift bringt Sie bequem von der Tiefgarage direkt ins erste Obergeschoss. Apropos Luxus: Gleich drei Garagenplätze stehen zur Verfügung. Kein Parkplatzstress, kein Rangieren im Regen, kein Streit, wer draussen stehen muss. Dazu ein Kellerabteil für alles, was man zwar nicht täglich braucht, aber definitiv behalten möchte.Und als ob das noch nicht reicht, profitieren Sie als Miteigentümer von einem grosszügigen Grundstück mit 8072 m2. Viel Gruen, viel Luft, viel Abstand genau das, was heute mehr denn je zählt. Fazit? Ganz einfach.Diese Wohnung ist wie gemacht für Menschen, die Platz schätzen, Komfort lieben und ein Zuhause suchen, das mehr ist als nur vier Wände. Grosszügig, nachhaltig, modern mit knisterndem Feuer im Wohnzimmer und genau der richtigen Portion Lebensfreude.Wer hier einzieht, gewinnt nicht nur Quadratmeter.Sondern Lebensqualität.Vielleicht sind genau Sie der oder die Nächste, die hier ankommt und bleibt.Preis: Wohnung CHF 1'150'000.--, 3 Tiefgaragenparkplätze CHF 105'000.--, Hobbyraum CHF 25'000.--. Verkaufspreis : CHF 1'280'000.---Sometimes you walk into a flat and immediately know: this is where life feels good. Plenty of space, lots of light, no crowding. Just breathe deeply. This is exactly the feeling that awaits you in this modern 5.5-room flat on the first floor of a well-maintained apartment building built in 2015.With 129 m² of net living space, this flat offers exactly what many people want but few find: generosity without compromise. The open-plan living and dining area is the heart of the home. This is where you cook, laugh, discuss, celebrate or simply put your feet up and relax.And then there is that one detail that

1 / 12
5.5 rooms130m²CHF 995,000.–
Eichhölzlistrasse 54, 8192 Glattfelden

Charming 5.5-room maisonette apartment in Glattfelden including a parking space in the underground garage

Welcome to this spacious and well-maintained 5.5-room maisonette apartment at Eichhölzlistrasse 54 in Glattfelden. With a living area of 130 m² on two floors, this apartment offers plenty of space, comfort, and a well-thought-out room concept – ideal for families or anyone looking for something special.The apartment impresses with the following highlights: • Open living and dining room: Spacious, bright living area with a black leather sofa, glass coffee table, wooden dining table, and an inviting stone fireplace – perfect for cozy evenings. • Modern kitchen: Bright kitchen with white cabinets, stainless steel appliances, dishwasher, and a large window with a view. • Bedrooms: Several cozy bedrooms with wooden floors, some with characteristic wooden ceilings, built-in closets, and stylish ambiance. • Two modern bathrooms: One with a double sink, bathtub, and built-in shelves; the other with a shower, green and white tiles, and modern design. Additionally, a separate laundry room with a washing machine and dryer. • Two balconies: A well-maintained balcony with a tile floor and a cozy, covered balcony with wicker chairs, potted plants, and a grill – ideal for relaxing and enjoying. • Fireplace, elevator, and underground parking space: For added comfort, there is a fireplace, an elevator in the building, and an underground parking space. It is also possible to rent an additional underground parking space for CHF 45,000. • Cable TV is also available. Location and surroundings:The apartment is located in a quiet and sunny area in Glattfelden. In the summer, you can enjoy plenty of sunshine, and thanks to the quiet surroundings – far from train and road noise – it's an excellent place to relax. A river is nearby, inviting you to take walks. • Bus stop Eichhölzli: only 2 minutes' walk away • Eichhölzli school: reachable in 5 minutes on foot – ideal for families • Coop supermarket: reachable in 8 minutes on foot This child-friendly maisonette apartment was last renovated in 2026 and is in a well-maintained condition. It combines modern living with natural tranquility and offers an excellent quality of life.

Travel time
-
1 / 16
5.5 rooms154m²CHF 1,160,000.–
Hauptstrasse 51, 8162 Steinmaur

5.5-room attic maisonette apartment in a green area

This spacious 5.5-room attic maisonette apartment is located in a traditional building in the picturesque Steinmaur and offers you the perfect combination of rural idyll and cozy living. The bright and airy dining and living area, equipped with low-maintenance, light ceramic tiles, exudes an inviting atmosphere. In the bedrooms, robust Klötzli parquet flooring creates a warm and cozy atmosphere, making the room perfect for relaxed hours and restful nights.A special highlight of this apartment is the idyllic balcony with a view of the greenery. Whether for cozy evenings with the family or as a retreat for quiet moments - here you can enjoy the charm of nature right outside your front door.The apartment is in good condition and offers a high level of living comfort. The elevator in the stairwell is particularly practical.The apartment also features a Minergie-Eco comfort ventilation system. This provides a constant supply of fresh air and optimizes the room climate - ideal for healthy living and high quality of life.In the basement, you have four hobby rooms at your disposal, which can be purchased additionally - whether for your own office, as a studio or storage space for your personal treasures. Two parking spaces must be purchased with the apartment, which offers you additional comfort in everyday life.The apartment includes the shared use of a drying room with an exhaust fan and a playground, ideal for families with children. For your guests, there are four visitor parking spaces available, so they can also visit you in a relaxed manner.Experience the charming, traditional flair of Steinmaur and make this home your retreat, where you can find peace and security.Arrange a viewing appointment today and discover your new home!

Travel time
-
1 / 17
5.5 rooms140m²CHF 3,540,000.–
Binzallee 34, 8047 Zürich

GRACE – Luxuriöse 5.5 Zimmer Stadtwohnung

Grace- Luxus und Charme in vollendeter Harmonie an zentraler Lage in der Stadt ZürichWillkommen in dieser exquisiten Wohnung im Herzen von Zürich! Diese lichtdurchflutete Immobilie besticht durch ihre edle Materialisierung und zeitlose Eleganz. Hochwertige Materialien, stilvolles Design und eine durchdachte Raumaufteilung schaffen eine Atmosphäre von Luxus und Behaglichkeit.Die grosszügigen Wohnräume sind mit edlen Parkettböden ausgestattet und bieten einen atemberaubenden Blick auf die Allee. Grosse Fenster sorgen für viel Tageslicht und eine einladende Atmosphäre. Die moderne und hochwertige Küche ist mit premium Geräten und eleganten Oberflächen ausgestattet – perfekt für kulinarische Entfaltung.Highlights: • hochwertiger Parkettboden • Gaggenau Küchengeräte • grosszügiger Weinkühlschrank • exklusive Einbauschränke von der italienische Marke Poliform • luxuriöse Badezimmer • schalldichte Zimmertüren • ein Kellerraum und ein Hobbyraum • zwei Parkplätze in der Tiefgarage Die Schlafzimmer bieten ruhige Rückzugsorte, während die luxuriösen Badezimmer mit hochwertigen Armaturen und grosszügigen Duschen zum Entspannen einladen.Die Lage könnte nicht besser sein: In unmittelbarer Nähe finden Sie zahlreiche Cafés, Restaurants und Einkaufsmöglichkeiten sowie hervorragende Anbindungen an den öffentlichen Nahverkehr.Erleben Sie urbanen Lebensstil und erstklassigen Komfort in dieser einzigartigen Wohnung. Vereinbaren Sie noch heute einen Besichtigungstermin und lassen Sie sich von diesem Schmuckstück begeistern!Ihr Baumann Estate TeamGrace – Luxury and Charm in Perfect Harmony at a Prime Location in the City of Zurich.Welcome to this exquisite apartment in the heart of Zurich! This light-filled property impresses with its premium materials and timeless elegance. High-quality finishes, stylish design, and a thoughtfully planned layout create an atmosphere of luxury and comfort.The spacious living areas feature fine parquet flooring and offer breathtaking views of the tree-lined avenue. Large windows provide plenty of natural light and a welcoming ambiance. The modern, high-end kitchen is equipped with premium appliances and elegant surfaces – perfect for culinary creativity. Highlights: • High-quality parquet flooring • Gaggenau kitchen appliances • Generous wine refrigerator • Exclusive built-in wardrobes from the Italian brand Poliform • Luxurious bathrooms • Soundproof room doors • A private basement storage room and a hobby room • Two parking spaces in the underground garage The bedrooms are tranquil retreats, while the luxurious bathrooms with fine fixtures and spacious showers invite you to relax and unwind.The location couldn’t be better: You’ll find numerous cafés, restaurants, and shopping opportunities just steps away, as well as excellent access to public transportation.Experience urban living and first-class comfort in this unique apartment. Schedule a viewing today and let yourself be captivated by this gem!Your Baumann Estate Team

Travel time
-
1 / 14
  • Parking space
  • Balcony / Terrace
  • Elevator
  • +6
5.5 rooms163m²CHF 1,490,000.–
8952 Schlieren

Top Price instead of Top Talk - High-quality living with excellent connections

Modern 5.5 room apartment in a quiet prime location This exceptionally spacious 5.5 room apartment convinces with a well-thought-out floor plan, plenty of light and a living feeling that immediately inspires. Here you will find space for the whole family - open, modern and comfortably designed.The spacious living and dining area forms the heart of the apartment and creates an inviting atmosphere for shared moments. The generous bedrooms offer ample space for children, home office or individual retreats.The property was built to the Minergie standard and thus stands for sustainable, energy-efficient living with low ancillary costs and a pleasant room climate at any time of the year.Particularly attractive is the excellent infrastructure: schools, shopping facilities and public transport are easily accessible within a few minutes' walk. This greatly simplifies everyday life and provides maximum flexibility - for both parents and children.The apartment also includes two underground parking spaces, which can be purchased for CHF 40,000 each.The following highlights are offered by this property: • Schools, shopping facilities and public transport connections within walking distance • Two underground parking spaces, excl. CHF 40,000 each • 5.5 rooms with very practical floor plan • Spacious, bright rooms • Ideal for large families • Minergie standard • Quiet living location We would be happy to invite you to personally discover this unique property. Arrange a viewing appointment today and let yourself be inspired by the possibilities!

  • Parking space
  • Balcony / Terrace
  • Elevator
  • +6
Daniel Karimi

Daniel Karimi

Teamleiter

Other interesting objects