1 result - Flats for sale with Balcony / Terrace, Elevator: Muolen

1 / 7
5.5 rooms138m²CHF 1,090,000.–
9313 Muolen

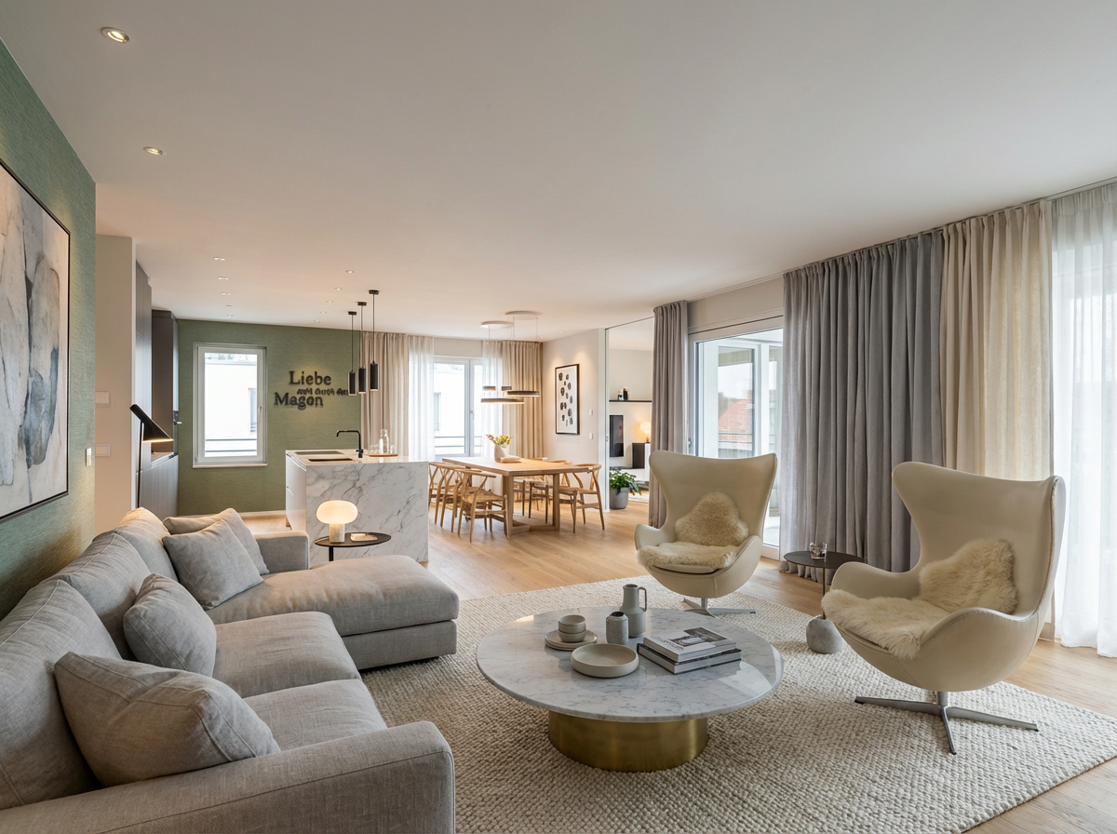
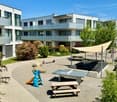
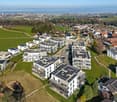
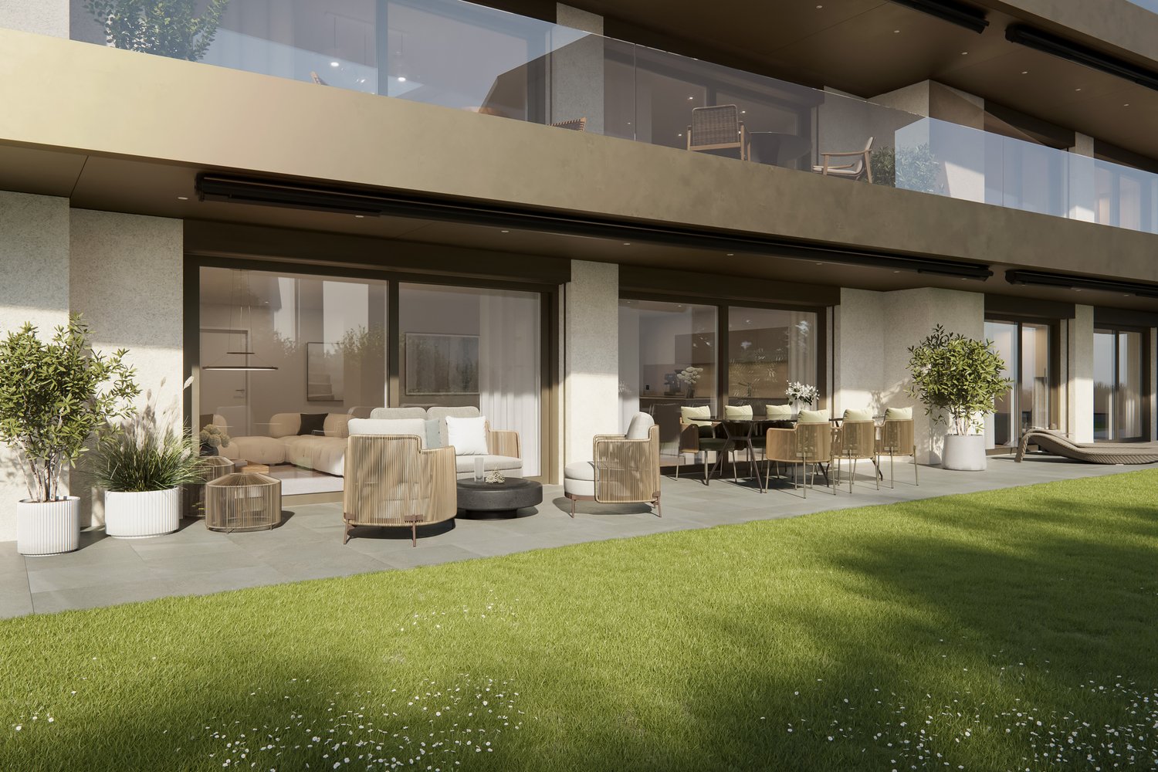
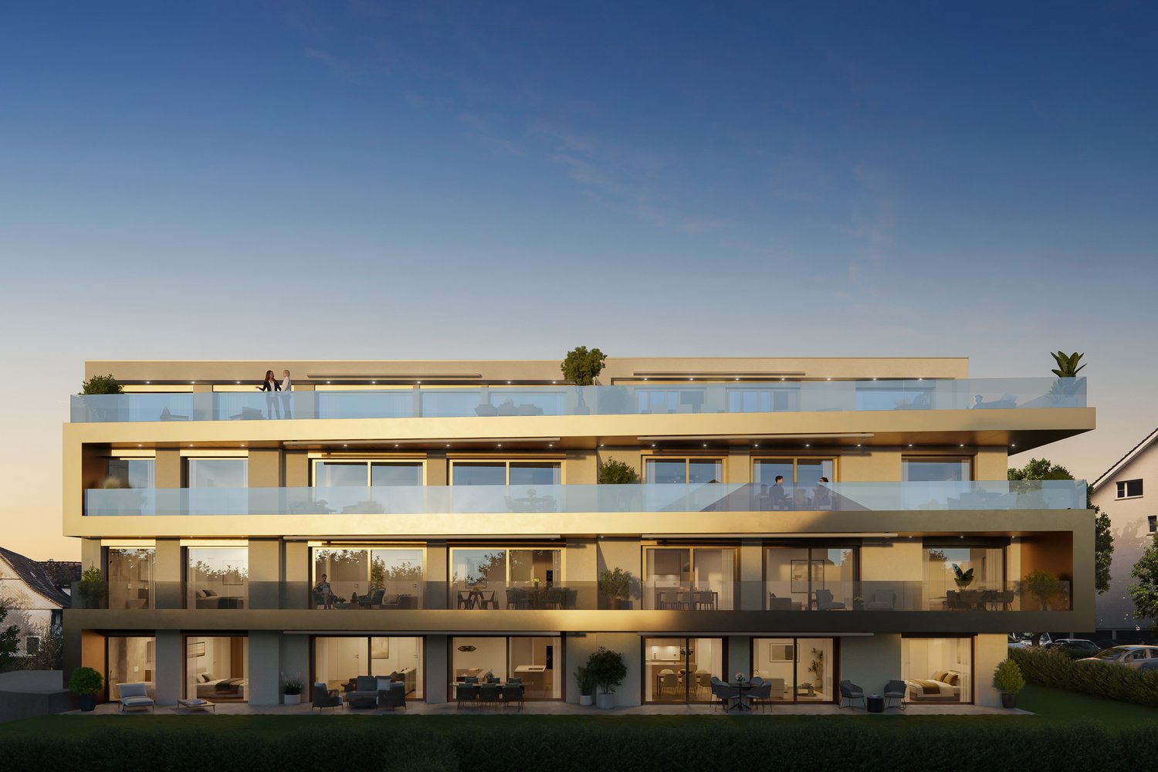
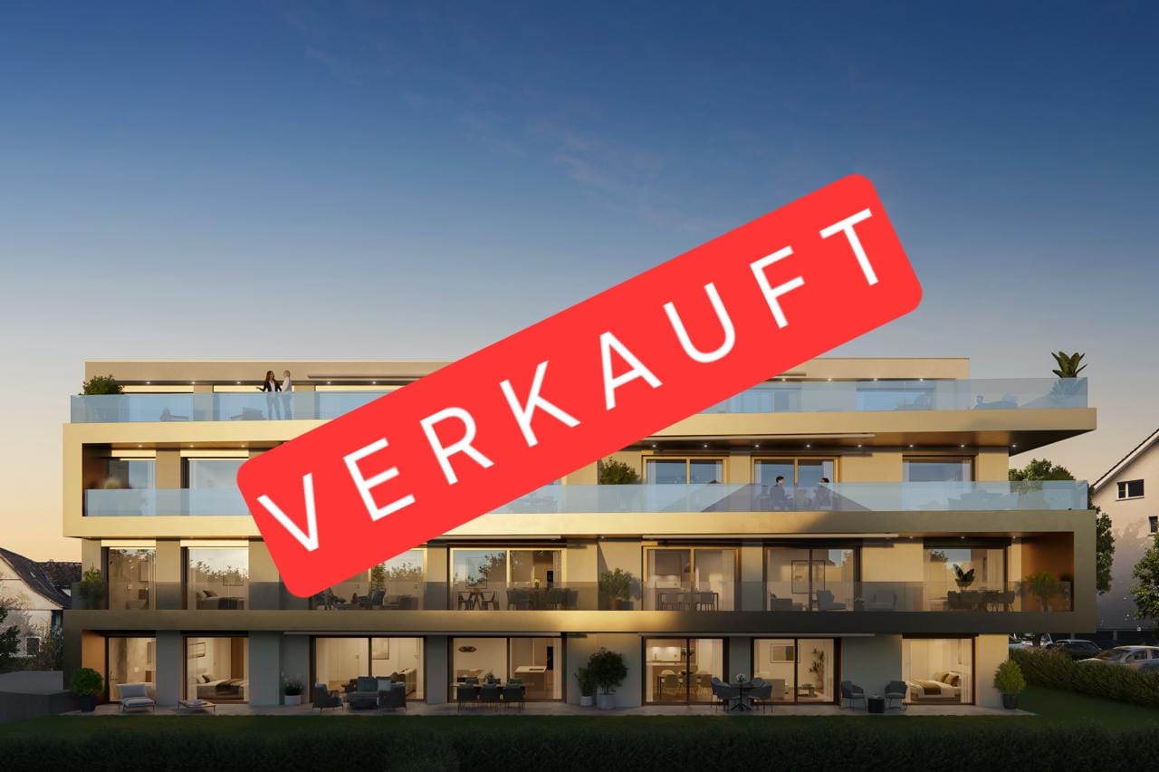
Modern 5.5-room new-build apartment in sustainable construction in Muolen

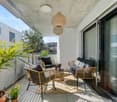
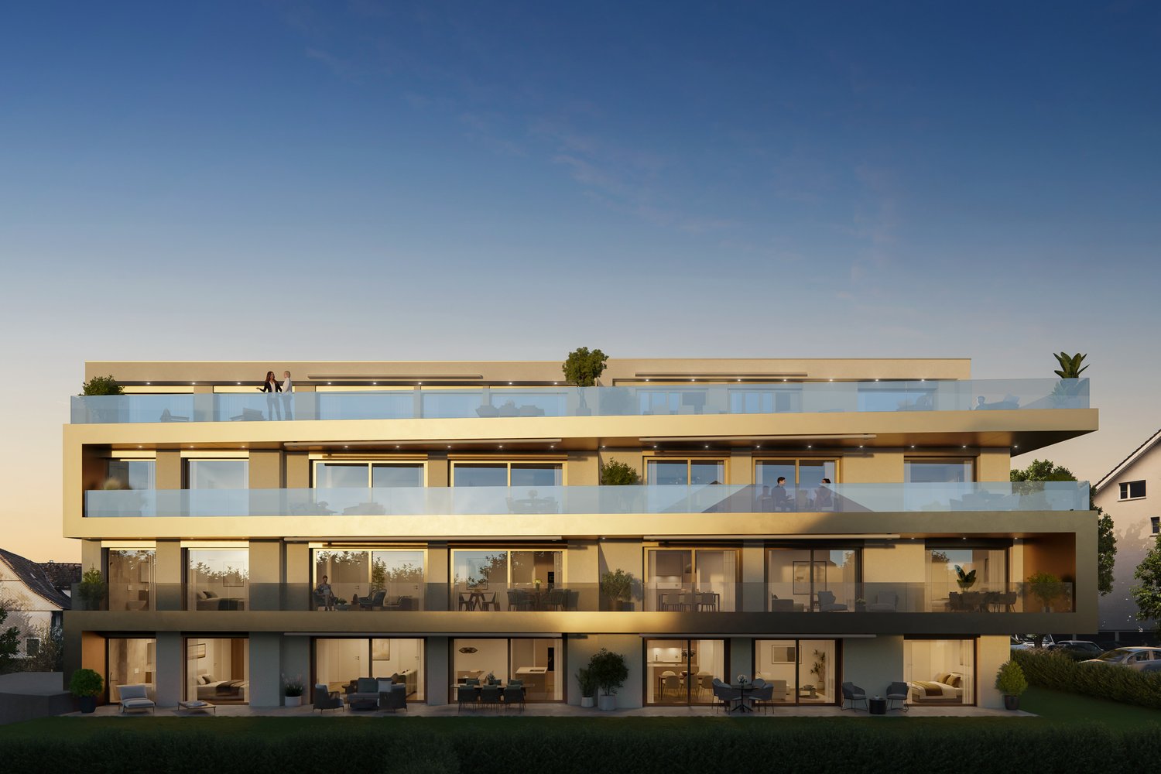
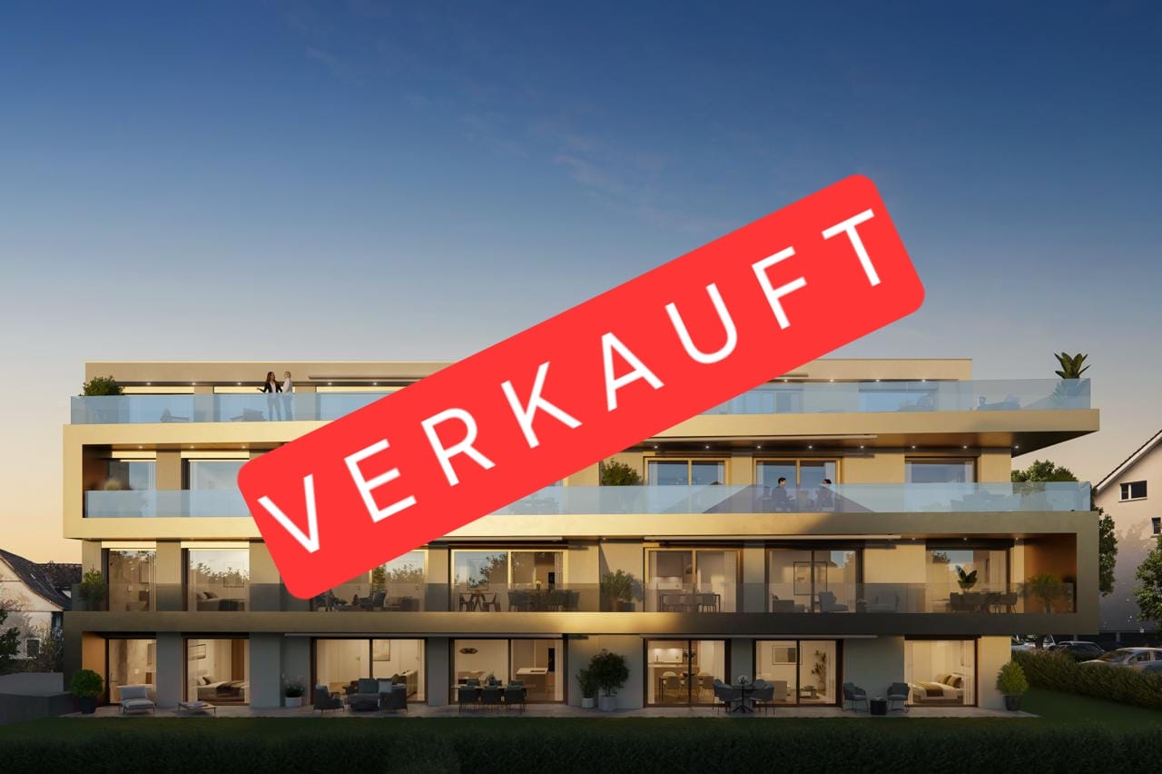
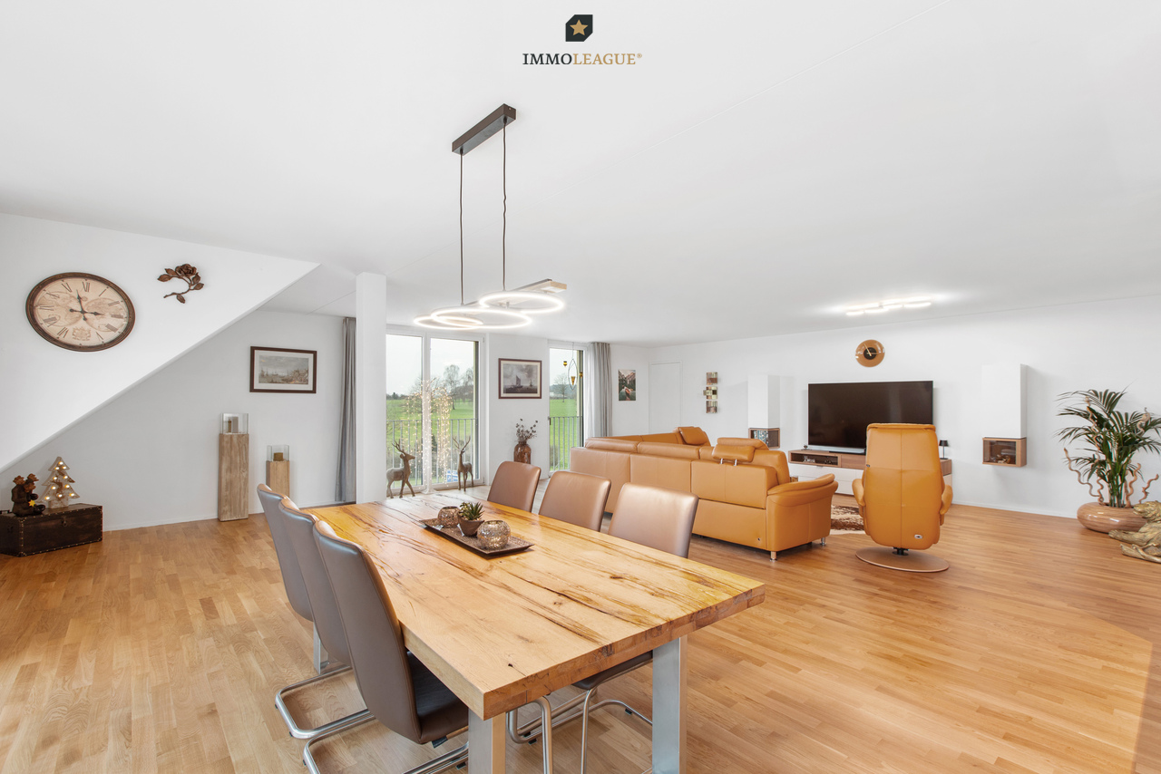
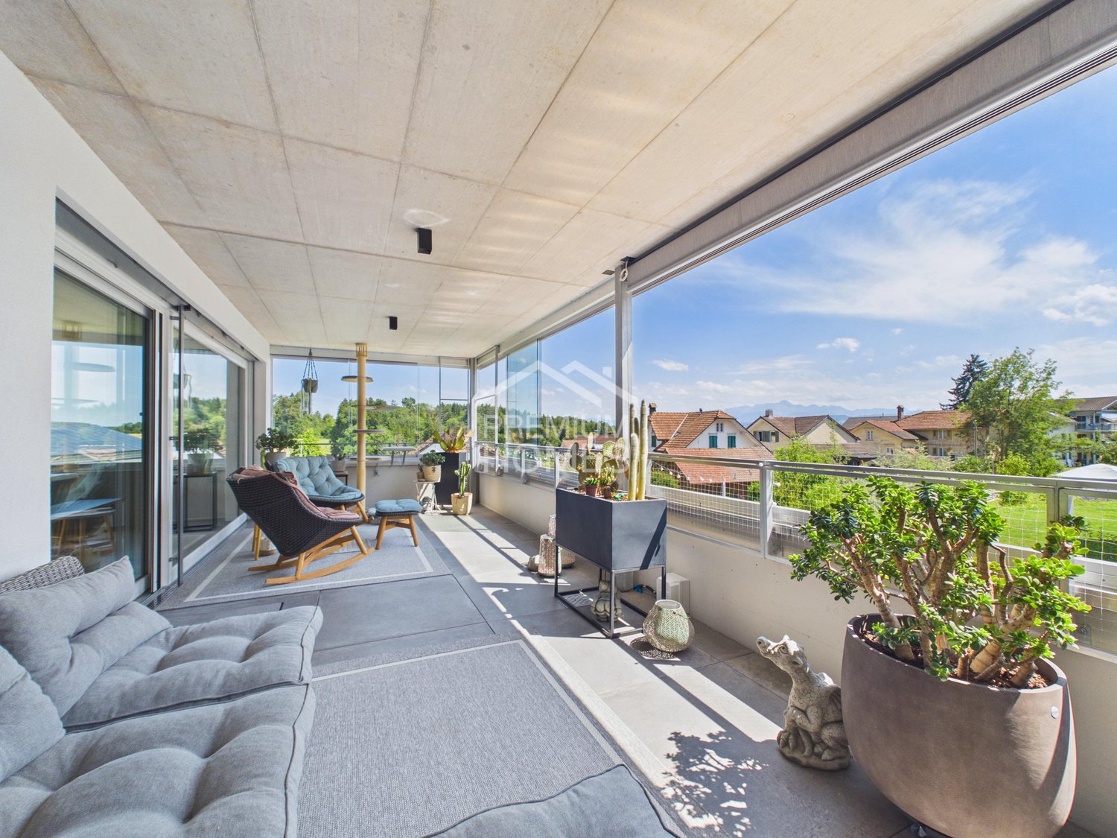
In a quiet and family-friendly location in Muolen (SG), this exclusive new construction project (expected to be ready for occupancy in 2028) is being built. Take advantage of this last opportunity: 11 of the 12 apartments have already been successfully sold! The remaining elegant 5.5-room apartment impresses with a well-thought-out, bright room concept and offers modern architecture with individual design options - ideal as a long-term life project or value-stable investment.The apartment has a spacious living and dining area, four bright bedrooms, and two stylish bathrooms. A sunny balcony invites you to relax and offers a wide view. For high everyday comfort, there is a practical storage room, a modern passenger elevator, and a comfortable parking solution including an underground garage. The building is being constructed in a sustainable manner and equipped with energy-efficient underfloor heating. The infrastructure is optimal: schools, supermarkets, and the train station are easily accessible within a short distance.This property offer stands out due to: • Last chance: 11 of the 12 apartments in this project have already been successfully sold • New construction project (expected to be ready for occupancy in 2028) in sustainable, modern construction • Elegant 5.5-room apartment with optimal, bright room layout • Four spacious bedrooms and two stylish bathrooms • Sunny balcony with inviting views • Energy-efficient underfloor heating • Storage room in the apartment and elevator in the building • Parking solution including underground parking spaces • Quiet location with short distances to school, shopping, and train station • Option to participate in the interior design depending on the construction progress Interested? Contact us for a non-binding consultation on this new construction project!
More objects in your automatically expanded search area
20 results - Radius: + 10km
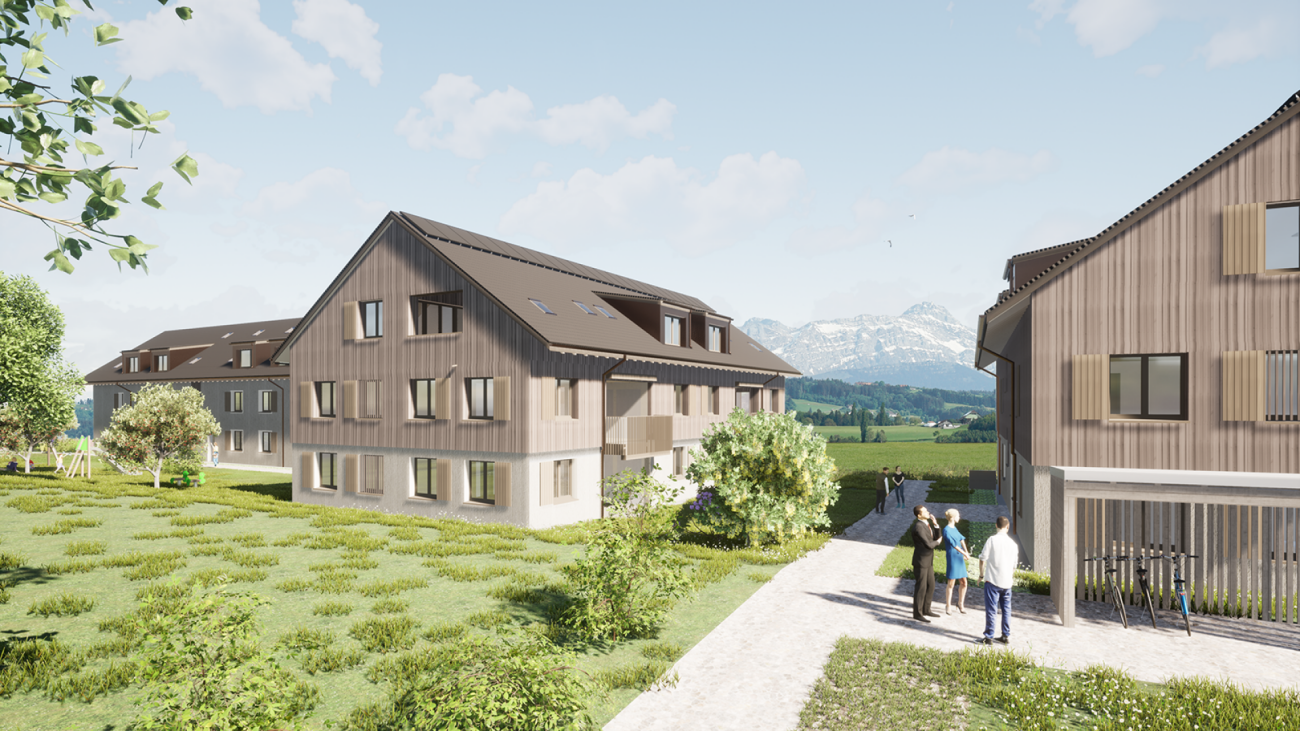
  • apartment building, solar panels, balconies, modern design, 3 stories
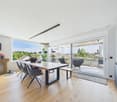
  • hardwood floors, chandelier, dining table, sofa, chair, white walls, balcony, large windows
  • large open space, marble countertop, modern kitchen, view to living room, glass door, paintings on the wall
  • a small kitchen with island countertop, central sink, oven, wooden floor, wooden table, built-in cabinets
  • Large bedroom with large bed and built in wardrobes, two nightstands, carpet, lamps
  • bedroom with desk, chair, bed, lamp, rug, shelves with books, framed pictures
  • modern bathroom, gray tiles, white vanity, shower with glass enclosure, green towel hanging, sink with faucet and toiletries
  • Apartment building with solar panels on the roof, balconies on each floor, modern design
1 / 8
hardwood floors, chandelier, dining table, sofa, chair, white walls, balcony, large windows
large open space, marble countertop, modern kitchen, view to living room, glass door, paintings on the wall
a small kitchen with island countertop, central sink, oven, wooden floor, wooden table, built-in cabinets
5.5 rooms124m²CHF 890,000.–
Premium
Bahnhofstrasse 17, 9214 Kradolf-Schönenberg

Central Living

In a quiet yet central location in Kradolf, a modern multi-family house with four condominiums is being built. The high construction standard is reflected in the interiors as well as in the building envelope, which is realized in a Minergie-P standard. The plastered facade in combination with wood-metal windows gives the new building a timeless aesthetic. Modern, high-quality materials are used for the interior design. The multi-family house has spacious terraces and the ground floor apartment offers a seating area with a garden. The floor apartments with 5.5 rooms each are an ideal home for families, couples, and people who appreciate spacious living. Ground floor • 5.5 room apartment | Reserved Upper floor • 5.5 room apartment | Living area approx. 124.1 m2 | Terrace approx. 14.9 m2 Upper floor • 5.5 room apartment | Living area approx. 124.1 m2 | Terrace approx. 14.9 m2 Attic • 5.5 room apartment | Living area approx. 133.3 m2 | Terrace approx. 14.9 m2 Basement • Underground parking space for CHF 35,000.- • Outdoor parking space for CHF 16,000.- The following highlights await you • Expected move-in date: autumn 2027 • Modern construction standard • Spacious seating areas and balconies • Minergie-P standard (without comfort ventilation) • Wood-metal windows The building permit has been granted. Construction is expected to start in spring 2026. Have we sparked your interest?We look forward to your contact and will gladly provide you with our sales documentation.
Travel time
-
1 / 18
5.5 rooms130m²CHF 970,000.–
Salmsacherstrasse 15A, 8590 Romanshorn

Family-friendly garden apartment in the city center

In a central location, we are selling this unique 5.5-room garden apartment with a spacious floor plan. This modern garden apartment in the "Alte Seilerei Fatzer" residential building in Romanshorn combines urban living with a quiet living environment. The bright living and dining area with a covered loggia and direct access to the private garden creates a special living feeling with a smooth transition between indoors and outdoors. Four bedrooms, including a spacious master area with an en-suite bathroom, offer plenty of space for families, couples, or working from home. Two additional loggias extend the living space and create additional retreats. A laundry room with a washing tower, a basement room, and two underground parking spaces with an e-mobility connection complement this attractive offer perfectly. Shopping facilities, schools, kindergartens, and public institutions are located in the immediate vicinity, making this apartment an ideal home for every stage of life. Highlights: • Family-friendly residential building with private playground • Quiet living location in the center • Modern apartment with MINERGIE certificate • Bright rooms and well-thought-out floor plan • Three loggias with direct access to the garden • Close to the city center and all important infrastructure • Underground parking spaces with charging station • Low maintenance and operating costs thanks to modern technology The underground parking spaces can be purchased for CHF 40,000 + CHF 43,000 IV parking space each. Have we sparked your interest - then we look forward to your contact.

Travel time
-
Ruedi Baumann

Ruedi Baumann

1 / 18
Ruedi Baumann

Ruedi Baumann

  • Balcony / Terrace
  • Garage
  • Elevator
  • +4
6.5 rooms253m²CHF 3,300,000.–
Seestrasse 102, 9326 Horn

Newly built project Arrivée: Unique 6 1/2 room apartment with breathtaking lake view

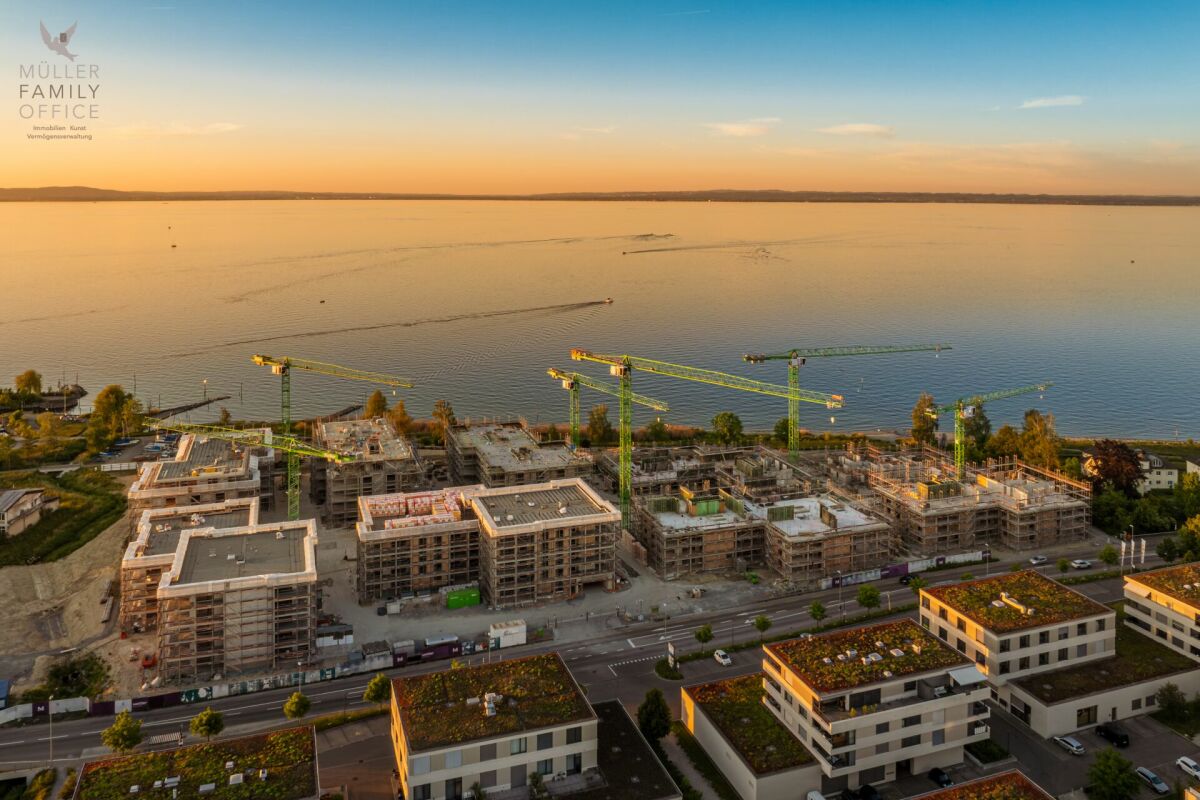
MÜLLER FAMILY OFFICE AGReal Estate - Asset Management - Artpresents:Newly built project "Arrivée" in HornWe are delighted to introduce you to the unique newly built project "Arrivée". In the tax-friendly town of Horn, 136 condominiums are being built directly on the beautiful Lake Constance.We are honored to support the Mettler Entwickler AG (client) in the marketing of these exceptional condominiums. Arriving in the beautiful lifeIn Horn, where the gentle hill landscape of Thurgau and the picturesque Lake Constance caress the soul, a new extraordinary living center is being created for people who want to arrive in the beautiful life: Arrivée Living in ArrivéeArrivée is a very special place. A place for all people who appreciate the beauty of Lake Constance, the privileged location directly on the lake, the water, and the beautiful things. A place that combines the wide horizon of the lake and the coziness of your own apartment to create a unique feeling of having arrived. Discover the floor plans and sales prices of the apartments in Arrivée now. Project websiteVisit the project website with all further information:https://www.arrivee.ch Newly built project Arrivée:Unique 6 1/2 room apartment with breathtaking lake viewApartment No.:102b.31Floor:Third upper floorNet living area:253 m2Terrace area:101 m2Ceiling height:2.50 mSales price apartment:CHF 3'300'000.-Sales price underground parking spaces:from CHF 35'000.-Detailed information, including floor plan and construction description, can be found in the factsheet. The visualizations show different apartment types. Have we sparked your interest?Are you also interested in a beautiful apartment directly on the blue-green shimmering Lake Constance with excellent infrastructure? We would be happy to show you the project directly on site in Horn. Visit our sales container and let yourself be inspired. Appointments are possible by arrangement (also on weekends).For further questions, we are at your disposal at any time. You can also reach us on weekends: Your Müller Family Office Team:Patrick Müller Tel. 071 222 17 77 / 078 752 74 58Veronica Müller Tel. 071 222 17 79 / 079 361 66 10Ruedi Baumann Tel. 071 222 17 79 / 077 478 60 13We look forward to seeing you! Your Müller Family Office Team

  • Balcony / Terrace
  • Garage
  • Elevator
  • +4
Travel time
-
Veronica Müller-Costantini

Veronica Müller-Costantini

1 / 14
Veronica Müller-Costantini

Veronica Müller-Costantini

  • Balcony / Terrace
  • Garage
  • Pets allowed
  • +4
5.5 rooms135m²CHF 1,090,000.–
Käsereistrasse 16, 9305 Berg SG

Newly valued 5 1/2 room Minergie apartment with large balcony and high-quality finishes

MÜLLER FAMILY OFFICE AGReal Estate - Asset Management - Artpresents:Newly valued 5 1/2 room Minergie apartment with large balcony and high-quality finishesThe village of Berg SG with a view of Lake Constance is located between St. Gallen and Arbon. A quiet and tax-friendly living environment combined with good access to the urban offerings of St. Gallen. The bus stop "Berg, Seeblick" is only 4 minutes' walk away. From there, you can reach St. Gallen train station in 19 public transport minutes at half-hourly intervals. During peak hours, even at quarter-hourly intervals. By car, you can reach the city center of St. Gallen in 13 minutes. Families enjoy the proximity to the kindergarten in the quarter, as well as to the primary school in the village. The upper school in Wittenbach and the high school in St. Gallen are easily accessible by public transport.This modern and barrier-free apartment with a net living area of 135 m2 impresses with a well-thought-out room concept, high-quality equipment with elegant oak parquet, and a comfort ventilation system, meeting the Minergie standard.Already when entering, you are greeted by a spacious entrance area with practical built-in closets and a wardrobe. The heart of the apartment is the open living and dining area with over 61 m2. Thanks to generous window surfaces, this is flooded with light and offers direct access to the large balcony; perfect for relaxation or social hours outdoors.The elegant, open white kitchen leaves no wishes unfulfilled: High-quality appliances, stylish drawers with grip recesses, and a modern cooktop with integrated steam extractor combine design and functionality at the highest level. The apartment has three bedrooms, including a spacious master area of 18 m2 with an en-suite bathroom. This is equipped with a bathtub, walk-in shower, and comfortable shower toilet, while a second bathroom with shower and shower toilet provides additional comfort. Both bathrooms are equipped with high-quality furniture, which underlines the high living standard. A laundry room for washing machine and dryer complements the room offer and provides practical everyday relief.The apartment also includes a large basement compartment and two garage parking spaces in the communal underground garage with direct elevator access. The apartment is currently used as a 4 1/2 room apartment and can be converted into a 5 1/2 room apartment with minor adjustments, making it ideal for growing families. Another highlight of the building is the large playground, which offers children a paradise and families a meeting point.An ideal home for all those who appreciate modern living, quality, and family-friendliness.Sales priceCHF 1'090'000.- ApartmentCHF 70'000.- 2 underground parking spacesCHF 1'160'000.- Total priceWe would be happy to show you this beautiful apartment, also in the evening or on weekends.

  • Balcony / Terrace
  • Garage
  • Pets allowed
  • +4
Travel time
-
New building
1 / 9
  • Parking space
  • Balcony / Terrace
  • Garage
  • +5
5.5 rooms151m²CHF 1,000,000.–
Amriswilerstrasse 40, 9320 Arbon

Spacious 5.5-room garden apartment – modern living near Lake Constance

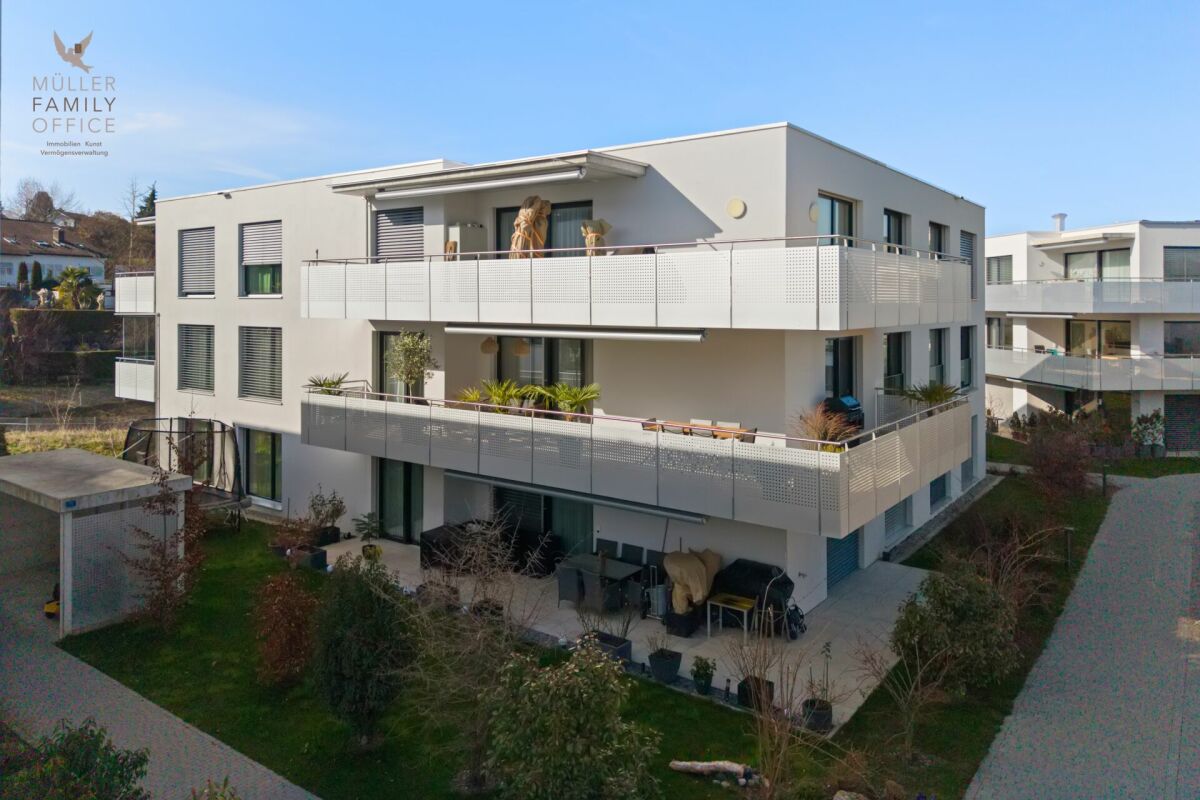
Welcome to your new home!In an attractive location in 9320 Frasnacht (Arbon), this spacious 5.5-room garden apartment is being built in a modern new construction project. A lot of living space, a well-thought-out floor plan, a private outdoor area, and a high-quality finish create ideal conditions for families, couples with increased space requirements or people who want to combine living and working under one roof.The apartment offers approximately 150.5 m² of living space and convinces with spacious, bright rooms. The approximately 14.30 m² large seating area and the additional garden area of approximately 30 m² extend the living area outdoors and create a private outdoor area for relaxed hours withfamily and friends.Living with plenty of space and comfortThe heart of the apartment is the spacious, openly designed living, dining and kitchen area with approximately 40 m². The open room design creates a modern center of life and offers plenty of space for joint cooking, eating and living.The spacious rooms enable versatile usage options, ideal as parents' bedroom, children's room, guest room or home office.Two bathrooms provide additional comfort in everyday life. A practical reduit with its own washing tower with washing machine and dryer completes the room offer.Private garden areaA special highlight of this apartment is the private outdoor area.The approximately 14.30 m² large seating area offers enough space for a dining table or a cozy lounge. This is supplemented by an approximately 30 m² large garden area.Whether cozy summer evenings, playing with the children or simply a relaxed moment in your own garden – the private outdoor area offers additional free space and makes this apartment particularly attractive for families.Highlights at a glance • 5.5-room garden apartment on the ground floor • approximately 150.5 m² of living space • approximately 14.30 m² seating area • approximately 30 m² garden area • spacious living, dining and kitchen area with approximately 40 m² • versatile usable bedrooms, children's rooms, guest rooms or workrooms • 2 bathrooms • spacious window areas with modern insulation glazing • sliding door to the outdoor area • high-quality parquet floor in living and sleeping areas • ceramic tiles in bathrooms and secondary rooms • electric Venetian blinds • comfortable underfloor heating with individual room thermostats • practical reduit • own washing tower with washing machine and dryer • modern air-water heat pump • photovoltaic system with self-consumption solution • preparation for electric mobility • modern and durable solid construction Individual interior designA special advantage of the new construction project is the possibility of designing your future home partially according to your personal ideas.A generous kitchen budget is planned for the kitchen. The open design combines kitchen, eating and living into a modern andcommunicative center of life.Also, when designing the bathrooms, individual wishes can be taken into account within the framework of the sampling. High-quality materials and a contemporary finish create a modern and pleasant living atmosphere.Modern, sustainable and forward-lookingThe property is being built in solid and durable construction and meets high requirements for sound insulation and energy efficiency.Heat generation is carried out via modern air-water heat pumps. A comfortable underfloor heating system ensures a uniform heat distribution in all living areas.A photovoltaic system will be installed on the roof. The generated solar power will be used for self-consumption within the property via a combination.Provision is also made for future mobility: the property is prepared for the later integration of a charging infrastructure for electric vehicles.Location and surroundingsThe apartment is located in an attractive and sunny location in 9320 Frasnacht (Arbon) and is ideal for families with children due to the short distances to school, shopping and public transport.The Frasnacht, Rotbuch bus stop can be reached in just about 1 minute on foot. The ALDI supermarket is approximately 9 minutes' walk away, and the Frasnacht school can be reached in approximately 10 minutes on foot.The Lake Constance is also quickly accessible and offers a high leisure value with its walking and cycling paths as well as numerous leisure and recreational opportunities.Thanks to the good transport links, you can also reach Romanshorn in approximately 15 minutes, St. Gallen in approximately 20 minutes and Zurich in approximately 1 hour by car. The motorway access is also just a few minutes' drive away.The combination of natural living, short everyday distances, good transport links and the proximity to Lake Constance makes Frasnacht an attractive place to live for families, couples and those seeking peace and quiet.Purchase priceApartment WHG 005: CHF 1,000,000.–Underground parking space: CHF 35,000.–Total purchase price including 1 underground parking space: CHF 1,035,000.–Have we sparked your interest?This spacious 5.5-room garden apartment combines plenty of space, modern new building comfort and a private garden area with an attractive location near Lake Constance.We would be happy to provide you with the complete sales documents and advise you personally on this attractive new construction project.ImmoTwins AG Hungerbühl 13 8599 Salmsach Tel. +41 76 413 68 52 info@immotwins.ch

  • Parking space
  • Balcony / Terrace
  • Garage
  • +5
Travel time
-
1 / 7
5.5 rooms155m²CHF 1,075,000.–
Weiherstrasse 54, 8580 Amriswil

RESIDENZ 54: Premium 5.5-room apartment on the 2nd floor in a prime location for sale.

Welcome to Residenz 54! Available from 01.04.2027. Discover your new home in our exclusive new construction project, which includes eight modern condominiums and an underground garage with eighteen parking spaces. The perfect home for people who love nature - and at the same time appreciate being just a stone's throw away from the city center. The spacious 5.5-room apartment on the 2nd floor offers you an impressive living area of 155 m² – the perfect place to realize your dream of living. Enjoy the high-quality architecture, which is not only aesthetically pleasing but also promises the highest living comfort. A special highlight is the covered balcony with 28 m2, which gives you the opportunity to spend relaxed hours outdoors. The following additional highlights await you: • Modern architecture • Underground garage with 18 parking spaces • Nature-loving location and yet very centrally connected • Heat generation with heat pump • Photovoltaic system • Contemporary electrical standard with multimedia cabling • Full-glass railings on the balconies • E-mobility preparation for electric vehicles • Generous budgets and participation options when selecting kitchens, flooring, and sanitary facilities • Plastic/metal windows with 3-fold glazing • Modern sanitary appliances / walk-in showers Another advantage: you have a say in the selection of flooring, kitchen, and sanitary appliances. Design your apartment with generous budgets entirely according to your wishes and ideas! On our project website www.residenz54.ch, you can find all further information. Don't miss this unique opportunity. Secure your dream apartment in Residenz 54 now!

Travel time
-
1 / 7
5.5 rooms145m²CHF 1,080,000.–
Weiherstrasse 54, 8580 Amriswil

Residence 54: Premium 5.5-room ground-floor apartment for sale in a prime location.

Welcome to Residence 54! Available from 01.04.2027. Discover your new home in our exclusive new construction project, which includes eight modern condominiums and an underground garage with eighteen parking spaces. The perfect home for people who love nature - and at the same time appreciate being just a stone's throw from the city center. The spacious 5.5-room apartment on the ground floor offers you an impressive living area of 145 m² – the perfect place to realize your dream of living. Enjoy the high-quality architecture, which is not only aesthetically pleasing but also promises the highest living comfort. A special highlight is the covered seating area with 32 m², which gives you the opportunity to spend relaxed hours outdoors. Additionally, you have a spacious garden area of 102 m² at your disposal – ideal for gardening enthusiasts and families. The following additional highlights await you: • Modern architecture • Underground garage with 18 parking spaces • Nature-loving location and yet very centrally connected • Heat generation with heat pump • Photovoltaic system • Contemporary electrical standard with multimedia cabling • E-mobility preparation for electric vehicles • Generous budgets and participation options when selecting kitchens, flooring, and sanitary facilities • Plastic/metal windows with 3-fold glazing • Modern sanitary appliances / walk-in showers Another advantage: you have a say in the selection of flooring, kitchen, and sanitary appliances. Design your apartment with generous budgets exactly according to your wishes and ideas! On our project website www.residenz54.ch, you can find all further information. Don't miss this unique opportunity. Secure your dream apartment in Residence 54 now!

Travel time
-
1 / 8
5.5 rooms146m²CHF 1,040,000.–
Weiherstrasse 54, 8580 Amriswil

Residence 54: Premium 5.5-room apartment on the 2nd floor in a prime location for sale.

Welcome to Residence 54! Available from 1.4.2027Discover your new home in our exclusive new construction project, which includes eight modern condominiums and an underground garage with eighteen parking spaces.The perfect home for people who love nature - and at the same time appreciate being just a stone's throw from the city center.The spacious 5.5-room apartment on the 2nd floor offers you an impressive living area of 145 m² – the perfect place to realize your dream of living.Enjoy the high-quality architecture, which is not only aesthetically pleasing but also promises the highest living comfort. A special highlight is the covered balcony with 48 m2, which gives you the opportunity to spend relaxed hours outdoors.The following additional highlights await you: • Modern architecture • Underground garage with 18 parking spaces • Nature-loving location and yet very centrally connected • Heat generation with heat pump • Photovoltaic system • Contemporary electrical standard with multimedia cabling • Full-glass railing on the balconies • E-mobility preparation for electric vehicles • Generous budgets and participation options when selecting kitchens, flooring, and sanitary facilities • Plastic/metal windows with 3-fold glazing • Modern sanitary appliances / walk-in showers Another advantage: you have a say in the selection of flooring, kitchen, and sanitary appliances. Design your apartment with generous budgets entirely according to your wishes and ideas!On our project website www.residenz54.ch, you can find all further information.Don't miss this unique opportunity. Secure your dream apartment in Residence 54 now!

Travel time
-
1 / 8
5.5 rooms158m²CHF 1,075,000.–
Weiherstrasse 54, 8580 Amriswil

Residence 54: Premium 5.5-room apartment on the 1st floor in a prime location for sale.

Welcome to Residence 54! Available from 1.4.2027. Discover your new home in our exclusive new construction project, which includes eight modern condominiums and an underground garage with eighteen parking spaces. The perfect home for people who love nature - and at the same time appreciate being just a stone's throw from the city center. The spacious 5.5-room apartment on the 1st floor offers you an impressive living area of 157 m² – the perfect place to realize your dream of living. Enjoy the high-quality architecture, which is not only aesthetically pleasing but also promises the highest living comfort. A special highlight is the two covered balconies 29 m2 & 6 m2, which give you the opportunity to spend relaxed hours outdoors. The following additional highlights await you: • Modern architecture • Underground garage with 18 parking spaces • Nature-loving location and yet very centrally connected • Heat generation with heat pump • Photovoltaic system • Contemporary electrical standard with multimedia cabling • Full-glass railing on the balconies • E-mobility preparation for electric vehicles • Generous budgets and participation options when selecting kitchens, flooring, and sanitary facilities • Plastic/metal windows with 3-fold glazing • Modern sanitary appliances / walk-in showers Another advantage: you have a say in the selection of flooring, kitchen, and sanitary appliances. Design your apartment with generous budgets according to your wishes and ideas! On our project website www.residenz54.ch, you can find all further information. Don't miss this unique opportunity. Secure your dream apartment in Residence 54 now!

Travel time
-
  • Building, several floors, terrace, solar panels, multiple balconies, garden
  • modern exterior, glass walls, patio with outdoor furniture, well-manicured lawn, balcony
  • 3 story residential building with solar panels on roof, raised ground floor, balconies, parking lot, green grass, trees
  • open plan living room, kitchen, dining area, large windows, terrace, modern decor, wooden floors
  • marble tiles, freestanding bathtub, toilet, mirror, wooden vanity with dual sinks, faucets, window with view
1 / 6
5.5 rooms155m²CHF 1,055,000.–
Weiherstrasse 54, 8580 Amriswil

Residence 54: Premium 5.5-room apartment on the 1st floor in a prime location for sale.

Welcome to Residence 54! Discover your new home in our exclusive new construction project, which includes eight modern condominiums and an underground garage with eighteen parking spaces. The perfect home for people who love nature - and at the same time appreciate being just a stone's throw from the city center. The spacious 5.5-room apartment on the 1st floor offers you an impressive living area of 155 m² – the perfect place to realize your dream of living. Enjoy the high-quality architecture, which is not only aesthetically pleasing but also promises the highest living comfort. A special highlight is the covered balcony with 28 m2, which gives you the opportunity to spend relaxed hours outdoors. The following additional highlights await you: • Modern architecture • Underground garage with 18 parking spaces • Nature-loving location and yet very centrally connected • Heat generation with heat pump • Photovoltaic system • Contemporary electrical standard with multimedia cabling • Full-glass railings on the balconies • E-mobility preparation for electric vehicles • Generous budgets and participation options when selecting kitchens, flooring, and sanitary facilities • Plastic/metal windows with 3-fold glazing • Modern sanitary appliances / walk-in showers Another advantage: you have a say in the selection of flooring, kitchen, and sanitary appliances. Design your apartment with generous budgets according to your wishes and ideas! On our project website www.residenz54.ch, you can find all further information. Don't miss this unique opportunity. The expected construction start is planned for spring 2025 – secure your dream apartment in Residence 54 now!

Travel time
-
  • contemporary 4-story building with large balconies and multiple windows
  • construction site with cranes, houses in the background, road, parked cars, and workers
  • excavation site, building foundation, rebars, construction workers, various building materials
  • Bathtub, white porcelain sink, large mirror, modern wall design, wooden cabinet, white porcelain toilet, rug, chandelier light, glass wall with tree view
  • A modern open plan living and dining area, with a contemporary grey sofa, a round coffee table, and an open kitchen with wooden cabinets. There is a dining table with chairs.
  • Modern house with glass windows, balcony, patio, and lush greenery
  • residential building with multiple floors, solar panels on the roof, multiple balconies, parking lot, garden area
  • Multistory apartment building, brown roof, solar panels, multiple balconies, landscaped area, multiple parking spots
1 / 8
5.5 rooms146m²CHF 1,040,000.–
Weiherstrasse 54, 8580 Amriswil

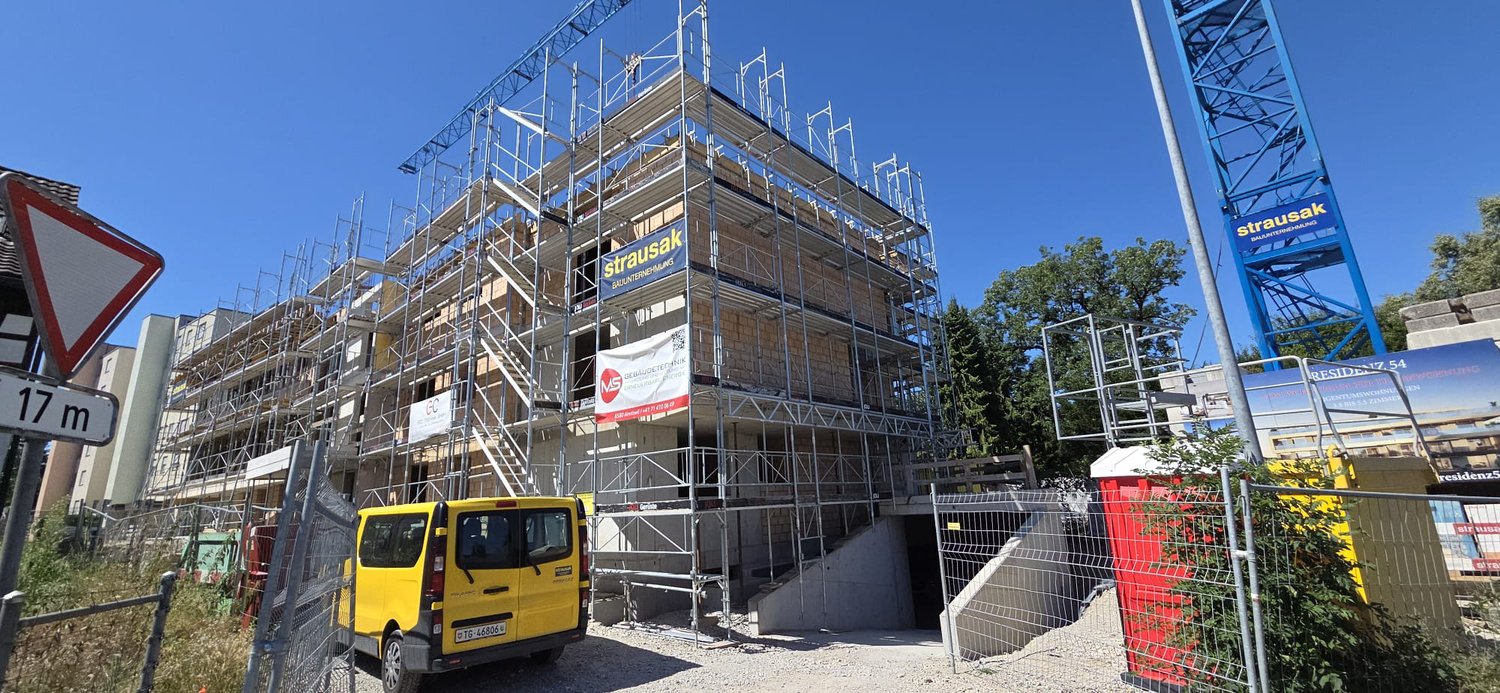
Construction start has been completed! Residenz 54: Premium 5.5-room apartment on the 2nd floor in a prime location for sale.

Welcome to Residenz 54!Discover your new home in our exclusive new construction project, which includes eight modern condominiums and an underground garage with eighteen parking spaces.The perfect home for people who love nature - and at the same time appreciate being just a stone's throw from the city center.The spacious 5.5-room apartment on the 2nd floor offers you an impressive living area of 145 m² – the perfect place to realize your dream of living.Enjoy the high-quality architecture, which is not only aesthetically pleasing but also promises the highest living comfort. A special highlight is the covered balcony with 48 m2, which gives you the opportunity to spend relaxed hours outdoors.The following additional highlights await you: • Modern architecture • Underground garage with 18 parking spaces • Nature-oriented location and yet very centrally connected • Heat generation with heat pump • Photovoltaic system • State-of-the-art electrical standard with multimedia cabling • Full-glass railings on the balconies • E-mobility preparation for electric vehicles • Generous budgets and participation options when selecting kitchens, flooring, and sanitary facilities • Plastic/metal windows with triple glazing • Modern sanitary appliances / walk-in showers Another advantage: you have a say in the selection of flooring, kitchen, and sanitary appliances. Design your apartment with generous budgets exactly according to your wishes and ideas!On our project website www.residenz54.ch, you can find all further information.Don't miss this unique opportunity. Secure your dream apartment in Residenz 54 now!

Travel time
-
Dominic Fink

Dominic Fink

1 / 13
Dominic Fink

Dominic Fink

  • Parking space
  • Balcony / Terrace
  • Garage
  • +2
5.5 rooms170m²CHF 1,495,000.–
9527 Niederhelfenschwil

EXCLUSIVITY WITH PANORAMA AND STYLE - THE JEWEL!

Exclusivity begins where living becomes a way of life. As soon as you enter this extraordinary living oasis, you can feel that every detail has been designed with great sensitivity. Spacious rooms, a harmonious materialization, and an architecture that combines light, width, and elegance in a unique way create an atmosphere of calmness and security. The large panoramic windows bring nature indoors and offer an impressive view of the Säntis mountain range - a view that slows down everyday life and delights anew every season.The open-plan living area is at the heart of the home - a place where pleasure, encounter, and relaxation flow into each other. While the sun slowly sets behind the mountains outside, moments are created inside that remain in memory: joint dinners with friends, long conversations over a glass of wine, or quiet hours on the spacious terrace, where the day comes to a close. The high-quality equipment and timeless design never seem obtrusive, but give every room a natural elegance that loses none of its fascination even after years.The private retreats also reflect this special sense of living. The bedrooms invite you to arrive and switch off, while the stylishly designed bathrooms create an atmosphere reminiscent of an exclusive spa. Every room conveys generosity, lightness, and the highest living comfort without pushing itself into the foreground. This apartment is far more than an exclusive property - it is a home for people who value quality, aesthetics, and a living environment that makes every single day something special. So, no wishes are left unfulfilled. Take advantage and convince yourself! This PREMIUM HOMES offer includes: • Privileged, elevated location with Säntis view • Quiet cul-de-sac with a lot of privacy • Good infrastructure in short distance • Spacious floor plan concept • Plenty of space for individual design • High-quality and noble materialization • Bright and spacious rooms • Exclusive dressing room • Two modern wet cells (DU, WC, bath) • Versatile equipped joiner's kitchen • Smart-Home (Bose sound system, lighting, etc.) • Protective insect screens • Electric slat blinds • Glazed balcony (cold winter garden) • Floor heating with Freecooling system • Room and door height 2.5 m • 2 terraces à 33 m² & 10 m² • Basement room UG 10.2 m² • 3x underground parking spaces with Wallbox excl. à 35'000.- Interested? We would be happy to take you on a non-binding tour! Do you want to sell your house or apartment worry-free? We will tell you the current market value of your property, discreetly and non-bindingly! Are you interested in a first non-binding exchange of ideas? Don't hesitate and contact us. We look forward to you.

  • Parking space
  • Balcony / Terrace
  • Garage
  • +2
New building
1 / 4
  • Parking space
  • Balcony / Terrace
  • Garage
  • +5
5.5 rooms132m²CHF 830,000.–
Alpenstrasse 15, 8580 Amriswil

New building! The last, exclusive apartments from DUO Amriswil

DUO Amriswil offers you exclusive living space in one of the most sought-after locations in the region. Centrally located and yet quiet, you can expect a modern living concept that leaves no wishes unfulfilled. Here you will experience a perfect symbiosis of comfort and urban flair. The generously designed apartments offer space for your life - with an equipment that meets the highest standards. 20 condominiums 3.5 rooms to 5.5 rooms, Minergie-P certified. Look forward to your new home.What characterizes the DUO Amriswil development: - Bank-approved by Raiffeisenbank and Thurgauer Kantonalbank- Close to the city and well-connected- Train station quickly accessible- Geothermal energy- Freecooling via underfloor heating- Photovoltaics- E-charging station equipped with flat cable and load management - Spacious underground parking with maneuvering lanes at the wall parking spaces- Good heat and sound insulation, mineral thermal insulation- Floor-to-ceiling windows- Skylights in attic apartments- Ceramic tiles on balconies and seating areas- Plastic-metal color concept architect for windows- Slatted shutters with electric drive- Kitchen with induction cooktop BORA Pure- Wheelchair-accessible elevator- Beautiful, professional environmental design Visit our website and learn more about the apartments in DUO Amriswil

  • Parking space
  • Balcony / Terrace
  • Garage
  • +5
Travel time
-
New building
1 / 3
  • Balcony / Terrace
  • Garage
  • View
  • +5
5.5 rooms163m²CHF 1,360,000.–
Alpenstrasse 15, 8580 Amriswil

New building! The last apartments from DUO Amriswil

DUO Amriswil offers you exclusive living space in one of the most sought-after locations in the region. Centrally located and yet quiet, you can expect a modern living concept that leaves no wishes unfulfilled. Here you will experience a perfect symbiosis of comfort and urban flair. The generously designed apartments offer space for your life – with an equipment that meets the highest standards. 20 condominiums 3.5 rooms to 5.5 rooms, Minergie-P certified. Look forward to your new home.What characterizes the DUO Amriswil development:- Bank-approved by Raiffeisenbank and Thurgauer Kantonalbank- Close to the city and well-connected- Train station quickly accessible- Geothermal energy- Freecooling via underfloor heating- Photovoltaics- E-charging station equipped with flat cable and load management- Spacious underground parking with maneuvering lanes at the wall parking spaces- Good heat and sound insulation, mineral thermal insulation- Floor-to-ceiling windows- Two skylights in the attic apartment- Ceramic tiles on balconies and seating areas- Plastic-metal color concept by architect for windows- Sliding shutters with electric drive- Kitchen with induction cooktop BORA Pure- Wheelchair-accessible elevator- Beautiful, professional environmental designVisit our website and learn more about the apartments in DUO Amriswil

  • Balcony / Terrace
  • Garage
  • View
  • +5
Travel time
-
New building
1 / 13
5.5 rooms285m²CHF 3,990,000.–
8590 Romanshorn

Lakefront Living - Seehöfe

Living on the lake We are pleased to present to you the spacious 5.5-room attic apartment in the exclusive Seehöfe Romanshorn construction project. On the approximately 11,400 m² former Hydrel site, a unique residential quarter is being built, combining modern living and stylish architecture with an unparalleled living environment directly on Lake Constance.DetailsLiving area: 258 m² Price range: CHF 3,990,000Floors: AtticLarge terraces with outdoor kitchen and lake viewHighlightsDesigned by the renowned architect Max Dudler, who combines modern new buildings with a carefully renovated factory buildingDirectly on the shore of Lake ConstanceUnique combination of modern aesthetics and historic charmCommunity areas as meeting zones in and around the propertiesThe 5.5-room attic apartment is ideal for all those looking for a spacious and modern home in the upper segment. The well-thought-out floor plans, high-quality materials, and stylish furnishings offer the highest level of living comfort.LocationRomanshorn, the gateway to Lake Constance, offers a perfect mix of urban flair and relaxed quality of life. The Seehöfe are just a few steps away from the water and offer excellent public transportation connections at the same time. Shopping facilities, restaurants, and leisure activities are located in the immediate vicinity.Experience modern livingTwo central courtyards create meeting zones that convey a sense of security and a special feeling of well-being. The thoughtful design of the quarter and the high-quality construction ensure a unique living experience.Interested?Learn more about this impressive project on our website: www.seehoefe.ch.Have we sparked your interest? Feel free to contact us for a personal and individual consultation.

New building
1 / 13
5.5 roomsCHF 1,450,000.–
8590 Romanshorn

Lakefront Living - Seehöfe

Living on the lakeWe are delighted to present to you the spacious 5.5-room apartments in the exclusive Seehöfe Romanshorn construction project. On the approximately 11,400 m² former Hydrel site, a unique residential quarter is being built, combining modern living and stylish architecture with an unparalleled living environment directly on Lake Constance.DetailsLiving area: 144 m² to 147 m²Price range: CHF 1,450,000 to CHF 1,590,000Floors: Ground floor to 3rd floor Large terraces or loggiasHighlightsDesigned by the renowned architect Max Dudler, who combines modern new buildings with a carefully renovated factory buildingDirectly on the shores of Lake ConstanceUnique combination of modern aesthetics and historic charmCommunity areas as meeting zones in and around the propertiesThe 5.5-room apartments are ideal for families or those looking for a spacious and modern home in the upper segment. The well-thought-out floor plans, high-quality materials, and stylish furnishings offer the highest living comfort. (The images do not necessarily correspond to the respective apartment types)LocationRomanshorn, the gateway to Lake Constance, offers a perfect mix of urban flair and relaxed living quality. The Seehöfe are just a few steps away from the water and offer excellent public transportation connections at the same time. Shopping facilities, restaurants, and leisure activities are located in the immediate vicinity.Experience modern livingTwo central courtyards create meeting zones that convey a sense of security and a special atmosphere of well-being. The thoughtful design of the quarter and the high-quality construction ensure a unique living experience.Interested?Learn more about this impressive project on our website: www.seehoefe.ch.Have we sparked your interest? Feel free to contact us for personal and individual advice.

Suggested properties for you based on search results

Other interesting objects