Quick Filters for your search

Quick-filters

We show you quick-filters based on the most used filters by location.

By using these, you can enhance your search experience by finding new and interesting properties to your likings.

Mülligen - Terrace flat buy

We recommend expanding your search criteria to get similar results. The current filters didn’t return any matches.

If you don’t want to change your current search criteria, we recommend creating a search alert, so you’ll be notified when matching offers become available.

More objects in your automatically expanded search area
30 results - Radius: + 10km
1 / 16
4.5 rooms94m²CHF 1,590,000.–
Haldenstrasse 25a, 5415 Nussbaumen

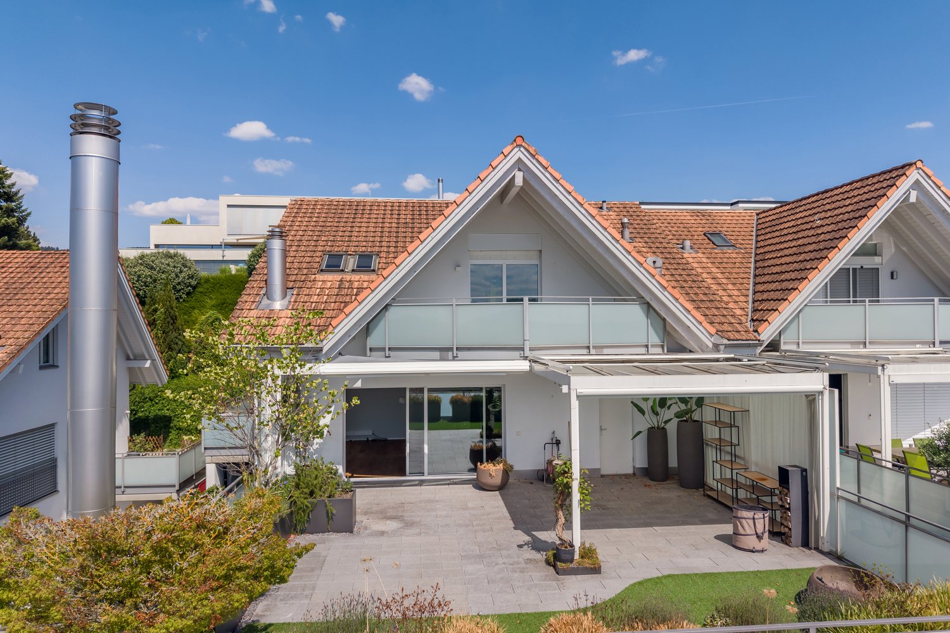
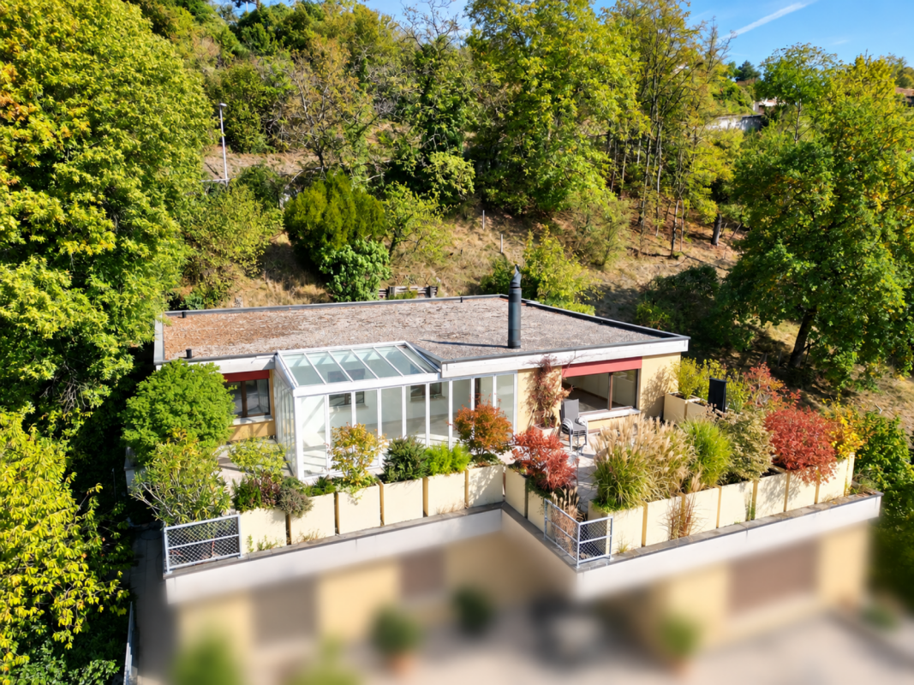
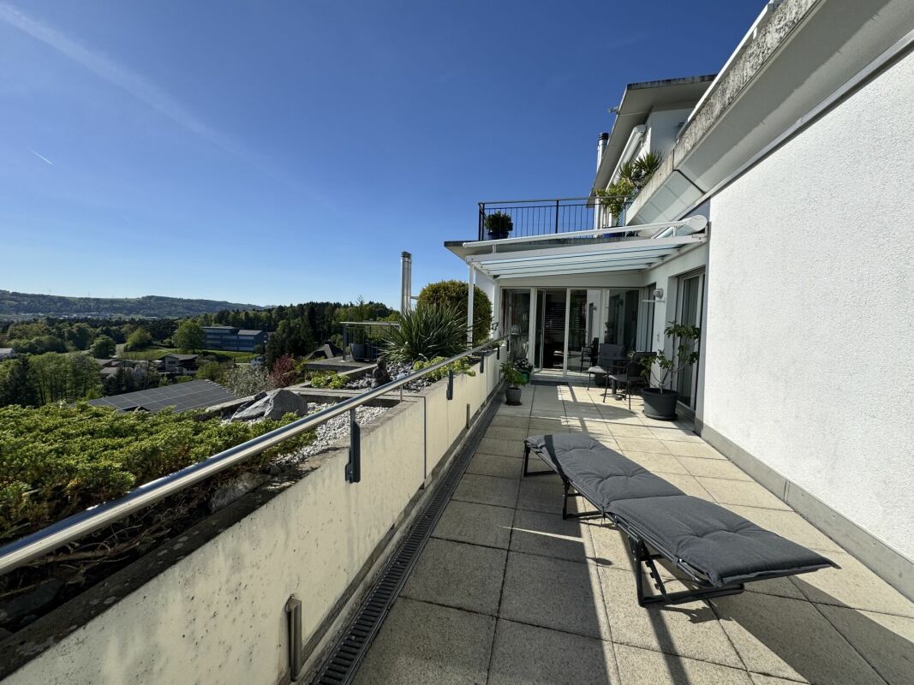
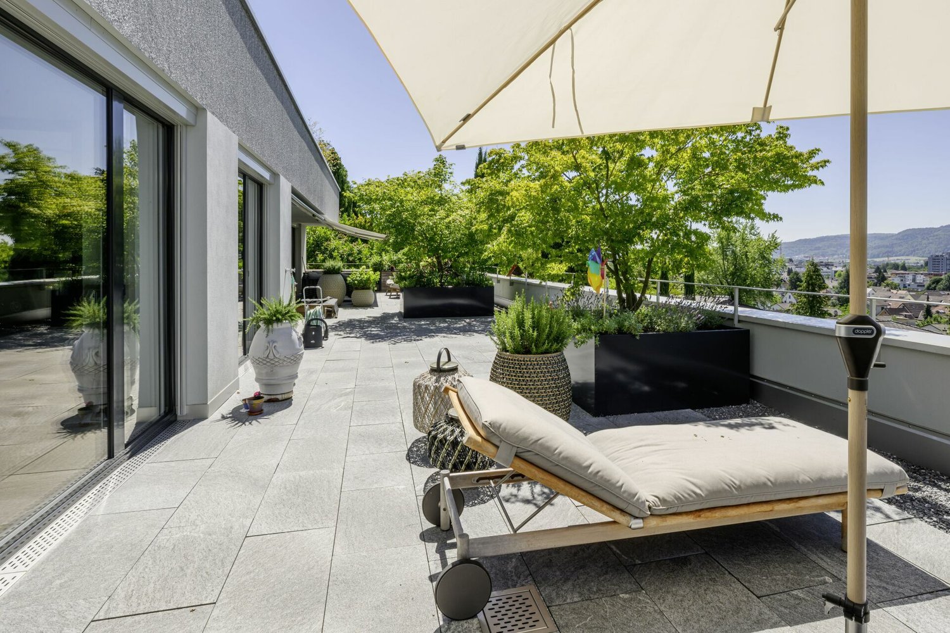
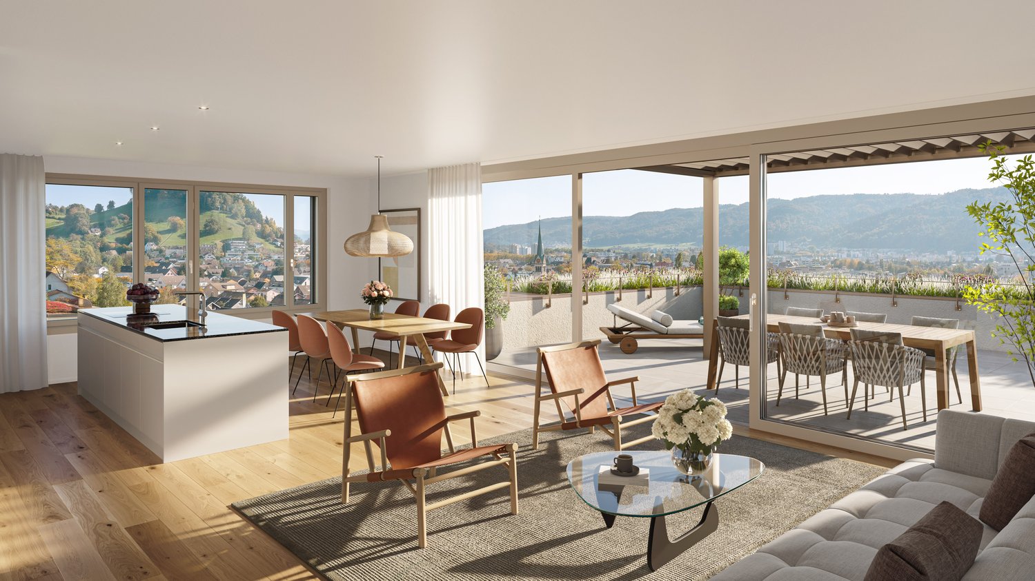
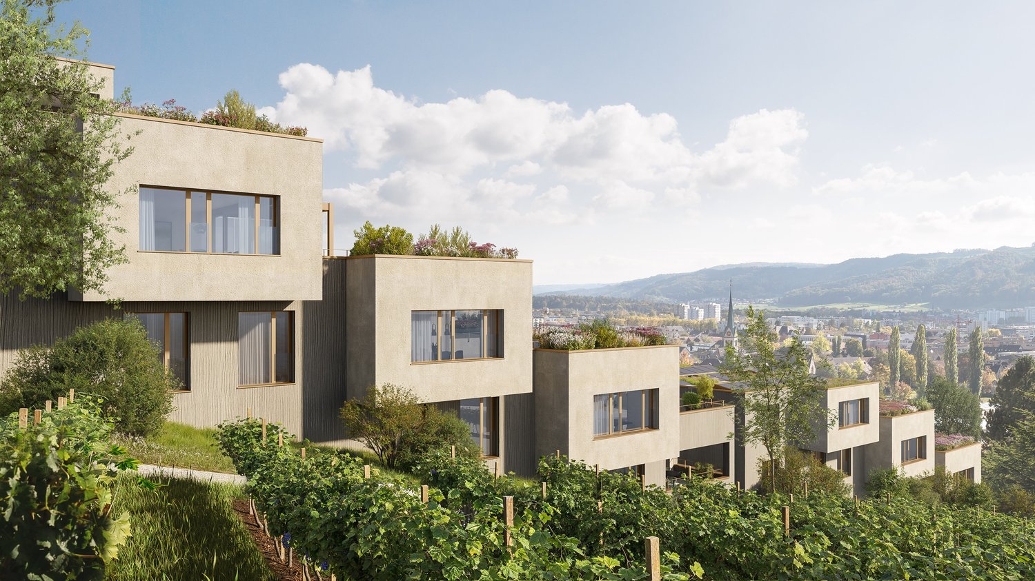
New exclusive attic maisonette terrace apartment in top location in Nussbaumen

Welcome to Nussbaumen - your new home!In an excellent, very quiet and sun-drenched location all day, on the border with the green zone, exclusive terrace apartments are being built.The living units are being constructed in the Minergie standard with active comfort ventilation. The heat generation is done using the environmentally friendly and cost-effective district heating of the regional plant "Fernwärme Siggenthal AG”.The still available 4.5-room attic maisonette terrace unit convinces with a comfortable room concept and an exclusive interior design with high-quality materials.Let yourself be convinced by these exclusive details:• Nussbaumen AG, attractive residential community with first-class infrastructure, supermarkets/public transport/schools - everything can be reached quickly• Terrassenhaus Limmatblick in a sunny top location all day• New building project with 6 exclusive units, completed in May 2026• Last, exclusive attic maisonette unit on top• Exclusive interior design with high-quality materials• Covered apartment entrance with separate outdoor storage room• Entrance with wardrobe and built-in cupboards, built-in spots• Bright attractive living area with plenty of daylight, sliding door• Sensational kitchen with exclusive cooking island, high-quality appliances• Dining area with additional access to the terrace, sliding door• Great sun terrace with unobstructed view, covered area, large awning, power and water connection, greening• Comfortable room, ideal as a guest or work room• Attractive bathroom with shower/WC/sink on the living level• Large technology/laundry/hobby room, high-quality finish, trough• 2 comfortable bedrooms on the upper floor, access to the terrace• Exclusive bathroom with shower/WC/sink on level 7• Further sun terrace with panoramic view and view of the Limmat• MINERGIE standard with controlled living room ventilation• Heat generation via district heating with floor heating distribution, room thermostat per room• Comfortable double garage for CHF 80,000.-- with visitors' parking spaces in front• And many more details …Nussbaumen - an attractive residential community with excellent infrastructure:Nussbaumen, part of the municipality of Obersiggenthal, is idyllically situated between the Siggenberg and the northern Limmat bank. This attractive residential location near Baden offers an excellent infrastructure and quiet, sunny quarters in the green, just a few minutes' walk from the center. Buses run every eight minutes to Baden, the train station is ten minutes away by bike. Trains to Zurich run hourly, during peak hours every six minutes, and to Basel every 30 minutes. Nussbaumen is connected to the A1 and A3 highways, with journey times of five minutes to Baden and 30 minutes to Zurich. The "Markthof" shopping center and the surrounding neighboring communities offer comprehensive shopping opportunities. Nussbaumen has a well-developed school offer, from kindergarten to district school, while cantonal schools in Baden and Wettingen are quickly accessible. Nussbaumen offers numerous leisure activities: over 90 clubs, indoor and outdoor pool, sports fields, library and game library. In the nearby area, in Baden, there are further activities and thermal baths. Nature lovers can hike and bike on the Siggenberg and the Lägern. In summer, the Limmat and the Kappisee invite you to swim.Further information about the place of residence at www.obersiggenthal.chADVICE AND SALE:Let yourself be convinced by this exclusive living space offer. For further interesting information, Martin and Roman Strebel from MARBEL Immobilien are available at 056 491 15 79 and 079 261 41 51 at any time.Secure this spot in the sun - call us!

Travel time
-
1 / 12
  • Parking space
  • Balcony / Terrace
  • Garage
4.5 rooms167m²CHF 1,100,000.–
Anglikon, 5611 Anglikon

Spacious 4.5-room terrace apartment with lift and winter garden

This spacious terrace apartment impresses with its well-thought-out room layout, expansive areas, and a high level of living comfort. With a total area of around 214m², it offers ideal conditions for couples or families who appreciate spacious living with private outdoor areas. The apartment is comfortably accessible by lift directly to the living level, allowing for barrier-free access and making everyday life much easier. The inviting entrance area leads to the bright and spacious living room with over 33m² of living space, which offers a variety of furnishing options due to its size. A chimney provides a pleasant living atmosphere here. Adjacent to it is the dining room, which forms a harmonious transition to the functionally designed kitchen. This is compactly arranged and optimally integrated into the living area. A special highlight of the apartment is the winter garden, which creates additional living space and supplies the living and dining area with plenty of daylight. From here, you can access the spacious balcony and the private outdoor area with a garden share - ideal for relaxed hours outdoors or social events. The apartment has a total of three rooms, which can be flexibly used as bedrooms, children's rooms, guest rooms, or home offices. The private area is supplemented by two bathrooms, one with a bathtub and the other with a shower, which further increases the living comfort. Practical secondary rooms such as a heated hobby room, a storage room, and a separate laundry room offer plenty of storage space and functional additions to the living concept. The consistent room structure ensures short distances and a clear separation between living, sleeping, and secondary areas. This terrace apartment combines spaciousness, functionality, and attractive outdoor areas with the comfort of lift access directly to the apartment and is ideal for buyers who value space, privacy, and convenience.Exact address available after registration on neho.ch.INTERESTED IN A VIEWING? PLEASE REGISTER: https://neho.ch/b/5611-25-1

  • Parking space
  • Balcony / Terrace
  • Garage
Lukas Müller

Lukas Müller

Immobilienmakler

New building
  • An apartment complex with several buildings, a car park, elevated ground floors, numerous balconies with terraces, and gardens with trees and plants
  • white and beige modern apartment building with several balconies
  • modern kitchen with island, white cabinets, wooden floor, large windows, dining area with table and chairs
  • modern kitchen with dining area, island with sink, breakfast table, chairs, white walls, wooden floors, large windows leading to balcony, living room with white couch, coffee table, rug, and lamp
  • Contemporary design living room with modern furnishings, hardwood floors, large windows with sliding doors to a balcony, sofa, center table, lamps, and rugs
  • modern living room with large windows, wooden floor, white kitchen, gray sofa, coffee table, armchair, rug, dining table, chairs, pendant light, plants
  • modern living room with wooden floor, white walls, large windows, gray sofa, coffee table, armchair, dining table, kitchen with white cabinets, modern appliances, TV, and picture frames
  • modern hallway with wooden floor, white walls, two doors, a mirror, a desk, and a rug
  • Bedroom with bed, desk, chair, lamp, artwork, and balcony with outdoor furniture
  • modern bathroom with white tiles, white vanity, bathtub, toilet, mirror, and towel rack
  • 3.5 rooms, Upper floor, 83.90m2, 12.00m2 loggia, 7.70m2 cellar
1 / 11
white and beige modern apartment building with several balconies
modern kitchen with island, white cabinets, wooden floor, large windows, dining area with table and chairs
modern kitchen with dining area, island with sink, breakfast table, chairs, white walls, wooden floors, large windows leading to balcony, living room with white couch, coffee table, rug, and lamp
3.5 roomsCHF 620,000.–
Bachgarten, 5079 Zeihen

Modern terrace apartment with loggia in a natural setting

In the rural town of Zeihen (AG) – idyllically located between Zurich and Basel – the modern residential estate Bachgarten is being built. Here, you can expect a high-quality terrace apartment on the 1st floor that convinces with its generosity, privacy, and natural surroundings.A special highlight of this apartment is the spacious loggia with 12 m². It creates a pleasant, protected outdoor area and offers plenty of space to relax and enjoy.The well-thought-out architecture and modern construction standard provide high living comfort and a contemporary living feeling. Large window areas let in plenty of daylight and create a bright, inviting atmosphere.The Bachgarten residential estate consists of four buildings that are harmoniously arranged along a small stream. A private path leads along the water to a communal playground and garden, inviting you to linger and socialize.Your advantages at a glance: • Terrace apartment on the 1st floor • Spacious loggia with 12 m² • Modern and high-quality construction standard • Elevator directly from the parking garage to the apartment • Private parking space in the underground garage • Additional parking space in the underground garage available for CHF 35,000.– • Spacious basement room • Quiet and natural surroundings in the Fricktal region • Optimal location between Basel and Zurich

Travel time
-
New building
1 / 12
3.5 roomsCHF 780,000.–
Bachgarten, 5079 Zeihen

Modern garden apartment with 23.5 m² seating area and private garden

In the rural Zeihen (AG) – idyllically located between Zurich and Basel – the modern residential estate Bachgarten is being built. Here, you can expect a high-quality garden apartment that convinces with generosity, privacy, and a natural living environment.The highlight of this apartment is the spacious seating area with 23.5 m², which offers plenty of space to relax, enjoy, and socialize outdoors. This is complemented by a private garden share of 14.1 m², which creates additional space for relaxation in the green. Thanks to the attractive south-facing orientation, you benefit from optimal sunlight and a particularly pleasant living atmosphere.The well-thought-out architecture and modern construction standard ensure high living comfort and a contemporary living feel. Large window areas let in plenty of daylight and create a bright, inviting ambiance.The Bachgarten residential estate consists of four buildings that harmoniously line up along a small stream. A private path leads along the water to a communal play and garden area, which invites you to linger and meet.Your advantages at a glance: • Attractive garden apartment with private outdoor area • Spacious seating area with 23.5 m² • Private garden share with 14.1 m² • Attractive south-facing orientation • Modern and high-quality construction standard • Lift directly from the entrance hall to the apartment • Own underground parking space • Additional underground parking space can be purchased for CHF 35'000.– • Spacious basement room • Quiet and natural living environment in the Fricktal • Optimal location between Basel and Zurich

Travel time
-
New building
  • 3-storey building with green roof, terrace, underground parking, car park, garden, walkway, surrounding countryside
  • Modern design white building with glass walls on the lower levels and white walls on the upper levels. Multiple balconies with glass fences. A pathway leading to the entrance.
  • modern living room with large windows, wooden floor, white kitchen, gray sofa, coffee table, armchair, rug, dining table, chairs, pendant light, plants
  • a modern living room with white kitchen, living and dining area, sliding glass doors leading to a terrace, hardwood floor, sliding doors, two round tables, and a rug
  • modern kitchen with island, white cabinets, wooden floor, large windows, dining area with table and chairs
  • Kitchen with large white island and modern appliances, dining area with table and chairs, living area with white sofa and large windows leading to a balcony
  • Bedroom with bed, desk, chair, lamp, artwork, and balcony with outdoor furniture
  • modern hallway with wooden floor, white walls, two doors, a mirror, a desk, and a rug
  • modern bathroom with white tiles, white vanity, bathtub, toilet, mirror, and towel rack
  • modern living room with wooden floor, white walls, large windows, gray couch, coffee table, armchair, dining table, kitchen with white cabinets, modern appliances, and a view of the city
  • Modern house with balcony, large windows, outdoor seating area with couch and table, potted plants, paved patio, and green lawn
  • 4.5 rooms, living room, kitchen, 4 bathrooms, balcony, entrance hall, technical room, storage room, garden
1 / 12
Modern design white building with glass walls on the lower levels and white walls on the upper levels. Multiple balconies with glass fences. A pathway leading to the entrance.
modern living room with large windows, wooden floor, white kitchen, gray sofa, coffee table, armchair, rug, dining table, chairs, pendant light, plants
a modern living room with white kitchen, living and dining area, sliding glass doors leading to a terrace, hardwood floor, sliding doors, two round tables, and a rug
4.5 roomsCHF 880,000.–
Bachgarten, 5079 Zeihen

Modern garden apartment with 23.5 m² patio and private garden

In the rural Zeihen (AG) – idyllically situated between Zurich and Basel – the modern residential estate Bachgarten is being built. Here, you can expect a high-quality garden apartment that convinces with generosity, privacy, and a natural living environment.The highlight of this apartment is the spacious patio with 23.5 m², which offers plenty of space to relax, enjoy, and socialize outdoors. This is complemented by a private garden share of 15.9 m², which creates additional space for relaxation in the green. Thanks to the attractive south-facing orientation, you benefit from optimal sunlight and a particularly pleasant living atmosphere.The well-thought-out architecture and modern construction standard ensure high living comfort and a contemporary living feel. Large window areas let in plenty of daylight and create a bright, inviting ambiance.The Bachgarten residential estate consists of four buildings that harmoniously line up along a small stream. A private path leads along the water to a communal playground and garden, which invites you to linger and meet.Your advantages at a glance: • Attractive garden apartment with private outdoor area • Spacious patio with 23.5 m² • Private garden share with 15.9 m² • Attractive south-facing orientation • Modern and high-quality construction standard • Lift directly from the parking garage to the apartment • Own underground parking space • Additional underground parking space can be purchased for CHF 35,000.– • Spacious basement room • Quiet and natural living environment in the Fricktal • Optimal location between Basel and Zurich

Travel time
-
New building
  • Two-story apartment building with a green roof and balcony on the second floor
  • Modern apartment complex with balconies, nestled in a green landscape with pathways and a pond.
  • open plan living room and kitchen, large windows, wooden floor, modern furniture, balcony
  • Modern kitchen with island, dining area, white couch, wooden floor, large windows with balcony
  • modern open plan living space with kitchen, dining area, and living room, sliding glass doors leading to a balcony, hardwood floors, white and blue furniture
  • modern kitchen with island, white cabinets, wooden floor, large windows, dining area with table and chairs
  • modern living room with wooden floor, white walls, large windows, gray couch, coffee table, armchair, dining table, kitchen with white cabinets, modern appliances, and a view of the city
  • Modern hallway with white walls, wooden floor, white doors, white built-in cabinets, white desk with mirror, white rug, white ottoman, and gray blanket.
  • Bedroom with bed, desk, chair, lamp, artwork, and balcony with view
  • modern bathroom with white tiles, white vanity, bathtub, toilet, mirror, and towel rack
  • 3 rooms, kitchen, dining, living room, balcony, 1 cellar
1 / 11
Modern apartment complex with balconies, nestled in a green landscape with pathways and a pond.
open plan living room and kitchen, large windows, wooden floor, modern furniture, balcony
Modern kitchen with island, dining area, white couch, wooden floor, large windows with balcony
4.5 roomsCHF 880,000.–
Bachgarten, 5079 Zeihen

Modern terrace apartment with 20.1 m² seating area in idyllic Zeihen

In the rural town of Zeihen (AG) – idyllically located between Zurich and Basel – the modern Bachgarten residential estate is being built. Here, you can expect a high-quality terrace apartment on the 1st floor, which convinces with its generosity, privacy, and natural surroundings.A special highlight of this apartment is the spacious seating area with 20.1 m², which offers plenty of space to relax, enjoy, and socialize outdoors. Thanks to the attractive south-facing orientation, you benefit from optimal sunlight and a particularly pleasant living atmosphere.The well-thought-out architecture and modern construction standard ensure high living comfort and a contemporary living feel. Large window areas let in plenty of daylight and create a bright, inviting ambiance.The Bachgarten residential estate consists of four buildings, which are harmoniously arranged along a small stream. A private path leads along the water to a communal playground and garden, inviting you to linger and socialize.Your advantages at a glance: • Terrace apartment on the 1st floor • Spacious seating area with 20.1 m² • Attractive south-facing orientation • Modern and high-quality construction standard • Lift directly from the parking garage to the apartment • Private parking space in the underground garage • Additional parking space in the underground garage available for CHF 35,000.– • Spacious basement room • Quiet and natural surroundings in the Fricktal region • Optimal location between Basel and Zurich

Travel time
-
New building
  • modern 2 story house, white exterior, glass balconies, green lawn, water feature
  • 4-story residential building with grass roofs, multiple balconies, driveway, 2 parked cars, people walking, landscape with trees and grass
  • kitchen with dining area, white furniture, wooden floors, glass windows, balcony, white couch
  • Minimalistic room with a large rug, a couch, a child sitting on the floor, and a modern design. There is also a kitchen with a woman standing near the kitchen island.
  • modern kitchen with island, white cabinets, wooden floor, large windows, dining area with table and chairs
  • modern living room with large windows, wooden floor, white kitchen, gray sofa, coffee table, armchair, rug, dining table, chairs, pendant light, plants
  • modern living room with wooden floor, white walls, large windows, gray couch, coffee table, armchair, dining table, kitchen with white cabinets, modern appliances, TV, and picture frames
  • Bedroom with bed, desk, chair, lamp, artwork, and balcony with outdoor furniture
  • modern bathroom with white tiles, white vanity, bathtub, toilet, mirror, and towel rack
  • modern hallway with wooden floor, white walls, two doors, a mirror, a desk, and a rug
  • Modern house with balcony, large windows, outdoor seating area with couch and table, potted plants, paved patio, and green lawn
  • 4,5 rooms, 122,50 square meters living space, NW facing, elevated ground floor
1 / 12
4-story residential building with grass roofs, multiple balconies, driveway, 2 parked cars, people walking, landscape with trees and grass
kitchen with dining area, white furniture, wooden floors, glass windows, balcony, white couch
Minimalistic room with a large rug, a couch, a child sitting on the floor, and a modern design. There is also a kitchen with a woman standing near the kitchen island.
4.5 roomsCHF 905,000.–
Bachgarten, 5079 Zeihen

Modern garden apartment with 23.5 m² patio and private garden

In the rural Zeihen (AG) – idyllically located between Zurich and Basel – the modern residential estate Bachgarten is being built. Here, you can expect a high-quality garden apartment that convinces with generosity, privacy, and a natural living location.The highlight of this apartment is the spacious patio with 23.5 m², which offers plenty of space to relax, enjoy, and spend social hours outdoors. This is complemented by a private garden share of 25.2 m², which creates additional space for relaxation in the green. Thanks to the attractive south-facing orientation, you benefit from optimal sunlight and a particularly pleasant living atmosphere.The well-thought-out architecture and modern construction standard ensure high living comfort and a contemporary living feel. Generous window areas let in plenty of daylight and create a bright, inviting ambiance.The Bachgarten residential estate consists of four buildings that harmoniously line up along a small stream. A private path leads along the water to a communal playground and garden, which invites you to linger and meet.Your advantages at a glance: • Attractive garden apartment with private outdoor area • Spacious patio with 23.5 m² • Private garden share with 25.2 m² • Attractive south-facing orientation • Modern and high-quality construction standard • Lift directly from the parking garage to the apartment • Own underground parking space • Additional underground parking space can be purchased for CHF 35,000.– • Spacious basement room • Quiet and natural living location in the Fricktal • Optimal location between Basel and Zurich

Travel time
-
1 / 13
5.5 rooms136m²CHF 1,150,000.–
Egg 26, 5444 Künten

Terrace apartment with impressive panoramic view including two parking spaces

Exclusive terrace apartment with impressive panoramic viewThis modern 5.5-room terrace apartment combines first-class living comfort on one level with a privileged location. Two spacious terraces - one of them partially covered - offer a wide panoramic view over gentle, green hills to the Alpine range. A retreat where peace, sun, and privacy can be experienced in perfect harmony.The property, built in 2001, impresses with a high-quality construction standard, a clearly structured and well-thought-out floor plan, and bright, spacious living areas.Highlights of the apartment- Four comfortable bedrooms- Two high-quality bathrooms, each with shower, toilet, and sink- Spacious laundry room with washing machine, dryer, and sink- Practical built-in closets in the entrance and two bedrooms- Semi-open kitchen with high-quality appliances and integrated bar- Swedish stove for a pleasant and cozy living atmosphere- Spacious living and dining area, bright and open- Barrier-free access - all living areas on one level- Year of construction 2001 - almost new and very well-maintained- High-quality materials and timeless construction standard- Underfloor heating and wood-aluminum windows with insulation glazing- Well-thought-out floor plan with stylish and bright living areas- Two spacious terraces, one of them partially covered with a glass roof- Breathtaking panoramic and mountain viewThis exclusive terrace apartment is ideal for people who appreciate modern living, privacy, and an unparalleled view. If a financing confirmation is available, we also offer individual viewing appointments.We look forward to your contact.

Travel time
-
1 / 28
4.5 roomsPrice on request
Limmatstrasse 14 (Limmatanstoss), 5412 Vogelsang AG

AQUAMARIN Riverside House Vogelsang (Gemeinde Gebenstorf)

Apartment directly on the water THE HOUSE WITH DIRECT ACCESS TO THE LIMMATIn the AQUAMARIN Riverside House on Limmatstrasse 14 in 5412 Vogelsang (Gemeinde Gebenstorf), this dreamy, newly renovated, 4.5-room apartment with a large terrace and balcony with direct access to the Limmat awaits you. The 150-year-old house was gutted from 2014 to 2016 and completely rebuilt with 6 apartments. From every room and from the terraces, you have an unobstructed view of the Limmat flowing directly in front of the apartment. You can find the apartment's floor plan and further details on the website:www.aquamarin-vogelsang.ch THE INTERIOR DESIGN- Living area 126.9 m²- Room height of approximately 2.80m- Underfloor heating- Large bathroom without bathtub, with HTR and oversized shower- Separate guest toilet with shower- Bright rooms with many windows and electric roller shutters- Electric sun awnings on the large terrace- Light and lighting concept- All light sources are dimmable- Direct view of the Limmat from the kitchen, dining area, living room, and bedrooms- 35 m² large terrace with a view of and over the Limmat and a distant view- 8 m² large balcony with a view of and over the Limmat and a distant view- Large kitchen with Food-Center- Large, usable-from-both-sides cooking island with integrated wok- Steamer with integrated microwave (high-mounted)- Oven (high-mounted)- Dishwasher (high-mounted)- 2-zone wine fridge on the back of the cooking island- Washing machine / dryer in the apartment- Kitchen / living room open- Radio / TV and WLAN in every room- District heating (independent of fossil fuels)- The private area is accessible through the large bathroom- Open wardrobe with drawer and shelf- Large cellar with window- 2 outdoor parking spaces No. 2 + No. 3 - No elevatorPUBLIC TRANSPORTATION / SHOPPING / RECYCLING CENTER / CARIn about 5 minutes' walk, you are at Turgi train station (good connections in all directions). Also, in about 5 minutes' walk, you are in front of the shopping facilities with a bakery, Migros, Denner, Landi, Coop, Aldi, etc. To the bus stop and the recycling center, you need about 2 minutes' walk. By car, you can reach Baden or Brugg in about 10 minutes.PARKINGTwo adjacent, uncovered outdoor parking spaces can be purchased with the apartment.YOUR CONTACTIf you are interested in this unusual apartment, we look forward to your contact.

Travel time
-
1 / 27
4.5 roomsPrice on request
Limmatstrasse 14 (Limmatanstoss), 5412 Gebenstorf

AQUAMARIN Riverside House Gebenstorf

Apartment directly on the water THE HOUSE WITH DIRECT ACCESS TO THE LIMMATIn the AQUAMARIN Riverside House on Limmatstrasse 14 in 5412 Vogelsang (Gebenstorf municipality), this dreamy, newly renovated, 4.5-room apartment with a large terrace and balcony with direct access to the Limmat awaits you. The 150-year-old house was hollowed out from 2014 to 2016 and completely rebuilt with 6 apartments. From every room and from the terraces, you have an unobstructed view of the Limmat flowing directly in front of the apartment. You can find the apartment's floor plan and further details on the website:www.aquamarin-vogelsang.ch THE INTERIOR DESIGN- Living area 126.9 m²- Room height of approx. 2.80 m- Underfloor heating- Large bathroom without bathtub, with HTR and extra-large shower- Separate guest toilet with shower- Bright rooms with many windows and electric roller shutters- Electric sun awnings on the large terrace- Light and lighting concept- All light sources are dimmable- Direct view of the Limmat from the kitchen, dining area, living room, and bedrooms- 35 m² large terrace with a view of and over the Limmat and a distant view- 8 m² large balcony with a view of and over the Limmat and a distant view- Large kitchen with food center- Large, usable kitchen island with integrated wok- Steamer with integrated microwave (high-mounted)- Oven (high-mounted)- Dishwasher (high-mounted)- 2-zone wine fridge on the back of the kitchen island- Washing machine/tumbler in the apartment- Open kitchen/living area- Radio/TV and WLAN in every room- District heating (independent of fossil fuels)- The private area is accessible through the large bathroom- Open wardrobe with drawer and shelf- Large cellar with window- 2 outdoor parking spaces No. 2 + No. 3- No elevatorPUBLIC TRANSPORTATION / SHOPPING / RECYCLING CENTER / CARIn about 5 minutes on foot, you are at Turgi train station (good connections in all directions). Also, in about 5 minutes on foot, you will find shopping opportunities with a bakery, Migros, Denner, Landi, Coop, Aldi, etc. The bus stop and recycling center are about 2 minutes away on foot. By car, you can reach Baden or Brugg in about 10 minutes.PARKINGTwo adjacent, uncovered outdoor parking spaces can be purchased with the apartment.YOUR CONTACTIf you are interested in this unusual apartment, we look forward to your contact.

Travel time
-
1 / 9
5.5 rooms160m²CHF 1,180,000.–
Schlossberg 13, 5454 Bellikon

Modern elegance with a view of the green

In one of the most sought-after locations in Bellikon, this exceptional terraced apartment awaits you - a stylish home that combines modern living comfort with the tranquility of nature in a rare way. As soon as you enter, you can feel it: everything is just right here. Warmth, clarity, and an immediate feeling of arrival.The spacious entrance with integrated wardrobe opens into a well-thought-out room concept with high ceilings, plenty of daylight, and open architecture - a living feeling of impressive width and lightness. The noble tile floor runs through the rooms like a red thread and gives them a timeless elegance that simply remains.The actual heart of the apartment: the approximately 70 m² large southwest terrace - a private oasis with space for lounge, dining table, and BBQ enjoyment until late in the evening. The additional loggia and the wind-protected outdoor seating area offer retreat in any weather - privacy and sun included.Highlights:+ Spacious terrace with approximately 70 m² and attractive southwest orientation, as well as additional loggia for sunny and protected hours outdoors+ Versatile hobby room with approximately 24 m², as well as separate basement with approximately 16 m², including private laundry room with washing machine and dryer+ Comfortable lift with wheelchair-accessible access for barrier-free living+ High-quality kitchen equipment with appliances from V-Zug+ Stylish chimney for a warm and inviting living atmosphere+ Electric shutters and awnings in all rooms for optimal comfort and shading+ Pleasant underfloor heating for a cozy room climate+ Two underground parking spaces available for CHF 35,000 each+ Quiet and family-friendly living area with high quality of lifeInterested?Would you like more than just photos? Experience this apartment in person - and be convinced. Arrange your private viewing today. We look forward to seeing you.


Travel time
-
New building
  • residential building with multiple units, green roof, multiple balconies, raised ground floor, paved road, parking area
  • Modern apartment building with multiple balconies and terraces, glass walls, green grass, water stream, walkway, trees, garden area, and people on the balcony
  • open floor plan with living room, kitchen, dining area, and terrace
  • kitchen island, dining table, modern furniture, hardwood flooring, open living space
  • modern kitchen with island, white cabinets, wooden floor, large windows, dining area with table and chairs
  • modern living room with large windows, wooden floor, white kitchen, gray sofa, coffee table, armchair, rug, dining table, chairs, pendant light, plants
  • modern living room with wooden floor, white walls, large windows, gray couch, coffee table, armchair, dining table, kitchen with white cabinets, modern appliances, and a view of the city
  • modern hallway with wooden floor, white walls, two doors, a mirror, a desk, and a rug
  • Bedroom with bed, desk, chair, lamp, paintings, balcony, view
  • modern bathroom with white tiles, white vanity, bathtub, toilet, mirror, and towel rack
  • Modern house with balcony, large windows, outdoor seating area with couch and table, potted plants, paved patio, and green lawn
  • 3.5 rooms, top floor, living room, dining room, kitchen, 2 bedrooms, bathroom, balcony, storage, garden, cellar
1 / 12
Modern apartment building with multiple balconies and terraces, glass walls, green grass, water stream, walkway, trees, garden area, and people on the balcony
open floor plan with living room, kitchen, dining area, and terrace
kitchen island, dining table, modern furniture, hardwood flooring, open living space
3.5 roomsCHF 675,000.–
Bachgarten, 5079 Zeihen

Modern garden apartment with loggia 12.3m2 and private garden

In the rural Zeihen (AG) – idyllically located between Zurich and Basel – the modern residential estate Bachgarten is being built. Here, you can expect a high-quality garden apartment that convinces with generosity, privacy, and a natural living location.The highlight of this apartment is the loggia with 12.3 m², which offers plenty of space to relax, enjoy, and socialize outdoors. This attractive outdoor area is complemented by a spacious private garden share of 46.3 m², which creates additional space for relaxation in the green. Thanks to the attractive west orientation, you benefit from optimal sunlight and a particularly pleasant living atmosphere.The well-thought-out architecture and modern construction standard ensure high living comfort and a contemporary living feeling. Large window areas let in plenty of daylight and create a bright, inviting ambiance.The Bachgarten residential estate consists of four buildings that harmoniously line up along a small stream. A private path leads along the water to a communal playground and garden, which invites you to linger and meet.Your advantages at a glance: • Attractive garden apartment with private outdoor area • Loggia with 12.3 m² • Private garden share with 46.3 m² • Attractive west orientation • Modern and high-quality construction standard • Lift directly from the parking garage to the apartment • Own underground parking space • Additional underground parking space can be purchased for CHF 35'000.– • Spacious basement room • Quiet and natural living location in the Fricktal • Optimal location between Basel and Zurich

Travel time
-

Other interesting objects