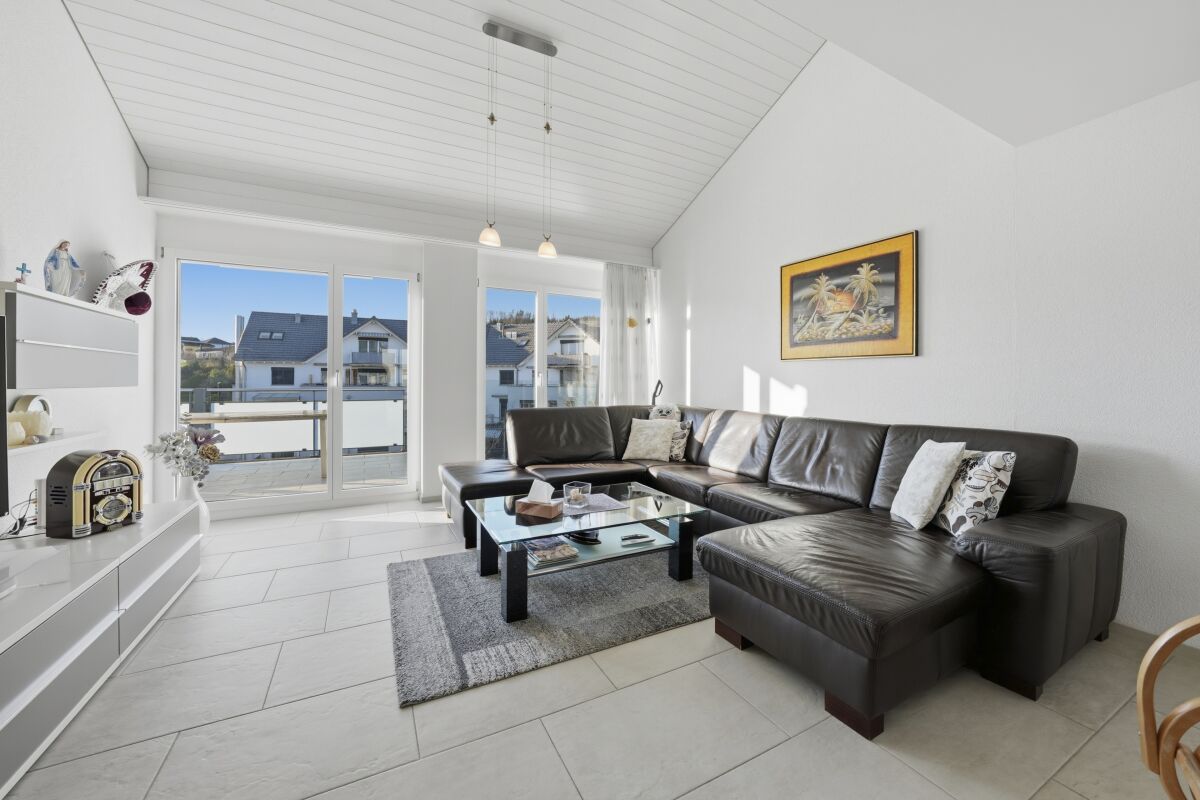
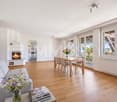
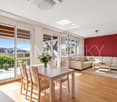
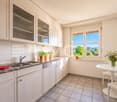
Mühlrüti - Flats for sale

We recommend expanding your search criteria to get similar results. The current filters didn’t return any matches.

If you don’t want to change your current search criteria, we recommend creating a search alert, so you’ll be notified when matching offers become available.

More objects in your automatically expanded search area
74 results - Radius: + 10km
New building
1 / 3
4.5 rooms, 122m², CHF 1,090,000.–
Premium
Eschenstrasse 45, 8636 Wald ZH

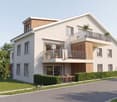
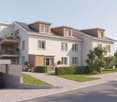
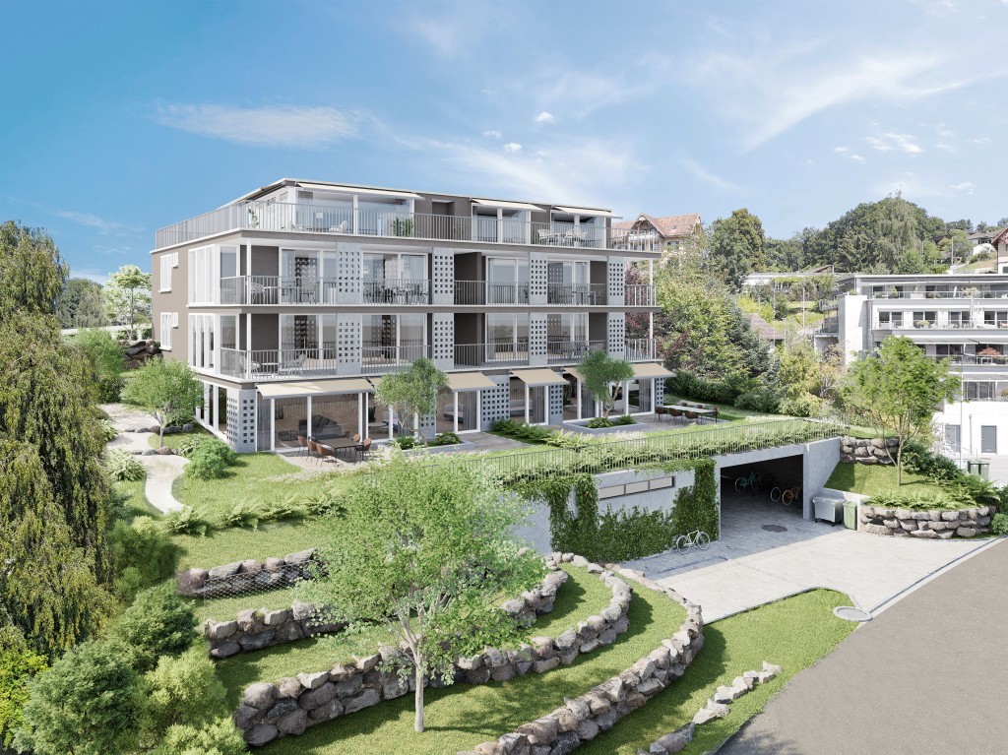
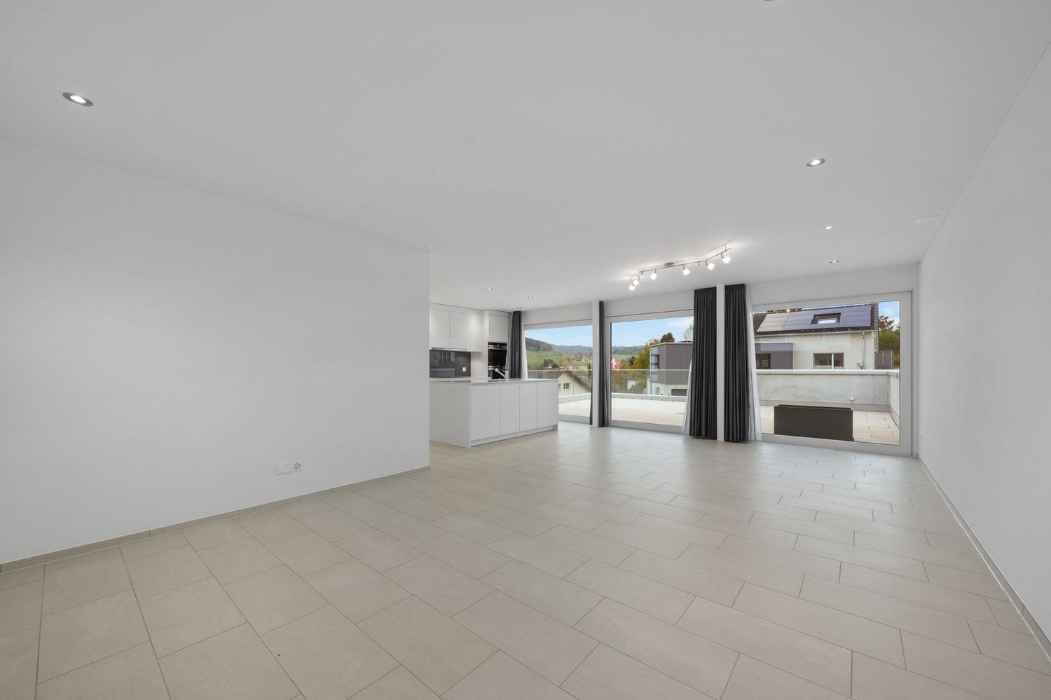
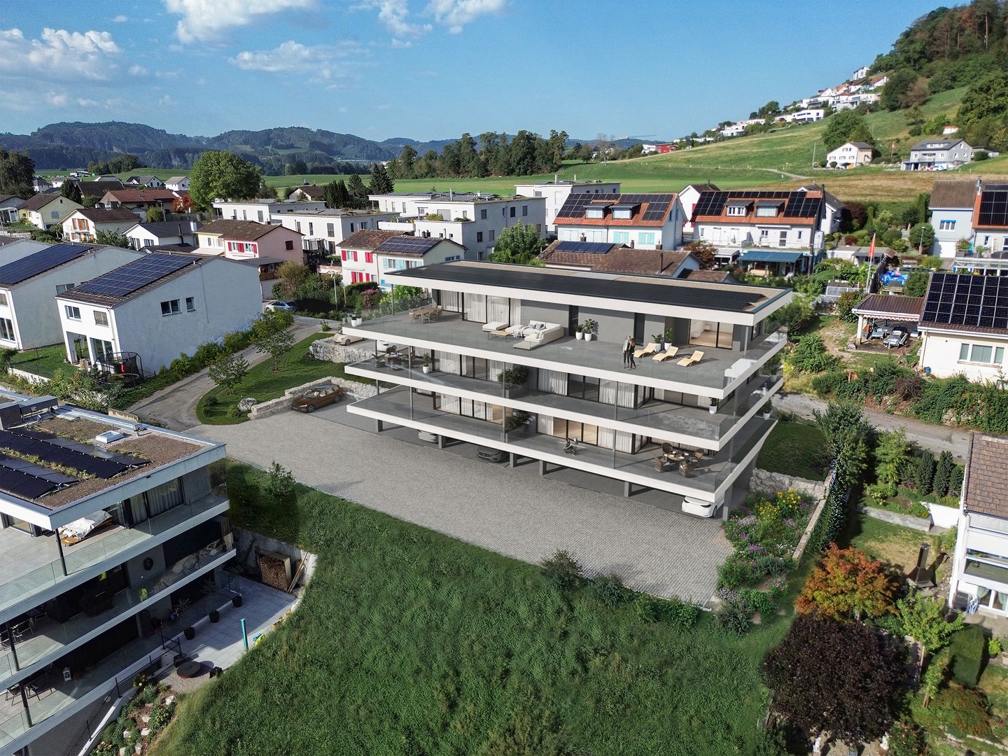
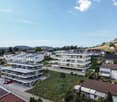
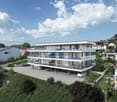
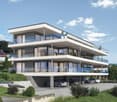
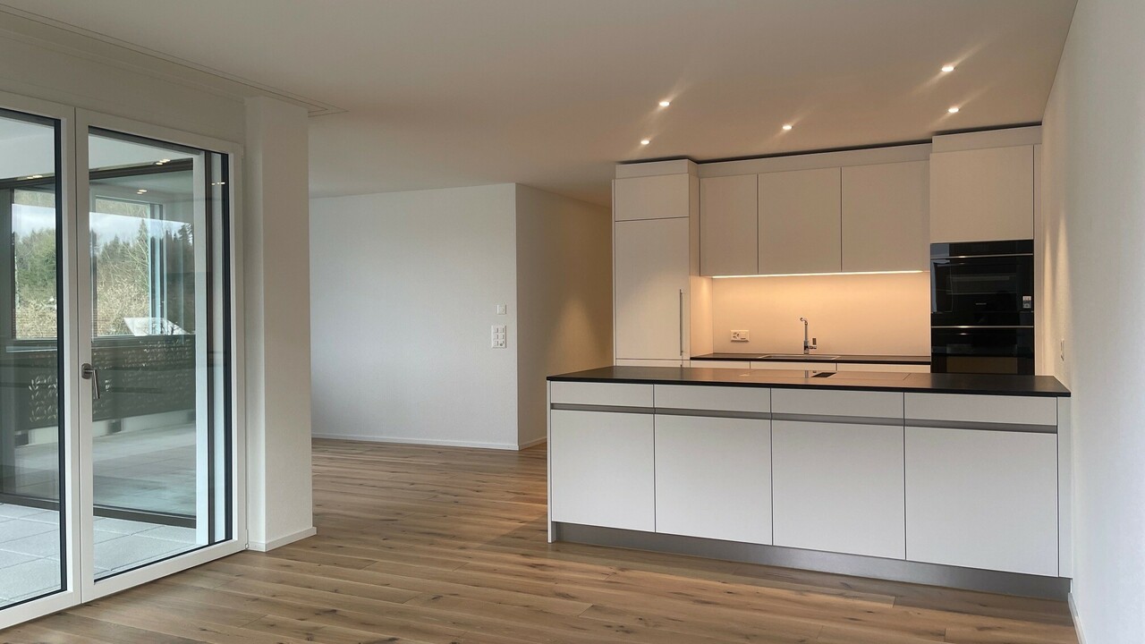
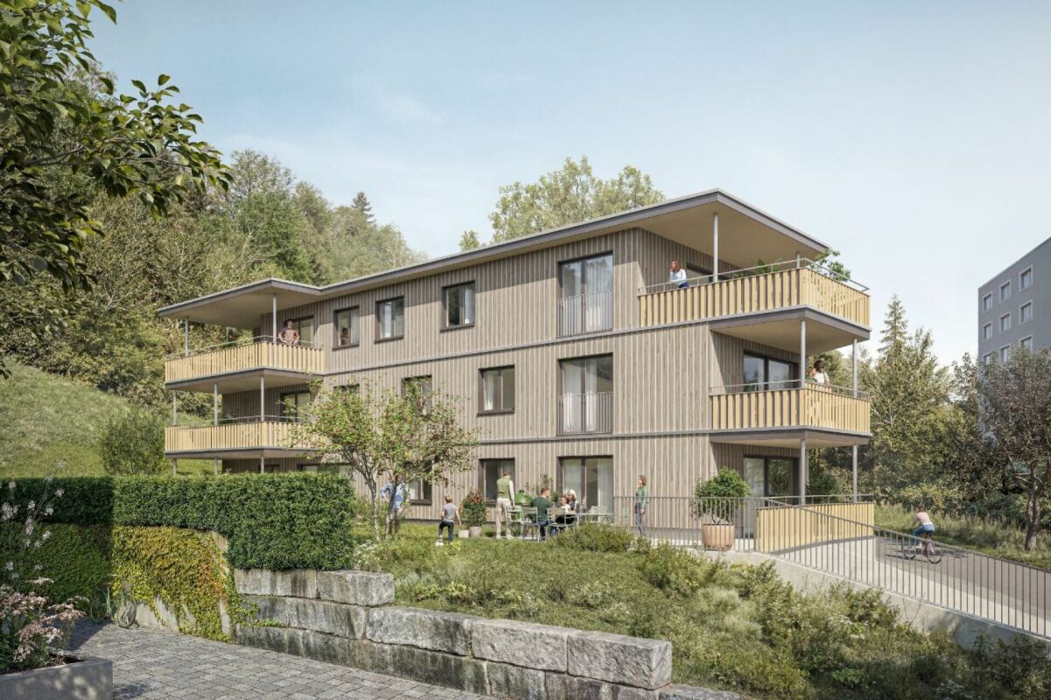
New Build - Modern 4.5-Room Apartment on the Upper Floor in an Idyllic Location

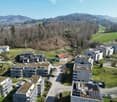
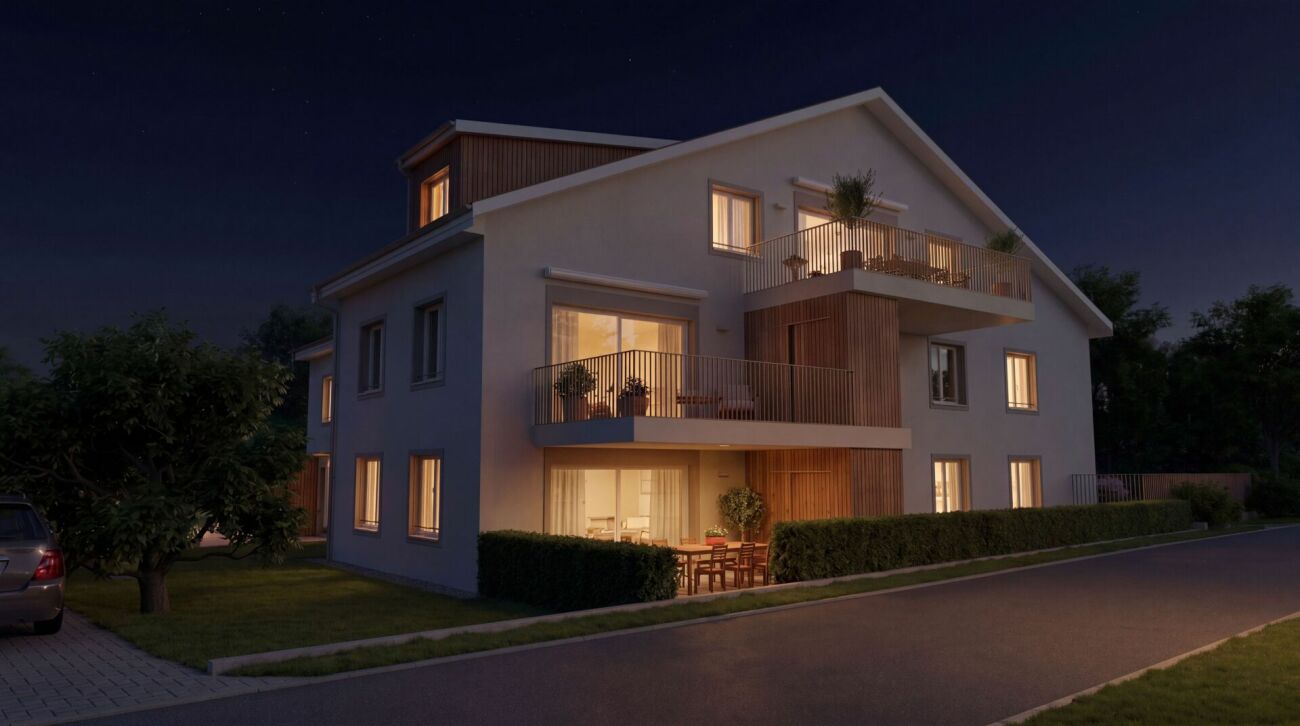
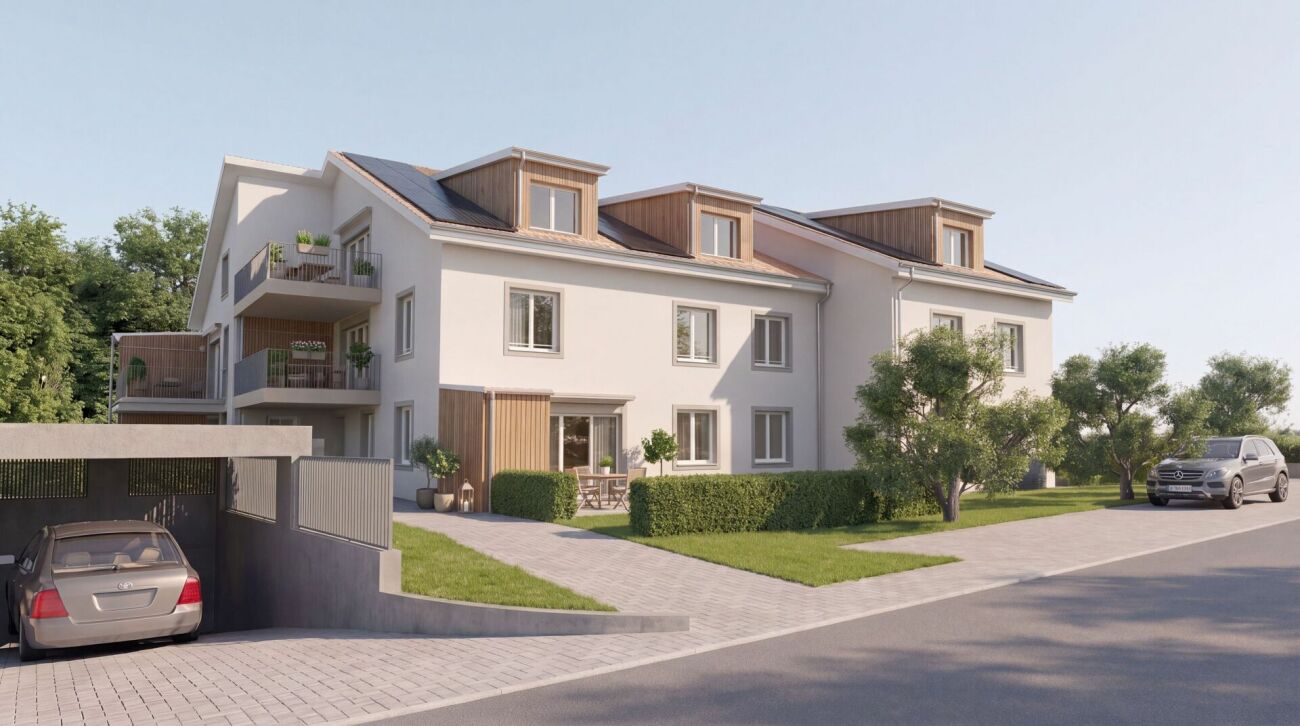
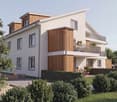
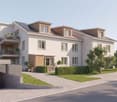
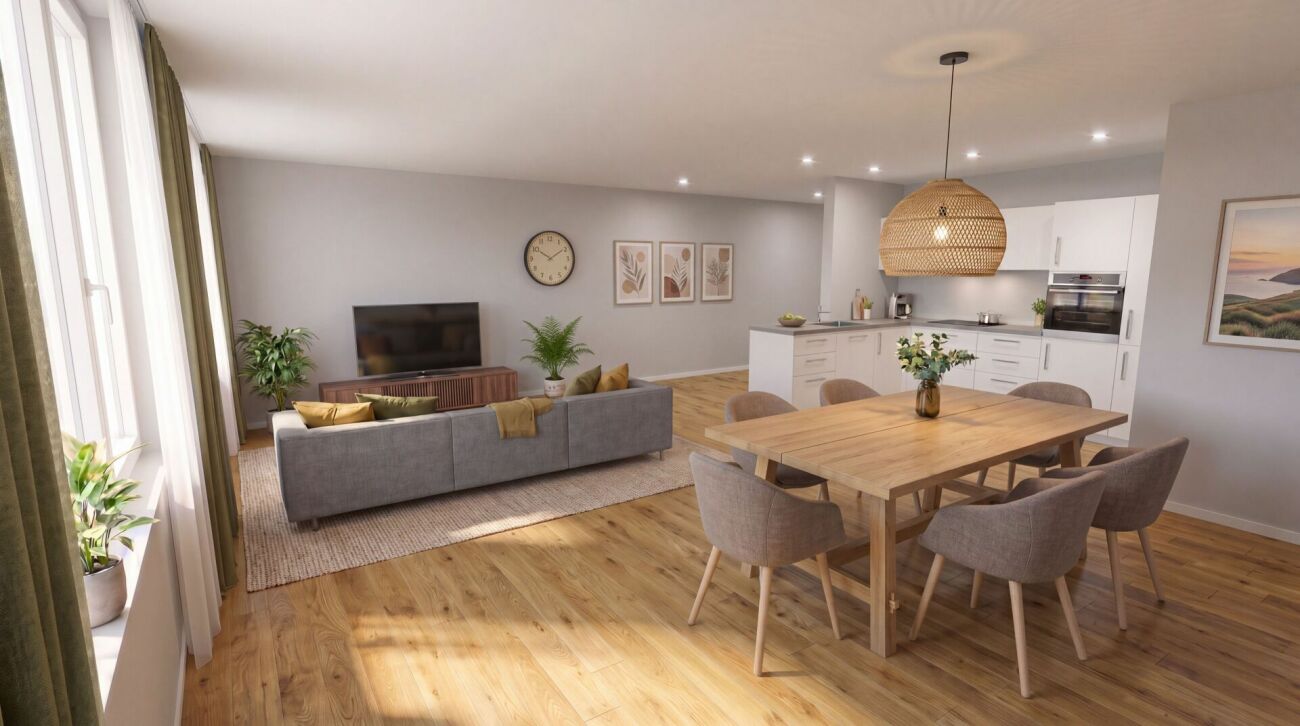
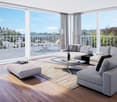
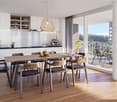
The new multi-family house "Eschenstrasse 45" in Wald includes seven modern condominiums and was designed by the renowned architectural firm Schindler & Scheibling AG in Uster. Planning, construction, and turnkey handover are carried out by one hand by the wood construction specialists from Schindler & Scheibling - a decisive advantage for a smooth construction process and the highest quality. In the construction, wood, a renewable raw material from predominantly regional forests, is consistently used. Wood provides a comfortable, healthy living climate as a building material and convinces with excellent heat and sound insulation values. The outstanding building physical properties of this natural material make it both ecologically and economically particularly sensible. All apartments have generously sized floor plans and convey a bright, light-flooded room feeling thanks to large window areas. All units are accessible via the staircase. A passenger elevator takes you comfortably from the basement and the underground parking garage directly to your apartment door. Depending on the construction progress, the finishing and materialization can be individually designed according to your wishes. Modern bathrooms and high-quality built-in kitchens - mostly with practical cooking islands - leave hardly any wishes unfulfilled. The heating is carried out in a modern and sustainable way via an ecological wood chip heating system with individually regulable floor heating in each apartment. The multi-family house "Eschenstrasse 45" is idyllically located at the end of a cul-de-sac in a grown residential area. To the north, the property borders on the agricultural zone and a small forest, from which a stream flows gently through the quarter. The quiet, sunny location, the excellent connection to public transport, and the proximity to the village center make this project particularly attractive. Let yourself be convinced by this new building project and enjoy the direct proximity to nature and the soothing peace - right in front of your own front door. Purchase Prices4.5-room attic apartment: CHF 1'360'000.-4.5-room apartment on the upper floor: CHF 1'090'000.-4.5-room apartment on the ground floor: CHF 1'150'000.- Underground parking space: CHF 40'000.- Viewings Have we aroused your interest? We are happy to answer your further questions or provide a non-binding construction site visit. We look forward to your contact.

Travel time
-
New building
Jara Wirth

Jara Wirth

1 / 12
Jara Wirth

Jara Wirth

  • Parking space
  • Balcony / Terrace
  • Elevator
  • +5
4.5 rooms, 126m², CHF 955,000.–
Tuttwilerstrasse 35, 8357 Guntershausen b. Aadorf

4.5-room attic apartment with a view of the green - new construction project "Im Resigaarte"

With the new construction project "Im Resigaarte", eight attractive 3.5- and 4.5-room owner-occupied apartments are being built in Guntershausen, combining modern living, high-quality equipment, and individual design options. Modern, high-quality living on the outskirts of Guntershausen: With the "Im Resigaarte" project, 8 attractive 3.5- and 4.5-room owner-occupied apartments are being created for all those who want to combine living with comfort, quality, and a personal touch. Whether as your own home or as a long-term investment in residential property - the well-planned apartment sizes, good accessibility, and location in Guntershausen make "Im Resigaarte" interesting for different needs. The apartments impress with cleverly planned floor plans, open living, dining, and kitchen areas, as well as spacious private outdoor spaces. Whether a garden apartment or an apartment with a balcony - everyone finds the right space for their living style here. A special focus is on the high-quality and individually selectable interior design. Materials, colors, and surfaces can be designed according to your own ideas. High-quality kitchens, modern bathrooms, and wardrobes already provide a convincing level of quality in the basic design. Your advantages at a glance • Well-planned floor plans and attractive living areas • Two bathrooms per apartment • Own washing machine and own dryer in each apartment • Comfortable underfloor heating • Sustainable heat generation with heat pump and geothermal probe • Practical storage room on the seats and balconies on the ground floor and 1st floor • Private garden areas or balconies • Elevator in the building • Underground parking with preparation for electric mobility • Good connection to public transport • Shopping opportunities and school nearby • Expected construction start in summer 2027, move-in from winter 2028 • Underground parking space can be purchased for CHF 35,000 • Craft room can be purchased for CHF 20,000 The beautiful view of the green and the immediate proximity to the agricultural zone on the outskirts of Guntershausen give this home a special charm and offer an ideal retreat for rest and relaxation. At the same time, you benefit from a good connection to public transport and the proximity to schools and shopping facilities. The successful combination of natural living, relaxation, and practical infrastructure makes this apartment an attractive home for people of all ages and in different life situations. Discover the advantages of modern residential property and design your new home in Guntershausen according to your taste. Take the opportunity to realize your dream of living early. With timely decision-making, you can, depending on the construction progress and availability, co-determine materials, colors, and equipment according to your personal ideas. Has the new construction project sparked your interest? Use the contact form and you will receive the documentation incl. plans. We look forward to you!

  • Parking space
  • Balcony / Terrace
  • Elevator
  • +5
Travel time
-
New building
Jara Wirth

Jara Wirth

1 / 12
Jara Wirth

Jara Wirth

  • Elevator
  • Tumble dryer
  • Washing machine
4.5 rooms, 149m², CHF 1,065,000.–
Tuttwilerstrasse 35, 8357 Guntershausen b. Aadorf

4.5 room attic apartment with special charm - New construction project "Im Resigaarte"

With the new construction project "Im Resigaarte", eight attractive 3.5- and 4.5-room owner-occupied apartments are being built in Guntershausen, combining modern living, high-quality equipment, and individual design options. Modern, high-quality living on the outskirts of Guntershausen: With the "Im Resigaarte" project, 8 attractive 3.5- and 4.5-room owner-occupied apartments are being created for all those who want to combine living with comfort, quality, and a personal touch. Whether as your own home or as a long-term investment in home ownership - the well-planned apartment sizes, good accessibility, and location in Guntershausen make "Im Resigaarte" interesting for different needs. The apartments impress with cleverly planned floor plans, open living, dining, and kitchen areas, as well as spacious private outdoor spaces. Whether a garden apartment or an apartment with a balcony - everyone finds the right space for their living style here. A special focus is on the high-quality and individually selectable interior design. Materials, colors, and surfaces can be designed according to your own ideas. High-quality kitchens, modern wet cells, and wardrobes already provide a convincing quality level in the basic equipment. Your advantages at a glance • Well-planned floor plans and attractive living areas • Two bathrooms per apartment • Own washing machine and own dryer in every apartment • Comfortable underfloor heating • Sustainable heat generation with heat pump and geothermal probe • Practical storage room on the seats and balconies on the ground floor and 1st floor • Private garden areas or balconies • Elevator in the building • Underground parking with preparation for electric mobility • Good connection to public transport • Shopping opportunities and school nearby • Expected construction start in summer 2027, move-in from winter 2028 • Underground parking space can be purchased for CHF 35,000 • Craft room can be purchased for CHF 20,000 The beautiful view into the green and the immediate proximity to the agricultural zone on the outskirts of Guntershausen give this home a special charm and offer an ideal retreat for rest and relaxation. At the same time, you benefit from a good connection to public transport and the proximity to schools and shopping facilities. The successful combination of natural living, relaxation, and practical infrastructure makes this apartment an attractive home for people of all ages and in different life situations. Discover the advantages of modern home ownership and design your new home in Guntershausen entirely to your taste. Take the opportunity to realize your dream of living early. With a timely decision, you can, depending on the construction progress and availability, co-determine materials, colors, and equipment according to your personal ideas. Has the new construction project sparked your interest? Use the contact form and you will receive the documentation including plans. We look forward to you!

  • Elevator
  • Tumble dryer
  • Washing machine
Travel time
-
New building
Jara Wirth

Jara Wirth

1 / 12
Jara Wirth

Jara Wirth

  • Elevator
  • Tumble dryer
  • Washing machine
4.5 rooms, 112m², CHF 920,000.–
Tuttwilerstrasse 35, 8357 Guntershausen b. Aadorf

Spacious 4.5-room apartment in a green area - New construction project "Im Resigaarte"

With the new construction project "Im Resigaarte", eight attractive 3.5- and 4.5-room owner-occupied apartments are being built in Guntershausen, combining modern living, high-quality equipment, and individual design possibilities. Modern, high-quality living on the outskirts of Guntershausen: With the project "Im Resigaarte", 8 attractive 3.5- and 4.5-room owner-occupied apartments are being created for all those who want to combine living with comfort, quality, and a personal touch.Whether as your own home or as a long-term investment in residential property - the well-planned apartment sizes, good accessibility, and location in Guntershausen make "Im Resigaarte" interesting for different needs.The apartments convince with cleverly planned floor plans, open living, dining, and kitchen areas, as well as spacious private outdoor spaces. Whether a garden apartment or an apartment with a balcony - here, every living style finds the right space.A special focus is on the high-quality and individually selectable interior design. Materials, colors, and surfaces can be designed according to your own ideas. High-quality kitchens, modern bathrooms, and wardrobes already provide a convincing level of quality in the basic equipment.Your advantages at a glance • Well-planned floor plans and attractive living areas • Two bathrooms per apartment • Own washing machine and own dryer in each apartment • Comfortable underfloor heating • Sustainable heat generation with heat pump and geothermal probe • Practical storage room on the seats and balconies on the ground floor and 1st floor • Private garden areas or balconies • Lift in the building • Underground parking with preparation for electric mobility • Good connection to public transport • Shopping possibilities and school nearby • Expected construction start in summer 2027, move-in from winter 2028 • Underground parking space can be purchased for CHF 35,000 • Craft room can be purchased for CHF 20,000 The beautiful view into the green and the immediate proximity to the agricultural zone on the outskirts of Guntershausen give this home a special charm and offer an ideal retreat for rest and relaxation. At the same time, you benefit from a good connection to public transport and the proximity to schools and shopping facilities. The successful combination of natural living, relaxation, and practical infrastructure makes this apartment an attractive home for people of all ages and in different life situations.Discover the advantages of modern residential property and design your new home in Guntershausen according to your taste.Take the opportunity to realize your dream home early. With a timely decision, you can, depending on the construction progress and availability, co-determine materials, colors, and equipment according to your personal ideas.Has the new construction project sparked your interest? Use the contact form and you will receive the documentation including plans.We look forward to you!

  • Elevator
  • Tumble dryer
  • Washing machine
Travel time
-
New building
Jara Wirth

Jara Wirth

1 / 12
Jara Wirth

Jara Wirth

  • Elevator
  • Tumble dryer
  • Washing machine
4.5 rooms, 127m², CHF 925,000.–
Tuttwilerstrasse 35, 8357 Guntershausen b. Aadorf

Modern 4.5-room condominium in an idyllic location - New construction project "Im Resigaarte"

With the new construction project "Im Resigaarte", eight attractive 3.5- and 4.5-room condominiums are being built in Guntershausen, combining modern living, high-quality equipment, and individual design options. Modern, high-quality living on the outskirts of Guntershausen: With the project "Im Resigaarte", 8 attractive 3.5- and 4.5-room condominiums are being built for all those who want to combine living with comfort, quality, and a personal touch.Whether as your own home or as a long-term investment in residential property - the well-planned apartment sizes, good accessibility, and location in Guntershausen make "Im Resigaarte" interesting for different needs.The apartments impress with cleverly planned floor plans, open living, dining, and kitchen areas, as well as spacious private outdoor spaces. Whether a garden apartment or an apartment with a balcony - here, every living style finds the right space.A special focus is on the high-quality and individually selectable interior design. Materials, colors, and surfaces can be designed according to your own ideas. High-quality kitchens, modern bathrooms, and wardrobes already provide a convincing level of quality in the basic equipment.Your advantages at a glance • Well-planned floor plans and attractive living areas • Two bathrooms per apartment • Own washing machine and own dryer in every apartment • Comfortable underfloor heating • Sustainable heat generation with heat pump and geothermal probe • Practical storage room on the seats and balconies on the ground floor and 1st floor • Private garden areas or balconies • Elevator in the building • Underground parking with preparation for electric mobility • Good connection to public transport • Shopping possibilities and school nearby • Expected construction start in summer 2027, move-in from winter 2028 • Underground parking space can be purchased for CHF 35,000 • Craft room can be purchased for CHF 20,000 The beautiful view of the greenery and the immediate proximity to the agricultural zone on the outskirts of Guntershausen give this home a special charm and offer an ideal retreat for rest and relaxation. At the same time, you benefit from a good connection to public transport and the proximity to schools and shopping facilities. The successful combination of natural living, relaxation, and practical infrastructure makes this apartment an attractive home for people of all ages and in different life situations.Discover the advantages of modern residential property and design your new home in Guntershausen according to your taste.Take the opportunity to realize your dream home early. With a timely decision, you can, depending on the construction progress and availability, co-determine materials, colors, and equipment according to your personal ideas.Has the new construction project sparked your interest? Use the contact form and you will receive the documentation including plans.We look forward to you!

  • Elevator
  • Tumble dryer
  • Washing machine
Travel time
-
1 / 11
  • Parking space
  • Garage
  • Elevator
  • +2
4.5 rooms, 116m², CHF 625,000.–
Wenkenrütistrasse 18, 9630 Wattwil

Family Paradise with Dream Garden - Space to Live, Play and Arrive

You don't just live here - you grow as a family This lovingly renovated garden apartment is a place where children can grow up and memories are created for life. Embedded in a quiet, family-friendly environment, it offers everything your heart desires - spacious inside, a real nature paradise outside.The absolute highlight is the extensive, well-maintained garden. Here, you can play, laugh, have picnics, and discover the world. Whether it's a sandbox, a football goal, or cozy grill evenings - this garden is not just a green space, but a valuable living space for the whole family.Inside, the apartment also convinces with a well-thought-out, spacious floor plan and plenty of space for communal living as well as retreat possibilities. The large entrance area already provides a pleasant sense of space when entering and offers sufficient storage space for the lively family daily life.Two stylishly built bathrooms bring comfort and relaxation into the daily routine - ideal for families when not everyone has to queue up in the morning. The apartment was renovated afterwards and presents itself in a well-maintained, modern condition, so you can move in directly and feel comfortable.A home that gives a sense of security, allows space for development, and offers the perfect framework for family life.This offer from HomeFinders convinces with: • Underground parking space for CHF 35,000.- • Outdoor parking space for CHF 15,000.- • Available for CHF 25,000.- • Large garden share for sole use • Windows renovated two years ago and shutters renewed • Kitchen approximately 10 years old Interested?Contact HomeFinders for a non-binding on-site viewing.Haven't found the right object yet?Discover many more attractive real estate offers on:www.homefinders.chDo you want to sell your property?Rely on the proven expertise of Homefinders - we will accompany you professionally through the entire sales process.What is your property worth?Use our free and non-binding online valuation.

  • Parking space
  • Garage
  • Elevator
  • +2
Travel time
-
Marco P.

Marco P.

1 / 11
Marco P.

Marco P.

  • Parking space
  • Balcony / Terrace
  • Elevator
  • +3
4.5 rooms, 127m², Price on request
8637 Laupen ZH

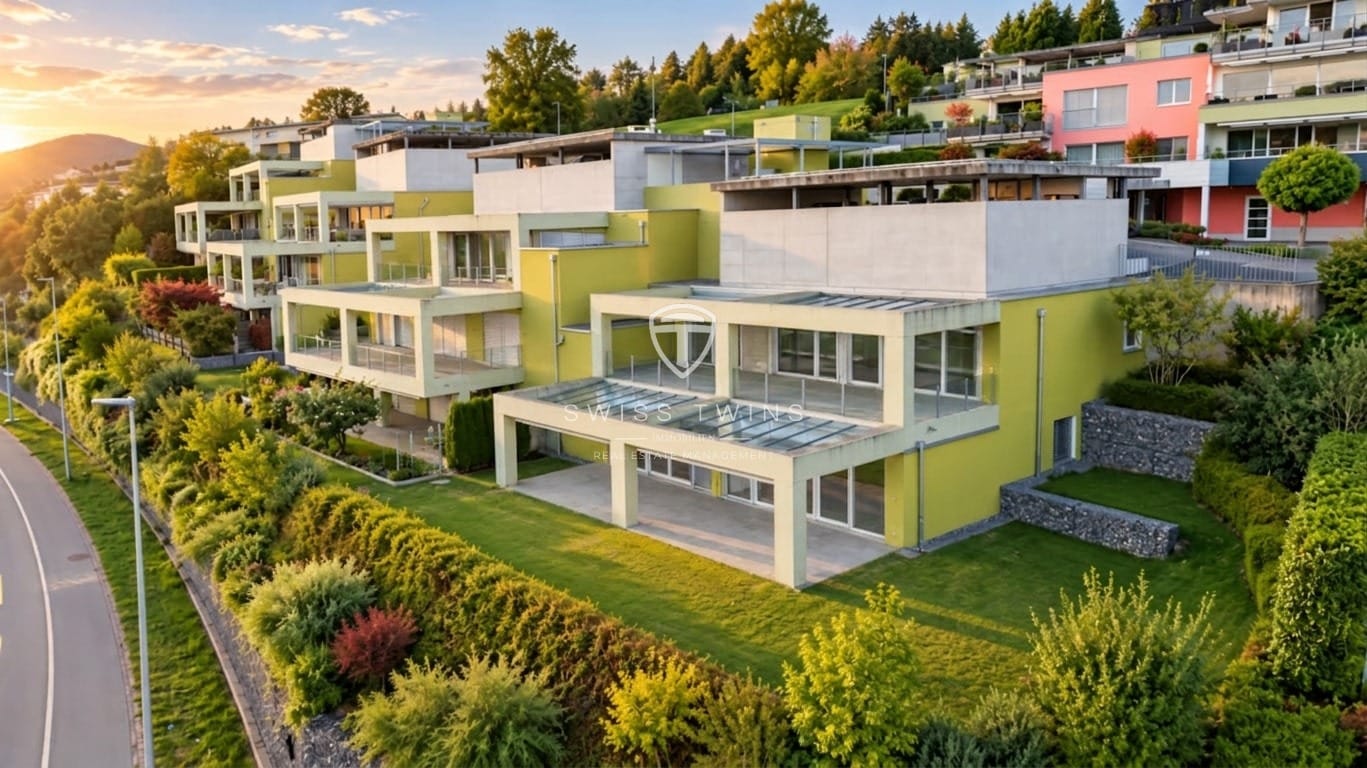
Living like in your own house – with 143 m², sun terrace and private garden in Laupen ZH

4.5 rooms | 143 m² living space | 60 m² terrace | Private garden | Alpine view | Carport for up to 3 vehicles More freedom. More sun. More quality of life. Imagine: You open the terrace door in the morning, enjoy your coffee in the sun and let your gaze wander towards the Alps. No small balcony, no ordinary outdoor area – but your own spacious terrace with an additional garden.Welcome to an apartment that redefines living in a special way.This well-maintained 4.5-room apartment in 8637 Laupen ZH offers approximately 143 m² of living space and combines spacious living comfort with an outdoor area that is rarely found in an apartment.The special feature: From every room, you can access the approximately 60 m² large terrace directly. Supplemented by a private garden and lawn area, a living feeling is created that is reminiscent of a single-family home. Your personal free space – every day anew Whether it's a relaxed breakfast outdoors, cozy hours on the lounge, a dinner with friends or simply a moment of peace in the green: Here you have space to design your very personal wellness oasis.The sunny and quiet location as well as the beautiful view towards the Alps make this outdoor area a real highlight. Generosity, light and living comfort Inside, the apartment also convinces with a lot of space and a pleasant living atmosphere. Bright rooms, a spacious entrance area and a well-thought-out room layout create a home where you feel immediately comfortable.The apartment has been carefully used and presents itself in a very well-maintained condition.Additional plus points: • Two bathrooms • Functional kitchen with an induction cooker renewed about two years ago • Easy-to-maintain plank floors • Wheelchair accessible and barrier-free design • Practical outdoor elevator • Year of construction 2012 Also well-equipped around living A carport with space for up to three vehicles, two of which are covered, complements this attractive offer.Those who need additional space can optionally purchase a separate hobby room – ideal for hobbies, studios, workshops or additional storage space. The most important key data • Object: 4.5-room apartment • Living space: approx. 143 m² • Terrace: approx. 60 m² • Outdoor area: additional private garden and lawn area • Special feature: Direct terrace access from every room • Location: Sunny and quiet in 8637 Laupen ZH • View: Panoramic view towards the Alps • Parking: Carport for up to 3 vehicles, 2 of which are covered • Year of construction: 2012 • Condition: Very well-maintained • Availability: By arrangement Purchase price Apartment: CHF 1'350'000.–Optional hobby room: CHF 40'000.– Maybe your new home is waiting here? An apartment with so much private outdoor space, spacious living area and beautiful views is something special.If you wish for a home that combines generosity, privacy and natural living, you should get to know this property personally. We look forward to showing you this special apartment during an individual visit.Swiss Twins Immobilien – Real Estate Management Two heads. One passion. Your home.Note: Individual pictures were virtually furnished. The actual room sizes and room layout are not changed by this.

  • Parking space
  • Balcony / Terrace
  • Elevator
  • +3
1 / 6
4.5 rooms, 111m², CHF 1,060,000.–
Hömelstrasse 12, 8636 Wald

4.5 room apartment on the upper floor: Apartment No. 5

Description:HoemelStone-Wald - Your new home in Wald ZHWe are pleased to announce: The construction of HoemelStone-Wald started in May 2026! This marks an important milestone and the realization of our special new construction project in Wald ZH is visibly progressing.You can follow the current construction progress on our project website www.hoemelstone.ch at any time.Already 5 of 7 apartments soldThe interest in HoemelStone-Wald is pleasantly high: Already 5 of the total 7 high-quality apartments have been sold. This means that only a few attractive residential units are still available.Construction start and move-inThe construction work started in May 2026 with the demolition. Meanwhile, the realization of the project is proceeding according to plan.The move-in date for the apartments is expected to be in October 2027.Your retreat above the roofsDiscover your new home in the exclusive new construction project HoemelStone - an oasis of peace, embedded in nature and at the same time close to everything that makes life in Wald ZH attractive.The spacious 4½-room apartment on the upper floor impresses with a 21 m² large winter garden and a 13.3 m² large terrace with a panoramic view, inviting you to linger and enjoy. With 110.5 m² of living space, it offers plenty of room for individual and comfortable living.Highest living comfort down to the last detailHoemelStone combines high-quality materials, contemporary architecture, and sustainable elements. Elegant bathrooms, carefully planned room design, and green roofs and photovoltaic systems create a modern and at the same time sustainable living environment.Clear lines, functional floor plans, and stylish architectural accents combine timeless elegance with contemporary living comfort.Nature-related quality of lifeThe surroundings are also designed with great attention to detail. A communal utility garden with fruit, berries, and vegetables, flowering meadows, magnificent solitary trees, and lovingly planned play areas create a harmonious and natural living environment.Natural stone and sandstone elements from Müller Naturstein AG in walls and paths set high-quality accents and harmoniously integrate the ensemble into the surroundings.Diverse living possibilitiesWhether a 3½- or 4½-room apartment, with direct garden access, a bright balcony, or an exclusive roof terrace - HoemelStone-Wald offers different living forms for individual needs.A place that combines harmony, comfort, and style.The combination of exclusive architecture, high-quality materials, and natural outdoor areas makes HoemelStone-Wald a special home - for people who value quality of life, privacy, and a harmonious environment.Visit usWe would be happy to present the project to you in person. Arrange a meeting for a project presentation at our office at Oberen Heslibachstrasse 83 in 8700 Küsnacht.Important note on construction site visitsA visit to the construction site is only permitted in the company of an employee of ZALAN & PARTNER IMMOBILIEN.Independent construction site visits are strictly prohibited due to existing hazards. We thank you for your understanding Equipment:Upper floor: Apartment No. 5- Entrance with cloakroom- Spacious living/lounge room- Modern open kitchen with dining area - Winter garden 21 m²- Terrace 12.3 m²- Master bedroom- Room- Room- Guest toilet/sink- Bathroom with bathtub/shower/toilet/double sink- Utility room with washing machine/dryerFurther advantages- Controlled apartment ventilation (KWL)- Basement compartment- Modern house technology- Low-temperature underfloor heating- Photovoltaic system- Minergie standard, certified- Central heat generation air-water heat pump- Wheelchair accessible- Large garden and meeting area- 1 to 2 garage spaces at CHF 40,000.- can be purchased separately...

Travel time
-
1 / 7
4.5 rooms, 148m², CHF 1,800,000.–
Hömelstrasse 12, 8636 Wald

New Build: Exclusive 4.5 Room Attic Apartment with Panoramic View and 1...

Description:HoemelStone-Wald - Your new home in Wald ZHWe are pleased to announce: The construction of HoemelStone-Wald started in May 2026! This marks an important milestone and the realization of our special new construction project in Wald ZH is visibly progressing.You can follow the current construction progress at any time on our project website www.hoemelstone.ch.Already 5 of 7 apartments soldThe interest in HoemelStone-Wald is pleasantly high: Already 5 of the total 7 high-quality apartments have been sold. This means that only a few attractive residential units are still available.Move-in:The move-in date for the apartments is expected to be in October 2027.Your retreat above the roofsDiscover your new home in the exclusive new construction project HoemelStone - an oasis of peace, embedded in nature and at the same time close to everything that makes life in Wald ZH attractive.The spacious 4½-room attic apartment impresses with a 156 m² large panoramic terrace, which invites you to linger and enjoy. With 147.7 m² of living space, it offers plenty of room for individual and comfortable living. There is the possibility to build the apartment as a 5.5 room attic apartment.Highest living comfort down to the last detailHoemelStone combines high-quality materials, contemporary architecture, and sustainable elements. Elegant bathrooms, carefully planned room design, and green roofs and photovoltaic systems create a modern and at the same time sustainable living environment.Clear lines, functional floor plans, and stylish architectural accents combine timeless elegance with contemporary living comfort.Nature-related quality of lifeThe surroundings are also designed with great attention to detail. A communal utility garden with fruit, berries, and vegetables, flowering meadows, magnificent solitary trees, and lovingly planned play areas create a harmonious and natural living environment.Natural stone and sandstone elements from Müller Naturstein AG in walls and paths set high-quality accents and harmoniously integrate the ensemble into the surroundings.A place that combines harmony, comfort, and style.The combination of exclusive architecture, high-quality materials, and natural outdoor areas makes HoemelStone-Wald a special home - for people who value quality of life, privacy, and a harmonious environment.Visit usWe would be happy to present the project to you in person. Arrange a meeting for a project presentation at our office at Obere Heslibachstrasse 83 in 8700 Küsnacht.www.hoemelstone.chImportant note on construction site visits:A visit to the construction site is only permitted in the company of an employee of ZALAN & PARTNER IMMOBILIEN.Independent construction site visits are strictly prohibited due to existing hazards. We thank you for your understanding and consideration.Equipment:THE ROOM PROGRAM:Attic floor:- Entrance with wardrobe- Spacious living/lounge room with panoramic view- Modern open kitchen with dining room - Large terrace 156.3 m²- Master bedroom with walk-in closet and en-suite bathroom- Room- Room- Bathroom/WC/sink- Bathroom with bathtub/WC/double sink- Lift directly into the apartmentFurther advantages- Controlled apartment ventilation (KWL)- Basement compartment- Modernest house technology- Low-temperature underfloor heating- Photovoltaic system- Minergie standard, certified- Central heat generation air-water heat pump- Wheelchair accessible- Large garden and meeting area on the ground floor- 1 to 2 garage spaces can be purchased for CHF 40,000.-Contact:Sales process: - Personal property presentation- Reservation contract with a deposit of CHF 30,000.-- Purchase and transfer of ownership after agreementInterested parties are cordially invited to contact us ...

Travel time
-
1 / 19
4.5 rooms, 116m², CHF 1,180,000.–
Rosenbergstrasse 27, 8370 Sirnach

Newly valued attic apartment on Rosenberg with 98 m² terrace area

This exceptional 4.5-room attic apartment on Rosenberg in Sirnach combines spacious living, plenty of privacy, and a magnificent view to create a very special home. The elevated location offers a beautiful view over Sirnach and into the surrounding green landscape. At the same time, you can enjoy a pleasant, family-friendly, and well-mixed residential neighborhood.The apartment is located in a well-maintained 3-family house from 2019 and presents itself in an extremely newly valued condition due to the low usage. On approximately 116 m² of net living space, you can expect a well-thought-out room concept with a beautiful construction standard and a pleasant living atmosphere. A special highlight is the two spacious terraces with approximately 49 m² of space each. They extend the living space in an attractive way and offer plenty of space to enjoy sunny hours, cozy evenings, and the beautiful view to the fullest.This attic apartment also convinces in terms of comfort and privacy. A private house entrance as well as the direct access from the underground garage to the apartment underline the special character of this property. Additionally, two spacious parking spaces (costing an additional CHF 35,000 each) are available in the underground garage for your vehicles. A rare opportunity for all those who are looking for a newly valued attic apartment with spacious outdoor areas, plenty of privacy, and an attractive view in a small multi-family house.Welcome home.Fulfill your dream of owning your own home.Live according to your wishes.

Travel time
-
1 / 18
4.5 rooms, 94m², CHF 480,000.–
Letziwiesstrasse 6, 9604 Lütisburg

Living with a view: 4.5-room garden apartment with plenty of privacy

Are you looking for a home with character, plenty of privacy, and room for your own ideas? Then this 4.5-room garden apartment in Lütisburg offers an exciting opportunity to realize your very personal dream of living.The approximately 94 m² large apartment impresses with a beautiful view and a pleasant garden area. The special location in the residential and commercial zone offers a lot of independence and privacy – ideal for all those who appreciate a somewhat individual living situation away from classic residential areas.The building, constructed in 1992, has a good building substance. The apartment is due for modernization, which at the same time opens up the possibility of designing the rooms entirely according to your own ideas. Whether a modern floor plan, high-quality materials, or individual equipment wishes – there is a lot of potential here for a home that suits your taste.There are hardly any wishes left unfulfilled when it comes to parking: The apartment includes two parking spaces (additional cost of CHF 35,000 each) in the underground garage as well as an outdoor parking space.An interesting opportunity for all those who want to combine privacy, nature, a beautiful view, and the possibility of individual design.Welcome home.Fulfill your dream of owning your own home.Live according to your wishes.

Travel time
-
1 / 24
4.5 rooms, 140m², CHF 895,000.–
Sonnhaldenstrasse 12A, 8370 Sirnach

Spacious attic maisonette apartment with plenty of light and three balconies

This attractive attic maisonette apartment in Sirnach impresses with a spacious net living area of around 140 m², high rooms and a modern, timeless design. The apartment is located in a well-maintained multi-family house from 2008 and presents itself in a very good state of maintenance.The well-thought-out floor plan over two levels provides a particularly pleasant living feeling and offers plenty of space for different living needs. The high rooms and spacious window areas let in plenty of daylight and create a bright, friendly atmosphere. The living and dining area forms the heart of the apartment and offers enough space for everyday life as well as for social hours with family and friends. The modern, timeless interior design looks well-maintained and harmonious and can be easily combined with different furnishing styles. Particularly pleasant is the clear room structure, which allows for both retreat possibilities and open living areas, thus enabling comfortable and versatile living.A special highlight are the three balconies, which offer sunny outdoor spots at different times of the day and create additional quality of life. The apartment also has two wet cells - one with a bathtub and one with a shower - which significantly increases living comfort in everyday life.The property is located in a sunny and family-friendly location with good infrastructure. Shopping facilities, schools and public transport are easily accessible, while green spaces and recreational areas in the surrounding area invite you to go for walks and engage in leisure activities.A parking space in the underground garage (costs an additional CHF 35,000.-) also belongs to the apartment and rounds off this attractive offer perfectly.Welcome home.Fulfill your dream of owning your own home.Live according to your wishes.

Travel time
-
Any Bösiger

Any Bösiger

1 / 12
Any Bösiger

Any Bösiger

  • Garage
  • Pets allowed
  • Elevator
  • +5
4.5 rooms, 129m², CHF 945,000.–
9500 Wil SG

House-like living – 129m² on one level with a private garden

Enjoy spacious living, plenty of privacy and your own garden, all on one convenient level. All rooms are easily accessible and enjoy a lovely connection to the garden. Thanks to the step-free access, you can reach the apartment directly from the entrance, by elevator or even from the underground garage.A special feature is the glazed, heated sunroom of around 16m², fitted with full-glass sliding panels. It extends the living area and offers a direct view of the greenery. Adjacent to it is your own garden area of around 48m² with a seating area – ideal for enjoying the privacy and the feeling of living in your own house.The apartment also impresses with numerous well-considered details for everyday living: the automated external venetian blinds can be conveniently controlled and individually programmed via an app. The modern kitchen is equipped with high-quality V-ZUG appliances, a kitchen island and an elegant granite worktop. The private laundry room, with V-ZUG appliances and a Secomat, offers additional convenience, with no laundry schedule or coordination required.The property, built in 2009, was constructed to the Minergie standard and also has a photovoltaic system on the roof. A separate basement storage room provides additional storage space. The offer is completed by an underground parking space with its own electric vehicle charging station, available for separate purchase at CHF 35'000.-.Note: Please note that the images have been virtually furnished. The room layout and room sizes naturally correspond to the actual property.Highlights of this property: • High-quality V-ZUG kitchen with island & granite worktop • Private laundry room with V-ZUG appliances and Secomat • Automated external venetian blinds, controllable via an app • Underground parking space with electric vehicle charging station for CHF 35'000.-, excluding • 48m² garden area with seating area • 18m² heated sunroom • Net living area approx. 129m² • Minergie & photovoltaic system • Step-free access Don't hesitate to arrange a viewing today!

  • Garage
  • Pets allowed
  • Elevator
  • +5
New building
1 / 11
4.5 rooms, 161m², CHF 990,000.–
Mattenweg 3, 8374 Dussnang

Living close to nature with a view and high quality of life

In the midst of the rural surroundings, near the village center, two multi-family houses with seven apartments each were realized. The attractive location promises you peace and nature. The new building presents itself with a clear and modern architecture and convinces with the following advantages: - High-quality construction - PV system - Heat and hot water generation via district heating - Excellent sound and heat insulation - Recreational area directly in front of the door - Bus stop within a few minutes' walk - Available for occupancy immediately For more information on the completed development, please visit the project page: www.mattenweg-dussnang.ch Apartment The spacious 4.5-room attic apartment offers you plenty of space for your individual needs and scores with the following highlights: - Modern and open floor plan - Elevator leads directly to the apartment - Bright living rooms through dormer windows - Spacious kitchen with modern equipment and beautiful view over the roofs into the green - Two bathrooms | One of them with daylight - Practical laundry room with washing machine and dryer - Several storage rooms for practical use - Covered, sunny loggia for relaxed hours with wonderful views of the surrounding nature We offer you the opportunity to experience the living feeling up close. A furnished attic apartment is available as a show apartment for viewing. Convince yourself on site. We look forward to your contact.

Travel time
-
1 / 13
4.5 rooms, 106m², CHF 799,000.–
Feldstrasse 22, 8488 Turbenthal

Sunny - Spacious - Quiet

A true gem awaits you here on the 2nd floor in a well-maintained multi-family house in a quiet location in Turbenthal. The apartment is bright, has two balconies, and convinces with its grandiose floor plan. The entrance area is generously designed and leads to the rooms as well as to the two wet cells. The wet cells form an island, and so the apartment is accessible in a circle. The rooms are kept in pleasant sizes, a practical réduit is an absolute added value, and the spacious and bright living/dining room with chimney is a true highlight. The open kitchen offers everything your heart desires - especially plenty of storage space. A small corner with access to the smaller, east-facing balcony offers enough space for a small table. One wet cell was equipped with a shower, toilet, and washbasin, the other wet cell has a bathtub, a toilet, and a double washbasin. The washing tower is also located here. The large balcony is west-facing and offers protection from too much wind thanks to glazing. The windows are made of wood, double-glazed, including insect screens, the floors in the wet cells are made of PVC in ceramic plate optics, and a plate floor was laid in the kitchen. The rooms have a carpet floor, and a real wood parquet floor was laid in the living/dining room, as well as in the hallway and entrance area. This was renewed at the end of 2025. The property is heated by an oil heating system (2014), and the heat distribution is via underfloor heating. The multi-family house was recently equipped with a PV system, which leads to lower ancillary costs. In the basement, there is a cellar (No. 13) and the underground garage with two parking spaces. The parking spaces are included in the sales price, and one parking space was equipped with a pre-installation for e-mobility. The apartment is rented to a reliable tenant, and there is the option to continue the rental agreement. Have we piqued your interest? We would be happy to show you this wonderful apartment.

Sandra Walser

Sandra Walser

Travel time
-
1 / 16
4.5 rooms, 133m², CHF 1,495,000.–
Rosenbergstrasse 19, 8370 Sirnach

New construction project "Sunny Hill 2" - a dream home on Rosenberg in Sirnach (W201).

Following the successful completion of the new construction project "Sunny Hill 1" in 2026, further down Rosenbergstrasse, the next chapter now begins: "Sunny Hill 2".In a preferred location, a high-quality new construction project with a total of five residential units is being built - for people who appreciate modern living, plenty of light, spacious rooms, and a beautiful view.Currently, two attractive 3.5-room apartments on the ground and upper floors, as well as the attic apartment, are for sale. The well-thought-out and spacious floor plans offer plenty of space for individual living. Large windows provide bright, light-filled rooms, while the spacious outdoor areas extend the living space in a pleasant way during the warm months.Depending on the apartment, a wonderful view of the surrounding area and the countryside opens up. Here, a preferred residential location, modern architecture, and high living comfort come together to create a home where you can feel comfortable from the very first moment."Sunny Hill 2" offers the opportunity to start a new chapter in life. For those who currently live in their own house and increasingly do not want to deal with gardening, maintenance, and daily tasks around a property, this is the chance to take the step from a house to a high-quality condominium - without having to sacrifice the advantages of home ownership, privacy, and high living comfort.The spacious living areas, attractive location, and beautiful outdoor areas create a home that combines comfort and quality of life. At the same time, owning a condominium offers the opportunity to make everyday life simpler and more relaxed."Sunny Hill 2" is aimed at people who consciously want to live smaller, but by no means worse. It is aimed at couples who want to treat themselves to something special for the next chapter in their lives, at people who want to exchange their house for a modern and low-maintenance form of living, or at all those who want to fulfill their dream of high-quality home ownership in a preferred location.There are also suitable options available for parking. Carports can be purchased for CHF 35,000 per space, and outdoor parking spaces are available for CHF 15,000 per space. This allows parking to be optimized according to personal needs.The new construction project convinces with its location, modern architecture, and carefully planned living areas. Bright rooms, spacious outdoor areas, contemporary construction standards, and a beautiful view create the conditions for a home that meets your own wishes and ideas.Expected move-in date: December 2027Perhaps this is the right time for a new beginning. Exchange your house for a high-quality condominium and gain time for the beautiful things in life. Design your new home according to your wishes and look forward to many personal feel-good moments in "Sunny Hill 2".We would be happy to tell you more about this beautiful new construction project.Welcome home.Fulfill your dream of owning your own home.Live according to your wishes.
Travel time
-
1 / 8
4.5 rooms, 109m², CHF 920,000.–
Heerwiesweg 16, 8488 Turbenthal

Attractive apartment with high-quality interior design

On the southern edge of the village of Turbenthal, in a sunny location, this new apartment offers pure living luxury. The underground car park provides direct access to the house. The owner-occupied apartment, built according to the latest state of technology, offers you and your family a perfect home. Be convinced by the sunny location, the high-quality interior design, and the generous, well-thought-out floor plan.The high-quality interior design impresses with a successful combination of modern design, functionality, and timeless elegance.The apartment has two stylishly equipped bathrooms: one with a floor-level shower, the other with a bathtub. Both bathrooms are equipped with elegant washbasin bases and additional hanging cabinets, providing ample storage space. The elegant black fittings set stylish accents.In the entrance area, a practical built-in closet provides additional storage space and a tidy reception area.In all living and sleeping rooms, high-quality, oiled oak parquet flooring in country house planks was installed, creating a warm and inviting living atmosphere.The modern, openly designed kitchen leaves no wishes unfulfilled. It is equipped with a Combi-Steamer, an oven, a dishwasher, and an induction cooktop with an exhaust system. The spacious kitchen island with additional cabinets on the back provides plenty of workspace and practical storage space - ideal for everyday life and social cooking evenings.A particular highlight is the approximately 21 m² large, south-facing balcony. It offers plenty of space to linger and an unobstructed view towards Wila - the perfect place to enjoy the sun.Two underground parking spaces, each for CHF 35,000, belong to the apartment and are not included in the price.

Travel time
-
1 / 13
4.5 rooms, 124m², CHF 840,000.–
Rütistrasse 24, 8636 Wald

4.5 Room Maisonette Apartment in Central Residential Area in Wald

Spacious maisonette apartment on three living levelsThis well-maintained 4.5-room maisonette apartment in Wald ZH offers a spacious room layout with individual character on approximately 124 m² of living space. The apartment is located in an annex of a characteristic residential building, which was built in 2012, and extends over three floors.On the entrance floor, there is a modern kitchen with dining area, the living room, and a separate guest toilet. The kitchen, renewed in 2024, impresses with contemporary appliances, spacious work surfaces, and sufficient storage space. The openly designed living and dining area offers plenty of space and various furnishing options.On the upper floor, there are two bedrooms and the modernized bathroom with shower, which was renovated in 2021. The rooms can be flexibly used as bedrooms, children's rooms, guest rooms, or home offices.A special feature is the open attic with skylights. The additional room is ideal as a sleeping area, home office, hobby room, or personal retreat.For pleasant temperatures, there is underfloor heating. The heat generation is provided by an oil heating system, which was renewed in 2022. The apartment also includes a basement room of approximately 8 m² and an outdoor parking space. The laundry room and garden areas are shared.Highlights at a glance: • Approximately 124 m² of living space • Three living levels • Kitchen from 2024 • Bathroom renovated in 2021 • Multi-purpose attic • Underfloor heating • Private basement room • Outdoor parking space • Central location in Wald ZH Have we sparked your interest? We would be happy to show you the property personally.
Travel time
-

Other interesting objects