Môtiers NE - Flats for sale

We recommend expanding your search criteria to get similar results. The current filters didn’t return any matches.

If you don’t want to change your current search criteria, we recommend creating a search alert, so you’ll be notified when matching offers become available.

More objects in your automatically expanded search area
10 results - Radius: + 10km
Carole Javet

Carole Javet

1 / 13
Carole Javet

Carole Javet

  • Balcony / Terrace
  • Garage
  • Pets allowed
  • +2
6.5 rooms200m²CHF 850,000.–
Ruelle de la Forge 4, 1427 Bonvillars

Apartment 6.5 rooms in Bonvillars

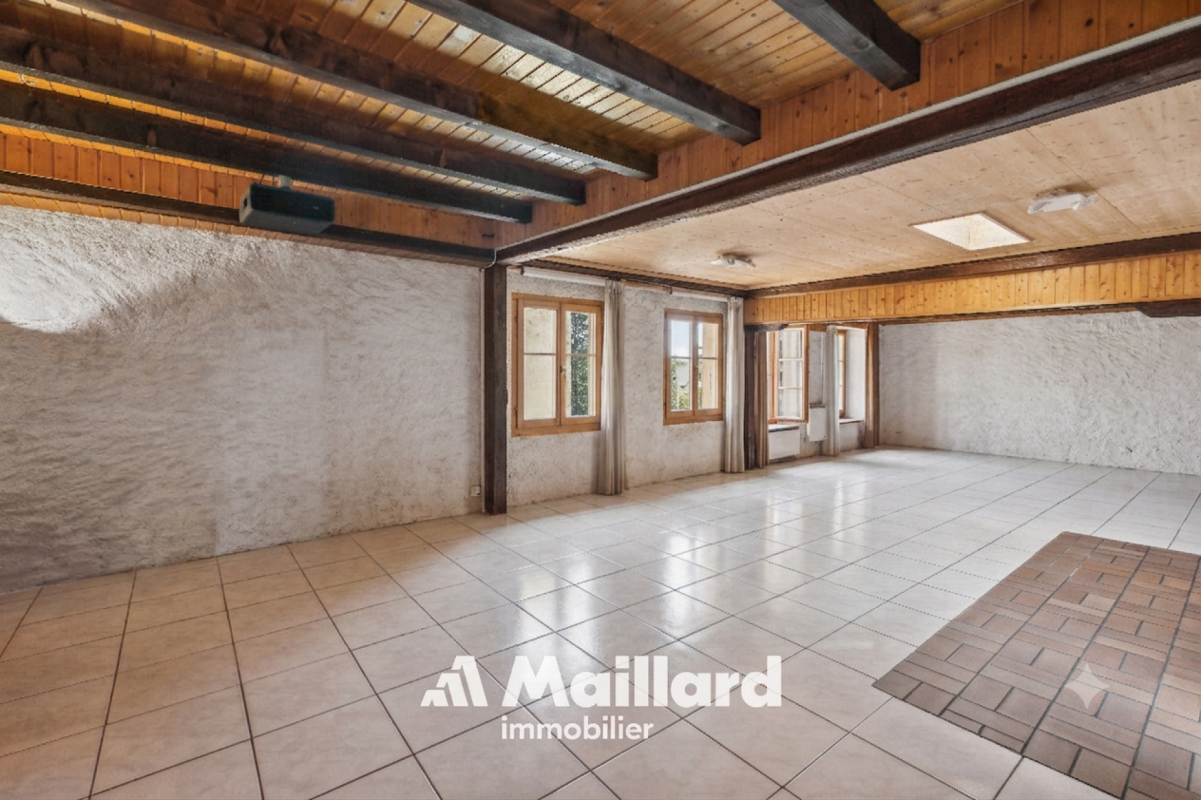
Located in the center of the charming village of Bonvillars, just 15 minutes from Yverdon-les-Bains and 5 minutes from the A1 motorway, this 6.5-room apartment occupies over 200m² of living space on three levels , offering an ideal living environment for a family. It will seduce you with its authentic character, generous volumes, and warm atmosphere.Layout and main assets: Private entrance hall of almost 20m² allowing you to store the whole family's coats and shoes Magnificent living room of over 75m² with open kitchen and living room arranged around a functional period fireplace Large multipurpose room adjoining the living room which can be used as a games room, cinema, sports room or workshop Sleeping area on the upper floor with 4 bedrooms between 15m² and 26m² Two bathrooms, one of which is equipped with a jacuzzi for moments of absolute relaxation A Tropezian balcony created in 2018 offering a clear view of the lake and a beautiful space to enjoy the beautiful days Private laundry room , two practical storage rooms/cellars and a splendid wine cellar where time seems to have stood stillThis property has retained all the character of the old building, with its exposed beams, rubble walls, fireplace and wood-burning stove, while benefiting from rigorous maintenance, including the complete renovation of the roof in 2004.2 garages complete this property (CHF 40,000 extra). Technical data • Individual heating system per apartment • Oil stove, wood stove and fireplace Apartment price: CHF 850,000.-Garage prices: CHF 40,000.-TOTAL: CHF 890,000.-

  • Balcony / Terrace
  • Garage
  • Pets allowed
  • +2
Travel time
-
New building
1 / 9
6.5 rooms224m²CHF 3,295,000.–
Pieds dans l'eau, 1422 Grandson

Up to the height of your wildest dreams!

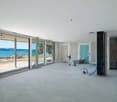
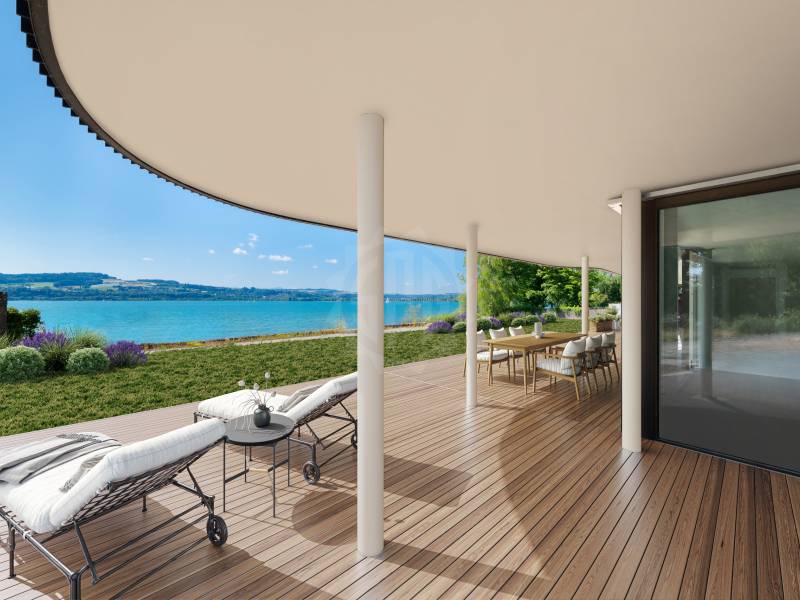
Immerse yourself in a waking dream in the heart of the picturesque village of Grandson, where SPG opens the doors to an exceptional apartment. Located directly on the ground floor of building B of the prestigious "Les Roseaux" project, this haven of peace offers approximately 224 m² of living space, providing much more than just a simple living space: a true work of art suspended between sky and lake.For more information about this unique project, visit the dedicated website: lesroseaux-grandson.chWith delivery scheduled for spring 2026, the construction site is progressing rapidly, giving you time to dream and shape every detail of your future home. From the entrance, let yourself be enchanted by the breathtaking view that the apartment offers, occupying the entire east wing of the building, like a jewel nestled in the heart of the plot. The presence of the lake is omnipresent, a living picture that blooms over the seasons.The most spacious and ambitious apartment in the development embodies elegance with its sublime interior and exterior spaces, characterized by a majestic ceiling height of 2.9 meters. The living room, bathed in natural light, with its integrated kitchen and contemporary fireplace, is a perfect setting to unwind after a busy day. An office with a sliding door integrates harmoniously into this living space.Each bedroom has its own bathroom, guaranteeing absolute comfort for all. A guest toilet is intelligently located at the entrance, perfect for receiving guests, while a second toilet with a washing column is located in the northern part. Two additional bedrooms, including a spacious parental suite with dressing room and luxurious bathroom, envelop you in total intimacy, surrounded by greenery.The pièce de résistance of this masterpiece is its vast terrace and adjacent garden of approximately 300 m², where you can enjoy gentle summer evenings in the company of your loved ones.To perfect this idyllic living space, a large basement and two parking spaces with electric charging stations (additional) complete the offer. Resolutely turned towards the future, the building integrates the latest ecological advances: sophisticated domotics, geothermal heat pumps, triple glazing, individual double-flow ventilation, and photovoltaic panels, guaranteeing durable and environmentally friendly comfort.This architectural jewel is ready to write the next chapter of your life, in an enchanting setting where luxury, comfort, and serenity come together in perfect harmony.

  • empty room, wooden floor, sliding glass doors, balcony, mountain view
  • empty room, wooden floor, sliding glass doors, balcony, white walls, white radiator, power outlet
  • empty room, wooden floor, white walls, sliding glass door, balcony, radiator
  • Balcony with glass door, blue railing, concrete floor, view of mountains and village
  • modern kitchen with white cabinets, wooden floor, white tiles, double sink, oven, window
  • Empty hallway with wooden floor, white walls, and a window at the end.
  • empty room, wooden floor, white walls, window, door to another room
  • empty room, wooden floor, sliding glass door, balcony, white walls, white ceiling, white radiator
  • empty room, wooden floor, sliding glass door, balcony, white walls, white radiator, view of mountains
  • Bathroom with white tiles, bathtub, double sink, mirror, and window.
  • 4 bedrooms, 2 bathrooms, living room, kitchen, entrance, stairwell, 2 balconies
1 / 11
5.5 rooms104m²CHF 560,000.–
Champ-du-Môtier 9, 2105 Travers

Spacious renovated 5.5-room apartment with 2 balconies in the heart of Travers

Apartment with 5.5 rooms, occupying the entire second floor, crossing from east to west and benefiting from two balconies.The apartment is arranged as follows: • fitted kitchen • large living room with balcony of about 18 m2 • entrance hall with wardrobe • 4 bedrooms, including 2 with balcony • bathroom with bathtub • basement • garage The property was renovated in 2024: the paints and floor coverings were completely redone, and the windows were also replaced in the same year.The building is constituted in a PPE of 4 apartments. Built in 1989, it has undergone renovations over time to ensure its good maintenance.The central heating system works with gas and was replaced in 2012. Each apartment is also equipped with an electric water heater and an individual water meter.Solar panels were installed in 2020, contributing to a better energy efficiency of the building.Additionally, a water softener was installed in 2022.Privileged environment: This apartment benefits from a peaceful and sunny setting, particularly pleasant in summer. The tranquility is guaranteed with a very quiet environment, ideal for families with children.This apartment represents a rare opportunity to acquire a quality property in an exceptional setting. Perfect for a family looking for calm while remaining close to essential amenities.Do not hesitate to contact us for any additional information. We will be pleased to inform you.

Travel time
-
1 / 13
9.5 rooms400m²CHF 1,235,000.–
1421 Fontaines-sur-Grandson

Fontaines-sur-Grandson, Magnifique maison de Village - Vente à terme

Vente à terme sur 10 ans. Vente classique envisageable. Centre ville, Fontaines-sur-Grandson.Magnifique maison de village labellisée minergie. 400m2 de 2 logements:1x3 pièces et 1x6,5 pièces. Construite en 1844, rénovée en 2012. Matériaux de qualité. Grandes espaces et la lumiere. Terrain en PPE : 1'048m2.Situation: La propriété est située dans le charmant village de Fontaines-Sur-Grandson, dans un emplacement calme avec une belle vu sur le lac et les Alpes, à 7 minutes dYverdon-Les-Bains, 25 minutes de Lausanne et seulement 5 minutes de la jonction autoroutière A5. La maison est située à environ 5 minutes de toutes commodités (écoles, magasins, pharmacie, banque), elle est aussi dotée dun accès proche aux transports en commun.Prix de vente : CHF 1'740'000Vente à terme - Occupation et rente sur 10 ans. Négociable. H.74Bouquet : CHF 1'235'000Rente : CHF 1'660Conditions négociables. Vente classique envisageable.Verkauf auf Zeit über 10 Jahre. Klassischer Verkauf denkbar. Stadtzentrum, Fontaines-sur-Grandson.Wunderschönes Dorfhaus mit Minergie-Label. 400m2 mit 2 Wohnungen: 1x3 Zimmer und 1x6,5 Zimmer. Erbaut 1844, renoviert 2012. Materialien von hoher Qualität. Grosse Räume und viel Licht. Grundstück im Stockwerkeigentum: 1'048m2.Lage: Das Anwesen befindet sich im charmanten Dorf Fontaines-Sur-Grandson, in einer ruhigen Lage mit schöner Aussicht auf den See und die Alpen, 7 Minuten von Yverdon-Les-Bains, 25 Minuten von Lausanne und nur 5 Minuten vom Autobahnanschluss A5 entfernt. Das Haus befindet sich ca. 5 Minuten von allen Annehmlichkeiten (Schulen, Geschäfte, Apotheke, Bank) entfernt und verfügt über eine gute Anbindung an die öffentlichen Verkehrsmittel.Verkaufspreis: CHF 1'740'000.Verkauf auf Zeit - Belegung und Rente über 10 Jahre. VerhandelbarPaket: CHF 1'235'000.Rente : CHF 1'660.- - H.74Bedingungen sind verhandelbar. Klassischer Verkauf möglich10-year forward sale. Classic sale possible. Town center, Fontaines-sur-Grandson.Magnificent Minergie-certified village house. 400m2 of 2 apartments: 1x3 rooms and 1x6.5 rooms. Built in 1844, renovated in 2012. Quality materials. Lots of space and light. PPE plot: 1'048m2.Location: The property is located in the charming village of Fontaines-Sur-Grandson, in a quiet location with beautiful views of the lake and the Alps, 7 minutes from Yverdon-Les-Bains, 25 minutes from Lausanne and just 5 minutes from the A5 motorway junction. The house is about 5 minutes from all amenities (schools, stores, pharmacy, bank), and has close access to public transport.Selling price: CHF 1'740'000.Term sale - Occupancy and annuity over 10 years. NegotiableBouquet: CHF 1'235'000.-Annuity : CHF 1'660.- - H.74Conditions negotiable. Classic sale possible

  • Modern white house with solar panels, multiple balconies, surrounded by trees and greenery, with a view of the mountains
  • Modern white house with multiple balconies, located on a hill with a view of the sea
  • Open plan living room and kitchen, large windows, wooden floor, modern furniture, balcony, sea view
  • Open plan living and dining area with large windows, modern kitchen, wooden floor, large rug, modern furniture, fireplace, view of the sea
  • modern kitchen with island, large windows, wooden floor, pendant lights, view of the lake
  • large bed, pillows, rug, sliding glass doors, balcony, view of the sea
  • bedroom with bed, nightstands, rug, sliding glass doors, view of lake
  • Outdoor patio with wooden table and chairs, potted plants, sliding glass doors, and a view of a bedroom
  • modern living room with glass walls, wooden floor, white furniture, kitchen, dining area, balcony
  • Modern house with solar panels, glass doors, wooden table, chairs, plants, and a view of the mountains
  • Modern house with a view of the sea, white exterior, black roof, large windows, garden, parking area
  • Modern multi-story house, solar panels on the roof, multiple balconies, landscaped garden, stone walls
1 / 12
5 rooms175m²Price on request
Rue des Colombaires, 1422 Grandson

GRANDSON (VD) PPE of three high-standard apartments with exceptional views

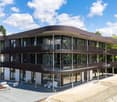
Beautiful apartments - No vis-à-vis – Delivery summer 2027 Descriptions:General features:One apartment per levelCompletely free view of the lake and the mountains in the distanceHigh-end finishesTwo balconies/terraces in each apartmentBalconies/terraces facing southeast/southwestFloor-to-ceiling glazing with a view of the lake in each apartmentMinergie-P standardPhotovoltaic panels for electricity productionExcellent thermal and acoustic insulation, including floors and ceilingsHigh-performance thermal glazingOak parquet flooringVideo intercomSimple domotics installation Distribution per apartment:1/ Ground floor apartment:- 5.5 rooms- 175 m2- 1 entrance with hallway- 1 living room with open kitchen (44 m2)- 1 master bedroom (36 m2 with private bathroom and terrace access)- Three additional bedrooms- 1 second bathroom- 1 guest toilet- 1 storage room- 2 terraces/balconies (63 m2)- 1 private garden (37 m2)- 1 cellar- 2 parking spaces (not included in the sale price)Price: 2'330'000 CHF 2/ Intermediate level:- 5.5 rooms- 175 m2- 1 entrance with hallway- 1 living room with open kitchen (44 m2)- 1 master bedroom (with private bathroom, dressing room, and terrace access)- Three additional bedrooms (16-20 m2)- 1 second bathroom- 1 guest toilet- 2 terraces/balconies (65 m2)- 1 cellar- 2 parking spaces (not included in the sale price)Price: 2'330'000 CHF 3/ Attic:- 4.5 rooms- 148 m2- 1 entrance with hallway- 1 living room with open kitchen (~50 m2)- 3 bedrooms (master bedroom with terrace access and private bathroom)- 1 second bathroom- 1 guest toilet- 2 terraces/balconies (total 93 m2)- 1 cellar- 2 parking spaces (not included in the sale price)Price: 2'330'000 CHF Advantages and strengths:- Unobstructed view- No vis-à-vis possible- Large, very bright living area- High-quality construction- Air/ground heat pump- Excellent energy certificate- High-end finishes- Exceptional terrace/balcony areas- Southeast/southwest orientation- Residential area- Immediate proximity to all amenities

Travel time
-
1 / 6
5.5 rooms90m²CHF 790,000.–
1423 Villars-Burquin

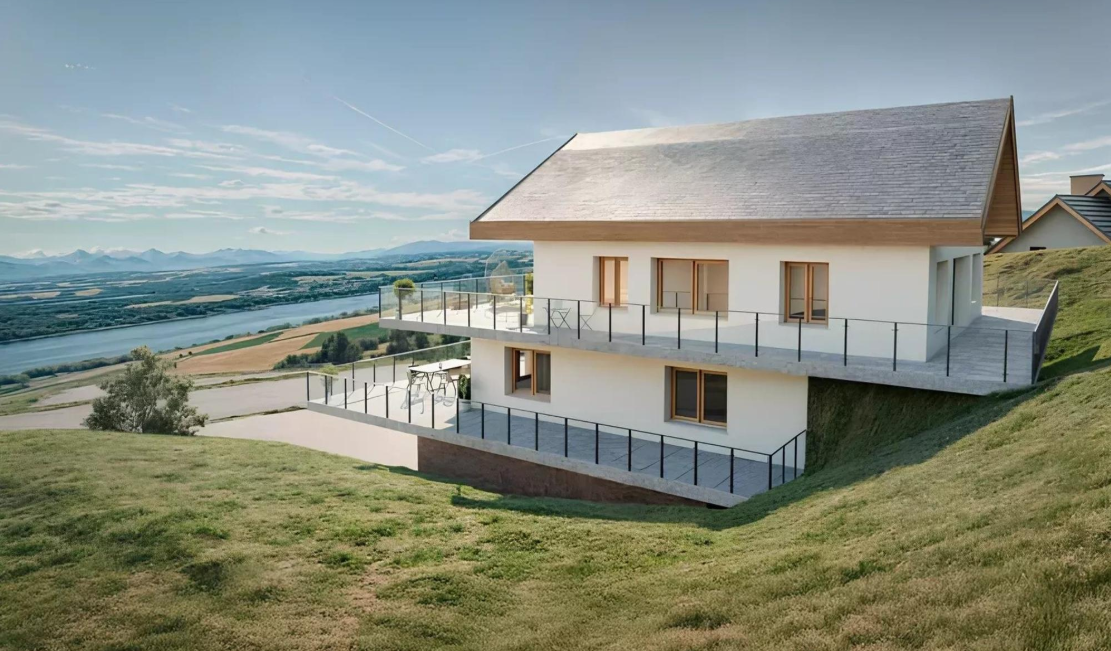
Appartement villa - Villars-Burquin

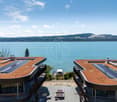
Situé dans un cadre naturel, ce projet de villa de deux appartements neufs offre une qualité de vie rare, entre calme et panorama sur le lac de Neuchâtel et les Alpes.Au sein de cette réalisation, nous proposons à la vente l'appartement de l'étage inférieur.Ce 5.5 pièces d'environ 112 m² a été conçu pour offrir des espaces lumineux et ouverts sur l'extérieur, avec de larges terrasses permettant de profiter pleinement du paysage.Le logement se compose d'un séjour avec accès extérieur, de quatre chambres et d'une salle de bain, idéal pour une vie familiale.Implantée sur les hauteurs, la propriété bénéficie d'un environnement résidentiel paisible, tout en restant à proximité d'Yverdon-les-Bains et des principaux axe;- Yverdon, 18 minutes en voiture ou 29 minutes en bus- Grandson et son établissement scolaire et secondaire, 10 minutes- Autoroute A5, 13 minutesLa livraison du projet est prévue pour l'été 2027.Un projet séduisant dans un cadre naturel, pour les familles en quête de tranquillité et de confort.Contact:Winnie Sun076 523 29 08winniesun@sunny-properties.ch--------------------------------------------------------------------------------------Nestled in a natural setting, this villa project featuring two brand-new apartments offers a rare quality of life, combining tranquility with sweeping views over Lake Neuchâtel and the Alps.Within this development, we are offering for sale the lower-floor apartment.This 5.5-room apartment of approximately 112 m² has been designed to provide bright, open living spaces, with large terraces allowing you to fully enjoy the surrounding landscape.The property features a living room with direct outdoor access, four bedrooms, and a bathroom, making it ideal for family living.Set on the heights, the property benefits from a peaceful residential environment, while remaining close to Yverdon-les-Bains and major transport links:- Yverdon: 18 minutes by car or 29 minutes by bus- Grandson: 10 minutes- A5 motorway: 13 minutesDelivery of the project is scheduled for summer 2027.An appealing project in a natural setting, ideal for families seeking tranquility and comfort.Contact:Winnie Sun076 523 29 08winniesun@sunny-properties.ch

1 / 6
5.5 rooms90m²CHF 810,000.–
1423 Villars-Burquin

Appartement villa - Villars-Burquin

Situé dans un cadre naturel, ce projet de villa de deux appartements neufs offre une qualité de vie rare, entre calme et panorama sur le lac de Neuchâtel et les Alpes.Au sein de cette réalisation, nous proposons à la vente l'appartement de l'étage supérieur.Ce 5.5 pièces d'environ 112 m² a été conçu pour offrir des espaces lumineux et ouverts sur l'extérieur, avec de larges terrasses permettant de profiter pleinement du paysage.Le logement se compose d'un séjour avec accès extérieur, de quatre chambres et d'une salle de bain, idéal pour une vie familiale.Implantée sur les hauteurs, la propriété bénéficie d'un environnement résidentiel paisible, tout en restant à proximité d'Yverdon-les-Bains et des principaux axe;- Yverdon, 18 minutes en voiture ou 29 minutes en bus- Grandson et son établissement scolaire et secondaire, 10 minutes- Autoroute A5, 13 minutesLa livraison du projet est prévue pour l'été 2027.Un projet séduisant dans un cadre naturel, pour les familles en quête de tranquillité et de confort.Contact:Winnie Sun076 523 29 08winniesun@sunny-properties.ch------------------------------------------------------------------------------------------------Nestled in a natural setting, this villa project featuring two brand-new apartments offers a rare quality of life, combining tranquility with sweeping views over Lake Neuchâtel and the Alps.Within this development, we are offering for sale the upper-floor apartment.This 5.5-room apartment of approximately 112 m² has been designed to provide bright, open living spaces, with large terraces allowing you to fully enjoy the surrounding landscape.The property features a living room with direct outdoor access, four bedrooms, and a bathroom, making it ideal for family living.Perched on elevated ground, the property enjoys a peaceful and residential environment while remaining close to Yverdon-les-Bains and key transport routes:- Yverdon, 18 minutes by car or 29 minutes by bus- Grandson and its school and secondary establishment, 10 minutes- A5 highway, 13 minutesProject completion is scheduled for summer 2027.An attractive development set in a natural environment, ideal for families seeking peace, comfort, and quality living.Contact:Winnie Sun076 523 29 08winniesun@sunny-properties.ch

1 / 13
12 rooms600m²Price on request
1427 Bonvillars

Classified manor house, nearly one hectare ? 35 minutes from Lausanne

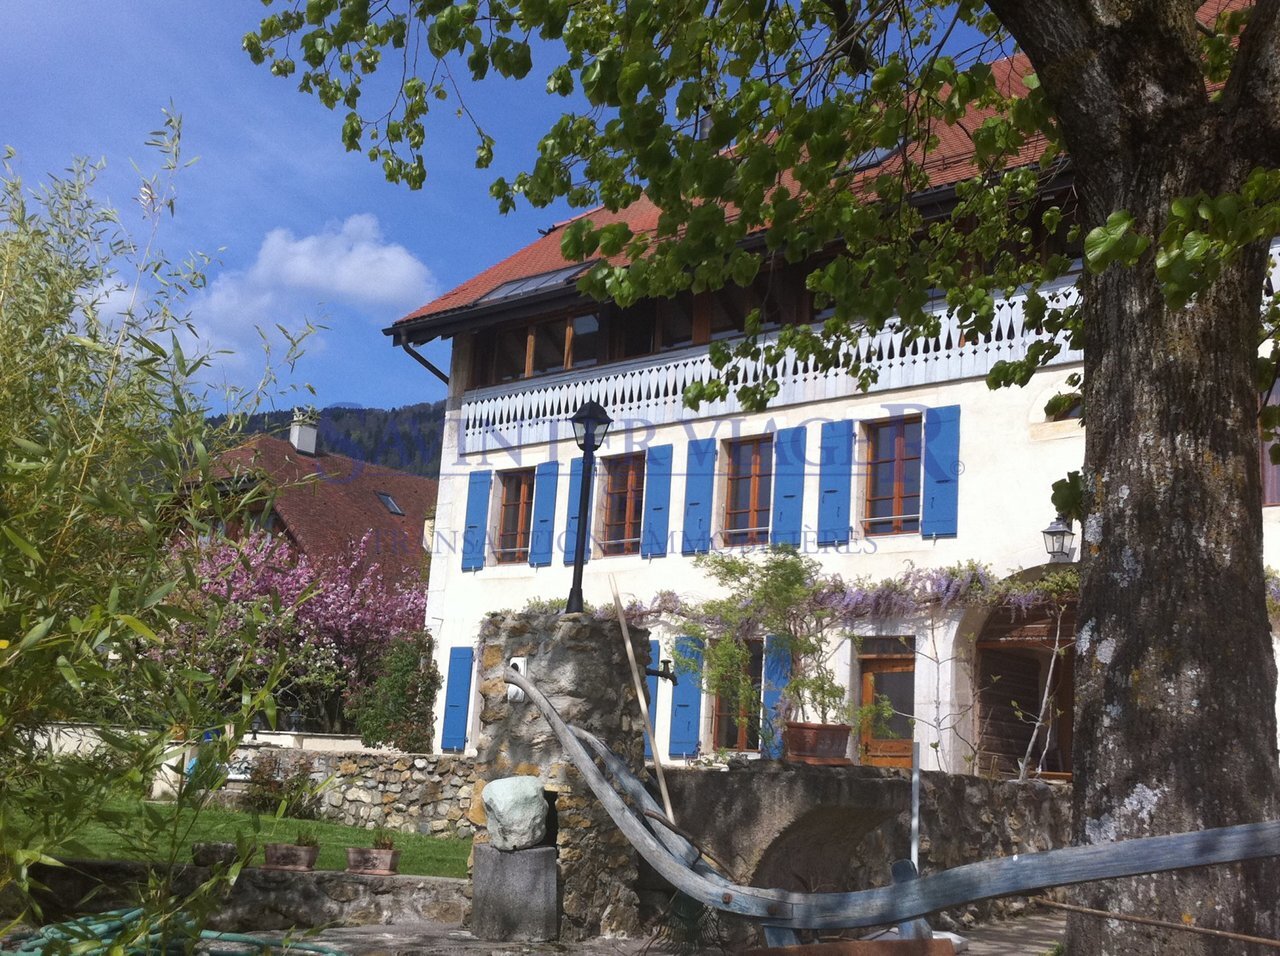
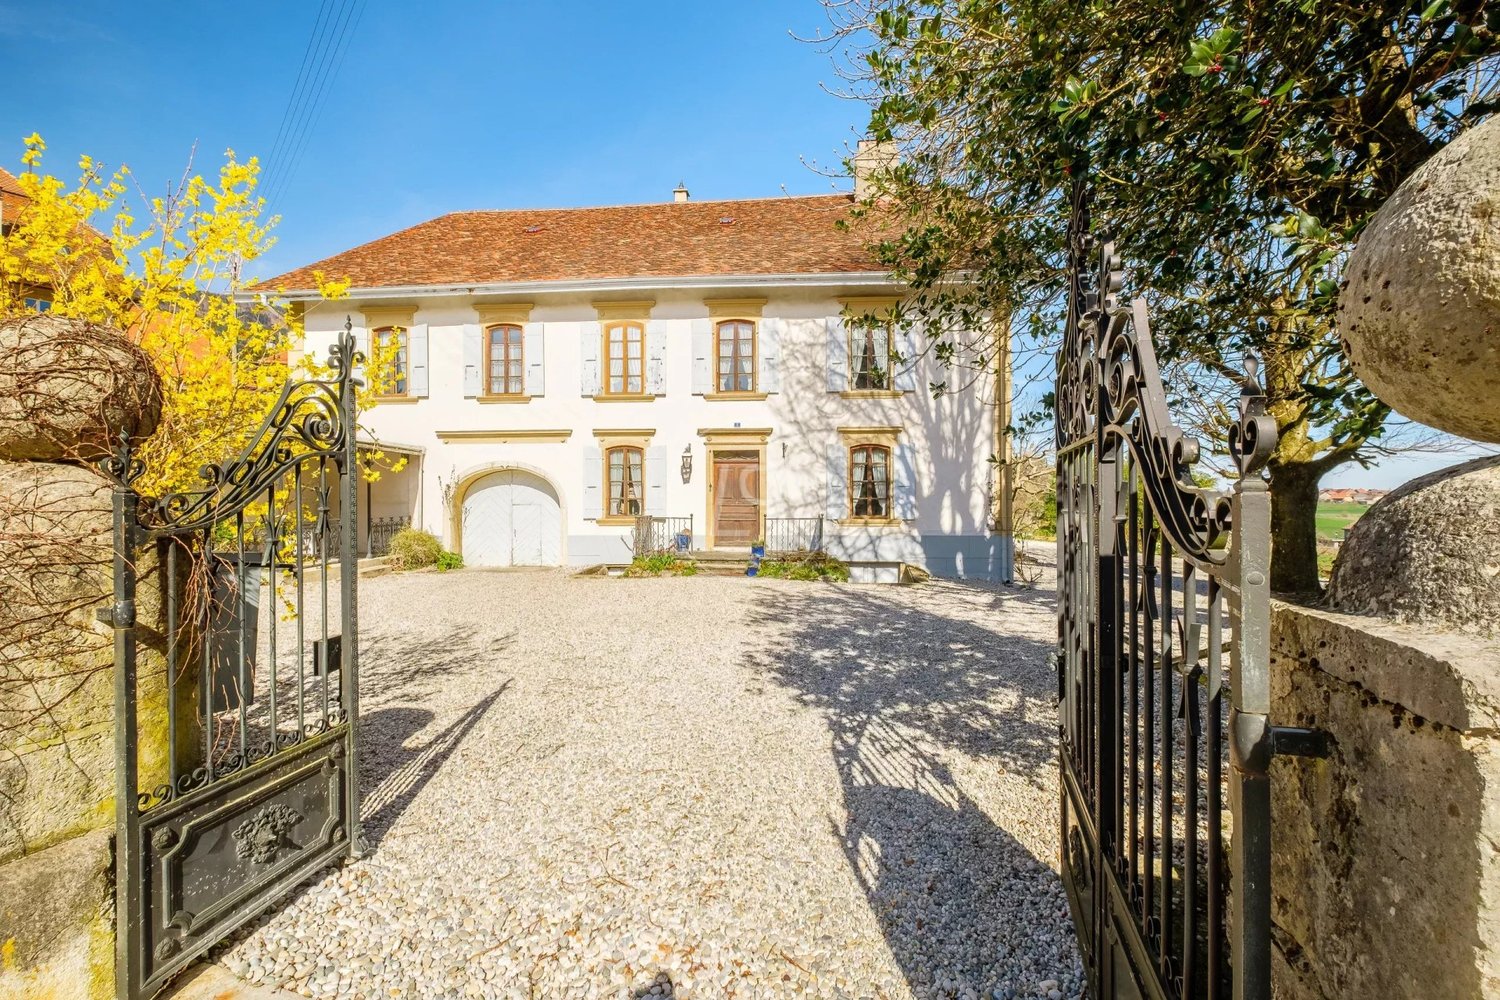
A beautiful wrought-iron gate provides access to the entrance courtyard of this superb winemaker's house built in the 17th century and transformed in the 18th and 19th centuries. The main building of approximately 600m2 of living space is currently composed of a large master apartment and a medical office with its independent entrance. With a surface area of nearly one hectare, the property is located in the heart of the village and benefits from a dominant position that offers a magnificent perspective on the surrounding fields, the Bonvillars hills, and Lake Neuchâtel. The main accommodation of more than ten rooms has been regularly maintained. It is organized over three floors including the attic and has nice reception rooms, six bedrooms, and two bathrooms. A renovation of these spaces is to be planned to meet the needs of the most demanding and to have the strong potential for development of this home with beautiful attics, several verandas, and a large basement with a bread oven, many cellars, and vaulted rooms. It also offers an independent stable of four boxes adjacent to a pretty meadow. A covered terrace, an old drying room, an underground garage for four cars, and four to five outdoor parking spaces complete this superb property of a rare architectural ensemble. The village of Bonvillars is ten minutes from Yverdon and thirty-five minutes from Lausanne. Very close to all amenities, it benefits from a very beautiful architecture and a renowned vineyard that stretches along Lake Neuchâtel. The landscapes of this region allow for nice walks and discoveries.

1 / 5
5.5 rooms137m²CHF 840,000.–
1428 Provence

5.5-room apartment on the upper ground floor -- A family nest

An exceptional living environment in the heart of the villageLocated in the heart of the charming village of Provence, this apartment will be part of an authentic village house that will soon undergo a complete renovation.This project involves the creation of only 5 apartments, offering a privileged living environment in an exceptional natural setting. Here, everyday life is synonymous with calm, fresh air, and open landscapes.This beautiful apartment would be perfect for a small family looking to recharge in an idyllic setting.Discovery of the apartmentA generous entrance of over 9 m² welcomes you and immediately sets the tone for a spacious and well-thought-out space. To the left are a guest toilet and two bedrooms: the first, with a beautiful area of 15.5 m², has its own dressing room -- oriented north, it offers a refreshing coolness in summer. The second, a child's bedroom, completes this sleeping area.You continue towards the corridor where two other bedrooms of over 14 m² each are revealed. On your right, a bathroom completes the ensemble. Each bedroom benefits from its own skylight, guaranteeing maximum natural light.The journey then takes you to the living room/kitchen of over 40 m², bathed in light thanks to large skylights and beautiful windows offering a direct view of the village's central square. This generous living space is extended by a loggia of 8.2 m², ideal for enjoying the calm and sunshine throughout the day.Here, everything is designed for family comfort: generous volumes, omnipresent light, and a permanent link to village life.Services and designThe apartments are designed to enhance the charm of the old while integrating contemporary comfort, and they will seduce with their beautiful volumes, their light-filled living spaces, and their carefully designed interior.The loggia, a true extension of the interior space, becomes a place of life in its own right over the days -- ideal for a morning coffee or a summer evening in complete tranquility.ComplementPrivate cellar, parking spaces, and garage are available.

Other interesting objects