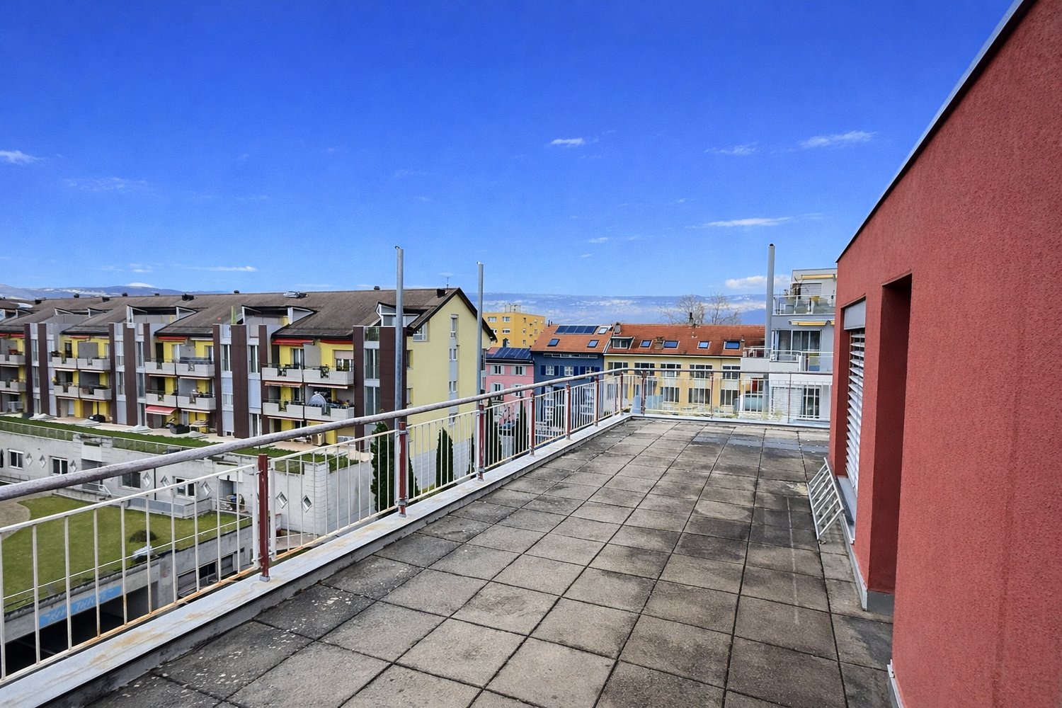
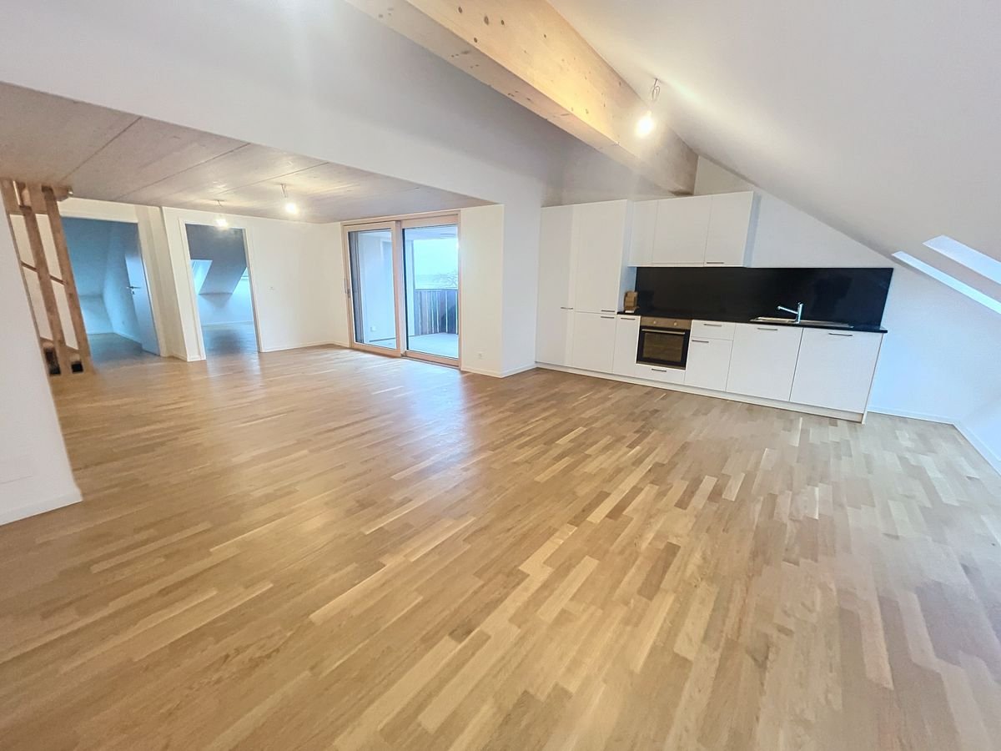
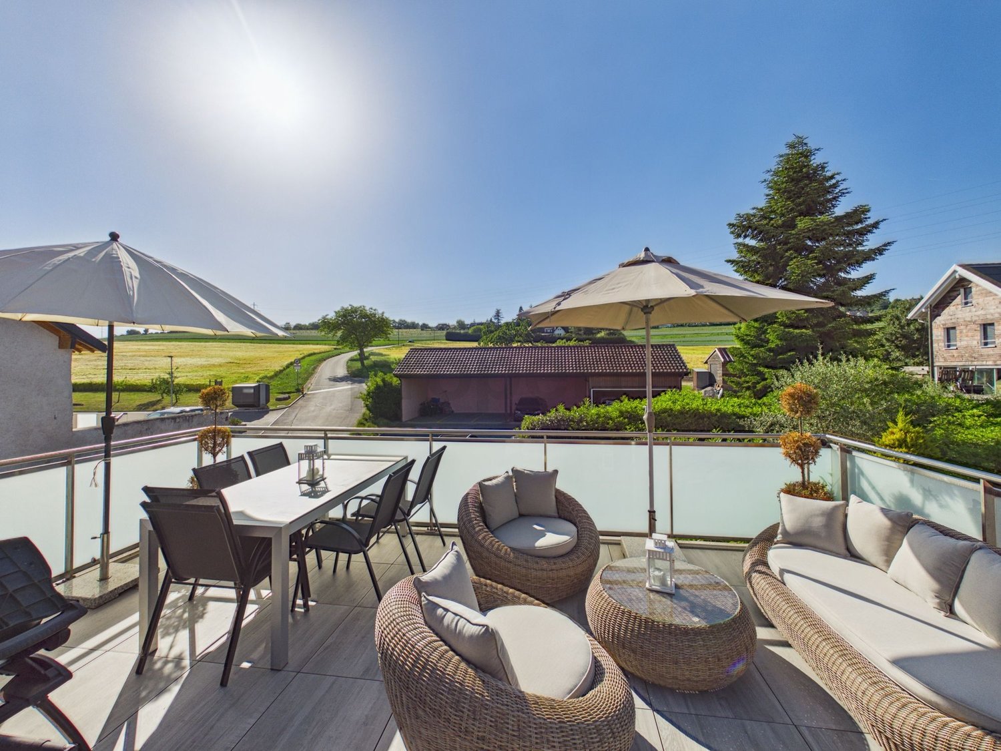
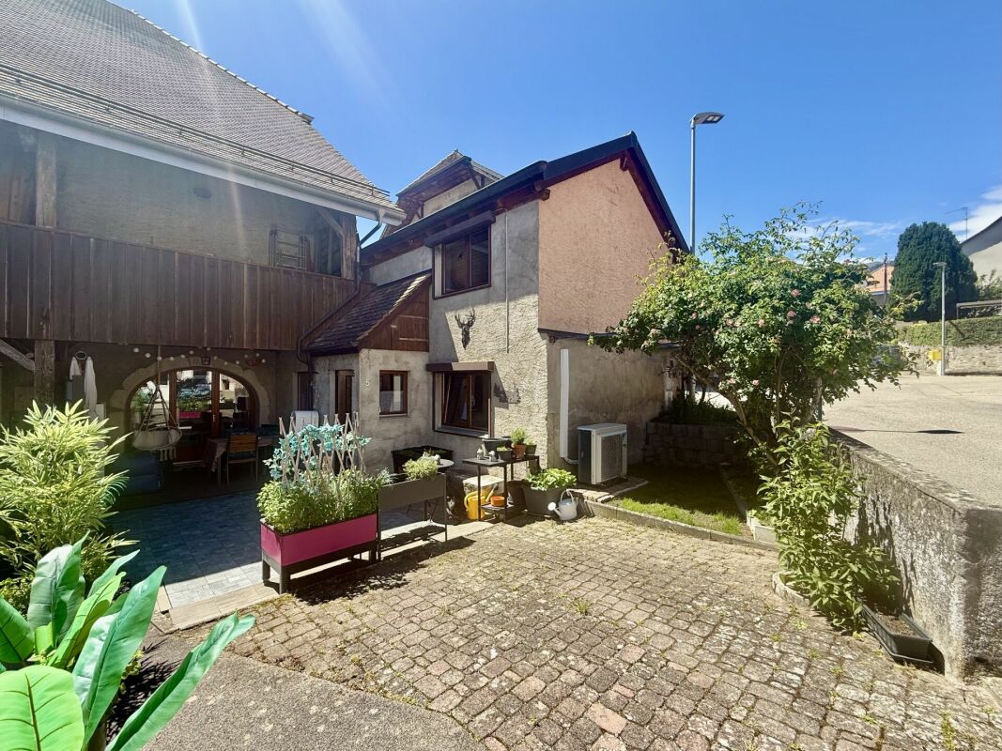
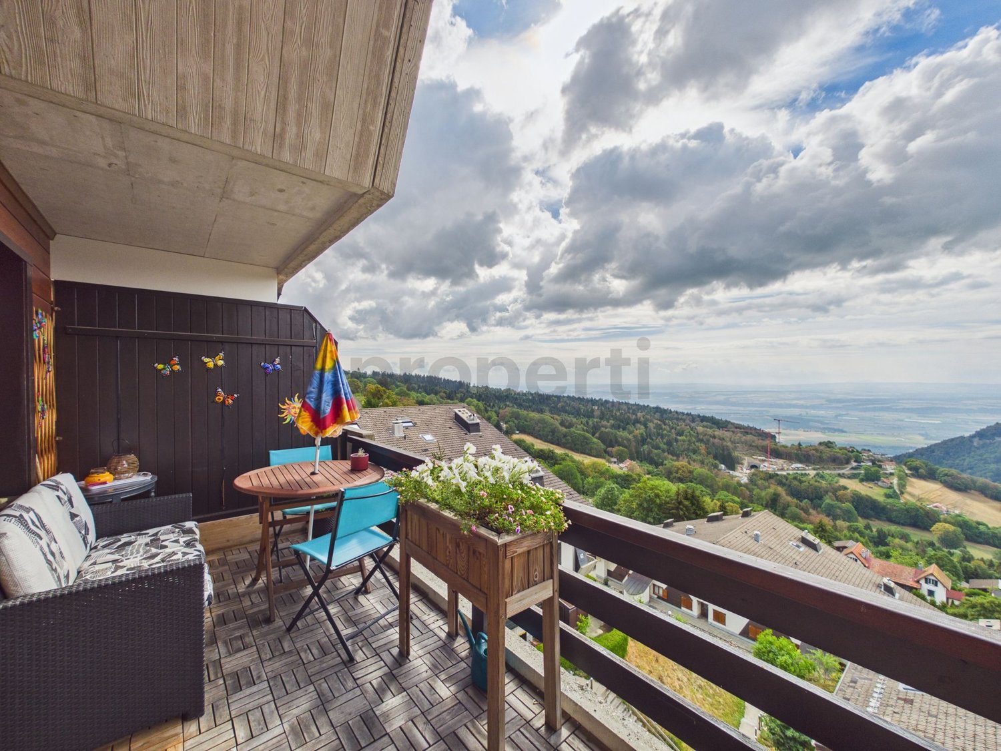
Môtiers NE - Maisonette / Duplex buy

We recommend expanding your search criteria to get similar results. The current filters didn’t return any matches.

If you don’t want to change your current search criteria, we recommend creating a search alert, so you’ll be notified when matching offers become available.

More objects in your automatically expanded search area
18 results - Radius: + 20km
1 / 13
5.5 rooms150m²CHF 794,000.–
Chemin du Crêt 10, 1407 Donneloye

Charming 5.5-room duplex apartment in a renovated farm

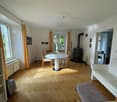
Located in the heart of the village of Donneloye, this magnificent 5.5-room duplex apartment benefits from a privileged location due to its calm and large spaces.Occupying the top floor of a renovated farm, this property seduces with its brightness, harmonious layout, and central location in the village, which has managed to retain its rural charm.One of the main advantages of this apartment is its large garden, ideal for relaxing, organizing outdoor meals, letting children play, or enjoying the beautiful days in complete tranquility.Thanks to its beautiful volumes, duplex layout, and exceptional outdoor space, this apartment offers a pleasant balance between comfort, space, and quality of life.A beautiful opportunity to discover without delay.THE ADVANTAGES AT A GLANCE- Duplex apartment - Large garden with summer pavilion- Residential area- Quiet and green- Annexes available - Garage and two outdoor parking spaces.SITUATIONThe village is distinguished by its convivial atmosphere, agricultural landscapes, and numerous green spaces. The surroundings are perfectly suited for walks or bike rides, while remaining relatively close to the main cities and infrastructures of the region.- Echallens - 15 minutes- Yverdon - 12 minutesTHE APARTMENTThe apartment is located in a fully renovated farm from 1995 and consists of two units. This property has 4 bedrooms, with two spacious bathrooms per floor, and offers more than 150 m2 of living space. The apartment consists of: 1st floor:- Entrance hall- Living room with stove- Kitchen with dining room- 2 bedrooms of 16 m2- Laundry room- Bathroom- WC with sink 2nd floor:- Bathroom- 2 bedrooms with mezzanineOUTDOOR SPACES- A garage - Two outdoor parking spacesAMENITIES - Post office- Primary, secondary schools, and gym - 15 minutes- LEB train station - 15 minutes - Shop - 3 minutes THE ADVANTAGES - Spacious duplex apartment - Quiet and green- Large garden- Laundry room in the apartment USEFUL INFORMATION:The apartment on the ground floor is already reserved!More photos on our website www.synergimmo.chAre you already a owner and want to coordinate the purchase of this house with the sale of your current home?Do not hesitate to ask us for a free estimate. We will be happy to meet you to guide you through the right steps.To visit our website: www.synergimmo.ch

Travel time
-
Courtier Groupe JR

Courtier Groupe JR

1 / 23
Courtier Groupe JR

Courtier Groupe JR

  • Parking space
  • Balcony / Terrace
  • View
  • +2
5.5 rooms222m²CHF 2,000,000.–
Auf Anfrage 1, 2035 Corcelles NE, 2035 Corcelles NE

Exceptional 5.5-room duplex – Terrace & lake view

Discover this superb 5.5-room duplex located in an old master house of character dating from 1903, in Corcelles NE.This property is part of a comprehensive renovation project comprising two apartments: a 4.5-room apartment on the raised ground floor and this magnificent 5.5-room duplex occupying the upper levels.The entire house will be fully renovated to offer a living space that combines the charm of the old, beautiful volumes, and modern comfort.With a living area of approximately 222 m², this duplex will seduce with its generous spaces, its brightness, and its magnificent view of Lake Neuchâtel, visible notably from the parental suite, the terrace, and the large living room with open kitchen.The property will be sold with a complete renovation project.The finishes will be carefully carried out and realized with quality materials, selected for their durability, aesthetics, and daily comfort.The future buyers will have the possibility to choose the materials and finishes according to their tastes, while benefiting from our accompaniment at each stage of the project. We take care of all the work to deliver a fully renovated, equipped, and ready-to-live apartment.The duplex will offer a vast living space with a large living room, dining room, and open kitchen, benefiting from direct access to the veranda. This convivial and bright space will offer an ideal setting to fully enjoy the view and the quality of life of the place.The night area will include four bedrooms, including a beautiful parental suite with a private bathroom, large dressing room, and breathtaking view of Lake Neuchâtel.The property will include notably:A 5.5-room duplex on two levelsA living area of approximately 222 m²An old master house fully renovatedA large living room-dining room with open kitchenDirect access to the veranda from the living areaFour bedroomsA parental suite with private bathroom and large dressing roomThree bathrooms in totalA terrace with a view of Lake NeuchâtelA breathtaking lake view from the parental suite, the terrace, and the living roomA private wine cellarA large gardenTwo parking spaces are included in the priceQuality materials and careful finishes, chosen by the buyerComprehensive accompaniment in the choice of materialsA fully renovated and equipped apartmentWellness areas:A wellness area with sauna and showerA fitness roomA covered outdoor kitchen with a beautiful terrace areaThese wellness areas will provide a genuine additional comfort in everyday life, offering rare and carefully designed services in a convivial and exclusive setting.Located in the charming village of Corcelles NE, this duplex benefits from a calm, green, and sunny environment. Its situation allows you to enjoy a peaceful living space while remaining close to amenities, transportation, and Neuchâtel.This project represents a rare opportunity to acquire a duplex of character in a fully renovated old master house with large volumes, a lake view, and personalized services.An ideal property for families or people looking for space, charm, modern comfort, and quality of life in a privileged setting.

  • Parking space
  • Balcony / Terrace
  • View
  • +2
Travel time
-
1 / 13
4.5 rooms128m²CHF 1,038,000.–
Rue de la Dîme 1, 2025 Chez-le-Bart

Duplex apartment 4.5 rooms with balcony

Located on the picturesque Lake Neuchâtel, the Au Roncinier development offers a rare opportunity to acquire a property in an exceptional setting. Comprising 27 apartments with 3.5 and 4.5 rooms, spread across 3 buildings, this residence provides a peaceful and enchanting living environment. Each building, carefully designed, houses 9 apartments distributed over 4 floors, ensuring a convivial atmosphere and a certain intimacy for its inhabitants. In addition to its contemporary architectural charm, Au Roncinier offers a collective parking area, with 5 spaces specially designed for people with reduced mobility. You can thus benefit from secure and practical parking on a daily basis. To date, parking spaces are exclusively offered for sale to apartment buyers. Building A - Rue de la Dîme 5 • Future buyers will have the privilege of personalizing the interior finishes according to their tastes and preferences. (floors, kitchen, bathroom/shower) Occupancy date: It is necessary to count 6 months from the date of signing the sales contract with the notary. Building B - Rue de la Dîme 3 • Future buyers will have the privilege of personalizing the interior finishes according to their tastes and preferences. (floors, kitchen, bathroom/shower) Occupancy date: This will take place within 6 months from the date of signing the sales contract with the notary. Building C - Rue de la Dîme 1 • The apartments will be sold turnkey and finished. Occupancy date: Future buyers can move in directly after signing the sales contract with the notary. Site visits are now possible! Our broker is at your disposal to accompany you on site and answer all your questions. To ensure your safety, you will be provided with all necessary equipment during the visit. For safety reasons and in accordance with SUVA guidelines, access to the site is strictly forbidden to children. Disclaimer The information, illustrations, plans, surfaces, descriptions, equipment, and amenities contained in this brochure are provided for informational and advertising purposes only. They are provided in good faith and have no contractual character. The developer, seller, or landlord reserves the right to modify the plans, surfaces, materials, equipment, amenities, or other characteristics of the project at any time, particularly for technical, administrative, architectural reasons, or due to the requirements of the competent authorities. The visuals, perspectives, images, and illustrations presented in this documentation are provided as an indication and do not constitute a commitment to the final realization of the project. Only the contract documents duly signed by the parties are binding and commit the developer, seller, or landlord.

Travel time
-
1 / 13
  • Balcony / Terrace
  • View
8 rooms207m²CHF 1,040,000.–
1400 Yverdon-les-Bains

Two magnificent apartments in semi-occupied viager without rent with yield

Two magnificent apartments in semi-occupied viager without rent with yield.Value of the property: 1'540'000.-You only pay:The bouquet: 1'040'000.-Rent: without76-year-old womanSemi-occupied viager without rent? An exceptional property in YverdonLocated in a privileged environment in the sought-after municipality of Yverdon, in immediate proximity to amenities and transportation, this rare property offers an opportunity for a high-quality patrimonial investment in semi-occupied viager without rent.This property, with a total area of 207 m², built in 1999, consists of two separate units:A duplex currently rented for 1'700 CHF including charges, comprising:1 modern and equipped kitchen opening onto a bright living room with large glass windows.1 bedroom1 shower room1 cellarA triplex sold occupied with a right of use and habitation, comprising:1 large modern and equipped kitchen semi-open to the dining room.1 bright living room with access to the large private terrace.3 bedrooms (including one with a balcony) with integrated wardrobes.1 bathroom and 1 shower room.1 laundry roomExterior and annexesMagnificent 157 m² terrace, ideal for enjoying an exceptional living environment.6 m² balcony.2 indoor parking spacesThe advantagesSecure investment without rent.Immediate rental income through the duplex.Spacious and well-maintained property.Quiet location, close to all infrastructure.This property is suitable for both investors seeking patrimonial appreciation and those wishing to prepare a medium to long-term real estate project in a privileged setting.

  • Balcony / Terrace
  • View
1 / 12
4.5 rooms125m²CHF 610,000.–
Route du Pra 88, 1475 Montbrelloz

Duplex attic with 4.5 rooms

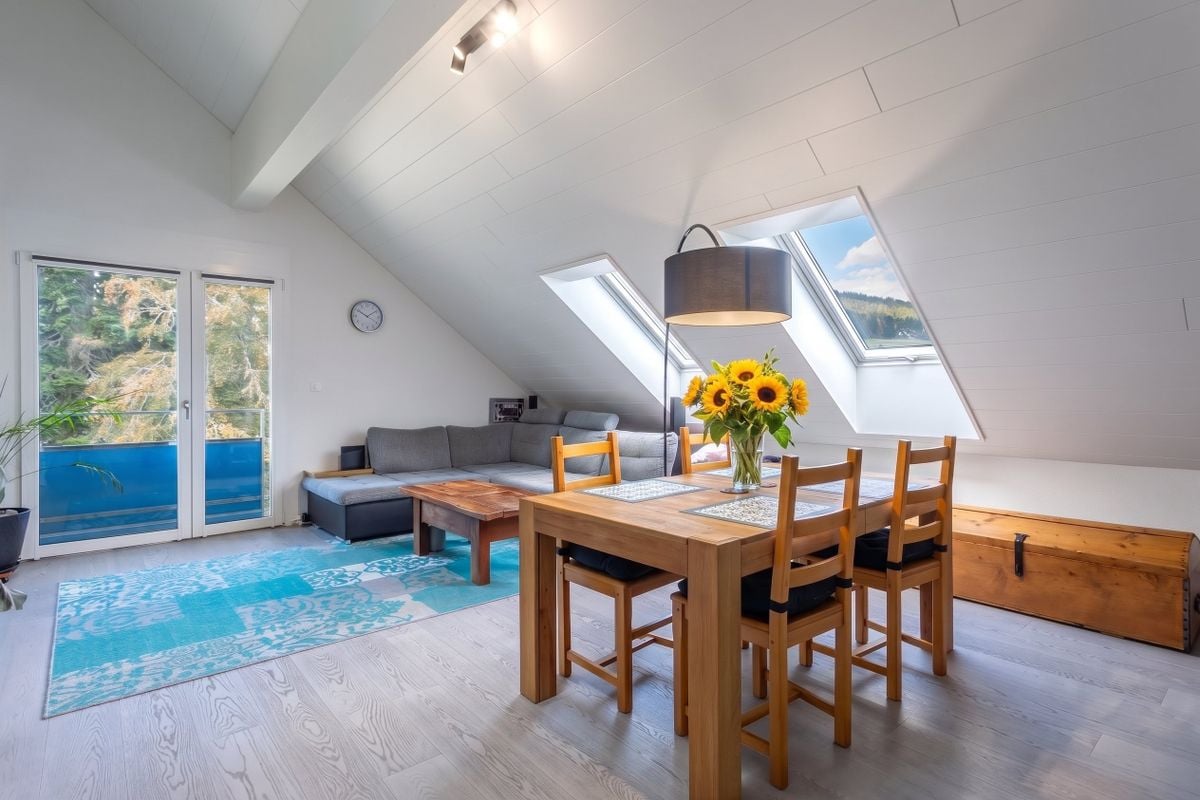
Very beautiful duplex of 120m2 habitable located on the last floor of a new small building, located at 1475 Montbrelloz/ Estavayer commune.This beautiful apartment is accessible with an elevator and part of the Flore and Sens development ensemble.Its composition is as follows:A large living room and open kitchen of over 40m2, two bedrooms of 16.5m2 and 17.5m2 and a bathroom with bathtub, a semi-covered balcony terrace.On the 1st floor of this beautiful duplex, a bedroom of 23m2 and a bathroom with shower.Available, a cellar and one or two parking spaces in addition.The building is Minergie standard, heated by heat pump and photovoltaic panels.Technical data: • Minergie • Underfloor heating • Photovoltaic panel • Heat pump • Triple glazing • Automated shutters • Fiber optic • Tiling • Oak parquet • Bathroom with all comforts: floor covering in tiles, wall covering in ceramics, complete equipment • Fitted kitchen: granite worktop, stainless steel sink, refrigerator-freezer, dishwasher, oven, ceramic hob • Washing machine and dryer in the apartment Parking spaces: • Parking space in underground garage CHF 30,000.- extra for each space, with pre-installation for the installation of an electric charging station. Amenities: • Connected parcel station • Possibility of installing an individual charging station in the underground parking • Outdoor facilities developed in partnership with a specialized landscape architect to promote biodiversity • Many covered bicycle parking spaces for soft mobility • An energy contract to ensure a high-performance installation and sustainable maintenance of the technical facilities. www.everlake.ch You are well advised, well accompanied

Travel time
-
1 / 13
4.5 rooms140m²CHF 740,000.–
1436 Treycovagnes

Elegant 4.5-room apartment with sunny balcony in Treycovagnes

In a peaceful and sought-after environment of the village of Treycovagnes, this beautiful 4.5-room apartment immediately charms with its natural brightness, its warm atmosphere, and its unobstructed view of the Vaudois countryside.It benefits from two balconies as well as a terrace of over 20 m², offering generous outdoor spaces to fully enjoy each season.The charm of this rare property lies in the subtle balance between tranquility, family comfort, and architectural elegance, constituting a true haven of peace just a few minutes from urban amenities.Spread over two levels, the apartment offers a spacious, fluid, and modular living space, perfectly adapted to families as well as demanding couples.The contemporary kitchen, fully equipped and in excellent condition, integrates harmoniously into the living space. The through distribution ensures a beautiful circulation of light, while the three spacious bedrooms offer comfort and functionality in everyday life.Built in 1990 and regularly maintained, the property benefited from a quality renovation in 2020, ensuring a modern, attractive, and standard-compliant living environment.A place where quality of life, serenity, and long-term planning take on their full meaning.This Properti offer is distinguished by: • 4.5-room apartment in duplex, fluid and spacious layout • Two balconies and a large terrace of over 20 m² • Sunny balcony with unobstructed view of the countryside • Fully equipped kitchen in excellent condition • Covered parking space and additional outdoor parking space (CHF 55,000) • Quiet and sought-after residential area, family atmosphere • School 2 minutes away, Coop 10 minutes on foot • 2020 renovation: modern comfort and energy efficiency • Excellent brightness and ideal orientation • Quick access to Yverdon-les-Bains, facilitated mobility Interested?Contact us today to organize a visit or benefit from a free consultation.

1 / 13
5.5 rooms102m²CHF 940,000.–
1400 Yverdon-les-Bains

Yverdon - Attic duplex with 5.5 rooms, large terrace and winter veranda

EXCLUSIVE TO ROCKWELL PROPERTIES!Located in the heart of Yverdon-les-Bains, in a participatory housing neighborhood, this duplex offers a harmonious living experience combining modern comfort and the charm of wood.With 5.5 rooms and a living area of 102 m², this 2014 renovated property provides a comfortable living space.Upon entering the floor, you will first enter a closed and covered entrance area, which provides access to the property.The duplex has a well-thought-out layout, including:An entrance hall with a storage room that also contains the washing column, a guest toilet with sink, a modern, open kitchen with a fireplace that is carefully designed to meet the needs of cooking enthusiasts. A fully renovated and spacious shower room for the comfort of its residents. 3 bedrooms, one with a dressing room and built-in wardrobe.On the upper floor, you will find a mezzanine with a view of the living room, a storage space, and an additional room with multiple uses.Two parking spaces can be taken over at a price of CHF 90.-/month per space.ExteriorThis property is enhanced by a generous 55 m² terrace with a tent, as well as a beautiful winter veranda with a stove, which is oriented N/S/SO, offering various possibilities for relaxation. Intimacy and tranquility are guaranteed.LocationLocated in Yverdon-les-Bains, this property benefits from a strategic location close to amenities and public transportation. It offers easy access to schools, making this property particularly suitable for families. Furthermore, the city is well-connected to the transportation network, ensuring easy travel to other regions of Switzerland.Do not hesitate to contact us for more information or to organize a visit!Céline Moennoz - +41 (0) 79 897 94 90

1 / 13
7.5 rooms270m²CHF 1,600,000.–
2036 Cormondrèche

Magnificent 7.5-room house in Cormondrèche

House with 7.5 rooms in CormondrècheIdeally located in a highly sought-after village, this solid building dates back to 1761.From generation to generation, it has been transformed into a winegrower's house. It was used as such until 2012.Since then, it has been repurposed and completely renovated to serve only as a residential house.The house is located on the main street of the village. A 30 km/h zone ensures soft and very quiet traffic.The nearby public transportation makes all your trips easy.A few steps from the house, you will find an excellent bakery, a grocery store, a butcher shop, two restaurants, and two parking lots.The habitable part of the house is spread over 3 floors of 90 m² each and a ground floor with two possible entrances and different cellars for a surface of 90 m² as well.Living area of approximately 270 m², spread over 3 levels.DISTRIBUTION OF THE HOUSEGround Floor- Large entrance gate that leads to an entrance hall that can be converted into a garage. Access to the corridor- Independent entrance, corridor leading to the stairs to the 1st floor.- Wine cellar- Large storage cellar1st Floor. Open living space- Large living room with fireplace (heat recovery) / Solid oak parquet- Kitchen and dining room / Concrete floor- Concrete bar- Storage space- Laundry/Heating- A beautiful old staircase leads to the upper floorEXTERIOR- 30 m² terrace2nd Floor- 2 large bedrooms (33 m²) with shower for each of them.- Dressing room. Exposed beams. Solid oak parquet- WC- Large landing3rd Floor- Master bedroom with bathroom/WC and dressing room- Very high ceiling height with exposed beams.- Masterful roof structure- Large corridor/library or other room- Office/Workshop- 1 guest/child room- Solid oak parquet- 5 skylights provide very good lightingEQUIPMENT OF THE HOUSE- City gas heating- Radiators- Double glazing- New roof and insulation- Electrical installation 2025 according to standards- All renovations of the house were carefully carried out in 2012/2013 according to the applicable standards and laws- Solid oak parquet on all floors- 100 m² vegetable garden, a few steps from the houseSelling price: CHF 1'600'000.-Available from August.For more information or to organize a visit, contactMs. Léa Yerly, LCR-Immo, at +41 78 228 46 90.

1 / 11
4.5 rooms92m²CHF 650,000.–
1450 Ste-Croix

An exceptional 4.5-room attic apartment with a lake and Alpine horizon

In a peaceful and green setting, just a few meters from the city center of Sainte-Croix, discover this superb 4.5-room attic apartment. Occupying the two upper levels of an intimate PPE with only twelve apartments, it benefits from a privileged situation, sheltered from noise, and with a remarkable view of Lake Neuchâtel and the Alps.Built in 2019 according to traditional methods, this apartment offers 91.8 m² of living space and a weighted area of 94.61 m². Perfectly maintained, it requires no work and allows for immediate installation. Its contemporary finishes, solid wood flooring, and custom-made fittings give it an atmosphere that is both elegant, warm, and resolutely modern.From the entrance, integrated storage facilities facilitate daily life.The living room, bright and welcoming, constitutes the heart of the apartment.The independent, fully equipped and fitted kitchen offers a functional and convivial space. It gives direct access to the 4.6 m² balcony, ideal for taking a coffee in the sun, sharing a meal in the open air, or simply admiring the changing colors of the panorama.The main level, with 69.9 m², also includes two bright bedrooms of 10.6 m² and 11 m², a shower room, and a practical and discreetly integrated laundry room.Accessible from the living room, the upper level offers an additional 21.9 m² and forms a more intimate space. A distribution hall leads to a pleasant bedroom of 13.7 m², equipped with a custom-made dressing room, as well as to a bathroom. This level can constitute a beautiful parental area, a private refuge, or an independent universe according to the needs of its future occupants.Comfort is ensured by underfloor heating powered by a gas boiler. Each room has its own digital thermostat, allowing individual temperature control. Electricity, heating, and water consumption are also subject to separate metering.The exterior insulation, PVC windows with triple glazing, and electric shutters contribute to the excellent thermal comfort of the entire building. The balcony is also equipped with a manual fabric awning. Photovoltaic panels complete the building's facilities.Carefully maintained and in perfect condition, the residence offers beautiful common amenities: elevator, automatic door, fiber optic, bike room, and communal laundry room.An electrified cellar of 5.1 m² and a underground parking space complete this property.Gathering calm, light, modern comfort, and an exceptional panorama, this duplex attic apartment represents a rare opportunity in Sainte-Croix. A charming apartment, ready to live in, where every day opens onto the lake and the wide open spaces.
1 / 12
8.5 rooms372m²CHF 1,145,000.–
1400 Yverdon-les-Bains

Propriété de caractère de 8.5 pièces avec vue sur la campagne

Perchée au sommet d'une bâtisse traditionnelle de 1912 comprenant deux logements, cette maison-terrasse de 8,5 pièces s'ouvre comme une respiration sur la campagne de Vugelles-La Mothe. Ici, le silence de la nature s'invite au quotidien, ponctué par la lumière qui inonde de larges volumes aux lignes intemporelles.Un bien qui conjugue le charme de l'ancien, la qualité des rénovations et la tranquillité d'un environnement préservé. Ici, il ne s'agit pas seulement d'habiter : il s'agit de vivre pleinement.Les matériaux nobles - pierre naturelle, bois massif - rencontrent des équipements récents : pompe à chaleur, électroménager moderne, passerelle neuve. Tout est prêt, rien n'est à attendre.Distribution :Premier niveau • Entrée indépendante • Spacieuse pièce de vie d'env. 130 m² avec cuisine équipée en cerisier (plan de travail récent) • Chambre avec salle de bain privative • Salle de douche avec colonne lave-linge/sèche-linge • Deux réduits et un local technique Deuxième niveau • Suite parentale avec salle de bain complète, dressing (qui peut servir de chambre), accès terrasse • Deux chambres avec salles de douche privatives • Deux chambres avec mezzanines • Salle de douche supplémentaire À l'extérieur, un jardin de 747 m² prolonge la maison, promesse de jeux d'enfants, de soirées d'été ou de simples instants de contemplation. Le garage et les cinq places de parc - dont une équipée pour la mobilité électrique - assurent le confort pratique sans troubler la sérénité du lieu.Cette demeure n'est pas seulement une maison : c'est un cadre de vie, une parenthèse de calme et d'élégance, prête à accueillir une grande famille et à écrire une nouvelle histoire.

1 / 11
4.5 rooms98m²Price on request
1450 Ste-Croix

Exceptional Panorama - Beautiful 4.5-room duplex in Sainte-Croix

Located in Sainte-Croix, in the canton of Vaud, this beautiful 4.5-room duplex apartment seduces with its volumes, pleasant distribution, and above all, its magnificent unobstructed view of the plain and the Alpine chain. As soon as you enter, you will discover a fully equipped, functional, and convivial kitchen, benefiting from direct access to the balcony. This outdoor space offers a privileged setting to enjoy a coffee in the sun, a meal in the open air, or simply admire the exceptional panorama that stretches out before you. The first level also includes a guest toilet, a bathroom with a bathtub, as well as two bedrooms, offering a comfortable and well-separated sleeping area from the living areas. On the upper floor, the apartment reveals a pleasant living space, extended by a small balcony and also benefiting from an unobstructed view of the surroundings. A third bedroom and a shower room complete this level. A storage room / pantry still brings a practical storage space for daily use. This duplex therefore offers a particularly interesting distribution, with bright living spaces, three bedrooms, and two outdoor spaces allowing you to fully enjoy the surrounding environment. The property is completed by a private cellar in the basement as well as a storage room for skis, particularly appreciated in this region. An indoor parking space is available in addition at a price of CHF 30,000.-. This Properti offer is characterized by: • 4.5-room duplex apartment • 3 bedrooms • Fully equipped kitchen • Balcony with panoramic and unobstructed view • Small balcony on the upper floor • Bathroom with bathtub • Shower room • Guest toilet • Storage room / pantry • Private cellar • Ski storage room • Indoor parking space in addition: CHF 30,000.- • Peaceful setting and exceptional panorama over the plain and mountains Interested? Contact us for a consultation without commitment!
Other interesting objects