Mosnang - Flats for sale with Balcony / Terrace

We recommend expanding your search criteria to get similar results. The current filters didn’t return any matches.

If you don’t want to change your current search criteria, we recommend creating a search alert, so you’ll be notified when matching offers become available.

More objects in your automatically expanded search area
23 results - Radius: + 10km
New building
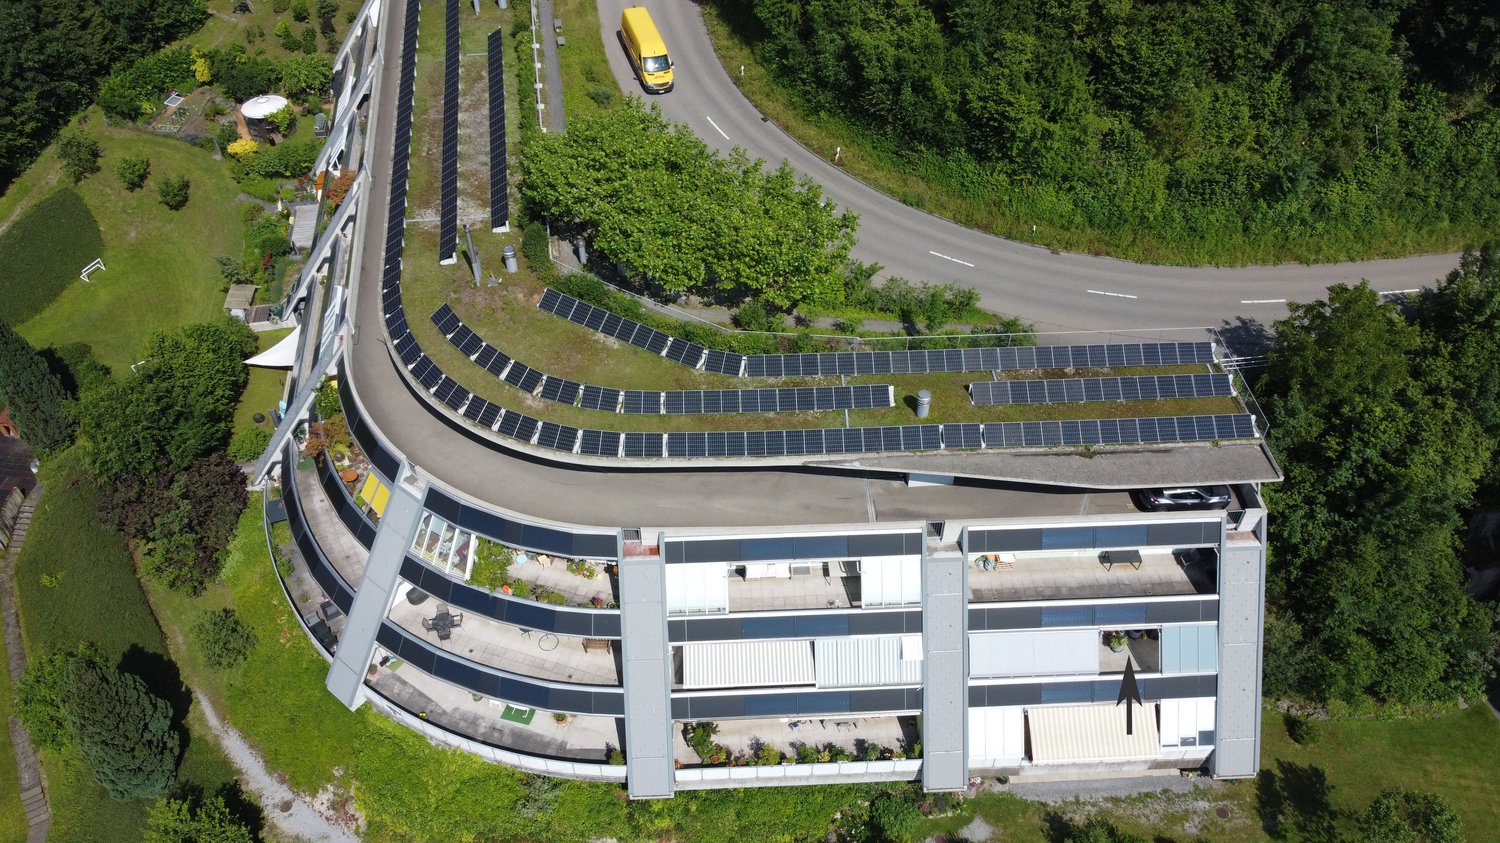
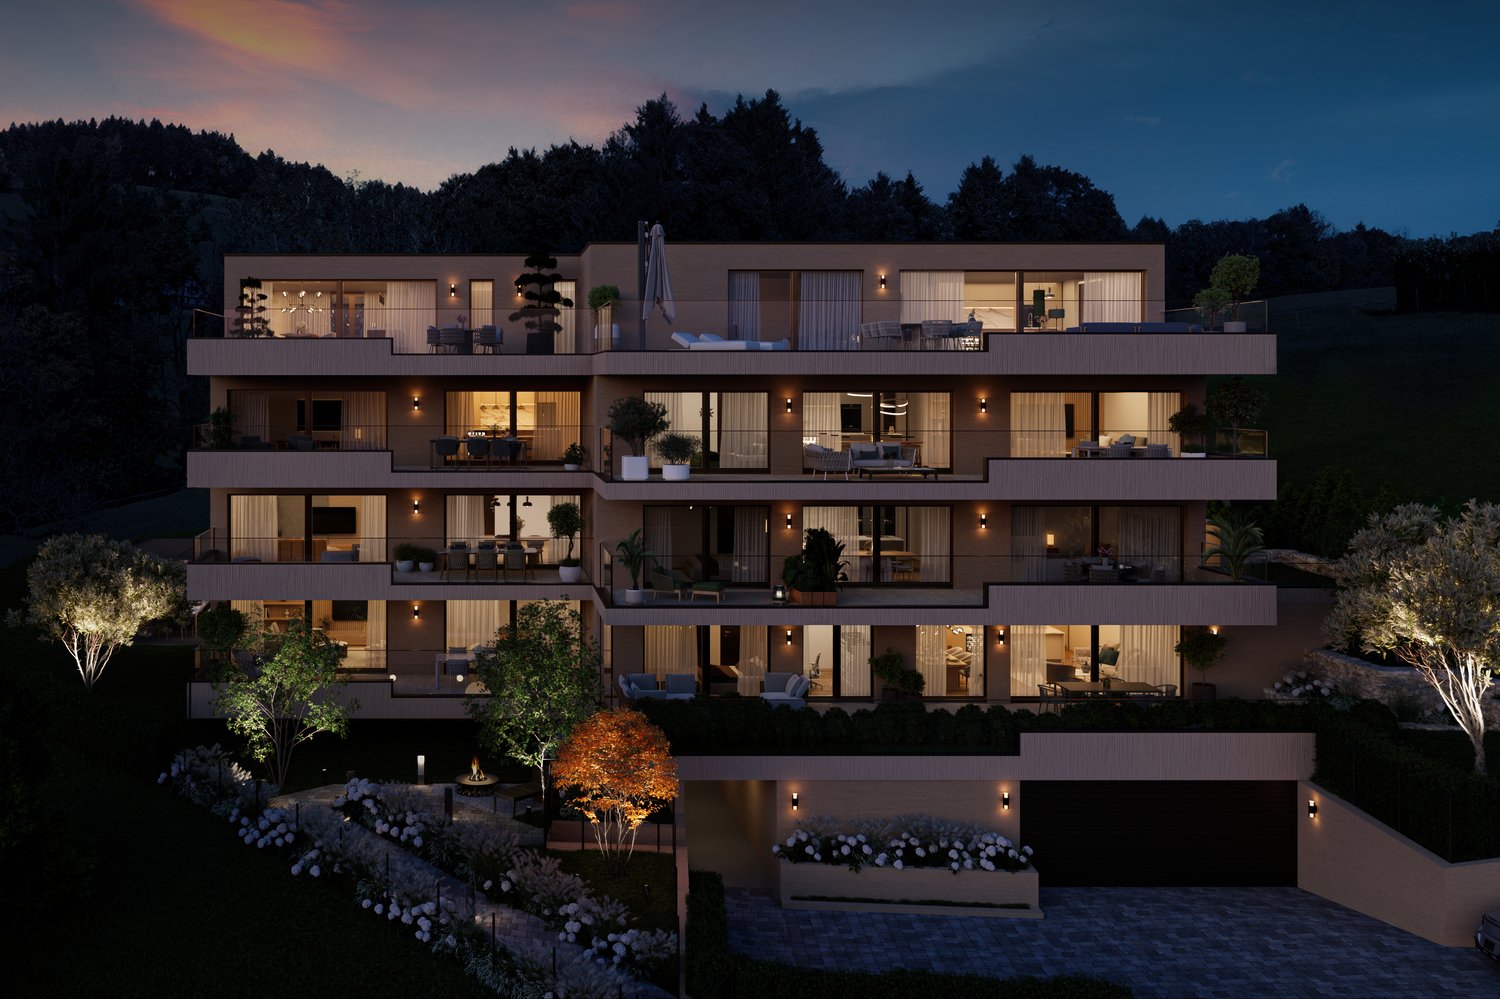
  • Multi-storey building, modern architecture, multiple balconies, landscaped garden, scenic view of the forest
  • Glass balcony, hardwood floor, large table, chairs, open to living area, large windows, decorative light fixture, modern furniture
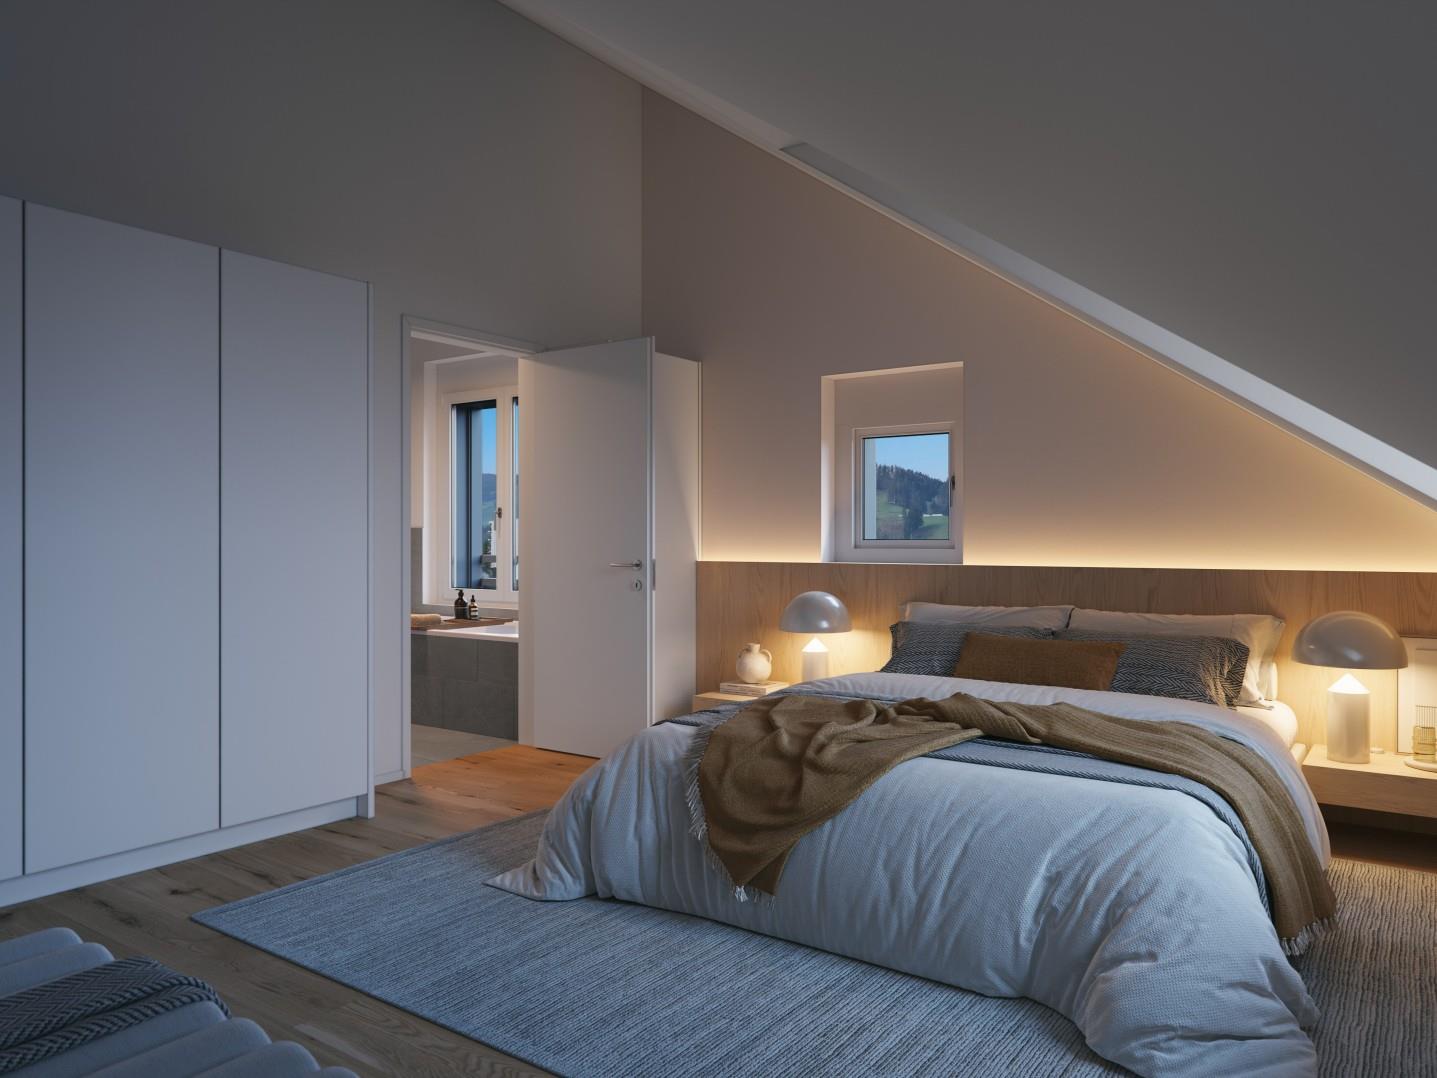
  • Large bedroom with wooden floors, modern decor, a white bed, a built-in wardrobe, and a bedside table.
  • walk-in closet with glass doors, built-in LED lighting, folded clothes, handbags on shelves, a large white storage cabinet
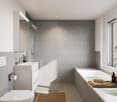
  • large bathtub, dual sinks, modern vanity, glass shower enclosure, illuminated mirror, towel racks
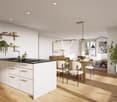
  • open plan kitchen and living room, island counter with bar stools, dining table, leather sofa, wood floor, modern decor
  • Exterior view of a building with multiple terraces, garden with fire pit and trees, grass, and a paved driveway
  • Outdoor dining area with a wooden table, chairs, and a pergola, set against a backdrop of greenery and a grassy lawn, with a view of the landscape
  • marble table, modern chairs, wooden floor, plates, cutlery, candles, wooden tray, flowers, lamp
1 / 9
3.5 rooms112m²CHF 835,000.–
Premium
Rickenstrasse, 8737 Gommiswald

New construction project Solterra - 8 exclusive condominiums

Solterra – Where living becomes a home.Above the Linth area, on a sunny slope along Rickenstrasse in Gebertingen (Gde. Gommiswald), the new construction project Solterra will create eight exclusive condominiums with 2.5 to 5.5 rooms. Solterra stands for living comfort, timeless architecture, and high-quality materials. Well-thought-out and optimally designed floor plans ensure the best possible use of the available living space. The large window areas, combined with the ideal southwest orientation of the building, promise bright and airy rooms.Spacious terraces and garden areas extend the living space outdoors and create space for relaxation and togetherness. Each apartment has a southwest-facing, covered terrace for long sun hours and atmospheric sunsets. On the opposite sides of the building are the garden seating areas with unobstructed views of forests and meadows.Within your own four walls, you can choose floor coverings in the interior and exterior areas, kitchen fronts, worktops, and sanitary lines according to your personal preferences and needs. The outdoor areas can also be designed according to your own ideas. This gives each apartment a personal style and becomes a real home.Highlights • Timeless architecture and high-quality materials combined in an attractive sunny location. • Well-thought-out and efficient floor plans for optimal space utilization. • Each apartment has a master bedroom with an adjacent en-suite bathroom. • Full-height windows and many sliding glass doors throughout. • Spacious terraces and garden seating areas with more than average space. • Elegant glass railings on the terraces for a modern appearance. • Unobstructed views of mountains, forests, and meadows. • High energy efficiency thanks to the PV system, heat pump, and controlled apartment ventilation. • Opportunity for individual design with given budgets. Have we been able to spark your interest? Do not hesitate to contact us so we can share prices, floor plans, construction description, and other valuable information with you.

Travel time
-
New building
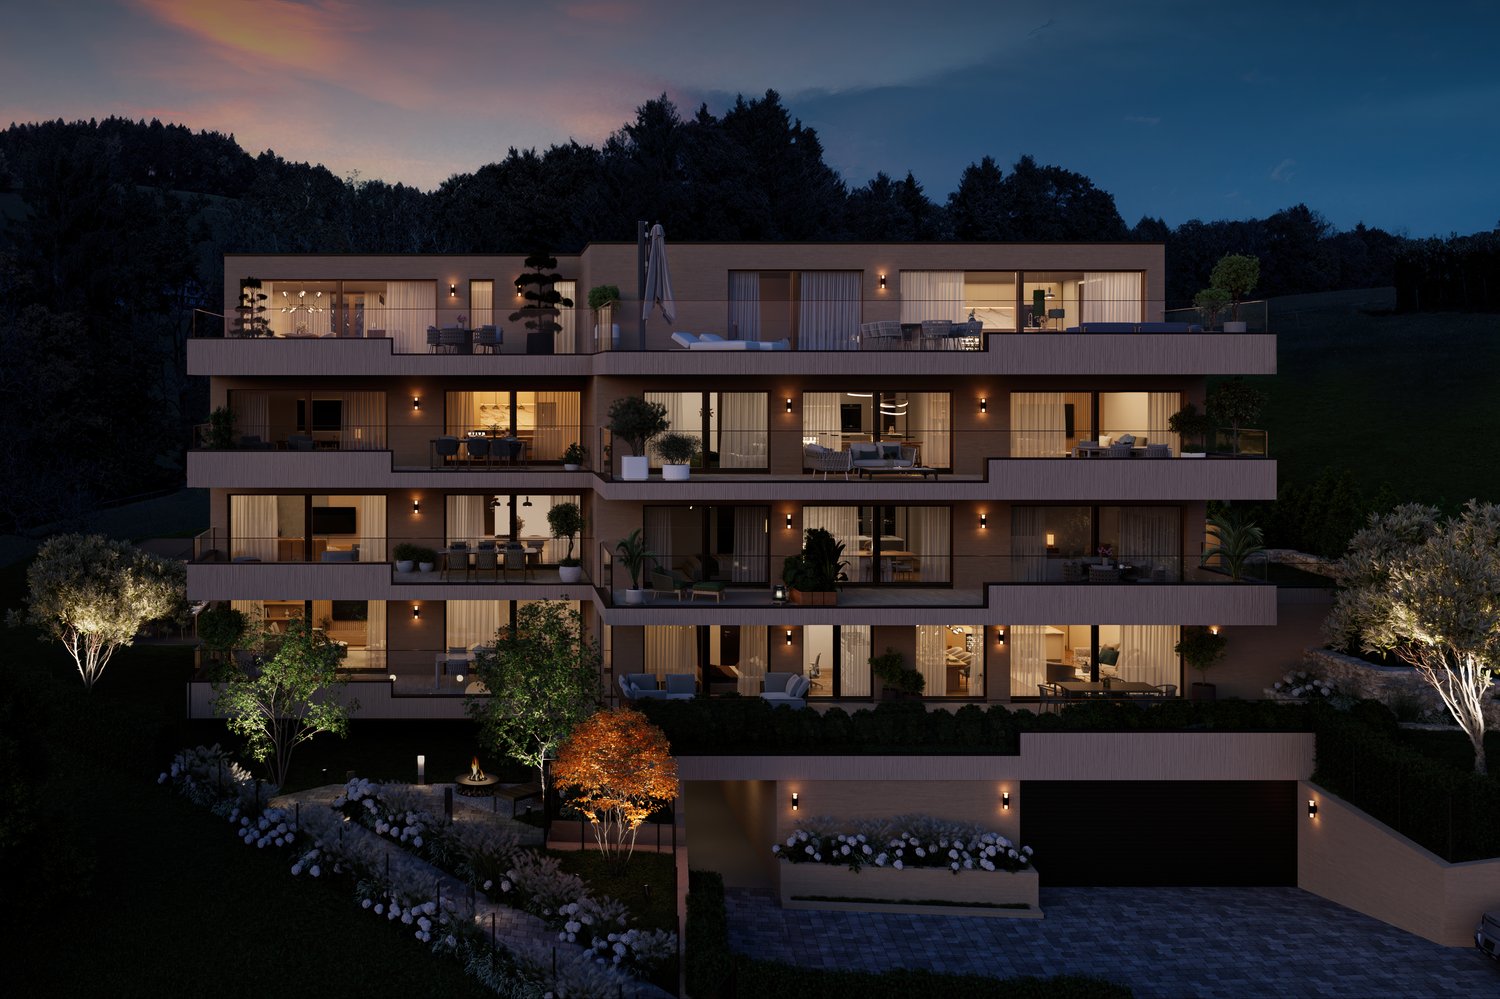
  • four story building, balconies on each floor, fireplace, garden, fire pit, trees
  • Glass balcony, dining table, modern furniture, living room couch, and kitchen island
  • wooden coffee table, carpet, white sofa, TV, wooden shelves, armchair
  • wooden flooring, large bed with white bedding, ottoman, nightstand, walk-in closet, walk-in bathroom, ceiling light
  • large bathroom, double sinks, large mirror, large bathtub, toilet, large windows, shower
  • 3 story building, multiple balconies with dining tables, garden area with seating, fire pit, car parking space
  • Outdoor dining table with chairs, stone wall background, plants, candles, natural light
  • Firepit with glass cover, surrounded by rocks, couch with pillows, wooden table, plant
1 / 8
3.5 rooms118m²CHF 915,000.–
Premium
Rickenstrasse, 8737 Gommiswald

New construction project Solterra - 8 exclusive condominiums

Solterra – Where living becomes a home.Above the Linth area, on a sunny slope on Rickenstrasse in Gebertingen (Gde. Gommiswald), the new construction project Solterra is creating eight exclusive condominiums with 2.5 to 5.5 rooms. Solterra stands for living comfort, timeless architecture, and high-quality materials. Well-thought-out and optimally designed floor plans ensure the best possible use of the available living space. The large window areas, combined with the ideal southwest orientation of the building, promise bright and airy rooms.Generously designed terraces and garden areas extend the living space outdoors and create space for relaxation and togetherness. Each apartment has a southwest-facing, covered terrace for long sun hours and atmospheric sunsets. On the opposite sides of the building are the garden seating areas with unobstructed views of forests and meadows.Within your own four walls, you can choose floor coverings in the interior and exterior areas, kitchen fronts, worktops, and sanitary lines according to your personal preferences and needs. The exterior areas can also be designed according to your own ideas. This gives each apartment a personal style and becomes a real home.Highlights • Timeless architecture and high-quality materials combined in an attractive sunny location. • Well-thought-out and efficient floor plans for optimal space utilization. • Each apartment has a master bedroom with an adjacent en-suite bathroom. • Full-height windows and many sliding glass doors throughout. • Spacious terraces and garden seating areas with more than average space. • Elegant glass railings on the terraces for a modern appearance. • Unobstructed views of mountains, forests, and meadows. • High energy efficiency thanks to the PV system, heat pump, and controlled apartment ventilation. • Option for individual design with given budgets. Have we been able to spark your interest? Don't hesitate to contact us so we can share prices, floor plans, construction description, and other valuable information with you.

Travel time
-
New building
Riccardo Bieler

Riccardo Bieler

1 / 5
Riccardo Bieler

Riccardo Bieler

  • Parking space
  • Balcony / Terrace
  • Garage
  • +5
3.5 rooms135m²CHF 1,390,000.–
Top
Untere Grundgasse 7, 9500 Wil

Exclusive new attic apartment in first occupancy with two terraces

High up, bright and completely new: This exclusive3.5-room attic apartment in first occupancy combines spacious living witha well-thought-out floor plan and equipment that leaves no wishesunfulfilled. Two sunny terraces, one of them covered with elegantglass sliding doors, invite you to enjoy, no matter what the weather is like.The modern kitchen with central island and Electrolux appliances is the heart of the apartment. The open dining and living area with directterrace access creates a spacious atmosphere, ideal for relaxed evenings for two or social hours with family and friends.Two quiet bedrooms offer the perfect retreat.The master bedroom has an elegant bathroom en suite withbathtub and shower. Both bathrooms are generously designed and equipped withhigh-quality tiles up to the ceiling, an ambience that brings a hotel feeling into everyday life.The apartment is located in a carefully realized, family-friendlysuperstructure of a renowned Swiss construction company.Barrier-free elevator to the underground garage, private basement room with its ownlaundry area as well as two underground parking spaces directly at the house entrance (each CHF 40,000.–, obligatory) complete the offer.An apartment for all those who are looking for the best and deserve it. Convinceyourself: We look forward to your contact and will show youthis special property personally.

  • Parking space
  • Balcony / Terrace
  • Garage
  • +5
Travel time
-
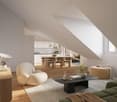
  • Modern, open-plan living and dining area with a white dining table, six white chairs, a black kitchen island, a light grey sofa, a flat-screen TV, decorative vases, and pendant lights.
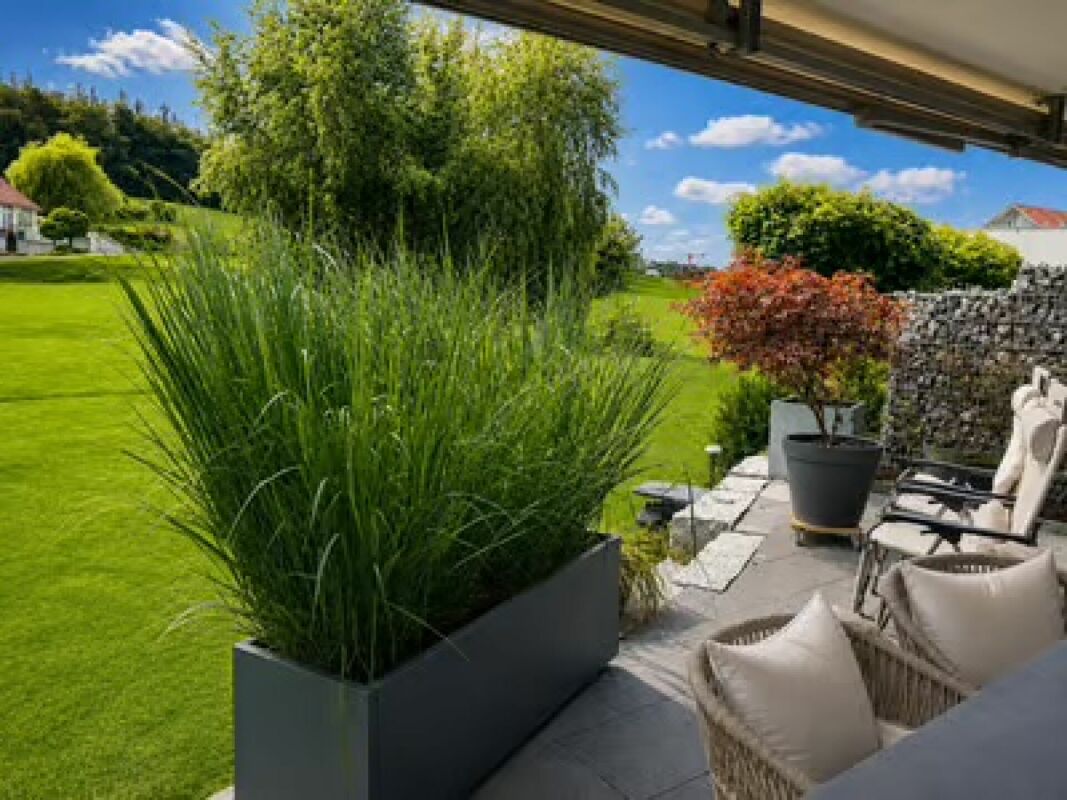
  • A well-maintained garden with a patio area featuring wicker chairs, a table, and potted plants, overlooking a lush green lawn and trees.
  • Outdoor patio with a dining table and chairs, surrounded by a well-maintained lawn and garden, with a view of a green field and trees.
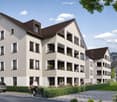
  • Modern two-story house with large windows, balconies, and solar panels on the roof, surrounded by a well-maintained lawn and trees.
  • Balcony with tiled floor, metal railing, potted plants, and a closed umbrella, overlooking a green landscape with houses.
  • Modern kitchen with black cabinetry, white countertops, pendant lights, and a central island with a built-in induction cooktop. Includes a sink, bowl of fruit, books, and a potted plant on the counter.
  • Modern kitchen with a central island, pendant lights, and a dining area with chairs and a table. There are decorative bowls, a vase with plants, a mirror, and a small sofa in the background.
  • A well-maintained green lawn with tall grass and modern planters, surrounded by trees and houses in the background.
  • Modern living room with a beige sectional sofa, white coffee table, and a vase with white flowers. The room features a kitchen area with a black island, a sink, and a bowl on the counter. The space is illuminated by pendant lights and has large windows wi
  • Modern living room with a fireplace, a white sofa, a coffee table with holiday decorations, an armchair, a television, and a decorative candle holder.
  • Modern bedroom with a large bed, beige bedding, wooden floor, nightstand, mirror, floor lamp, and decorative wall art.
  • Modern office space with a wooden desk, ergonomic chair, sleek lamp, built-in shelving, and decorative plants.
  • Modern hallway with light wooden flooring, white walls, and recessed lighting. Features a small bench, a hat on a wall-mounted hook, and a small cabinet with decorative items on top.
  • Modern bathroom with a white toilet, wooden countertop sink, mirrored cabinet, glass shelves, and decorative plants.
  • Modern bathroom with a white sink, wooden countertop, bathtub, large mirror, and a towel hanging on a rack. There are candles on the windowsill and a window with blinds.
  • Modern bathroom with a white sink, wooden countertop, toilet, and a stacked washer/dryer unit. Features a potted plant on the counter and a large mirror above the sink.
  • Modern bathroom with a glass-enclosed shower, sleek brown tiles, a white toilet, and a small potted plant on a shelf.
  • A well-maintained garden with a patio area featuring a table and chairs, surrounded by greenery and potted plants, with a scenic view of a countryside landscape.
  • A panoramic view of a residential area with multiple houses, green fields, and a clear blue sky.
  • Modern white building with multiple windows and balconies, surrounded by greenery and a playground area.
  • Modern two-story house with light beige facade, large windows, and a balcony. The front yard features a wooden bench, a small patio with outdoor furniture, and a well-maintained lawn.
  • Modern two-story building with white and brown facade, large windows, and a garage entrance. The building is surrounded by greenery and a paved parking area.
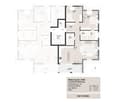
  • Floor plan of a ground floor showing rooms labeled: Wohnzimmer (living room), Essen (dining area), Küche (kitchen), Schlafzimmer (bedroom), Badezimmer (bathroom), and additional spaces including a storage area and a seating area.
  • Floor plan of a residential building showing multiple rooms including living spaces, bedrooms, bathrooms, and utility areas. Dimensions and room labels are indicated.
1 / 24
3.5 rooms110m²CHF 990,000.–
Top
Konstanzerstrasse 36, 9512 Rossrüti

Exclusive garden apartment, living like in a single-family house

Please no calls from brokers! Thank youExclusive garden apartment on the edge of the forest – Living like in a single-family houseWelcome to an exceptional 3½-room garden apartment in Rossrüti (tax municipality of Wil SG). This high-quality owner-occupied apartment from 2014 combines modern design, exclusive materials, and a unique location directly on the edge of the forest.The absolute highlight is the approximately 200 m² large special use area with a 23 m² covered seating area, a 30 m² large sun terrace, and a lovingly designed garden with an unobstructed view into the greenery. Here you can enjoy privacy, peace, and nature – a living feeling that is more reminiscent of a single-family house than a condominium.The bright and airy living and dining area with floor-to-ceiling windows and a stylish Swedish stove forms the heart of the apartment. The elegant design kitchen by Hans Eisenring with high-quality appliances from Gaggenau and Miele, as well as a spacious cooking island, meets the highest standards.Noble oiled oak parquet floors, high-quality materials, and a well-thought-out floor plan give the apartment its special living quality.The spacious master bedroom has an en-suite bathroom with a bathtub, an extra-large shower, and daylight. Another room is ideal as a children's room, home office, or guest room.The apartment can be converted back into a 4½-room apartment with little effort.The purchase price includes:✔ large basement compartment✔ elevatorPurchase price of the apartment: CHF 990,000.–Underground parking spaces: 2 underground parking spaces at CHF 35,000.– Total underground parking spaces: CHF 70,000.–The underground parking spaces are to be acquired separately and are not included in the purchase price of the apartment.Total purchase price including apartment and 2 underground parking spaces: CHF 1,060,000.–LocationRossrüti is one of the most popular residential areas in the Wil region. The forest is only a few minutes' walk away. Shopping facilities, kindergarten, school, daycare, and the bus stop are practically located in front of the house. The Wil train station can be reached by bus in about eight minutes.

Travel time
-
1 / 10
3.5 rooms136m²CHF 788,000.–
Dorfstrasse 19, 9621 Oberhelfenschwil

New building - first occupancy / 3.5-room maisonette apartment attic

About the new building project In the village center of Oberhelfenschwil, a multi-family house is being built in the owner-occupier standard with a total of eight residential units. Construction started in January 2025 and occupancy of the apartments is planned from July 2026. The apartment sizes vary from 2.5 to 4.5 rooms. All apartments are optimally sunlit due to their location and layout and offer a breathtaking view. The floor plans are modern and meet today's spirit of the times. The multi-family house has an elevator and at least one underground parking space is available per apartment. Additionally, extra storage spaces will be realized in the open air. The sunny verandas invite you to linger. Enjoy your after-work beer on the balcony with a great view of the greenery in the future. Thanks to the connection to the district heating network and a photovoltaic system, the new building will be equipped with efficient building technology. This not only guarantees sustainable living but also low operating costs. The spacious basement areas offer sufficient storage space. Details about all available apartments can be found under the following link: www.weitblick-oberhelfenschwil.ch The owner-occupied apartments at a glance A total of eight residential units, nine underground parking spaces, and three storage spaces are being built. Ground floor • 2.5-room apartment with approx. 72 m² living space and approx. 12 m² seating area • 3.5-room apartment with approx. 94 m² living space and approx. 12 m² seating area 1st upper floor • 4.5-room apartment with approx. 101 m² living space and approx. 12 m² veranda • 4.5-room apartment with approx. 103 m² living space and approx. 12 m² veranda 2nd upper floor • 4.5-room apartment with approx. 101 m² living space and approx. 12 m² veranda • 4.5-room apartment with approx. 103 m² living space and approx. 12 m² veranda Attic (maisonette) • 3.5-room maisonette apartment with approx. 136 m² living space and approx. 12 m² veranda • 4.5-room maisonette apartment with approx. 148 m² living space and approx. 12 m² veranda Some apartments also have a storage room and offer additional storage space. Except for the 2.5-room apartment, all apartments have two wet cells. All apartments have their own washing machine and dryer. The apartments will be built with a modern, contemporary interior design (kitchen with current appliances / wet cells with ceramic tiles, shower, bathtub, toilet, sink, and mirror cabinet / living and bedrooms with wooden parquet / ceiling lighting with spots, etc.). Details about all available apartments can be found under www.weitblick-oberhelfenschwil.ch

Travel time
-
1 / 11
3.5 rooms85m²CHF 700,000.–
Brübach 8, 9245 Oberbüren

Reserved: Modern 3.5-room attic apartment with terrace

In a sunny south-facing location in OberbürenYou can expect a modern 3.5-room attic apartment with approximately 85 m² of living space. The highlight is the spacious terrace of 43.3 m², which offers you sunshine and a magnificent view all day long.The apartment has two spacious bedrooms, a stylish bathroom with a walk-in shower, and a practical laundry room with a washing tower. The high-quality construction standard and the well-thought-out room layout provide a modern living feel with comfort.The location convinces with its location and sunshine: Embedded in the southern slope, you can enjoy a high quality of life here, away from the hustle and bustle, yet well connected. In addition to the apartment, a garage box and an outdoor parking space are being sold. • Bus stop: Can be reached in a few minutes on foot, with a direct connection to the surrounding municipalities and the train station. • Shopping facilities: Volg, Migros, and Coop are located at a short distance and can be easily reached. • Schools & kindergarten: The primary school and kindergarten are in the immediate vicinity and can also be safely reached by children. • Transport connection: By car, you can reach the A1 motorway in about 7 minutes, which offers you a quick connection to St. Gallen, Wil, or Zurich/Aargau. Interested? Take advantage of this rare opportunity to acquire an exclusive attic apartment in a preferred location in Oberbüren and contact us at 041 511 45 41 or via cg@dk-homes.ch

Travel time
-
  • 3 story house, balconies, gardens, terrace, garage, fire pit, trees, mountains
  • open dining area, dining table, chairs, chandelier, kitchen with island, balcony, sliding glass door, view
  • modern design, wooden cabinets, marble countertop, island with a sink, integrated appliances, large dining table, flower vase, wine glasses
  • Modern terrace, covered, large seating area, round tables, view of mountains and houses
  • large bed with beige and brown bedspread, wooden headboard, two lamps, carpet, wardrobe with hanging clothes, large glass sliding door
  • walk-in closet with LED lights, various clothes, handbags, and suitcases
  • Contemporary bathroom with dual sinks, large mirror, separate shower, bathtub, towel rack, candles, modern fixtures, illuminated ceiling light, wooden floor, clean design
1 / 7
3.5 rooms100m²CHF 945,000.–
Rickenstrasse, 8737 Gommiswald

New construction project Solterra - 8 exclusive condominiums

Solterra – Where living becomes a home.Above the Linth area, on a sunny slope along the Rickenstrasse in Gebertingen (Gde. Gommiswald), the new construction project Solterra is creating eight exclusive condominiums with 2.5 to 5.5 rooms. Solterra stands for living comfort, timeless architecture, and high-quality materials. Well-thought-out and optimally designed floor plans ensure the best possible use of the available living space. The large window areas, combined with the ideal southwest orientation of the building, promise bright and airy rooms.Generously designed terraces and garden areas extend the living space outdoors and create space for relaxation and togetherness. Each apartment has a southwest-facing, covered terrace for long sun hours and atmospheric sunsets. On the opposite sides of the building are the garden seating areas with an unobstructed view of forests and meadows.Within one's own four walls, floor coverings in the interior and exterior areas, kitchen fronts, worktops, and sanitary lines can be selected according to personal preferences and needs. The outdoor areas can also be designed according to one's own ideas. This gives each apartment a personal style and makes it a real home.Highlights • Timeless architecture and high-quality materials combined in an attractive sunny location. • Well-thought-out and efficient floor plans for optimal space utilization. • Each apartment has a master bedroom with an adjacent en-suite bathroom. • Throughout the apartment, there are floor-to-ceiling windows and many sliding glass doors. • Spacious terraces and garden seating areas with more than average space. • Noble glass railings on the terraces for a modern appearance. • Unobstructed view of mountains, forests, and meadows. • High energy efficiency thanks to the PV system, heat pump, and controlled apartment ventilation. • Opportunity for individual design with given budgets. Have we been able to arouse your interest? Do not hesitate to contact us so that we can share prices, floor plans, construction description, and other valuable information with you.

Travel time
-
Julian Fay

Julian Fay

1 / 9
Julian Fay

Julian Fay

  • Parking space
  • Balcony / Terrace
  • Elevator
  • +4
3.5 rooms84m²CHF 535,000.–
9535 Wilen b. Wil

Bright residential happiness in Lerchenfeld - stylish 3.5 rooms with balcony

Light, peace and living comfort - attractive 3.5 room apartment in Lerchenfeld The spacious living and dining area is the heart of the apartment and offers a friendly and bright atmosphere thanks to the large window surfaces. From here, you can directly access the sunny balcony with approximately 12m² of space - the ideal place for relaxed hours outdoors or sociable summer evenings.As part of the partial renovation from 2022, the apartment has been continuously modernized and presents itself today in a well-maintained, contemporary condition. High-quality solid wood parquet gives the living rooms a warm and stylish appearance, while the modern bathroom with elegant marble tiles and comfortable rain shower conveys a touch of elegance.The pleasant underfloor heating provides a cozy living feeling in all rooms. Thanks to the elevator, you can easily and barrier-free access the apartment from the parking garage. A private basement compartment offers additional storage space for everyday life.The offer is rounded off by a parking space in the parking garage with prepared infrastructure for electric mobility. The parking space is located in close proximity to the elevator and can be purchased for CHF 25,000 in addition to the purchase price.This property offers you the following highlights: • Modern bathroom with marble tiles and rain shower • 3.5 rooms with well-thought-out room layout • 1 × parking space in the parking garage excl. CHF 25,000 • Underfloor heating in all rooms • High-quality solid wood parquet • Sunny balcony with approx. 12m² • Partially renovated from 2022 • Elevator in the building • Private basement compartment We would be happy to invite you to personally discover this versatile property. Arrange a viewing appointment today and convince yourself on site of the possibilities of this house.

  • Parking space
  • Balcony / Terrace
  • Elevator
  • +4
1 / 8
3.5 rooms94m²CHF 780,000.–
Toggenburgerstrasse 13, 9608 Ganterschwil

Living on Haldenbach - Sustainable Construction in Ganterschwil

Living on Haldenbach - Sustainable new building project in Ganterschwil In a natural location in Ganterschwil, the NAWOBA cooperative realizes the project "Living on Haldenbach" with two modern multi-family houses in high-quality and sustainable solid wood construction - directly located on the idyllic Haldenbach.9 attractive 3.5- to 4.5-room apartments with 89 m² to 136 m² of living space are being built. The well-thought-out floor plans, bright rooms, and spacious terraces and seating areas create a living feeling with a lot of privacy and high quality of life. The entire building is designed to be barrier-free and is therefore suitable for all phases of life.Highlights of the apartments: • 3.5- to 4.5-room floor plans • 89 m² to 136 m² of living space • Bright, spacious living and dining areas • Attractive outdoor areas (terraces, seating areas) • Sustainable solid wood construction • Natural, healthy room climate thanks to breathable wood elements • Approx. 90% of the wood comes from Ganterschwil, the rest from the region • Photovoltaic system for environmentally friendly energy supply • Barrier-free construction • Own cellar compartments • 14 underground parking spaces available as an option • Location Ganterschwil: rural charm, good infrastructure, moderate tax burden • Transport links: half-hourly public transport connections to Wil & Wattwil (approx. 25 minutes), by car: 10-12 minutes, cities of St. Gallen, Winterthur & Rapperswil in 45-53 minutes • Infrastructure & leisure: shopping opportunities, restaurants, clubs, sports facilities, hiking and cycling tours The ecological solid wood construction combines traditional craftsmanship with modern technology. It provides excellent thermal insulation, optimal humidity regulation, and a comfortable living climate - all without chemical additives. Short transport routes and regional value creation underline the sustainable claim of the project."Living on Haldenbach" combines high-quality architecture, sustainable construction, and natural living - ideal for couples, families, or people who want to live consciously and future-oriented.Has the project sparked your interest? Visit us at BeniS Immobilien. Fill out the contact form and you will receive documentation immediately. We look forward to seeing you!

Travel time
-
1 / 6
3.5 rooms82m²CHF 590,000.–
Husenstrasse 8, 9533 Kirchberg SG

Husen8

Living in 'Husen8' First rough construction viewing on September 8, 2026Visit us at the first rough construction event of the 'Husen8' development onTuesday, September 8, 2026, 5:00 PM to 6:30 PMHusenstrasse 8, 9533 Kirchberg SGWe look forward to welcoming you to the sales pavilion and showing you the apartments in the rough construction phase. Please note that it is a construction site. The elevator is not yet installed, and good footwear is required for visiting the construction site. Thank you for your understanding. We look forward to seeing you. husen8.chAt Husenstrasse 8a, 8b, 8c, and 8d, the existing buildings were demolished. From old to new. A new multi-family house with 24 condominiums and commercial spaces on the ground floor is being built.10 x 3.5-room apartments, from CHF 650,000 9 x 4.5-room apartments, from CHF 720,000 2 x 3.5-room penthouse apartments, from CHF 590,000 3 x 4.5-room penthouse apartments, from CHF 670,000 2 x commercial spaces, from CHF 250,000The living concept 'Durchwohnen' developed for most apartments, with a balcony on the east and one on the west side, allows for high flexibility in furnishing. Although located in the center, the development has a generously designed environment. The architecture with the wooden facade is reminiscent of the historic Toggenburger houses. For the interior design, you have a wide range of materials and colors to choose from.Do you appreciate living in a central location with all the comforts of today? Then the 'Husen8' development is exactly what you are looking for. Interested? We look forward to your contact.

Travel time
-
1 / 6
3.5 rooms95m²CHF 650,000.–
Husenstrasse 8, 9533 Kirchberg SG

Husen8

Living in 'Husen8' First rough construction inspection on September 8, 2026Visit us at the first rough construction event of the 'Husen8' development onTuesday, September 8, 2026, 5:00 PM to 6:30 PMHusenstrasse 8, 9533 Kirchberg SGWe look forward to welcoming you to the sales pavilion and showing you the apartments in the rough construction phase. Please note that it is a construction site. The elevator has not been installed yet, and good footwear is required for the site tour. Thank you for your understanding. We look forward to seeing you. husen8.chAt Husenstrasse 8a, 8b, 8c, and 8d, the existing buildings were demolished. From old to new. A new multi-family house with 24 condominiums and commercial spaces on the ground floor is being built. 10 x 3 1/2-room apartments, from CHF 650,000 9 x 4 1/2-room apartments, from CHF 720,000 2 x 3 1/2-room penthouse apartments, from CHF 590,000 3 x 4 1/2-room penthouse apartments, from CHF 670,000 2 x commercial spaces, from CHF 250,000The "Durchwohnen" living concept, developed for most apartments, with a balcony on the east and one on the west side, allows for high flexibility in furnishing. Although located in the center, the development has a generously designed environment. The architecture with the wooden facade is reminiscent of the historic Toggenburger houses. For the interior design, you have a wide range of materials and colors to choose from.Do you appreciate living in a central location with all the comforts of today? Then the 'Husen8' development is exactly what you are looking for. Interested? We look forward to your contact.

Travel time
-

Other interesting objects