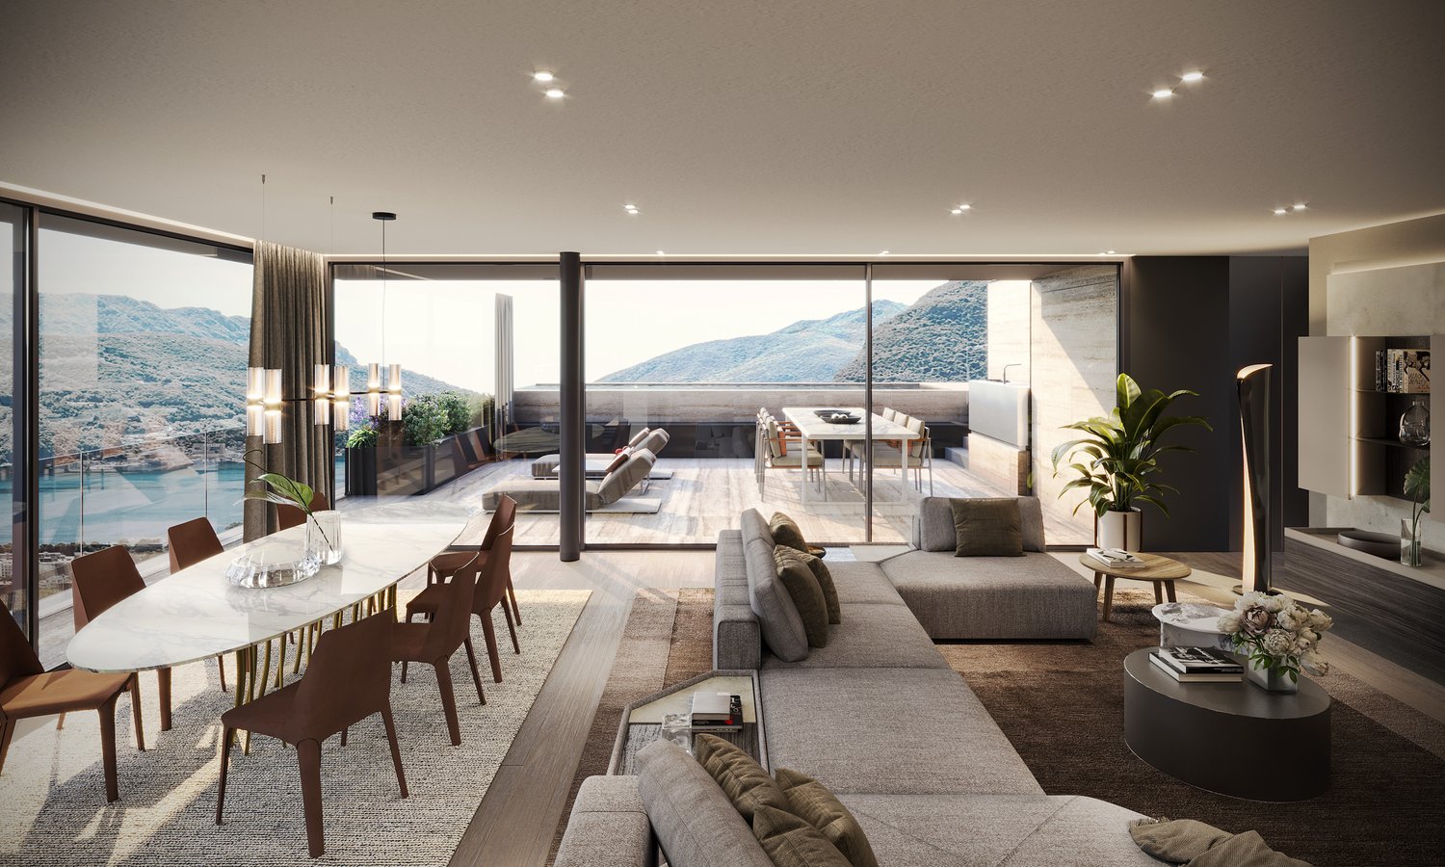
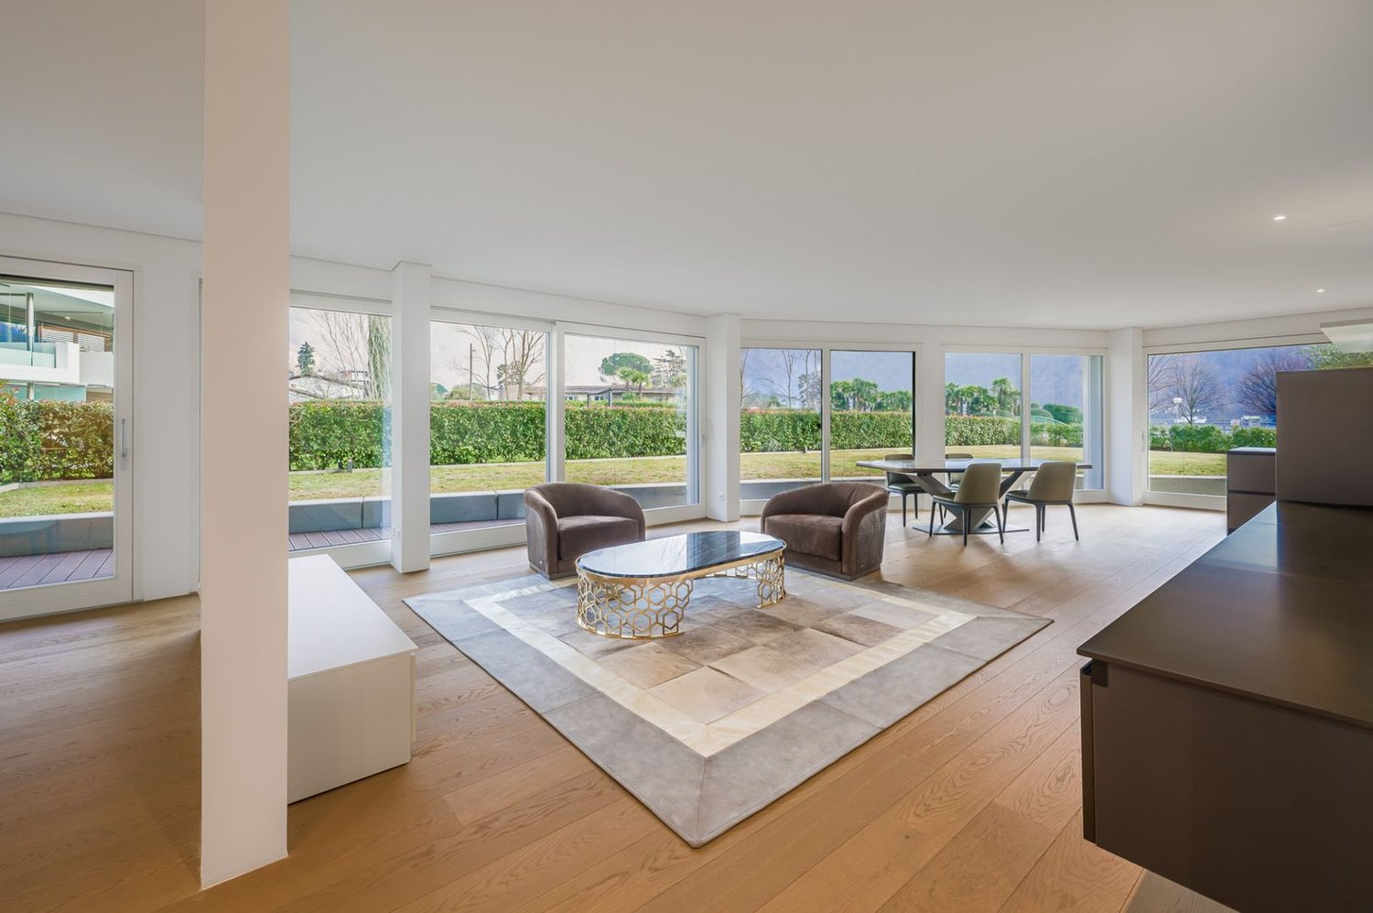
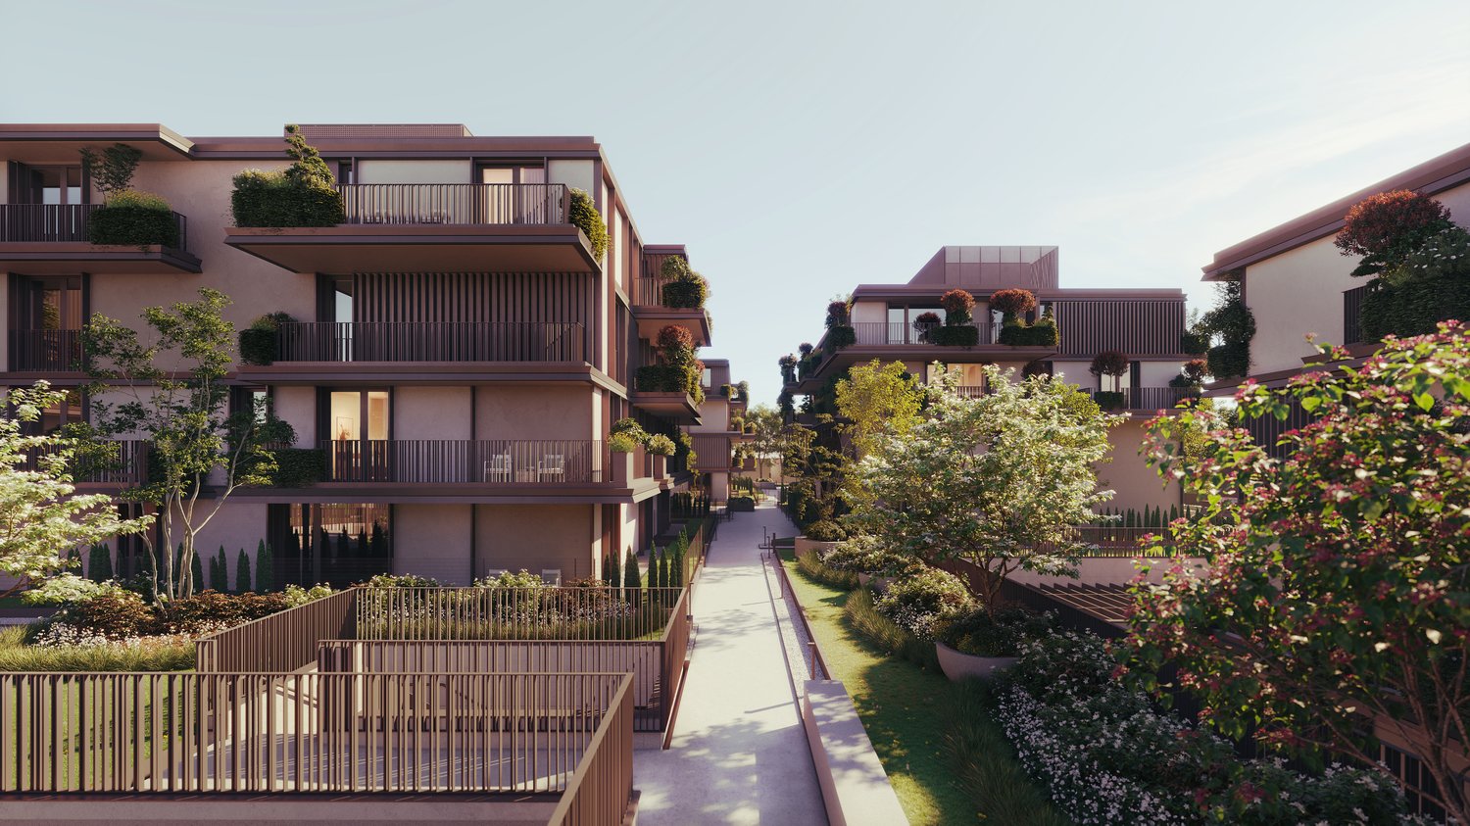
Monte - Flats for sale with Balcony / Terrace

We recommend expanding your search criteria to get similar results. The current filters didn’t return any matches.

If you don’t want to change your current search criteria, we recommend creating a search alert, so you’ll be notified when matching offers become available.

More objects in your automatically expanded search area
460 results - Radius: + 10km
1 / 13
  • Balcony / Terrace
  • Garage
  • Elevator
5.5 rooms250m²CHF 2,550,000.–
Top
Lungo lago Motta, 6815 Melide

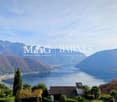
4.5-room apartment in Melide with lake view
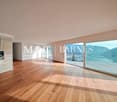
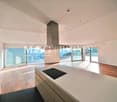
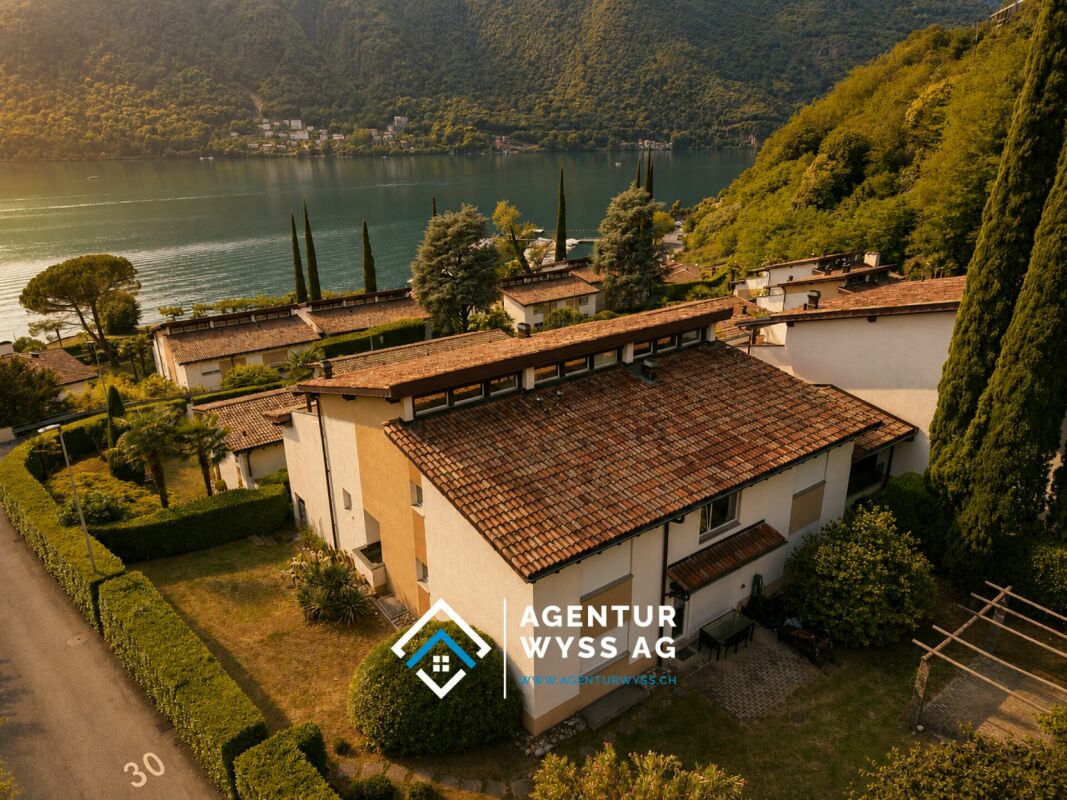
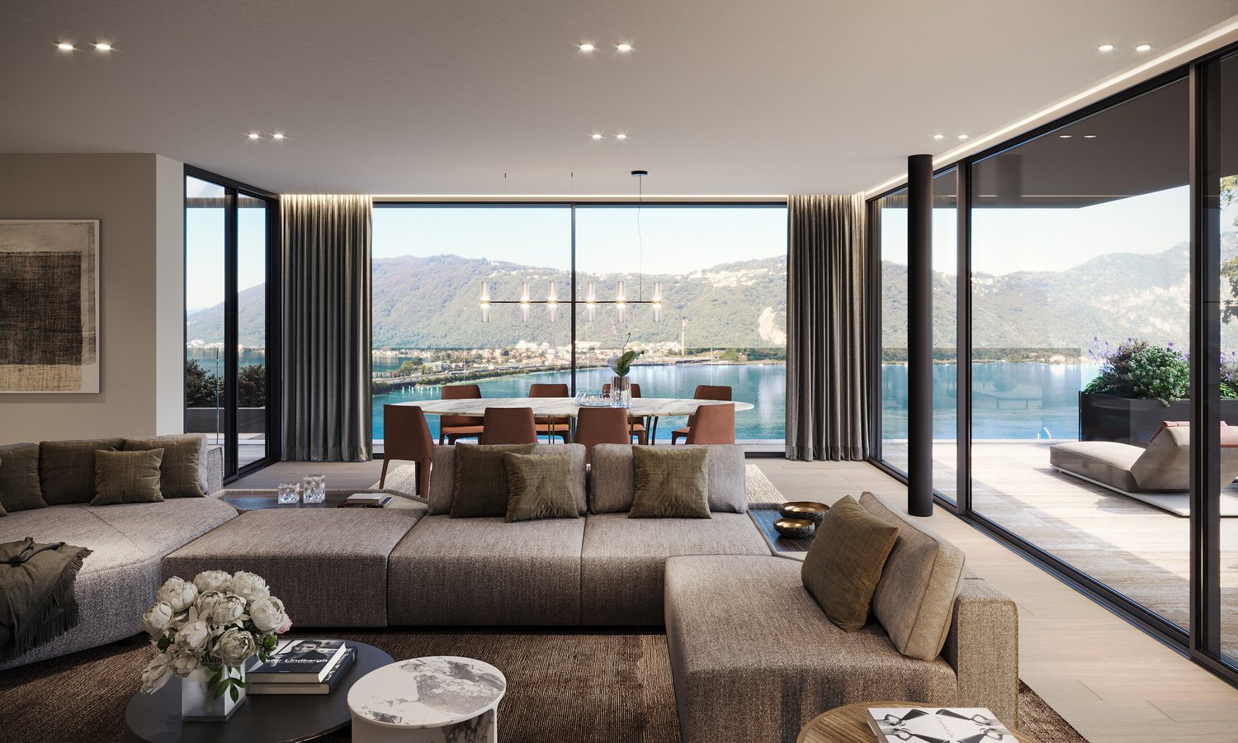
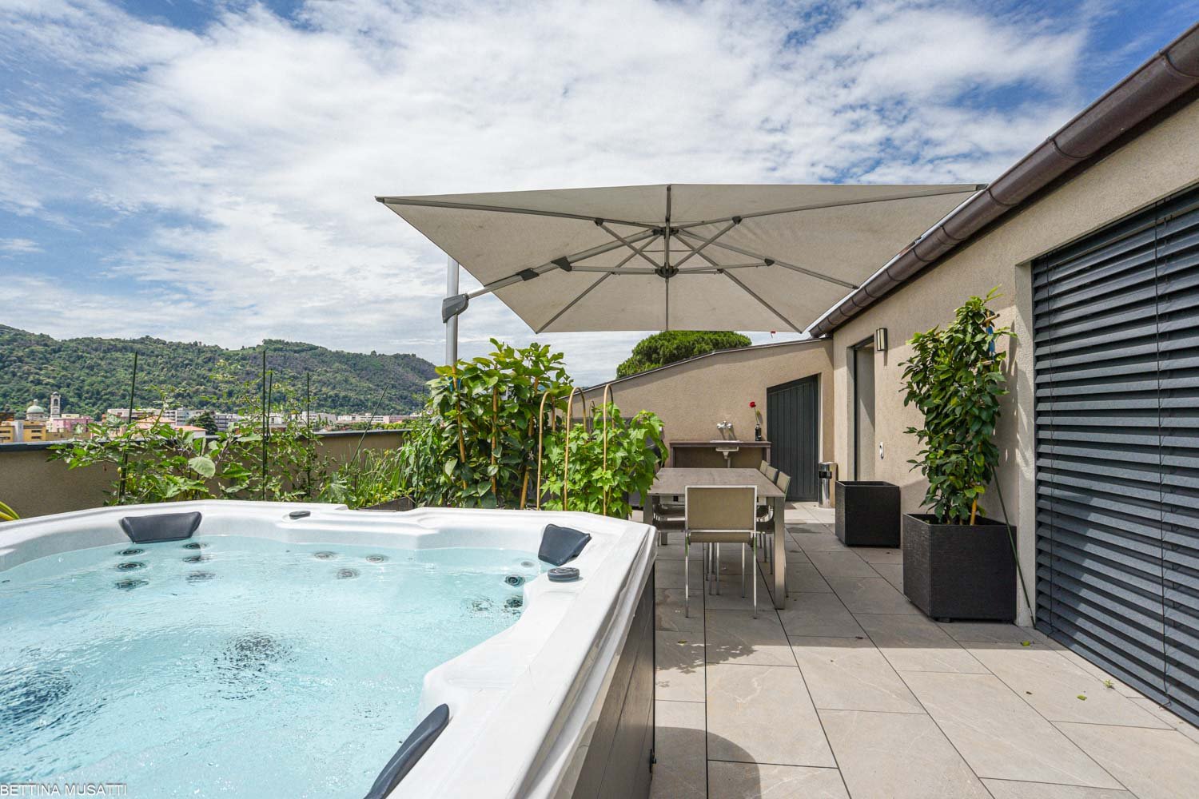
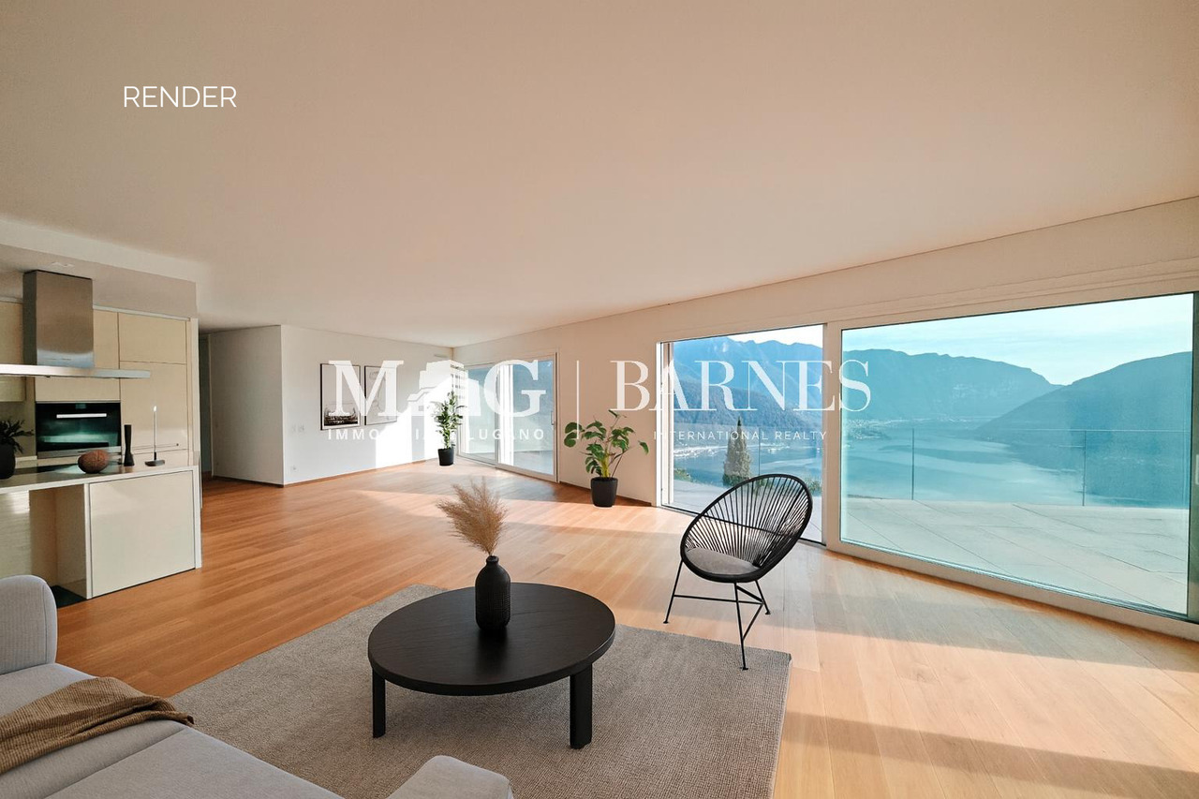
In Melide, in an exclusive location directly on the lake and just a few steps from the historic center, we offer a charming duplex for sale in a new building, inserted in an elegant and reserved context composed of only two residential units.The apartment, 4.5/5.5 rooms and approximately 250 sqm, develops on the third and fourth (last) floor of the building and is organized as follows:on the lower floor there is the night area, consisting of a spacious master bedroom with walk-in closet, en-suite bathroom, sauna, bathtub, and access to the balcony with lake view, two additional double bedrooms, each with en-suite bathroom, and an area dedicated to washing machine and dryer.On the upper floor, the day area develops, with a large living room, dining area, open kitchen with island, a bathroom with shower, and a charming, habitable terrace with lake view, complete with a whirlpool.The layout is indicative: upon request, it is possible to evaluate different distribution solutions for the spaces, allowing the apartment to be configured as 4.5 or 5.5 rooms, according to needs. The finishes are completely customizable, with a starting level that is already very high.The property is completed by a garage with four parking spaces at a price of CHF 350,000, an outdoor parking space, and the possibility of purchasing a large garden directly on the lake separately.

  • Balcony / Terrace
  • Garage
  • Elevator
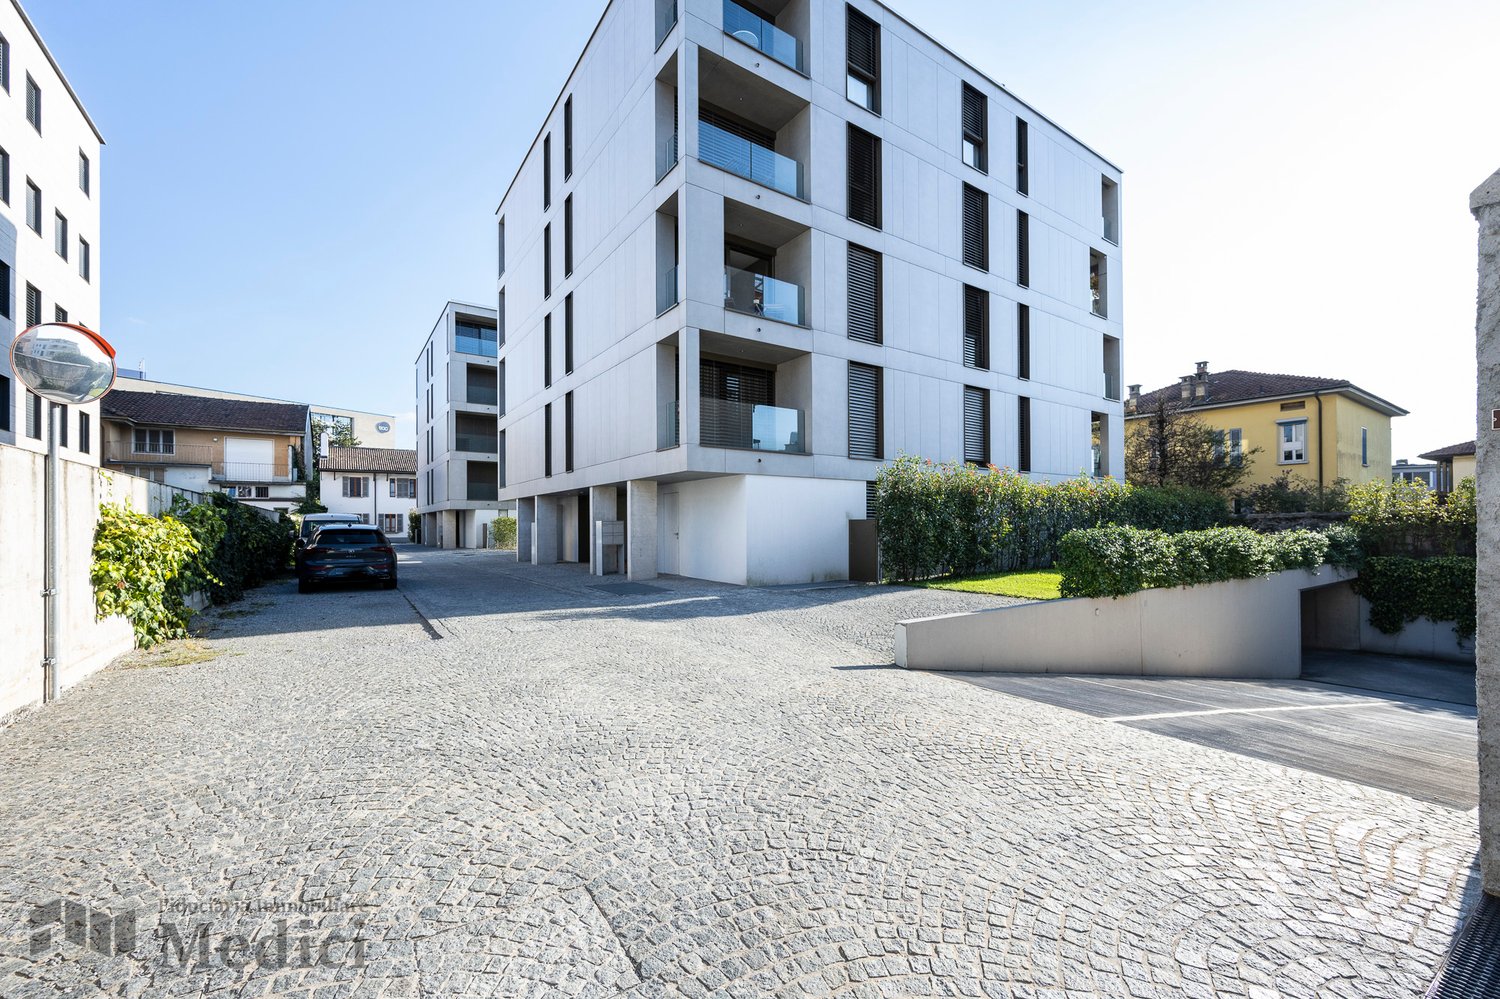
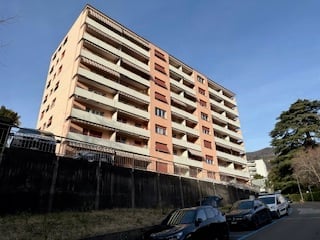
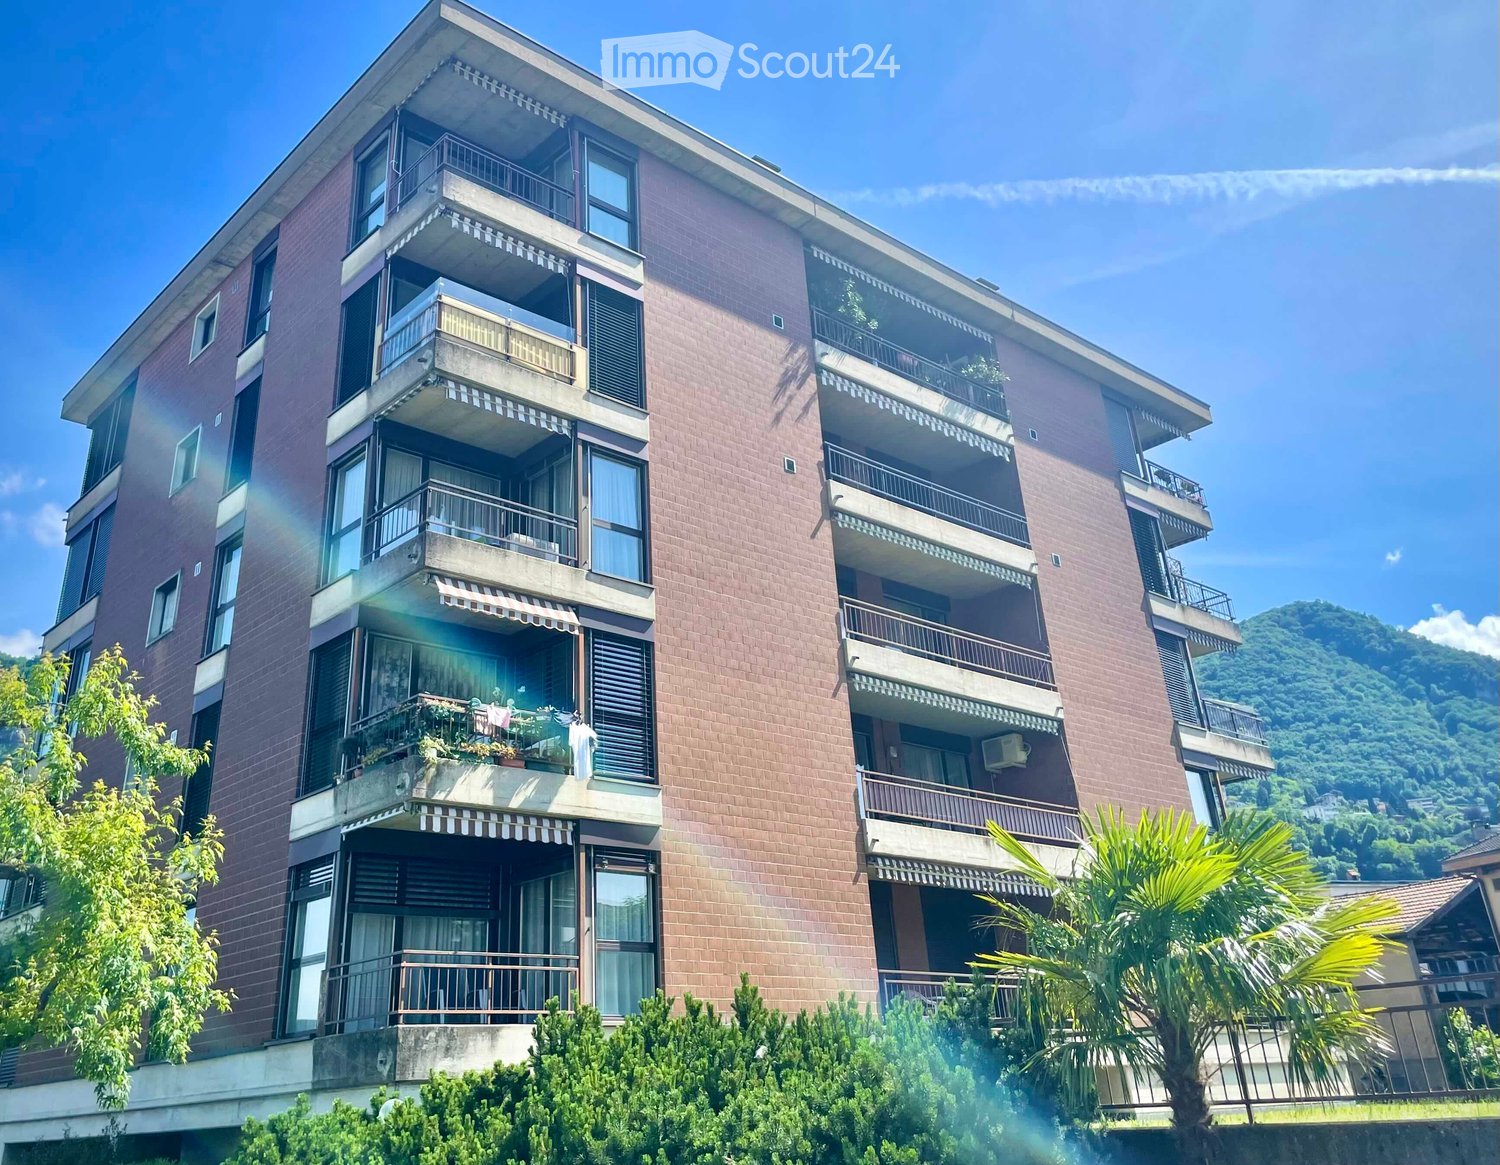
  • High-rise apartment building, with multiple balconies, several floors, parked cars in front.
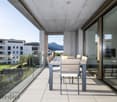
  • Open window, view of green field, metal railing, radiator
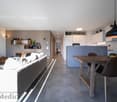
  • empty room, wooden floor, white walls, windows with radiator, natural light
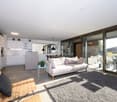
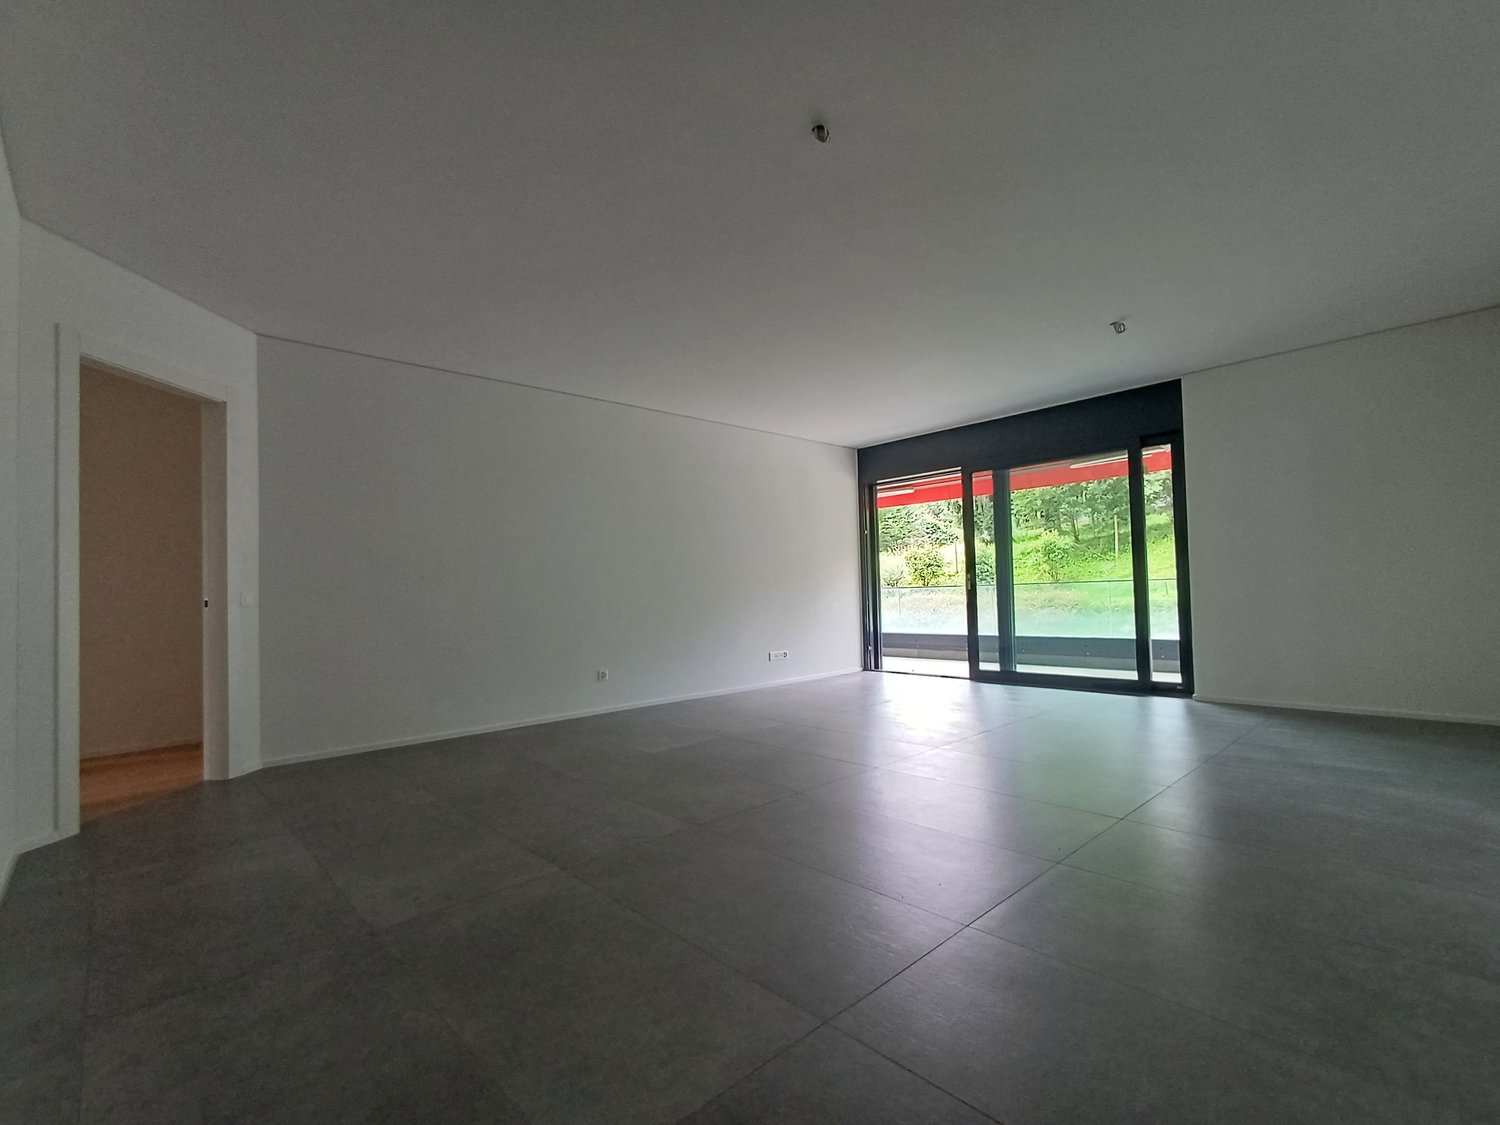
  • Empty room with wooden floors, sliding door leading to balcony, white walls, and large windows with a view.
  • Empty kitchen, tiled floor, wooden cabinets, sink, countertop, oven, radiator, window
  • Empty room, wooden floor, white walls, open door leading to another room
1 / 7
3.5 rooms100m²CHF 330,000.–
Top
Via Bellinzona 11, 6833 Vacallo

Bright 3.5-room apartment with panoramic view in Vacallo / Very quiet area

Discover this beautiful 3.5-room apartment on the 3rd floor of a modern condominium in Vacallo. With its 100 m² of living space, this property offers spacious rooms and modern comforts, perfect for families or for those seeking a high-quality living solution.The apartment features: • Spacious living areas: 100 m² well distributed with 3.5 bright and functional rooms • Panoramic balcony: Private outdoor space with a view of the surrounding green fields • Full accessibility: Disabled-accessible apartment with elevator in the condominium • Quiet environment: Silent location, ideal for relaxation • Excellent brightness: Sunny exposure that guarantees always bright rooms Within the perimeter of the building, there is a wide availability of parking spaces in the blue zone.Strategic location: The property enjoys a privileged position with the "Vacallo" bus stop just 1 minute walk away. For daily needs, you will find the Santa Chiara pharmacy 4 minutes and the Migros 11 minutes away. Families will appreciate the proximity to the new kindergarten, reachable in just 7 minutes on foot.The modern condominium features numerous balconies and several floors, with cars parked comfortably in front. The interior is characterized by elegant corridors with tiled floors and textured wall designs, while the elevator ensures easy access to all floors.Available immediately, this apartment represents a unique opportunity to live in a modern, silent, and well-connected environment in the heart of Ticino.

Travel time
-
Marco Tresoldi

Marco Tresoldi

1 / 13
Marco Tresoldi

Marco Tresoldi

  • Parking space
  • Balcony / Terrace
  • Garage
  • +1
4.5 rooms142m²CHF 725,000.–
Via Luvee 9A, 6855 Stabio

Spacious 4.5-room apartment in a quiet and green area

In a very quiet residential area, surrounded by greenery and ideal for those who want to live in a reserved and well-maintained context, we offer for sale a spacious 4.5-room apartment, perfectly maintained and equipped with numerous comforts.The accommodation represents an ideal solution for families or for those looking for spacious rooms, privacy, quality of life, and energy efficiency.Internal distributionThe apartment stands out for its functional and well-organized distribution of spaces.The night area includes three bedrooms, including a spacious master bedroom with direct access to the balcony, a walk-in closet, an en-suite bathroom with a shower, and an integrated safe.There are two bathrooms in total, both with windows:en-suite bathroom with shower in the master bedroom;second bathroom with bathtub.Day areaThe day area is spacious, bright, and welcoming, consisting of a living room and open-plan kitchen, organized in a practical and convivial way like a real dining room.From the living room and directly from the kitchen, you can access the large terrace, an ideal outdoor space for relaxation, meals, and socializing or simply to enjoy the tranquility of the context.The living room is equipped with air conditioning, while each bedroom has an independent temperature control system, ensuring personalized comfort in all environments.Comforts and amenitiesThe apartment is enriched with numerous high-quality amenities designed to offer practicality and daily well-being:mosquito nets in the master bedroom, bathrooms, and exits to the terrace;private internal laundry room with storage room;electric shutters;sunshade on the terrace;water tap on the terrace;video intercom;numerous additional electrical outlets;carefully selected finishes;perfectly maintained environments.Parking and accessoriesThe property includes:1 cellar included in the price;2 parking spaces in the garage at a price of CHF 35,000 each;possibility of additional parking spaces.Costs and energy efficiencyThe annual ancillary costs amount to approximately CHF 3,000 with settlement, equivalent to approximately CHF 250 per month.The photovoltaic panels installed on the roof contribute to keeping the condominium costs low. Furthermore, the recent construction and high thermal insulation guarantee optimal energy efficiency of the entire building.A modern, spacious, and well-equipped housing solution, ideal for those who want to live in a quiet, comfortable, and nature-friendly environment.

  • Parking space
  • Balcony / Terrace
  • Garage
  • +1
Travel time
-
1 / 13
  • Parking space
  • Balcony / Terrace
  • Garage
  • +4
5.5 rooms213m²CHF 1,546,480.–
Via Prati 21, 6855 Stabio

5.5-Room Penthouse Apartment in New Minergie Building – Stabio Garden Living

🇮🇹 Versione ItalianaPrestigiosi attici di 5.5 locali nel nuovo quartiere Stabio Garden Living. Costruzione Minergie, ampie terrazze, servizi esclusivi e comfort in un contesto verde e pedonale.All’interno del complesso Stabio Garden Living, proponiamo spaziosi appartamenti di 5.5 locali in residenza primaria, con metrature a partire da 213 m² e prezzi da CHF 1’546’000.-. Parcheggio coperto disponibile a CHF 60’000.-. Possibilità di pacchetto arredo personalizzato. Gli appartamenti di 5.5 locali sono situati ai piani attici e vantano ampie terrazze panoramiche. Le generose metrature consentono la creazione di ambienti luminosi e accoglienti, con più bagni e spazi di servizio. Le unità si trovano nel cuore del quartiere o nella cortina edilizia adiacente al nucleo storico di Stabio, tutte con affaccio sui giardini interni e sulla piastra pedonale. Le 10 palazzine di nuova costruzione saranno realizzate secondo i canoni energetici Minergie, con la massima attenzione al comfort interno, alla qualità costruttiva e al benessere abitativo. Il layout degli appartamenti è studiato per sfruttare al meglio spazio, esposizione e luce naturale. Gli abitanti potranno usufruire di servizi esclusivi quali delivery lockers, parcheggi biciclette, palestra, area wellness, spazi coworking e multifunzionali, aree per bambini interne ed esterne, zone dedicate agli animali domestici e food court. Il quartiere sarà completamente pedonale e sicuro, dotato di sistemi di sorveglianza e ampie aree verdi. Posizione strategica tra Svizzera e Italia, a pochi minuti dalla stazione ferroviaria e ben collegata con Lugano, Como, Milano e Malpensa. Un investimento sicuro e di prestigio, ideale anche come appartamento a reddito. Disponibili inoltre appartamenti in residenza secondaria e commerciale, completamente arredati, acquistabili anche da non residenti e affittabili a breve termine.🇬🇧 English VersionPrestigious 5.5-room penthouses in the new Stabio Garden Living district. Minergie-certified construction, large terraces, exclusive amenities, and comfort in a green pedestrian environment.Within the Stabio Garden Living complex, we offer spacious 5.5-room apartments for primary residence, starting from 213 sqm and CHF 1,546,000.-. Covered parking available at CHF 60,000.-. Tailor-made furnishing packages upon request. The 5.5-room apartments are located on the penthouse floors with large panoramic terraces. Generous layouts allow for bright, spacious rooms with multiple bathrooms and service areas. Apartments are located either in the heart of the district or near the historic center of Stabio, all overlooking the landscaped internal gardens and pedestrian plaza. The 10 new buildings are built according to Minergie energy standards, with a strong focus on interior comfort, quality construction, and well-being. Layouts are designed to make the most of natural light, exposure, and space. Residents can enjoy exclusive services such as delivery lockers, bicycle parking, gym, wellness area, coworking and multipurpose spaces, children’s indoor and outdoor play areas, pet-friendly zones, and a food court. The entire district is pedestrianized and secure, with surveillance systems and extensive green areas. Ideally located between Switzerland and Italy, close to the railway station with easy connections to Lugano, Como, Milan, and Malpensa Airport. A safe and prestigious investment, also ideal as a buy-to-let property. Additional secondary and commercial units are available, fully furnished, purchasable by non-residents, and suitable for short-term rentals.

  • Parking space
  • Balcony / Terrace
  • Garage
  • +4
Travel time
-
1 / 15
  • Parking space
  • Balcony / Terrace
  • Garage
  • +5
2.5 roomsCHF 462,880.–
Via Prati 21, 6855 Stabio

Modern 2.5-Room Apartment in New Minergie Building - Stabio

🇮🇹 Versione ItalianaModerni appartamenti di 2.5 locali nel nuovo quartiere Stabio Garden Living. Costruzione Minergie, comfort, servizi esclusivi e ampie aree verdi nel cuore di Stabio.All’interno del nuovo quartiere Stabio Garden Living, proponiamo moderni appartamenti di 2.5 locali in residenza primaria, con metrature a partire da 66 m² e prezzi da CHF 462’880.-. Parcheggio coperto disponibile a CHF 60’000.-. Possibilità di pacchetto arredo personalizzato. Gli appartamenti di 2.5 locali sono disponibili al piano terra con giardino privato oppure ai piani rialzati con balcone. Le metrature più ampie consentono di offrire soluzioni con due bagni e spazi di servizio. Le unità si trovano nel cuore del quartiere o nella cortina edilizia adiacente al nucleo storico di Stabio, tutte con affaccio sui giardini interni e ampie zone pedonali. Le 10 palazzine di nuova costruzione saranno realizzate secondo i canoni energetici Minergie, con massima attenzione al comfort interno e all’efficienza. Il layout degli appartamenti è progettato per valorizzare luce naturale, esposizione e distribuzione degli spazi, offrendo ambienti luminosi e un alto livello di benessere abitativo. Gli abitanti di Stabio Garden Living potranno godere di servizi esclusivi: gym, spa, spazi coworking, food court, aree gioco per bambini interne ed esterne, zone dedicate agli animali domestici e parcheggi bici. Il quartiere sarà completamente pedonale e sicuro, dotato di sistemi di sorveglianza e ampie aree verdi. Posizione strategica tra Svizzera e Italia, a pochi minuti dalla stazione ferroviaria e ben collegata con Lugano, Como, Milano e Malpensa. Un investimento sicuro, ideale anche come appartamento a reddito. Disponibili inoltre appartamenti in residenza secondaria e commerciale, completamente arredati, acquistabili anche da non residenti e affittabili a breve termine.🇬🇧 English VersionModern 2.5-room apartments in the new Stabio Garden Living district. Minergie construction, exclusive amenities, and green pedestrian surroundings in the heart of Stabio.Within the new Stabio Garden Living development, we offer elegant 2.5-room apartments for primary residence, starting from 66 sqm and CHF 462’880.-. Covered parking available at CHF 60’000.-. Tailor-made furnishing packages upon request. The 2.5-room apartments are available on the ground floor with a private garden or on the upper floors with balconies. Larger layouts include two bathrooms and additional utility spaces. Apartments are located either in the heart of the district or near the historic center of Stabio, all overlooking the landscaped internal gardens and pedestrian areas. The 10 new buildings are built according to Minergie energy standards, with maximum attention to interior comfort and energy efficiency. Layouts are designed to optimize natural light, exposure, and functionality, offering bright interiors and a high level of living comfort. Residents enjoy exclusive amenities: gym, spa, coworking and multipurpose areas, food court, children’s indoor and outdoor play areas, pet-friendly zones, and bicycle parking. The entire district is pedestrianized and secure, with surveillance systems and extensive green spaces. Strategically located between Switzerland and Italy, close to the railway station with easy access to Lugano, Como, Milan, and Malpensa Airport. A safe and valuable investment, ideal also as a buy-to-let apartment. Additional secondary and commercial units are available, fully furnished, purchasable by non-residents, and suitable for short-term rentals.

  • Parking space
  • Balcony / Terrace
  • Garage
  • +5
Travel time
-
1 / 14
3.5 roomsCHF 1,340,000.–
Riva da la Costa 4, 6922 Morcote

Morcote - Esclusivo triplex con vista lago panoramica

In una delle località più prestigiose del Lago di Lugano, proponiamo un raffinato appartamento triplex inserito in un elegante residence con piscina condominiale, immerso nella tranquillità e nel fascino senza tempo di Morcote. Il vero protagonista della proprietà è l'incredibile vista panoramica sul lago, che si apre a 180 gradi sul paesaggio circostante e accompagna ogni ambiente della casa con scorci suggestivi e luminosità naturale durante tutto l'arco della giornata. L'abitazione si sviluppa su tre livelli, offrendo una distribuzione degli spazi ideale per garantire comfort, privacy e funzionalità. Al livello d'ingresso troviamo una luminosa zona giorno con cucina open space, area pranzo e soggiorno, ambienti accoglienti pensati per vivere la casa in modo conviviale e rilassato. Da qui si accede direttamente agli spazi esterni, perfetti per godere della splendida vista lago. I piani superiori e inferiori ospitano le camere da letto e i servizi, garantendo una netta separazione tra la zona giorno e la zona notte. Gli ambienti risultano particolarmente curati e ben mantenuti, trasmettendo una piacevole sensazione di eleganza e benessere. Uno dei punti di forza dell'immobile è il grazioso giardino privato, ideale per momenti di relax all'aperto, cene estive o semplicemente per godersi la quiete del luogo. La proprietà dispone inoltre di una sauna privata, un dettaglio esclusivo che arricchisce ulteriormente il comfort abitativo. Completa l'offerta un comodo posto auto in autorimessa. La posizione è particolarmente apprezzata per la vicinanza ai servizi, ai ristoranti, ai mezzi pubblici e alle passeggiate lungo il lago, pur mantenendo un'atmosfera riservata ed esclusiva. L'immobile può essere acquistato anche come residenza secondaria, rappresentando così una soluzione ideale sia come abitazione privata sia come investimento di prestigio. Un oggetto raro, dove panorama, privacy e qualità della vita si incontrano in perfetta armonia.RIF: 3110 ___________________________________________________________In one of the most prestigious locations on Lake Lugano, we offer a refined triplex apartment set within an elegant residence with a communal swimming pool, surrounded by the tranquility and timeless charm of Morcote. The true highlight of the property is its breathtaking 180-degree panoramic lake view, offering spectacular scenery and natural light throughout the day. The apartment is spread over three levels, providing an ideal layout that combines comfort, privacy, and functionality. On the entrance level, there is a bright living area featuring an open-plan kitchen, dining area, and lounge, creating a welcoming and elegant atmosphere. From here, there is direct access to the outdoor spaces, perfect for enjoying the stunning lake views. The upper and lower floors accommodate the bedrooms and bathrooms, ensuring a clear separation between the living and sleeping areas. The interiors have been carefully maintained and convey an immediate sense of elegance and well-being. One of the property's greatest assets is the charming private garden, ideal for relaxing outdoors, hosting summer dinners, or simply enjoying the peaceful surroundings. The apartment also features a private sauna, an exclusive detail that adds an extra touch of comfort and luxury. The property is completed by a convenient parking space in the garage. The location is particularly sought after thanks to its proximity to restaurants, public transportation, lakeside walks, and all essential amenities, while still maintaining a high level of privacy and exclusivity. The property may also be purchased as a second home, making it an excellent choice both as a private residence and as a prestigious investment opportunity. A rare property where breathtaking views, privacy, and quality of life come together in perfect harmony. REF: 3110

Travel time
-
1 / 20
3.5 roomsCHF 1,430,000.–
Riva da la Costa 4, 6922 Morcote

Duplex esclusivo con giardino privato e vista lago

Affacciato su uno dei panorami più affascinanti del Lago di Lugano, questo elegante duplex di 3.5 locali rappresenta una soluzione abitativa ideale per chi desidera vivere in un contesto riservato, immerso nella tranquillità e nella bellezza di Morcote. Inserito in un prestigioso residence con piscina condominiale, l'appartamento beneficia di una straordinaria vista aperta sul lago, di un'ottima esposizione solare e della possibilità di essere acquistato anche come residenza secondaria. Gli interni, recentemente rinnovati, si distinguono per la luminosità degli ambienti e per la distribuzione funzionale degli spazi. Il piano principale ospita una spaziosa zona living con cucina a vista, area pranzo e soggiorno, progettati per creare un ambiente elegante e accogliente. Sullo stesso livello trovano spazio una camera matrimoniale con bagno en-suite e un comodo bagno ospiti. Le ampie vetrate collegano la zona giorno al giardino privato, uno spazio esterno particolarmente curato dove rilassarsi, organizzare cene all'aperto o semplicemente godere della magnifica vista lago. Al piano inferiore si sviluppa una seconda suite con bagno privato, una lavanderia e una sauna ad uso esclusivo, ideale per momenti di benessere e relax.La proprietà è completata da due posti auto in autorimessa, acquistabili al prezzo di CHF 60'000.– ciascuno. Una residenza di charme che unisce comfort, privacy e qualità abitativa in una delle località più prestigiose del Ticino. RIF: 3109 ______________________________________________________________________Overlooking one of the most breathtaking panoramas of Lake Lugano, this elegant 3.5-room duplex is the perfect home for those seeking privacy, tranquility, and the unique charm of Morcote. Situated within a prestigious residence featuring a communal swimming pool, the property enjoys spectacular open lake views, excellent sun exposure throughout the day, and is also available as a second home. Recently renovated, the apartment stands out for its bright interiors and well-designed layout. The main floor offers a spacious living area with an open-plan kitchen, dining area, and lounge, creating a welcoming and refined atmosphere. On the same level, there is a master bedroom with an en-suite bathroom as well as a guest bathroom. Large windows connect the living area directly to the private garden, a beautifully maintained outdoor space ideal for relaxing, entertaining guests, or simply enjoying the stunning lake view. The lower level features a second bedroom suite with a private bathroom, a laundry room, and an exclusive sauna, perfect for moments of relaxation and well-being. The property is completed by two indoor parking spaces, available for purchase at CHF 60,000.– each.A charming residence that combines comfort, privacy, and quality living in one of Ticino’s most prestigious locations.REF: 3109

Travel time
-
1 / 17
4.5 roomsCHF 730,000.–
Ai Grotti 2, 6874 Castel San Pietro

Appartamento duplex con vista panoramica a Castel San Pietro

In posizione tranquilla, riservata e immersa nel verde, in zona Grotti, proponiamo in vendita un appartamento duplex di 4.5 locali in un minicondominio di sole due unità abitative. La proprietà gode di un’eccellente esposizione a sud, di grande luminosità naturale e di una piacevole vista aperta sul paesaggio circostante. L’appartamento è stato ristrutturata e ampliata in più fasi a partire dal 2005, si sviluppa su due livelli per una superficie di circa 180 mq. Al piano d’ingresso si viene accolti da un atrio che conduce alla luminosa zona giorno open space, composta da cucina in legno, zona pranzo e ampio soggiorno con camino, caratterizzato da un’atmosfera calda e accogliente. Le grandi aperture e l’accesso diretto verso l’esterno valorizzano ulteriormente gli ambienti, creando una piacevole continuità con le ampie terrazze panoramiche. Attraverso un disimpegno attrezzato con pratici armadi a muro si accede alla zona notte e di servizio, dove troviamo un grande bagno con vasca e doccia, un bagno ospiti, uno studio utilizzabile anche come camera supplementare, una spaziosa camera matrimoniale e locali accessori funzionali alla vita quotidiana, tra cui dispensa e spazi contenitivi. Il piano sottostante, raggiungibile sia tramite scala interna sia tramite accesso indipendente dall’esterno, ospita una seconda ampia camera matrimoniale con terrazza, oltre a un locale predisposto per la realizzazione di un terzo bagno oppure di una sauna, offrendo così ulteriore flessibilità d’uso. Completano la proprietà un locale deposito, la lavanderia in comune con macchine dedicate per ciascuna unità, e posti auto esterni. Per chi desidera vivere in un contesto verde e riservato, a pochi minuti da Mendrisio, dall’autostrada e dal confine di Ponte Chiasso, senza rinunciare a spazi ampi, luce e privacy.RIF. 3078___________________________________________________________In a quiet, private location surrounded by greenery in the Grotti area, we offer for sale a 4.5-room duplex apartment in a small condominium with only two units. The property enjoys excellent southern exposure, abundant natural light, and a pleasant, open view of the surrounding landscape.The apartment was renovated and expanded in several phases starting in 2005, and is spread over two levels with a surface area of approximately 180 m2.On the entrance level, you're greeted by a foyer that leads to the bright, open-plan living area, comprising a wooden kitchen, dining area, and spacious living room with fireplace, creating a warm and welcoming atmosphere. The large windows and direct access to the outdoors further enhance the spaces, creating a pleasant continuity with the large panoramic terraces.A hallway equipped with practical built-in wardrobes leads to the sleeping and utility area, where we find a large bathroom with bathtub and shower, a guest bathroom, a study that can also be used as an additional bedroom, a spacious double bedroom, and ancillary rooms functional for everyday life, including a pantry and storage spaces.The lower floor, accessible both via an internal staircase and an independent external access, houses a second large double bedroom with a terrace, as well as a room suitable for a third bathroom or a sauna, thus offering further flexibility of use.The property includes a storage room, a shared laundry room with dedicated machines for each unit, and outdoor parking spaces.For those who want to live in a green and secluded setting, just minutes from Mendrisio, the motorway, and the Ponte Chiasso border, without sacrificing spaciousness, light, and privacy.REF. 3078

Travel time
-
1 / 19
4.5 roomsCHF 1,550,000.–
via Lungolago G. Motta 42 D, 6815 Melide

Villa Branca – Un’oasi di lusso con vista lago

Esclusivo 4.5 locali con vista lago nella rinomata Residenza Villa Branca – MelideAll’interno della prestigiosa Residenza Villa Branca, una delle realtà abitative più ricercate di Melide, proponiamo in vendita un elegante appartamento di 4.5 locali con incantevole vista sul lago di Lugano, ideale sia come abitazione primaria sia come residenza secondaria. Villa Branca rappresenta uno standard abitativo di alto livello, dove architettura contemporanea, cura dei dettagli e posizione privilegiata si fondono in un contesto esclusivo e riservato. L’appartamento si distingue per ambienti luminosi e perfettamente distribuiti. La zona giorno ospita una raffinata cucina open space, moderna e funzionale, che si apre su un soggiorno accogliente e una zona pranzo elegante, il tutto valorizzato da ampie vetrate che incorniciano la vista lago. La proprietà è composta da:• ingresso con armadi a muro,• tre camere da letto,• tre bagni, di cui uno di servizio, uno con vasca e uno con doccia.Il terrazzo abitabile è uno degli elementi più distintivi: uno spazio esclusivo dove vivere appieno la vista sul lago.A completare l’offerta:• cantina privata,• posteggio auto con predisposizione per ricarica elettrica,• possibilità di acquistare un secondo posto auto a CHF 50’000.–.La residenza è dotata di impianti di ultima generazione che garantiscono comfort, efficienza energetica e qualità della vita durante tutto l’anno.Situata in posizione strategica, a pochi passi dal lago, dai servizi e dai collegamenti, Villa Branca consente di raggiungere Lugano in pochi minuti e il confine italiano in breve tempo.RIF: 3098______________________________________________________________________Exclusive 4.5-Room Apartment with Lake View in the Renowned Residenza Villa Branca – MelideWithin the prestigious Residenza Villa Branca, one of the most sought-after residential addresses in Melide, we are pleased to present an elegant 4.5-room apartment with breathtaking views over Lake Lugano, ideal both as a primary residence and as a second home.Villa Branca stands as a true benchmark of refined living, where contemporary architecture, high-quality finishes, and a privileged location come together in an exclusive and private setting. The apartment features bright, well-designed interiors. The living area is centered around a stylish open-plan kitchen, seamlessly connected to the dining and lounge spaces, all enhanced by large floor-to-ceiling windows that frame the lake view and flood the rooms with natural light. The layout includes:• entrance with built-in wardrobes,• three bedrooms,• three bathrooms, including a guest bathroom, one with bathtub and one with shower.A standout feature is the spacious terrace, offering an exceptional outdoor living space.Additional features include:• private cellar,• parking space with electric vehicle charging possibility,• option to purchase a second parking space for CHF 50,000.–.The residence is equipped with modern systems ensuring high energy efficiency and year-round comfort.Ideally located just a short walk from the lake, amenities, and transport connections, Villa Branca offers quick access to Lugano (only a few minutes away) and to the Italian border, making it perfectly suited for both everyday living and weekend escapes.RIF. 3098

Travel time
-
1 / 13
3.5 roomsCHF 930,000.–
Via alla Piana 2, 6815 Melide

Residenza La Piana – Melide | Stile, luce e qualità di vita.

In un contesto esclusivo e ben collegato, nasce un elegante appartamento di 3,5 locali all’interno della prestigiosa Residenza La Piana, pensato per chi desidera vivere tra comfort moderno e tranquillità a pochi passi dal lago.Gli ambienti, luminosi e armoniosamente distribuiti, si aprono su una generosa terrazza coperta, ideale per momenti di relax e convivialità. La zona giorno accoglie un raffinato soggiorno con area pranzo e cucina arredata, mentre la zona notte offre una camera/studio, un bagno con doccia e una camera padronale con guardaroba, bagno privato e balcone coperto, per un’atmosfera intima e riservata.Completano la proprietà:• lavanderia privata al piano interrato• posto auto coperto al piano terra per (CHF 55’000.–)Una residenza dal carattere contemporaneo, dove ogni dettaglio è pensato per offrire benessere, eleganza e funzionalità, in una posizione strategica a pochi minuti da Lugano.RIF: 3090___________________________________________________________________________________________________________________________________Residenza La Piana – Melide | Style, Light and Quality of Living.In an exclusive and well-connected setting, this elegant 3.5-room apartment is part of the prestigious Residenza La Piana, designed for those who seek modern comfort and tranquility just steps from the lake.The bright and harmoniously distributed interiors open onto a generous covered terrace, perfect for relaxing and entertaining. The living area features a refined living and dining space with a fully fitted kitchen, while the sleeping area offers a bedroom/study, a bathroom with shower, and a master bedroom with walk-in wardrobe, en-suite bathroom and covered balcony, creating a private and comfortable retreat.The property is completed by:• private laundry room on the basement level• one indoor parking space for (CHF 55,000.–)A contemporary residence where every detail is designed to ensure comfort, elegance and functionality, in a strategic location just minutes from Lugano.REF: 3090

Travel time
-
1 / 14
6 roomsCHF 2,440,000.–
Via alla Piana 2, 6815 Melide

Residenza La Piana – Melide | Eleganza contemporanea con vista lago

In una posizione centrale e ben servita di Melide, a pochi passi dal lungolago e dai principali servizi, sorge Residenza La Piana, un raffinato progetto residenziale composto da sole sei unità abitative. L’edificio si distingue per la sua architettura contemporanea e per l’elegante facciata in travertino, che conferisce alla residenza carattere, prestigio e armonia con il contesto circostante.Al terzo piano si trova un prestigioso appartamento di sei locali, caratterizzato da ambienti ampi, luminosi e perfettamente distribuiti. Il vero protagonista della proprietà è la splendida terrazza coperta di oltre 60 mq, dalla quale si gode una suggestiva vista panoramica sul lago. L’ingresso accoglie con un atrio dotato di grande guardaroba, introducendo alla zona giorno composta da soggiorno, area pranzo e cucina completamente arredata, tutti ambienti pensati per valorizzare la luce naturale e il contatto con gli spazi esterni.La zona notte offre 4 camere da letto, servite da 4 bagni con doccia, oltre a un ulteriore balcone. La suite padronale rappresenta uno spazio riservato e confortevole, con cabina armadio, bagno privato con vasca e doccia e accesso diretto a un balcone coperto.L’appartamento è progettato con grande attenzione ai dettagli, combinando materiali di qualità, soluzioni architettoniche moderne e impianti energeticamente efficienti, per garantire comfort abitativo e sostenibilità.Completano la proprietà:• ampia lavanderia privata al piano interrato, utilizzabile anche come cantina• due posti auto coperti al piano terra - ( per CHF 55’000.– ciascuno)La posizione è particolarmente comoda: negozi, scuole, servizi, trasporti pubblici e il lungolago sono facilmente raggiungibili a piedi. Inoltre, la vicinanza a Lugano, all’autostrada e alle scuole internazionali rende questa residenza ideale sia per famiglie sia per chi desidera vivere in un contesto ben collegato.RIF: 3089______________________________________________________________________Residenza La Piana – Melide | Contemporary Elegance with Lake ViewLocated in a central and well-served area of Melide, just a few steps from the lakeside promenade and all main amenities, Residenza La Piana is an elegant residential project composed of only six exclusive units. The building stands out for its contemporary architecture and refined travertine façade, which gives the residence character, prestige, and harmony with its surroundings.On the third floor there is a prestigious six-room apartment, characterized by spacious, bright, and well-distributed interiors. The true highlight of the property is the beautiful covered terrace of over 60 m², offering a stunning panoramic view of the lake—perfect for relaxing moments or outdoor gatherings. The entrance welcomes you with a hallway featuring a large wardrobe, leading into the living area composed of a living room, dining area, and fully equipped kitchen, all designed to maximize natural light and the connection with the outdoor spaces.The sleeping area includes three bedrooms, served by three bathrooms with showers, as well as an additional balcony. The master suite provides a private and comfortable space, complete with a walk-in wardrobe, an en-suite bathroom with bathtub and shower, and direct access to a covered balcony.The apartment has been designed with great attention to detail, combining high-quality materials, modern architectural solutions, and energy-efficient systems, ensuring both comfort and sustainability.The property also includes:• A large private laundry room in the basement, which can also be used as a cellar• Two covered parking spaces on the ground floor ( for CHF 55,000 each)The location is extremely convenient: shops, schools, services, public transport, and the lakeside promenade are all within walking distance. Additionally, the proximity to Lugano, the motorway, and international schools makes this residence ideal for families or for those seeking a well-connected living environment.REF. 3089

Travel time
-
1 / 16
  • Parking space
  • Balcony / Terrace
  • Garage
  • +5
5.5 rooms556m²CHF 5,100,000.–
Via San Nicolao 20, 6816 Bissone

Attic Duplex 5.5 Rooms with Infinity Pool – Residenza Foresta, Lugano

The Residenza Foresta is located in one of the most sought-after areas of Lugano, in via San Nicolao, in a privileged position and surrounded by greenery, with a breathtaking lake view. An exclusive and sustainable project that combines contemporary architecture, privacy, and residential comfort.The apartments have been designed to offer spacious living areas, panoramic terraces, and high-end finishes, with particular attention to energy efficiency and integration into the surrounding environment. The complex offers access to a private gym and a spa area, while the eco-friendly parking is equipped with electric charging columns.All apartments are primary residences (no vacation homes) and enjoy maximum privacy thanks to the setback parapets and the absence of units on the ground floor.Two spectacular attic duplexes represent the most exclusive residences of the Residenza Foresta. With over 550 m² of living space and an unparalleled lake view, these homes offer an unparalleled living experience.Price: CHF 5’100’000.– (parking spaces excluded) Living area: from 556.14 m²DescriptionThe attic duplexes are distributed over two levels and include an open living area with direct access to the panoramic terraces and an independent sleeping area. The spectacular private infinity pool is the heart of the attic duplex, designed to fully enjoy the lake view and sunsets.Details and features: • 4 bathrooms and private laundry room • Walk-in closet in the master suite • 3 parking spaces with charging column • Private cellar and technical rooms • External access from each room • Possibility to install an external whirlpool on request An attic duplex with a unique character, redefining the concept of contemporary luxury in Lugano: design, comfort, and lake view without compromise.

  • Parking space
  • Balcony / Terrace
  • Garage
  • +5
Travel time
-
Sarah Ferrari Giussani

Sarah Ferrari Giussani

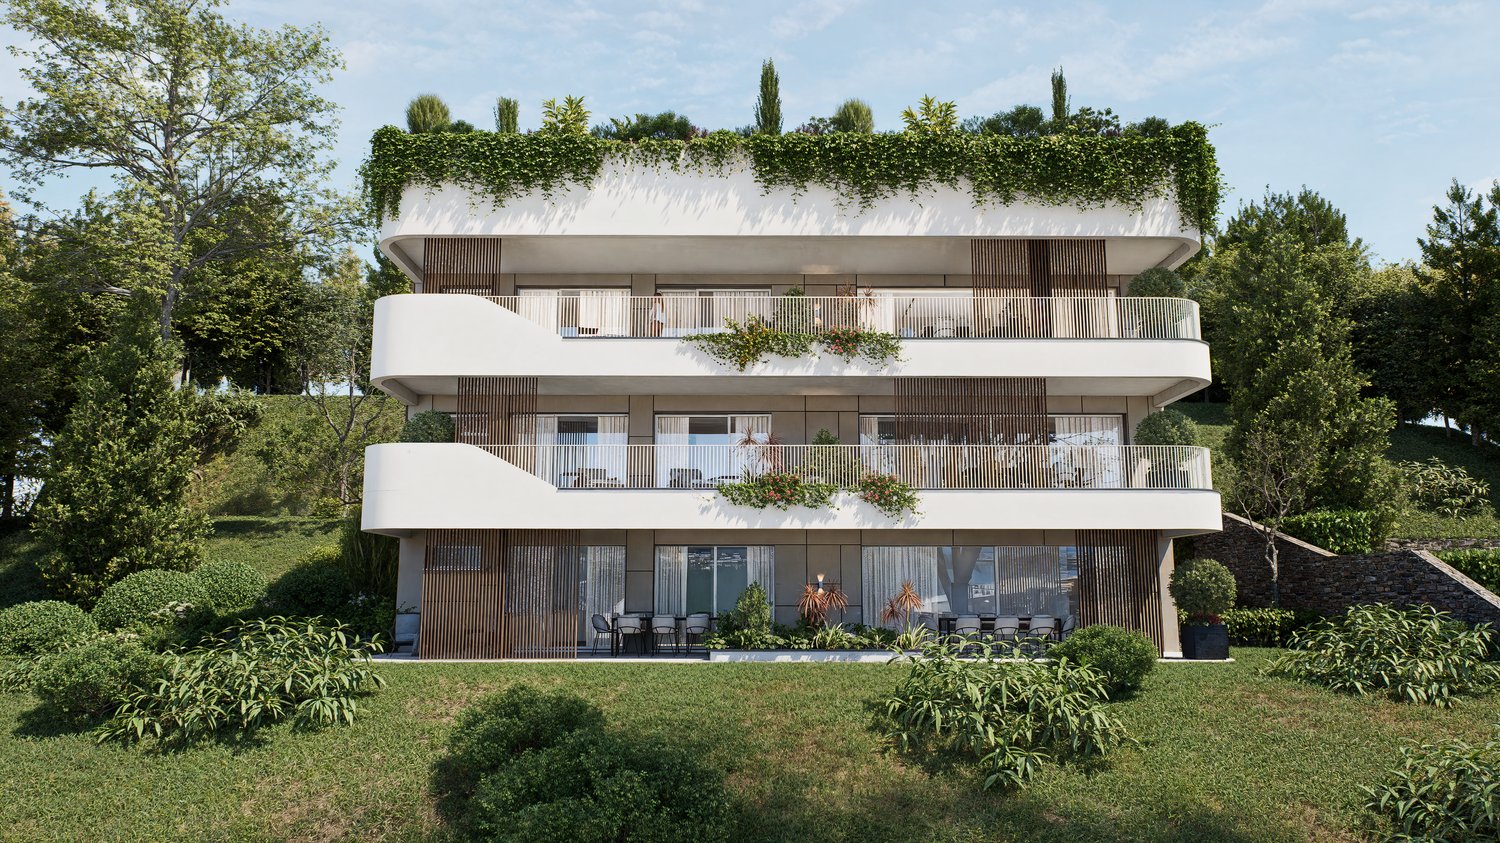
  • 3-story modern apartment building with white exterior, large balconies, and lush greenery on the roof and surrounding the building. The building has a sleek, contemporary design with wooden accents and large windows.
  • Modern kitchen with gray cabinets, marble backsplash, wooden countertop, and bar stools. The kitchen features a dishwasher and track lighting.
  • The image shows an open concept living space with a modern kitchen, dining area, and living room. The kitchen features sleek gray cabinets, a marble backsplash, and built-in appliances including a dishwasher. The dining table is a large rectangular gray t
  • The image shows a modern, open-plan living space with a large, comfortable gray sofa, a dining area with a dark wooden table and chairs, and a kitchen area with sleek, gray cabinets and countertops. The room has large windows that provide natural light an
  • Large living room with wooden paneled wall, gray sofas, shelves, and a view of the balcony through the window
  • Spacious bedroom with a large bed, dark bedding, and wooden furniture. The room has a cozy and modern feel with wall paneling and lighting fixtures.
  • The image shows a modern bathroom with a freestanding bathtub, a wall-mounted toilet, and a sink. The walls have a textured, speckled finish, and the floor appears to be made of wood-like tiles.
  • modern living room with wooden floor, glass wall, modern furniture, black statue, modern art painting, modern kitchen
  • Modern apartment building, white exterior, green rooftop, balconies, wooden doors, surrounded by greenery
  • 3 story apartment building, white and brown exterior, multiple balconies, green rooftop, surrounded by trees and plants
  • 3 story house, white exterior, wooden accents, multiple balconies, green rooftop, large windows, surrounded by greenery
  • Living room, kitchen, bedroom, bathroom
1 / 12
Modern kitchen with gray cabinets, marble backsplash, wooden countertop, and bar stools. The kitchen features a dishwasher and track lighting.
The image shows an open concept living space with a modern kitchen, dining area, and living room. The kitchen features sleek gray cabinets, a marble backsplash, and built-in appliances including a dishwasher. The dining table is a large rectangular gray t
The image shows a modern, open-plan living space with a large, comfortable gray sofa, a dining area with a dark wooden table and chairs, and a kitchen area with sleek, gray cabinets and countertops. The room has large windows that provide natural light an
Sarah Ferrari Giussani

Sarah Ferrari Giussani

  • Parking space
  • Balcony / Terrace
  • View
  • +2
2.5 rooms92m²CHF 690,000.–
Via Carlo Maderno 54, 6825 Capolago

CAPOLAGO – 2.5 LOC, DESIGN MODERNO E VISTA LAGO (APP. 2)

ITDoveAffacciato sul suggestivo Lago di Lugano, Capolago è un angolo di pace nel cuore del Ticino, a pochi minuti da Lugano – Mendrisio. Un luogo ideale per chi desidera vivere immerso nella natura, senza rinunciare ai comfort e ai collegamenti urbani.CosaModerno 2.5 locali, 92.48 mq, al piano terra, con ampio soggiorno open-space, cucina a vista, camera e bagno di design. Terrazza/giardino privato con splendida vista sul Lago di Lugano.Ideale come abitazione primaria e secondaria.Cantina e due posti auto in autorimessa compresi nel prezzo di vendita.Ti piacerà perché • Grandi vetrate con luce naturale • Terrazza/giardino con vista lago • Minergie • Finiture personalizzabili • Consegna: 01.04.2027 • Residenza Lago del Ceresio composta da sole 4 unità, disponibili ultimi 2.5 loc e 3.5 loc. PREZZO DI VENDITA CHF 690’000.00DEWoMit Blick auf den malerischen Luganersee liegt Capolago als eine Oase der Ruhe im Herzen des Tessins, nur wenige Minuten von Lugano und Mendrisio entfernt. Ein idealer Ort für alle, die inmitten der Natur leben möchten, ohne auf Komfort und städtische Anbindungen zu verzichten.WasModerne 2.5-Zimmer-Wohnung mit 92.48 m² im Erdgeschoss, mit großzügigem, offen gestaltetem Wohnbereich, offener Küche, Schlafzimmer und stilvollem Badezimmer. Private Terrasse/Garten mit herrlichem Blick auf den Luganersee.Ideal als Erst- oder Zweitwohnsitz.Kellerabteil und zwei Tiefgaragenplätze im Verkaufspreis inbegriffen.Das wird Ihnen gefallen, weil: • Große Fensterfronten mit viel Tageslicht • Terrasse/Garten mit Seeblick • Minergie-Standard • Individuell wählbare Ausstattungen • Übergabe: 01.04.2027 • Residenza Lago del Ceresio besteht aus nur 4 Einheiten – Letzte verfügbare 2,5- und 3,5-Zimmer-Wohnungen. VERKAUFSPREIS CHF 690'000.00

  • Parking space
  • Balcony / Terrace
  • View
  • +2
Travel time
-
  • 3-story modern apartment building with white exterior, wooden accents, and balconies. The building is surrounded by lush greenery and trees.
  • 3-story modern apartment building with white walls, wooden balcony railings, and lush greenery surrounding it. The building has multiple balconies on each floor.
  • Large living room with wooden paneled walls, built-in TV entertainment unit, plush grey sectional sofa, potted plant, and track lighting.
  • The image shows a modern, open-plan living space with a large, comfortable gray sofa, a dining area with a dark wooden table and chairs, and a kitchen area with sleek gray cabinets and countertops. The space is well-lit with track lighting and features la
  • The image shows an open-plan living area with a modern kitchen, dining table, and living room. The kitchen features sleek gray cabinets, a marble backsplash, and built-in appliances including a dishwasher. The dining table is surrounded by comfortable cha
  • Modern kitchen with gray cabinets, marble backsplash, wooden countertop, and bar stools. Large window providing natural light.
  • Spacious bedroom with a large bed, dark bedding, and wooden furniture. The room has a cozy and modern feel with wall paneling and lighting fixtures.
  • The image shows a modern bathroom with a freestanding bathtub, a wall-mounted toilet, and a sink. The walls have a textured, speckled finish, and the floor appears to be made of wood-like tiles. The overall design has a minimalist and contemporary style.
  • modern living room with wooden floor, glass wall, modern furniture, black statue, modern art painting, modern kitchen
  • Modern apartment building, white exterior, green rooftop, balconies, wooden doors, surrounded by greenery
  • Modern apartment building, white exterior, green rooftop, multiple balconies, large windows, surrounded by greenery
  • Living room, kitchen, bedroom, bathroom
1 / 12
3-story modern apartment building with white walls, wooden balcony railings, and lush greenery surrounding it. The building has multiple balconies on each floor.
Large living room with wooden paneled walls, built-in TV entertainment unit, plush grey sectional sofa, potted plant, and track lighting.
The image shows a modern, open-plan living space with a large, comfortable gray sofa, a dining area with a dark wooden table and chairs, and a kitchen area with sleek gray cabinets and countertops. The space is well-lit with track lighting and features la
  • Parking space
  • Balcony / Terrace
  • View
  • +2
3.5 rooms125m²CHF 950,000.–
Via Carlo Maderno 54, 6825 Capolago

CAPOLAGO – 3.5 LOC, DESIGN MODERNO E VISTA LAGO (APP. 1)

ITDoveAffacciato sul suggestivo Lago di Lugano, Capolago è un angolo di pace nel cuore del Ticino, a pochi minuti da Lugano – Mendrisio. Un luogo ideale per chi desidera vivere immerso nella natura, senza rinunciare ai comfort e ai collegamenti urbani.CosaModerno 3.5 locali, 124.59 mq, al piano terra, con ampio soggiorno open-space, cucina a vista, 2 camere e bagno di design. Terrazza/ giardino privato con splendida vista sul Lago di Lugano.Ideale come abitazione primaria e secondaria.Cantina e due posti auto rooftop compresi nel prezzo di vendita.Ti piacerà perché • Grandi vetrate con luce naturale • Terrazza/giardino con vista lago • Minergie • Finiture personalizzabili • Consegna: 01.04.2027 • Residenza Lago del Ceresio composta da sole 4 unità, disponibili ultimi 2.5 loc e 3.5 loc. PREZZO DI VENDITA CHF 950'000.00WoMit Blick auf den malerischen Luganersee ist Capolago eine Oase der Ruhe im Herzen des Tessins, nur wenige Minuten von Lugano und Mendrisio entfernt. Ein idealer Ort für alle, die naturnah wohnen möchten, ohne auf Komfort und städtische Anbindungen zu verzichten.WasModerne 3.5-Zimmer-Wohnung mit 124.59 m² im Erdgeschoss, mit großzügigem, offen gestaltetem Wohnbereich, offener Küche, zwei Schlafzimmern und stilvollem Badezimmer. Private Terrasse/Garten mit herrlichem Blick auf den Luganersee.Ideal als Erst- oder Zweitwohnsitz.Kellerabteil und zwei Rooftop-Parkplätze im Verkaufspreis inbegriffen.Das wird Ihnen gefallen, weil: • Große Fensterflächen mit viel Tageslicht • Terrasse/Garten mit Seeblick • Minergie-Standard • Individuell wählbare Ausstattungen • Übergabe: 01.04.2027 • Residenza Lago del Ceresio besteht aus nur 4 Einheiten Letzte verfügbare 2,5- und 3,5-Zimmer-Wohnungen VERKAUFSPREIS CHF 950’000.00

  • Parking space
  • Balcony / Terrace
  • View
  • +2
Travel time
-
1 / 13
4.5 roomsCHF 1,185,000.–
Via San Nicolao, 6816 Bissone

Apartment with lake view and garden in Bissone

Apartment with lake view and garden in Bissone, in a residence with communal swimming pool, a short distance from the main road connections.Possibility of purchasing also as a second home.The property develops on two levels, ground floor and first floor, within a palazzina inserted in a residential complex with staggered levels that follow the natural slope of the land. The access takes place from the fifth floor of the lower palazzina, while the apartment is located on the ground floor of the upper palazzina, guaranteeing privacy and an open view.The entrance opens onto an atrium with wall-mounted cabinets and leads to the living area, consisting of a large and bright living room, a habitable kitchen, a convenient storage room, and a guest bathroom. The ground floor also features a spacious master bedroom with en-suite bathroom and walk-in closet. From the living room, you can access the suspended garden, which offers a stunning panoramic view of the lake.An internal staircase leads to the upper floor, where there are two bedrooms, one with a walk-in closet and access to the terrace, as well as a bathroom with a bathtub and an additional practical storage room.1 cellar is included in the price. It is possible to purchase 1 external covered parking space and 1 external uncovered parking space at a total price of 65,000 CHF.The apartment is part of a residence built in 2002 and is in good condition. The finishes include parquet floors and bathroom tiles, renovated in 2013. The heating is oil-fired with floor heating, the windows are PVC with double glazing and electric shutters.Residents also have access to a communal laundry room.Undoubtedly, the added value of this apartment is represented by the communal swimming pool with a solarium area overlooking the lake.The municipality of Bissone is located about 10 minutes by car from the center of Lugano and near the highway entrances. It offers all the main services, including shops, restaurants, bars, post office, and bank.MEASURESApartment: 142.00 sqmTerrace: 7 sqmGarden: approximately 150 sqmCommercial area: 160 sqmRef.: V-TA-BIS-CAM-48

Travel time
-
1 / 14
2.5 roomsCHF 450,000.–
6850 Mendrisio

For income or private use, very new, elegant 2.5-room apartment with private garden

In the heart of the "Magnifico Borgo" of Mendrisio, within a very new, modern and noble residence, we propose for sale a refined apartment of 2.5 rooms with a private garden of 60 m².The position is simply strategic: immersed in tranquility and greenery, but less than 5 minutes on foot from the FFS station, bus stops, supermarkets, the Beata Vergine hospital, the Academy of Architecture and all major services. A perfect balance between centrality and privacy. APARTMENT – ABOUT 70 M² OF MODERN COMFORTThe unit stands out for its brightness, building quality and contemporary finishes: • Welcoming entrance • Spacious living room with modern open-plan kitchen, complete with appliances (dishwasher, refrigerator with freezer, oven, induction hob) • Covered loggia of about 10 m², equipped with sunshade, perfectly connected to the private garden • Nighttime disengagement • Spacious double bedroom • Storage room with private laundry area in the house • Spacious bathroom with window, bidet and walk-in shower The real added value is the generous private garden of 60 m², ideal for moments of relaxation, for those who love living outdoors or for pet owners — here four-legged friends are welcome. CONSTRUCTION QUALITY AND TECHNOLOGYThe residence was built with modern criteria and high-quality materials: • Reinforced concrete structure • Thermal insulation with coat • PVC windows with triple glazing • Heating and cooling through floor heating • Air-water heat pump • Photovoltaic system plus an autonomous dehumidification system • High thermal and acoustic insulation • Elevator • Video intercom • Preparation for satellite system COMPLETING THE PROPERTY • Private cellar of about 7 m² • Spacious parking space in the garage AN IDEAL SOLUTIONPerfect as main residence or for rental income for those who want to live in the center with all services within walking distance, in a modern, elegant and technologically advanced residence. SALES PRICE:- Apartment with cellar CHF 450'000.-- Parking space in the garage CHF 45'000.-

Other interesting objects