Quick Filters for your search (1)

Quick-filters

We show you quick-filters based on the most used filters by location.

By using these, you can enhance your search experience by finding new and interesting properties to your likings.

Moghegno - Flats for sale

We recommend expanding your search criteria to get similar results. The current filters didn’t return any matches.

If you don’t want to change your current search criteria, we recommend creating a search alert, so you’ll be notified when matching offers become available.

More objects in your automatically expanded search area
183 results - Radius: + 10km
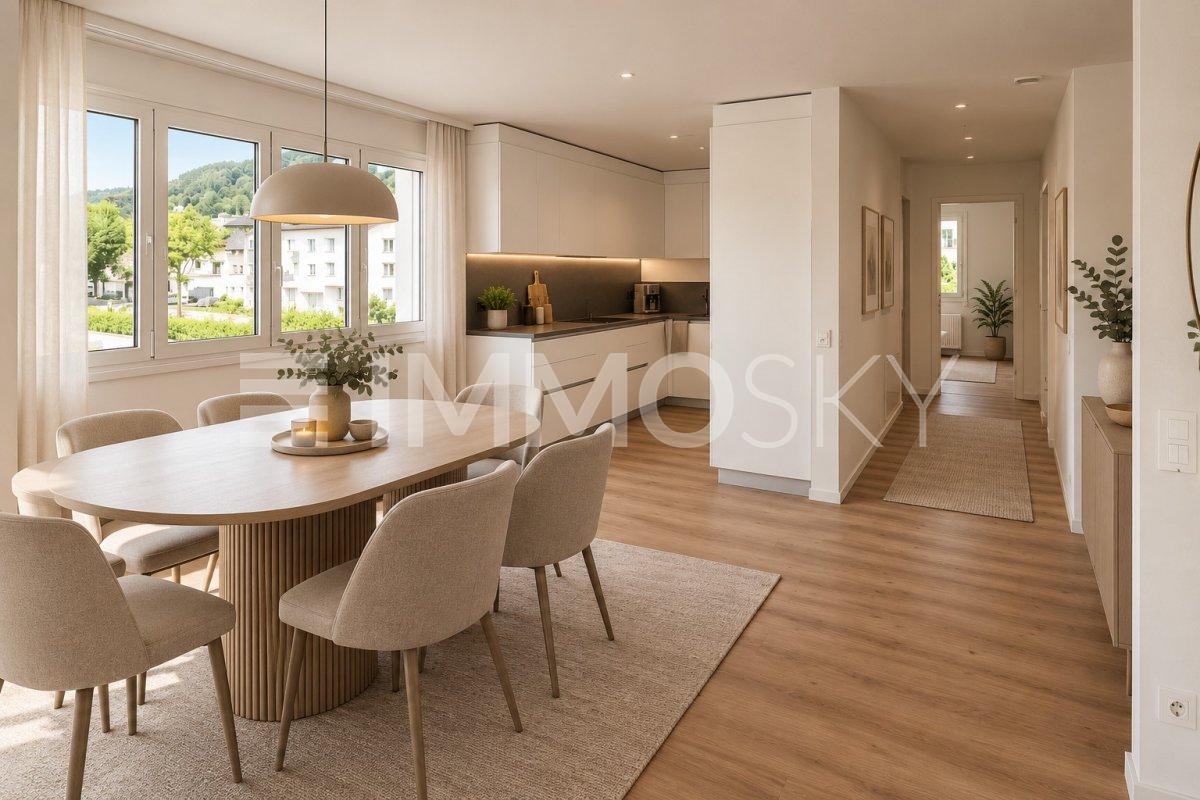
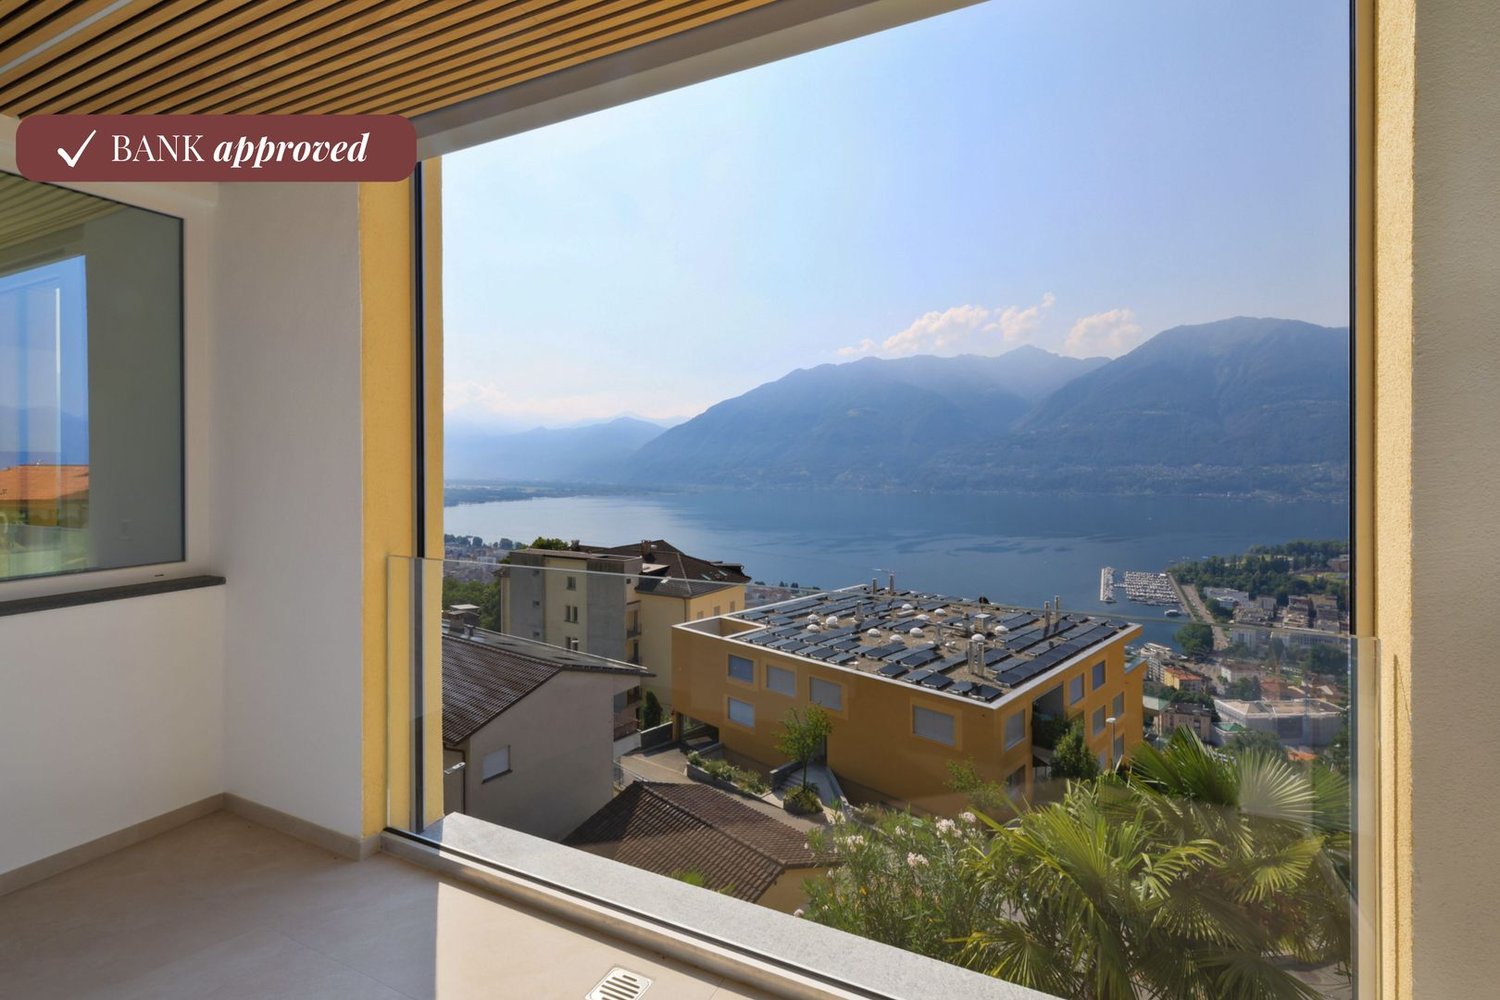
  • modern kitchen with white cabinets, black countertops, double sink, oven, windows, wooden floor
  • Modern bathroom with marble tiles, a floating vanity, a large mirror, a toilet, and decorative vases with candles.
  • modern bathroom with glass shower enclosure, marble tiles, vanity with mirror, black fixtures
  • Bedroom with a bed, white rug, white walls, wooden floor, white chair, plants, window with curtains, nightstands with lamps and plants
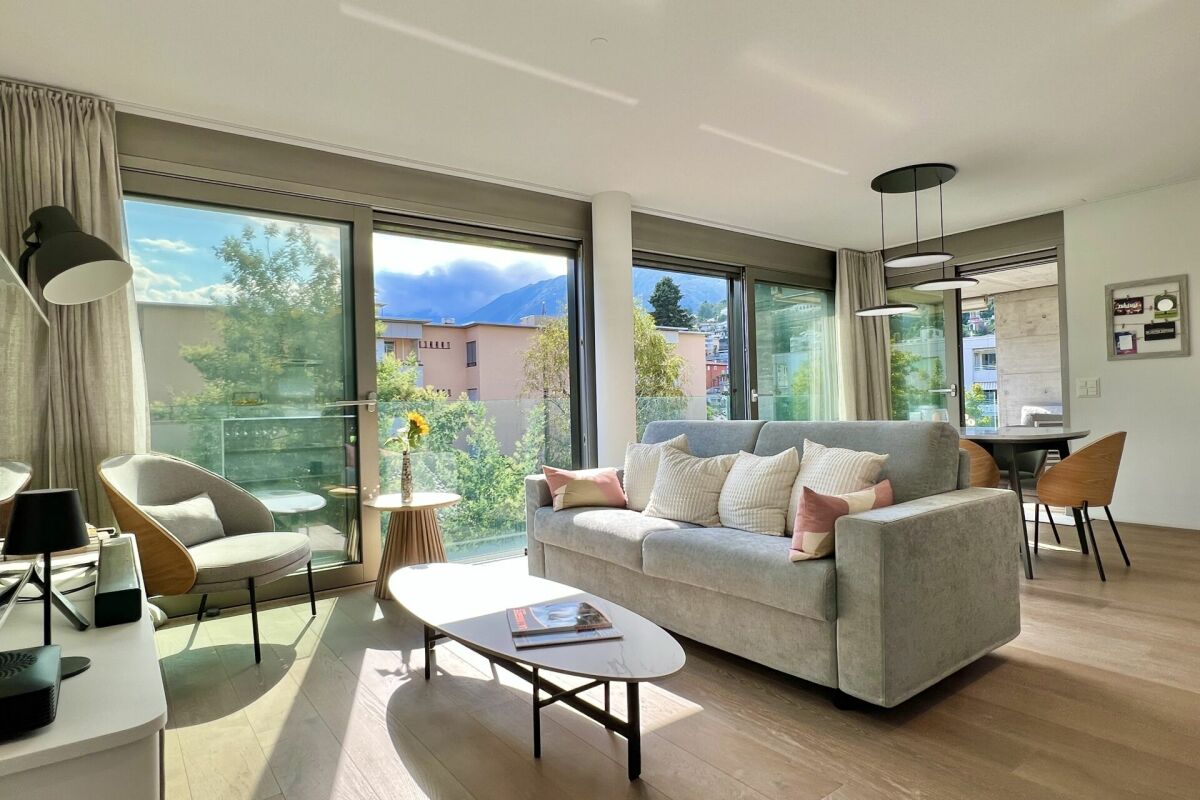
  • L-shaped sofa, white rug, wooden coffee table, candles, white walls, large windows, balcony, plants
  • 2 bedrooms, 2 bathrooms, living room, dining room, kitchen, balcony
1 / 6
3.5 rooms103m²CHF 950,000.–
Top
Via Baraggie, 6612 Ascona

Charmante 3.5-Zimmerwohnung in Ascona, 5 Gehminuten vom Zentrum (Zweitwohnsitz)

Elegante 3.5-Zimmerwohnung, komplett renoviert, Obersten Stock.In privilegierter und ruhiger Lage bieten wir eine wunderschöne 3.5-Zimmer-Wohnung mit 103 m² Nettowohnfläche zum Verkauf an. Die Liegenschaft befindet sich in einer verkehrsberuhigten Zone (Tempo 30) an der Via Baraggie, welche direkt ins Zentrum von Ascona führt.Die Wohnung befindet sich derzeit in kompletter Renovation (2026) und wird sich durch hochwertige Ausstattungen sowie ein modernes, elegantes Design auszeichnen. Die Wohnung eignet sich zudem als Zweitwohnsitz.Hauptmerkmale:Nettowohnfläche: 103 m²Zwei Balkone, davon einer beim Wohnzimmer mit Ausrichtung zur Via BaraggieEinbauschränke nach Mass inklusiveInnenausbau & Ausstattung:Designerküche gemäss Renderings, mit hochwertigen Materialen un Siemens-Geräten der SpitzklasseEichenparkett in allen WohnbereichenModerne Designerbäder mit:Hochwertigen Wand- und BodenplattenMatten, weissen SanitärapparatenArmaturen und Accessoires in Gun Metal PVDAnschluss für Waschmaschine und Tumbler, elegant versteckt hinter einer SpiegeltüreLage:Historisches Zentrum (Borgo) in nur 5 Gehminuten erreichbarSeepromenade von Ascona in ca. 10 GehminutenBushaltestellen in 2 Gehminuten erreichbarSehr ruhige, dennoch zentrale WohnlageWeitere Vorteile:Heizung der Liegenschaft kürzlich vollständig erneuertParkplatz verfügbar in nur 2 Gehminuten (CHF 50’000.–)Viele öffentliche Parkplätze in unmittelbarer Nähe mit 2 Stunden kostenlos (Posteggio San Materno)Eine ideale Wohnlösung sowohl als Hauptwohnsitz als auch als Ferienwohnung, in einer der begehrtesten Lagen im Tessin.ITALIANOElegante appartamento all'ultimo piano di 3.5 locali completamente ristrutturato ad AsconaIn una posizione privilegiata e tranquilla, proponiamo in vendita uno splendido appartamento di 3.5 locali di 103 m² netti, situato in una zona residenziale a traffico moderato (zona 30) lungo Via Baraggie, che conduce direttamente al centro di Ascona.L’immobile è attualmente in fase di ristrutturazione completa (2026) e si distinguerà per finiture di alto standing e uno stile moderno ed elegante. L’appartamento può inoltre essere utilizzato come residenza secondaria.Caratteristiche principali:Superficie netta: 103 m²2 balconi, di cui uno sul soggiorno con affaccio su Via BaraggieArmadi a muro su misura inclusiInterni e finiture:Cucina di design come da render, con materiali di pregio ed elettrodomestici Siemens di alta gammaParquet in legno di rovere in tutti gli ambienti principaliBagni eleganti e moderni con:Piastrelle di alta qualitàSanitari bianchi opachiRubinetteria e accessori in finitura Gun Metal PVDPredisposizione per lavatrice e asciugatrice nascosta dietro anta a specchioPosizione:Centro storico (Borgo) raggiungibile in 5 minuti a piediLungolago di Ascona a soli 10 minuti a piediZona estremamente tranquilla ma ben collegataFermate dell'autobus a 2 minuti a piediUlteriori vantaggi:Riscaldamento dello stabile appena messo a nuovoPosteggio disponibile a soli 2 minuti a piedi (CHF 50’000.–)Posteggi pubblici nelle immediate vicinanze con prime 2 ore gratuite (Posteggio San Materno)Una soluzione abitativa ideale sia come residenza primaria che come casa vacanza, in una delle località più ricercate del Ticino.

Travel time
-
1 / 10
3.5 rooms90m²CHF 1,190,000.–
Top
6622 Ronco sopra Ascona

Traumhafte 3.5 Zi.-Attika mit Seesicht und Seezugang

Traumhafte 3.5 Zi.-Attikawohnung mit Seesicht und privatem Seezugang In einer der exklusivsten Lagen von Ronco sopra Ascona, innerhalb einer charmanten Residenz im mediterranen Stil, die mit edlen Materialien wie Rosso-Verona-Marmor und Travertin veredelt wurde, präsentieren wir diese elegante 3.5-Zimmer-Attikawohnung im obersten Geschoss.Die Immobilie überzeugt durch Helligkeit, Privatsphäre und einen beeindruckenden 180°-Panoramablick auf den Lago Maggiore und die Brissago-Inseln.Die Attikawohnung verfügt über ca. 90 m² Verkaufsfläche und zeichnet sich durch eine funktionale, harmonische Raumaufteilung aus. Der Eingangsbereich führt in den Wohnbereich mit Wohnzimmer, Esszimmer und Kamin, der zu jeder Jahreszeit eine warme und elegante Atmosphäre schafft. Die separate Küche bietet hohen Komfort und praktische Funktionalität, während sie zugleich diskret vom Wohnbereich abgetrennt bleibt.Der Schlafbereich umfasst zwei Schlafzimmer, beide mit eigenem Badezimmer, eines mit Badewanne und eines mit Dusche. Ergänzt wird das Raumangebot durch ein separates Gäste-WC.Der ca. 15 m² grosse Panoramabalkon, der direkt mit dem Wohnbereich verbunden ist, bildet das Herzstück der Immobilie: ein privater und eindrucksvoller Aussenbereich, von dem aus sich der Blick über den See und die umliegenden Berge geniessen lässt. Ein zweiter Balkon sorgt für zusätzliche Grosszügigkeit und angenehme Ausblicke.Die Immobilie profitiert von einer idealen Sonneneinstrahlung während des gesamten Tages und bietet weitere attraktive Vorzüge wie einen ausbaubaren privaten Estrich, eine gemeinschaftliche Sauna, Zugang zum Privatstrand der Residenz sowie einen Garagenparkplatz (Autolift) zu CHF 60'000.--.Die Immobilie kann auch als Zweitwohnsitz erworben werden.--------------------------------------------Attico da sogno di 3.5 locali con vista lago e accesso lago privatoIn una delle posizioni più suggestive di Ronco sopra Ascona, all'interno di una residenza di charme mediterraneo rifinita con materiali nobili come marmo Rosso Verona e travertino, proponiamo un elegante attico di 3.5 locali situato all'ultimo piano.La proprietà si distingue per luminosità, privacy e una splendida vista panoramica a 180° sul Lago Maggiore e sulle Isole di Brissago.L'attico offre circa 90 m² e presenta una distribuzione funzionale e armoniosa.L'ingresso conduce alla zona giorno con soggiorno, sala da pranzo e camino, creando un'atmosfera calda ed elegante in ogni stagione. La cucina separata garantisce praticità e discrezione rispetto agli spazi living.La zona notte comprende due camere da letto, entrambe con bagno privato, una con vasca e una con doccia, oltre a un WC separato per gli ospiti.Il balcone panoramico di circa 15 m², direttamente collegato alla zona giorno, rappresenta il vero cuore della proprietà: uno spazio riservato e scenografico da cui godere della vista sul lago e sulle montagne. Un secondo balcone offre ulteriore respiro e piacevoli affacci.La proprietà beneficia di un'esposizione solare ideale durante l'arco della giornata e offre ulteriori plus quali, soffitta privata ristrutturabile, sauna condominiale, accesso alla spiaggia privata e un posteggio garage in autolift per CHF 60'000.--.Questo attico può essere acquistato anche come residenza secondaria

1 / 13
  • Balcony / Terrace
  • Garage
  • Pets allowed
  • +8
3 rooms86m²CHF 795,000.–
Via del Sole 17, 6600 Muralto

Licht, Lage, Lebensqualität - Ihre Wohlfühloase in Muralto

Zweit- und Erstwohnsitz - In der Via del Sole 17 in Muralto erwartet Sie eine Wohnung, die sonnige Lage, Komfort und Lebensqualität harmonisch vereint. Die elegante 3.5-Zimmer-Wohnung im obersten Stockwerk einer gepflegten Residenz ist ideal als Erst- oder Zweitwohnsitz und überzeugt durch ihre ruhige, zugleich zentrale Lage - nur wenige Gehminuten vom See, dem Bahnhof und der Piazza Grande in Locarno entfernt.Dank Südwest-Ausrichtung ist die Wohnung lichtdurchflutet und bietet eine warme, angenehme Atmosphäre. Der überdachte Balkon erstreckt sich entlang des Wohn- und Schlafzimmers und eröffnet einen diskreten Blick über Muralto bis hin zum Lago Maggiore - umrahmt von einem grünen Umfeld, das Privatsphäre schafft.Der rund 40 m² grosse Wohn- und Essbereich bildet das Herzstück der Wohnung. Die moderne, funktionale Küche mit Fenster und viel Stauraum, ein Badezimmer mit Dusch-Badewanne und ein separates Gäste-WC runden das Angebot ab. Zwei Schlafzimmer bieten Flexibilität - ideal für Paare, kleine Familien oder für die Kombination von Wohnen und Arbeiten.Zur Ausstattung gehören Einbauschränke, Bodenheizung, Kellerabteil und ein Tiefgaragenplatz, der im Preis enthalten ist. Ein besonderes Highlight ist der exklusive Wellnessbereich der Residenz mit Sauna, Innenpool, Kaltwanne und Relaxzone - ein Rückzugsort, den man sonst nur in Hotels dieser Kategorie findet.Dank der hervorragenden Lage, dem gepflegten Zustand und den jüngsten Investitionen ist diese Wohnung eine wertbeständige und sofort bezugsbereite Immobilie für alle, die das Tessiner Lebensgefühl lieben.Ein Zuhause mit Stil und Komfort - mitten in Muralto, wo Sonne, Ruhe und Nähe zur Stadt perfekt zusammenfinden.Luce, posizione e qualità di vita - abitare in Via del Sole a MuraltoResidenza secondaria e primaria - In Via del Sole 17 a Muralto vi attende un appartamento che unisce luce, comfort e qualità di vita. Questo elegante 3.5 locali all'ultimo piano di una residenza curata è ideale come abitazione principale o secondaria, grazie alla posizione tranquilla e centrale, a pochi passi dal lago, dalla stazione e dalla Piazza Grande di Locarno.Con un'esposizione sud-ovest, l'appartamento è luminoso e accogliente. Il balcone coperto si estende lungo il soggiorno e la camera principale, offrendo una vista discreta sul Lago Maggiore e un'atmosfera verde e riservata.Il soggiorno e la zona pranzo di circa 40 m² formano il cuore della casa. La cucina moderna e funzionale con finestra e ampi spazi di contenimento, un bagno con vasca-doccia e un WC per ospiti completano la distribuzione. Le due camere da letto garantiscono versatilità e comfort - perfette per coppie, famiglie o chi desidera conciliare vita privata e lavoro.L'appartamento dispone di armadi a muro, riscaldamento a pavimento, cantina privata e di un posto auto in autorimessa, incluso nel prezzo. La residenza offre inoltre un'esclusiva area wellness con sauna, piscina coperta, vasca fredda e zona relax - un autentico privilegio per chi ama rilassarsi in ogni stagione.Grazie alla posizione eccellente, allo stato impeccabile e agli investimenti recenti, questa proprietà rappresenta un investimento sicuro e immediatamente abitabile.Un appartamento che racchiude eleganza, tranquillità e comfort - nel cuore di Muralto, dove il sole e la vita ticinese si incontrano.

  • Balcony / Terrace
  • Garage
  • Pets allowed
  • +8
Damiano Bertolotti

Damiano Bertolotti

Immobilientreuhänder & Inhaber

Travel time
-
1 / 11
3.5 rooms82m²CHF 1,270,000.–
Via alla Scuola 1, 6605 Locarno

Between Heaven and Sea – Exclusive 3.5 Room Attic Duplex with Panorama Terrace and Pavilion

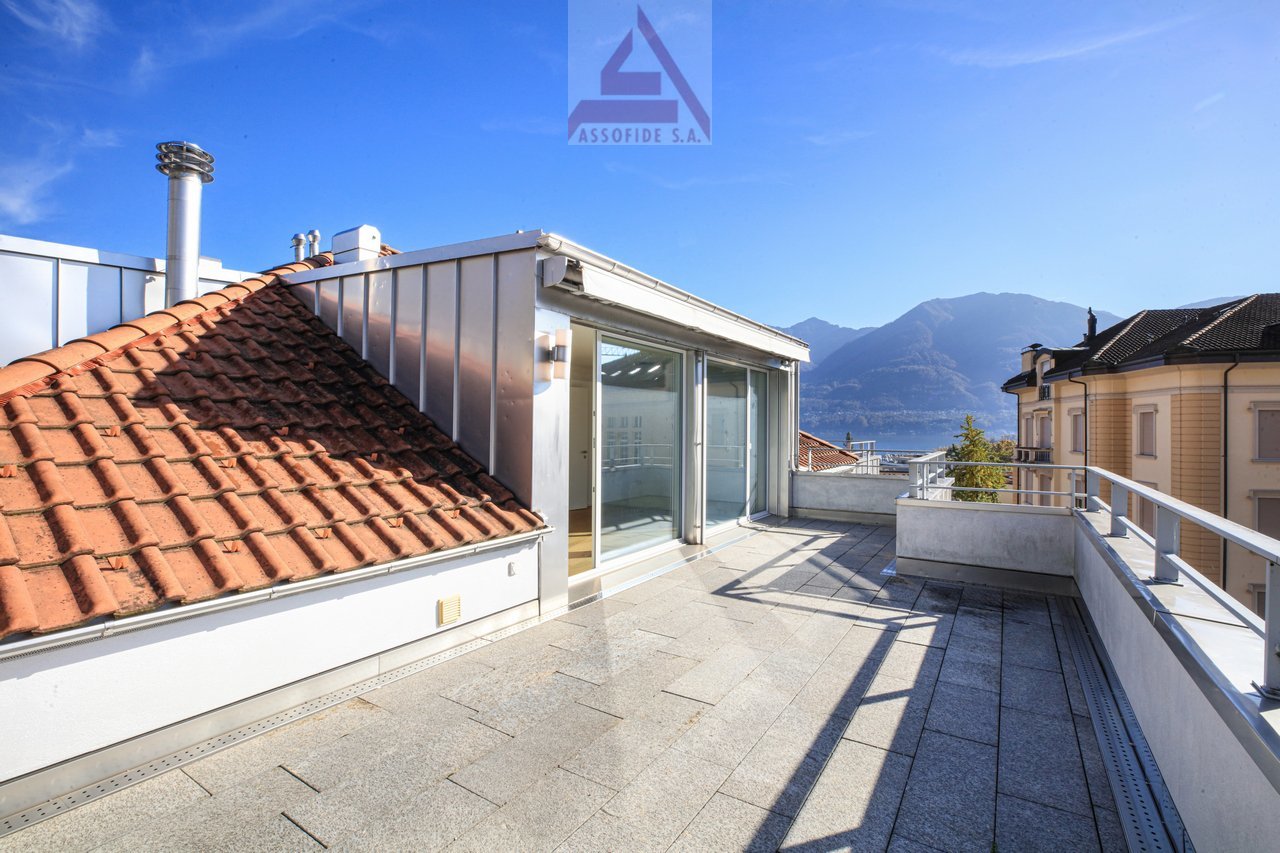
Exclusive 3.5-room duplex attic apartment with lake view In a privileged location in Locarno Monti, this spacious and bright 3.5-room duplex attic apartment awaits you with a breathtaking 180° panoramic view of Lake Maggiore – as if from a bird's eye view. This luxurious apartment convinces with its excellent construction quality, stylish interior architecture, and a large sun terrace with a pavilion – a place to linger and enjoy.The bright living and dining area with an open, modern kitchen offers a harmonious ambiance for stylish evenings and social moments. The two bedrooms and two elegant bathrooms provide the highest living comfort. A private laundry room with washing machine and dryer ensures practical independence in everyday life. Thanks to the ideal south-facing orientation, you can enjoy the sun from morning to evening – whether on the extensive terrace with an unparalleled lake view or in the spacious interior. A well-maintained community pool invites you to refresh yourself on hot days, while a private parking space rounds off the offer. A perfect home for connoisseurs who are looking for something special – peace, view, quality, and lifestyle combined in one of the best locations.Visit our website and let yourself be inspired by our diverse range of properties. https://www.luxanone.ch/
Travel time
-
1 / 13
3.5 roomsCHF 630,000.–
Via Valle Maggia 53, 6600 Solduno

Cà Meazza 420

Cà Meazza In the heart of Solduno, nestled in a peaceful and well-connected residential area, this elegant 3.5-room apartment on the fourth floor offers the perfect blend of comfort, style, and modern living — ideal as a primary residence. Part of a brand-new contemporary development, the property has been designed with meticulous attention to detail.The apartment impresses with its clean architectural lines, harmonious layout, and premium finishes. Bright and airy interiors are enhanced by large windows, filling every room with natural light and creating a welcoming, relaxing atmosphere.The open-plan living area features a fully equipped kitchen seamlessly integrated with a spacious living room, which opens directly onto a private terrace — perfect for relaxing or entertaining outdoors in complete privacy. The sleeping quarters include two bedrooms, one with a luxurious en-suite bathroom, plus a second bathroom with a shower and a convenient internal laundry room.State-of-the-art technologies and sustainable solutions ensure exceptional comfort: excellent sound insulation between units, energy-efficient LED lighting, an air-to-water heat pump providing both heating and cooling (free cooling), and a rooftop photovoltaic system supplying electricity to the communal areas.A garage parking space is available separately for CHF 40,000.Highlights: • Contemporary new-build in a central, quiet location • Spacious, light-filled rooms with premium finishes • Internal laundry room • Low condominium fees • Perfect as a primary residence
Travel time
-
1 / 17
3.5 roomsCHF 1,290,000.–
Vicolo del Torcet 4, 6648 Minusio

Residence Letizia

Residence Letizia In the heart of Minusio, this modern ground-floor apartment offers the perfect blend of comfort, functionality, and privacy. Built in 2022, this architectural gem stands out for its contemporary design details and exclusive private garden. Its strategic location, close to supermarkets, schools, leisure activities, and public facilities, makes it ideal for couples or families looking to live in a modern environment with all necessities within easy reach.The apartment welcomes its guests into a bright and spacious living area, perfect for relaxing and entertaining. Large windows allow natural light to flow freely, creating a warm and inviting atmosphere. The living space seamlessly connects with the modern, fully equipped kitchen, featuring state-of-the-art appliances and high-quality countertops. A true highlight of this property is the private garden, accessible from the living room and both bedrooms. This green oasis in the heart of the city is perfect for outdoor relaxation and hosting barbecues with family and friends.The apartment also boasts two generously sized bedrooms, including a master bedroom with an en-suite bathroom. The second bedroom is ideal for guests or can be transformed into a home office, offering flexibility and comfort for various needs. A second bathroom with a shower and a practical private laundry room complete the living space.To ensure a comfortable indoor climate year-round, the apartment is equipped with an efficient air conditioning system.Additionally, the property includes two parking spaces in the underground garage, available for CHF 55,000 each, and a private cellar.Highlights: • Strategic location • New and modern design • Private garden • Underground parking spaces • Primary and secondary residence
Travel time
-
1 / 13
3.5 roomsCHF 475,000.–
Via Angelo Nessi 16, 6600 Locarno

Nessi Residence

Casa Nessi Primary residence. Renovated in 2023, this welcoming 3.5-room apartment is located in the charming center of Locarno, in a truly strategic yet quiet position. The property is part of a small building with only three residential units – an intimate and well-kept setting that guarantees peace, privacy, and a family-like atmosphere, while being just a few steps away from all main services, shops, public transport, schools, and the city’s cultural venues.The apartment stands out for its functional layout and bright interiors. The living area features a modern open-plan kitchen, practical and well-organized, perfectly integrated with the living and dining area. From here, there is access to the balcony, ideal for enjoying relaxing outdoor moments.The sleeping area offers two versatile, well-proportioned bedrooms, perfect for a family, a home office, or a guest room. A complete bathroom, simple yet functional, is also available.The Building doesn't have an elevator, so the only way to the floors is through the stairs.The property also includes a private cellar, providing extra storage space, and a convenient outdoor parking space, a real added value in the city center.This proposal represents the ideal solution for those looking for a modern, practical, and cozy primary residence, in a well-maintained context and with all conveniences close at hand. An apartment that combines functionality, brightness, and a highly attractive location.The property has been appraised by Banca Stato, which confirms the possibility of financing at the indicated price.Highlights: • Central location • Private cellar • Renovated in 2023 • Outdoor parking for CHF 20,000 • With bank approval • Primary residence

Travel time
-
New building
1 / 14
  • Parking space
  • Balcony / Terrace
  • Garage
  • +5
3.5 rooms114m²CHF 1,650,000.–
Via Sempione, 6600 Muralto

Appartamento SECONDARIO - Residenza Grand Hotel Locarno

La Residenza – Grand Hotel Locarno è un nuovo ed esclusivo progetto residenziale composto da 15 appartamenti di prestigio, che coniuga il fascino storico del Grand Hotel con un'architettura contemporanea, finiture di alto livello e standard abitativi d'eccellenza. Immersa nel verde e affacciata sul Lago Maggiore, la residenza gode di una posizione privilegiata nel cuore di Muralto, a pochi passi dalla stazione ferroviaria, dal lungolago e dal centro di Locarno. Un contesto unico, dove eleganza, comfort e qualità della vita si incontrano per offrire un'esperienza abitativa esclusiva e un investimento di grande valore.Appartamento 1.02 - La Residenza Grand Hotel LocarnoQuesto luminoso appartamento di 3.5 locali situato al piano terra è progettato per garantire ambienti funzionali e confortevoli.L'ingresso conduce alla spaziosa zona giorno di circa 36 m², caratterizzata da soggiorno e sala da pranzo in un unico ambiente open space con cucina moderna a vista. Le ampie vetrate garantiscono un'ottima luminosità e un collegamento diretto con la terrazza, ideale per pranzi all'aperto e momenti di relax.La zona notte è caratterizzata dalla camera padronale di circa 17 m², e da un ulteriore camera di circa 12mq, perfetta come camera per ospiti, bambini o studio.L'appartamento dispone di due bagni: un bagno principale, presente all'interno della camera padronale completa di doccia, e un secondo bagno con inclusa lavanderia privata, per la massima praticità nella vita quotidiana.Possibilità di personalizzare l'appartamento nella scelta di materiali e finiture.Completano la proprietà: una cantina privata.Posteggi in autorimessa disponibili (esclusi da prezzo)Consegna prevista a fine 2027.----------------------------------------------------------------------------------------------Die Residenz – Grand Hotel Locarno ist ein neues und exklusives Wohnprojekt mit 15 hochwertigen Eigentumswohnungen. Es verbindet den historischen Charme des Grand Hotels mit zeitgenössischer Architektur, erstklassigen Materialien und höchsten Wohnstandards.Eingebettet in eine grüne Umgebung und mit Blick auf den Lago Maggiore geniesst die Residenz eine privilegierte Lage im Herzen von Muralto, nur wenige Gehminuten vom Bahnhof, der Seepromenade und dem Zentrum von Locarno entfernt. Ein einzigartiges Wohnumfeld, in dem Eleganz, Komfort und Lebensqualität aufeinandertreffen und sowohl ein exklusives Wohnerlebnis als auch eine wertbeständige Investition bieten.Wohnung 1.02 – Die Residenz Grand Hotel LocarnoDiese helle 3,5-Zimmer-Wohnung im Erdgeschoss wurde so konzipiert, dass sie funktionale und komfortable Wohnräume bietet.Der Eingangsbereich führt direkt in den grosszügigen, rund 36 m² grossen Wohnbereich. Dieser vereint Wohnzimmer und Essbereich in einem offenen Raumkonzept mit einer modernen Küche. Die grossen Fensterfronten sorgen für viel Tageslicht und bieten einen direkten Zugang zur Terrasse, die sich ideal für Mahlzeiten im Freien und entspannte Stunden eignet.Der Schlafbereich umfasst ein rund 17 m² grosses Hauptschlafzimmer sowie ein weiteres, rund 12 m² grosses Zimmer, das sich ideal als Gästezimmer, Kinderzimmer oder Homeoffice eignet.Die Wohnung verfügt über zwei Badezimmer: ein En-suite-Badezimmer im Hauptschlafzimmer mit Dusche sowie ein zweites Badezimmer mit integrierter privater Waschküche, das höchsten Komfort im Alltag bietet.Die Wohnung kann hinsichtlich Materialien und Ausstattungen individuell gestaltet werden.Zur Wohnung gehört ausserdem ein privater Kellerraum.Tiefgaragenparkplätze sind verfügbar und nicht im Kaufpreis inbegriffen.Die Fertigstellung und Übergabe ist für Ende 2027 vorgesehen.

  • Parking space
  • Balcony / Terrace
  • Garage
  • +5
Travel time
-
1 / 26
3.5 roomsCHF 1,450,000.–
Via Del Tiglio 5b, 6605 Locarno

Residenza Étoile

RESIDENZA ÉTOILE GROUND FLOOR Located in one of the most exclusive and sought-after residential areas of Locarno Monti, this elegant 3.5-room ground-floor apartment is part of the prestigious Residenza Étoile, a refined residential building comprising only five units, built in 2014/2015.The apartment stands out for its bright interiors, generous living spaces, and high-quality finishes. The living area, enhanced by floor-to-ceiling windows, features a spacious lounge with dining area and a modern open-plan kitchen fully equipped with premium V-ZUG appliances. The indoor and outdoor spaces blend seamlessly, creating a harmonious connection between the living area and the private garden.The true highlight of the property is the spacious covered terrace with private garden, offering breathtaking panoramic views over Lake Maggiore, the surrounding mountains, and as far as the Brissago Islands, providing an exceptional setting to enjoy throughout the year.The sleeping area comprises a generous master bedroom with en-suite bathroom, a second bedroom, and an additional bathroom with shower. A practical laundry/storage room equipped with a washing machine and tumble dryer completes the layout.The entire apartment is finished with elegant granite flooring from the Onsernone Valley and features numerous custom-built wardrobes, providing ample storage space. Residenza Étoile is Minergie-certified and benefits from an air-to-water heat pump, solar-powered hot water production, barrier-free access, and fibre-optic internet connection.The peaceful location, enjoying sunshine throughout the year, allows all essential amenities to be reached comfortably on foot. The bus stop, post office, grocery stores, restaurants, pharmacy and the funicular are all just a few minutes' walk away.The property also includes a private cellar, a shared storage room for bicycles and golf bags, as well as two convenient parking spaces – one covered outdoor space CHF 40’000.– and one in the underground garage CHF 60’000.– ensuring everyday practicality and comfort.An exclusive property, perfect for those seeking a peaceful, green setting without compromising on modern comfort, premium finishes, and spectacular lake views.Highlights: • Exclusive, quiet and sunny location • Panoramic views over Lake Maggiore • Private laundry room within the apartment • 2 parking spaces (covered outdoor- and garage) • Primary residence

Travel time
-
1 / 24
  • Wheelchair access
3.5 roomsCHF 1,320,000.–
Via Al Parco 4, 6644 Orselina

Palazzo Posta

Palazzo Posta In one of the most prestigious and scenic locations in Orselina, we are pleased to offer for sale this elegant 3.5-room apartment on the ground floor of Palazzo Posta, the former post office building, which was completely renovated in 2026 and transformed into an exclusive residence comprising just four residential units.The meticulous renovation has preserved the building's historic charm while seamlessly combining it with contemporary architecture, high-quality finishes and thoughtfully designed living spaces that provide exceptional comfort.At the heart of the residence is the spacious living area, featuring a bright living room with dining area and open-plan kitchen. Expansive floor-to-ceiling windows extending across the entire façade flood the interior with natural light while framing breathtaking panoramic views of Lake Maggiore and the surrounding mountains. From here, you have direct access to the panoramic terrace, a private outdoor retreat where you can relax and enjoy the beauty of this exceptional setting.The sleeping area has been carefully designed to ensure both privacy and comfort. The master bedroom features an elegant en-suite bathroom and enjoys large floor-to-ceiling windows overlooking Lake Maggiore, allowing you to wake up every morning to spectacular views of the lake and the surrounding landscape. A second generously sized bedroom is complemented by a second full bathroom, conveniently located just beside it.The property also benefits from a private garage with direct access to the apartment, allowing you to enter your home without stepping outside. Thanks to its generous dimensions, the garage can also be used as a laundry room, cellar and storage area, offering exceptional versatility and added convenience. In addition to the garage parking space, the property also includes a further external parking space located directly in front of the garage, providing added convenience for a second vehicle or visitors.The apartment is further enhanced by barrier-free access and several technical features designed to accommodate people with reduced mobility, ensuring a high level of accessibility, comfort and practicality.The property has been appraised by Banca Stato, which confirms the possibility of financing at the indicated price.An exclusive residence that combines the prestige of a beautifully restored historic building with the quality of modern living, in one of the most sought-after locations in the Locarno region, where breathtaking views, tranquillity and exceptional living comfort come together in perfect harmony.Highlights: • With bank approval • Beautiful panoramic views of Lake Maggiore • Barrier-free access • Garage- and additional outdoor parking space • Primary residence

  • Wheelchair access
Travel time
-
1 / 11
3.5 roomsCHF 700,000.–
Via Vallemaggia 53, 6600 Solduno

Cà Meazza 020

Cà Meazza In the heart of Solduno, set within a quiet and highly convenient residential area, this refined ground-floor 3.5-room apartment with private garden represents an exceptional opportunity for a primary residence. The property is part of a newly completed contemporary development, thoughtfully designed with great attention to quality and detail.The apartment impresses with its clean architectural style, balanced proportions, and premium finishes. Generous floor-to-ceiling windows flood the interiors with natural light, enhancing the sense of space and creating a warm, inviting atmosphere throughout.The open-plan living area seamlessly combines a fully fitted modern kitchen with a spacious lounge, both opening directly onto the terrace and private garden — an ideal setting for outdoor dining, relaxation, and entertaining in complete privacy.The sleeping area offers two comfortable bedrooms, including a master bedroom with elegant en-suite bathroom. A second bathroom with shower and a practical in-apartment laundry room complete the well-conceived layout.Modern technology and sustainability ensure outstanding living comfort: excellent acoustic insulation, energy-efficient LED lighting, an air-to-water heat pump system providing both heating and cooling (free cooling), and a rooftop photovoltaic system serving the common areas.A garage parking space is available for CHF 40,000.Only a few 3.5-room apartments remain available on the first, second, and fourth floors.Please note: the photos shown refer to the sample apartment.Highlights: • New construction in a central location • Modern architecture and high-quality finishes • Low condominium fees • Underground garage parking space • Primary residence

Travel time
-
1 / 33
  • Parking space
  • Balcony / Terrace
  • Garage
  • +3
3.5 rooms78m²CHF 1,650,000.–
6612 Ascona

Exclusive 3.5-room holiday apartment in Residenza Escape 52

Exclusive 3.5-room holiday apartment "Residenza Escape 52" in Ascona "Residenza Escape 52"...your exclusive holiday apartment in AsconaPack your bags - travel to Ascona and feel at home immediately!This apartment is located on the 2nd floor of a very modern residence built in 2015, which is in direct walking distance to the center of Ascona.You can reach the apartment barrier-free via the elevator from the underground parking garage or at ground level via the house entrance.The apartment is perfectly maintained, has an open floor plan with plenty of light, and could be taken over completely furnished.The covered balcony in the living area allows for year-round use, even during the cooler seasons. Here, you can enjoy your well-deserved break, a cozy breakfast, or wonderful meals with family and friends.Apartment layout: • Access with elevator • Entrance area • Spacious built-in closet with storage space and room for a washing tower • Shower bathroom • Bedroom 1 with double bed and built-in closet • Bedroom 2 with double bed, built-in closet, and en-suite shower bathroom • Open kitchen with beautiful views of the surroundings The apartment includes 2 parking spaces in the underground garage and a basement room.We are happy to answer your questions and/or arrange a viewing and look forward to your contact.Feel warmly welcome to the "Residenza Escape 52" in beautiful Ascona.Your Team Zimmermann

  • Parking space
  • Balcony / Terrace
  • Garage
  • +3
1 / 13
3.5 rooms102m²CHF 990,000.–
Via Prà di Vizi 9, 6612 Ascona

Elegante duplex di 3.5 locali / Elegante 3,5-Zimmer-Duplexwohnung



RES. PRIMARIA O SECONDARIA - Questo elegante appartamento duplex di 3.5 locali si trova in una tranquilla e soleggiata zona residenziale di Ascona. L’immobile, dal design architettonico moderno e distintivo, è caratterizzato da linee asimmetriche che ne esaltano unicità e stile. L’appartamento si sviluppa su due livelli che offrono spazi ampi e luminosi. Al piano terra si viene accolti da un raffinato open space composto da soggiorno, zona pranzo, cucina moderna completamente accessoriata e un comodo bagno per gli ospiti. Le grandi vetrate favoriscono una perfetta illuminazione naturale e offrono accesso diretto al curato giardino privato, ideale per momenti di relax all’aperto. Al piano superiore si trovano la spaziosa camera padronale con bagno en suite e cabina armadio, e una seconda camera da letto anch’essa dotata di bagno privato che garantisce privacy e comfort. Grazie alla posizione strategica, i negozi, i mezzi di trasporto pubblici e tutte le infrastrutture sono raggiungibili in pochi minuti a piedi. Completano l’offerta due posteggi in autorimessa a CHF 45'000.-- l’uno e una cantina.ERST- ODER ZWEITWOHNSITZ - Diese elegante 3.5-Zimmer-Duplexwohnung befindet sich in einer ruhigen und sonnigen Wohngegend von Ascona. Die Liegenschaft besticht durch ihr modernes, unverwechselbares architektonisches Design mit asymmetrischen Linien, die ihre Einzigartigkeit und ihren Stil unterstreichen. Die Wohnung erstreckt sich über zwei Etagen und bietet geräumige und helle Wohnräume. Im Erdgeschoss erwartet Sie ein raffiniert offener Raum, der ein Wohnzimmer, einen Essbereich, eine voll ausgestattete, moderne Küche und ein komfortables Gästebad umfasst. Grosse Fenster sorgen für eine perfekte natürliche Beleuchtung und bieten direkten Zugang zum gepflegten Privatgarten, der zum Entspannen im Freien einlädt. Im Obergeschoss befinden sich das geräumige Hauptschlafzimmer mit Ensuite-Bad und begehbarem Kleiderschrank sowie ein zweites Schlafzimmer mit eigenem Bad, das Privatsphäre und Komfort bietet. Dank der strategischen Lage sind Geschäfte, öffentliche Verkehrsmittel und alle Infrastrukturen in wenigen Minuten zu Fuss erreichbar. Zwei Parkplätze in der Tiefgarage zu je CHF 45'000 und ein Keller runden das Angebot ab.

Travel time
-
  • cobblestone path, archway with grape vine, hedge, grass, yellow building with red roof, tree
  • Open room with wooden ceiling, fireplace, kitchen area with sink and oven, large window
  • modern open kitchen, white cabinets, stainless steel appliances, red tile flooring, wooden ceiling, fireplace
  • wooden ceiling, brown floor, fireplace, 3 windows, doors
  • large empty room, wooden ceiling, white walls, brown tiles, fireplace, small window, small room on the left side
  • All white cabinets, tiled flooring, silver sink, white countertop, integrated oven and dishwasher, small window.
  • white walls, brown tiled floor, exposed wooden ceiling, fireplace
  • empty room, wooden floor, white walls, built-in shelves, ceiling light, power outlets
  • empty room, hardwood floor, built-in shelves, two windows, ceiling light
  • Empty room with wooden floor, white walls, ceiling light, open door leading to another room with shelves
  • empty room, hardwood floor, white walls, window, door
  • Two-story white house, brown windows, brick floor, balcony, grass and a green trash bin
  • White-painted building, balcony on upper floor, brown shutters, cobblestoned alleyway
  • White building with red shutters, wooden trellis with grapes, outdoor fountain, cobblestone pathway
  • White house, brick wall, brown shutters, balcony, palm tree, cobblestone street
  • cobblestone street, stone retaining wall, tall yellow and white buildings, balconies
  • Two-story house, red roof, surrounded by bushes, located on a raised ground floor
  • terraced house, light yellow paint, multiple balconies, multiple potted plants, stairs
  • laundry washing machines, green floor, power panel, table with tablecloth
  • living room, kitchen, 2 bedrooms, 2 bathrooms, balcony, laundry, garden
  • Row of wooden storage lockers, two with padlocks, concrete floor, white walls, light ceiling
  • Stone walls, metal shelves, bare shelves, single light fixture, concrete floor, small window
  • stone house facade with small wall fountain, pink building in background
  • cobblestone floor, wooden benches, roof structure, brick wall, large wall image
1 / 25
Open room with wooden ceiling, fireplace, kitchen area with sink and oven, large window
modern open kitchen, white cabinets, stainless steel appliances, red tile flooring, wooden ceiling, fireplace
wooden ceiling, brown floor, fireplace, 3 windows, doors
3.5 rooms75m²CHF 460,000.–
Contrada Maggiore 14, 6600 Locarno

3.5 con giardino nel nucleo di Solduno a Locarno - 3.5 Gartenwohnung

Residenza primaria. NUR ERSTWOHNSITZ.Benvenuti a Cà di Nani! Situato nel cuore del nucleo storico di Solduno, questo affascinante appartamento di 3.5 locali si trova al piano terra di una casa tipica ticinese accuratamente mantenuta. L’abitazione, con una superficie di 66 m² al netto, offre spazi accoglienti e ben distribuiti, pavimentazione in cotto.Il tetto e le canalizzazioni sono stati recentemente rifatti, garantendo una condizione generale molto buona. L’appartamento dispone di terrazza e giardino per complessivi 43 m², ideali per momenti di relax all’aperto, e di una cantina/grotto privata. L'alloggio è riscaldato da un camino / pellet, mentre i posteggi comunali sono disponibili in affitto nelle vicinanze. È inoltre presente una lavanderia comune. Posizione strategica: L'immobile si trova in una zona tranquilla e soleggiata, con ottimi collegamenti. La stazione di Solduno è raggiungibile in soli 4 minuti a piedi, così come la fermata dell'autobus. Per le famiglie, la Scuola Elementare Solduno si trova a soli 2 minuti di cammino, mentre il supermercato Coop e la Farmacia Soldati SA sono facilmente accessibili in 3-4 minuti.L'appartamento è situato in una casa a 4 piani con caratteristici tetti in tegole arancioni e rosse, esterno bianco, balconi e un piccolo giardino con palma che conferisce un tocco mediterraneo alla proprietà. La zona è particolarmente adatta alle famiglie e garantisce tranquillità sia di giorno che di notte.Disponibile immediatamente, questa proprietà rappresenta un'eccellente opportunità per chi desidera vivere in una delle località più affascinanti del Ticino, con tutti i servizi a portata di mano e in un ambiente sereno e ben collegato.-----------Willkommen im Haus der Zwerge! Im Herzen des historischen Dorfkerns von Solduno befindet sich diese charmante 3½-Zimmer-Wohnung namens “Brontolo” im Erdgeschoss eines liebevoll gepflegten, typisch tessiner Hauses. Die Wohnung mit einer Fläche von 66 m² Nettowohnflaeche bietet gemütliche, gut aufgeteilte Räume mit Terrakottaböden.Das Dach und die Leitungen wurden kürzlich erneuert, wodurch sich das Gebäude in einem sehr guten Allgemeinzustand befindet.Die Wohnung verfügt über eine Terrasse und einen privaten Garten mit insgesamt 43 m², ideal für entspannte Momente im Freien, sowie über einen privaten Keller/Grotto.Die Wohnung wird mit einem Kamin / Pellet beheizt.. Öffentliche Parkplätze können in der Nähe gemietet werden. Eine gemeinschaftliche Waschküche steht ebenfalls zur Verfügung.Die Nebenkosten sind noch nicht definitiv berechnet, liegen jedoch sehr niedrig, was den Unterhalt besonders günstig macht.LageRuhig und sonnig gelegen, mit ausgezeichneter Anbindung: Der Bahnhof Solduno ist in nur 4 Gehminuten erreichbar, ebenso die Bushaltestelle. Die Primarschule Solduno liegt 2 Minuten entfernt, während der Coop-Supermarkt und die Apotheke Soldati SA in 3–4 Minuten zu Fuss erreichbar sind.Das Haus mit seinen vier Etagen, den charakteristischen orange-roten Ziegeldächern, der weissen Fassade, den Balkonen und dem kleinen Garten mit Palme vermittelt ein mediterranes Flair. Die Umgebung ist besonders familienfreundlich und bietet sowohl tagsüber als auch nachts Ruhe und Geborgenheit.BesonderheitenDas Haus der Zwerge umfasst sieben Wohnungen, von denen jede ihren eigenen Zwergnamen trägt – ein charmantes Detail, das dem Gebäude eine unverwechselbare Identität verleiht. Die angebotene Wohnung „Brontolo“ liegt im Erdgeschoss mit Terrasse und Garten.VerfügbarkeitSofort bezugsbereit, nur als Hauptwohnsitz oder als Investition in einer der reizvollsten Lagen des Tessins, mit allen Annehmlichkeiten in unmittelbarer Nähe und einem authentischen mediterranen Ambiente.

Travel time
-
1 / 11
  • Parking space
  • Balcony / Terrace
  • Pets allowed
  • +5
3.5 rooms83m²CHF 650,000.–
Via Baraggie 23, 6612 Ascona

Residenza "Casa San Carlo" Ascona

Zweit- und Erstwohnsitz - In einer gepflegten Residenz in Ascona wartet diese sonnige Wohnung auf ihre neuen Eigentümer. Die Liegenschaft befindet sich in einer ruhigen Seitenstrasse, nur rund zehn Gehminuten von der berühmten Piazza, dem historischen Nucleo und der malerischen Uferpromenade des Lago Maggiore entfernt. Cafés, Restaurants, Boutiquen sowie sämtliche Infrastrukturen des täglichen Bedarfs sind bequem zu Fuss erreichbar.Die Wohnung liegt in der Residenz ?Casa San Carlo? und profitiert von einer idealen Südausrichtung, die für eine hervorragende Besonnung während des ganzen Jahres sorgt. Der grosszügige, L-förmige Balkon ist teilweise überdacht und bietet viel Platz für das Leben im Freien - ob zum Sonnen, Essen oder Entspannen in privater Atmosphäre.Die Raumaufteilung ist klar und funktional: ein grosszügiger Wohnbereich mit direktem Zugang zum Balkon, eine separate Küche, ein Schlafzimmer, ein zusätzliches Arbeitszimmer sowie ein Badezimmer. Vom Wohnraum aus lässt sich problemlos ein moderner, offener Lebensbereich mit gemütlichem Sofa, Essplatz und fliessendem Übergang nach draussen realisieren.Die Wohnung ist vollständig renovierungsbedürftig und aktuell nicht bewohnbar - und genau darin liegt ihr grösster Wert: die seltene Möglichkeit, ein Zuhause von Grund auf nach den eigenen Vorstellungen zu gestalten. Keine Kompromisse, keine fremden Stilentscheidungen, sondern maximale Freiheit in Planung, Materialien und Design.Wer Ascona liebt und nicht sucht, was andere bereits entschieden haben, sondern selbst gestalten möchte, findet hier eine aussergewöhnliche Gelegenheit.Fordern Sie das ausführliche Verkaufsdossier an und lassen Sie sich vor Ort vom Potenzial dieser Immobilie inspirieren. Gerne vereinbaren wir eine persönliche Besichtigung.*****************************Residenza secondaria e primaria - In una residenza curata ad Ascona, questo appartamento soleggiato attende i suoi nuovi proprietari. L'immobile si trova in una tranquilla strada laterale, a circa dieci minuti a piedi dalla celebre Piazza, dal nucleo storico e dal suggestivo lungolago del Lago Maggiore. Caffè, ristoranti, boutique e tutte le principali infrastrutture sono comodamente raggiungibili a piedi.L'appartamento è situato nella residenza ?Casa San Carlo? e gode di un'esposizione a sud che garantisce un'eccellente luminosità durante tutto l'anno. Il balcone ad angolo, ampio e parzialmente coperto, offre uno spazio ideale per vivere l'esterno in totale privacy: prendere il sole, pranzare all'aperto o semplicemente rilassarsi.La distribuzione degli spazi è funzionale e ben studiata: soggiorno spazioso con accesso diretto al balcone, cucina separata, camera da letto, studio e bagno. Il soggiorno consente di creare un ambiente moderno e accogliente con zona relax, area pranzo e continuità tra interno ed esterno.L'appartamento è completamente da ristrutturare e attualmente non abitabile - ed è proprio questo il suo principale punto di forza: la rara opportunità di progettare una casa su misura, senza compromessi. Massima libertà nella scelta di materiali, stile e disposizione degli spazi.Chi ama Ascona e desidera creare qualcosa di veramente proprio, troverà qui una base ideale.Richiedete il dossier di vendita completo e lasciatevi ispirare dal potenziale di questa proprietà. Saremo lieti di accompagnarvi in una visita personalizzata.

  • Parking space
  • Balcony / Terrace
  • Pets allowed
  • +5
Damiano Bertolotti

Damiano Bertolotti

Immobilientreuhänder & Inhaber

Travel time
-
1 / 11
3.5 rooms108m²CHF 960,000.–
Via alle Vigne 31, 6600 Locarno

Penthouse with Large Terraces in a New Residential Development

Located in Solduno, in a quiet and highly sunny setting, this beautiful 3.5-room penthouse apartment offers a spacious covered terrace and an additional private rooftop terrace.The apartment benefits from direct lift access into the unit and features a bright and spacious living area with a modern open-plan kitchen, a cloakroom, a niche prepared for an additional built-in wardrobe, and connections for a washer-dryer tower. The property further comprises two bedrooms and a large covered terrace.A particular highlight of this penthouse is the exclusive rooftop terrace, which is already prepared for the installation of an outdoor kitchen, creating an ideal space for entertaining and enjoying outdoor living.The newly completed residence consists of only eight apartments, all south-facing and therefore benefiting from excellent sunlight exposure, generous terraces, and attractive rear gardens where residents can relax during the warm summer months.The building has been constructed to a high standard, with quality finishes throughout. Domestic hot water and heating are provided by an air-to-water heat pump system with a storage tank. In compliance with current Swiss energy regulations (RuEn), the building is equipped with six photovoltaic panels on the flat roof.The basement level features a convenient underground garage with 10 parking spaces, directly accessible from Via alle Vigne. This floor also accommodates the technical and electrical rooms, private cellars, and a shared laundry room.Sale price of the apartment: CHF 960,000Underground parking spaces: CHF 40,000 eachPrimary residence only.

Travel time
-

Other interesting objects