Quick Filters for your search

Quick-filters

We show you quick-filters based on the most used filters by location.

By using these, you can enhance your search experience by finding new and interesting properties to your likings.

Mönchaltorf - Flats for sale

We recommend expanding your search criteria to get similar results. The current filters didn’t return any matches.

If you don’t want to change your current search criteria, we recommend creating a search alert, so you’ll be notified when matching offers become available.

More objects in your automatically expanded search area
33 results - Radius: + 10km
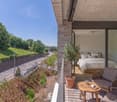
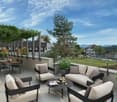
  • Balcony with wooden decking, black metal railing, and scenic mountain and lake view. Features a green grill, sofa, chairs, and potted plants.
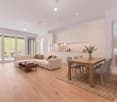
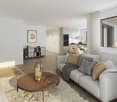
  • Modern living room with large windows offering scenic views, featuring white furniture including sofas, chairs, a round table, and decorative candle holders.
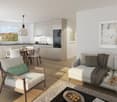
  • {"visible_features": ["View"], "type": "Furnished Room", "objects": ["round table", "chair", "stool", "kitchen island", "cupboard", "cupboard", "cupboard", "cupboard", "cupboard", "cupboard", "cupboard", "cupboard", "cupboard", "cupboard", "cupboard", "cu
  • Balcony with a round table, four wicker chairs, and a vase of white flowers, overlooking a scenic view of trees and a body of water.
  • Modern rooftop terrace with a green roof, glass-enclosed living space, outdoor seating, and potted plants.
  • Modern bathroom with a floating wooden sink cabinet, sleek white sink, chrome faucet, large mirror with built-in lighting, and a toilet. Large windows offer a scenic view of greenery and mountains.
  • Bright bedroom with wooden flooring, large bed with white bedding, sofa, chair, and several picture frames on the wall.
  • Wooden balcony with modern furniture, grill, and scenic view of mountains and water.
  • Modern multi-story residential building with large glass windows, balconies, and rooftop greenery. Visible rooms include living spaces, bedrooms, and dining areas.
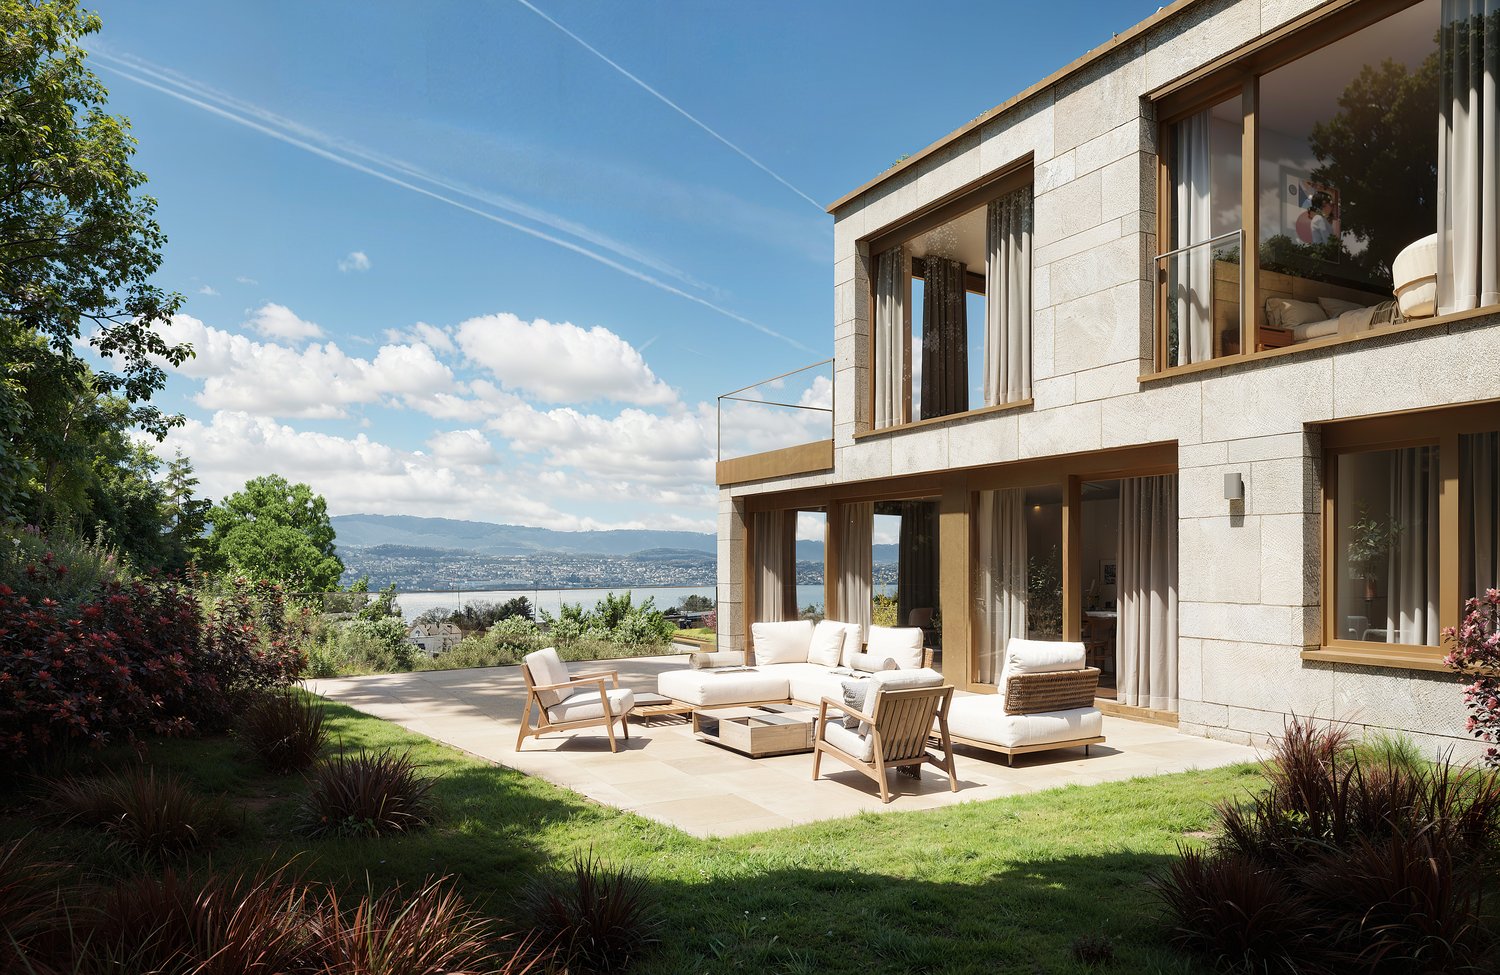
  • Modern two-story house with wooden facade, large windows, and a rooftop terrace with outdoor furniture and greenery.
  • Floor plan showing a room layout with a bedroom, living/dining area, bathroom, and two terraces.
1 / 11
Modern living room with large windows offering scenic views, featuring white furniture including sofas, chairs, a round table, and decorative candle holders.
{"visible_features": ["View"], "type": "Furnished Room", "objects": ["round table", "chair", "stool", "kitchen island", "cupboard", "cupboard", "cupboard", "cupboard", "cupboard", "cupboard", "cupboard", "cupboard", "cupboard", "cupboard", "cupboard", "cu
Balcony with a round table, four wicker chairs, and a vase of white flowers, overlooking a scenic view of trees and a body of water.
2.5 rooms65m²CHF 2,450,000.–
Premium
Witikonerstrasse 180, 8053 Zürich

Exclusive attic apartment with Lake Zurich panorama and 47 m² terrace

Above the roofs of Zurich — a life with widthHigh above the city, nestled in the quiet Witikon district, this exclusive attic apartment offers a life that has become rare: an unobstructed view over Lake Zurich to the Limmattal, spacious terraces to the west and east, and an equipment that leaves no wishes open.Living The open living and dining area flows seamlessly onto both terraces. Floor-to-ceiling windows frame the lake panorama and bring daylight deep into the room. Naturofloor floors, exposed concrete ceilings, and an oak natural kitchen with natural stone cladding set high standards.Terraces 47 m² of private outdoor space on two terraces with electric awnings. Morning coffee in the green on the east terrace, dinner with a lake view on the west terrace.Technology & Efficiency Ground-water heat pump, photovoltaic system on the flat roof, thermoactive building component systems (TABS cooling), triple-glazed windows, fiber optic and smart home connections. Energy class A+++.Extras 13 m² hobby room in the basement (ideal as a fitness room, wine cellar or studio), 2 outdoor parking spaces, own washing and drying machine, mechanical security locking system, video intercom, direct lift access to the apartment.Location Witikon is located in Zurich's district 7, nestled between forest and quarter. Tram and bus in front of the door, quick connection to the city center and highway. Schools, shopping and restaurants easily accessible on foot.Viewings on request — we look forward to your contact.

Travel time
-
New building
1 / 10
2.5 rooms89m²CHF 2,134,500.–
Top
Blumenrain 23, 8702 Zollikon

Modern living in Zollikon

In the Bloom new construction project, eight exclusive condominiums are being built. One of the last available apartments is this exclusive 2½-room condominium. Made for people who value high-quality architecture, peace, and a central location. Embedded in a quiet, grown residential quarter in Zollikon, Bloom combines timeless design with high-quality living. The apartment convinces with a clear, structured floor plan, generous window surfaces, and a cozy covered loggia. There is still the possibility to move the exterior wall to the loggia at this time. The condominium impresses with a practical room layout. Due to the generous recess in the bedroom, you can have a walk-in closet built. The guest toilet incl. Reduit and rounds off the upscale offer completely. Highlights of the apartment • Well-thought-out 2½-room floor plan • Cozy living/dining area with plenty of daylight • High-quality kitchen and stylish interior design • Private loggia / private garden share • New building with timeless architecture Bloom is quiet and yet central. Good restaurants, shopping opportunities, schools, and public transportation are within walking distance. The proximity to the forest, recreational areas, and Lake Zurich makes this apartment ideal for people who want to live close to nature and yet be connected to the city.We have sparked your interest? We look forward to getting to know you.

Travel time
-
1 / 13
2.5 rooms70m²CHF 860,000.–
Preyenstrasse 47, 8623 Wetzikon

Modern Living in Green Surroundings - 2.5-Room Apartment in Wetzikon

Arrival & Well-being - modern living in green surroundingsAt Preyenstrasse 47 in Wetzikon, this attractive 2.5-room apartment with approximately 70 m² of living space awaits you. The well-thought-out floor plan, bright rooms, and pleasant living atmosphere make it the ideal home for singles or couples who value peace, comfort, and a natural location. The apartment is located in a well-maintained multi-family house in a quiet, green residential area with good connections to shopping, public transport, and leisure activities.Apartment highlights • High-quality kitchen with elegant equipment and oak parquet floor • Modern bathroom with contemporary design • Covered balcony with plenty of privacy and a view of the greenery • Controlled apartment ventilation for a pleasant room climate • Floor heating with Free-Cooling function for high living comfort even in summer • Practical réduit for additional storage space • Two parking spaces in the house's own underground garage • Minergie-P construction - energy-efficient, sustainable, and comfortable • Quiet living location in a well-maintained property with a high-quality living environment The advertised sales price is exclusive of parking spaces.The two parking spaces in the house's own underground garage can be purchased for an additional CHF 45,000 each and are not included in the published sales price.Living in WetzikonWetzikon is one of the most popular residential areas in the Zürcher Oberland and offers a high quality of life. Shopping facilities, restaurants, and leisure activities are easily accessible. The proximity to recreational areas, walking trails, and lakes makes the location particularly attractive. Thanks to the good transport connections, you can quickly and easily reach Zurich and the surrounding region.ContactHave we sparked your interest? In the appendix, you will find the complete sales documentation with further information.For questions or to arrange a viewing appointment, Mr. Remo Zöbeli is at your disposal:H&B Real Estate AGMr. Remo Zöbeli+41 44 250 52 03remo.zoebeli@hbre.ch

Travel time
-
New building
1 / 8
2.5 roomsCHF 1,085,000.–
Zelgacherstrasse 5, 8340 Hinwil

Spacious attic apartment with mountain panorama and plenty of living comfort

The attractive 2.5-room attic apartment convinces with a well-thought-out room layout, spacious skylights, and an impressive view of the surrounding mountain world. The numerous window areas let in plenty of daylight and give the apartment a special living feel.The spacious bedroom offers a pleasant retreat. The modern bathroom with shower/WC as well as an additional guest toilet provide high living comfort in everyday life. The elevated location on the top floor creates a lot of privacy, numerous sun hours, and a special quality of living with an impressive view.Highlights: • Well-thought-out and efficient floor plan • Bright living/dining/kitchen area with spacious room feeling • Beautiful mountain view • Spacious bedroom • Modern bathroom with shower/WC • Additional guest toilet • Living on the top floor with plenty of light and privacy • Two covered bicycle parking spaces with e-bike charging station • Own high bed Here you live quietly, high-quality and forward-oriented - embedded in a natural environment with communal meeting zones and sustainable construction. A home for all those who value quality of life, aesthetics, and a unique view.Parking spaces in the underground garage or available rooms on the lower floor can be purchased additionally.The 3D tour shows the 3.5-room attic apartment and serves as a non-binding orientation for the interior design. Depending on the apartment, the floor plan, equipment, and materialization may vary slightly.Pascale Braun is available to answer your questions at 044 802 20 38.

Travel time
-
1 / 10
2.5 rooms65m²CHF 595,000.–
Unterdorfstrasse 6, 8605 Gutenswil

Attractive 2.5-room apartment with fireplace and balcony

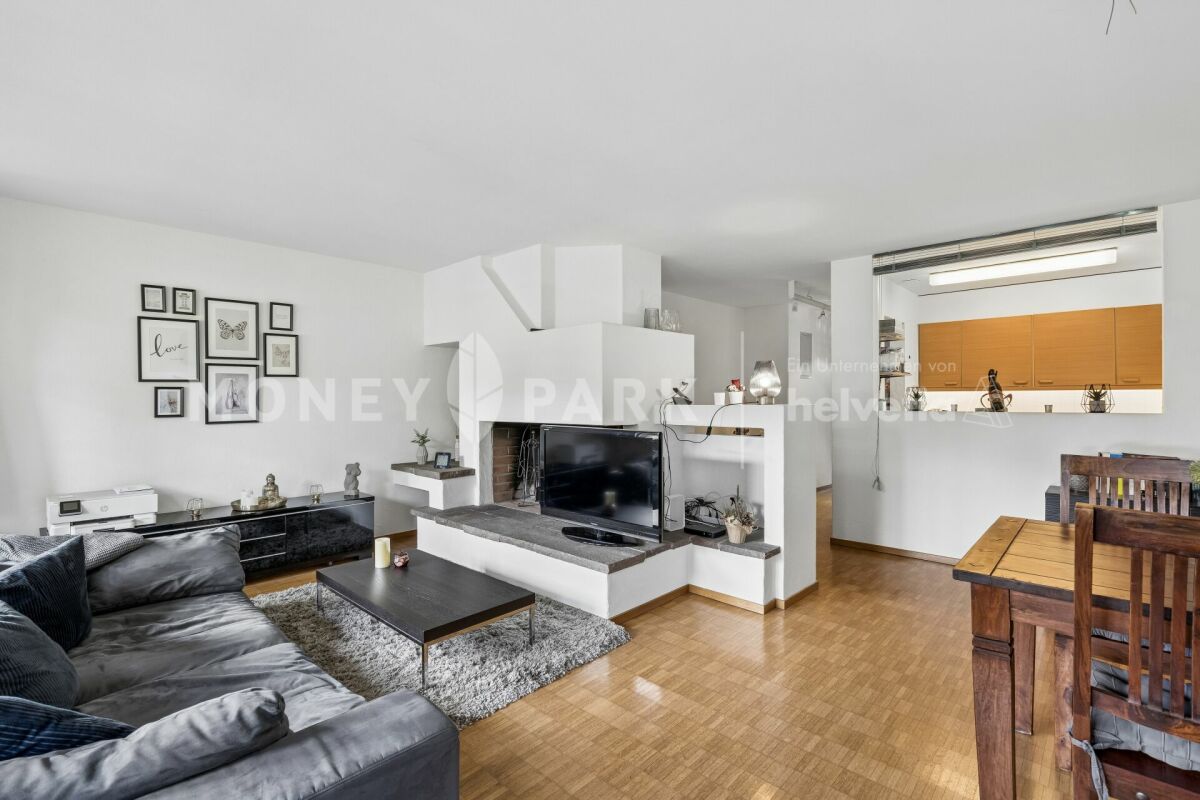
Highlights • Bright, open living and dining area • Fireplace as a cozy centerpiece of the living room • Balcony with a beautiful view of the greenery • Natural, high-quality living environment • Family-friendly living environment • Garage parking space Cozy living with fireplace and balcony overlooking the greenery - Your charming retreat This attractive 2.5-room apartment impresses with a well-thought-out room layout and a particularly cozy living atmosphere.The entrance leads directly into the open dining and living area, which impresses with its brightness and pleasant generosity. A stylish fireplace forms the heart of this room and gives it a warm, inviting atmosphere - ideal for relaxed evenings at home. From the living area, you can access the balcony, which delights with a beautiful view of the greenery and invites you to linger outdoors.The separate kitchen is functionally designed and offers sufficient space and short distances for everyday life. The bedroom presents itself as quietly located and creates a pleasant retreat. The room offer is rounded off by a bathroom with a bathtub, which provides additional comfort.This apartment is ideal for singles or couples who appreciate a harmonious home with a cozy character and a natural view.This attractive offer is rounded off by a private basement compartment and a comfortable garage parking space, which provide additional storage space and comfort.

Travel time
-
New building
1 / 12
  • Parking space
  • Balcony / Terrace
  • Garage
  • +4
2.5 rooms74m²CHF 790,000.–
Grüningerstrasse 181, 8625 Gossau ZH

Construction has started! "Ottikon Village": Freedom and choice of living in a unique ensemble

Ottikon, a small guard of the Gossau municipality in the Zürcher Oberland, lies quietly and embedded in nature. Here, you can enjoy country life with a city connection. The bus takes ten minutes to Wetzikon, and the drive on the Forchautobahn takes just twelve minutes to Uster and only twenty minutes to Zurich by private car.In the grown, well-maintained village, a unique ensemble is being created that combines freedom for individual lifestyles with a warm neighborhood: The existing main house already looks back on a history of over 200 years. One half of it will be converted into two house parts with 4½ and 6½ rooms on several floors - ultra-modern, but with historic charm. The second half of the building will give way to a replacement building that will house three apartments with 3½ rooms each. The trio will be completed by a new building with six condominiums ranging from 2½ to 4½ rooms.The renovation, replacement building, and new building each have their own character and style, yet they fit together perfectly and into the local landscape. High-quality solid construction, spacious floor plans, modern living comfort, and first-class equipment characterize both the two house parts and the condominiums. Each unit benefits from a private outdoor area thanks to a garden seat, loggia, or balcony; a protected community area with a pergola and high beds invites encounter and play. The underground garage, which can be reached by elevator in the replacement and new buildings, offers sufficient parking spaces. To conserve resources, a photovoltaic system, a geothermal heat pump, and a load and charging management system for e-mobility are planned for the ensemble.Give your life new space - we will be happy to advise you on your living options in "Ottikon Village".

  • Parking space
  • Balcony / Terrace
  • Garage
  • +4
Travel time
-
1 / 17
2.5 rooms60m²CHF 1,030,000.–
Kalkofenstrasse 21, 8810 Horgen

Modern 2.5-room apartment with large garden and outdoor parking space

This apartment is a modern garden apartment from 2017, which convinces with its quiet location and a high level of privacy. Since there are no other apartments on this floor, the residents enjoy a particularly undisturbed living environment. Already when entering, the spacious entrance area with practical built-in closets and plenty of storage space conveys a pleasant living feeling. The center of the apartment is the inviting living area. The spacious kitchen offers enough space for a dining table and invites you to cook and linger. From the quietly located bedroom, you can directly access the garden. Additional comfort is provided by the modern en-suite bathroom with shower and sink, as well as a separate toilet. The washing machine and dryer are space-savingly integrated into a closet. A special highlight is the approximately 100 m² large garden area, which offers plenty of space to relax and is ideal for both pet owners and garden lovers. This attractive offer is complemented by an outdoor parking space (included in the price) directly in front of the apartment. A spacious basement compartment in the basement offers additional storage space.The apartment is currently rented. The existing rental agreement under market conditions will be transferred to the buyer upon transfer of ownership. This makes the property suitable as an attractive rental investment as well as a long-term investment.The room program with approximate net living space:- Living area, approx. 20 m²- Kitchen with dining area, approx. 12 m²- Bedroom with access to the garden, approx. 12 m²- Shower with sink (en suite), approx. 3 m²- sep. toilet, approx. 3 m²- Corridor with storage room for washing machine/dryer, approx. 10 m²Request the sales documentation for further information.

Travel time
-
New building
1 / 8
2.5 rooms58m²CHF 790,000.–
Alpenstrasse 10, 8308 Illnau

RESERVED 2.5 room apartment ALPBLICK, Illnau

On Alpenstrasse 10 in Illnau, six bright, modern 1.5 to 4.5 room condominiums are being built. You live centrally in the countryside - It's wonderfully quiet here above Illnau, in a prime residential location.You enjoy your evening. Maybe you have a chat with the neighbors, and somewhere outside the kids are playing.On Alpenstrasse 10 in Illnau, your dream home is being built. The offer includes a total of six modern, light-filled condominiums. Choose between a ground-floor apartment with garden share or an upper-floor apartment with balcony and private roof terrace.The access to the common underground garage is via Alpenstrasse. In the underground garage, there are nine parking spaces, a moped space, a bike room, and the cellars of the apartments are available. From the underground garage, you can reach your apartment comfortably by elevator.Nature is right outside the door, and in just fifteen minutes by car, you can reach the city center of Winterthur, and in twenty minutes, you can reach Zurich.This residential location offers single people, families, as well as younger and older couples only advantages.You have a lot of space - Let yourself be inspired: Waiting for you is a 1.5 room apartment/studio with balcony and roof terrace, a 2.5 room apartment with seating area/garden share, two 3.5 and 4.5 room apartments with seating area or balcony with roof terrace. The apartments are thoughtfully planned - with clever, individual floor plans and optimal use of space. Color and material concept complement each other excellently, they provide a pleasant atmosphere. The infrastructure convinces with the best quality, the equipment standard is high. Look forward to a clever floor plan, an open kitchen with induction cooker and top devices, as well as a modern living/dining area with direct access to the seating area. With the Home-Smart-System, you can conveniently control the light or the electric shutters. In the parent's bedroom, a built-in closet/dressing room is planned. So choose within the budget - and entirely according to your taste. The apartments are heated with a heat pump and an earth probe, and all heated rooms are equipped with underfloor heating. Also, a photovoltaic system is planned on the roofs, which contributes to environmentally friendly power supply.We would be happy to implement your wishes. In the wet cells, you expect modern sanitary appliances with diverse accessories, which you can test and select in the exhibition. The standard also includes a multimedia system, where all rooms are networked. Look forward to your new home, we are happy to be at your disposal with advice and assistance.

Travel time
-
New building
1 / 8
  • Parking space
  • Pets allowed
  • Elevator
  • +1
2.5 rooms77m²CHF 890,000.–
Chapfstrasse 8, 8625 Gossau ZH

Beyond the Ordinary: Comfortable New-Build Living in the Heart of Gossau

Gossau in the Zürcher Oberland combines serenity with comfort in everyday life: shopping, gastronomy, kindergarten, school, outdoor pool, and nature between Greifen- and Pfäffikersee - everything is within comfortable reach. Added to this is the good transport connection to important centers like Wetzikon, Uster, Rapperswil-Jona, and of course, Zurich.In the heart of the village - in a lively, green environment - your future home is being built. The new building is characterful, does not follow rigid forms, and thus creates a maximum of living quality for different life designs and phases. Seven condominiums offer 2½ to 4½ rooms on spacious floor plans with independent room layouts. As a variant, a 5½-room family apartment with over 169 m² can be realized on the entire ground floor.The ground and upper floors benefit from south-facing garden seats and balconies, the attic apartment has three sun terraces. The expansion and equipment are high-quality and can be co-designed according to your own wishes, depending on the construction phase. A heat pump and the photovoltaic system on the flat roof ensure sustainability. An elevator connects all floors with the basement, where each apartment has a cellar, as well as with the underground parking garage with sufficient parking spaces for cars and two-wheelers. Play and encounter become a connecting experience on the jointly used garden area.Chapfstrasse 8 in Gossau - that's convincingly comfortable living beyond the ordinary.

  • Parking space
  • Pets allowed
  • Elevator
  • +1
Travel time
-
1 / 7
2.5 rooms63m²CHF 720,000.–
Zürichstrasse 50, 8340 Hinwil

Life by the Wildbach in Hinwil: 2.5 room apartment

Description:Vision & Architectural Concept - Experience NaturalnessThe Wildbach residential complex in Hinwil (ZH) combines sustainable construction, timeless architecture, and attractive prices in an optimal location. High-quality, ecological materials combined with modern thermal insulation create a long-lasting home for the whole family.The architecturally identical houses A and B enclose a protected courtyard and offer 11 apartments each with 2.5, 3.5, and 4.5 rooms as well as attic apartments with spacious terraces. The same floor plans in both houses enable maximum flexibility in choosing your desired layout.Ground-floor apartments have private garden seating areas, while balconies and roof terraces on the upper floors invite you to relaxed summer evenings. A communal playground and a fire pit with pergola promote encounters and relaxation.Directly in front of the property is a new bus stop, and the adjacent Wildbach stream invites you to take walks in nature. The surrounding design comes from the award-winning landscape architect Daniel Berg. Green roofs with photovoltaics, bright facades, and clear lines give the residential complex a modern lightness.Hiking trails to the Bachtel, the Wildbachtobel with a waterfall, and the proximity to Lake Zurich and the city of Zurich (A52, S-Bahn S14) guarantee high quality of life and excellent accessibility.Visit our website www.wildbach-hinwil.chFeatures:Ground floor, 1st floor, 2nd floor- Entrance with cloakroom- Rooms- Bathroom with shower, toilet, sink- Living, dining room and kitchen 38.2- Garden seating area or balcony 14 m²- Storage room with washing machine and dryerFurther advantages- Controlled apartment ventilation (KWL)- Basement compartment- Modern house technology- Low-temperature underfloor heating- Photovoltaic system- Minergie standard- District heating with room-by-room control- Wheelchair accessible- Large garden and meeting area on the ground floor- 1 to 2 garage parking spaces can be purchased for CHF 40,000.-Contact:Sales process: - Personal project discussion- Reservation contract with a deposit of CHF 30,000.-- Purchase contract, notarization, transfer of ownership autumn 2027Interested parties are cordially invited to contact us.Call our Mr. Csaba von Zalan on phone number 043 222 35 22 personally if you wish to receive additional information or a non-binding viewing. We look forward to accompanying you in fulfilling your housing dreams.
Travel time
-
  • 3 story house, beige exterior, multiple windows, balconies, circular window on the front
  • 3 story house, beige exterior, circular window, garage, car parked
  • modern bathroom with bathtub, toilet, sink, and mirror
  • Modern apartment building with multiple balconies, situated on a hill with a garden view
  • Modern apartment building, beige exterior, multiple balconies, circular windows, rooftop terrace, surrounded by greenery
  • modern kitchen with island, white cabinets, marble countertop, large windows, dining table, chairs, rug
  • bedroom with bed, rug, chair, table, lamp, round window, circular ceiling lamp
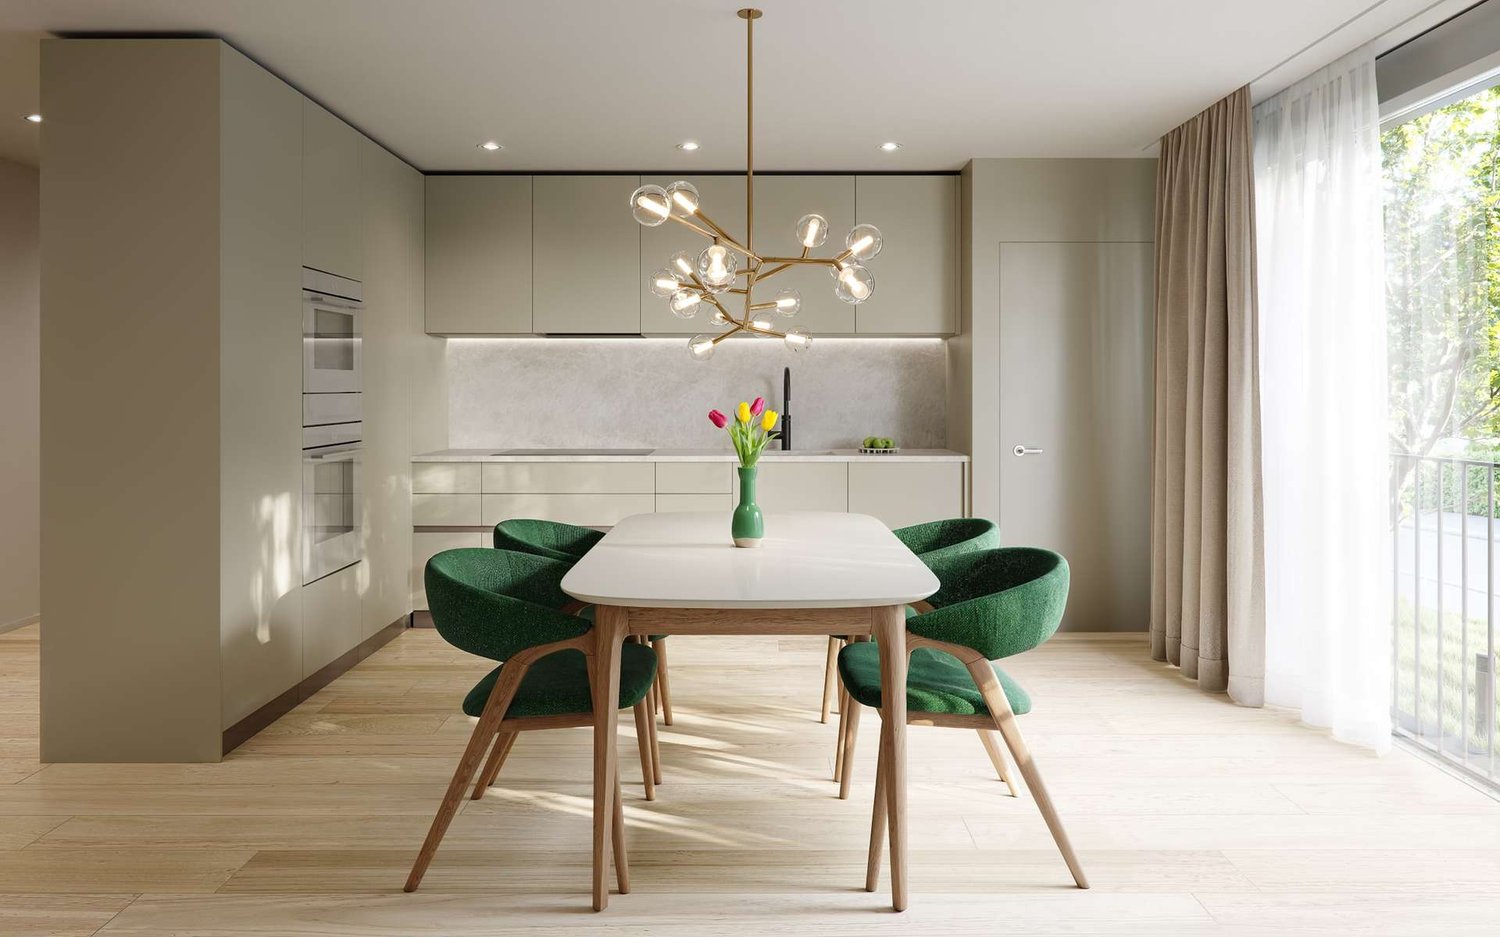
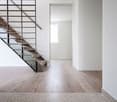
  • modern living room with wooden floor, white walls, large windows, green chairs, marble table, wooden staircase, marble shelf, and a view of the outside
  • modern design, open kitchen, large windows, hardwood floor, sofa, coffee table, armchair, coffee cup, book, rug
  • Entrance, living/dining/kitchen, 2 bedrooms, bathroom, lift, seating area
1 / 10
2.5 rooms72m²CHF 1,490,000.–
Oetlisbergstrasse 22, 8053 Zürich

**RESERVED** Exclusive new apartment with large garden in Zurich Witikon

In the popular Zurich district of Witikon, the modern new building project Oetlisberg22 is being built with a total of only 7 high-quality residential units. The development impresses with its contemporary architecture and a sustainable energy concept with geothermal heating and photovoltaic system.The attractive ground-floor apartment offers you a special living experience with two cozy seating areas and a spacious garden with special use rights (approx. 96 m²) – ideal for relaxing and enjoying the green surroundings.Another highlight is the spacious cellar (approx. 17 m²), equipped with its own washing machine and dryer, which provides additional comfort and storage space.Completion is planned for autumn 2027.Take advantage of maximum design freedom: The interior design, such as flooring, kitchen, and bathroom, can be individually tailored to your wishes.Your advantages at a glance: • Quiet and attractive location in Zurich Witikon • Only 7 exclusive residential units • Geothermal heating and photovoltaics (sustainable & energy-efficient) • Ground-floor apartment with 2 seating areas • Large garden with special use rights (approx. 96 m²) • Cellar with own washing machine and dryer (approx. 17 m²) • Individual design of the interior • Completion autumn 2027 Have we sparked your interest? We would be happy to send you the detailed sales documents or arrange a personal consultation.

Travel time
-

Other interesting objects