Meride - Flats for sale with Elevator

We recommend expanding your search criteria to get similar results. The current filters didn’t return any matches.

If you don’t want to change your current search criteria, we recommend creating a search alert, so you’ll be notified when matching offers become available.

More objects in your automatically expanded search area
930 results - Radius: + 10km
New building
1 / 16
  • Parking space
  • Balcony / Terrace
  • Garage
  • +5
4.5 roomsCHF 2,190,000.–
Premium

Via Valegia 20, 6926 Collina d'Oro

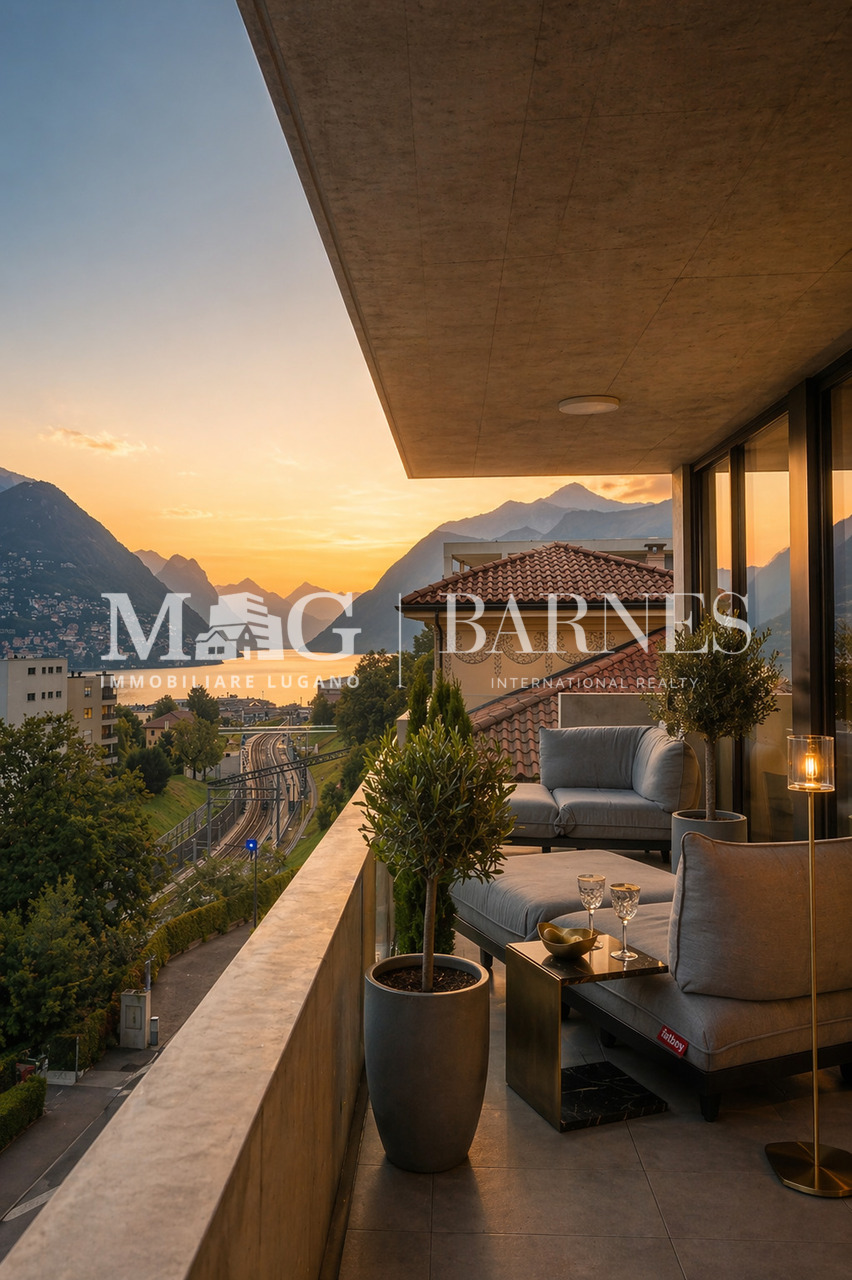
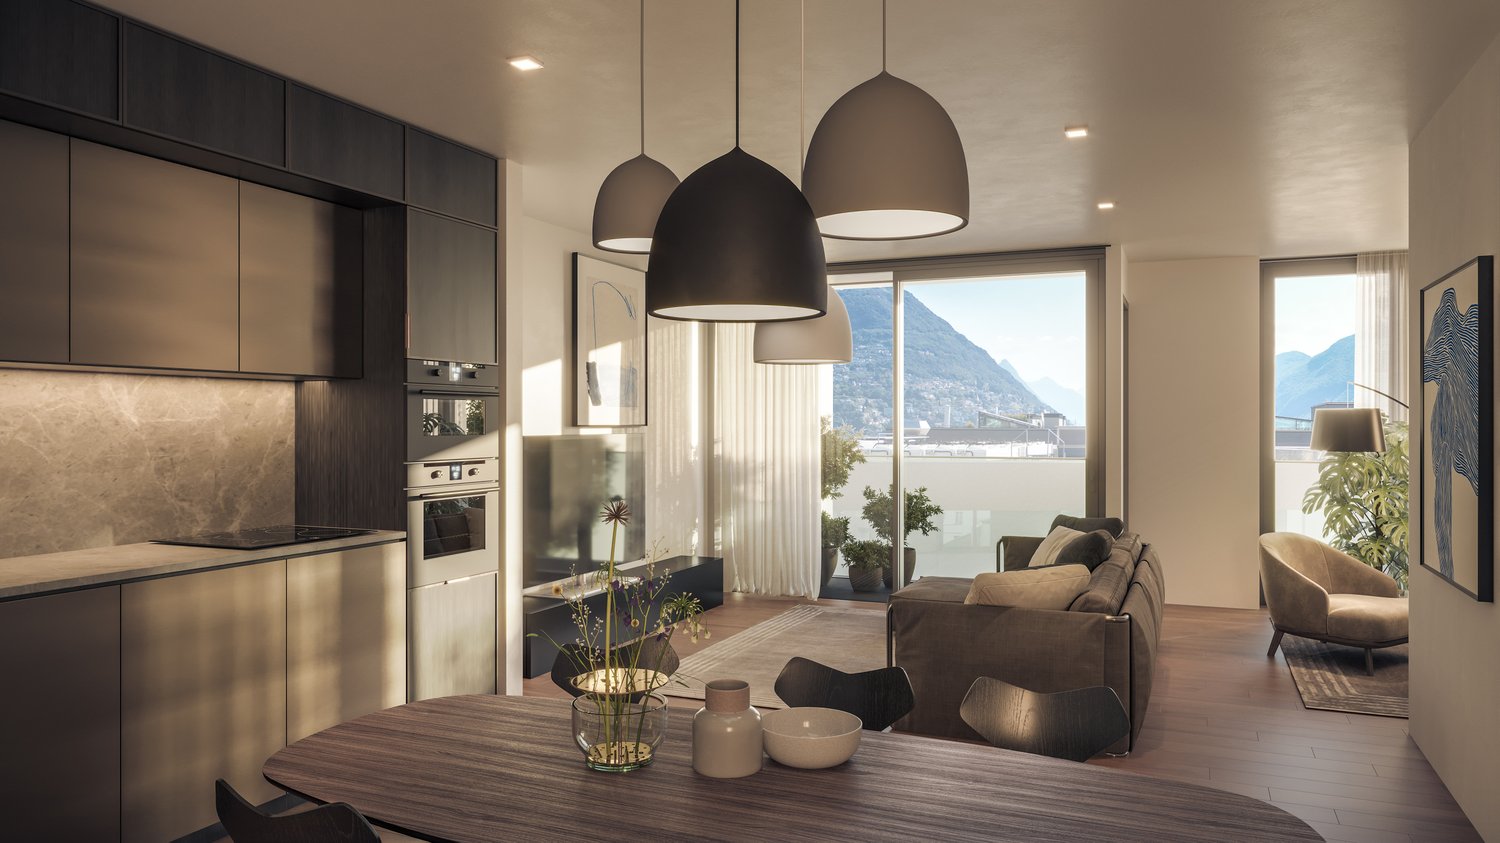
Montagnola - Splendid 4.5-room Attic

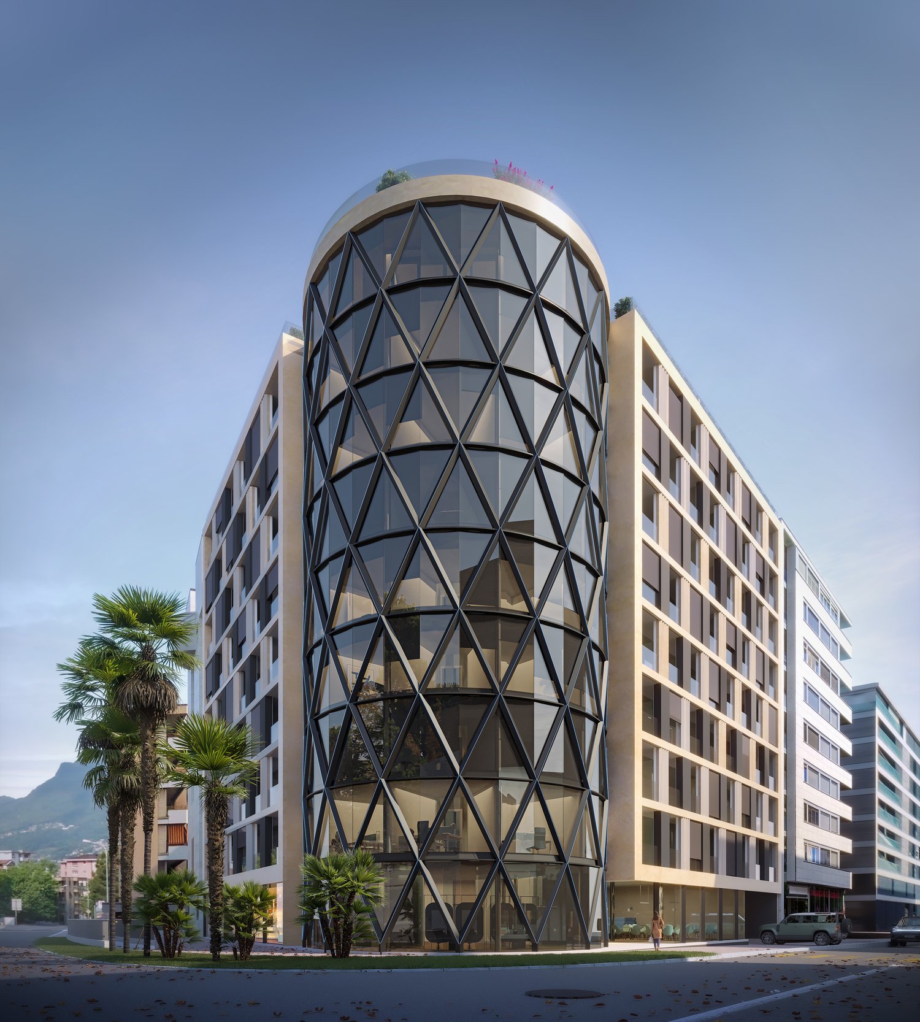
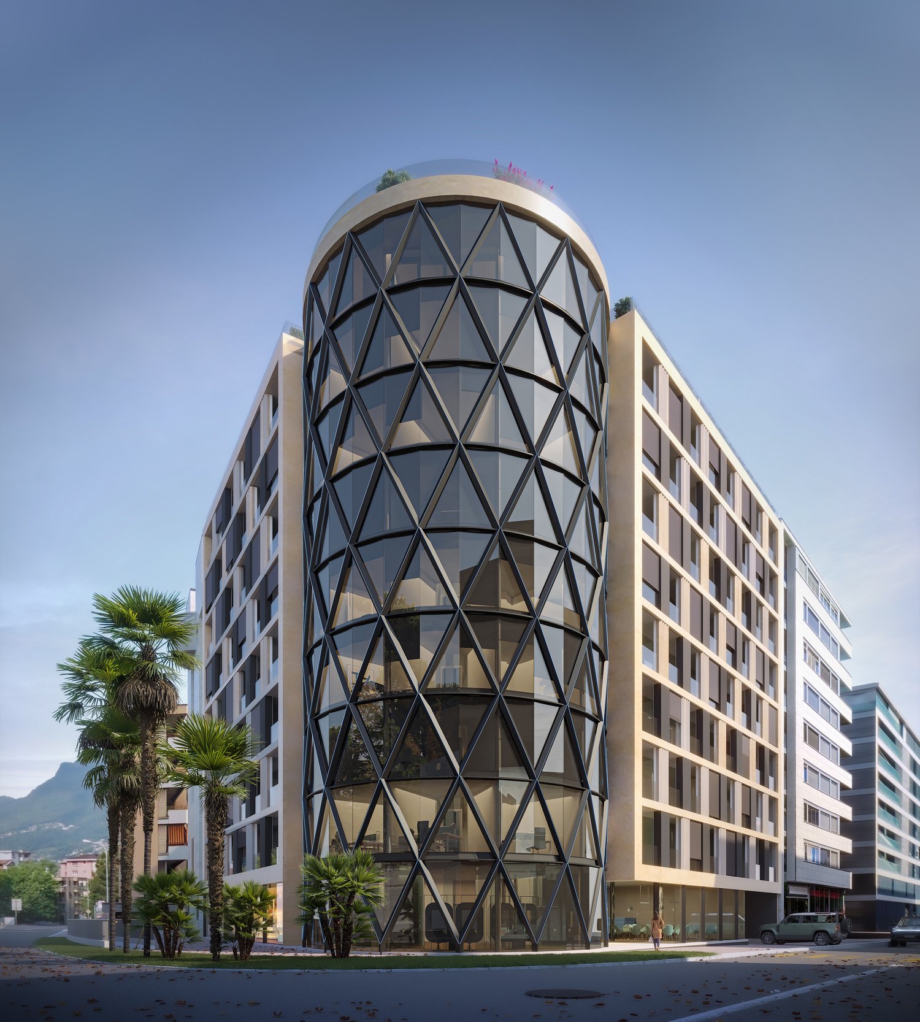
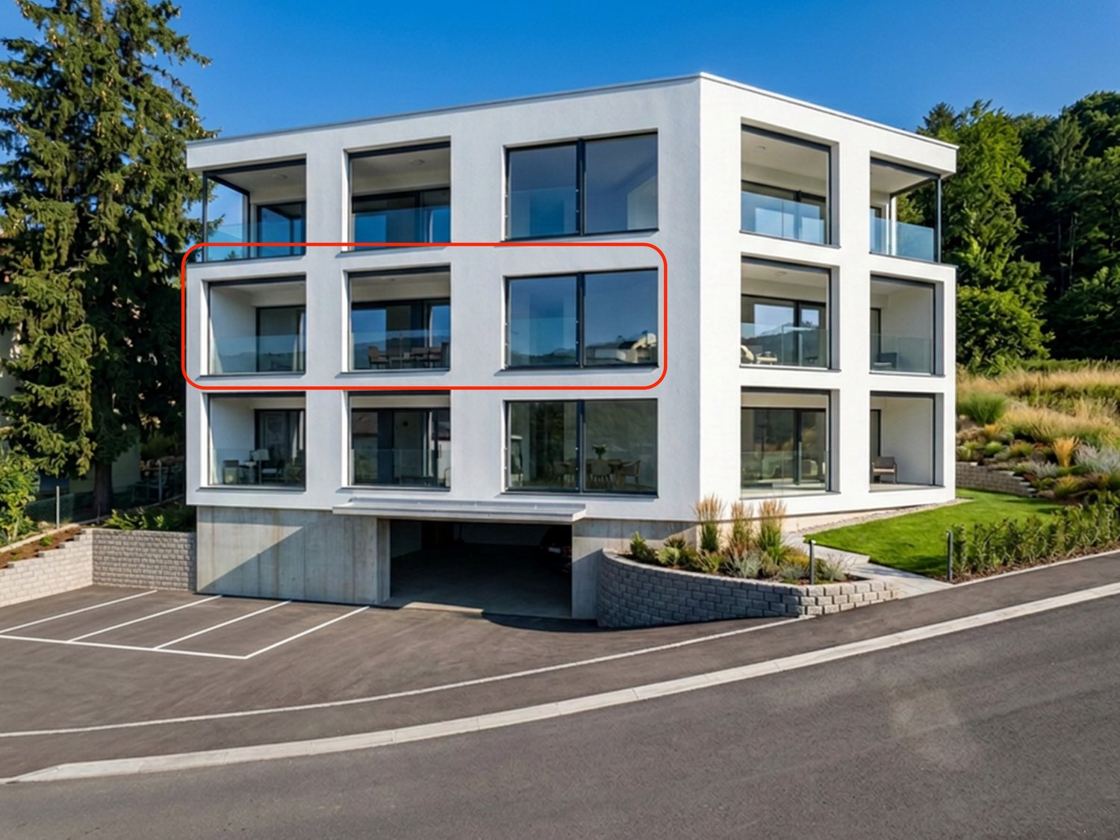
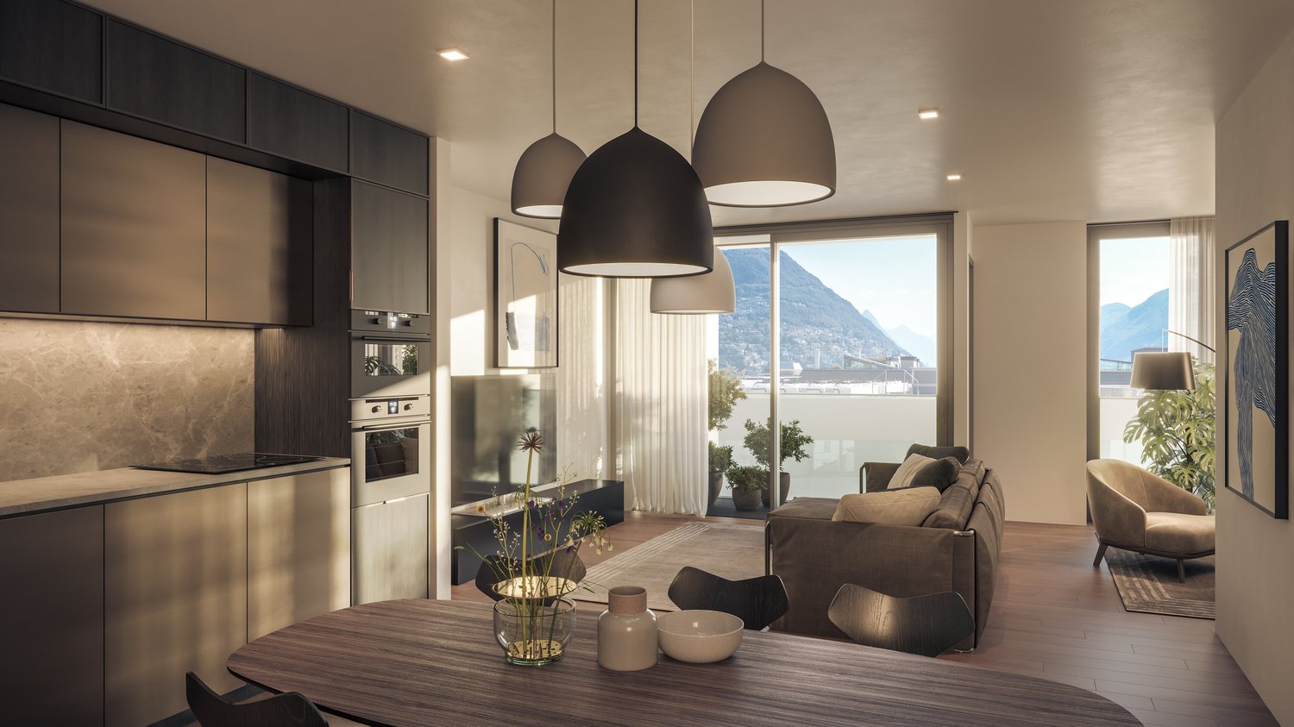
Residenza Vittoria is born in the heart of Collina d’Oro – Montagnola, one of the most prestigious and sought-after locations in the Luganese. Located in Via Valegia 20, it enjoys a privileged position: surrounded by greenery, in a reserved and quiet context, but perfectly connected to the center of Lugano, which can be reached in just a few minutes.The residence offers the perfect balance between privacy, comfort, and proximity to the main services, international schools, and strategic connections of the region.The project includes 19 apartments of 2.5, 3.5, and 4.5 rooms, designed to meet different housing needs with modern, bright, and functional spaces.All apartments are equipped with: • floor heating and cooling; • ventilation and air conditioning system; • private laundry room; • domestic system; • high-standing finishes; • practical wall-mounted wardrobes at the entrance; • large, livable balconies for pleasant moments outdoors. Apartment A.2.2 stands out for its spacious rooms and functional distribution of spaces. The bright living area, measuring 59 m², includes an elegant living room with open kitchen and direct access to the large 27.6 m² terrace, ideal for relaxation and pleasant outdoor gatherings.The sleeping area includes three bedrooms of generous size, including a spacious master bedroom with access to the private terrace, as well as three bathrooms that guarantee maximum living comfort. The property is completed by a practical internal laundry room and a magnificent panoramic roof terrace of over 62 m², an exclusive outdoor space that ensures privacy and an open view of the surrounding landscape.Expected delivery: end of 2028Parking spaces are available in the garage at a price of CHF 70’000.– each.

  • Parking space
  • Balcony / Terrace
  • Garage
  • +5
Travel time
-
New building
1 / 14
6.5 rooms396m²Price on request
Premium
Via Nagra, 6926 Montagnola

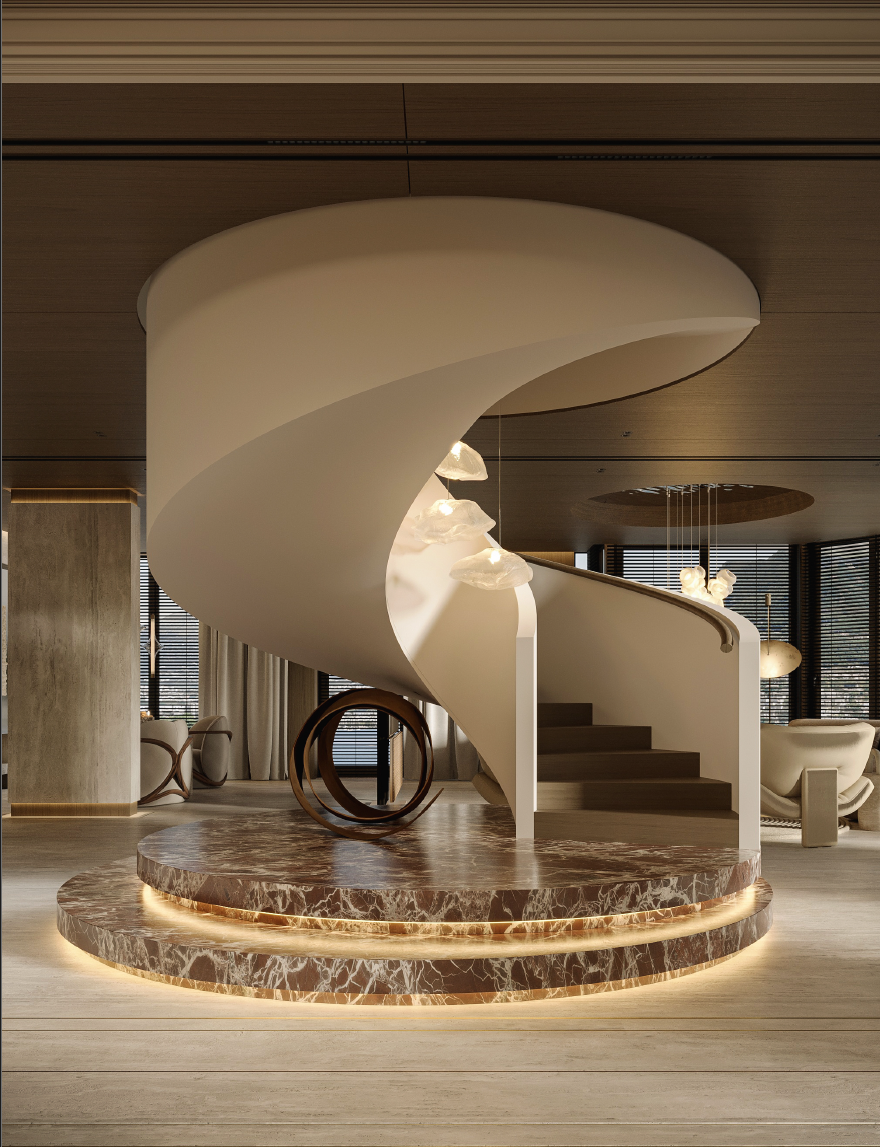
MONTAGNOLA - LUXURY ATTIC APARTMENT WITH LAKE VIEW AND ROOFTOP

In the heart of the Collina d’Oro, one of the most exclusive and quiet residential areas in Ticino, “Residenza Sidd” is born, a new high-end residential project located in Montagnola, in a dominant position, in a context of absolute quiet and immersed in nature.The residential complex includes 8 apartments of different sizes, designed to offer maximum privacy, living comfort, and high architectural quality.The apartments are distributed over three levels, with a spectacular panoramic rooftop on the roof, and will be available from June 2028.Contemporary architecture enhances spacious and bright environments, thanks to large windows and generous outdoor spaces, offering an open view of Lake Lugano and the surrounding landscape. Each unit has spacious terraces and, for some types, private gardens, conceived as a natural extension of the living area, ideal for enjoying the tranquility and contact with the surrounding environment.The apartments are completely customizable in materials and finishes, to meet different housing needs and ensure a tailored solution.Particular attention is paid to sustainability, with high-efficiency energy systems, solutions aimed at reducing consumption and environmental impact, and the use of natural and durable materials. Main features: • Spacious interiors, from approximately 146 m² to 396 m², with large living areas • Full-height windows for constant brightness and visual continuity with the panorama • Terraces from 30 m² to 96 m² and private gardens, ideal as an extension of the living area • Private rooftops for the apartments on the top floor, of 126 m² and 145 m², perfect as exclusive spaces • Dedicated ancillary rooms: laundry room on the ground floor, cellars, and assigned covered parking spaces • High degree of customization in the layout and choice of materials • Possibility of duplex with a garden of 288 m² The 6.5-room apartment on the second floor (attic), with a commercial area of approximately 396 m², consists of: • Entrance hall with built-in wardrobes, guest bathroom, separate private laundry room • Living area with open kitchen, large living room with direct access to a large terrace with a lake view of 96 m² • Sleeping area with bedroom with direct access to the balcony, en-suite bathroom, and private dressing room • Second bedroom with direct access to the balcony, en-suite bathroom • Third and fourth bedroom • Study • Direct access to the private rooftop of approximately 145 m² The property is completed by a dedicated cellar and the possibility of purchasing a parking space in the underground garage for CHF 70'000.- each.On request, a secondary residence is permitted.

Travel time
-
Sarah Ferrari Giussani

Sarah Ferrari Giussani

1 / 13
Sarah Ferrari Giussani

Sarah Ferrari Giussani

  • Pets allowed
  • View
  • Elevator
  • +1
6 roomsCHF 1,680,000.–
Top
Via Induni 14, 6833 Vacallo

VACALLO SPACIOUS GROUND FLOOR APARTMENT WITH GARDEN, BORN FROM THE UNION

VACALLO SPACIOUS GROUND FLOOR APARTMENT WITH GARDEN, BORN FROM THE UNION OF TWO APARTMENTS The property is born from the union of two apartments, giving life to a residential solution of great generosity in terms of space, rare and rich in potential. An ideal proposal for numerous families who desire ample and well-organized spaces, but also for those who are looking for a flexible solution: the possibility of creating a second unit to be rented or creating a space dedicated to work, just a step away from home, makes this apartment extremely versatile. Located on the ground floor, the residence offers two covered terraces, perfect for living outdoors in every season. Four parking spaces, the garden accompanies the property and, thanks to a small gate with direct access, the common green area becomes a natural extension of the house, to be lived as a private outdoor space. A solution that gives the feeling of living in a single-family home, without however the commitment and management typical of a villa, allowing you to enjoy the green space in a simple and daily way. You will like it because: 4 parking spaces, two internal and two external not included in the sale price born from the union of two apartments with generous spaces is ideal for numerous families or those looking for large spaces offers the possibility of creating a second unit to be rented is perfect for working from home with separate environments is located on the ground floor, comfortable and easily accessible has two covered terraces, livable all year round the garden accompanies the property thanks to the small gate with direct access, the common green area is usable as a private space gives the feeling of living in a single-family home, while living in an apartment allows you to enjoy the green space without the commitment of a single-family home SALES PRICE: CHF 1680000.00 2 INTERNAL PARKING SPACES: CHF 120000.00, EXTERNAL PARKING SPACES CHF 80000.00

  • Pets allowed
  • View
  • Elevator
  • +1
Travel time
-
1 / 13
  • Balcony / Terrace
  • Garage
  • Elevator
5.5 rooms250m²CHF 2,550,000.–
Top
Lungo lago Motta, 6815 Melide

4.5-room apartment in Melide with lake view

In Melide, in an exclusive location directly on the lake and just a few steps from the historic center, we offer a charming duplex for sale in a new building, inserted in an elegant and reserved context composed of only two residential units.The apartment, 4.5/5.5 rooms and approximately 250 sqm, develops on the third and fourth (last) floor of the building and is organized as follows:on the lower floor there is the night area, consisting of a spacious master bedroom with walk-in closet, en-suite bathroom, sauna, bathtub, and access to the balcony with lake view, two additional double bedrooms, each with en-suite bathroom, and an area dedicated to washing machine and dryer.On the upper floor, the day area develops, with a large living room, dining area, open kitchen with island, a bathroom with shower, and a charming, habitable terrace with lake view, complete with a whirlpool.The layout is indicative: upon request, it is possible to evaluate different distribution solutions for the spaces, allowing the apartment to be configured as 4.5 or 5.5 rooms, according to needs. The finishes are completely customizable, with a starting level that is already very high.The property is completed by a garage with four parking spaces at a price of CHF 350,000, an outdoor parking space, and the possibility of purchasing a large garden directly on the lake separately.

  • Balcony / Terrace
  • Garage
  • Elevator
1 / 9
  • Parking space
  • View
  • Elevator
  • +3
3.5 rooms86m²CHF 1,050,000.–
Top
Via Peschiera 34, 6982 Agno

New 3.5-room apartment with garden in Agno

This brand-new 3.5-room apartment with a garden in Via Peschiera 34 in Agno impresses with its intelligently designed floor plan, high-quality materials, and a large terrace that surrounds the apartment on almost all sides. The apartment was completed in 2025 and is in an absolutely new condition - here you enter directly into a fresh and modern home that leaves nothing to be desired. Furthermore, you benefit from a quiet and green location, which, despite its central location in Agno, is shielded from daily noise. The lake is only about 200 meters away and invites you to walks and moments of relaxation with its beautiful park. The bright living room with an open dining area creates a spacious and airy atmosphere and opens harmoniously onto the modern kitchen, which is equipped with high-quality brand appliances. The two bedrooms have integrated wall-to-wall closets and offer ample space for personal belongings. Both bathrooms are finished with high-quality materials and emphasize the high construction standard that characterizes the entire apartment. The triple glazing ensures optimal sound and thermal insulation. The real highlight is the approximately 31 m² large terrace, which surrounds the apartment on several sides and creates a direct connection to the surrounding untouched greenery. The view of the undevelopable green, the south-facing orientation, and the quiet location make this terrace the ideal place to relax and enjoy nature. The offer is complemented by a private cellar and a garage parking space. The heating is ensured by a heat pump with underfloor heating, which is supplemented by a photovoltaic system. Thanks to the Minergie certification, the operating costs remain stable and low - a clear advantage in daily life. The apartment is also accessible to people with disabilities on all levels. An extraordinary new construction project for demanding buyers who are looking for modern living comfort, sustainability, and contact with nature in one of the most beautiful regions of Ticino. The bright living room with an open dining area creates a spacious and airy atmosphere and opens harmoniously onto the modern kitchen, which is equipped with high-quality brand appliances. The two bedrooms have integrated wall-to-wall closets and offer ample space for personal belongings. Both bathrooms are finished with high-quality materials and emphasize the high construction standard that characterizes the entire apartment. The triple glazing ensures optimal sound and thermal insulation. The real highlight is the approximately 31 m² large terrace, which surrounds the apartment on several sides and creates a direct connection to the surrounding untouched greenery. The view of the undevelopable green, the south-facing orientation, and the quiet location make this terrace the ideal place to relax and enjoy nature. The offer is complemented by a private cellar and a garage parking space. The heating is ensured by a heat pump with underfloor heating, which is supplemented by a photovoltaic system. Thanks to the Minergie certification, the operating costs remain stable and low - a clear advantage in daily life. The apartment is also accessible to people with disabilities on all levels. An extraordinary new construction project for demanding buyers who are looking for modern living comfort, sustainability, and contact with nature in one of the most beautiful regions of Ticino.

  • Parking space
  • View
  • Elevator
  • +3
Travel time
-
  • Apartment building, balcony with glass railing, landscaped garden, tree, lawn, distant mountain view
  • glass door balcony, couch, table, carpet, kitchen, dining table
  • modern white kitchen with stainless steel appliances, black dining table, 4 white dining chairs, dark hardwood floor
  • double bed, white wardrobes, wooden floors, large windows with curtains, bedside tables, armchair
  • modern bathroom, large mirror, sink, stool, shower area, toilet
  • A small bedroom with a bed, a chair, a nightstand, and a window with curtains.
  • Modern bathroom with a bathtub, toilet, sink, mirror, and a glass-enclosed shower. Includes a towel, toothbrush holder, and soap dispenser.
  • An outdoor area with a large swimming pool, surrounded by grass, a hedge, and a house at the back.
  • well-equipped gym with multiple exercise machines, yoga mats, medicine balls, a bench, and a wooden sauna
  • two washing machines, one dryer, drying rack, tiled floor, metal pipes
  • Entrance, living room, kitchen, 2 bedrooms, 2 bathrooms, balcony, terrace
1 / 11
3.5 rooms95m²CHF 700,000.–
Top
Via Ressiga 2B, 6983 Magliaso

MAGLIASO – MAGNIFICO 3.5 LOCALI CON FINITURE DI STANDING SUPERIORE E PISCINA PRIVATA

La proprietà si trova in un’elegante e moderna residenza, all’interno di un quartiere residenziale, vicino ai mezzi pubblici, negozi, scuole ed al lungolago.La vicinanza al treno garantisce un collegamento con Lugano ogni 15 minuti e di conseguenza la possibilità di raggiungere tutte le principali città, in poco tempo e senza traffico.Una soluzione perfetta per chi cerca comfort, qualità della vita e servizi esclusivi in un contesto di pregio.La palazzina di sole 6 unità, è dotata anche di piscina condominiale privata, locale fitness (con relativo spogliatoio e doccia) e zona sauna. Presente anche un ampio e curato locale lavanderia.Possibilità di creare una lavanderia indipendente in casa.L’appartamento di 95 mq, caratterizzato da finiture di standing superiore, offre una grande terrazza esposta a sud con una magnifica vista aperta e si compone come segue: • Atrio • Moderna ed accessoriata cucina a vista sul soggiorno • Ampia zona giorno (con aria condizionata), con accesso alla terrazza coperta • Servizio ospiti • Camera padronale • Bagno en-suite con ampia doccia, possibilità di installare una lavatrice • Seconda camera • Bagno con vasca La proprietà viene completata da 1 cantina e 2 posteggi interniSUL 95 m2.Prezzo: 700'000.--Posteggi: CHF 40’000 cadauno------------------------------------------------------------------------------------------------MAGLIASO – ELEGANTE 3.5-ZIMMER-WOHNUNG MIT HOCHWERTIGER AUSSTATTUNG UND PRIVATEM POOLDie Immobilie befindet sich in einer eleganten und modernen Residenz, in einem Wohngebiet, in der Nähe von öffentlichen Verkehrsmitteln, Geschäften, Schulen und dem Seeufer.Die Nähe zum Zug garantiert eine Verbindung nach Lugano alle 15 Minuten und somit die Möglichkeit, alle grösseren Städte in kurzer Zeit und ohne Verkehr zu erreichen.Eine perfekte Lösung für alle, die Komfort, Lebensqualität und exklusive Dienstleistungen in einem privilegierten Umfeld suchen. Das Gebäude mit nur 6 Wohneinheiten verfügt über ein privates Gemeinschaftsschwimmbad, einen Fitnessraum (mit Umkleideraum und Dusche) und einen Saunabereich. Es gibt auch eine grosse und gut gepflegte Waschküche.Es besteht die Möglichkeit, eine eigene Waschküche in der Wohnung einzurichten. Die 95 m² grosse Wohnung, die sich durch eine hochwertige Ausstattung auszeichnet, verfügt über eine geräumige, nach Süden ausgerichtete Terrasse mit herrlichem Ausblick und ist wie folgt aufgeteilt: • Eingangsbereich • Moderne, gut ausgestattete, zum Wohnzimmer hin offene Küche • Geräumiger Wohnbereich (klimatisiert), mit Zugang zur überdachten Terrasse • Gästetoilette • Hauptschlafzimmer • En-suite Badezimmer mit grosser Dusche, Möglichkeit zur Installation einer Waschmaschine • Zweites Schlafzimmer • Badezimmer mit Badewanne Das Objekt wird durch 1 Keller und 2 Innenparkplätze ergänztWohn-/Nutzfläche 95 m2.Preis: 700'000.Parkplätze: zu je CHF 40'000.

Travel time
-
Sarah Ferrari Giussani

Sarah Ferrari Giussani

1 / 6
Sarah Ferrari Giussani

Sarah Ferrari Giussani

  • View
  • Elevator
  • Child-friendly
4.5 roomsCHF 1,307,680.–
Top
Via Campagnola 32, 6877 Coldrerio

COLDRERIO RESIDENZA EIRA, AN EXCLUSIVE RESIDENTIAL PROJECT

COLDRERIO RESIDENZA EIRA, AN EXCLUSIVE RESIDENTIAL PROJECT Residenza Eira interprets a mode of living that is reserved, luminous and refined, in one of the most appreciated residential areas for environmental quality and tranquility. The residence is composed of only three exclusive residential units, each with distinctive characteristics, designed to respond to different housing needs while maintaining a high standard of comfort and privacy. Typology of apartments: Penthouse with private rooftop Thought for those who desire maximum privacy, large open spaces and a privileged view, in a residential context of absolute value. Central apartment A balanced and functional solution, ideal for those who seek comfort, quality distribution and rational habitability. Apartment with private garden Perfect for those who desire direct contact with the outdoor space and a fluid continuity between indoors and outdoors, to live the house also outside. You will like it because Exclusive residential area, quiet and well-valued Only three apartments, for a high level of privacy Bright and well-oriented spaces Sobere, elegant and timeless architecture Information and visits: At our offices, the complete brochure of the project is available. It is also possible to visit a residential sample space, to directly perceive the atmosphere of the project, the quality of the finishes and the housing concept that characterizes Residenza Eira. SALES PRICE: 1307'680.00 CHF

  • View
  • Elevator
  • Child-friendly
Travel time
-
  • Modern living room with a grey sectional sofa, coffee table, dining table, chairs, and decorative items including a flower vase and picture frames.
  • Open-plan living and dining area with a grey sofa, wooden dining table, kitchen island, and modern kitchen cabinets.
  • Bright kitchen with white cabinets, wooden island, two white chairs, bowl of fruit, blender, sink, and dishwasher.
  • A clean, tiled hallway with a white cabinet on the right side, a mirror on the left, and an open doorway leading to a bathroom with a toilet and bathtub visible.
  • Modern bathroom with white tiles, a toilet with a wooden seat, a sink, a bathtub with a glass shower enclosure, a wooden cabinet, a bathrobe, and a towel.
  • Bedroom with red accent wall, white bed with blue and white patterned bedspread, nightstand with lamp, small table with items, and a decorative rug on the floor.
  • Cozy children's bedroom with a single bed, dresser, and decorative wall art featuring animals and celestial themes. Includes a small play area with toys and a hanging toy.
  • A well-maintained garden area with a modern white building in the background, surrounded by trees and a scenic mountain view.
  • A scenic outdoor view from a balcony or terrace, showing a cityscape with buildings, a body of water, and distant mountains under a clear blue sky.
1 / 9
3.5 rooms80m²CHF 650,000.–
Top
Via Guidino 10, 6900 Paradiso

Bright apartment in Paradiso, 3.5 rooms, surrounded by greenery, renovated and modern.

Bright apartment of 3.5 rooms in Paradiso, overlooking the Panoramic Park For sale is a beautiful apartment of 3.5 rooms of about 80 sqm, located in a privileged position in Paradiso, overlooking the charming Panoramic Park. The property offers an excellent combination of tranquility, greenery, and proximity to the main services. The apartment was completely renovated in 2015 and is in excellent condition. The living room is spacious, welcoming, and very bright throughout the day. The kitchen, modern and functional, was renovated in 2021. The entrance has a practical built-in closet. The sleeping area includes two spacious bedrooms, both with custom-made wardrobes of high quality; one of the bedrooms was recently furnished, less than a year ago. The bathroom is modern and functional, with a bathtub and integrated shower. It is possible to keep part of the existing furniture, making the move easier. The property includes a large basement and the possibility of renting a parking space. The building also has a common garden with a playhouse for children and a barbecue area in the Ticino style. In 2025, the facade and terraces of the building were renovated. The location is particularly convenient: the train station is about 210 meters away, the schools about 240 meters, and the Lugano South highway exit is reachable in just 2 minutes by car. All in a green, quiet, and well-served context. Additional advantage: the tax multiplier of Paradiso is 58%. Strong points • Privileged location, close to the center but surrounded by greenery • Overlooking the Panoramic Park • Very bright apartment • Interiors renovated in 2015 • Facade and terraces renovated in 2025 • Two bedrooms with custom-made wardrobes • Large basement and possibility of renting a parking space • Common garden with play area and barbecue • Tax multiplier of 58%

Travel time
-
  • High-rise apartment building, with multiple balconies, several floors, parked cars in front.
  • Open window, view of green field, metal railing, radiator
  • empty room, wooden floor, white walls, windows with radiator, natural light
  • Empty room with wooden floors, sliding door leading to balcony, white walls, and large windows with a view.
  • Empty kitchen, tiled floor, wooden cabinets, sink, countertop, oven, radiator, window
  • Empty room, wooden floor, white walls, open door leading to another room
1 / 7
3.5 rooms100m²CHF 330,000.–
Top
Via Bellinzona 11, 6833 Vacallo

Bright 3.5-room apartment with panoramic view in Vacallo / Very quiet area

Discover this beautiful 3.5-room apartment on the 3rd floor of a modern condominium in Vacallo. With its 100 m² of living space, this property offers spacious rooms and modern comforts, perfect for families or for those seeking a high-quality living solution.The apartment features: • Spacious living areas: 100 m² well distributed with 3.5 bright and functional rooms • Panoramic balcony: Private outdoor space with a view of the surrounding green fields • Full accessibility: Disabled-accessible apartment with elevator in the condominium • Quiet environment: Silent location, ideal for relaxation • Excellent brightness: Sunny exposure that guarantees always bright rooms Within the perimeter of the building, there is a wide availability of parking spaces in the blue zone.Strategic location: The property enjoys a privileged position with the "Vacallo" bus stop just 1 minute walk away. For daily needs, you will find the Santa Chiara pharmacy 4 minutes and the Migros 11 minutes away. Families will appreciate the proximity to the new kindergarten, reachable in just 7 minutes on foot.The modern condominium features numerous balconies and several floors, with cars parked comfortably in front. The interior is characterized by elegant corridors with tiled floors and textured wall designs, while the elevator ensures easy access to all floors.Available immediately, this apartment represents a unique opportunity to live in a modern, silent, and well-connected environment in the heart of Ticino.

Travel time
-
1 / 17
4.5 rooms209m²CHF 3,365,000.–
Via Giudino 4, 6900 Paradiso

Nizza Paradise Residence: 4,5 locali con giardino e doppia esposizione

www.nizzaparadise.chIl Nizza Paradise Residence si trova a Paradiso, Lugano, in pieno Canton Ticino. Nel polmone verde della Svizzera, vegetazione e percorsi naturalistici affascinanti circondano l’intera struttura, ricreando una cornice idilliaca unica nel suo genere. Gli appartamenti hanno delle viste mozzafiato sul lago di Lugano, sui boschi del Monte San Salvatore e sulla città di Lugano.Il Nizza Paradise Residence rappresenta un connubio perfetto di arte, natura e architettura d’avanguardia. Una bellissima piscina a sfioro è a disposizione degli inquilini della Residenza. La piscina coperta si trova all'interno della SPA, nella quale vi sono anche la palestra, la sauna, il bagno turco, la doccia emozionale e lo spogliatoio con bagno.L' appartamento 2.4 ha una splendida doppia esposizione sul bosco e si sviluppa attraverso la zona giorno con una moderna cucina-open ed un bagno ospiti. La zona notte è composta da 3 camere da letto e 2 bagni. Due belle terrazze per un totale di 33m2 ed un giardino di 67 m2 offrono una splendida vista aperta e permettono di godersi anche la zona esterna. La cantina di 30 m2 si trova al livello -1. Ogni posto auto in autorimessa ha il prezzo di CHF 70'000. Maggiori informazioni e materiale sul sito internet www.nizzaparadise.ch***Eingebettet zwischen den sanften und verträumten Landschaften rund um den See von Lugano (Tessin, Schweiz) bietet die Nizza Paradise Residence eine perfekte Mischung an Kunst, Natur und avantgardistischer Architektur: Die spektakulären Luxus-Appartements und hochwertigen Immobilien stehen zum Verkauf für alle diejenigen, für die Wohlbefinden eine Frage des Lebensstils ist. In der Residenz befinden sich ein Aussenpool und einen Spa-Bereich mit Pool, Sauna und Fitnessraum im Innen. An gut besonnter Lage verkaufen wir die grosszügige 4.5. - Zimmer-Terrassenwohnung mit einer Wohnfläche von ca. 250 m2. Die top ausgestattete Wohnung Nr. 2.4 (Parkettboden, Antonio Lupi Design Badezimmern, Gaggenau Küchengeräte) ist per sofort verfügbar. Die Möbel der Wohnung können übernommen werden. Zur Wohnung gehört noch ein 30m2 grosser Keller. Ein Parkplatz in der Tiefgarage kostet zusätzlich CHF 70'000. Weitere Informationen und Bilder sehen Sie auf unserer Homepage www.nizzaparadise.ch.***Nestled between the gentle and dreamy landscapes around Lake Lugano (Ticino, Switzerland), Nizza Paradise Residence offers a perfect blend of art, nature and avant-garde architecture: the spectacular luxury apartments and high-end properties are for sale for all those for whom well-being is a matter of lifestyle. In the residence there is an outdoor pool and a spa area with pool, sauna and gym.In a well-sunny location we sell the spacious 4.5. room terrace apartment with a living space of approx. 250 m2. The well-equipped apartment no. 2.4 (parquet floor, Antonio Lupi design bathrooms, Gaggenau kitchen appliances) is available immediately. The furniture of the apartment can be taken over. The apartment also has a 30m2 cellar. A parking space in the underground car park costs an additional CHF 70'000.Further information and pictures can be found on our homepage www.nizzaparadise.ch.

Travel time
-
Marco Tresoldi

Marco Tresoldi

1 / 13
Marco Tresoldi

Marco Tresoldi

  • Parking space
  • Elevator
4.5 rooms147m²CHF 790,000.–
Strada Regina 50, 6982 Agno

Agno - Spacious 4.5-room apartment with large terraces

In a building with only 8 residential units, we offer a spacious 4.5-room apartment with a living area of approximately 132 m², characterized by generous, livable terraces and spacious, bright rooms.The property is located on the first floor of a building consisting of ground floor and three upper floors, in a convenient and well-served location in Agno, in the immediate vicinity of all major services.The apartment, finished with modern materials and of excellent quality, consists of:A large and bright living room with dining area, with direct access to the terraces on the north and south sides;A modern, open-plan kitchen, open to the living area and with direct access to the terrace;A large, livable terrace with generous dimensions and electric sunshades;A master bedroom with direct access to the terrace on the north side;Two additional bedrooms of generous dimensions, also with access to the terraces;A main bathroom with window, completely renovated in 2022 and equipped with a large shower;A second bathroom with shower, in which a washing machine-dryer column has been integrated;A private cellar on the lower floor;A covered parking space at the entrance of the building and an external, uncovered parking space, which can be purchased separately at a total price of CHF 45,000 for both.Features and characteristicsThe apartment also has:Heating through a heat pump with floor heating through serpentine;Double-glazed windows;Electric shutters;Electric sunshades on the terrace;A completely renovated floor covering in 2022;A completely renovated main bathroom in 2022.The building also has a common laundry room.Condominium expenses and renovation fundThe condominium expenses amount to approximately CHF 4,500 per year, equivalent to CHF 375.- per month.The building is in good condition and, at present, no major renovation work is planned.An additional element of solidity is the condominium renovation fund, which has approximately CHF 100,000 set aside.An ideal solution for those looking for a spacious, modern, and ready-to-live-in apartment with large outdoor spaces and in a quiet condominium with only 8 units, in a convenient location in Agno.

  • Parking space
  • Elevator
Travel time
-
Marco Tresoldi

Marco Tresoldi

1 / 13
Marco Tresoldi

Marco Tresoldi

  • Parking space
  • Balcony / Terrace
  • Garage
  • +1
4.5 rooms142m²CHF 725,000.–
Via Luvee 9A, 6855 Stabio

Spacious 4.5-room apartment in a quiet and green area

In a very quiet residential area, surrounded by greenery and ideal for those who want to live in a reserved and well-maintained context, we offer for sale a spacious 4.5-room apartment, perfectly maintained and equipped with numerous comforts.The accommodation represents an ideal solution for families or for those looking for spacious rooms, privacy, quality of life, and energy efficiency.Internal distributionThe apartment stands out for its functional and well-organized distribution of spaces.The night area includes three bedrooms, including a spacious master bedroom with direct access to the balcony, a walk-in closet, an en-suite bathroom with a shower, and an integrated safe.There are two bathrooms in total, both with windows:en-suite bathroom with shower in the master bedroom;second bathroom with bathtub.Day areaThe day area is spacious, bright, and welcoming, consisting of a living room and open-plan kitchen, organized in a practical and convivial way like a real dining room.From the living room and directly from the kitchen, you can access the large terrace, an ideal outdoor space for relaxation, meals, and socializing or simply to enjoy the tranquility of the context.The living room is equipped with air conditioning, while each bedroom has an independent temperature control system, ensuring personalized comfort in all environments.Comforts and amenitiesThe apartment is enriched with numerous high-quality amenities designed to offer practicality and daily well-being:mosquito nets in the master bedroom, bathrooms, and exits to the terrace;private internal laundry room with storage room;electric shutters;sunshade on the terrace;water tap on the terrace;video intercom;numerous additional electrical outlets;carefully selected finishes;perfectly maintained environments.Parking and accessoriesThe property includes:1 cellar included in the price;2 parking spaces in the garage at a price of CHF 35,000 each;possibility of additional parking spaces.Costs and energy efficiencyThe annual ancillary costs amount to approximately CHF 3,000 with settlement, equivalent to approximately CHF 250 per month.The photovoltaic panels installed on the roof contribute to keeping the condominium costs low. Furthermore, the recent construction and high thermal insulation guarantee optimal energy efficiency of the entire building.A modern, spacious, and well-equipped housing solution, ideal for those who want to live in a quiet, comfortable, and nature-friendly environment.

  • Parking space
  • Balcony / Terrace
  • Garage
  • +1
Travel time
-
Marco Tresoldi

Marco Tresoldi

1 / 13
Marco Tresoldi

Marco Tresoldi

  • Parking space
  • Balcony / Terrace
  • Garage
  • +2
6.5 rooms240m²CHF 1,300,000.–
Via Campagna 21, 6987 Caslano

Exceptional property - 6.5 rooms with pool and high-end finishes

We are offering for sale an elegant 6.5-room apartment located on the first floor of a refined residential complex of recent construction (2013), in a quiet, sunny, and particularly sought-after area, about 500 meters from the historic center of the town.The property is situated in Via Campagna, inserted in a residential context of value composed mainly of villas and small complexes with gardens and a pool. At a short distance, you will find all the main services: schools, kindergarten, supermarkets, shops, and cafes. The lake shore with park and beach facilities is easily reachable on foot in about 400 meters.Main featuresThe apartment stands out for its spacious, bright, and well-distributed environments, with a clear separation between the day and night areas. The finishes are of high quality, with quality materials and an elegant, timeless style.The day area consists of a large living room with a dining room of about 50 m², perfectly integrated with a modern open-plan kitchen. From both rooms, you access a partially covered balcony of about 21.45 m², ideal for relaxation moments with a view of the garden and the condominium pool.The night area includes five bright bedrooms, all characterized by large windows almost to the floor. The master bedroom has an en-suite bathroom, while the additional services guarantee maximum comfort for the family and guests.To complete the property, we find a guest toilet, a practical storage room, and a private laundry room inside the apartment with a washing-drying column, a highly appreciated element for daily comfort.Finishes and equipmentElegant floors in various shades of grayWalls and ceilings in white, bright, and modernSliding doors in woodPVC windows with multi-glazed glassBathrooms with marble cladding and high-quality sanitary wareResidential context with a condominium poolCompositionLiving/dining room: about 50 m²Fully equipped open-plan kitchen5 bedrooms4 bathrooms (including 1 en-suite)1 guest toiletPrivate laundry room inside the apartment1 storage roomPartially covered balcony: about 21.45 m²1 large cellarParking spaces2 outdoor parking spaces2 parking spaces in the garageSale priceApartment: CHF 1,300,000.4 parking spaces, including 2 in the garage and 2 outdoor parking spaces, 1 large cellar, and 1 separate storage room: CHF 150,000.Total: CHF 1,450,000.

  • Parking space
  • Balcony / Terrace
  • Garage
  • +2
Travel time
-
Marco Tresoldi

Marco Tresoldi

1 / 13
Marco Tresoldi

Marco Tresoldi

  • Parking space
  • Elevator
3.5 rooms122m²CHF 695,000.–
Via Stazione 65, 6987 Caslano

3.5 rooms with possibility of secondary residence

Modern 3.5-room apartment with large terrace | Secondary residence possible | CaslanoWe are offering a modern and bright 3.5-room apartment in a new building in a quiet and well-served area, just a few steps from the lake and the renowned golf course in Caslano.Internal distribution:Entrance with practical corridorSpacious living room with direct access to the terraceLarge covered terrace of 18 m², ideal as a dining and relaxation areaPartially open kitchen with access to the terraceMaster bedroom with en-suite bathroomSecond bedroom of generous sizeSecond bathroom with showerLaundry room and storage room directly inside the apartmentSurfaces:Total sales area: 121.50 m²112.13 m² living area (100%)18.76 m² terrace (counted at 50%)Dependences and parking:Large private basementOne parking space in the garage with preparation for electric car chargingPrice of basement and parking: CHF 50,000.- (not included in the apartment price)Technical information:Year of construction: 2008 (delivery 2010)Automatic entrance gate and automated garage doorCondominium fees: approximately CHF 4,000.-/year (CHF 333.-/month)Low electricity costs thanks to the photovoltaic systemRenovation fund currently zero (fully used for the installation of new photovoltaic panels - investment of CHF 135,000.-)Features and extras:Air conditioningMain bathroom with large bathtubSecond bathroom with custom-made shower and ceramic coatingsCustom-made wardrobe in the master bedroomPartition wall in the kitchen (easily removable for an open-space solution)Extras:Project to install a walk-in closet in the master bedroom, as shown in the rendering in the photo section.

  • Parking space
  • Elevator
Travel time
-
1 / 19
  • Parking space
  • Balcony / Terrace
  • View
  • +6
5 roomsPrice on request
Via Roncone 6, 6918 Lugano

Exclusive Luxury Apartment with Pool and Lake View in Lugano

Discover the charm of this unique apartment, located in the prestigious residential complex of Figino Resort in Lugano. Designed with a contemporary style and built according to the highest sustainability standards, it offers spacious and bright rooms overlooking the enchanting waters of Lake Lugano.Internal Spaces and Design:• Commercial area of 259 m²: bright rooms with high-quality finishes.• 3 bedrooms and 3 bathrooms: attention to detail and high-quality materials.• Large living area with biofireplace: ideal for conviviality or relaxation.Comfort:• Air Conditioning• Mechanical Ventilation with CO2 measurement for always pure airExternal Areas and Well-being• Private garden of 150 m²: an oasis of tranquility to immerse yourself in nature.• Private pool with patio and internal spa: tailored to your daily relaxation.An Exclusive Lifestyle, Unparalleled ServicesFigino Resort offers an exclusive lifestyle and the following amenities:• Private beach and covered swimming pool with heated water.• Equipped fitness room and manicured gardens.• Equipped event room with kitchen and toilet, for meetings and special occasions.• Covered parking: comfortable and reserved to protect your vehicles in every season.• EV Car and e-bike sharing, for eco-friendly and shared electric mobility.Zero Energy BuildingFigino Resort not only surpasses MINERGIE-P standards but also stands out as a Zero Energy Building (ZEB), thanks to complete energy autonomy guaranteed by renewable sources. This allows for condominium management with eliminated energy costs and contained condominium costs. A cutting-edge project that harmoniously integrates well-being, design, environmental sustainability, and energy efficiency.Thanks to the excellent construction, you can benefit from a healthy environment, a significant improvement in the quality of life, and a high savings in condominium costs, enhancing your investment in the long term.Strategic LocationImmersed in a green and serene context of the municipality of Lugano, the resort is located just a few minutes from the center and near renowned international institutions, such as TASIS and Franklin University. Also, numerous supermarkets and shopping centers, schools, pharmacies, and a highway entrance are nearby. An ideal location for families and professionals.The proximity to Lugano-Agno airport, the light metro in the district, and the FFS/SBB/CFF station completes the offer, perfect for rapid transfers.Delivery and PersonalizationDelivery is planned by the end of 2026, with the possibility of personalizing the interiors according to your desires. A unique opportunity for those seeking an exclusive residence in a unique context, where technology, sustainability, and comfort converge in an uncompromising lifestyle.

  • Parking space
  • Balcony / Terrace
  • View
  • +6
Travel time
-
1 / 13
  • Parking space
  • Balcony / Terrace
  • Garage
  • +4
5.5 rooms213m²CHF 1,546,480.–
Via Prati 21, 6855 Stabio

5.5-Room Penthouse Apartment in New Minergie Building – Stabio Garden Living

🇮🇹 Versione ItalianaPrestigiosi attici di 5.5 locali nel nuovo quartiere Stabio Garden Living. Costruzione Minergie, ampie terrazze, servizi esclusivi e comfort in un contesto verde e pedonale.All’interno del complesso Stabio Garden Living, proponiamo spaziosi appartamenti di 5.5 locali in residenza primaria, con metrature a partire da 213 m² e prezzi da CHF 1’546’000.-. Parcheggio coperto disponibile a CHF 60’000.-. Possibilità di pacchetto arredo personalizzato. Gli appartamenti di 5.5 locali sono situati ai piani attici e vantano ampie terrazze panoramiche. Le generose metrature consentono la creazione di ambienti luminosi e accoglienti, con più bagni e spazi di servizio. Le unità si trovano nel cuore del quartiere o nella cortina edilizia adiacente al nucleo storico di Stabio, tutte con affaccio sui giardini interni e sulla piastra pedonale. Le 10 palazzine di nuova costruzione saranno realizzate secondo i canoni energetici Minergie, con la massima attenzione al comfort interno, alla qualità costruttiva e al benessere abitativo. Il layout degli appartamenti è studiato per sfruttare al meglio spazio, esposizione e luce naturale. Gli abitanti potranno usufruire di servizi esclusivi quali delivery lockers, parcheggi biciclette, palestra, area wellness, spazi coworking e multifunzionali, aree per bambini interne ed esterne, zone dedicate agli animali domestici e food court. Il quartiere sarà completamente pedonale e sicuro, dotato di sistemi di sorveglianza e ampie aree verdi. Posizione strategica tra Svizzera e Italia, a pochi minuti dalla stazione ferroviaria e ben collegata con Lugano, Como, Milano e Malpensa. Un investimento sicuro e di prestigio, ideale anche come appartamento a reddito. Disponibili inoltre appartamenti in residenza secondaria e commerciale, completamente arredati, acquistabili anche da non residenti e affittabili a breve termine.🇬🇧 English VersionPrestigious 5.5-room penthouses in the new Stabio Garden Living district. Minergie-certified construction, large terraces, exclusive amenities, and comfort in a green pedestrian environment.Within the Stabio Garden Living complex, we offer spacious 5.5-room apartments for primary residence, starting from 213 sqm and CHF 1,546,000.-. Covered parking available at CHF 60,000.-. Tailor-made furnishing packages upon request. The 5.5-room apartments are located on the penthouse floors with large panoramic terraces. Generous layouts allow for bright, spacious rooms with multiple bathrooms and service areas. Apartments are located either in the heart of the district or near the historic center of Stabio, all overlooking the landscaped internal gardens and pedestrian plaza. The 10 new buildings are built according to Minergie energy standards, with a strong focus on interior comfort, quality construction, and well-being. Layouts are designed to make the most of natural light, exposure, and space. Residents can enjoy exclusive services such as delivery lockers, bicycle parking, gym, wellness area, coworking and multipurpose spaces, children’s indoor and outdoor play areas, pet-friendly zones, and a food court. The entire district is pedestrianized and secure, with surveillance systems and extensive green areas. Ideally located between Switzerland and Italy, close to the railway station with easy connections to Lugano, Como, Milan, and Malpensa Airport. A safe and prestigious investment, also ideal as a buy-to-let property. Additional secondary and commercial units are available, fully furnished, purchasable by non-residents, and suitable for short-term rentals.

  • Parking space
  • Balcony / Terrace
  • Garage
  • +4
Travel time
-

Other interesting objects