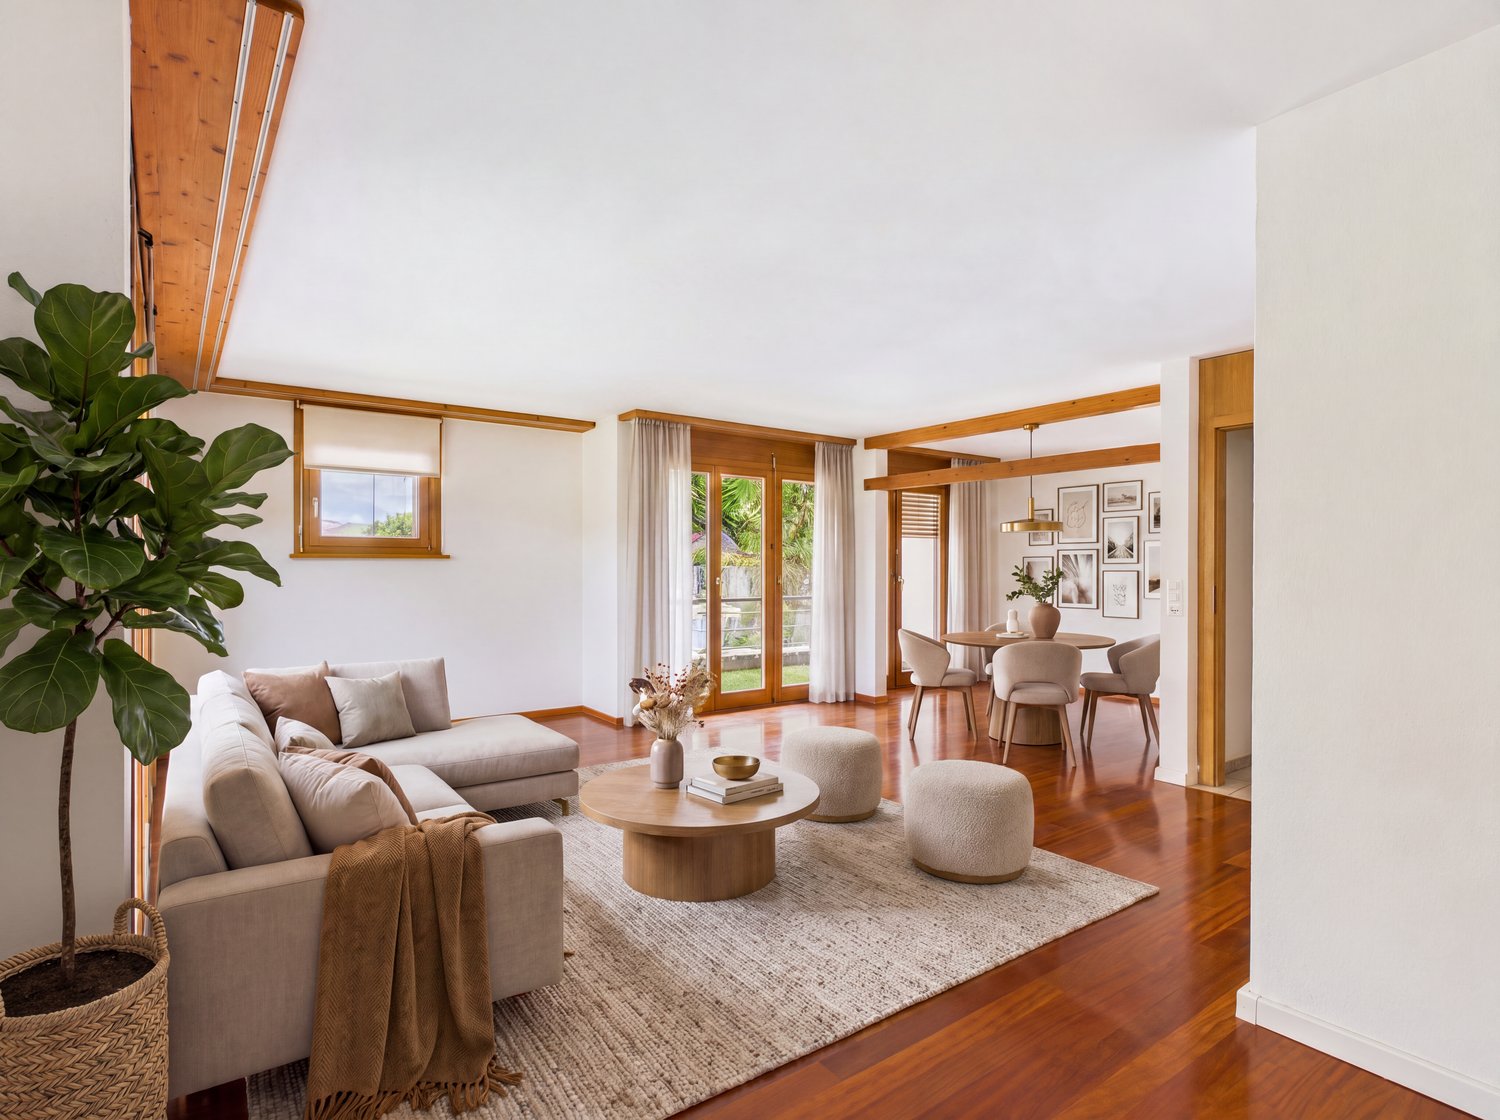
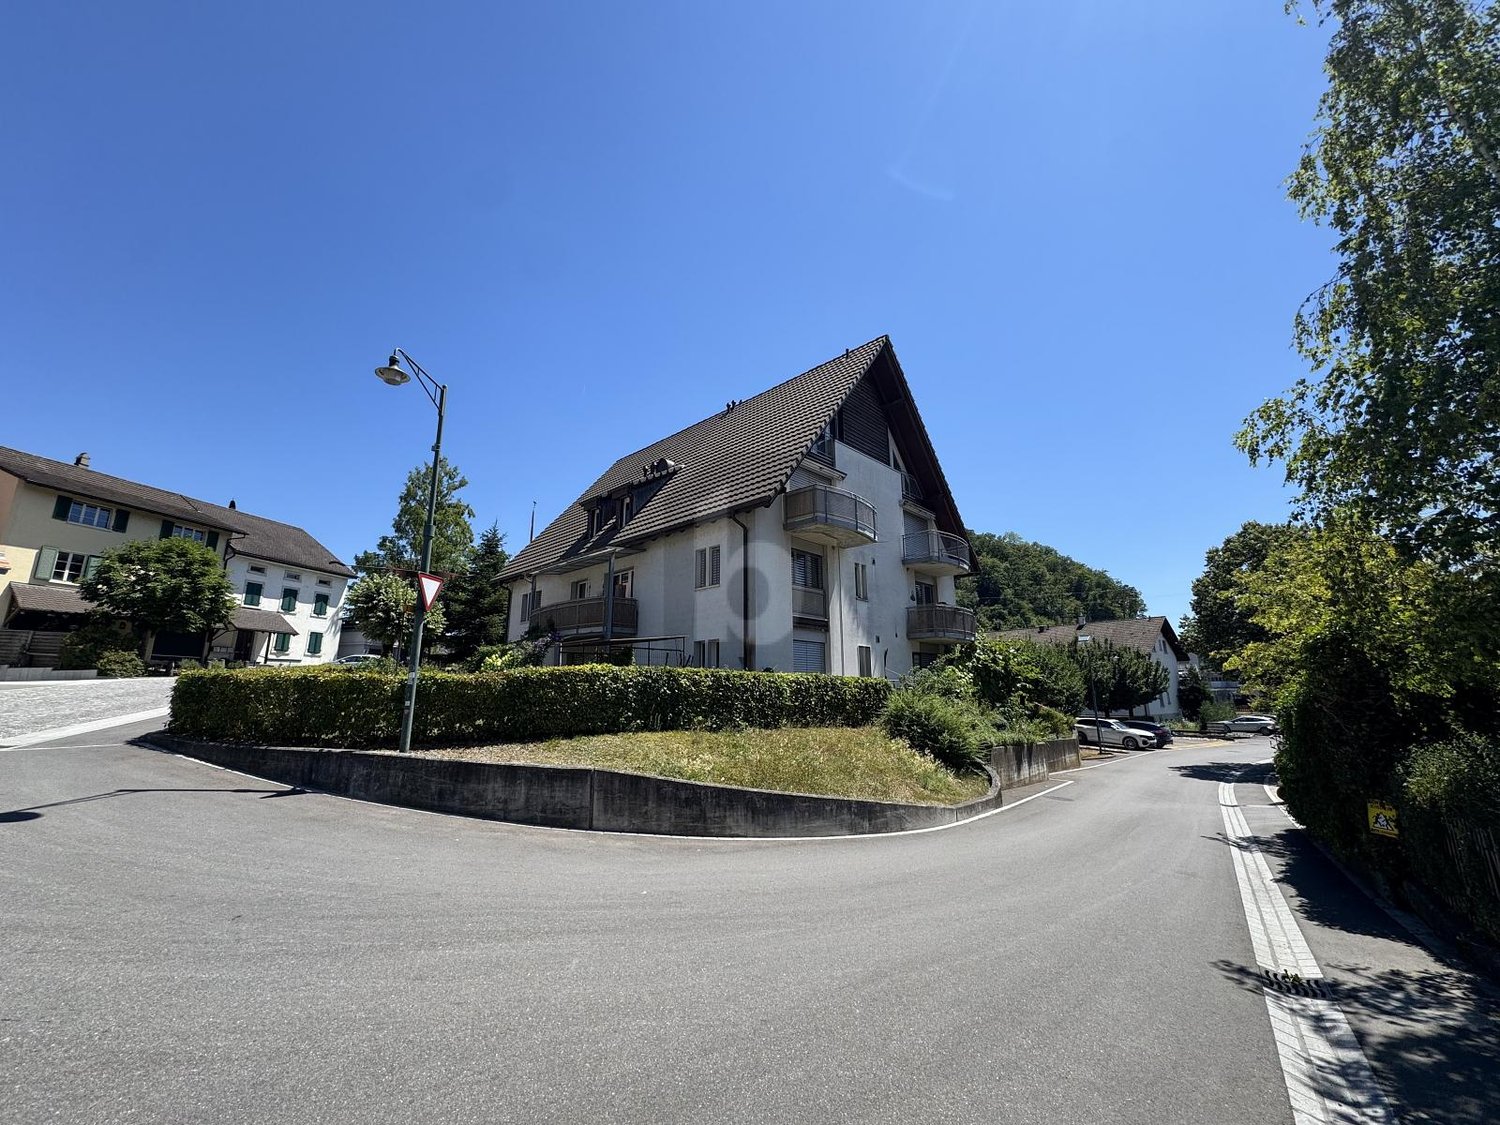
Meltingen - Flats for sale with Balcony / Terrace

We recommend expanding your search criteria to get similar results. The current filters didn’t return any matches.

If you don’t want to change your current search criteria, we recommend creating a search alert, so you’ll be notified when matching offers become available.

More objects in your automatically expanded search area
91 results - Radius: + 10km
1 / 18
3.5 rooms131m²CHF 848,000.–
Top
Grellingerstrasse 13A, 4202 Duggingen

Charming 3.5 (4.5)-room attic apartment with balcony and beautiful view in Duggingen

• Modern condominium in a central location • Spacious 131 m² living area • Open living area with high gable ceiling • Continuously renovated and maintained • Garage and hobby room included This exceptional apartment on Grellingerstrasse 13a in Duggingen combines spacious living with a lot of character and individual equipment.The apartment offers around 131 m² of living space. The heart of the apartment is the impressive living, dining, and kitchen area. The open room design, the high ceilings with visible wooden beams, and the distinctive natural stone wall give the home a special atmosphere. The living area has been specifically renovated and upgraded over the years.The spacious kitchen is openly integrated into the living and dining area and offers plenty of workspace and storage space. From here, you can access the approximately 9.2 m² large terrace, which offers a protected outdoor space with a view of the green surroundings.A special highlight is the extensive living area with a high gable ceiling. The current room layout includes 3.5 rooms. However, the spacious areas offer potential for use as a 4.5-room apartment. The large bedroom is approximately 29 m²; an additional office area of around 17 m² is also available.The bathroom is spacious and has a bathtub and shower. A separate toilet complements the room offer.The secondary areas are also convincing: the apartment includes a hobby room of around 9 m² in the basement, a garage, and a communal laundry room. The heat is distributed comfortably via underfloor heating. The property's oil heating system was renewed in 2024.The apartment has been continuously maintained and modernized over many years. Among other things, the living area, kitchen, bathroom, balcony, and facade have been renewed or upgraded. According to the ownership, a total of around CHF 123,000 was invested between 2006 and 2024.The apartment convinces with spacious space, special architecture, and a pleasant living atmosphere. The quiet, natural location in Duggingen combines high living quality with a good connection to Basel.
Travel time
-
  • Modern living and dining area with a brown sectional sofa, glass coffee table, dark wooden dining table with four chairs, flat-screen TV on a white stand, and decorative vases on the table and TV stand.
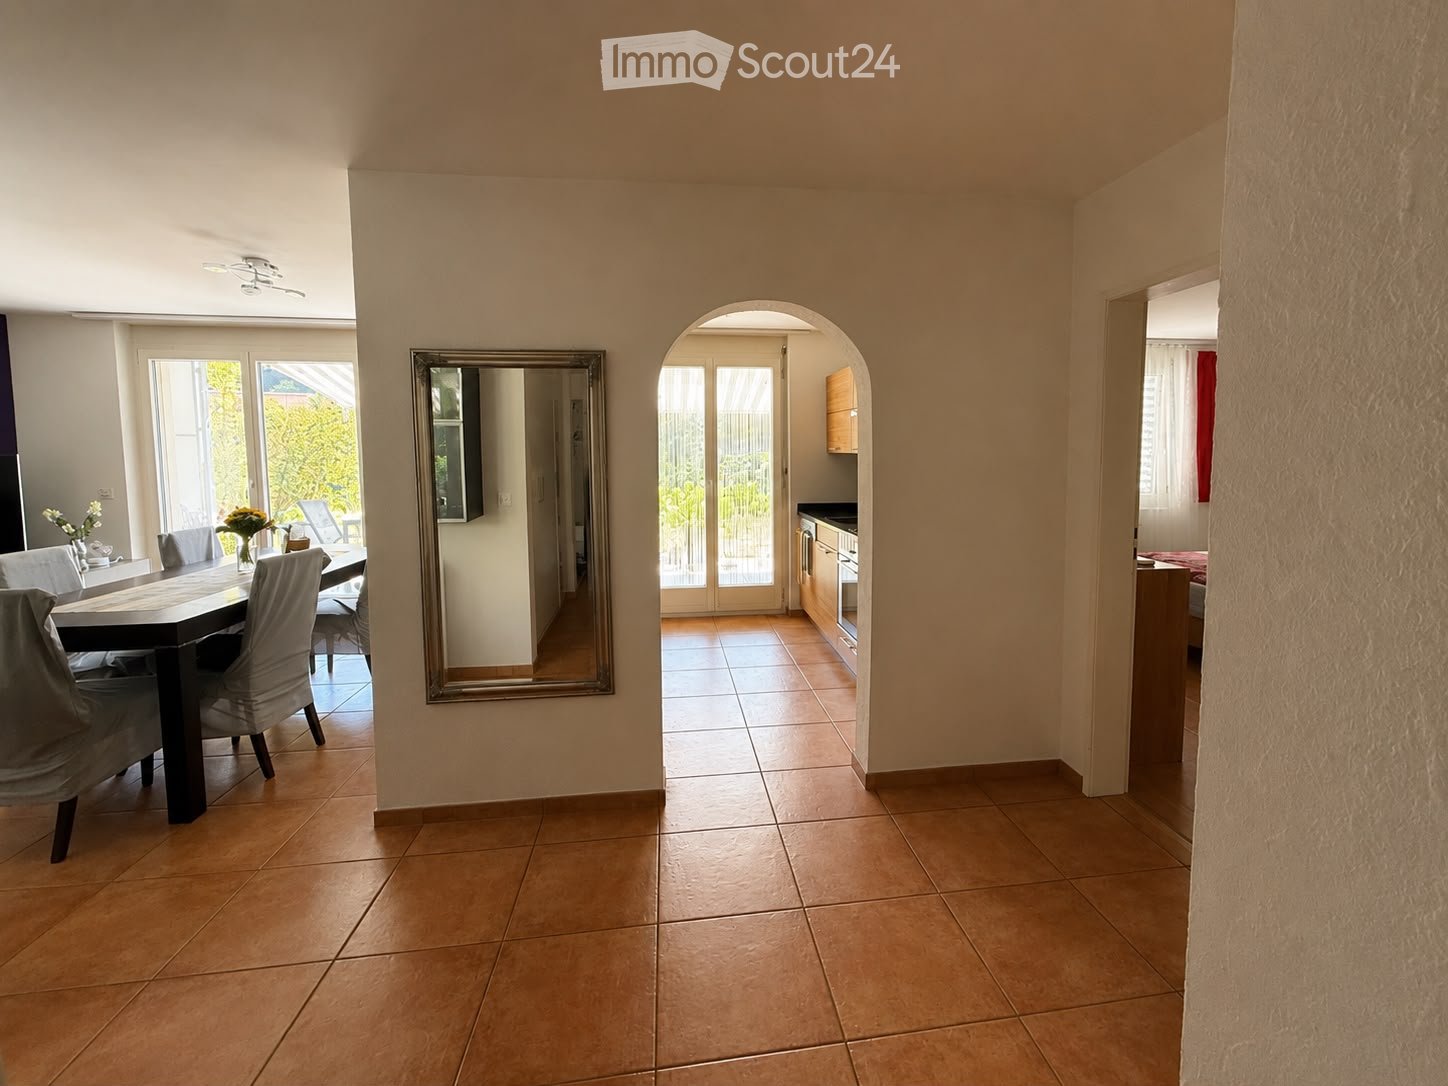
  • Bright dining area with tiled floor, large mirror, and access to a kitchen and outdoor space.
  • Bright, open-plan living and dining area with large windows and sliding doors leading to a patio. Features a dining table with six chairs, a TV on a stand, a mirror on the wall, and a small coffee table with decorative items.
  • Modern kitchen with wooden cabinets, stainless steel appliances, and a large glass door leading to a patio.
  • Modern kitchen with wooden cabinets, stainless steel appliances, black countertop, and a double sink.
  • Modern kitchen with wooden cabinets, black granite countertop, and glass-front upper cabinets. Features a coffee maker and knife block on the counter.
  • A clean, well-lit hallway with beige tiled flooring, white walls, and a small rug in the center. A painting is visible on the left wall, and a bathroom is visible at the end of the hallway.
  • Bedroom with wooden floor, large bed with pink blanket, nightstand, mirror, picture frames, and built-in cabinet.
  • Modern bedroom with a white bed, pink pillows, a white desk with a chair, a white shelving unit, and a purple accent wall.
  • A well-lit room with wooden flooring, white walls, and large windows covered with vertical blinds. Features include a mirror, cabinets, a small cart, and decorative plants.
  • Modern bathroom with white tiles, dark grey floor, double sink vanity, toilet, bathtub, large mirror, and decorative items including a plant and a chandelier.
  • Modern bathroom with a toilet, shower, washing machine, and a small shelf holding shampoo bottles.
  • Modern bathroom with white tiles, a red toilet seat, a white sink with red faucet, a mirrored cabinet, and a small window with a plant on the sill.
  • A narrow hallway with white walls, tiled floor, and built-in shelving unit holding cleaning supplies, a potted plant, and folded items. Cleaning tools and bags are hanging on the left wall.
  • Garden with green lawn, swing chair, small table with chairs, and potted plants.
  • Outdoor patio with a glass table, chairs, and a swing bed, surrounded by a well-maintained lawn and trees.
  • Outdoor patio with a glass table, metal chairs, potted plants, and a well-maintained lawn.
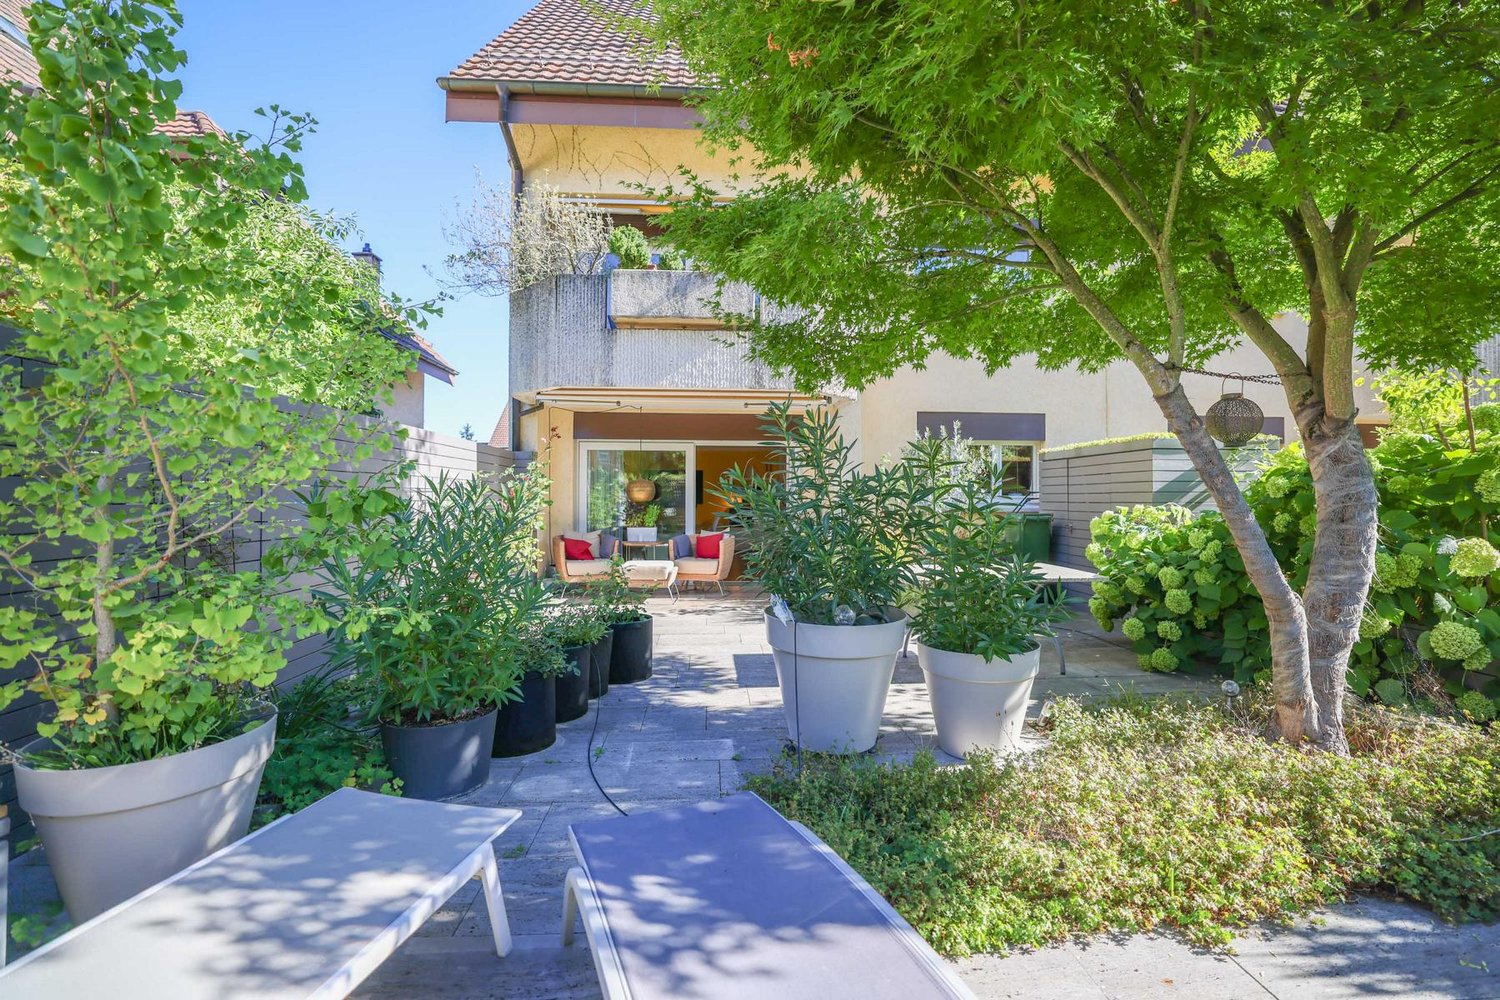
  • Well-maintained lawn with a patio area featuring a table, chairs, and potted plants, adjacent to a modern house with a covered balcony.
  • Well-maintained garden with green lawn, potted plants, and a hanging daybed near the house.
1 / 19
4.5 rooms106m²CHF 750,000.–
Top
Norimatt 5, 4242 Laufen

Charming 4.5-room apartment with garden seating area in a quiet location in Laufen

Welcome to this well-maintained and spacious 4.5-room apartment on the ground floor of a modern multi-family house at Norimatt 5 in Laufen. With a living area of 106 m², this apartment offers plenty of space for families or couples who appreciate comfortable living in a quiet location.The bright, open living and dining area delights with large windows and a door that provides direct access to the terrace and the well-maintained outdoor area – ideal for relaxing or for social evenings outdoors. The modern kitchen impresses with wooden cabinets, a black granite countertop, and upper cabinets with glass fronts. The modern bathroom is equipped with a shower, toilet, and a separate washing machine & tumble dryer. The bedrooms are friendly and bright.Highlights of the apartment: • Spacious living and dining area with door to the terrace and beautiful views • Modern kitchen with granite countertop and wooden cabinets • Modern bathroom with shower & bathtub and separate washing machine & tumble dryer • Balcony and well-maintained outdoor area • Elevator in the building • Garage included • Basement compartment included • Child-friendly and family-friendly • Built in 1996, last renovated in 2008 Location and surroundings: The apartment is located in a quiet and sunny area – both during the day and at night, it is pleasantly quiet. In the summer, you benefit from plenty of sunshine. The bus stop Ricola/Spilag is just a 3-minute walk away. Laufen train station is about a 10-minute walk away and provides convenient access to public transportation. A Denner supermarket and the Dropa Apotheke are about a 10-minute walk away. The Primarschulzentrum Serafin is also within an 11-minute walk – ideal for families with children.The apartment is available from October 1, 2026. Take the opportunity and secure this attractive home in Laufen!

Travel time
-
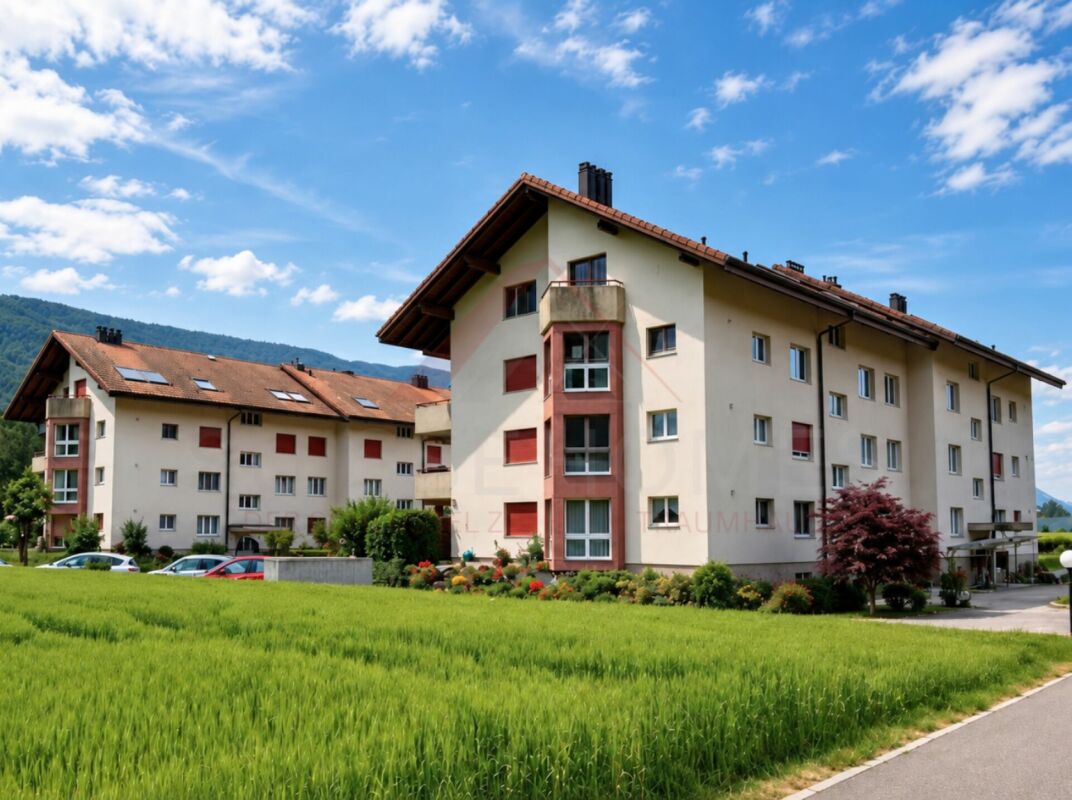
  • Modern two-story residential building with a brown tiled roof, large windows, and a balcony. The building is surrounded by a well-maintained lawn, garden, and a parking area.
  • Two-story residential building with a brown tiled roof, beige and grey facade, multiple windows, and a balcony. The house is surrounded by a well-maintained garden with flowers and shrubs, and a paved driveway with a parked car.
  • Modern kitchen and dining area with a central island, pendant lights, dining table with chairs, and large windows overlooking a green landscape.
  • Modern dining area with a wooden dining table, six chairs, pendant light, and a small kitchen area with a counter, bottle, and cup. Large windows offer a view of the balcony and outdoor area.
  • Modern living room with large windows, a sectional sofa, coffee table, dining area, and potted plants.
  • Modern living and dining area with a sofa, coffee table, laptop, dining table, chairs, floor lamp, and a small kitchen area with cabinets and a counter.
1 / 6
3.5 roomsPrice on request
Top
Leimbankweg 1, 4223 Blauen

3.5/4.5 room apartments in Blauen (BL)

On the edge of the core zone of Blauen, 8 attractive condominiums are being built in a central location, surrounded by orchards, fields, and wooded areas. For sale: 7 condominiums Ready for occupancy: January 2027 Apartments: W1: 3.5 rooms 130m² CHF 735'000.- W2: 3.5 rooms 97m² CHF 717'500.- W3: 3.5 rooms 85m² CHF 657'500.- W4: 3.5 rooms 103m² CHF 754'400.- W5: 3.5 rooms 97m² CHF 710'000.- W6: 4.5 rooms 90m² CHF 704'200.- W7: 3.5 rooms 85m² CHF 698'500.- Qualities of the apartments: · Sunny location on the south slope · View of the Passwangkette · Quiet location · Seating area with garden · High room heights · Garage and parking space · „Child-friendly community“ (UNICEF award, 2014) · Nature proximity Location and surroundings: The apartment is located in the idyllic Blauen in the canton of Basel-Landschaft, on the south slope of the Blauenkette, surrounded by nature. The next bus stop Blauen Dorfplatz is about 3 minutes' walk away and provides a good connection to the Laufental or the city of Basel. A vibrant village culture, a friendly neighborhood, and the natural surroundings create a high quality of life and make Blauen an ideal place to live for young families, couples, and those seeking peace and quiet. The building was built in 1901. It served as a horse stable and as a „Milchhüsli“. Until 2018, the building was used as the Kreuz restaurant.

Travel time
-
1 / 13
4.5 rooms120m²CHF 980,000.–
Im Sunnefeld 14, 4203 Grellingen

Last chance, act now! Exclusive 4.5-room apartment in sunny hillside location of Grellingen

Only two apartments still available - act quickly! New building 2025 in sunny hillside location with a far-reaching view: This 4.5-room owner-occupied apartment combines modern architecture, high energy efficiency, and plenty of peace. 120 m² living space with open living/dining area and floor-to-ceiling windows lead seamlessly to the approx. 22 m² large balcony - ideal for enjoying the mountain scenery.At a glance • Living space: approx. 120 m² • Rooms: 4.5, flexible use • Outdoor space: balcony approx. 22 m² with far-reaching and mountain views • Bathrooms: 2 (walk-in shower & bathtub) • Location: quiet, sunny hillside location • Price: CHF 980,000 • Availability: by arrangement • Parking: underground parking space for an additional CHF 35,000 Features & construction • Kitchen: modern kitchen with island, high-quality appliances & granite countertops of your choice • Flooring: large-format tiles or high-quality parquet • Windows/Blinds: triple-glazed windows, threshold-free sliding doors, electric blinds (Lamisol) with light guidance • Heating/Energy: air-water heat pump & underfloor heating • Multimedia: modern electrical installations & fiber optics • Practical: laundry room, private basement compartment, bike room & shared drying room • Comfort: elevator in the house • Interior design: can be designed according to your wishes Location & distances • Public transport: S-Bahn at half-hourly intervals - approx. 20 minutes to Basel • Train station: approx. 783 m; Bus: approx. 788 m; Airport: approx. 16.8 km • Schools: primary school approx. 132 m; kindergarten approx. 387 m • Shopping: Coop approx. 566 m; Aldi approx. 2 km; Migros/Lidl each approx. 3 km • Recreation: local recreation area directly in front of the house Available by arrangement - a stylish home for all who appreciate nature, design, and short distances. The pictures are examples of finished apartments in the settlement, the apartment is still in the raw state and will be built according to your wishes. Pictures serve as samples from other completed apartments in the settlement.

Travel time
-
1 / 15
4.5 rooms106m²CHF 690,000.–
Dorfstrasse 1, 4222 Zwingen

Well-maintained condominium with balcony, basement, and three garage boxes

Are you looking for a well-maintained condominium with a spacious balcony? Do you appreciate a lot of storage space and/or have several vehicles? Or do you want to reduce your monthly expenses by collecting rent? If you can answer these questions with yes, your search ends here. The IMMOBILIEN-TEAM DANIEL SCHWEIZER (061 415 30 30) is selling this wonderful property. Object Enter the property, and the stairs will take you to the 1st floor. After unlocking the apartment door, you will find yourself in the hallway with a practical built-in closet - ideal for use as a wardrobe and cleaning closet. On the left side, you continue to the spacious living room and the well-equipped kitchen with enough space for a dining table. From both rooms, you can access the spacious balcony with a view of the nearby church. On the other side of the apartment, there are three bright bedrooms and two bathrooms. One of them is equipped with a shower, a toilet, and a sink - the other with a bathtub, a toilet, a double sink, and a window. The rooms are laid out with a well-maintained parquet floor - the rest with a beautiful, timeless stone floor. The apartment is generally in very good condition, although a new coat of paint is certainly necessary. The property includes a approx. 25 m2 large basement/hobby room and three garage boxes. Two of them are currently rented out. Location The community of Zwingen, located at 341 m above sea level, is a vibrant village community. A diverse range of clubs, shopping facilities, restaurants, and craft and service businesses are available in Zwingen. Varied activities in the areas of sports (e.g., golf course) and culture are offered. Numerous hiking opportunities along the Birs and the Lüssel or in the cool forests are located in the nearby surroundings. A good public transport connection and well-developed roads exist to the neighboring communities. The property Dorfstrasse 1 is located - as the name suggests - centrally and quietly. You can reach Zwingen train station within an eight-minute walk. The kindergarten and primary school are located in the immediate vicinity. Also, various shopping and dining options are easily accessible on foot. Do you want more information or would you like to schedule a viewing appointment directly? We look forward to your contact!

Daniel Schweizer

Daniel Schweizer

Geschäftsführer / Inhaber / Immobilienvermarkter mit eidg. FA

Travel time
-
1 / 22
3.5 rooms101m²CHF 645,000.–
Drosselweg 5, 4242 Laufen

Bright 3.5-room maisonette apartment in a quiet and yet central location

Are you looking for a bright 3.5-room apartment that ideally combines space and comfort? Do you need a lot of storage space and room for two vehicles? Is a quiet and yet central location important to you?If you can answer these questions with yes, your search ends here. The IMMOBILIEN-TEAM DANIEL SCHWEIZER (061 415 30 30) is selling this wonderful property. ObjectUpon entering the apartment, you will find yourself in the entrance area with a practical wardrobe. On the left side is one of the two rooms with access to the balcony, which can be ideally used as a bedroom or study.On the right side is the bathroom - equipped with a shower, washing machine, and tumble dryer, as well as a spacious double sink. Next to it is the separate toilet with a sink, and adjacent to it is the second (bedroom).In the front part of the apartment is the bright and openly designed living/dining area with a beautiful wood stove, which creates a pleasant atmosphere.The adjacent kitchen is functionally equipped and also accessible from the balcony.Up a staircase is the gallery, which can be used in a variety of ways - as a quiet retreat, work area, or additional living space. Another room on this level offers numerous possibilities for use - be it as a studio, hobby room, or possibly even as a children's room.The apartment includes a parking space in the garage, an outdoor parking space, and a hobby room with a sink, which can be used as a laundry room if needed. Overall, the apartment convinces with its bright living space and flexible possibilities for use. LocationThe municipality of Laufen (BL) is characterized by a lively infrastructure and high quality of life. A wide range of shopping facilities, restaurants, schools, and craft and service businesses are available in the town center and surrounding area.Laufen offers numerous leisure and recreational opportunities. Along the Birs, in the surrounding forests, and in the nearby Jura, there are varied walking and hiking trails. Sports and cultural activities are also well represented in Laufen and the region.The town has a very good connection to public transport and well-developed road connections in the direction of Basel, Jura, and the surrounding municipalities.The property is located in a quiet and yet central location. Laufen train station is within walking distance. Kindergarten, primary school, and secondary schools are nearby. Various shopping and dining options are also easily accessible on foot. Would you like more information or would you like to schedule a viewing appointment? We look forward to your contact!

Travel time
-
1 / 13
  • Balcony / Terrace
  • Garage
  • View
  • +1
3.5 rooms124m²CHF 945,000.–
Dorfstrasse 39, 4222 Zwingen

Stylish 3.5-room attic apartment with balcony and direct lift access in the heart of Zwingen

Above the roofs of Zwingen awaits a nearly new attic apartment that combines modern design, spacious living, and excellent accessibility. The house, built in 2022, comprises only five units, offering a pleasantly private living environment. The apartment is located on the 2nd floor and can be easily reached by lift. Thanks to the barrier-free design, you also enjoy high everyday comfort.On a net living area of 124 m², a well-thought-out 3.5-room floor plan unfolds, which is particularly attractive for couples. The very high rooms, the warm wood look, and the plenty of daylight create a airy, stylish atmosphere. The open living and dining area forms the heart of the apartment and flows harmoniously into the modern kitchen with a cooking island. White fronts, plenty of storage space, an induction cooktop with integrated extractor, and a high-built oven make cooking together a pleasure.From the living area, you can directly access the covered balcony with 8 m² of space. The view of the surrounding greenery and hills gives this outdoor area a special quality - ideal for the first coffee in the morning, relaxed hours together, or an aperitif in the evening. Two more rooms can be flexibly used as bedrooms, study, or guest rooms. A bathroom and an entrance with storage space complete the attractive room offer.The underfloor heating, operated by an efficient air-water heat pump, provides comfortable temperatures. The apartment comes with an extra-wide parking space in the underground garage, which can be purchased for CHF 35,000. The offer price for the apartment is CHF 945,000.The location is also convincing: Zwingen train station is approximately 174 m away. With the S3, you can reach Basel SBB in about 25 minutes. The Aesch motorway access is around 7.5 km away. Shopping facilities, walking paths along the Birs, and Zwingen Castle are within comfortable walking distance. A stylish apartment for couples who want to combine modern living, nature, and short distances.

  • Balcony / Terrace
  • Garage
  • View
  • +1
Travel time
-
Patrick Dünki

Patrick Dünki

1 / 12
Patrick Dünki

Patrick Dünki

  • Balcony / Terrace
  • Garage
  • Elevator
  • +2
5.5 rooms154m²Price on request
Grubenstrasse 32, 4222 Zwingen

RESERVED! Exclusive penthouse apartment with large terrace and golf course view

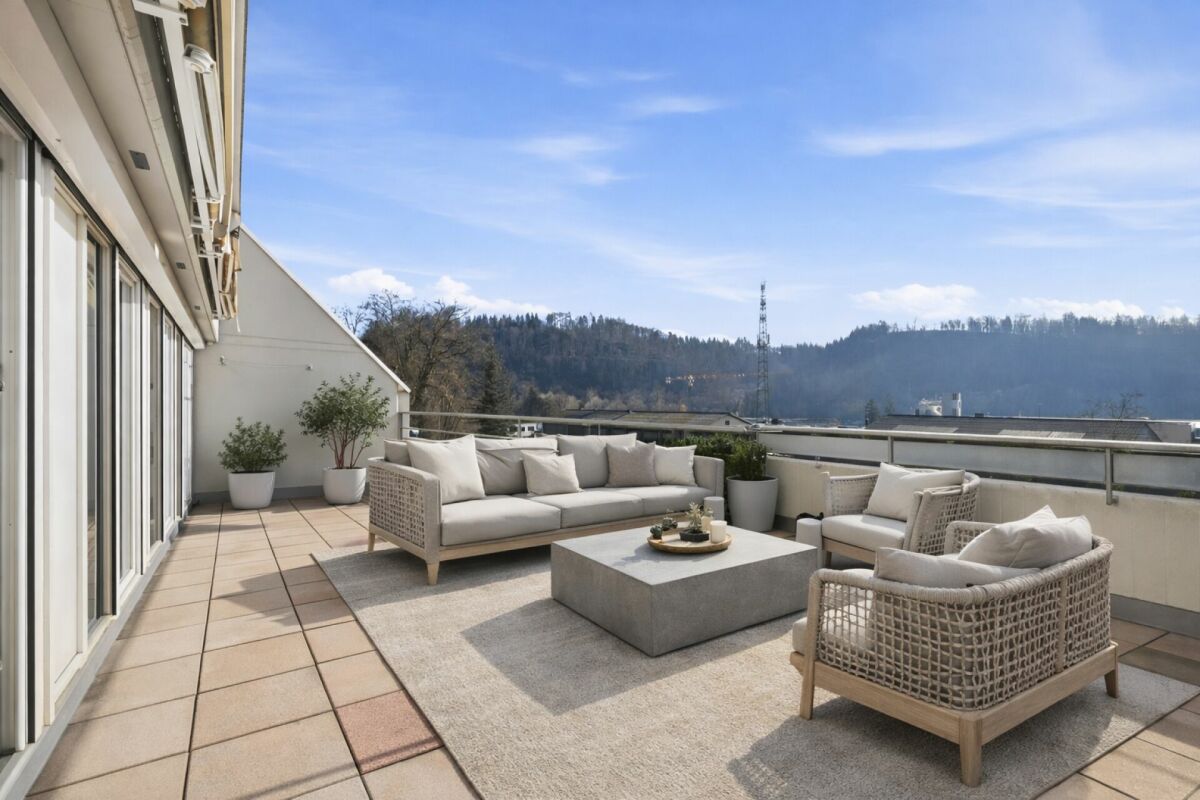
Exclusive penthouse apartment with large terrace and golf course view Are you looking for your dream property? This impressive penthouse apartment at Grubenstrasse 32 in Zwingen offers you a luxurious living experience. With a spacious net living area of 154 m² and a well-thought-out layout with 5.5 rooms, this apartment is ideal for families or couples who value space and comfort.This property offers you everything you could wish for. Enjoy the amenities of a modern home with a touch of elegance. The apartment is directly accessible by lift and has a large terrace that offers a magnificent view of the golf course. • Spacious 154 m² living area • Above-average large children's rooms • 5.5 rooms for versatile usage options • 2 modern bathrooms • 70m2 terrace for relaxed hours outdoors • Direct lift access to the apartment • Private washing machine and dryer for added comfort • Many built-in closets • Large basement • Solar panel system • Parking space with connection for e-cars (must be purchased for CHF 35,000.--, additional optional) The well-thought-out room layout of this penthouse apartment offers you numerous benefits. The spacious rooms allow for flexible use, whether as a bedroom, office or hobby room. The designer Swedish stove in the living room invites you to relax.The terrace extends your living space outdoors and offers a perfect oasis for relaxation. With two bathrooms, the morning routine for the whole family becomes child's play.Note on visualizationsThe shown images are based on original photos of the apartment. Room layout, sizes, materials and all constructional conditions correspond to the actual condition of the property.To illustrate the living potential, the existing furniture was partially replaced using AI-supported visualization. Only furnishing and decoration elements were adapted, the apartment itself remained unchanged.Have we sparked your interest? Then we look forward to your non-binding contact!Do you own a property that you would like to have appraised? Our valuation is completely free and non-binding for you. Contact us today and start your new home!

  • Balcony / Terrace
  • Garage
  • Elevator
  • +2
Travel time
-
1 / 13
4.5 rooms168m²CHF 1,320,000.–
Riseten 9, 4208 Nunningen

Luxury Living – Exclusive 4.5-Room Terrace Apartment at Buechenberg

In the quiet and sunny Büchenberg in Nunningen, a modern multi-family house with a high-quality finish and timeless architecture is being built. Apartment 1.01 presents itself as an exceptionally spacious 4.5-room terrace apartment and convinces with a lot of privacy, impressive outdoor spaces, and a well-thought-out room concept.The heart of the apartment is the openly designed living, dining, and kitchen area with approximately 71 m2. Large window fronts create a bright, elegant living atmosphere and seamlessly connect the interior with the spacious terrace of approximately 55 m2 and the private garden with approximately 85 m2. The outdoor areas with a total of over 140 m2 offer a amount of freedom and privacy that sets new standards in Nunningen – ideal for relaxed hours outdoors, stylish living, or family life.Three spacious rooms, two high-quality designed bathrooms, and a practical utility room with washing machine and dryer meet the highest standards of comfort and functionality. Generosity, elegance, and everyday practicality come together here to form a coherent overall concept.The clearly structured and at the same time open floor plan conveys a modern, spacious living feeling and leaves a lot of room for individual living ideas. In combination with the privileged location on Büchenberg, which combines tranquility, nature, and views with proximity to schools, shopping, and public transportation, a home is created for people who value space, quality, and sustainable living quality.The materialization and interior design were selected with great care and a high quality standard. Harmoniously coordinated materials, modern equipment details, and a timeless design create a stylish living atmosphere that meets the highest standards and guarantees long-term living quality.A parking space is already included in the purchase price; additional spaces are available for purchase if required.

Travel time
-
New building
1 / 15
3.5 rooms94m²CHF 695,000.–
Hauptstrasse 6, 4224 Nenzlingen

Newly built 3.5-room apartment with underground parking on the 1st floor

Exclusive new apartment in Nenzlingen Living on the south slope of Blauen in the center of the idyllic, very quiet village core of Nenzlingen with a magnificent view from the south-facing terraces to the hills of the Jura Heights.Experience modern living in the heart of Nenzlingen. This spacious 3.5-room apartment impresses with around 94 m² of living space and a view that invites you to relax. The new apartment combines energy-efficient construction with high-quality equipment, ideal for discerning homeowners.Apartment highlights:Living area: 94m² with open living, cooking, and dining area, floor-to-ceiling windowsOutdoor area: approx. 14m² covered balcony Kitchen: High-quality built-in kitchen with cooking island, Bora extraction, induction hob, steamer, and ceramic workstationBuilding and location: The project includes two multi-family houses with 6 condominiums each and a shared underground garage. The thoughtful architecture with wooden and mineral facade blends harmoniously into the village image of Nenzlingen. The sustainable construction method with heat pump and thermal insulation meets the highest energy requirements and guarantees low operating costs.Location: The apartment is located on the south slope of Blauen and offers an idyllic, natural environment with direct proximity to hiking and cycling routes. Public transport, shopping facilities, and the city center of Basel are easily accessible.Additional offers:Parking: One underground parking space per apartment must be purchased, additional spaces optionalThis property is exclusively marketed by Cale Immobilien GmbH. Interested parties please contact Mr. Beny Geiser at +41 61 983 90 90 or by email at beny.geiser@cale-immobilien.ch.Visit us and experience your new dream home in Nenzlingen!

Travel time
-
1 / 15
4.5 rooms88m²CHF 575,000.–
Weyermattweg 9, 4222 Zwingen

Renovated 4.5-room apartment with spacious balcony, lift, and garage

This attractive 4½-room apartment is located on the 3rd floor of a well-maintained multi-family house in Zwingen, in the idyllic Laufental valley of the canton of Basel-Landschaft. The property is easily accessible by lift and convinces with its quiet location as well as its proximity to nature and the Birs river. Shopping facilities are also within walking distance.The spacious living and dining area forms the heart of the apartment. Thanks to the wide window front, the room is flooded with light and conveys an open, friendly living feeling. From here, you can directly access the extensive balcony - an ideal place for relaxed hours outdoors, cozy summer evenings, plant lovers, or a breakfast in the fresh air. Also, all three rooms have direct access to the balcony, which is a special living plus and harmoniously connects the interior and exterior spaces.The modern kitchen is high-quality equipped and leaves no wishes unfulfilled: An elegant granite cover made of Labrador granite as well as high-class devices from V-Zug (Combair SL, Steamer, refrigerator-freezer combination, dishwasher, and glass ceramic cooktop with integrated steam extractor) offer the best conditions for demanding cooking and enjoyment.The stylish bathroom convinces with a walk-in shower, WC, and a private washing machine - comfort that makes everyday life easier.The apartment includes a private cellar compartment on the 4th floor, a garage box with an electric gate and a workbench on the ground floor, as well as the shared use of a common laundry room and a bicycle room. An additional outdoor parking space can be rented if needed.Thanks to the well-thought-out room layout, the high-quality equipment, and the attractive location, this apartment is suitable for both personal use and as a sustainable capital investment.Have we sparked your interest?We would be happy to present this special apartment to you in person.

Travel time
-
Sidya Diouf

Sidya Diouf

1 / 12
Sidya Diouf

Sidya Diouf

  • Parking space
  • Balcony / Terrace
  • Garage
  • +2
4 rooms90m²CHF 640,000.–
Aesch BL, 4147 Aesch BL

Grosszügiges Wohnen auf zwei Ebenen mit zwei Balkonen

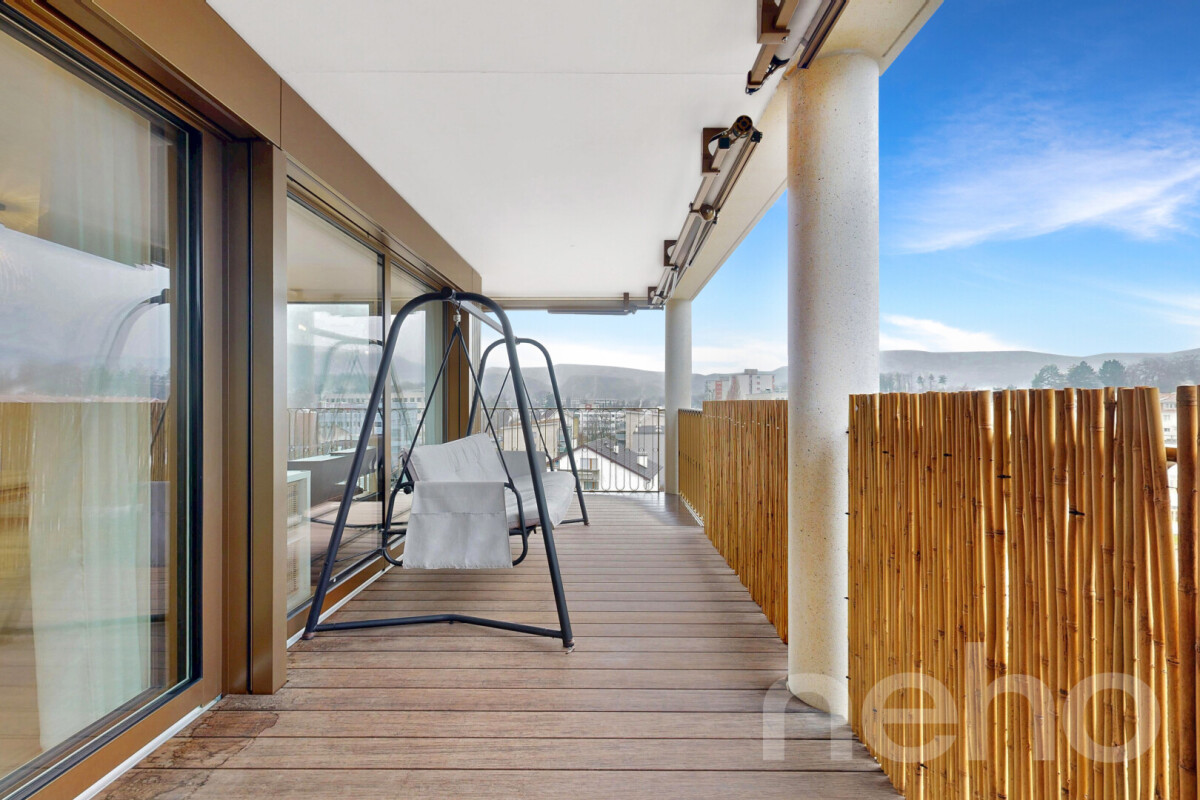
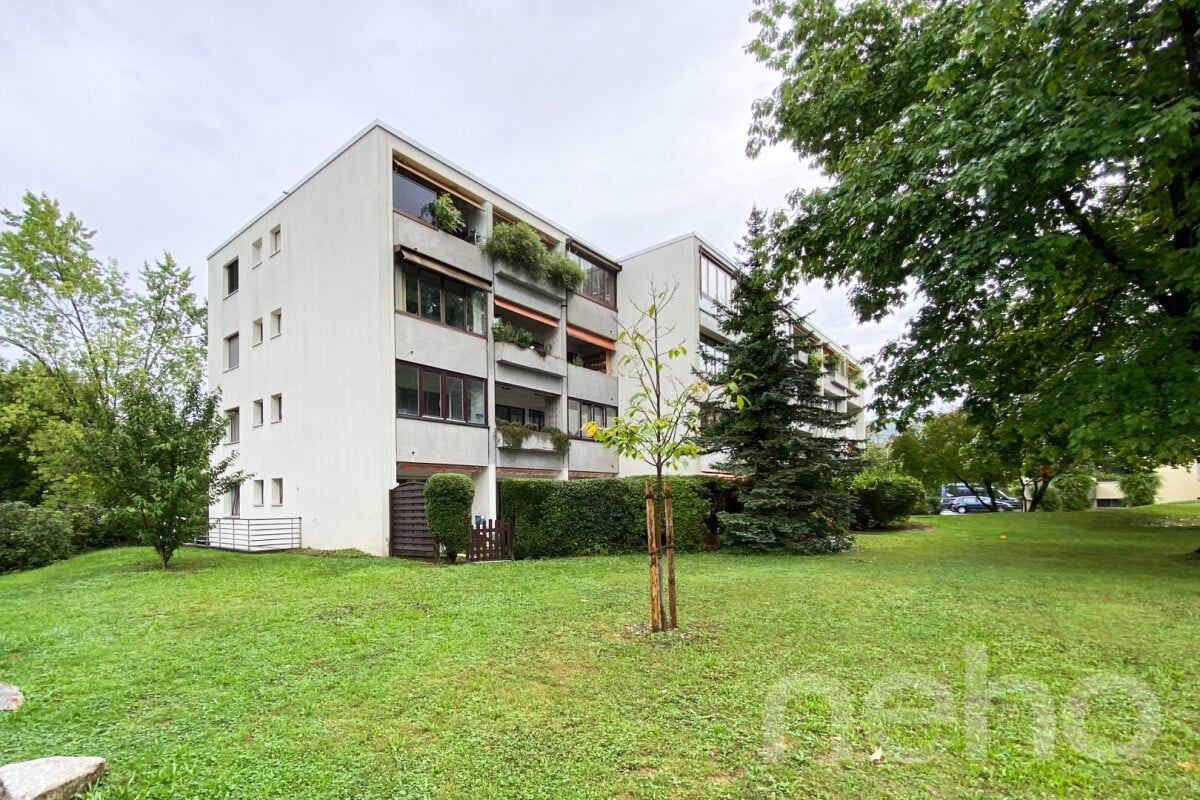
Diese attraktive Maisonettewohnung in Aesch BL verbindet grosszügige Platzverhältnisse, eine durchdachte Raumaufteilung und angenehmes Wohnen auf zwei Ebenen. Helle Räume, drei Schlafzimmer und zwei verglaste Balkone mit Blick ins Grüne schaffen ein vielseitiges Zuhause für Paare und Familien.Das Herzstück bildet der offene Wohn- und Essbereich mit direktem Zugang zu den beiden Balkonen. Die grosszügigen Fensterflächen sorgen für viel Tageslicht und eine freundliche Wohnatmosphäre. Drei gut geschnittene Schlafzimmer bieten ausreichend Platz für Familie, Gäste oder Homeoffice.Die funktionale Küche ist mit einem Induktionskochfeld ausgestattet. Ein Badezimmer mit Badewanne sowie ein separates Gäste-WC sorgen für zusätzlichen Komfort. Ein eigener Waschturm, ein praktisches Reduit, Oblichter, elektrische Sonnenstoren und Fliegengitter ergänzen die durchdachte Ausstattung.Zur Wohnung gehören ein Einstellhallenplatz mit direktem Zugang zum Gebäude sowie ein zusätzlicher Aussenparkplatz. Ein Velokeller, eine gemeinschaftliche Waschküche und die renovierte ehemalige Hauswartswohnung im Miteigentum bieten weiteren Mehrwert. Die gepflegte Überbauung mit 14 Parteien verfügt über einen im Jahr 2025 erneuerten Lift. Im Jahr 2026 wurden zudem eine neue Ölheizung sowie eine moderne Klimaanlage installiert.Als zusätzlicher Vorteil besteht auf Wunsch die Möglichkeit, die bestehende Festhypothek bei der Basler Kantonalbank über CHF 315'000 zu einem attraktiven Zinssatz von lediglich 0,98 % mit Laufzeit bis zum 1. Oktober 2030 zu übernehmen. Teile des Mobiliars können nach Absprache ebenfalls ohne Aufpreis übernommen werden.Die ruhige Wohnlage überzeugt durch kurze Wege zu Einkaufsmöglichkeiten, öffentlichem Verkehr und Gartenbad sowie eine gute Verkehrsanbindung. Gleichzeitig ist die Natur schnell erreichbar.Eine attraktive Gelegenheit für alle, die grosszügiges Wohnen auf zwei Ebenen, zwei Balkone und hohen Alltagskomfort in Aesch schätzen.Genaue Adresse verfügbar nach Registrierung auf neho.ch.AN EINER BESICHTIGUNG INTERESSIERT? BITTE ANMELDEN: https://neho.ch/b/4147-26-9Cet appartement en duplex lumineux à Aesch BL offre un confort de vie sur deux niveaux avec des aménagements bien pensés. L'emplacement est idéal pour les couples ou les familles souhaitant vivre au centre tout en étant proches de la nature, avec un accès facile aux commerces, à la piscine du village, aux transports publics et à l'autoroute.L'espace de vie comprend un séjour et une salle à manger ouverts, deux balcons vitrés donnant sur la verdure, ainsi qu'une cuisine avec plaque à induction et tour de lavage privée. Des détails pratiques tels qu'un réduit, des moustiquaires, des stores électriques et des lucarnes apportent un confort supplémentaire.L'appartement dispose d'une place de parking intérieure avec accès direct et d'une place de parking extérieure. Une cave à vélos, l'ancienne loge de concierge rénovée en copropriété et une buanderie commune complètent l'offre. L'immeuble, composé de 14 unités, dispose d'un ascenseur (renové en 2025) et est en très bon état.L'hypothèque à taux fixe auprès de la Basler Kantonalbank de CHF 315'000, valable jusqu'au 01.10.2030 avec un taux d'intérêt de 0,98?%, doit être reprise. Certaines parties du mobilier peuvent également être reprises sur accord sans modification du prix.Contactez-nous pour plus d'informations ou pour organiser une visite ? nous nous réjouissons de votre demande.Adresse exacte disponible après inscription sur neho.ch.VOUS SOUHAITEZ VISITER ? MERCI DE BIEN VOULOIR VOUS INSCRIRE D'ABORD : https://neho.ch/b/4147-26-9This bright maisonette apartment in Aesch BL offers comfortable living across two levels with well-thought-out features. The location is ideal for couples or families who want to live centrally yet close to nature, with easy access to shops, the garden pool, public transport, and the motorway.The livi...

  • Parking space
  • Balcony / Terrace
  • Garage
  • +2
New building
1 / 14
3.5 rooms94m²CHF 740,000.–
Hauptstrasse, 4224 Nenzlingen

Newly built 3.5-room garden apartment with parking garage

Exclusive new apartment in Nenzlingen Live on the south slope of Blauen in the center of the idyllic, very quiet village core of Nenzlingen with a view from the south-facing terraces to the hills of the Jura Heights. Experience modern living in the heart of Nenzlingen. This spacious 3.5-room garden apartment impresses with approximately 94 m² of living space and its own garden share, inviting you to relax. The new apartment combines energy-efficient construction with high-quality equipment, ideal for discerning homeowners. Apartment highlights: Living area: 94m² with open living, cooking, and dining area, floor-to-ceiling windowsOutdoor area: 12m² covered balcony and an additional 44m² seating areaKitchen: High-quality built-in kitchen with cooking island, Bora extraction, induction stove, steamer, and granite countertops Building and location: The project includes two multi-family houses with 6 condominiums each and a shared underground garage. The thoughtful architecture with wooden and mineral facade blends harmoniously into Nenzlingen's village landscape. The sustainable construction with heat pump and thermal insulation meets the highest energy requirements and guarantees low operating costs. Location: The apartment is located on the south slope of Blauen and offers an idyllic, natural environment with direct proximity to hiking and cycling routes. Public transportation, shopping opportunities, and the city center of Basel are easily accessible. Additional offers: Parking: One underground parking space per apartment must be purchased, additional spaces optionalIndividualization: Floors, electrical installations, kitchen, and bathroom equipment according to your taste (depending on the construction progress)Special feature: Spacious greening and low-maintenance design of the outdoor facilities This property is exclusively marketed by Cale Immobilien GmbH. Interested parties please contact Mr. Beny Geiser at +41 61 983 90 90 or by email at beny.geiser@cale-immobilien.ch. Visit us and experience your new dream home in Nenzlingen!

Travel time
-
New building
1 / 14
4.5 rooms113m²CHF 795,000.–
Hauptstrasse, 4224 Nenzlingen

Newly built 4.5-room apartment on the 1st floor with underground parking

Visit the 3.5-room model apartment now! Living on the south slope of Blauen in the center of the idyllic and very quiet village core of Nenzlingen with a magnificent view from the south-facing terraces to the hills of the Jura Heights.Experience modern living in the heart of Nenzlingen. This spacious 4.5-room apartment impresses with around 113 m² of living space and a view that invites relaxation. The new building combines energy-efficient construction with high-quality equipment, ideal for discerning homeowners.Apartment highlights:Living area: 113 m² with open living, cooking, and dining area, floor-to-ceiling windowsOutdoor area: 21 m² covered balconyKitchen: High-quality fitted kitchen with cooking island, Bora extraction, induction hob, steamer, and granite workstationBuilding and location: The project includes two multi-family houses with 6 condominiums each and a shared underground garage. The thoughtful architecture with wood and mineral facade blends harmoniously into the village image of Nenzlingen. The sustainable construction with heat pump and thermal insulation meets the highest energy requirements and guarantees low operating costs.Location: The apartment is located on the south slope of Blauen and offers an idyllic, natural environment with direct proximity to hiking and cycling routes. Public transport, shopping facilities, and the city center of Basel are easily accessible.Additional offers:Parking: One underground parking space per apartment must be purchased, additional spaces optionalIndividualization: Floors, electrical installations, kitchen, and bathroom equipment to your taste (depending on the construction progress)Special feature: Generous greening and low-maintenance design of the outdoor facilitiesThis property is exclusively marketed by Cale Immobilien GmbH. Interested parties please contact Mr. Beny Geiser at +41 61 983 90 90 or by email at beny.geiser@cale-immobilien.ch.Visit us and experience your new dream home in Nenzlingen!

Travel time
-
New building
1 / 13
4.5 rooms113m²CHF 845,000.–
Hauptstrasse, 4224 Nenzlingen

Newly built 4.5-room garden apartment with ESTH W4

Exclusive new apartment in Nenzlingen https://sonnenblick-nenzlingen.ch/Living on the south slope of Blauen in the center of the idyllic, very quiet village core of Nenzlingen with a view from the south-facing terraces to the hills of the Jura Heights.Experience modern living in the heart of Nenzlingen. This spacious 4.5-room garden apartment impresses with around 113 m² of living space and its own garden share, inviting you to relax. The new apartment combines energy-efficient construction with high-quality equipment, ideal for discerning homeowners.Apartment highlights:Living area: 113 m² with open living, cooking, and dining area, floor-to-ceiling windowsOutdoor area: 18 m² covered balcony and an additional approx. 52 m² seating area Kitchen: High-quality built-in kitchen with cooking island, Bora extraction, induction hob, steamer, and granite workstationBuilding and location: The project includes two multi-family houses with 6 condominiums each and a shared underground garage. The thoughtful architecture with wooden and mineral facade blends harmoniously into Nenzlingen's village landscape. The sustainable construction method with heat pump and thermal insulation meets the highest energy requirements and guarantees low operating costs.Location: The apartment is located on the south slope of Blauen and offers an idyllic, natural environment with direct proximity to hiking and cycling routes. Public transportation, shopping facilities, and the city center of Basel are easily accessible.Additional offers:Parking: One underground parking space per apartment must be purchased, additional spaces optionalIndividualization: Floors, electrical installations, kitchen, and bathroom equipment according to your taste (depending on the construction progress)Special feature: Generous greening and low-maintenance design of the outdoor facilitiesThis property is exclusively marketed by Cale Immobilien GmbH. Interested parties please contact Mr. Beny Geiser at +41 61 983 90 90 or by email at beny.geiser@cale-immobilien.ch.Visit us and experience your new dream home in Nenzlingen!

Travel time
-

Other interesting objects