Mauborget - Attic flat buy

We recommend expanding your search criteria to get similar results. The current filters didn’t return any matches.

If you don’t want to change your current search criteria, we recommend creating a search alert, so you’ll be notified when matching offers become available.

More objects in your automatically expanded search area
6 results - Radius: + 10km
Sandra Di Giacomo

Sandra Di Giacomo

1 / 12
Sandra Di Giacomo

Sandra Di Giacomo

  • Parking space
  • Balcony / Terrace
  • Garage
  • +4
2.5 rooms66m²CHF 760,000.–
Rue du Valentin 92, 1400 Yverdon-les-Bains

Attic 2.5 rooms in Yverdon-les-Bains

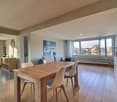
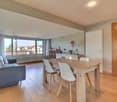
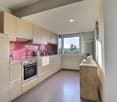
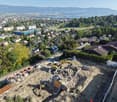
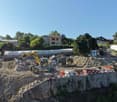
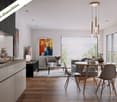
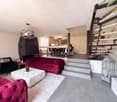
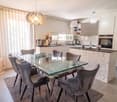
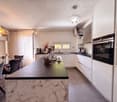
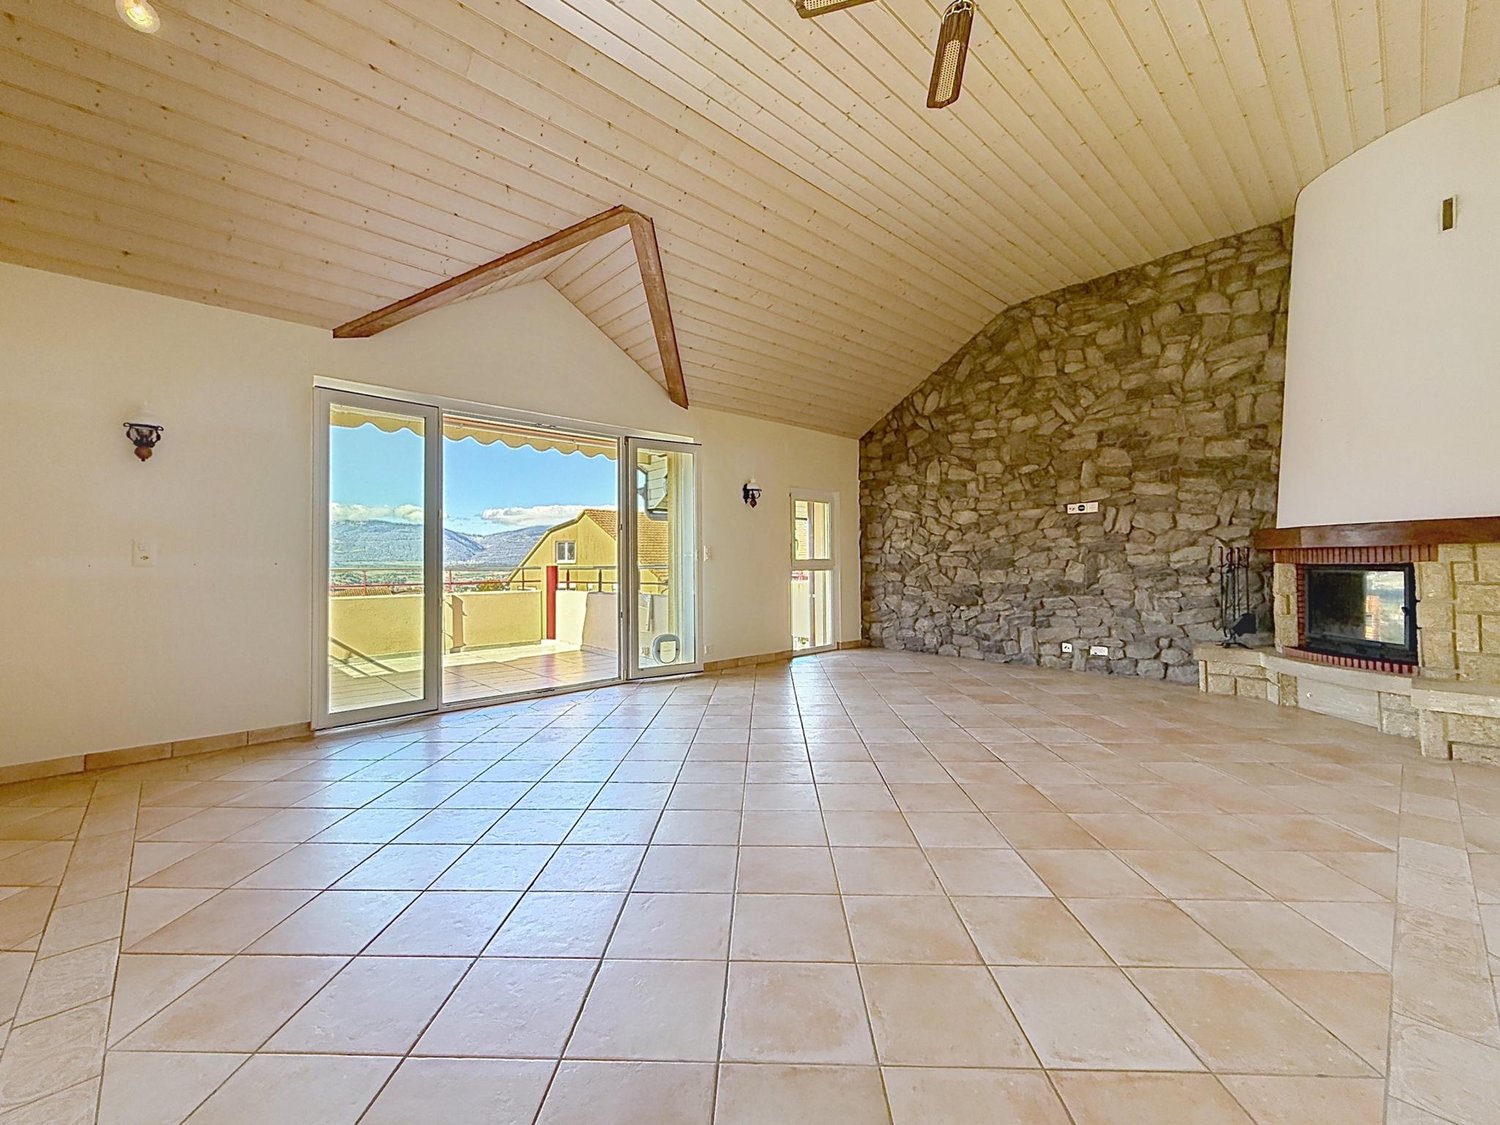
Attic of 2.5 rooms; Seize the exceptional opportunity to live in one of the 16 exclusive apartments of the "Le Méridien" real estate project in Yverdon-les-Bains. Located at the crossroads of Rue du Midi and Rue du Valentin, this prestigious residence offers a carefully designed architecture, combining luxury, comfort, and energy efficiency. Thanks to its Minergie certification, you will benefit from high energy performance, guaranteeing reduced bills and a healthy environment.The "Le Méridien" residence spans 4 levels and offers apartments ranging from 2.5 to 4.5 rooms. Each property has been carefully designed to provide you with bright, functional, and modern spaces, meeting the highest standards of comfort. Furthermore, all apartments have been adapted for people with reduced mobility, ensuring accessibility for all residents.Whether you are looking for a cozy home for your family or an elegant pied-à-terre, "Le Méridien" will meet all your expectations. Additionally, every detail, from modern layouts to high-end equipment, has been carefully planned to make your daily life easier and more enjoyable.Here, we offer you an attic of 2.5 rooms, benefiting from a living area of 65 m2, distributed as follows:An entrance hall with built-in wardrobeA guest toiletA kitchenA pleasant living roomA bedroom with access to a terraceA bathroomA cellar completes this property.Exterior:Two nice terraces of 11 and 12 m²A loggia of 12 m².This promotion is the ideal residence for those who aspire to a perfect combination of harmony and practicality. You will have the opportunity to choose the materials and finishes of your future apartment, allowing you to create a space that suits you.Parking:A standard indoor parking space (No. 14) is available at an additional cost of CHF 40,000.-.A space is also provided for bicycles, for those who prefer soft mobility.Amenities:Highway entrances A1 and A5 and Yverdon-les-Bains train station, only 2 km from the residenceBus stop "Valentin" (Bus 602, 604, 605) within 3 minutes' walkNursery at 1 kmPrimary and secondary school Léon-Michaud within 5 minutes' walkYverdon-les-Bains gym at 3 kmHEIG-VD at 1.3 kmNumerous shops nearby, including main supermarkets, bakeries, restaurants, and medical facilitiesThermal center at 15 minutes' walkYverdon-les-Bains beach at 2 kmExterior: 2 outdoor visitor parking spaces2 bicycle sheltersGreen spaces and relaxation areas to the southGreen roofYou are just one step away from finding your new home!

  • Parking space
  • Balcony / Terrace
  • Garage
  • +4
Travel time
-
Neiva Martins Julien

Neiva Martins Julien

1 / 10
Neiva Martins Julien

Neiva Martins Julien

  • Parking space
  • View
6.5 rooms149m²CHF 1,275,000.–
A Yverdon-les-Bains, 1400 Yverdon-les-Bains

LUXURY ACCOMMODATION WITH LAKE VIEW!

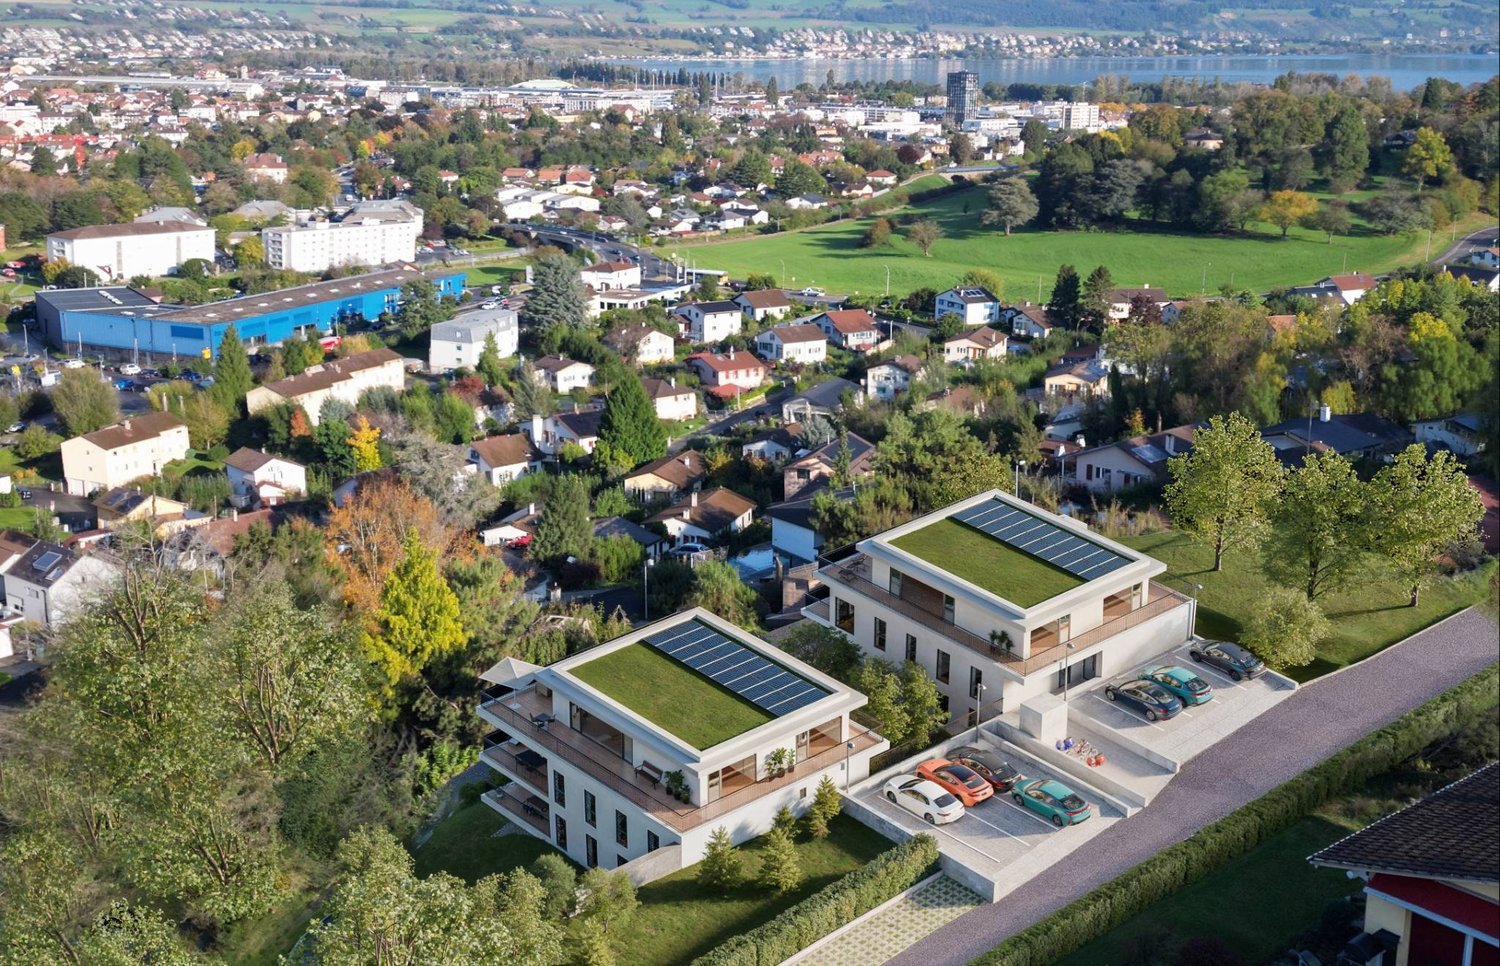
Construction site opening soon!Discover the 8 apartments in this exceptional real estate project, nestled in the heights of Yverdon-les-Bains, a charming town on the shores of Lake Neuchâtel. Enjoy a dream location, a breathtaking view, a carefully designed architecture and flexible apartment layouts to suit all your needs.Each apartment in this promotion offers a perfect combination of luxury and comfort. With its high-end equipment, contemporary architecture and ideal location, this residence is a real gem for those looking for the best in terms of housing.The 2 buildings are composed as follows:Building AGround floor:Unit 1 - 4.5 rooms with a living area of approximately 98 m² and a balcony of approximately 16 m²Unit 2 - 3.5 rooms with a living area of approximately 80 m² and a balcony of approximately 23 m²Attic:Unit 3 - 6.5 rooms with a living area of approximately 149 m², a balcony of approximately 16 m² and a terrace of approximately 68 m²Unit 4 - RESERVEDBuilding BGround floor:Unit 5 - SOLDUnit 6 - SOLDAttic:Unit 7 - RESERVEDUnit 8 - 6.5 rooms with a living area of approximately 149 m², a balcony of approximately 16 m² and a terrace of approximately 68 m²Note that all apartments have a flexible layout that can be adapted to the tenant's needs.In addition, 8 outdoor parking spaces are available at CHF 20'000.- per unit, as well as an individual garage offer at CHF 50'000.-.Unique features of the project:- Exclusive location in the heights of Yverdon-les-Bains- Breathtaking view of Lake Neuchâtel and the majestic contours of the Jura mountain range- Contemporary and elegant architecture- High-end materials and finishes- Flexible apartment layouts to meet all needsWhether you are looking for a spacious apartment for your family or a cozy nest for yourself, this promotion offers a variety of options to meet your expectations. Do not hesitate to contact us to organize a meeting. Need more information? www.residences-despins.ch

  • Parking space
  • View
1 / 13
6 rooms163m²CHF 1,045,000.–
1400 Yverdon-les-Bains

Rare! Renovated 6-room attic triplex, close to the city center

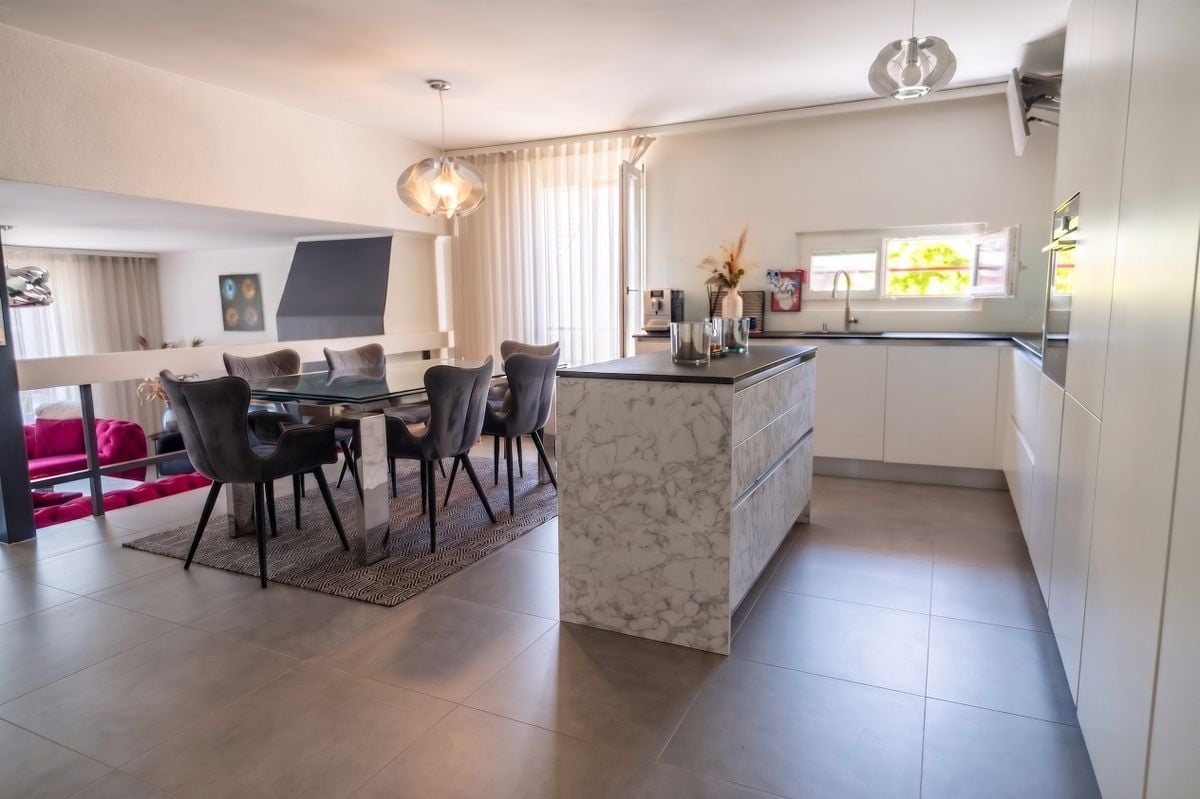
EXCLUSIVE TO ROCKWELL!Family and modern triplexDiscover this recently renovated property (2023) that offers a beautiful harmony between space and comfort for an ideal living environment for a family.The interiorThis elegant triplex of approximately 163 m2 comprises 6 rooms on three floors.The ground floor includes an entrance hall, a guest toilet, a bedroom, a spacious living area where a functional fireplace adds warmth and conviviality, an adjacent and well-equipped kitchen with a central island and a balcony, all on two half-levels to separate the spaces well.The first floor includes 3 bedrooms of good size, a bathroom with toilet, sink, and washing column as well as a shower, toilet, and sink.The top floor was created to make a very large parental bedroom but can also be used, for example, as a relaxation or play area, as needed.It includes an external parking space, which is mandatory for CHF 25,000.- with the possibility of renting a second one if needed.LocationThis accommodation is ideally located in a family-friendly and convivial neighborhood of Yverdon-les-Bains. Close to all amenities, it offers easy access to local shops, schools, and sports facilities. The public transportation, easily accessible, quickly connects you to the main Swiss cities, while the road networks ensure excellent mobility.Key features • 6 rooms on three floors • Livable area of approximately 163 m2 • South-facing balcony • 5 bedrooms • 2 modern bathrooms • 1 guest toilet • Fireplace for optimal comfort • One external parking space • Completely renovated in 2023 • Environment suitable for children For any family looking for a modern living environment with a family atmosphere, this duplex is an ideal opportunity. Contact us today to organize a private visit and discover this rare property on the market.

1 / 11
4.5 rooms206m²CHF 2,330,000.–
rue des Colombaires, 1422 Grandson

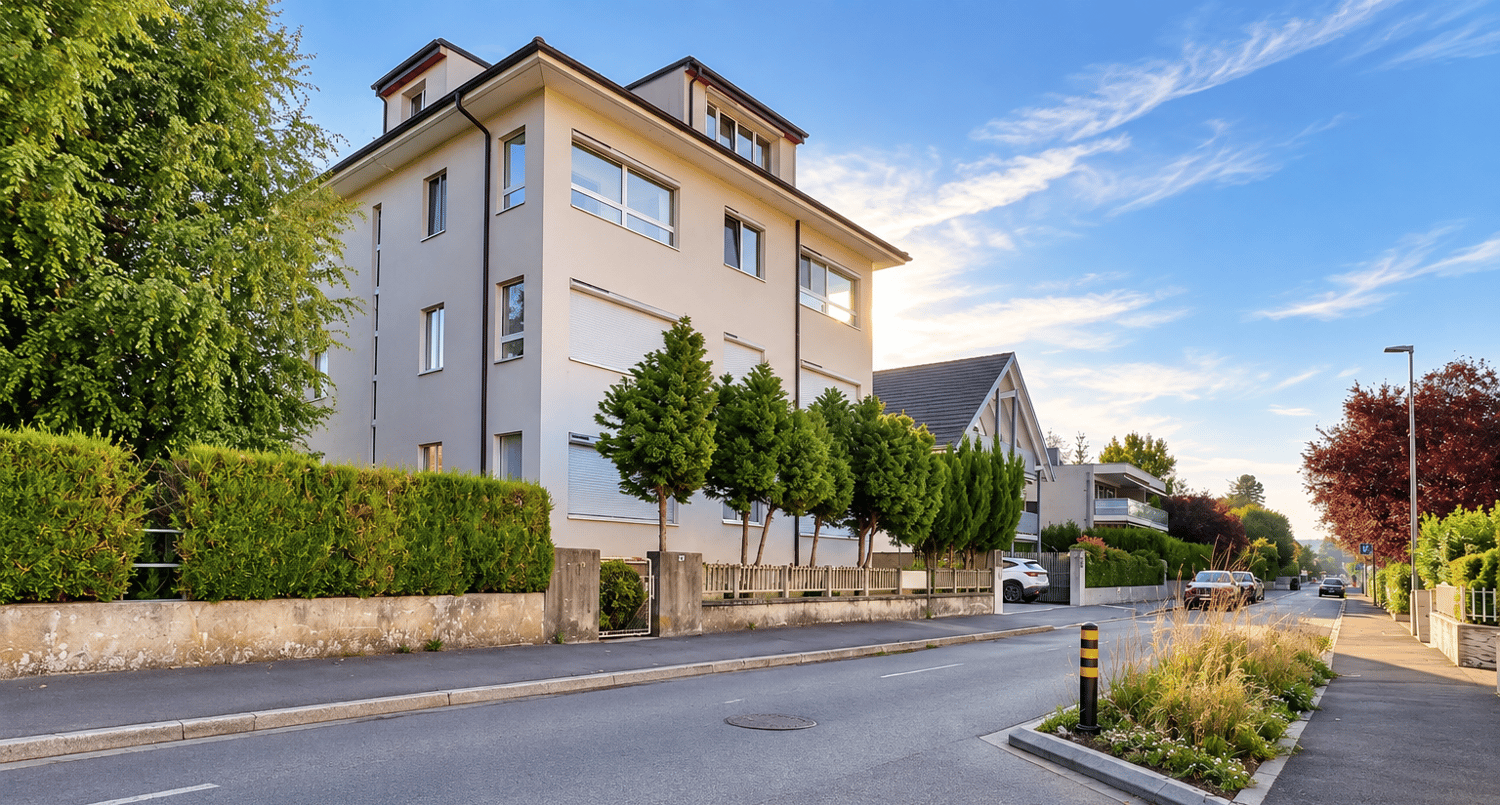
Magnificent attic - A high-end gem with a magical view

A true gem on the roof, this 4.5-room attic opens onto two spectacular terraces, one of which is over 50 m². The cathedral-style living room with floor-to-ceiling windows, the elegant bedrooms, and the parental suite worthy of a private hotel make it the jewel of the residence.Description of the attic apartment:Life at the top!Go up to the last floor. Here, time stands still. Behind the door, a refined hallway welcomes you, and the light already attracts you to the horizon. Then, suddenly, the 50 m² living-kitchen area opens up before you, like an amphitheater facing the lake. The floor-to-ceiling windows erase the boundary between inside and outside. The lake becomes your daily decor, your sunsets, a living work of art.The kitchen, a design masterpiece, is made of noble materials: central island, mineral surfaces, state-of-the-art appliances. It's a kitchen for a chef and a reception area at the same time.On the left wing, the 29 m² parental suite envelops you in its elegance. It opens onto a 54 m² terrace and has integrated storage. The adjacent bathroom of 6 m² offers a bathtub and an Italian shower, transforming your rituals into spa moments.Two other bedrooms, 18 m² each, welcome family or guests in uncompromising comfort. They are served by a generous bathroom of 8.5 m² with a double sink, shower, and bathtub, where aesthetics and well-being come together.The hallway, a true inner gallery, distributes these spaces with fluidity. The finishes, sober and refined, create a timeless framework.Then come the outdoor areas... two majestic terraces. The first, 35 m² and southwest-facing, invites you to golden aperitifs illuminated by the evening sun. The second, 54 m² and southeast-facing, presents itself as a true panoramic terrace, suspended between sky and water.It's a reception, relaxation, and contemplation area - a horizon that belongs to you alone.Our favorites:Spacious and fluid rooms, parquet of your choice, and exceptional finishes.Unparalleled panoramic views. Wide terraces, true hanging terraces.Private cellar, double parking.The two outdoor parking spaces are not included in the sale price, they are sold for CHF 100,000.-.Living here means living in a dream. It means waking up every morning facing the infinite lake, falling asleep under the starry sky, welcoming your loved ones in a space that combines comfort and poetry.This attic apartment will be more than just an apartment: an architectural masterpiece that glorifies every moment.Contact us today at 078 638 52 24 to organize a visit.We have been accompanying you for 23 years, don't hesitate!

Other interesting objects