Martisberg - Flats for sale with Elevator

We recommend expanding your search criteria to get similar results. The current filters didn’t return any matches.

If you don’t want to change your current search criteria, we recommend creating a search alert, so you’ll be notified when matching offers become available.

More objects in your automatically expanded search area
35 results - Radius: + 10km
Christoph Wyder

Christoph Wyder

1 / 3
Christoph Wyder

Christoph Wyder

  • Balcony / Terrace
  • Garage
  • Elevator
  • +2
4.5 rooms, 117m², CHF 898,000.–
Top
3911 Ried-Brig

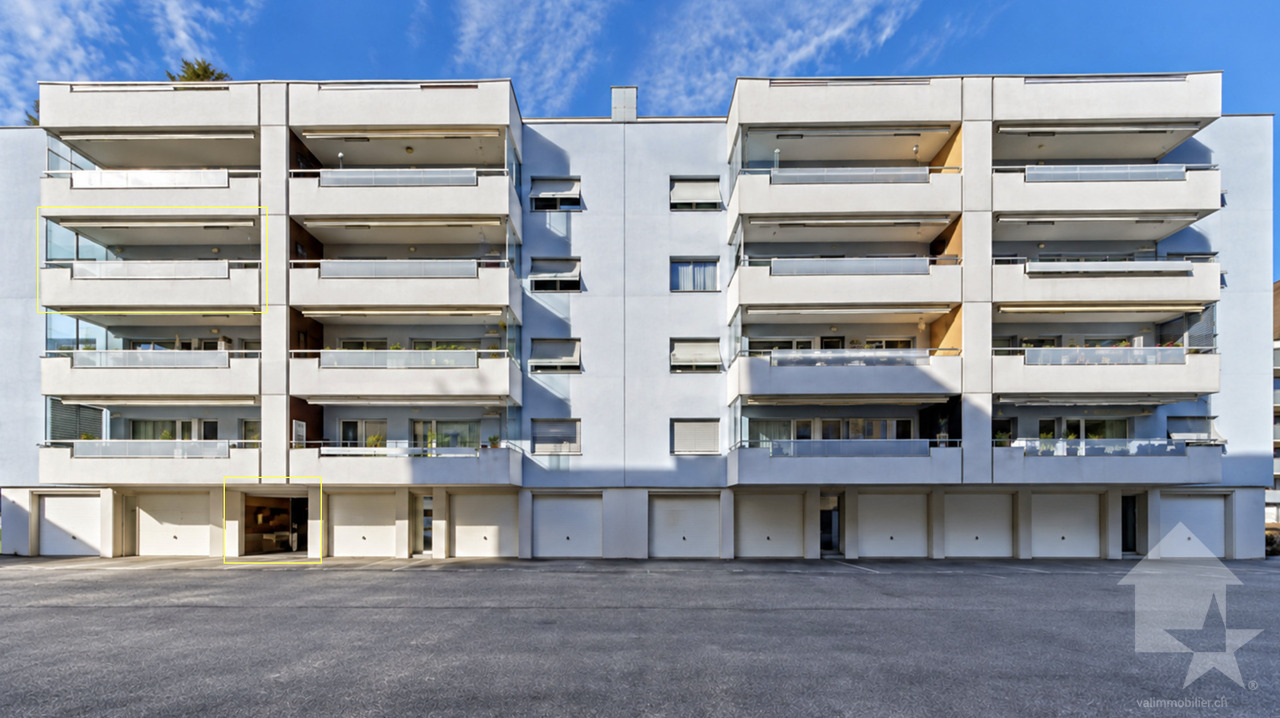
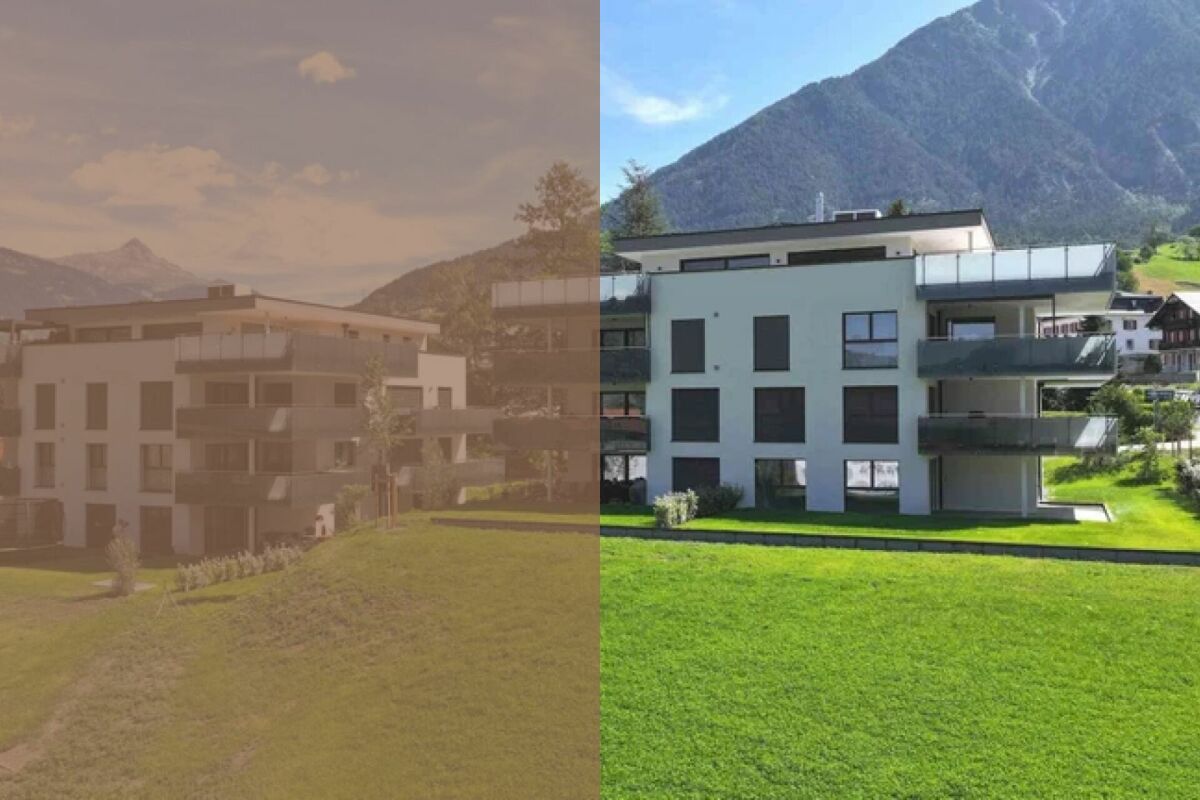
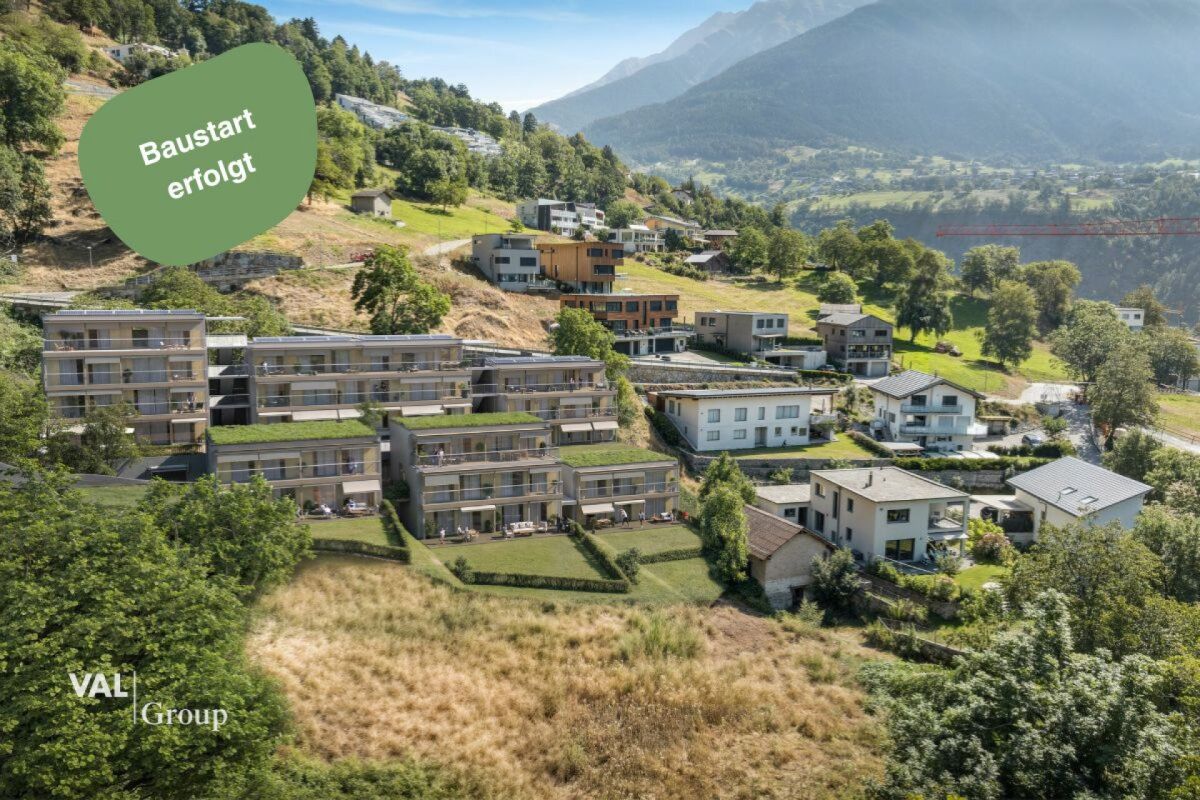
Luxury 4.5-room apartments in the midst of nature

This residence combines life close to nature, cutting-edge technology, and sustainability. Surrounded by greenery, it offers a peaceful setting ideal for families and those seeking tranquility.Apartment layout: • Entrance • Master bedroom • Shower / WC • Bathroom / WC • Children's rooms 1 + 2 • Balcony Particularities: • Bright apartments with an open layout, large balconies, and an unobstructed view. High-quality natural materials create an elegant and warm atmosphere. • Certified with Minergie, equipped with solar panels and geothermal probes, the residence ensures ecological living with low costs. Charging stations for electric vehicles and modern equipment are included. • A spacious underground parking garage with recreational areas, bike storage, and each apartment has a connection for a washing machine. A shared laundry room is also available. Location:Located at an elevated level, Ried-Brig charms with its exceptional sunlight, breathtaking view of the Valais Alps, and proximity to nature. This charming village, just a few steps from Brig, offers calm, quality of life, and a beautiful balance between countryside and city. Ideal for families, nature lovers, and anyone seeking a unique place to live.Would you like more information or the complete documents? Contact me at c.wyder@valimmobilier.ch and I will be happy to help. I am also at your disposal for a visit on site.

  • Balcony / Terrace
  • Garage
  • Elevator
  • +2
Christoph Wyder

Christoph Wyder

1 / 13
Christoph Wyder

Christoph Wyder

  • Balcony / Terrace
  • Garage
  • Elevator
  • +1
5.5 rooms, 114m², CHF 584,000.–
3904 Naters

Appartement de 5.5 pièces entièrement rénové

Spacieux appartement familial de 5.5 pièces au 3e étage orienté ouest avec balcon et garage à NatersBeaucoup d'espace pour la famille et des trajets courts dans la vie quotidienne : cet appartement de 5.5 pièces combine un endroit calme, ensoleillé avec une magnifique vue et la proximité du centre de Naters. Avec une surface utile principale d'environ 114 m², quatre chambres et un balcon d'environ 10 m², cet appartement offre à la fois des espaces de vie communs et des coins intimes où se retirer. Le complexe résidentiel dispose d'une aire de jeux spacieuse à usage commun. L'appartement au 3e étage est accessible par l'ascenseur. L'aménagement intérieur est en partie plus ancien et offre la possibilité de moderniser la cuisine, les surfaces et l'équipement selon vos propres envies. Les salles d'eau ont été rénovées en 2013, les fenêtres ont été remplacées en 1998 et les stores ont été renouvelés en 2024. La cloison entre la cuisine et le salon n'est pas porteuse ; une ouverture pourrait créer un espace de vie plus spacieux.Disposition des pièces : • Salon avec accès au balcon • Cuisine séparée avec coin repas • Quatre chambres, également utilisables comme chambre d'enfant, chambre d'amis ou bureau • Salle de bain • WC séparé • Couloir central L'appartement dispose d'une cave et d'un garage individuel avec parking à l'avant et parking supplémentaire pour les visiteurs. En outre, une buanderie commune, un local à vélos ainsi que des places de parking extérieures sont à votre disposition. L'immeuble d'habitation construit vers 1971 a fait l'objet d'un entretien continu. Parmi les principales rénovations figurent la rénovation de façade avec isolation thermique en 2001, la rénovation des terrasses des attiques en 2022, le passage du chauffage à une pompe à chaleur en 2024 ainsi que l'installation d'une installation photovoltaïque en 2025. Le toit a été contrôlé avant le montage de l'installation photovoltaïque et jugé en bon état. L'ascenseur est en cours de rénovation. Dans le même temps, la PPE dispose d'un fonds de renouvellement de plus de CHF 70'000.-.Un emplacement idéal pour le quotidien.L'arrêt de bus est à environ une minute à pied. Les commerces, la poste et la banque sont accessibles à environ cinq minutes à pied, les écoles à environ six à huit minutes. Une aire de jeux pour enfants est à la disposition de la propriété pour un usage commun. L'accès se fait par une route privée.Naters - au centre du Haut-Valais :Naters est situé juste à côté de Brig et combine les avantages d'un lieu de vie animé avec la proximité des montagnes valaisannes. Les possibilités de shopping, les écoles, les restaurants et les offres pour la vie quotidienne se trouvent dans le village ou dans la ville voisine de Brig. Le bus local et le car postal ouvrent la région ; la gare de Brig offre des liaisons ferroviaires vers le reste de la Suisse et l'Italie.Le centre historique du village, une vie associative animée et des activités de loisirs telles que la piscine Bammatta contribuent à la qualité de vie. Naters est également un point de départ pour des excursions dans le paysage montagneux autour de la Belalp et du patrimoine mondial de l'UNESCO Alpes suisses Jungfrau-Aletsch. Ainsi, la vie quotidienne, la culture et la nature sont proches les unes des autres.Vous souhaitez obtenir de plus amples informations ou la documentation complète ? Contactez-moi à l'adresse c.wyder@valimmobilier.ch et je me ferai un plaisir de vous aider. Je me tiens également à votre disposition pour une visite sur place.Grosszügige 5,5-Zimmer Familienwohnung im 3. Obergeschoss West mit Balkon und Garage in NatersViel Platz für die Familie und kurze Wege im Alltag: Diese 5,5-Zimmer-Wohnung verbindet eine ruhige, sonnige Lage mit guter Aussicht und der Nähe zum Zentrum von Naters. Rund 114 m²...

  • Balcony / Terrace
  • Garage
  • Elevator
  • +1
Roberto Triulzi

Roberto Triulzi

1 / 11
Roberto Triulzi

Roberto Triulzi

  • Parking space
  • Balcony / Terrace
  • Garage
  • +3
5.5 rooms, 116m², CHF 910,000.–
Bachtoli, 3911 Ried-Brig

Attractive and stylish 5.5-room apartment with secondary residence quota in prime location

Welcome to our latest residential complex in Bachtoli, in the picturesque municipality of Ried-Brig in the heart of the canton of Valais. In the stylish building B, we offer you an exclusive 5.5-room apartment on the ground floor for purchase. Here, you can expect a spacious 5.5-room apartment that offers the highest living comfort. The apartment has a large balcony that provides a magnificent view of the surrounding mountain landscape and offers ample space for relaxed hours outdoors. With a living area of 119 m², the unit has a well-thought-out room layout that conveys a spacious living feeling. The apartment is equipped with a washing machine and a tumble dryer to maximize your comfort. Barrier-free access is a top priority for us: the building is equipped with an elevator that provides convenient access to the basement and underground parking. Here, you have the opportunity to purchase one or two underground parking spaces according to your needs. The living area with its open kitchen and direct access to the balcony through the sliding door creates a spacious, bright ambiance. The extensive balconies are the ideal place to enjoy the breathtaking view while having a cozy meal. The four rooms were deliberately designed to be spacious, providing a retreat for rest and relaxation. Our innovative ecological energy concept meets the demanding Minergie standard and thus represents a forward-looking and environmentally friendly solution. The heat gain is achieved through a highly efficient heat pump, which, in combination with the underfloor heating in all living rooms - individually adjustable via thermostats - ensures a consistently pleasant room climate. Additionally, the controlled residential ventilation system according to the Minergie standard guarantees a constant supply of fresh air and optimal air quality. On the roof of our property, a high-performance photovoltaic system will be installed, which is designed to exploit the maximum benefit from solar energy. This intelligent system is not only a contribution to environmental protection but also enables significant self-consumption of the generated energy. This ensures a sustainable and efficient energy supply, which underlines the importance and value of this solution for modern and environmentally conscious living. Request our detailed sales documentation for further interesting information. Not found the right thing yet? The team from IMMOSEEKER is at your disposal.

  • Parking space
  • Balcony / Terrace
  • Garage
  • +3
Travel time
-
1 / 13
2.5 rooms, 41m², CHF 329,000.–
3904 Naters

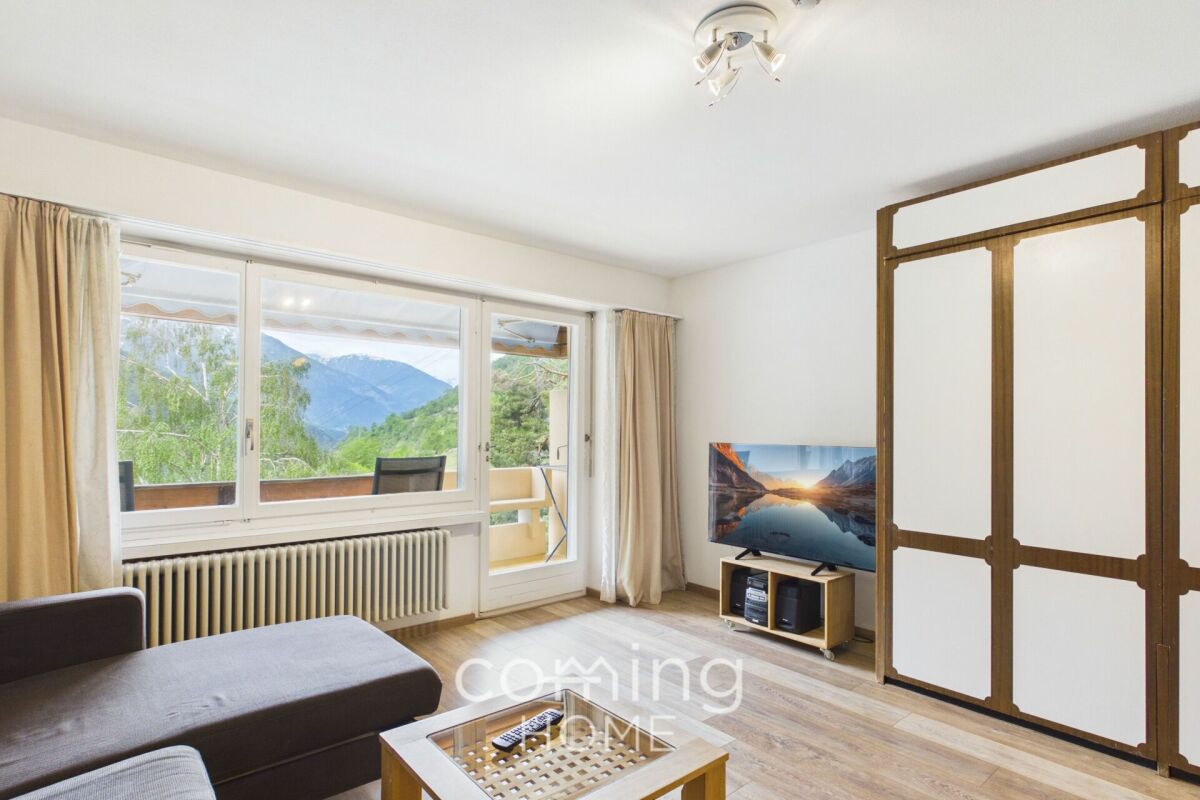
Renovated 2.5-room apartment in Naters with a sunny balcony and mountain views

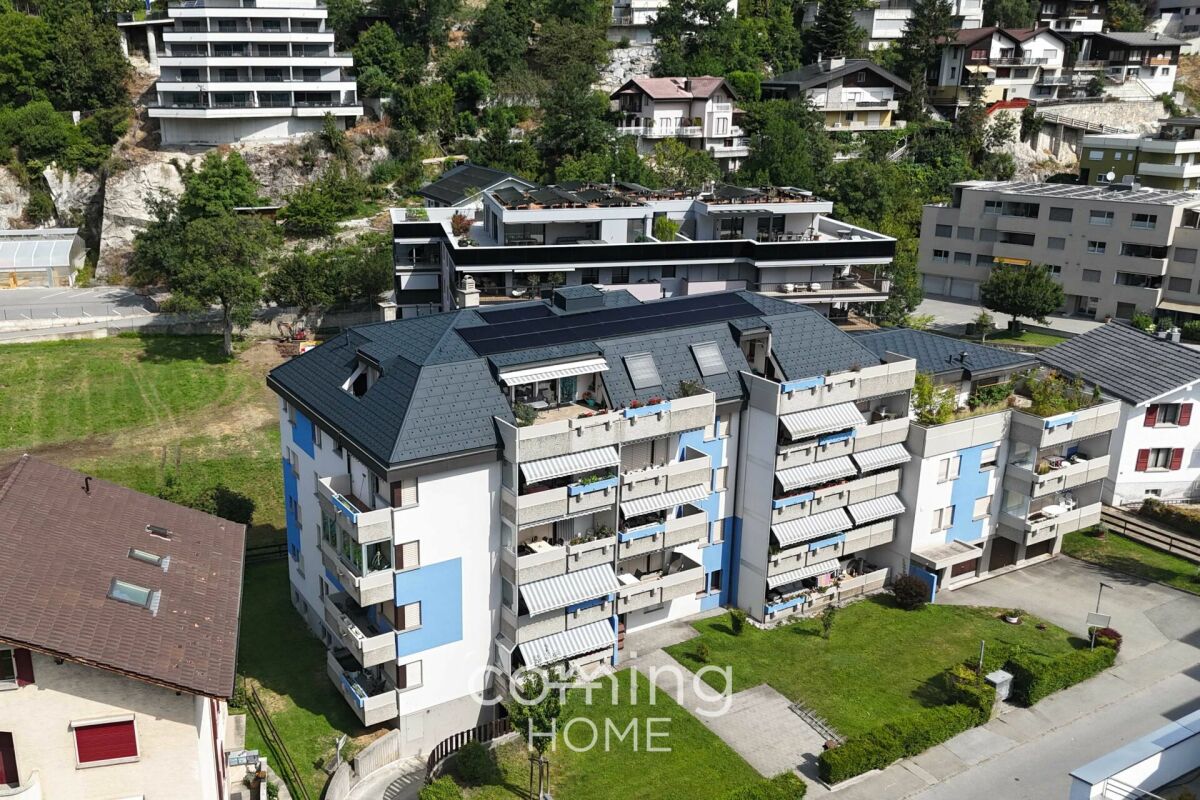
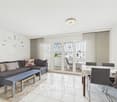
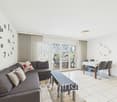
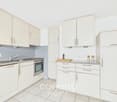
Renovated 2.5-room apartment in Naters with a sunny balcony and mountain views This modernised 2.5-room flat in Naters boasts a quiet and sunny location, as well as a spacious balcony with beautiful mountain views. The flat, which was extensively renovated in 2024, is ideal as a primary or secondary residence, a holiday home or an attractive investment opportunity.Property Highlights • Modernised: Continuously renovated and well-maintained, most recently with major building refurbishments. • Balcony: Sunny outdoor area with year-round sunshine and mountain views. • Furnished: The flat is handed over fully furnished. • Underground parking space: A convenient parking space in the underground car park for CHF 40,000. • Lift: Convenient access right to the flat. • Cellar compartment: Practical additional storage space. • Underfloor heating: A comfortable living environment with central oil heating. • Suitable as a second home: Ideal as a holiday home or investment property. Property descriptionThe flat features a well-designed layout with a bright living and dining area, a modern kitchen, a bedroom and a refurbished bathroom. In recent years, the kitchen, bathroom and bedroom flooring, amongst other things, have been refurbished. The property has also been continuously modernised, including a new roof with a solar panel system and technical upgrades. Anyone looking to buy a flat in Naters will find here a well-maintained home that is ready to move into, offering a wide range of potential uses.Location and surroundingsThe municipality of Naters offers an excellent combination of peaceful living and excellent local amenities. The town centre is within easy reach - about a ten-minute walk - and shops such as Coop and Migros are just a short distance away. The local bus stop is only a two-minute walk away and offers regular services. A nursery, primary and lower secondary schools, as well as play and sports facilities, are situated directly opposite the property, making this a particularly family-friendly neighbourhood.Interested?Please contact us for further information or arrange a viewing appointment straight away.You can find more attractive properties in Switzerland at: www.coming-home.ch

1 / 15
2.5 rooms, 78m², CHF 339,000.–
3983 Mörel

Cosy 2.5-room flat in Mörel-Filet - mountain views, peace and quiet, and the alpine way of life

Charming 2.5 room apartment in Mörel-Filet with mountain views This well-maintained 2.5 room apartment at Hotel Salina in Mörel-Filet offers sunny hillside surroundings, beautiful mountain views and flexible usage possibilities as a holiday home, second residence or investment property. The apartment has been regularly renovated and provides a comfortable living atmosphere in one of Valais' most popular mountain regions.Property Highlights • Balcony: Sunny outdoor space with beautiful views • Mountain views: Impressive alpine scenery • Renovations: Continuously maintained and upgraded • 2012 New flooring on the upper floor • 2021 New flooring on the ground floor • 2020 Bathroom renovation • 2021 New interior paint throughout the apartment • Elevator: Convenient access to the apartment • Second home: Approved as a holiday residence • Foreign buyers permitted: Purchase possible for non-residents • Bathrooms: Two bathrooms for added comfort. • Wellness area with sauna and indoor saltwater pool: An added benefit within the complex. A usage agreement is available. • Quiet location: Relaxing and peaceful environment Rental service available: The apartment can be rented through the hotel upon agreement with the new operators.Property DescriptionThe apartment is arranged over two levels and features a practical layout with a well-kept interior finish. Several renovations have been completed in recent years, including new flooring, a new toilet and a full interior repainting. Thanks to the elevator, wheelchair accessibility and sunny location, this property is ideal as a holiday apartment or as an investment opportunity for buyers looking to purchase an apartment in Mörel-Filet.Location and SurroundingsMörel-Filet in the Upper Valais region is well known for its proximity to the Aletsch Arena and a wide range of mountain leisure activities. The area offers excellent opportunities for skiing, hiking and relaxing stays surrounded by nature. Shops, public transport connections and tourist infrastructure are available nearby.Interested?Contact us for further information or to arrange a viewing appointment directly.Discover more attractive properties in Switzerland at: www.coming-home.ch

1 / 12
Price on request
Haselmattenstrasse 165, 3904 Naters

New Build Tschill - Living Close to Nature

New Build Tschill - Living Close to Nature Experience high-quality living comfort surrounded by nature! The Tschill new building project includes 18 exclusive apartments in 7 houses, each with a spacious balcony offering a breathtaking view of the surrounding, untouched nature. The stylish architecture blends harmoniously into the landscape, providing a unique living experience.The apartments in houses 1, 2, 3, and 4 are designed as floor apartments with a prefabricated balcony layer, while houses 5 and 6 are designed as maisonette apartments with a private garden share. House 7 is a single-family homeThe buildings are connected by a semi-open staircase. This innovative design creates a harmonious connection between the different living units and promotes a sense of community among the residents.The location above Naters is not only quiet and close to nature but also excellently connected in terms of transportation. Thanks to the proximity to public transportation, the city center can be reached in just a few minutes. The city center, shopping opportunities, schools, and leisure activities can also be reached within a few minutes by car. The good connection allows residents to enjoy the advantages of urban life without having to sacrifice the peace and nature of the rural surroundings.The Tschill new building project is an outstanding example of modern residential building projects that convince through their thoughtful planning and attractive location.Have we sparked your interest? Then we look forward to your contact at www.tschill.ch

Travel time
-
1 / 13
5.5 rooms, 144m², CHF 790,000.–
Simplonstrasse 119b, 3911 Ried-Brig

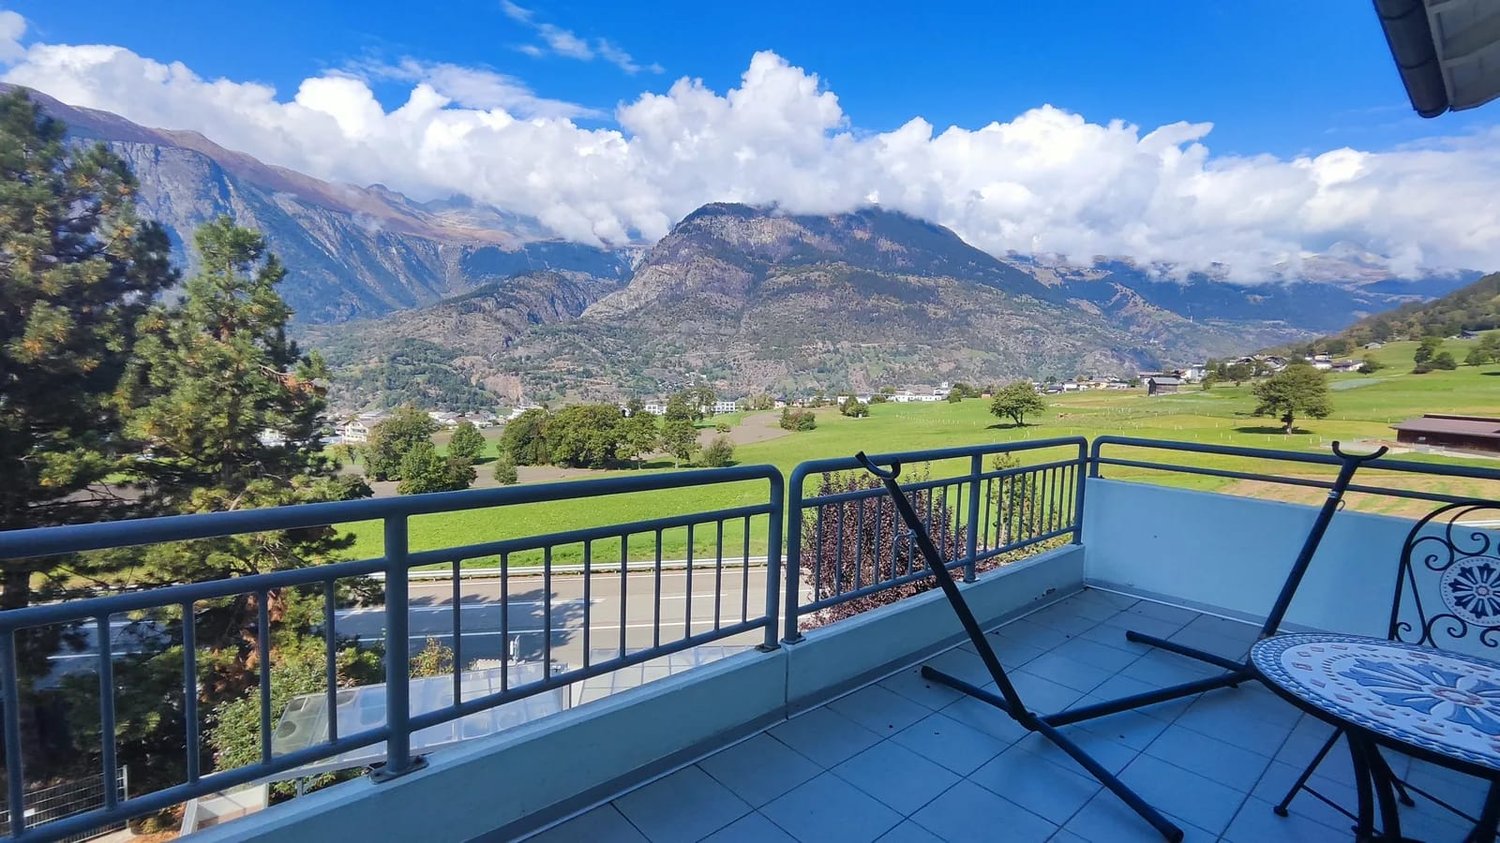
Spacious 5.5-room apartment with two balconies and mountain views in Ried-Brig

This well-maintained 5.5-room ownership apartment is located on the 3rd floor of a multi-family house from 1996 in Ried-Brig. The apartment convinces with spacious room proportions, a pleasant living atmosphere, and a beautiful view of the Valais mountain world.The bright living and dining area forms the heart of the apartment. Large window surfaces provide plenty of daylight, while the two balconies extend the living space outdoors. Here you can enjoy sunny hours and the view over the green meadows and the surrounding mountain landscape. The apartment is conveniently accessible by lift.The kitchen has bright fronts, plenty of storage space, an induction cooktop, and a dishwasher. The other rooms can be flexibly used as bedrooms, children's rooms, guest rooms, or home offices. Two wet zones - a bathroom with bathtub and WC, as well as a shower room with WC - offer additional comfort. Built-in closets in the entrance area provide practical storage space.The equipment also includes a private washing machine and a tumble dryer in the apartment, as well as underfloor heating. Two cellar compartments with a total of approximately 7.38 m² and a private attic offer additional storage space. A water boiler is located in the built-in closet. • 5.5 rooms and 144 m² of net living space according to object data • 2 balconies with mountain views and sunny location • 3rd floor with lift • 2 wet zones: bathroom/WC and shower/WC • Year of construction 1996, 6 residential units, and 3 floors • Oil heating with underfloor heating • 2 underground parking spaces for CHF 60,000 each • Purchase price of the apartment: CHF 790,000 Ried-Brig is located above Brig-Glis on the north slope of the Simplon Pass. The municipality offers good public transport connections to Brig, shopping facilities, kindergarten, and primary school on site, as well as short distances to the gondola lift to the Rosswald and the Stockalperweg. This apartment is ideal for families, couples with space requirements, or people who want to combine living and working.

Travel time
-
  • Wooden bench with the text 'HAUS FLORENCE' engraved on it
  • wooden walls, large windows, balcony, red rug, modern furniture, view of mountains
  • modern living room with wooden walls, large windows, balcony, gray sofa, red rug, table, lamp, books
  • wooden walls, large windows, balcony, red carpet, gray sofa, gray chair, table, lamp
  • wooden wall, fireplace, gray sofa, red rug, lamps, side tables, bookshelves, TV, computer desk
  • wooden wall, flat screen TV, coffee table, sofa, armchair, rug, dining table, chairs, kitchen, windows
  • Fireplace with logs, mounted on wall, picture frame above
  • wooden chalet, snow on the roof, snowy mountain in the background
  • wooden exterior, multiple balconies, snow on the roof, mountain in the background
  • wooden deck, metal railing, chairs, table, snowy mountain view
  • wooden balcony railing, wooden floor, snowy mountain in the background
  • wooden chalet, red shutters, snow on the roof, flag, pine trees, snowy mountains in the background
  • snowy landscape with mountains in the background
  • wooden wall, fireplace, gray sofa, red rug, wooden floor, lamps, side tables, shelves, books, paintings
  • wooden dining table, black chairs, wooden cabinets, kitchen area, balcony, sliding glass door, view of snowy mountains
  • modern kitchen with wooden cabinets, large dining table, large windows, modern lighting
  • desk with chair, shelves with books, printer, lamp, papers, cup, pen holder, trash can
  • wooden door, wooden wall, tiled floor, mirror, bench, picture frames
  • Bathroom with bathtub, shower, toilet, sink, mirror, wooden door
  • bedroom with wooden walls, bed, two pillows, two blankets, large window with view of mountains
  • wooden walls, double bed, chair, bedside table, lamp, window, picture frames
  • modern bathroom with white tiles, glass shower, white toilet, white sink, white stool, mirror
  • Wine cellar with wine racks, wooden storage boxes, and a wooden wine rack.
  • Storage room with shelves, skis, storage boxes, gas tank, and various items
  • Storage room with skis, ski poles, helmets, and boots
  • Laundry room with washing machine, dryer, sink, and trash bin.
  • Empty room with tiled floor, wooden door, glass wall, staircase, and a chair
1 / 45
4.5 rooms, 154m², CHF 1,980,000.–
Aletschpromenade 134, 3987 Riederalp

Luxurious maisonette apartment with ski-in/ski-out, garden, and evening sun on Golmenegg

The Florence Grand Apartment is located in the exclusive Residence Florence on the sought-after Golmenegg – one of the most attractive locations in Riederalp. Just a few seconds from the main street, you can enjoy quiet living here with perfect accessibility at the same time. Additionally, the location offers genuine ski-in/ski-out comfort and a western orientation, known for particularly long and sunny evenings.Residence Florence stands for high-quality construction and noble materials. Already when entering the building, the spacious entrance hall convinces. On this level, you will also find the ski room, the laundry room, and the private cellar compartments.Spacious living on two floorsThe apartment extends over the first and second floors and can be easily reached by lift or stairs. When entering, you arrive in an entrance hall with a wardrobe, ideal for jackets and shoes.Sleeping area with garden access and three bathroomsOn the lower living level, there are three bedrooms, each with its own bathroom – a great advantage for families or guests. Two bedrooms are equipped with double beds and offer direct access to the terrace and garden. Here, you will find enough space for a large dining table, sun loungers, and a grill. The garden is also accessible from the outside, which provides additional comfort. One of the bedrooms has an en-suite bathroom with a bathtub, shower, and double sink. The other two bathrooms are each equipped with a shower, toilet, and washbasin. The third bedroom offers a loft bed with a pull-out bed. All rooms have built-in closets, one of which can be locked – ideal for renting.Open living area with views and fireplaceA wide staircase leads to the upper floor, where the spacious living area is located. Here, several living zones meet: a cozy sitting area around the built-in gas fireplace, perfect for relaxed evenings, as well as a second lounge area with a view of the large panoramic windows. The dining area offers space for up to 8 people and is located directly next to the fully equipped kitchen, which provides enough space for sociable evenings with family and friends. Additionally, a practical storage room is available next to the kitchen. From the living area, you can access the deep balcony with southwest orientation, which offers a lot of sun and is ideal for lunch or dinner outdoors. Furthermore, a study area is located in the living room, which is perfect for home office or quiet work.Comfort and additional spaceThis offer is rounded off by a spacious private cellar room and the communal facilities in the building.

Travel time
-
  • open-plan living and dining room with fireplace, balconies, glass windows with balcony railing, floor-to-ceiling windows, large glass windows, glass doors, couch, glass coffee table, rug, cabinet, TV
  • multi-story building with many windows, surrounded by snow and mountains, with trees and a snow covered landscape
  • 2 sofas, coffee table, large windows, wooden floor, mounted TV, dining table, view of mountains
  • white couch, three pillows, three plants in the window sill
  • spacious living room, white leather sofas, wooden coffee table, fireplace, TV, wooden cabinet, staircase, wooden floor, hanging decorative lamps, chandelier
  • A balcony with a view of mountains and a golf course
  • a view of a mountain with a golf course from a balcony
  • Balcony with a view of a golf course, mountains, and sky
  • Golf course with several fairways, sand traps, fairway bunkers, trees and lush green grass, mountains in the background
  • greenery golf course, row of trees, mountain in the distance, clear sky
  • green golf course, trees, mountains, sunny day
  • wooden cabinets, tiled wall, countertop, red rug, red stool, dish rack, oven, toaster
  • laundry area with shelves, washing machine, vacuum cleaner, bags, cleaning products
  • Decorative metal lamp
  • Spacious room with white sofas, wooden coffee table, carpeted floor, wooden cabinet, TV, staircase
  • wooden floor, wooden cabinet, glass coffee table, sofa, armchair, TV, floor lamp, balcony, radiator, radiator covers, large windows, plants, carpet
  • Stone fireplace, decorative plants, and cat statues
  • Bedroom with wooden beds, wooden ceiling, white walls, and wooden floor, two nightstands, curtains, framed pictures, and rugs.
  • Storage room with wooden wardrobe, jackets hanging, storage bench, and a wooden door.
  • 2 twin beds, wooden floor, wooden headboard, 2 nightstands, wooden wardrobe, lamps, and paintings on the wall.
  • small bathroom, white shower, toilet, sink, towel rack, blue towel
  • bathroom with bathtub, toilet, sink, shower curtain, shelves, radiator
  • mountains, pine trees, shadow of the mountain, sky with clouds
  • Mountain lodge building, circular design, green landscape, golf course, surrounded by trees
  • Cluster of chalet-style buildings surrounded by snow and mountains
  • Hotel Valaisia, wooden exterior, snow on roof, several floors, balconies, set in snowy landscape.
1 / 35
4.5 rooms, 112m², CHF 1,450,000.–
Furrerstrasse 13, 3987 Riederalp

Authentic attic apartment with a view of the golf course and high ceilings

Located on the top floor of the Hollandia building, this cozy apartment features three bedrooms and two bathrooms. It combines the charm of traditional Alpine architecture with functional comfort and a location that couldn't be more central. Within a few steps, you can reach the Coop, the Riederalp Mitte and West mountain railways, and popular restaurants like the Riederhof and the Alpenrose.Central location all year roundIn the summer, the Riederalp golf course is right outside the front door – from the apartment, you can see over seven of the nine holes. In the winter, the grounds are transformed into a cross-country ski trail that connects directly to the ski area. The location offers genuine ski-in/ski-out fun and remains quiet and relaxed.Access and floor planAccess is via the stairwell, where a private storage closet for ski equipment or winter clothing is located. Inside, a central hallway connects all bedrooms and bathrooms. Each room offers enough space for a double bed and wardrobes – ideal for families or holiday guests.The living room impresses with its high ceiling of up to five meters. A gallery (loft), currently used as an office, can be reached via a spiral staircase. Below, the fireplace provides cozy evenings, while access to the southwest-facing balcony offers breathtaking views of the golf course and mountains.Kitchen with charm and pantryThe semi-open kitchen is visually separated from the living area by a decorative partition wall. It is equipped with all important appliances and features a small pantry for additional storage space. The equipment is classic and preserves the authentic character of the apartment.

Travel time
-
  • Multi-story apartment building with wooden accents, balconies, and large windows. The building is surrounded by a grassy area with trees and a red sculpture in the foreground.
  • Multi-story apartment buildings with wooden and stone exteriors, surrounded by grassy hills and mountains in the background. There is a paved path leading through the grassy area in the foreground.
  • Multi-story apartment building with wooden balconies, located in a mountainous area with pine trees and rocky cliffs in the background.
  • Cozy living room with large windows offering a scenic mountain view, plush gray sofa, red throw blankets, wooden shelving unit, and framed artwork on the walls.
  • Cozy living room with large windows offering a stunning view of snow-capped mountains, wooden furniture, red blanket on a chair, and a small table with a plant
  • Cozy living room with large windows offering a stunning view of snow-capped mountains, wooden furniture, a red blanket on a chair, and a small table with a potted plant.
  • The image shows a scenic mountain landscape with a wooden balcony or deck in the foreground. The view includes snow-capped peaks, lush green forests, and a small village or town nestled in the valley below. The sky is clear and blue, creating a picturesqu
  • Spacious balcony with wooden railings and stunning mountain views. The balcony overlooks a lush green landscape with snow-capped peaks in the distance under a clear blue sky.
  • The image shows a breathtaking mountain landscape with snow-capped peaks, lush green meadows, and a small village nestled in the valley below. The scene is framed by tall pine trees in the foreground, and the distant mountains create a stunning backdrop.
  • The image shows a scenic mountain landscape with a village nestled in the valley. The village consists of traditional alpine-style buildings with balconies and terraces. The surrounding hills are covered in lush green vegetation, with a winding path or ro
  • The image shows a scenic mountain landscape with a winding path leading through a grassy area. There are several traditional alpine-style chalets or cabins visible, surrounded by lush greenery and set against a backdrop of towering snow-capped peaks. The
  • Cozy living room with wooden shelves, a red throw blanket, a blue patterned sofa, and a wooden dining table with chairs. The room also has a fireplace and various decor items on the walls.
  • The image shows a cozy and well-equipped kitchen and dining area. The room features wooden shelves and cabinets, a dining table with chairs, and various kitchen appliances and utensils. A red blanket or throw is visible on one of the chairs. The room has
  • The image shows a cozy kitchen and dining area with a wooden dining table, chairs, and a sofa. The kitchen features a tiled backsplash, shelves with dishes and glassware, and various kitchen appliances including a microwave and what appears to be a dishwa
  • Rustic kitchen with wooden beams, tile flooring, hanging light fixtures, kitchen appliances and utensils, and various storage and decor items.
  • Rustic kitchen with wooden cabinets, tiled floor, various kitchen appliances and utensils, shelves with spices and cookware, and a hanging lamp fixture.
  • Wooden cabinets, tiled backsplash, oven, microwave, shelves with spices and cookware, washing machine, dishwasher
  • Wooden bunk beds, wooden wardrobe, carpeted floor, window with natural light
  • Spacious bedroom with wooden walls, large windows providing a scenic mountain view, a cozy bed with a colorful patterned blanket, and a TV mounted on the wall.
  • The image shows a small room with wooden paneled walls, a washing machine, and a refrigerator visible.
  • Cozy bedroom with wooden furniture, large windows overlooking snowy mountains, and colorful patterned bedding
  • Spacious bedroom with wooden walls and furniture, large windows offering a scenic mountain view, and colorful bedding
  • Spacious balcony with a stunning view of the mountains and lake. The balcony has a concrete ceiling, wooden railings, and tiled flooring. There is a chair on the balcony, providing a comfortable spot to enjoy the scenic view.
  • The image shows a scenic mountain landscape with a residential area nestled in the valley. The buildings have balconies and are surrounded by lush green vegetation, including trees and grassy areas. A paved walkway runs through the area, and the mountains
  • Laundry room with a washing machine and dryer, storage shelves, and a wooden bench with shoes and other items
  • Tiled bathroom with a toilet, sink, and shelves with towels and other bathroom items. The room appears to be well-organized and functional.
  • The image shows an outdoor recreational area in a mountainous landscape. There is a playground with wooden structures, a ping-pong table, and a fenced-off area with what appears to be a swimming pool or pond. The area is surrounded by mountains, pine tree
  • Outdoor sports court with red surface, soccer goal, fencing, and a cable car or gondola in the background on the mountainous landscape
1 / 31
2.5 rooms, 55m², CHF 695,000.–
Aletschpromenade 27, 3987 Riederalp

Charming 2.5-room apartment with a dream view in Riederalp

This spacious and charming apartment is located on the third floor of the well-maintained house Riederhof B, directly below the golf course of Riederalp and the cross-country ski trail in winter. Centrally located in the car-free mountain village of Riederalp, you can enjoy absolute peace and direct access to the golf course in summer and the ski slopes in winter – an ideal retreat at any time of the year.Riederalp delights with its sunny location on a high plateau, breathtaking views, and direct access to the Aletsch Arena ski area and the UNESCO World Heritage site. Whether hiking, golfing, skiing, or simply relaxing – the village is a paradise for nature lovers and those seeking peace.The Riederhof B building has a renewed oil heating system, a new roof, a ski room, an elevator, and an underground access to Riederhof A, where a spa (for a fee) and the restaurant of the neighboring Golf Hotel Riederalp are available to you.Upon entering the apartment, you are greeted by an entrance area with a wardrobe for outdoor clothing and a tower with a washing machine and dryer. The bathroom is equipped with a shower, toilet, and sink.To the left of the entrance is the semi-open kitchen with wood paneling and loving ornaments, creating an authentic Alpine feel. The cozy living room has a dining area, a seating area, and decorative built-in cabinets. From here, you can access the particularly deep balcony with a free, breathtaking view from east to west over mountains and valleys.On the opposite side of the apartment is the sleeping area. The exceptionally large bedroom was practically divided by the current owners – one area with a bunk bed, the other with a double bed, wardrobe, and renewed access to the dreamy balcony.Whether as a holiday apartment or a long-term retreat in the mountains – this apartment combines Alpine charm with a spectacular location.

Travel time
-
1 / 13
4.5 rooms, 122m², CHF 825,000.–
3911 Ried-Brig

Attractively located 4.5 room apartment on the ground floor west

Ried-Brig is a sought-after residential community on the Brigerberg and uniquely combines natural living with proximity to the center of Brig. The sunny location, quiet surroundings, and impressive views of the surrounding mountains create a living feeling that focuses on deceleration and quality of life. With the multi-family house ROJA, a high-quality new construction project with modern condominiums and timeless architecture is being created, which will be completed in spring/summer 2027. The generously dimensioned window areas create bright and friendly living spaces with plenty of daylight. The 4.5 room apartment west on the ground floor with 122m2 combines modern living with a lot of privacy. The spacious balcony with 31m2 creates additional living space and offers ideal conditions for relaxed hours with a beautiful view over the Rhone valley. At the center of the project is a living concept that combines modern design with everyday practicality. The openly designed living and dining areas create a central meeting point for family, friends, and shared moments. The generously designed kitchen offers plenty of workspace, sufficient storage space, and a timeless design. Another advantage of the new construction project is that buyers can actively participate in the interior design during the construction phase. Kitchens, floor coverings, and the design of the bathrooms can be individually selected and tailored to personal wishes within the planned budget. Modern sanitary facilities and a clear design create small wellness oases for relaxed moments in everyday life. Additionally, the apartment has connections for a washing machine and dryer, providing additional comfort. Particular attention was also paid to sustainability and living quality. The modern air-water heat pump in combination with minergie ventilation and photovoltaic system enables energy-efficient living and creates a pleasant room climate at any time of the year. Furthermore, a lift and the staircase lead directly from the basement to the apartment. The project is rounded off by practical and comfortable details such as a central locking system with an intercom or a comfortable garage with an electric garage door. Parking spaces can be purchased for an additional CHF 50,000.00 for a garage and CHF 20,000.00 for outdoor parking spaces. The MFH ROJA combines modern living, high-quality construction, and an attractive location to create a home that prioritizes peace, comfort, and quality of life. Have we sparked your interest? We would be happy to provide you with further information or a viewing.
Other interesting objects