Maggia - Attic flat buy

We recommend expanding your search criteria to get similar results. The current filters didn’t return any matches.

If you don’t want to change your current search criteria, we recommend creating a search alert, so you’ll be notified when matching offers become available.

More objects in your automatically expanded search area
40 results - Radius: + 10km
New building
1 / 17
  • Parking space
  • Balcony / Terrace
  • Garage
  • +5
3.5 roomsPrice on request
Premium
Via Sempione 17, 6600 Muralto

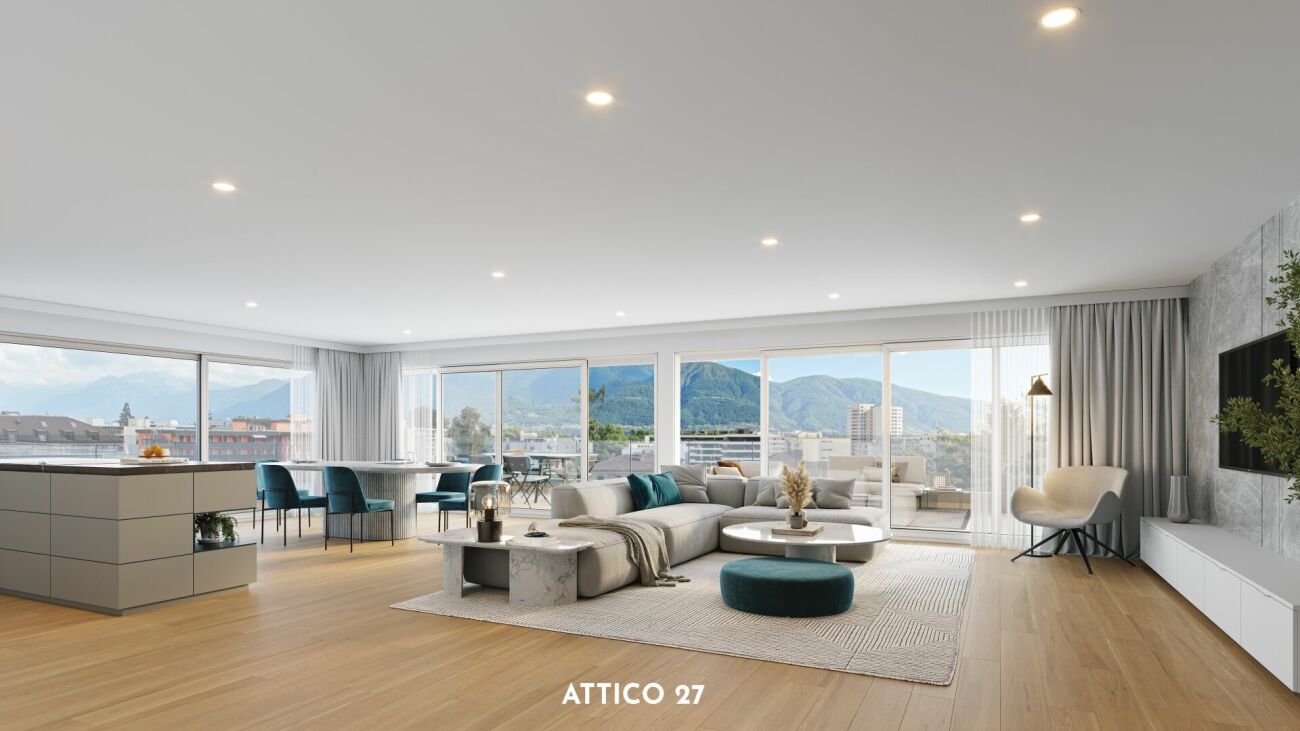
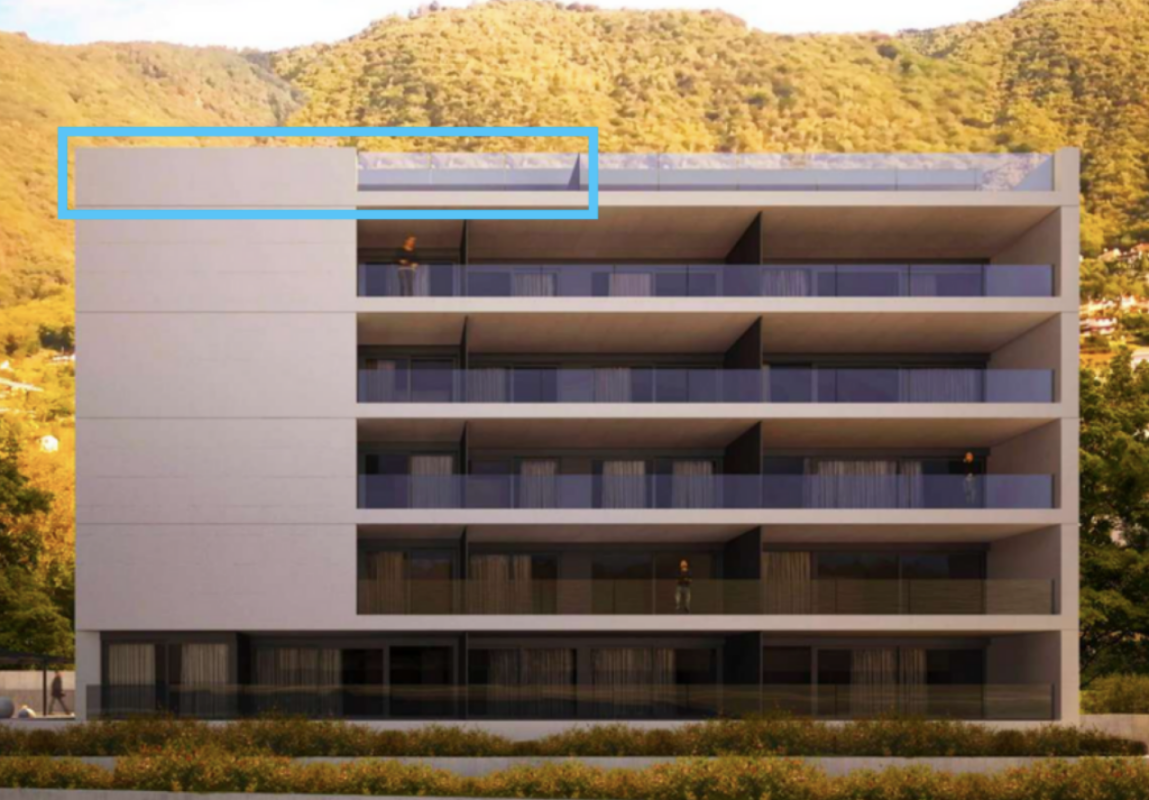
Attico Appartamento SECONDARIO - Residenza Grand Hotel Locarno

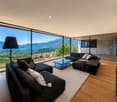
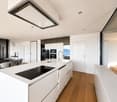
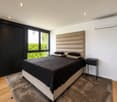
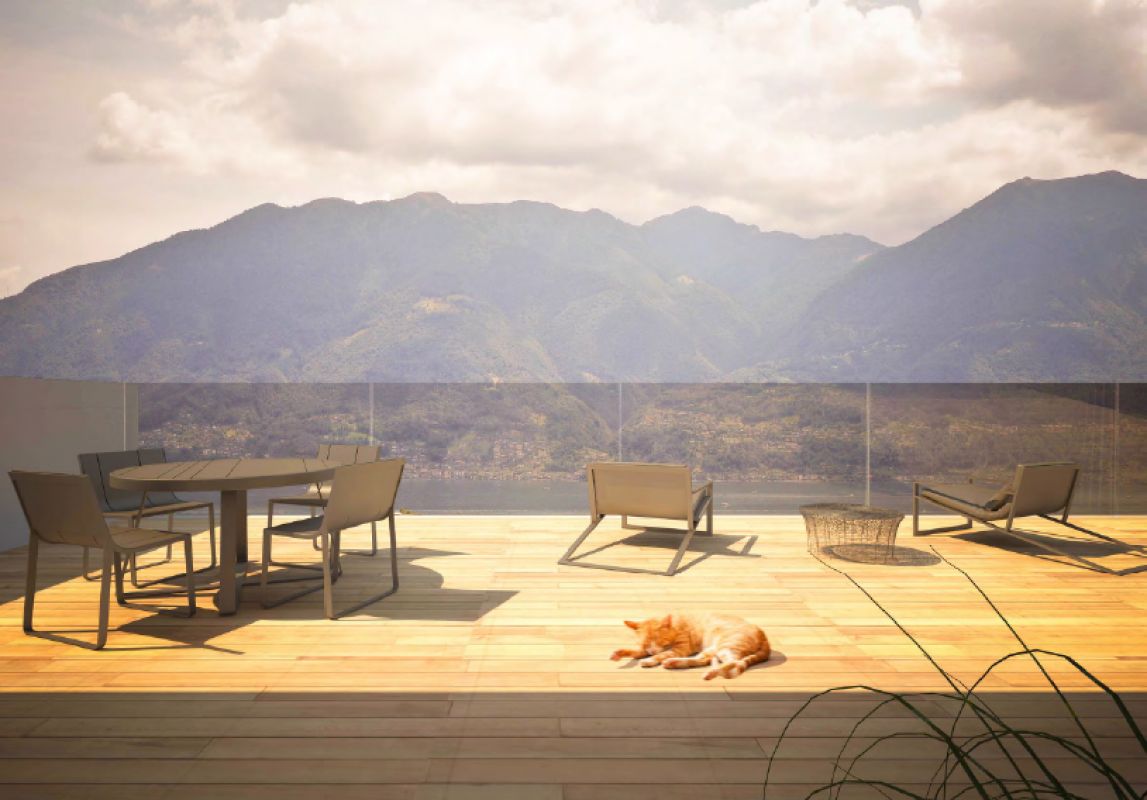
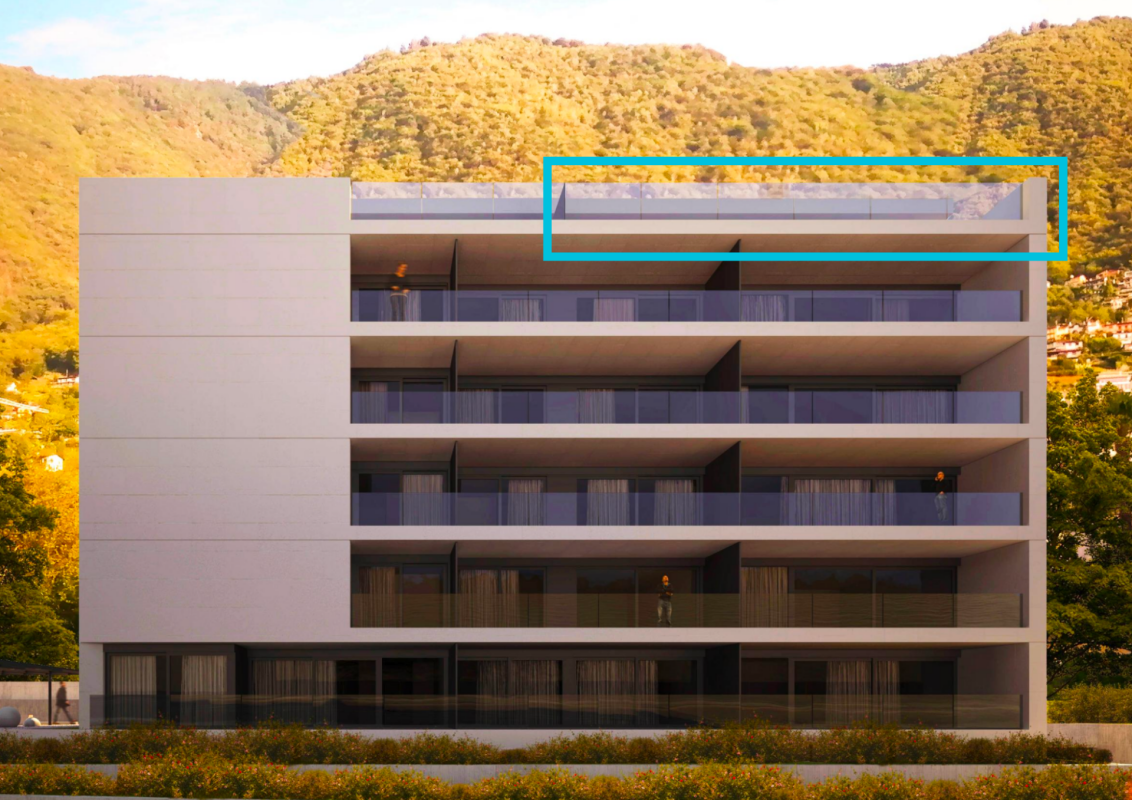
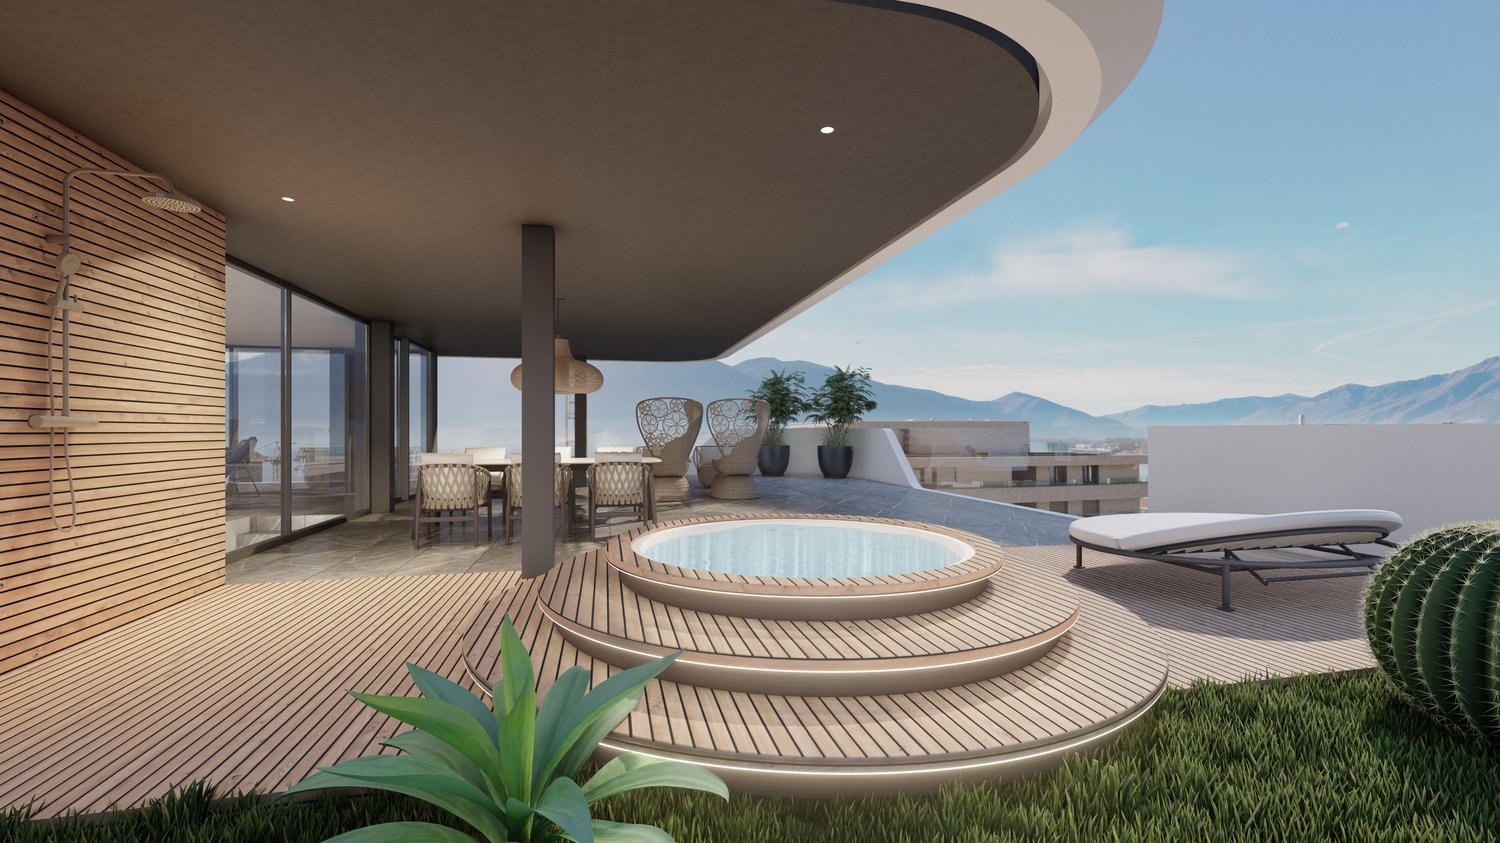
Die Residenza – Grand Hotel Locarno ist ein neues, exklusives Wohnprojekt mit 15 hochwertigen Eigentumswohnungen. Es vereint den historischen Charme des Grand Hotels mit zeitgenössischer Architektur, erstklassigen Ausstattungsstandards und höchstem Wohnkomfort. Eingebettet in eine grüne Umgebung mit Blick auf den Lago Maggiore genießt die Residenz eine privilegierte Lage im Herzen von Muralto – nur wenige Gehminuten vom Bahnhof, der Seepromenade und dem Zentrum von Locarno entfernt. Ein einzigartiges Wohnumfeld, in dem Eleganz, Komfort und Lebensqualität aufeinandertreffen und sowohl ein exklusives Wohnerlebnis als auch eine wertbeständige Investition bieten.Wohnung 2.02 – 3.5-Zimmer-WohnungDiese helle 3.5-Zimmer-Wohnung im obersten Stockwerk wurde konzipiert, um funktionale und komfortable Wohnräume zu schaffen.Der Eingangsbereich führt direkt in den großzügigen Wohnbereich von über 35 m² mit offen gestaltetem Wohn- und Esszimmer sowie einer modernen, offenen Küche. Große Fensterfronten sorgen für viel Tageslicht und bieten direkten Zugang zur 13,8 m² großen Terrasse – ideal für Mahlzeiten im Freien und entspannte Stunden.Der Schlafbereich umfasst ein Hauptschlafzimmer mit 16,71 m² sowie ein zweites Zimmer mit 12,02 m², das sich ideal als Gästezimmer, Kinderzimmer oder Homeoffice eignet.Die Wohnung verfügt über zwei Badezimmer: ein Hauptbad mit Dusche sowie ein zweites Bad mit privater Waschküche, das zusätzlichen Komfort im Alltag bietet.Zur Wohnung gehören außerdem ein privater Kellerraum sowie ein exklusiver Zugang zur großzügigen Dachterrasse mit 58,5 m² – ein zusätzlicher Außenbereich zum Entspannen und Genießen.Tiefgaragenparkplätze sind verfügbar (nicht im Kaufpreis inbegriffen).Voraussichtliche Fertigstellung: Ende 2027.Preis auf Anfrage.____________________________________________________________________La Residenza – Grand Hotel Locarno è un nuovo ed esclusivo progetto residenziale composto da 15 appartamenti di prestigio, che coniuga il fascino storico del Grand Hotel con un'architettura contemporanea, finiture di alto livello e standard abitativi d'eccellenza. Immersa nel verde e affacciata sul Lago Maggiore, la residenza gode di una posizione privilegiata nel cuore di Muralto, a pochi passi dalla stazione ferroviaria, dal lungolago e dal centro di Locarno. Un contesto unico, dove eleganza, comfort e qualità della vita si incontrano per offrire un'esperienza abitativa esclusiva e un investimento di grande valore.Appartamento 2.02 – 3.5 localiQuesto luminoso appartamento di 3.5 locali situato all'ultimo piano è progettato per garantire ambienti funzionali e confortevoli.L'ingresso conduce direttamente alla spaziosa zona giorno di oltre 35 m², caratterizzata da soggiorno e sala da pranzo in un unico ambiente open space con cucina moderna a vista. Le ampie vetrate garantiscono un'ottima luminosità e un collegamento diretto con la terrazza di 13.8 m², ideale per pranzi all'aperto e momenti di relax.La zona notte è composta da una camera padronale di 16.71 m² e da una seconda camera di 12.02 m², perfetta come camera per ospiti, bambini o studio.L'appartamento dispone di due bagni: un bagno principale completo di doccia e un secondo bagno con lavanderia privata, per la massima praticità nella vita quotidiana.Completano la proprietà: una cantina privata ed un accesso esclusivo al terrazzo sul tetto di ben 58.5 mq, uno spazio aggiuntivo dedicato al relax e al benessere.Posteggi in autorimessa disponibili (esclusi da prezzo)Consegna prevista, fine 2027.Prezzo su richiesta

  • Parking space
  • Balcony / Terrace
  • Garage
  • +5
Travel time
-
  • modern kitchen with white cabinets, black countertops, double sink, oven, windows, wooden floor
  • Modern bathroom with marble tiles, a floating vanity, a large mirror, a toilet, and decorative vases with candles.
  • modern bathroom with glass shower enclosure, marble tiles, vanity with mirror, black fixtures
  • Bedroom with a bed, white rug, white walls, wooden floor, white chair, plants, window with curtains, nightstands with lamps and plants
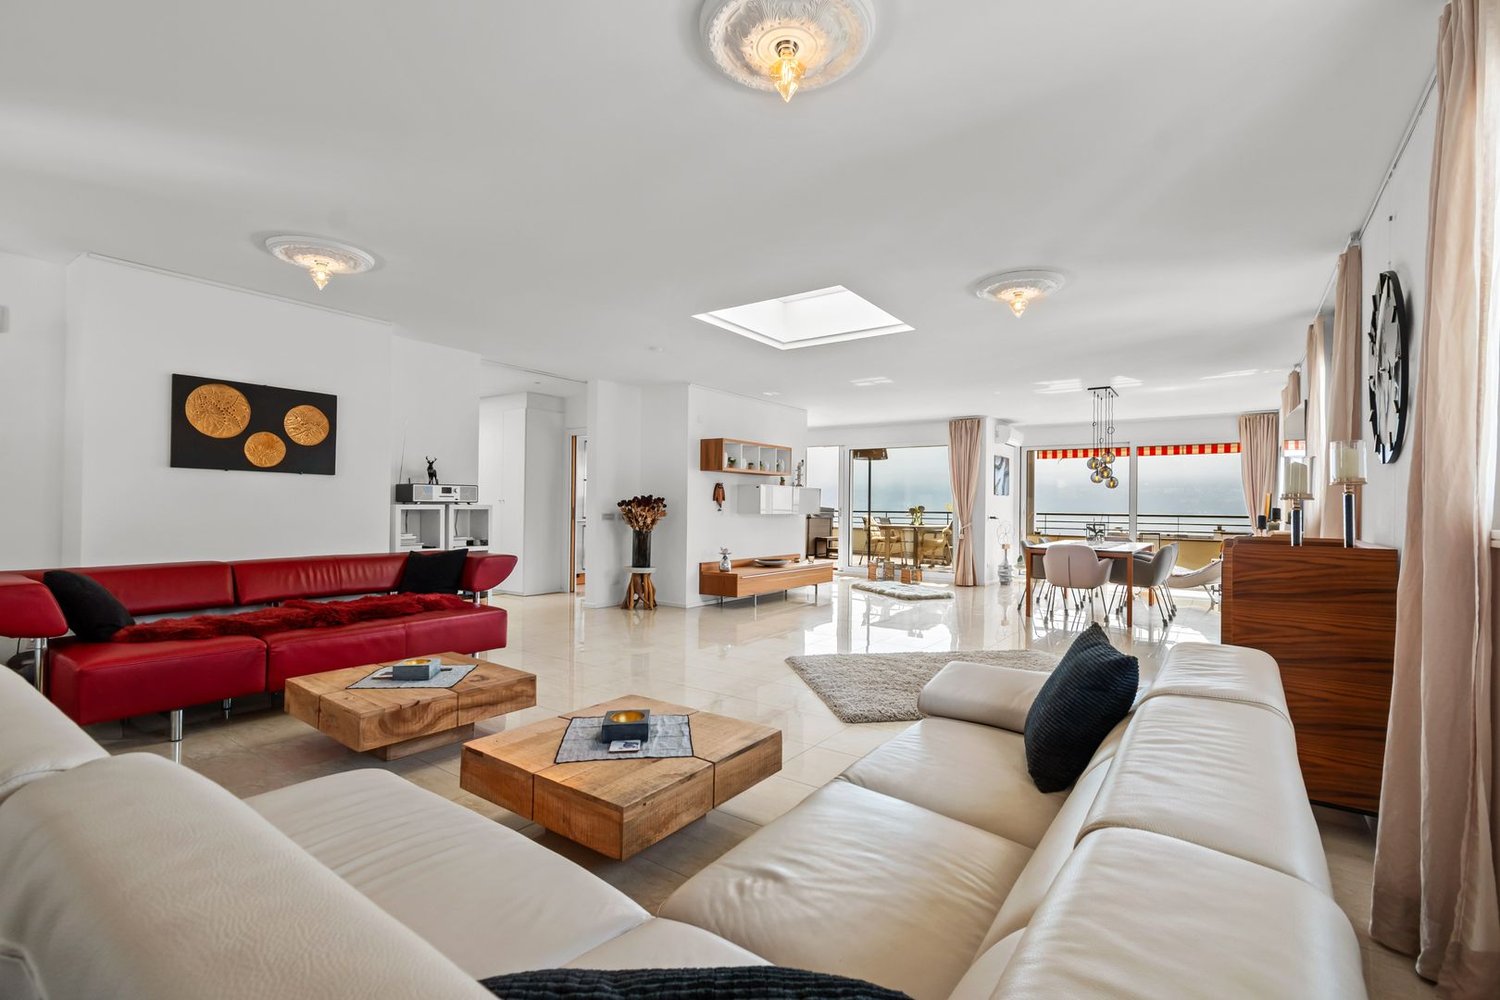
  • L-shaped sofa, white rug, wooden coffee table, candles, white walls, large windows, balcony, plants
  • 2 bedrooms, 2 bathrooms, living room, dining room, kitchen, balcony
1 / 6
3.5 rooms103m²CHF 950,000.–
Top
Via Baraggie, 6612 Ascona

Charmante 3.5-Zimmerwohnung in Ascona, 5 Gehminuten vom Zentrum (Zweitwohnsitz)

Elegante 3.5-Zimmerwohnung, komplett renoviert, Obersten Stock.In privilegierter und ruhiger Lage bieten wir eine wunderschöne 3.5-Zimmer-Wohnung mit 103 m² Nettowohnfläche zum Verkauf an. Die Liegenschaft befindet sich in einer verkehrsberuhigten Zone (Tempo 30) an der Via Baraggie, welche direkt ins Zentrum von Ascona führt.Die Wohnung befindet sich derzeit in kompletter Renovation (2026) und wird sich durch hochwertige Ausstattungen sowie ein modernes, elegantes Design auszeichnen. Die Wohnung eignet sich zudem als Zweitwohnsitz.Hauptmerkmale:Nettowohnfläche: 103 m²Zwei Balkone, davon einer beim Wohnzimmer mit Ausrichtung zur Via BaraggieEinbauschränke nach Mass inklusiveInnenausbau & Ausstattung:Designerküche gemäss Renderings, mit hochwertigen Materialen un Siemens-Geräten der SpitzklasseEichenparkett in allen WohnbereichenModerne Designerbäder mit:Hochwertigen Wand- und BodenplattenMatten, weissen SanitärapparatenArmaturen und Accessoires in Gun Metal PVDAnschluss für Waschmaschine und Tumbler, elegant versteckt hinter einer SpiegeltüreLage:Historisches Zentrum (Borgo) in nur 5 Gehminuten erreichbarSeepromenade von Ascona in ca. 10 GehminutenBushaltestellen in 2 Gehminuten erreichbarSehr ruhige, dennoch zentrale WohnlageWeitere Vorteile:Heizung der Liegenschaft kürzlich vollständig erneuertParkplatz verfügbar in nur 2 Gehminuten (CHF 50’000.–)Viele öffentliche Parkplätze in unmittelbarer Nähe mit 2 Stunden kostenlos (Posteggio San Materno)Eine ideale Wohnlösung sowohl als Hauptwohnsitz als auch als Ferienwohnung, in einer der begehrtesten Lagen im Tessin.ITALIANOElegante appartamento all'ultimo piano di 3.5 locali completamente ristrutturato ad AsconaIn una posizione privilegiata e tranquilla, proponiamo in vendita uno splendido appartamento di 3.5 locali di 103 m² netti, situato in una zona residenziale a traffico moderato (zona 30) lungo Via Baraggie, che conduce direttamente al centro di Ascona.L’immobile è attualmente in fase di ristrutturazione completa (2026) e si distinguerà per finiture di alto standing e uno stile moderno ed elegante. L’appartamento può inoltre essere utilizzato come residenza secondaria.Caratteristiche principali:Superficie netta: 103 m²2 balconi, di cui uno sul soggiorno con affaccio su Via BaraggieArmadi a muro su misura inclusiInterni e finiture:Cucina di design come da render, con materiali di pregio ed elettrodomestici Siemens di alta gammaParquet in legno di rovere in tutti gli ambienti principaliBagni eleganti e moderni con:Piastrelle di alta qualitàSanitari bianchi opachiRubinetteria e accessori in finitura Gun Metal PVDPredisposizione per lavatrice e asciugatrice nascosta dietro anta a specchioPosizione:Centro storico (Borgo) raggiungibile in 5 minuti a piediLungolago di Ascona a soli 10 minuti a piediZona estremamente tranquilla ma ben collegataFermate dell'autobus a 2 minuti a piediUlteriori vantaggi:Riscaldamento dello stabile appena messo a nuovoPosteggio disponibile a soli 2 minuti a piedi (CHF 50’000.–)Posteggi pubblici nelle immediate vicinanze con prime 2 ore gratuite (Posteggio San Materno)Una soluzione abitativa ideale sia come residenza primaria che come casa vacanza, in una delle località più ricercate del Ticino.

Travel time
-
New building
1 / 44
5.5 rooms187m²CHF 2,450,000.–
Via Rinaldo Simen 19, 6648 Minusio

Luxury 5.5 Room Penthouse Residence with Generous Rooftop Terrace

AUREA LAGO – Exclusive New Development in Minusio • Project Status Construction start: April 2026 • Scheduled completion: End of 2027 • Property Type Residential and commercial development • Units 15 condominiums · 4 commercial spaces • Apartment Sizes 2.5- to 5.5-room units, approx. 68 m² – 187 m² • Secondary residence: possible Layout Overview • Basement levels: Parking, cellars, building services, private SPA • Ground floor: 4 × 2.5- to 4.5-room apartments with private gardens • 1st floor: 4 × commercial units (72 m² to 171 m²) • 2nd floor: 4 × 2.5- to 4.5-room apartments with south-facing terraces • 3rd floor: 4 × 2.5- to 4.5-room apartments with south-facing terraces • Penthouse level: 3 × 2.5- to 5.5-room penthouses with atrium and private rooftop terraces Project DescriptionAUREA LAGO is the new benchmark for refined, Mediterranean-inspired living in Ticino. This elegant residence features 15 exclusive condominiums and 4 commercial units, set in a privileged hillside location above Lago Maggiore in upscale Minusio.All units face south, with floor-to-ceiling windows and spacious terraces offering unobstructed panoramic views of the lake, the Alps, and the lights of Locarno.The architecture blends clean lines with natural materials and a warm Mediterranean feel. Sustainability and comfort are key: AUREA LAGO will feature geothermal energy, photovoltaic panels, and year-round floor heating and cooling.Connectivity & AccessibilityAUREA LAGO offers the perfect balance of serenity and accessibility: • Zurich (city center): ~2 h 18 min by car · ~2 h 10 min by train via Locarno/Bellinzona • Milan (center): ~1 h 20 min by car · ~1 h 50 min by train (direct or 1 transfer) • Zurich Airport (ZRH): ~2 h 30 min by rail (IC/IR links) • Milan Malpensa Airport (MXP): ~1 h 15 min by car Located close to the A2 motorway, Muralto-Locarno train station (5 minutes), and the Bellinzona high-speed rail hub, AUREA LAGO is a premium haven for residents seeking both retreat and mobility.Surroundings & LifestyleLiving in Minusio means combining tranquility and nature with urban comfort: • Shopping: Migros, Coop, specialty boutiques, and gourmet stores nearby • Dining: Grotti, lakeside bistros, Michelin-star restaurants • Leisure: Yachting, lakeside promenades, Lidos, yoga studios, Golf Patriziale Ascona • Nature: Lakeside paths, vineyards, mountain hiking trails • Culture: 10 minutes to Locarno’s Piazza Grande (film & music festivals) • Health & Wellness: Pharmacies, medical centers, spas, and fitness options nearby Discover exclusive, contemporary living spaces designed for those who appreciate elegance, comfort, and Mediterranean flair – all in a privileged location near the lake.Download the full sales brochure directly from the attachment for detailed specifications, layouts, and pricing.For inquiries or to arrange an on-site viewing, please contact me directly:LAKEXCLUSIVE Real Estate GmbHKrunoslav Zuparic+41 79 212 15 37info@lakexclusive.comwww.lakexclusive.ch

Kruno Zuparic

Kruno Zuparic

Geschäftsführer und Inhaber

Travel time
-
1 / 21
4.5 rooms224m²CHF 3,095,000.–
Via dei Castagni, 6645 Brione sopra Minusio

Lussuosi attici 4.5 locali: modernità ed eccellenza con vista lago

Dove il lago incontra il cielo nasce la tua nuova casa. Scopra il video di uno dei nostri esclusivi attici sul nostro sito: https://omninvest.ch/vendita/residenza-dei-castagni/#videocastagniA Brione sopra Minusio, in una delle località più prestigiose del Locarnese, prende vita la Residenza dei Castagni: un rifugio moderno immerso nella quiete del verde, con vista mozzafiato sul Lago Maggiore e un design che celebra luce, spazio e benessere.Gli appartamenti sono pensati per chi cerca armonia tra estetica e funzionalità. Le ampie vetrate lasciano entrare la luce e la bellezza del panorama, mentre le terrazze o i giardini privati offrono uno spazio dove il tempo rallenta. La possibilità di personalizzare ogni dettaglio - dai materiali alle finiture - rende ogni unità unica.Benessere personale a 360°: una zona wellness con sauna, bagno turco, piscina e palestra è a disposizione dei residenti. Il tutto incorniciato da un parco privato di oltre 3'700 m² e da un bosco naturale di oltre 3'500 m² che garantisce privacy e una vista che resterà intatta nel tempo.Disponibilità attici 4.5 locali:Da 224 a 245 m² di superficie di venditaDa 170 a 187 m² di superficie lordaTerrazze da 95 a 104 m²Cantina da ca. 13 m² inclusaPosteggi in autorimessa a partire da CHF 60'000.-- Solo residenza primaria. Consegna 2028 - Comfort e dotazioni esclusive: • Vista lago imprendibile • Parco e bosco privato • Finiture di lusso • Wellness completo: sauna, bagno turco, piscina esterna e area fitness • Termopompa geotermica reversibile per riscaldamento e raffrescamento a basso consumo • Sistema di raffrescamento con supporto di unità di climatizzazione nei periodi più caldi • Pannelli solari con sistema RCP per una produzione energetica efficiente e sostenibile • Eccellente isolamento termico e acustico per il massimo della privacy e del silenzio A pochi minuti da Locarno, Ascona e dalle rive del lago, questo progetto coniuga eleganza, natura e tecnologia sostenibile. È molto più di un appartamento: è uno stile di vita, un'emozione quotidiana, un investimento senza tempo.DEUTSCHEntdecken Sie das Video einer unserer exklusiven Attikas auf unserer Website: https://omninvest.ch/vendita/residenza-dei-castagni/#videocastagniIn Brione sopra Minusio, einem der exklusivsten Orte im Raum Locarno, entsteht die Residenza dei Castagni: ein moderner Rückzugsort inmitten grüner Ruhe, mit atemberaubendem Blick auf den Lago Maggiore und einem Design, das Licht, Raum und Wohlbefinden zelebriert.Die Wohnungen sind für Menschen gedacht, die Ästhetik und Funktionalität in perfekter Harmonie suchen. Grosse Fensterfronten lassen Licht und Landschaft ins Innere fluten, während Terrassen oder private Gärten Raum zum Entschleunigen bieten. Die Möglichkeit, jedes Detail - von Materialien bis zu den Oberflächen - individuell zu gestalten, macht jede Einheit einzigartig.Ganzheitliches Wohlbefinden: Den Bewohnern steht ein moderner Wellnessbereich mit Sauna, Dampfbad, Aussenpool und Fitnessraum zur Verfügung. Umgeben ist das Ensemble von einem privaten Park mit über 3'700 m² sowie einem natürlichen Waldgebiet von mehr als 3'500 m² - für absolute Privatsphäre und eine unverbaubare Aussicht.Verfügbare 4.5-Zimmer-Wohnungen:Verkaufsfläche: 224 bis 245 m²Bruttowohnfläche: 170 bis 187 m²Terrassen: 95 bis 104 m²Kellerraum von ca. 13 m² inklusiveEinstellhallenplätze ab CHF 60'000.-Exklusiver Wohnkomfort und Ausstattung: • Unverbaubarer Seeblick • Privater Park und Wald • Hochwertige Luxusausstattung • Voll ausgestatteter Wellnessbereich: Sauna, Dampfbad, • Aussenpool und Fitnessraum • Reversible Erdwärmepumpe für effizientes Heizen und Kühlen • Klimaanlage als Zusatzkühlung an heissen Tagen • Solarpanels mit RCP-System für nachhaltige und effiziente Energieproduktion • Hervorragende Wärme- und Schalldämmung für maximale Privatsphäre und Ruhe Nur wenige Minuten von Locarno, Ascona und den Ufern des Sees entfernt, verbindet dieses Projekt Eleganz, Natur und nachhaltige Technologie. Es ist weit mehr als eine Wohnung - es ist ein Lebensstil, ein tägliches Gefühl und eine zeitlose Investition.

Travel time
-
1 / 13
5.5 rooms244m²CHF 2,850,000.–
Via Pescatori, 6600 Muralto

Prestigioso attico di 5.5 locali vista lago/Prestigioses 5.5-Zimmer-Attika mit Seeblick

RES. PRIMARIA O SECONDARIA - A Muralto, in zona tranquilla e soleggiata, a pochissima distanza dal lago e da tutte le principali infrastrutture, proponiamo in vendita un prestigioso attico di 5.5 locali, che occupa l’intero ultimo piano della palazzina. Caratterizzato da spazi generosi, luminosi, comfort moderni e una qualità abitativa di alto livello, questo attico garantisce massima riservatezza e una vista panoramica unica. Dall’ingresso si accede alla spaziosa zona giorno, composta da soggiorno e sala da pranzo: un ambiente accogliente che si affaccia sul balcone coperto con splendida vista lago, ideale per piacevoli momenti all’aria aperta. La splendida cucina, ampia e raffinata, è dotata di porte scorrevoli in vetro, che consentono di modulare gli spazi secondo le proprie esigenze. La camera da letto padronale è concepita come una vera e propria suite e dispone di accesso al balcone, di uno studio, di una cabina armadio e di un bagno privato con doccia, garantendo privacy e comodità. Completano l’attico tre ulteriori camere da letto e tre bagni, una configurazione che garantisce grande versatilità degli spazi e risponde perfettamente alle esigenze di famiglie numerose o di chi ama ricevere ospiti. L’intero appartamento è dotato di aria condizionata e zanzariere, mentre un impianto audio centralizzato permette di ascoltare e controllare la musica in ogni ambiente, per creare l’atmosfera perfetta in ogni momento. Completano questa incredibile offerta una spaziosa cantina e due posteggi in autorimessa.ERST- ODER ZWEITWOHNSITZ - In Muralto, in ruhiger und sonniger Lage, nur wenige Schritte vom See und allen wichtigen Infrastrukturen entfernt, bieten wir eine prestigeträchtige 5,5-Zimmer-Attikaohnung zum Verkauf an. Sie erstreckt sich über die gesamte oberste Etage des Gebäudes. Sie zeichnet sich durch grosszügige, helle Räume, modernen Komfort und eine hohe Wohnqualität aus. Zudem garantiert sie maximale Privatsphäre und einen einzigartigen Panoramablick. Vom Eingangsbereich aus gelangt man in den grosszügigen Wohnbereich mit Wohn- und Esszimmer: dieser Raum ist sehr gemütlich und bietet Zugang zu einem überdachten Balkon mit herrlichem Seeblick – ideal für angenehme Momente im Freien. Die wunderschöne, geräumige und elegante Küche ist mit Glasschiebetüren ausgestattet, die eine flexible Raumgestaltung ermöglichen. Das Hauptschlafzimmer ist wie eine Suite konzipiert, verfügt über einen Zugang zum Balkon, ein Arbeitszimmer, einen begehbaren Kleiderschrank und ein eigenes Badezimmer mit Dusche und gewährleistet somit Privatsphäre und Komfort. Diese Attikawohnung wird durch drei weitere Schlafzimmer und drei Badezimmer vervollständigt. Diese Konfiguration garantiert eine grosse Vielseitigkeit der Räume und ist perfekt auf die Bedürfnisse von grossen Familien oder Personen, die gerne Gäste empfangen, zugeschnitten. Die gesamte Wohnung ist mit einer Klimaanlage und Fliegengittern ausgestattet. Eine zentrale Audioanlage ermöglicht es, in jedem Raum Musik zu hören und zu steuern und somit jederzeit die perfekte Atmosphäre zu schaffen. Ein geräumiger Keller und zwei Parkplätze in der Tiefgarage runden dieses unglaubliche Angebot ab.

Travel time
-
1 / 13
3.5 roomsCHF 1,730,000.–
Via del Tiglio, 6605 Locarno

Modern attic with lake view in Locarno

Modern attic with lake view in Locarno, located in a modern residence, in a dominant position in Locarno Monti, with a splendid panoramic opening onto the city, Lake Maggiore and the surrounding mountains.Possibility of purchase only as a primary residence.Located on the first and last floor, the apartment has the following interior layout: spacious living room with dining area and open-plan kitchen with central island, equipped wall and latest generation appliances, including a wine cellar, two double bedrooms, both with private bathroom and walk-in closet.The living area and the two bedrooms open outwards through large glass surfaces and have access to the two covered terraces.The building features a modern architecture and high-quality interior finishes. The apartment is finished with parquet floors, while the bathrooms have tile coverings. The heating system is powered by a heat pump, with heat distribution through underfloor heating. The windows are PVC with double glazing. Air conditioning is installed in every room. Particularly convenient is also the direct connection via elevator from the garage to the apartment.The property also includes 1 cellar, included in the price, and 2 parking spaces in the garage, available at a price of CHF 50'000 each.Residenza Solelago is located in Locarno Monti, a residential hillside district above the city center, particularly appreciated for its tranquility and wide views of Lake Maggiore. The location allows you to live in a reserved and predominantly residential context, while maintaining a convenient connection to the center of Locarno and its main services.MEASURESApartment: 155 sqmTerraces: 45 sqmCommercial area: 177.50 sqmRef.: V-GS-LOC-TIG-35A

Travel time
-
1 / 20
  • Balcony / Terrace
  • View
  • Elevator
  • +5
4.5 rooms170m²CHF 1,830,000.–
Via Borenco 10, 6648 Minusio

Residence Gemelli

RESIDENCE GEMELLI PENTHOUSE WITH LAKE VIEWThis charming penthouse is situated in a highly sought-after area of Minusio, in a quiet and private setting that is also central and within walking distance of all main amenities, including the post office, pharmacy, Migros, Coop, Denner, and various restaurants.Modern and filled with natural light, the apartment occupies the entire top floor, ensuring maximum privacy and exclusivity. It impresses with its exceptional and unobstructed panoramic views over Lake Maggiore, stretching from Tenero to Canobbio, as well as its excellent condition, quality materials, and functional, well-planned layout.A modern lift provides direct access from both the ground floor and the underground parking garage.Generous in space, the property is ideal as a primary residence or holiday home. It features a spacious, bright living room with dining area and Swedish stove, and a modern, fully equipped kitchen.The large south-facing terrace offers breathtaking lake views from most rooms, making the spaces particularly bright and welcoming.The master bedroom includes a spacious en-suite bathroom with whirlpool bathtub, shower, and separate WC. Two additional bedrooms, a second bathroom with shower and laundry area, a guest toilet, and a welcoming entrance hall with wardrobe and built-in closets complete the property.Highlights: • Panoramic terrace with Lakeview • Spacious and bright interiors • Cellar and private laundry • 2 parking spaces in the underground garage ( CHF 120'000.--) • Primary and secondary residence

  • Balcony / Terrace
  • View
  • Elevator
  • +5
Travel time
-
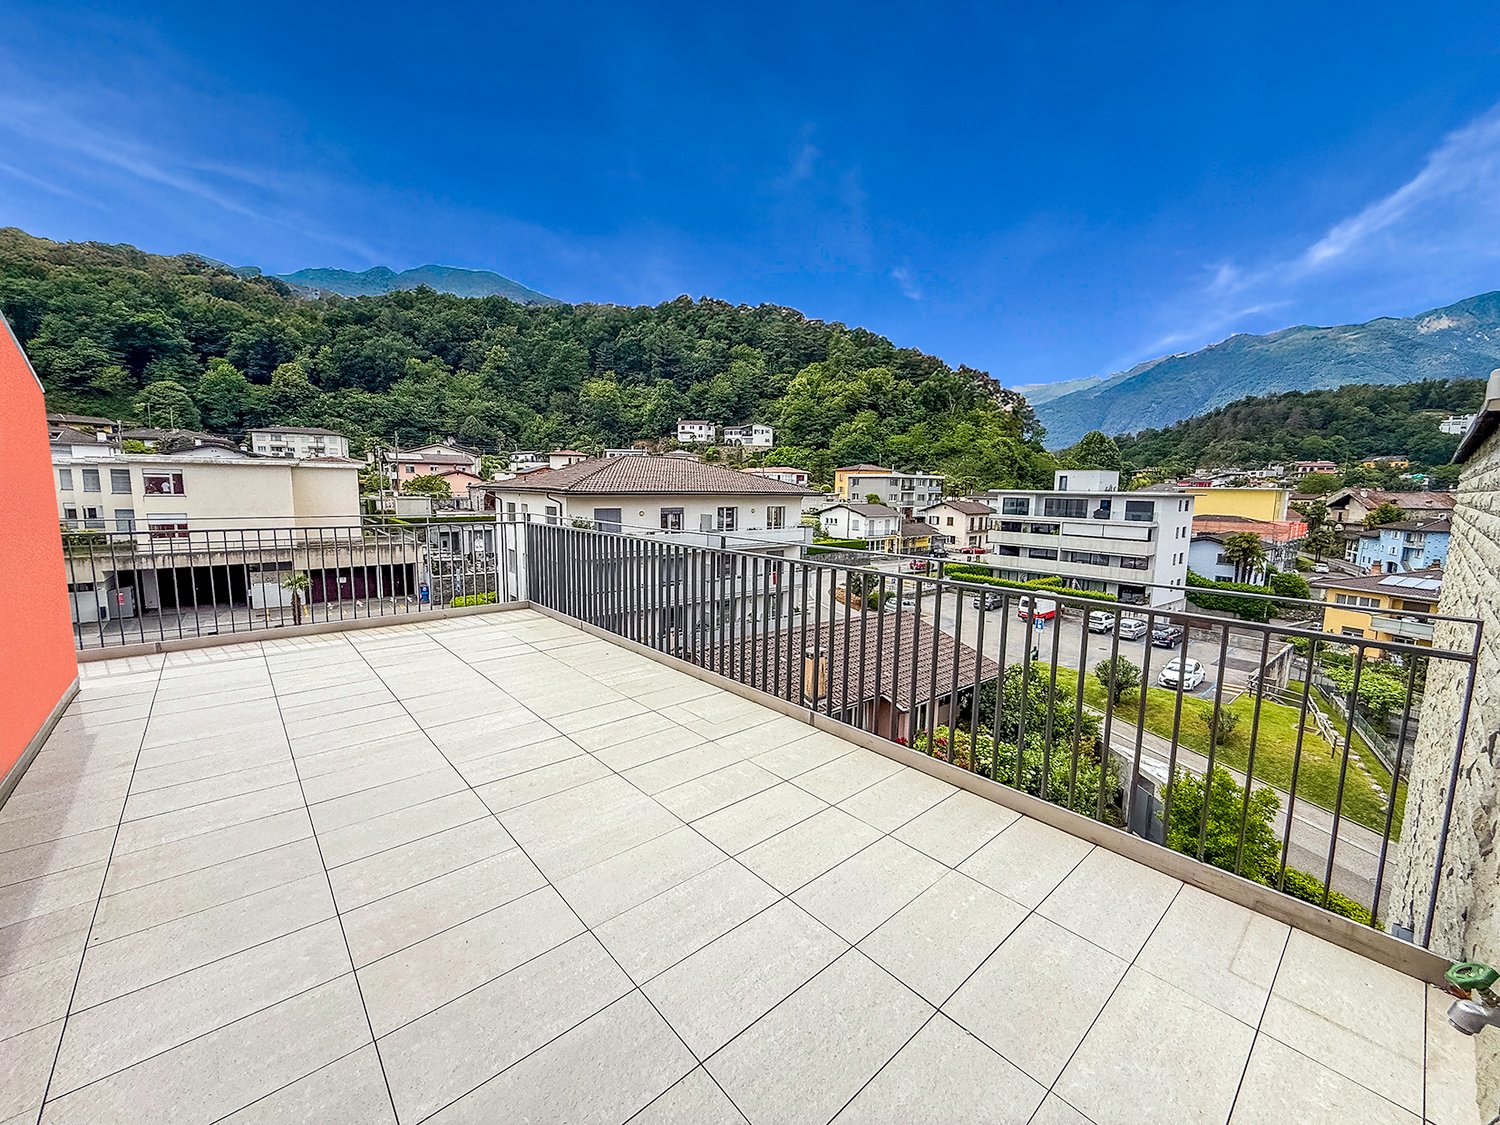
  • Spacious balcony with tiled flooring, metal railing, overlooking a residential area with buildings, trees, and mountains in the background.
  • The image shows a balcony or terrace with a view of a town surrounded by mountains. The balcony has a tiled floor and a metal railing. The building has a corrugated metal roof and appears to be part of a larger residential or commercial complex.
  • The image shows a balcony or terrace overlooking a scenic mountain town. The balcony has a tiled floor and metal railings. In the distance, there are colorful buildings and lush green trees against a backdrop of mountains and a clear blue sky.
  • Spacious living room with large windows offering a scenic view of the surrounding mountains, hardwood flooring, and a bright, open layout
  • Spacious open-plan living room with hardwood flooring, large windows providing a scenic view, and a staircase leading to another level
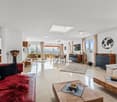
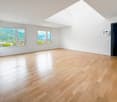
  • Spacious open-concept living area with hardwood flooring, white walls, and a large skylight providing natural light. The room has a clean, minimalist design with no visible furniture or decor.
  • Modern kitchen with black cabinets, granite countertops, stainless steel appliances including a dishwasher, and hardwood flooring. The kitchen opens up to a larger living space with natural light coming in through a window.
  • Modern kitchen with black cabinets, granite countertop, and large sliding glass door leading to a balcony or terrace with a view of the surrounding greenery.
  • The image shows a balcony or terrace area with a stone or tile floor, large glass windows, and a stone or brick exterior wall. The balcony appears to have a railing and offers a view of the surrounding landscape.
  • Balcony with a view of a residential neighborhood, surrounded by trees and mountains in the background. The buildings appear to be multi-story apartment complexes.
  • The image shows a residential area with multi-story apartment buildings, surrounded by lush greenery and mountains in the background. The buildings have balconies and the area appears well-maintained with gardens and landscaping.
  • Spacious bedroom with white walls, hardwood flooring, and a large window providing natural light. The room appears to be empty, ready for furnishing and personalization.
  • Spacious room with large windows offering a scenic view of the surrounding mountains and landscape. The room has hardwood flooring and white walls, creating a bright and airy atmosphere.
  • Modern bathroom with dark tile walls, large window, glass shower enclosure, vanity with sink, and toilet
  • Spacious open-plan living area with hardwood floors, glass staircase with wooden steps, and large windows providing natural light.
  • Bright, spacious room with hardwood flooring and a skylight providing natural light
  • Empty room with white walls, hardwood floor, and a skylight window in the ceiling.
  • Large corner bathtub with jets, black and white tiled walls, vanity with sink, and toilet
  • Spacious balcony with tiled flooring, orange exterior wall, and a ventilation system on the roof.
  • The image shows a residential area with well-maintained landscaping, including a paved walkway, lush green grass, and various shrubs and trees. The buildings in the background appear to be multi-story apartments or condominiums, and there is a balcony or
  • Indoor parking garage with multiple levels, concrete floor, yellow support columns, and parked cars.
  • Underground parking garage with numbered parking spots, concrete floor, yellow support columns, and a bicycle parked in one of the spots.
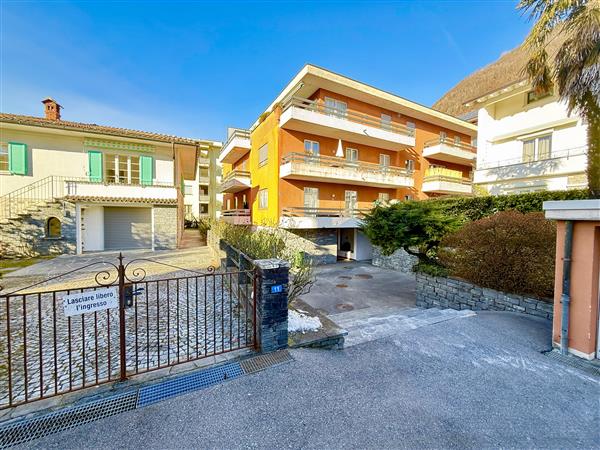
  • Multi-story apartment building with orange and gray exterior, balconies, and surrounded by greenery
  • Multi-story apartment building with vibrant orange and purple facades, surrounded by lush greenery and landscaping, with visible balconies on the upper floors.
  • Covered outdoor area with brick flooring, bicycle parking, and a large tree providing shade
1 / 26
The image shows a balcony or terrace with a view of a town surrounded by mountains. The balcony has a tiled floor and a metal railing. The building has a corrugated metal roof and appears to be part of a larger residential or commercial complex.
The image shows a balcony or terrace overlooking a scenic mountain town. The balcony has a tiled floor and metal railings. In the distance, there are colorful buildings and lush green trees against a backdrop of mountains and a clear blue sky.
Spacious living room with large windows offering a scenic view of the surrounding mountains, hardwood flooring, and a bright, open layout
4.5 rooms150m²CHF 1,000,000.–
Via Cesura 4, 6616 Losone

Large Attic of 4.5 Rooms Duplex with Panoramic Terrace

Welcome to this beautiful attic of 4.5 rooms in a duplex style, located in the heart of Losone, an oasis of tranquility and comfort. This 150 m² apartment is situated on the third floor of an elegant building, surrounded by plenty of greenery and a Mediterranean atmosphere.Main features: • Bright and airy spaces: Large living room with open kitchen and study area, with wooden floors and visible ceiling with skylight that floods the room with natural light. • Modern kitchen: Equipped with granite worktop and large sliding doors leading to the balcony. • Three bedrooms and two bathrooms (one with shower and one with whirlpool bathtub) • Large rooftop terrace, also accessible by elevator • Panoramic view of the hills of Losone and the surrounding gardens • Comfort and accessibility: The apartment is equipped with an elevator and is also accessible with a wheelchair, without architectural barriers. • Basement and two covered parking spaces are included in the price, additional parking spaces are available Ideal location: • Only 3 minutes walk from the bus stop "Losone Municipio" • Coop supermarket and pharmacy are 3 minutes walk away • Via Primore school is within a 10-minute walk The attic offers a quiet and silent environment, perfect for families or for those seeking a peaceful refuge. The area enjoys high sun exposure throughout the year, guaranteeing bright and welcoming spaces.Primary and secondary residence

Travel time
-
1 / 12
116m²CHF 1,895,000.–
Via ai Monti 127, 6605 Locarno

Monti View 5 | TI

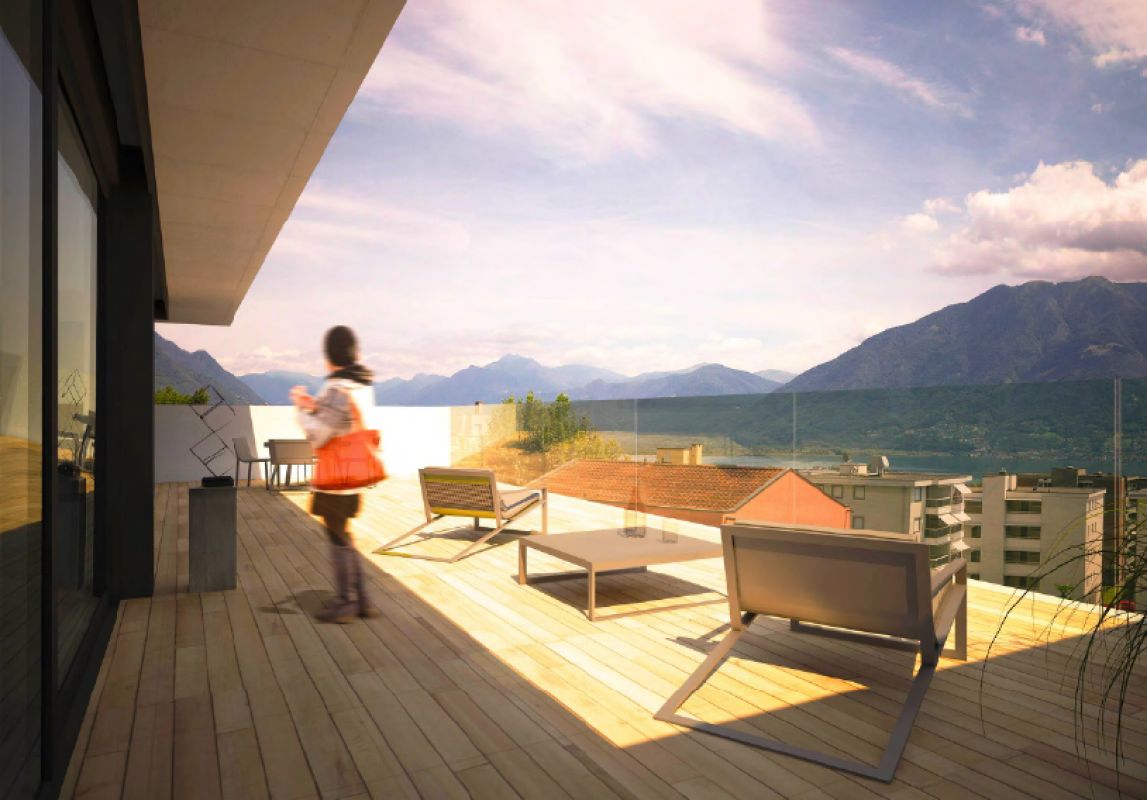
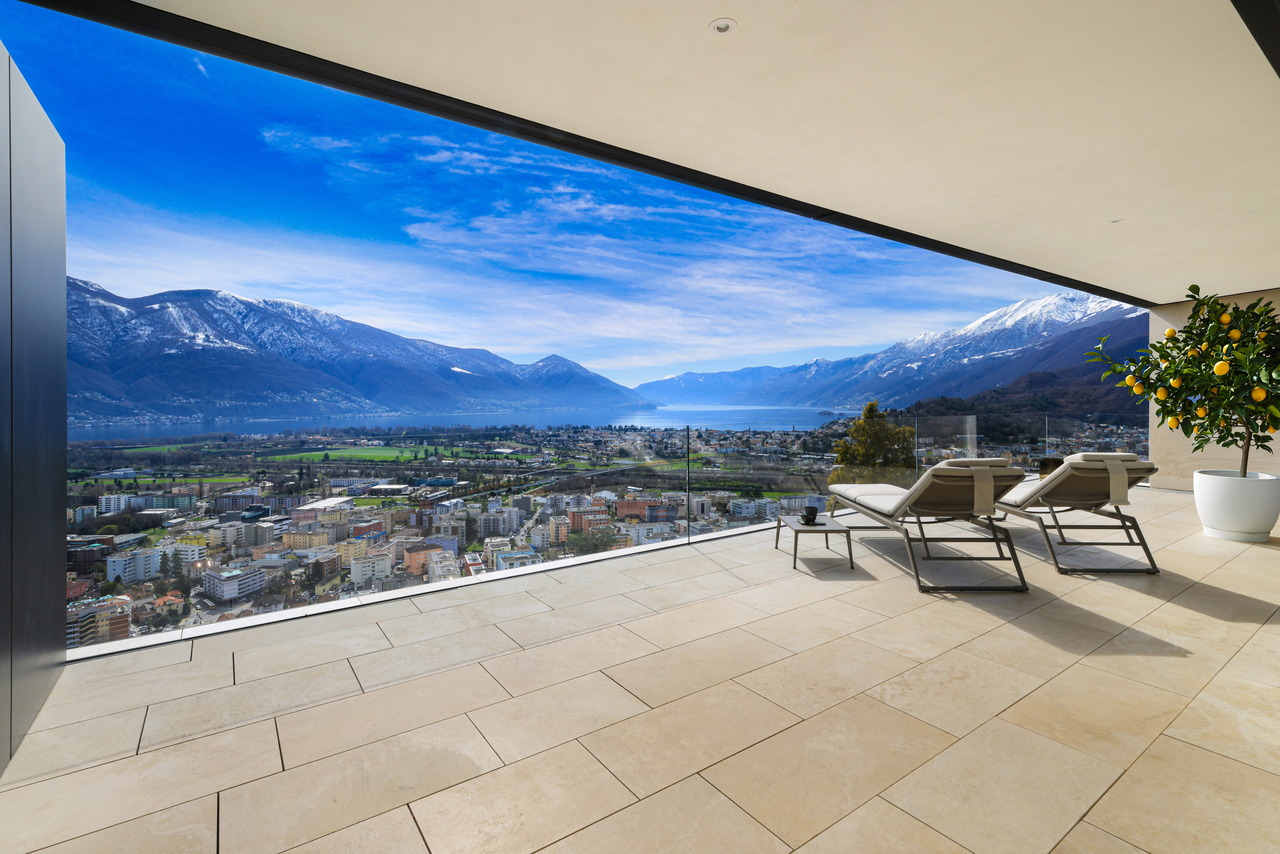
Modern und schnörkelos nimmt sich die Residenz zurück und überlässt die Bühne dem See und der umgebenden Landschaft. Herrliche Ausblicke auf den See und die Berge bieten alle Wohnungen, wobei im ersten Obergeschoss neben den Balkonen auch noch seitliche Aussen-Sitzplätze punkten, während im Erdgeschoss grosse Gärten und gedeckte, nicht einsehbare Terrassen zum Relaxen einladen. Die Attikawohnungen bieten von Ihren teils gedeckten Terrassen den schönsten Rundblick.Die gewählten Farben und Materialien manifestieren den edlen Charakter des Hauses. Ein heller Sandstein auf der Aussenfassade und als Bodenbelag innen, ermöglichen eine hohe Flexibilität bei der designerischen Gestaltung der Räume und erreichen zusätzlich eine optische Vergrösserung der Fläche. Die Glasbalkone verschwinden in der optischen Wahrnehmung und lassen den Blick zum See uneingeschränkt wirken.Die Attika-Wohnung Nr. 5 verfügt über die grössten Balkonflächen, ausreichend für eine grosszügige Möblierung mit Sitz-und Lounge-Zone, um das spektakuläre Panorama zu geniessen. Auch hier wurde bei der Gestaltung auf Wohnqualität geachtet und Schlafzimmer mit eigenen Bädern sowie genügend Schrankflächen gestaltet, sowie eine eigene Waschküche integriert.Die Wohnung kann nur als Erstwohnsitz benützt werden.Modern and unadorned, the residence takes a back seat and leaves the stage to the lake and the surrounding landscape. All apartments offer magnificent views of the lake and mountains, with balconies on the second floor and outdoor seating areas on the sides, while large gardens and covered, hidden terraces on the first floor invite you to relax. The attic apartments offer the most beautiful panoramic view from their partly covered terraces. The chosen colors and materials manifest the noble character of the house. A bright sandstone on the outer facade and as flooring inside, allow a high flexibility in the design of the rooms and also achieve an optical enlargement of the area. The glass balconies disappear in the optical perception and allow the view to the lake to be unrestricted. The top-floor apartment Nr.5 has the largest balcony areas, sufficient for generous furniture with seating and lounge area to enjoy the spectacular panorama. Here, too, attention has been paid to living quality in the design and bedrooms have been created with their own bathrooms and sufficient closet space, and a separate laundry room has been integrated.The apartment can only be used as primary residence.Moderna e senza fronzoli, la residenza rimane sullo sfondo e lascia spazio al lago e al paesaggio circostante. Tutti gli appartamenti offrono una splendida vista sul lago e sulle montagne, mentre al primo piano, oltre ai balconi, sono presenti anche sedute esterne laterali, mentre al piano terra ampi giardini e terrazze coperte e riparate invitano al relax. Gli attici offrono la vista panoramica più bella dalle loro terrazze parzialmente coperte.I colori e i materiali scelti sottolineano il carattere elegante della casa. La pietra arenaria chiara sulla facciata esterna e come pavimentazione interna consente un'elevata flessibilità nella progettazione degli spazi e inoltre amplifica visivamente la superficie. I balconi in vetro scompaiono alla vista e lasciano libera la vista sul lago.L'attico n. 5 dispone dei balconi più ampi, sufficienti per un arredamento generoso con zona salotto e lounge, per godersi il panorama spettacolare. Anche in questo caso, nella progettazione è stata prestata attenzione alla qualità abitativa e sono state realizzate camere da letto con bagno privato e armadi sufficienti, oltre a una lavanderia integrata.L'appartamento può essere utilizzato solo come residenza principale.

Duncan Voormolen

Duncan Voormolen

Travel time
-
Noa Ruh

Noa Ruh

1 / 7
Noa Ruh

Noa Ruh

  • Parking space
  • Balcony / Terrace
  • View
  • +1
6 rooms160m²CHF 950,000.–
Vicolo Bruglio 10, 6616 Losone

6-Zi.-Attika-Duplex mit Garten, Lift und Dachboden in Losone - hell und grosszügig

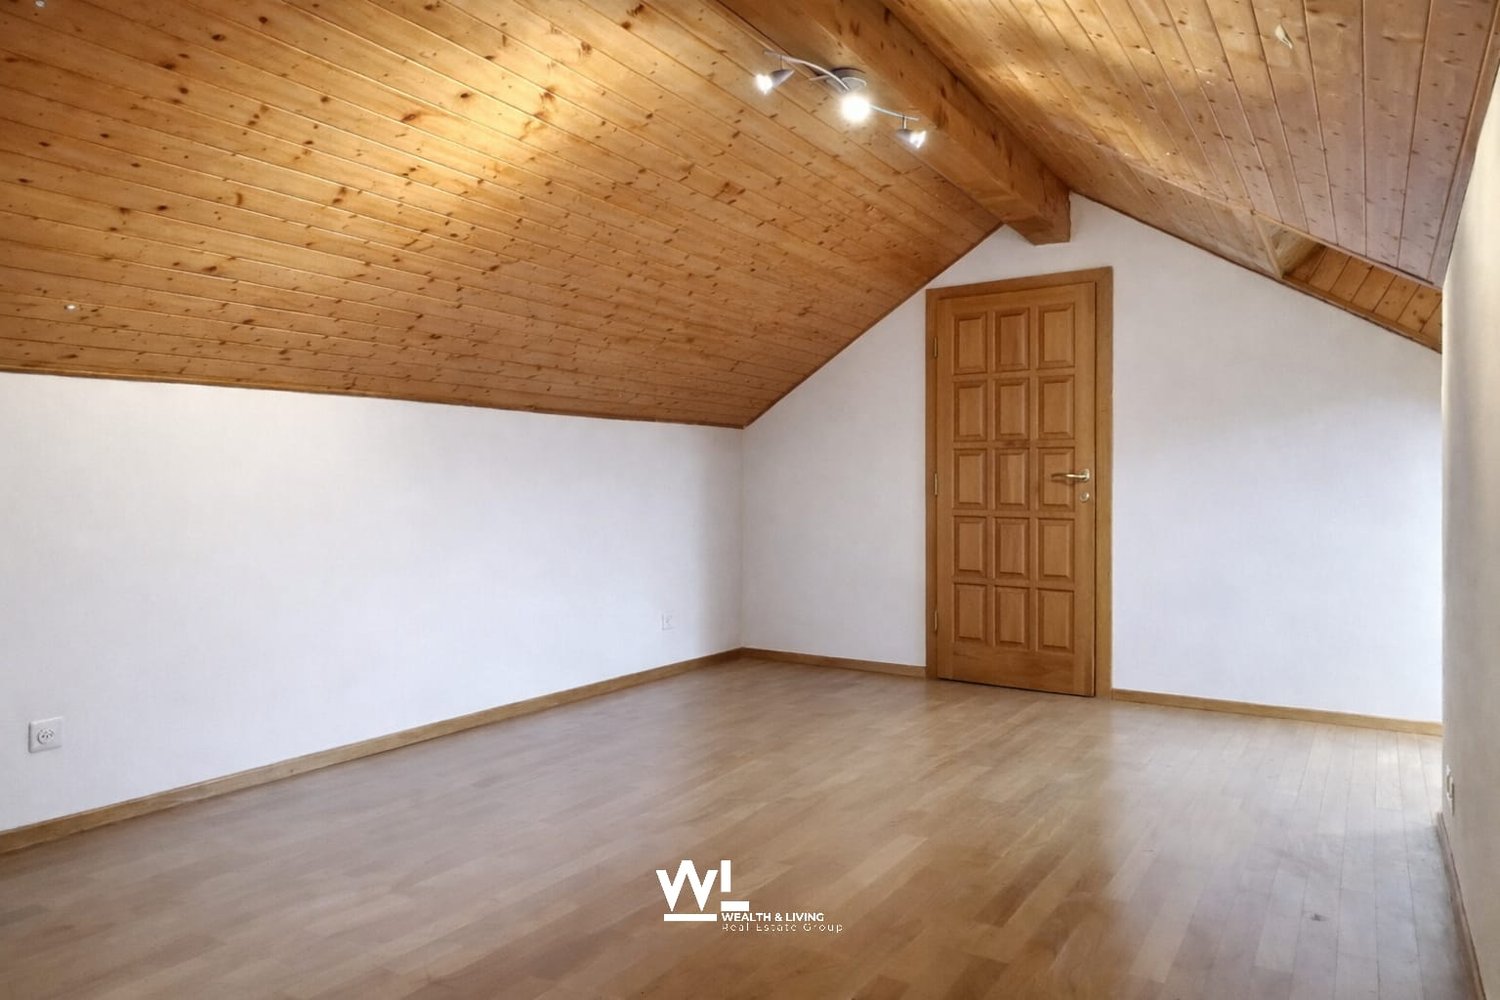
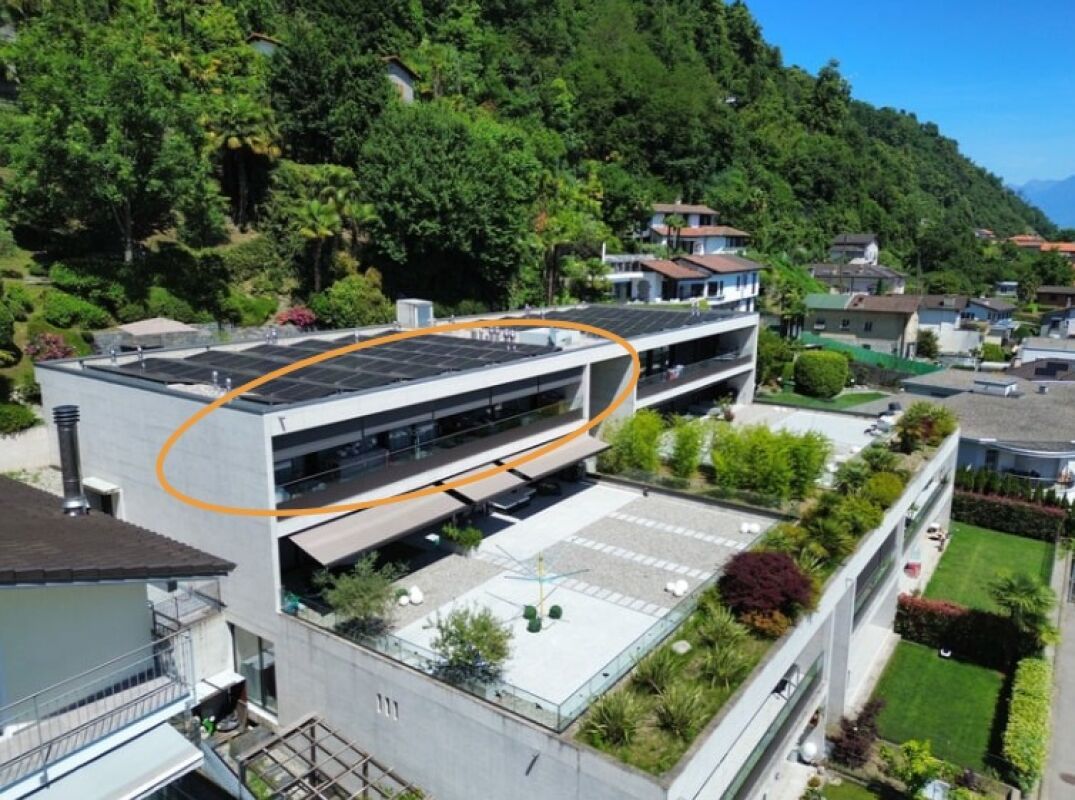
Grosszügige 6-Zimmer-Attika-Duplexwohnung über zwei Etagen in Losone: ca. 160 m² Nettowohnfläche, luftige Galerie mit Sichtbalken und hohen Decken - viel Licht und Loft-Feeling. Draussen erwarten Sie eine gedeckte Terrasse und ein pflegeleichter Garten von ca. 85 m². Ideal für Familie, Homeoffice oder Anleger. • Auf 2 Etagen (Maisonette) in den obersten Stockwerken; Lift bis ins 2. OG • 6 Zimmer, 2 Bäder (Dusche & Badewanne) • Separate, helle U-Küche • Cheminée/Kamin, Dachfenster - sonnig mit Bergsicht • Gedeckte Terrasse und kleiner Garten (ca. 85 m²) • 5 Aussenparkplätze auf abgeschlossenem Areal - viele Parkmöglichkeiten • Eigener Keller und Dachboden • Ölheizung, Wärmeverteilung über Radiatoren • Baujahr 1919; Renovation 1996 Aktuell vermietet; Kauf als Renditeobjekt oder nach Absprache auch ohne Mietverhältnis möglich. Verfügbarkeit gemäss Vereinbarung. Ein Projekt zur Innenrenovierung liegt vor und kann auf Wunsch nach dem Kauf vom Makler umgesetzt werden.Kaufpreis: CHF 950'000.-.Attraktive Lage: Losone bietet schnelle ÖV-Verbindungen (Bus im 10-15-Min.-Takt, ca. 12 Min. zum Bahnhof Locarno), kurze Wege zu Schulen, Einkauf und Freizeit sowie die Nähe zum Lago Maggiore - mildes Klima inklusive.Kontaktieren Sie uns für weitere Informationen per E-Mail unter info@wl-realestate.ch, telefonisch unter +41 (0)91 210 24 00 oder über das Kontaktformular.Auf unserer Website www.wl-realestate.ch/aktuelle-angebote finden Sie alle unsere Immobilienangebote.*** ***Ampio attico duplex di 6 locali su due livelli a Losone: ca. 160 m² di superficie abitabile netta, ariosa galleria con travi a vista e soffitti alti – tanta luce e atmosfera tipo loft. All’esterno vi attendono una terrazza coperta e un giardino di facile manutenzione di ca. 85 m². Ideale per famiglie, home office o investitori.Caratteristiche principali • Su 2 livelli (maisonette) agli ultimi piani; ascensore fino al 2° piano • 6 locali, 2 bagni (doccia e vasca) • Cucina separata a U, luminosa • Camino, lucernari – posizione soleggiata con parziale vista sulle montagne • Terrazza coperta e piccolo giardino (ca. 85 m²) • 5 posti auto esterni su area recintata – ampia disponibilità di parcheggi • Cantina privata e soffitta • Riscaldamento a olio, distribuzione del calore tramite radiatori • Anno di costruzione 1919; ristrutturazione 1996 Attualmente locato; acquisto come investimento a reddito oppure, previo accordo, anche libero da contratto di locazione. Disponibilità su accordo. È disponibile un progetto di ristrutturazione interna che, su richiesta, può essere realizzato dall’agenzia dopo l’acquisto.Prezzo di vendita: CHF 950'000.-Posizione attrattiva: Losone offre collegamenti rapidi con i mezzi pubblici (autobus ogni 10–15 minuti, ca. 12 min. dalla stazione di Locarno), brevi distanze da scuole, negozi e attività ricreative, nonché la vicinanza al Lago Maggiore – con clima mite incluso.Contattateci per maggiori informazioni via e-mail all’indirizzo info@wl-realestate.ch, telefonicamente al numero +41 (0)91 210 24 00 oppure tramite il modulo di contatto.Sul nostro sito web www.wl-realestate.ch/aktuelle-angebote trovate tutte le nostre offerte immobiliari.

  • Parking space
  • Balcony / Terrace
  • View
  • +1
Travel time
-
1 / 12
4.5 rooms220m²CHF 1,890,000.–
6600, 6600 Solduno

Charming 4.5-room penthouse apartment with panoramic terraces, comfort, and style

Exclusive panoramic property near Locarno In Solduno, in a quiet and sunny residential area, this elegant 4.5-room attic apartment invites you to live stylishly and serenely. Originally designed as a 5.5-room apartment, it was redesigned to prioritize spacious, bright rooms – however, a reversal to the original room layout is possible without any issues, depending on individual needs.The apartment impresses with spacious and bright living areas featuring large window fronts that connect the interior with two beautiful private terraces – ideal for enjoying the unobstructed view of the surrounding mountains and lush greenery.The stylish and inviting living room seamlessly transitions into the modern kitchen, creating an ideal atmosphere for relaxed hours and social gatherings. High-quality materials, elegant natural wood parquet, and ample daylight ensure a cozy and warm ambiance in every room.The sleeping area comprises quietly located and well-appointed rooms, while the main bathroom features a freestanding bathtub and double sink in a spa-style, providing daily well-being. The entire attic apartment is heated by a heat pump with underfloor heating – a guarantee of comfort and energy efficiency in every season.The location is strategically ideal: absolutely quiet and yet in close proximity to all important infrastructure and services. A rare attic apartment where elegance, functionality, and aesthetics combine to create a unique quality of life.

Travel time
-
1 / 10
4.5 rooms234m²CHF 2,695,000.–
Piazza G. Pedrazzini, 6600 Locarno

Vivi il lusso a Locarno - Prestigioso attico 4.5 locali in centro (auch Zweitwohnsitz)

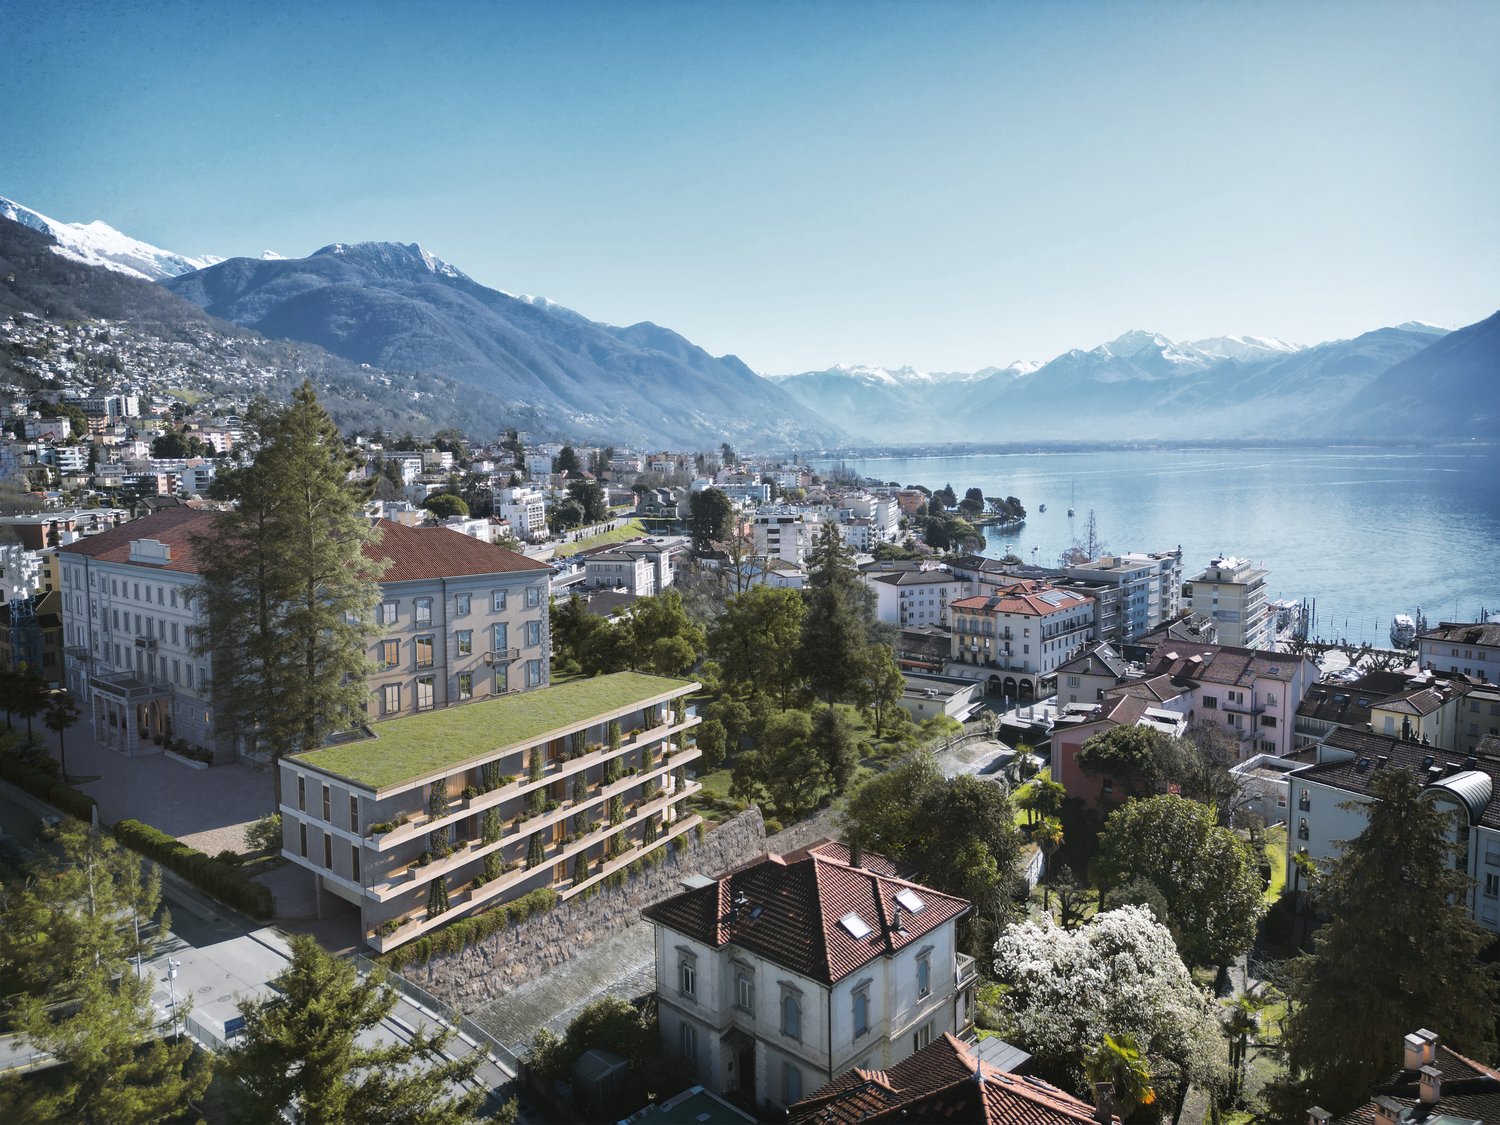
Attici di lusso nel cuore di Locarno Residenza Piazza Fontana - Appartamenti attici di 4.5 locali nel cuore di LocarnoResidenza secondaria possibile Scopri gli eleganti attici di 4.5 locali nella nuova Residenza Piazza Fontana, situata in una posizione strategica nel centro di Locarno. Questi attici rappresentano l'essenza del lusso e del comfort, offrendo ampi spazi abitativi e una qualità di vita superiore.Caratteristiche principali:Finiture d'eccezione: Gli appartamenti sono rifiniti con materiali di alta qualità che soddisfano i più elevati standard. Ogni unità offre superfici lussuose e dettagli di prima classe per un'esperienza abitativa senza pari.Posizione Ideale: La Residenza Piazza Fontana si trova in Piazza Fontana Pedrazzini, un importante pezzo storico della città. A pochi passi dal centro città e dalle rive del Lago Maggiore, con facile accesso ai campi da tennis di Locarno e alla clinica Santa Chiara. Ascona è raggiungibile in soli 7 minuti di auto, Lugano in 30 minuti e Milano in 90 minuti.Fuori, la vitalità del centro città; dentro, una quiete rara: secondo la valutazione fonica specialistica, gli ambienti interni a finestre chiuse raggiungono livelli sonori particolarmente contenuti, pari a circa 15 dB(A) di notte, paragonabili al respiro leggero in una stanza silenziosa, e circa 25 dB(A) di giorno, come un sussurro delicato in un ambiente tranquillo. Una combinazione ideale per chi desidera vivere in una posizione centrale, elegante e confortevole, senza rinunciare alla tranquillità abitativa.Terrazze sul tetto: Gli attici dispongono di magnifiche terrazze sul tetto da cui è possibile godersi la meravigliosa vista sulle montagne circostanti.Superfici variabili: Disponiamo di diverse tipologie di appartamenti, da 2.5 a 4.5 locali, con superfici lorde variabili da 96 m² a 204 m² e terrazze da 18 m² a 193 m².Design personalizzabile: Ogni appartamento può essere personalizzato secondo i tuoi gusti e desideri, con la possibilità di scegliere le finiture.Efficienza energetica: La costruzione è progettata per garantire eccellenti isolamenti termici e acustici. Il riscaldamento è fornito da una pompa di calore con pannelli solari, e il raffrescamento estivo avviene tramite scambiatori di calore, assicurando così costi contenuti.Dettagli degli appartamenti attici di 4.5 locali:Superficie lorda: Tra 151 m² e 204 m²Terrazza: Tra 160 m² e 172 m²Cantina e lavanderia: Ogni appartamento dispone di una cantina e una lavanderia privataConsegna prevista: 2028 Un territorio ricco di opportunità:Clima mediterraneo: Locarno gode di un clima mite e soleggiato, ideale per chi ama vivere all'aperto e praticare sport.Attività ricreative: Sul Lago Maggiore e nelle vicine Valli Verzasca e Maggia è possibile praticare numerosi sport nautici e attività all'aperto. Gli appassionati di golf possono scegliere tra il Golf Club Patriziale di Ascona e il Golf Gerre di Losone.Eventi culturali: La regione offre un ricco calendario di eventi culturali e di intrattenimento, come il Festival del Film di Locarno e il Moon and Stars, oltre al famoso Jazz Ascona.Contatti: Per maggiori informazioni e per organizzare una visita, contattateci:OMNINVEST SA - Progetti Immobiliari: Via A. Ciseri 13, CH-6600 Locarno. Tel. 091 743 61 90. Email: info@omninvest.ch. www.omninvest.chVivi il lusso a Locarno, scegli un appartamento nella Residenza Piazza Fontana. DEUTSCHResidenza Piazza Fontana - 4.5-Zimmer-Attikawohnungen im Herzen von LocarnoZweitwohnsitz möglich Entdecken Sie die eleganten 4.5-Zimmer der Attikawohnungen in der neuen Residenza Piazza Fontana, strategisch im Zentrum von Locarno gelegen. Diese Attikas verkörpern den Inbegriff von Luxus und Komfort und bieten großzügige Wohnräume sowie eine hohe Lebensqualität.Hauptmerkmale:Hochwertige Ausführungen: Die Wohnungen werden mit hochwertigen Materialien ausgestattet, die höchsten Ansprüchen gerecht werden. Jede Einheit bietet luxuriöse Oberflächen und erstklassige Details für ein unvergleichliches Wohngefühl.Ideale Lage: Die Residenza Piazza Fontana befindet sich an der Piazza Fontana Pedrazzini, einem wichtigen historischen Ort der Stadt. Nur wenige Schritte vom Stadtzentrum und den Ufern des Lago Maggiore entfernt, mit einfachem Zugang zu den Tennisplätzen von Locarno und der Klinik Santa Chiara. Ascona ist in nur 7 Autominuten erreichbar, Lugano in 30 Minuten und Mailand in 90 Minuten.Draussen die Lebendigkeit des Stadtzentrums; drinnen eine seltene Ruhe: Gemäss der fachtechnischen Lärmbewertung erreichen die Innenräume bei geschlossenen Fenstern besonders niedrige Schallpegel von rund 15 dB(A) nachts, vergleichbar mit leichtem Atmen in einem stillen Raum, und rund 25 dB(A) tagsüber, wie ein leises Flüstern in einer ruhigen Umgebung. Eine ideale Kombination für alle, die an zentraler, eleganter und komfortabler Lage wohnen möchten, ohne auf Wohnruhe verzichten zu müssen.Dachterrasse: Die Attika-Wohnungen verfügen über herrliche Dachterrassen, von denen aus Sie die wunderbare Aussicht zu den umliegenden Berge genießen können.Variable Flächen: Wir bieten verschiedene Wohnungstypen, von 2.5 bis 4.5 Zimmern, mit Bruttogeschossflächen von 96 m² bis 204 m² und Terrassen von 18 m² bis 193 m².Personalisierbares Design: Jede Wohnung kann nach Ihren Wünschen und Vorstellungen individuell gestaltet werden, mit der Möglichkeit, die Ausführungen auszuwählen.Energieeffizienz: Das Gebäude ist so konzipiert, dass es exzellente thermische und akustische Isolierungen bietet. Die Heizung wird durch eine Wärmepumpe mit Solarpaneelen betrieben, und die sommerliche Kühlung erfolgt durch Wärmetauscher, was niedrige Betriebskosten gewährleistet.Details der 4.5-Attikawohnungen:Bruttowohnfläche: Zwischen 151 m² und 204 m²Terrasse: Zwischen 160 m² und 172 m²Keller/Waschküche: Jede Wohnung verfügt über einen privaten Keller und eigene WaschkücheVoraussichtliche Fertigstellung: 2028Eine Region voller Möglichkeiten:Mittelmeerklima: Locarno genießt ein mildes und sonniges Klima, ideal für diejenigen, die das Leben im Freien und Sport lieben.Freizeitaktivitäten: Am Lago Maggiore und in den nahegelegenen Tälern Verzasca und Maggia gibt es zahlreiche Wassersport- und Outdoor-Aktivitäten. Golfbegeisterte können zwischen dem Golf Club Patriziale Ascona und dem Golf Gerre Losone wählen.Kulturelle Veranstaltungen: Die Region bietet einen abwechslungsreiches Angebot an Kultur und Unterhaltung wie dem Locarno Filmfestival und Moon and Stars-Festival sowie dem berühmten Jazz Ascona.Kontakt: Für weitere Informationen und zur Vereinbarung eines Besichtigungstermins kontaktieren Sie uns bitte:OMNINVEST SA - Immobilienprojekte: Via A. Ciseri 13, CH-6600 Locarno. Tel. 091 743 61 90. E-Mail: info@omninvest.ch. www.omninvest.chLeben Sie den Luxus in Locarno, wählen Sie Ihre Wohnung in der Residenza Piazza Fontana.

Travel time
-
1 / 8
3.5 rooms130m²CHF 1,970,000.–
Via Mezzaro 17, 6648 Minusio

Minusio - Residenza Via Mezzaro 17 (17)

Vi presentiamo questi lussuosi e moderni appartamenti nuovi di 2,5, 3,5 e 4,5 locali dotati dei più moderni standard energetici, con ampie terrazze e persino vista lago dai piani superiori, in un edificio dal design moderno a Minusio. A pochi minuti a piedi dal lago e vicino a tutti i servizi pubblici e alla fermata del treno, viene realizzata la Residenza Via Mezzaro 17, con un totale di 17 unità abitative. L'immobile sorge in una posizione centrale e tranquilla e colpisce per la sua semplicità e la sobria eleganza. Gli appartamenti sono così composti:2.5 locali: zona giorno con cucina a vista e terrazza adiacente, camera da letto, bagno, locale lavanderia e cantina privata. 4.5 locali: zona giorno con cucina a vista e terrazza adiacente, 3 camere da letto, 2 bagni, locale lavanderia e cantina privata. Appartamenti N° 4, 7, 10 e 13 anche con ulteriore wc separato.Attico 3.5 e 4.5 locali: zona giorno con cucina a vista e terrazza adiacente, 2 (3) camere da letto, 2 bagni, wc separato, locale lavanderia e cantina privata.Residenza Via Mezzaro 17 ha 29 posti auto nell'autorimessa e 38 posti per biciclette con allacciamento alla corrente elettrica. È ancora possibile personalizzare gli interni.Consegna prevista: Fine 2027. Solo residenza primaria.Le superfici e le caratteristiche indicate si riferiscono all'Appartamento Attico N° 17. Ulteriori appartamenti sono disponibili all'interno della residenza. Saremo lieti di presentarvi le altre unità disponibili.Restiamo a vostra completa disposizione per ulteriori informazioni o per organizzare una visita. Grazie alla nostra ventennale esperienza nel mercato immobiliare, siamo in grado di offrirvi una consulenza professionale e personalizzata.È inoltre possibile visitare la proprietà comodamente anche tramite videochiamata._________________________________________Wir präsentieren diese luxuriöse und moderne Neubauwohnungen mit 2,5, 3,5 und 4,5 Zimmern, die mit den modernsten Energiestandards ausgestattet sind, mit großen Terrassen und sogar Seeblick von den oberen Etagen, in einem modernen Designgebäude in Minusio. Nur wenige Gehminuten vom See entfernt und in unmittelbarer Nähe zu allen öffentlichen Einrichtungen und der Bahnhaltestelle wird die Residenza Via Mezzaro 17 mit insgesamt 17 Wohneinheiten gebaut. Das Gebäude befindet sich an zentraler und ruhiger Lage und besticht durch seine Schlichtheit und Eleganz. Die Wohnungen sind wie folgt aufgeteilt:2,5-Zimmer-Wohnung: Wohnbereich mit offener Küche und angrenzender Terrasse, Schlafzimmer, Bad, Waschküche und eigener Keller. 4,5-Zimmer-Wohnung: Wohnbereich mit offener Küche und angrenzender Terrasse, 3 Schlafzimmer, 2 Bäder, Waschküche und privater Keller. Die Wohnungen Nr. 4, 7, 10 und 13 auch mit zusätzlichem separatem WC.Attika 3,5- und 4,5- Zimmer-Wohnung: Wohnbereich mit offener Küche und angrenzender Terrasse, 2 (3) Schlafzimmer, 2 Bäder, separates WC, Waschküche und privater Keller.Die Residenza Via Mezzaro 17 verfügt über 29 Parkplätze in der Garage und 38 Fahrradstellplätze mit Stromanschluss. Es besteht noch die Möglichkeit, die Innenausstattung individuell zu gestalten.Geplante Übergabe: Ende 2027. Nur Erstwohnsitz.Die angegebenen Flächen und Ausstattungsmerkmale beziehen sich auf Attika-Wohnung Nr. 17. Weitere Wohnungen in dieser Residenz sind verfügbar. Gerne informieren wir Sie über weitere verfügbare Einheiten.Für weitere Informationen oder zur Vereinbarung eines Besichtigungstermins stehen wir Ihnen jederzeit gerne zur Verfügung. Dank unserer über 20-jährigen Erfahrung im Immobilienmarkt bieten wir Ihnen eine kompetente und individuelle Beratung.Gerne ermöglichen wir Ihnen auch eine Besichtigung per Videoanruf.
Travel time
-
1 / 8
4.5 rooms136m²CHF 2,050,000.–
Via Mezzaro 17, 6648 Minusio

Minusio - Residenza Via Mezzaro 17 (16)

Vi presentiamo questi lussuosi e moderni appartamenti nuovi di 2,5, 3,5 e 4,5 locali dotati dei più moderni standard energetici, con ampie terrazze e persino vista lago dai piani superiori, in un edificio dal design moderno a Minusio. A pochi minuti a piedi dal lago e vicino a tutti i servizi pubblici e alla fermata del treno, viene realizzata la Residenza Via Mezzaro 17, con un totale di 17 unità abitative. L'immobile sorge in una posizione centrale e tranquilla e colpisce per la sua semplicità e la sobria eleganza. Gli appartamenti sono così composti:2.5 locali: zona giorno con cucina a vista e terrazza adiacente, camera da letto, bagno, locale lavanderia e cantina privata. 4.5 locali: zona giorno con cucina a vista e terrazza adiacente, 3 camere da letto, 2 bagni, locale lavanderia e cantina privata. Appartamenti N° 4, 7, 10 e 13 anche con ulteriore wc separato.Attico 3.5 e 4.5 locali: zona giorno con cucina a vista e terrazza adiacente, 2 (3) camere da letto, 2 bagni, wc separato, locale lavanderia e cantina privata.Residenza Via Mezzaro 17 ha 29 posti auto nell'autorimessa e 38 posti per biciclette con allacciamento alla corrente elettrica. È ancora possibile personalizzare gli interni.Consegna prevista: Fine 2027. Solo residenza primaria.Le superfici e le caratteristiche indicate si riferiscono all'Appartamento Attico N° 16. Ulteriori appartamenti sono disponibili all'interno della residenza. Saremo lieti di presentarvi le altre unità disponibili.Restiamo a vostra completa disposizione per ulteriori informazioni o per organizzare una visita. Grazie alla nostra ventennale esperienza nel mercato immobiliare, siamo in grado di offrirvi una consulenza professionale e personalizzata.È inoltre possibile visitare la proprietà comodamente anche tramite videochiamata._________________________________________Wir präsentieren diese luxuriöse und moderne Neubauwohnungen mit 2,5, 3,5 und 4,5 Zimmern, die mit den modernsten Energiestandards ausgestattet sind, mit großen Terrassen und sogar Seeblick von den oberen Etagen, in einem modernen Designgebäude in Minusio. Nur wenige Gehminuten vom See entfernt und in unmittelbarer Nähe zu allen öffentlichen Einrichtungen und der Bahnhaltestelle wird die Residenza Via Mezzaro 17 mit insgesamt 17 Wohneinheiten gebaut. Das Gebäude befindet sich an zentraler und ruhiger Lage und besticht durch seine Schlichtheit und Eleganz. Die Wohnungen sind wie folgt aufgeteilt:2,5-Zimmer-Wohnung: Wohnbereich mit offener Küche und angrenzender Terrasse, Schlafzimmer, Bad, Waschküche und eigener Keller. 4,5-Zimmer-Wohnung: Wohnbereich mit offener Küche und angrenzender Terrasse, 3 Schlafzimmer, 2 Bäder, Waschküche und privater Keller. Die Wohnungen Nr. 4, 7, 10 und 13 auch mit zusätzlichem separatem WC.Attika 3,5- und 4,5- Zimmer-Wohnung: Wohnbereich mit offener Küche und angrenzender Terrasse, 2 (3) Schlafzimmer, 2 Bäder, separates WC, Waschküche und privater Keller.Die Residenza Via Mezzaro 17 verfügt über 29 Parkplätze in der Garage und 38 Fahrradstellplätze mit Stromanschluss. Es besteht noch die Möglichkeit, die Innenausstattung individuell zu gestalten.Geplante Übergabe: Ende 2027. Nur Erstwohnsitz.Die angegebenen Flächen und Ausstattungsmerkmale beziehen sich auf Attika-Wohnung Nr. 16. Weitere Wohnungen in dieser Residenz sind verfügbar. Gerne informieren wir Sie über weitere verfügbare Einheiten.Für weitere Informationen oder zur Vereinbarung eines Besichtigungstermins stehen wir Ihnen jederzeit gerne zur Verfügung. Dank unserer über 20-jährigen Erfahrung im Immobilienmarkt bieten wir Ihnen eine kompetente und individuelle Beratung.Gerne ermöglichen wir Ihnen auch eine Besichtigung per Videoanruf.

Travel time
-

Other interesting objects