Quick Filters for your search (1)

Quick-filters

We show you quick-filters based on the most used filters by location.

By using these, you can enhance your search experience by finding new and interesting properties to your likings.

Lotzwil - Flats for sale

We recommend expanding your search criteria to get similar results. The current filters didn’t return any matches.

If you don’t want to change your current search criteria, we recommend creating a search alert, so you’ll be notified when matching offers become available.

More objects in your automatically expanded search area
29 results - Radius: + 10km
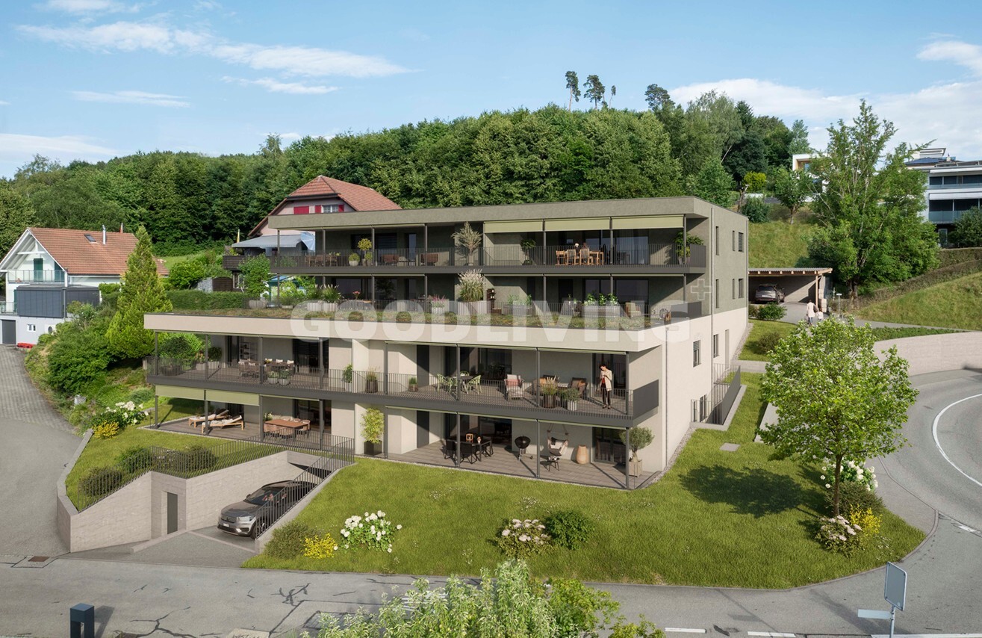
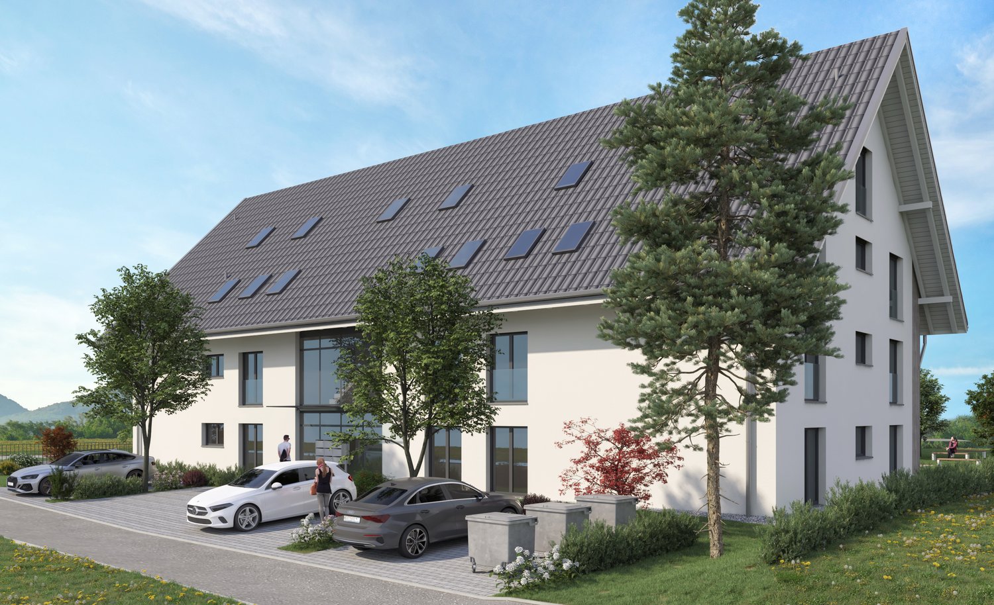
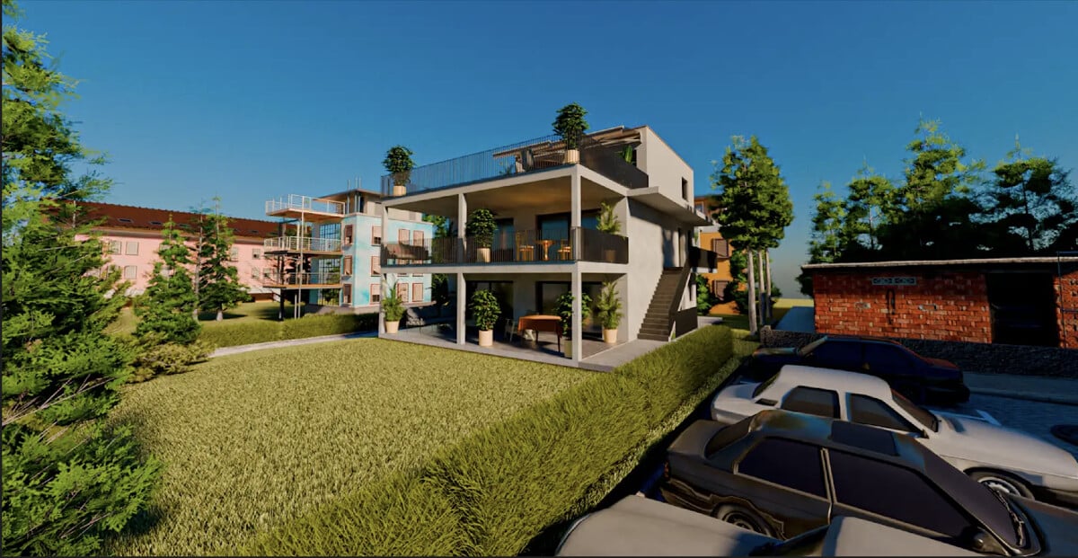
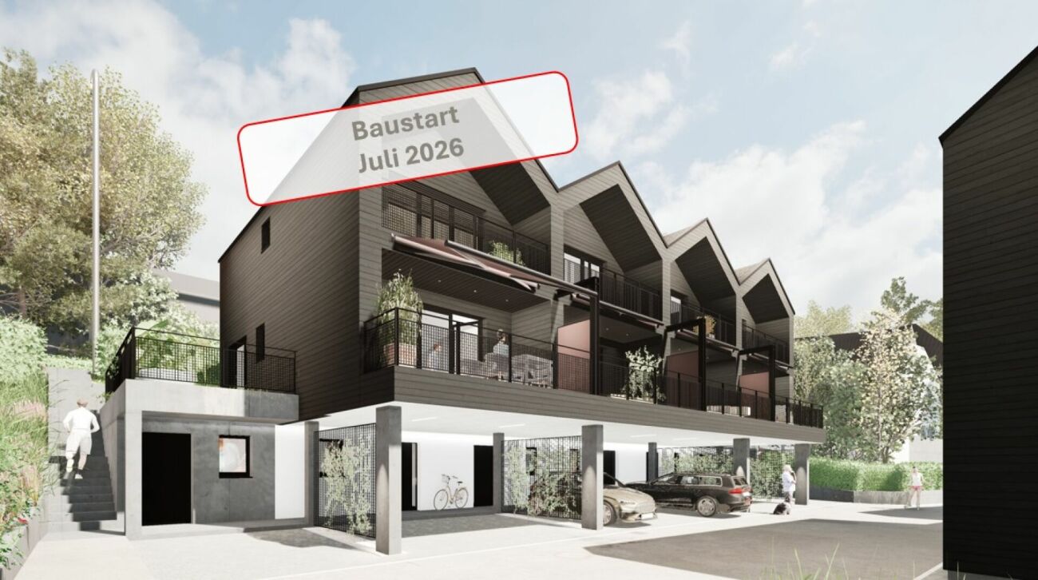
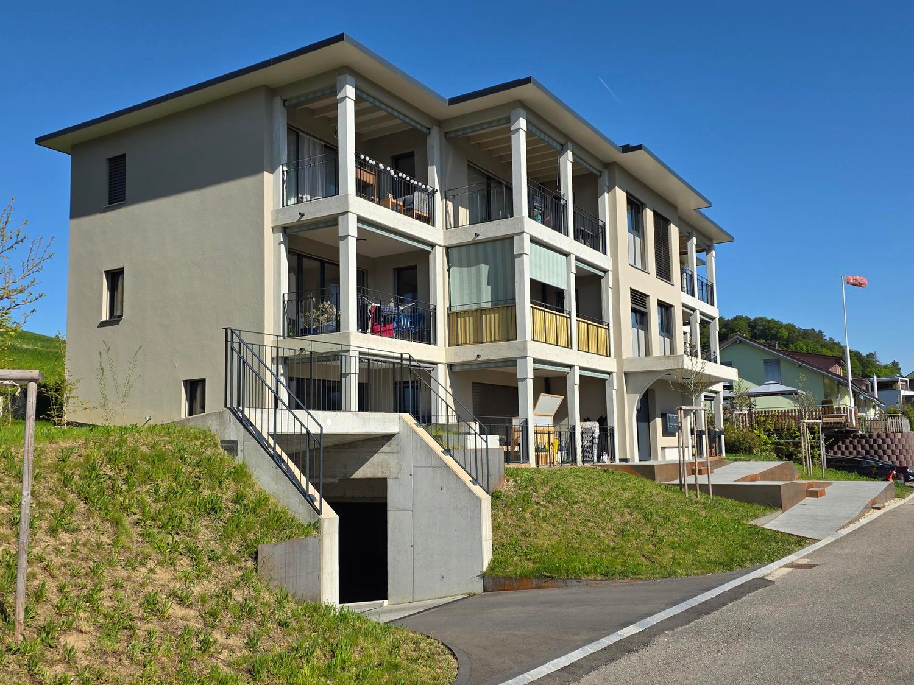
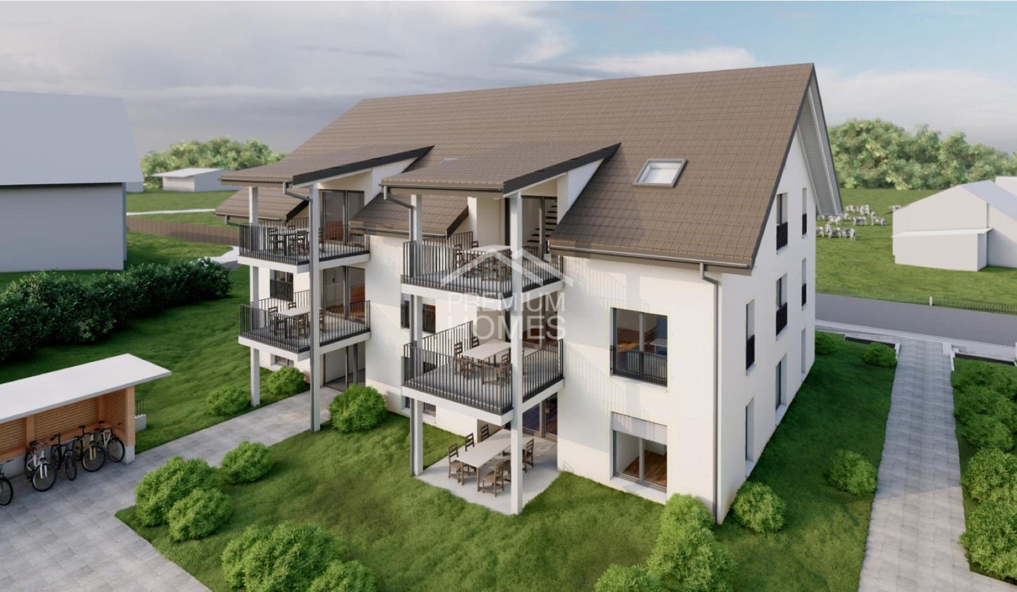
  • A modern, multi-story residential building with balconies, greenery, and a parking area. The structure features contemporary design with large windows and outdoor seating areas.
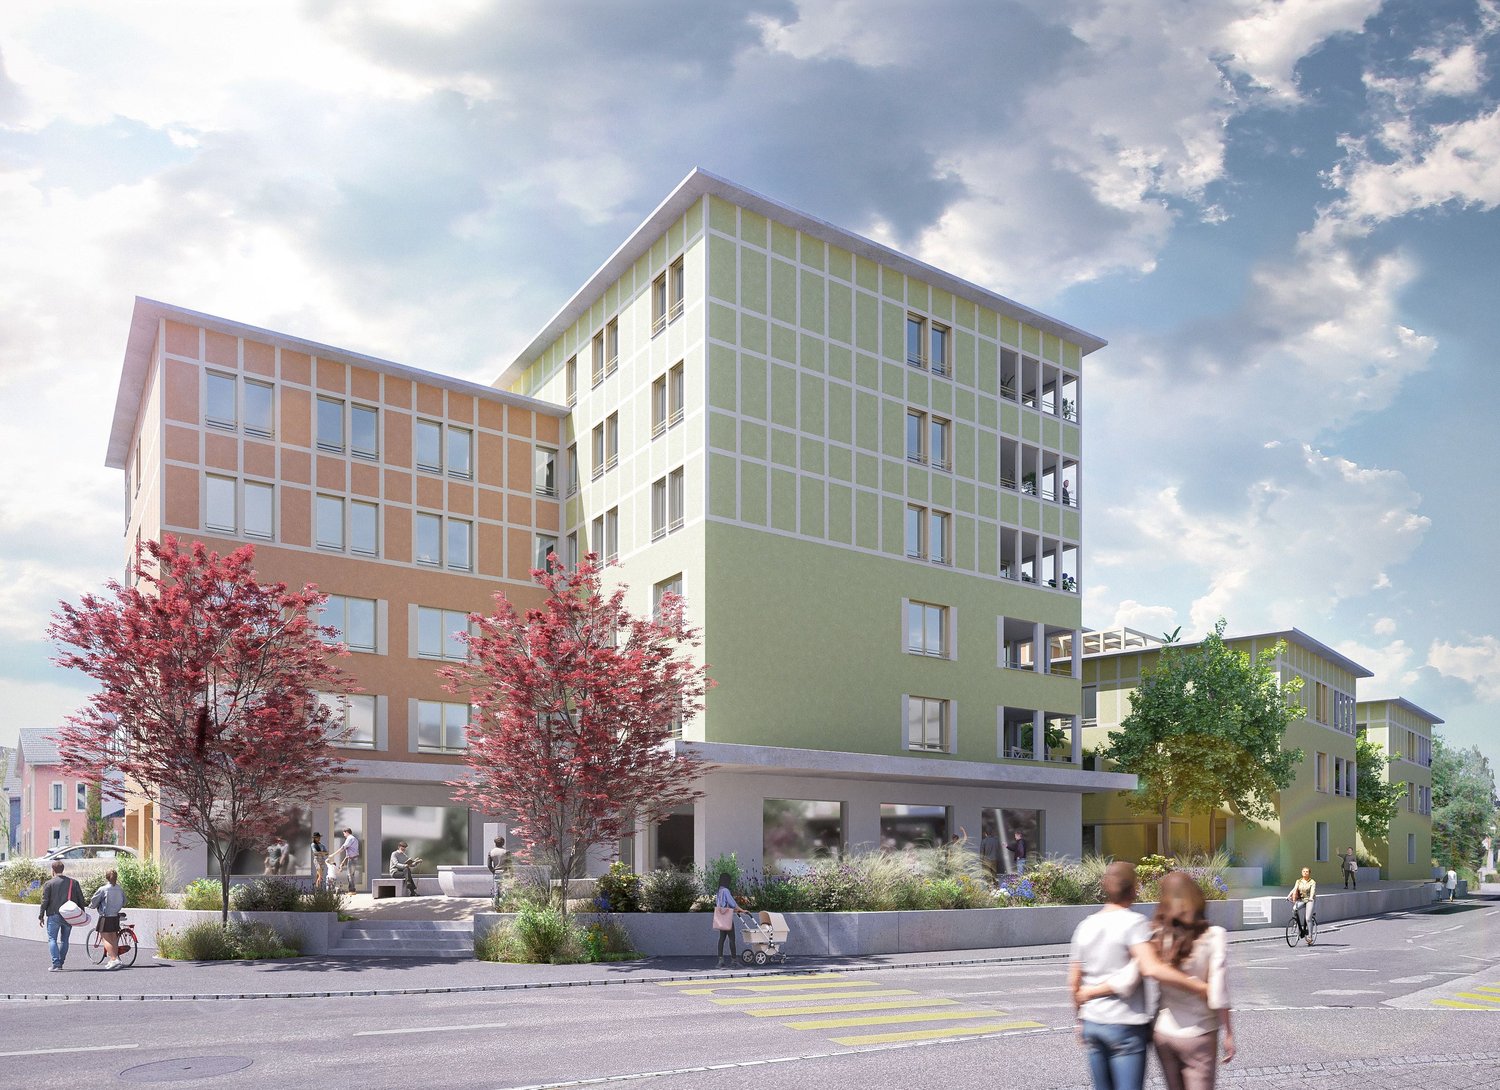
  • A modern two-story house with a green roof, surrounded by a well-maintained garden and located in a suburban neighborhood with other houses and trees.
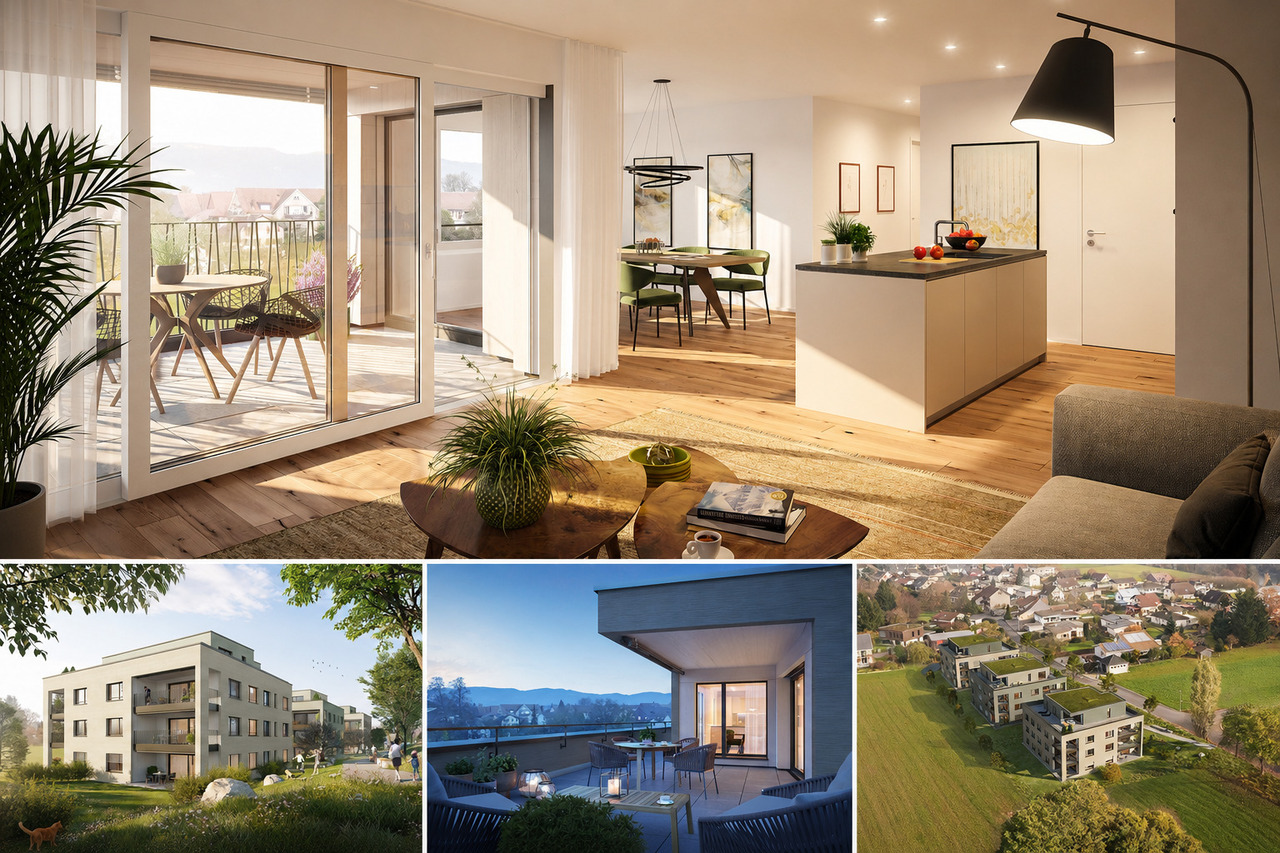
  • Balcony with a scenic mountain view, featuring a wooden table, chairs, lounge chairs, and decorative vases.
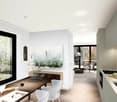
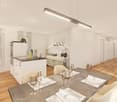
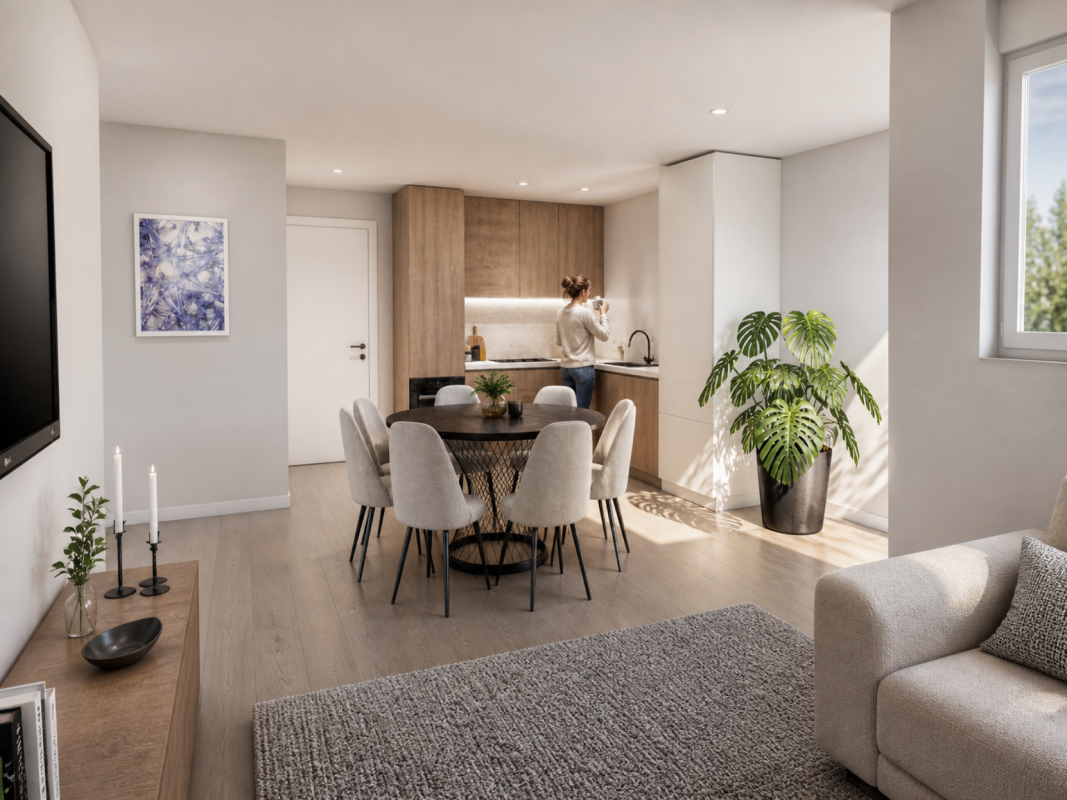
  • Modern kitchen with a large island, a dining table with chairs, and a scenic mountain view through large windows.
1 / 4
3.5 rooms135m²CHF 872,000.–
Top
Neue Strasse 41, 4703 Kestenholz

Modern 3.5-room terrace apartment – New build in Kestenholz

Panorama Waldheim Living above the roofs of the Gäuebene – Exclusive 3.5-room terrace apartment with unobstructed panoramic viewsIn a preferred hillside location in Kestenholz, a modern residential project is being built that meets the highest standards of architecture, living comfort, and quality of life. This exclusive 3.5-room terrace apartment with 135 m² of living space combines spacious living with a unique view over the entire Gäuebene to the first Jura chain – a view that remains permanently unobstructed.Here you live in a quiet, natural environment and at the same time enjoy excellent accessibility. The elevated location not only provides an impressive panorama but also exceptionally long evening sun hours – up to 90 minutes longer than at comparable locations.Already when entering the apartment, the openly designed living, dining, and kitchen area convinces with its generosity and the floor-to-ceiling window fronts. Light-flooded rooms create a pleasant living atmosphere and allow the interior and exterior areas to harmoniously merge.The heart of the apartment is the spacious panoramic terrace. Whether it's a relaxed breakfast in the morning sun, sociable summer evenings with friends, or a glass of wine at sunset – this outdoor area expands your living space and quickly becomes your personal favorite spot.Technically, the apartment also meets the highest standards. A modern ventilation and air conditioning system ensures a pleasant room climate throughout the year. On hot summer days, the apartment remains pleasantly cool, while the controlled humidity contributes to a healthy living climate and effectively prevents mold growth.The barrier-free construction with a lift makes the apartment comfortably usable in every phase of life. A private basement compartment, a shared drying room, as well as car, bike, and e-bike parking spaces in the entrance hall round off the well-thought-out living concept. Sufficient visitor parking spaces are also available.The most important advantages at a glance • Exclusive 3.5-room terrace apartment with 135 m² of living space • Co-owner of a 190.5 m² large condominium unit. • In the residential building "Panorama Waldheim", two 3.5-room and two 4.5-room apartments are currently still for sale. • Planned move-in date from March 2028 • Unique, unobstructed panoramic view over the Gäuebene to the first Jura chain • Spacious panoramic terrace in a preferred hillside location • Evening sun up to 90 minutes longer than at comparable locations • Light-flooded living, dining, and kitchen area with an open floor plan • Modern ventilation and air conditioning system for year-round living comfort • Barrier-free design with a lift • Private basement compartment and shared drying room • Car, bike, and e-bike parking spaces in the entrance hall • Visitor parking spaces available • High-quality new building with modern architecture and generous window areas Natural living – excellently connectedKestenholz combines tranquility, nature, and an excellent infrastructure. Directly in front of your doorstep, the local recreation area begins with numerous walking and hiking trails. At the same time, you can easily reach everyday life on foot: the Rain bus stop is only about four minutes' walk away, and the SPAR supermarket can be reached in about five minutes.The Oensingen motorway junction is only a few minutes' drive away and offers quick connections to Zurich, Basel, Bern, and Lucerne – ideal for commuters and anyone who appreciates short distances.A home with a rarity valueThis terrace apartment is aimed at people who value quality, generosity, and an exceptional living location. The combination of modern architecture, high-quality building technology, unobstructed views, and natural living makes this home a rare opportunity in the Gäu.Fulfill your dream of living with a view and secure your new home in Kestenholz today.

Travel time
-
  • Raised ground floor house with solar panels on the roof, garage, balconies, multiple windows
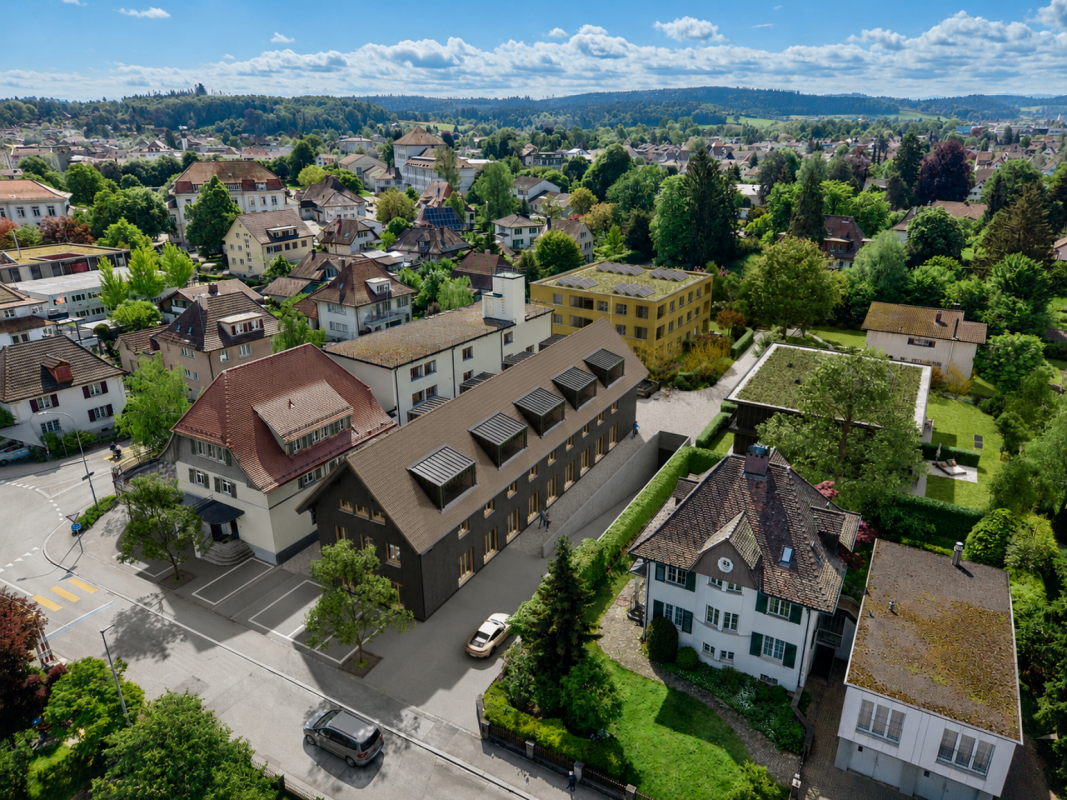
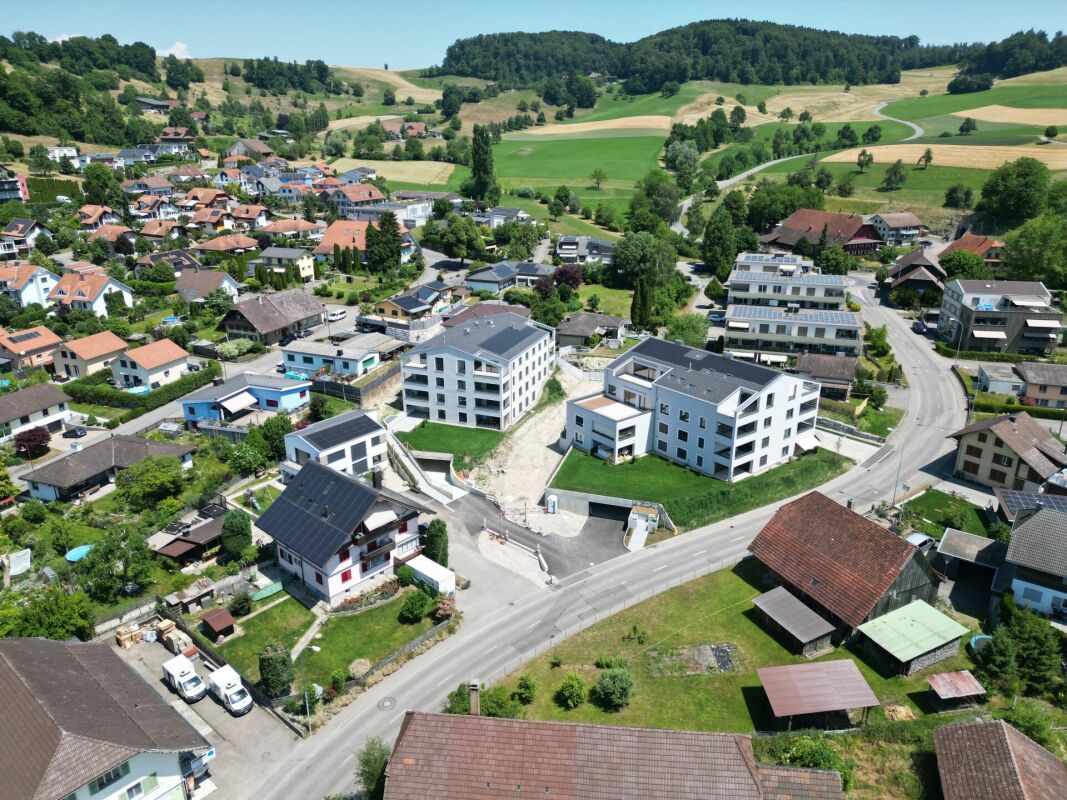
  • Residential area with traditional houses, solar panels, trees, fields, mountains in the background.
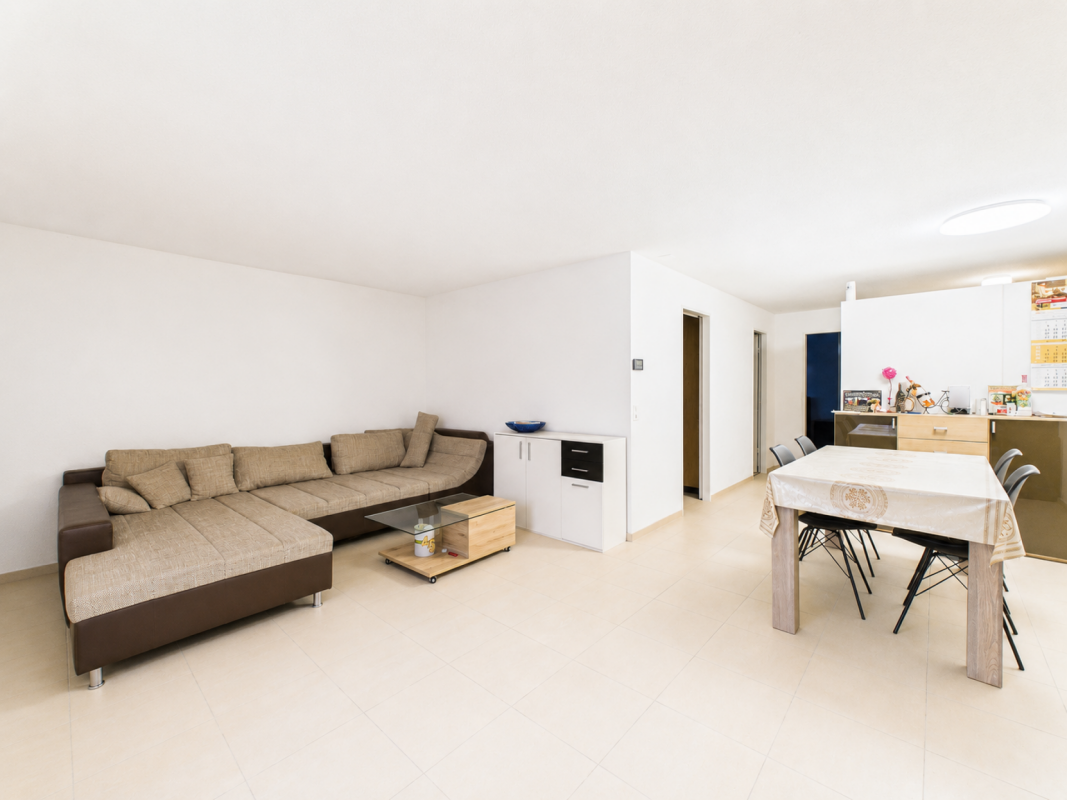
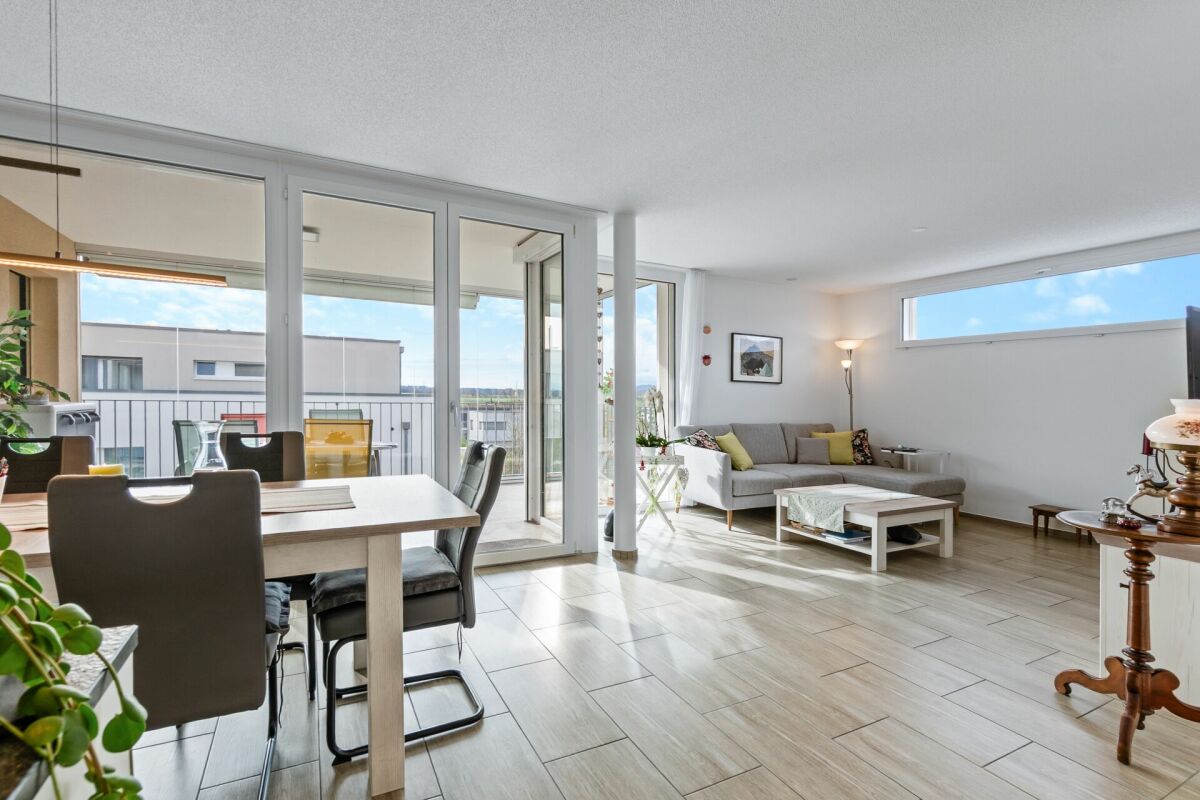
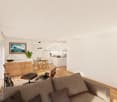
  • modern design, large windows, balcony with view, wooden floor, white walls, built-in cabinets, kitchen area with dining table, living room with couch, coffee table, pillows, white curtains, ceiling lights
1 / 3
3.5 rooms118m²CHF 840,000.–
Top
Rosenweg 20, 4922 Bützberg

Modern apartments with breathtaking Alpine views in Bützberg

CURRENTLY UNDER CONSTRUCTION: Determine the final finish!Discover this exquisite 3.5-room apartment in the heart of Bützberg, a charming town in the canton of Bern. This new apartment, which will be completed in early 2027, combines modern comfort with sustainable construction and offers a breathtaking view of the picturesque surroundings.Highlights of the apartment: • Spacious living area: With 118m² of living space, the apartment offers plenty of room to live and relax. • Open living concept: A bright, open living and dining area with a modern kitchen and large windows that offer a wonderful view of the surrounding landscape towards Schloss Thunstetten and the Alpine panorama. • Sunny terrace: Enjoy the view of the picturesque surroundings from your private terrace. • Sustainability: As a Minergie-P certified building with solar panels on the roof, this apartment sets new standards in terms of energy efficiency. • Barrier-free: The apartment is designed to be wheelchair accessible and has an elevator. • Parking options: The parking garage and additional parking spaces are available. Location and surroundings: • Quiet residential area without through traffic • Excellent connection: Bus stop "Käserei" only 2 minutes' walk away • Coop supermarket within 7 minutes' walk • Sonnhaldestrasse school within 8 minutes' walk • Railway station nearby for convenient commuter connections

Travel time
-
New building
1 / 10
3.5 rooms75m²CHF 455,000.–
Top
Friloweg, 4950 Huttwil

Modern living in Frilopark Huttwil

Welcome to Frilopark – an attractive residential complex that combines modern living with high quality of life. In the midst of a quiet and yet excellently connected neighborhood of Huttwil, owner-occupied apartments are being built that convince with their thoughtful architecture, high-quality equipment, and central location.A particular advantage for buyers is the attractive financing option, which allows the purchase with a relatively small amount of equity.The complex is only a few minutes' walk from Huttwil train station and thus offers optimal connections to the surrounding regions. Shopping facilities, restaurants, cafes, pharmacies, doctors, and other service providers are easily accessible on foot and ensure an uncomplicated daily life.Directly in the neighborhood is also the modern health center, which offers a comprehensive range of services in the field of health and care. This creates additional comfort for residents of all generations.The stylish 2.5 and 3.5-room apartments convince with a timeless architecture and a high-quality interior design. The openly designed living, dining, and kitchen area forms the heart of the apartment and creates a spacious room feeling. Noble materials and carefully selected equipment details ensure a pleasant living atmosphere.Generous window areas let in plenty of daylight and create a smooth transition to the protected loggia, which offers additional living space outdoors and invites relaxation.The range of rooms is complemented by a comfortable bedroom with direct access to the private bathroom and another flexibly usable room. An additional bathroom with shower increases the living comfort and offers optimal conditions for couples, families, or guests.Each apartment has its own basement compartment with practical storage space. Parking spaces in the garage can be purchased separately.The lovingly designed outdoor areas with generous green spaces offer space for relaxation, encounters, and leisure activities. The immediate proximity to the Langete gives the quarter a special atmosphere and underlines the natural character of this living situation.Frilopark combines modern living, excellent infrastructure, and high living quality at an attractive location. An ideal opportunity for all those looking for a new home or a sustainable investment.We would be happy to inform you personally about the various apartment offers and are available for individual advice.

Travel time
-
1 / 13
3.5 rooms86m²CHF 650,000.–
Alte Bernstrasse, 4853 Murgenthal

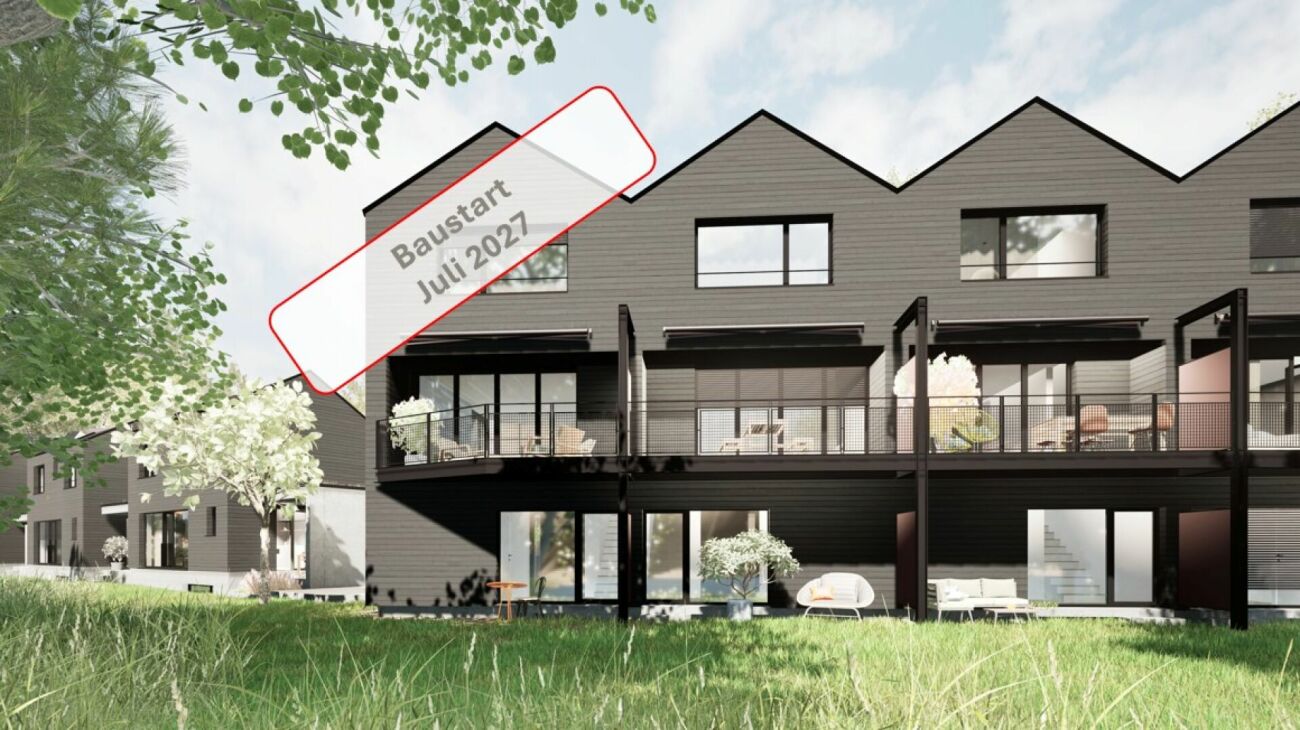
Cozy Tiny House - Minimalism meets comfort with a view of the Murg

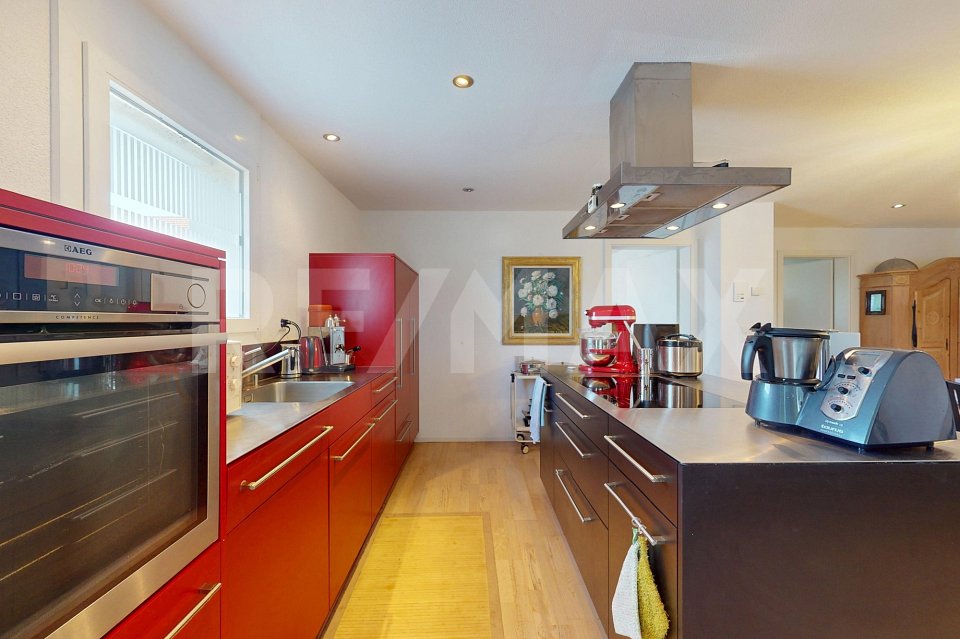
Compact, modern, and sustainable This row tiny house offers the ideal combination of compact design and spacious living. As part of a new development of 12 houses, it is located in close proximity to the train station and directly on the Murg, which flows past the lower part of the plot in a slight slope. The modern house impresses with its sustainable and energy-efficient construction, including a solar system that contributes to environmentally friendly energy supply. Here, high living comfort meets a natural location - ideal for all those who are looking for a future-oriented and ecological home.Small but fine. That's how the finish standard of this tiny house manages to fulfill even high expectations. Particularly noteworthy are the following points: • Photovoltaic system • Comfort ventilation possible on request • Various built-in cabinets with resin coating • High-quality, bright parquet floors • Ceramic tiles in the wet cells • Carport can be purchased (CHF 30,000.-) Due to the particularly well-thought-out room layout, this tiny house is optimally suited for a single or couple household with a home office option, but also for a small family. More space than the name suggests The house is accessed from the ground floor from the carport. Immediately in the entrance, you will find a cleverly placed built-in wardrobe and a recess with a washing tower and sink. From here, you also have access to the covered terrace with a view of the Murg. Via the staircase, you reach the upper floor, which houses the kitchen, the open living and dining area, as well as a guest bathroom. Here, too, outdoor enthusiasts have another terrace at their disposal. Again, via the staircase, you reach the attic floor. On this floor, you will find a room that can be ideally used as an office, as well as a spacious bedroom with a built-in wardrobe. Also located on this floor is the main bathroom with a shower. Additionally, a separate basement compartment is available in the basement of the row of houses. In detail, the room layout is as follows: • Entrance area with built-in wardrobe, 7m2 • Recess / laundry room, 4.5m2 • WC, 2m2 • Cooking / eating / living 29m2 • Living, 17.5m2 • Room 1, 10.5m2 • Bathroom, 4.5m2 • Main bedroom, 17m2 More space than you might expect at first glance, and certainly enough to furnish the house entirely according to your ideas. Thanks to the cleverly placed built-in cabinets, you gain additional storage space without having to sacrifice anything. And with the two terraces, outdoor enthusiasts also get their money's worth. And if all this hasn't fully convinced you yet, you still have the opportunity in the current phase of the project to incorporate your own ideas for room design.
Travel time
-
1 / 13
3.5 rooms97m²CHF 685,000.–
Alte Bernstrasse, 4853 Murgenthal

Charming Tiny House - Sustainable, stylish and cozy directly on the Murg

Sustainable, stylish and cozy This spacious Tiny House offers the ideal combination of compact design and spacious living. As part of a new development of 12 houses, it is located in close proximity to the train station and directly on the Murg, which flows through the lower part of the slightly sloping plot. The modern house convinces with its sustainable and energy-efficient construction, including a solar system that contributes to environmentally friendly energy supply. Here, high living comfort meets a natural location - ideal for all those who are looking for a future-oriented and ecological home.Small but fine. That's how the finishing standard of this Tiny House manages to meet even high expectations. Particularly noteworthy are the following points: • Photovoltaic system • Comfort ventilation possible on request • Various built-in cabinets with resin coating • High-quality, bright parquet floors • Ceramic tiles in the wet cells • Carport can be purchased (CHF 30,000.-) Due to the particularly well-thought-out room layout, this Tiny House is optimally suited for a single or couple household with a home office option, but also for a small family. More space than the name suggests The house is accessed from the ground floor directly from the carport. In the entrance, you will find a built-in wardrobe and a cellar compartment, where the washing tower with sink is also located. Via the staircase, you reach the upper floor, which, due to the slight slope of the plot, has both a garden seat and a terrace. Here is the living and dining area with the kitchen and the guest bathroom. Again, via the staircase, you reach the attic floor. This floor extends to a room, a bathroom with shower, and the main bedroom with access to the second balcony. The room layout is as follows: • Entrance area with built-in wardrobe, 9.5m2 • Cellar / laundry room, 11m2 • WC, 1.5m2 • Cooking / eating, 15m2 • Living, 17.5m2 • Room 1, 11m2 • Bathroom, 4m2 • Main bedroom, 15m2 More space than you might expect at first glance, and certainly enough to furnish the house entirely according to your ideas. Thanks to the cleverly placed built-in cabinets, you gain additional storage space without having to sacrifice anything. And with the garden seat and the two balconies, outdoor enthusiasts will also get their money's worth. And if all this hasn't fully convinced you yet, you still have the opportunity in the current phase of the project to incorporate your own ideas for room design.

Travel time
-
1 / 21
3.5 rooms104m²CHF 720,000.–
6145 Fischbach LU

Top Capital Investment: 3.5-Room Ground-Floor Apartment with 3.3% Return! WIR-Share Possible!

Solid investment!The Ahornweg-Fischbach.ch residential building was completed on 01.04.2025 and the apartments have already been occupied. The apartment for sale is located on the ground floor of House 1 and is already well rented. This apartment has an additional lawn area besides the terraces.Rental income: Monthly rent: 1,925.-- CHF, annual rent: CHF 23,100.--Additional parking space for apartment 1.1B: 1 parking space, purchase price CHF 30,000.--, monthly rent CHF 130.-- = annual CHF 1,560.--Total purchase price: Apartment CHF 720,000.-- + parking space CHF 30,000.-- = total CHF 750,000.--, total annual rent CHF 24,660.-- = 3.28%Object information:In total, 15 modern condominiums with 2.5-4.5 rooms and high construction standards have been built, distributed across three houses. The interior photos are from this apartment.Bright living rooms with modern built-in kitchens, private laundry room, and storage room provide a comfortable and cozy living feeling.All apartments are barrier-free accessible by elevator. Vehicles find space in the spacious underground garage.The purchase prices of the apartments have been bank-tested and financing is possible with 20% equity. To support you in realizing your dream of your own home, we have created a free financing service that will gladly support you if needed.The location The quiet town with its 700 inhabitants has a school, many clubs, and is well connected to the neighboring municipality of Zell by public transport. There is also a train station. The picturesque Willisau with its beautiful old town or the town of Huttwil (BE) are only about 10 km away. If you want to travel by car from Fischbach, you will appreciate the nearby and only 12 km distant motorway connection in Dagmersellen. From there, the journey to Lucerne takes only half an hour by car. Bern or Basel are also easily accessible by motorway.Leisure activities There are numerous opportunities for leisure activities in the surrounding area. You can hike and bike "from the doorstep" and if you want to go higher, you will find your challenge in the nearby Entlebuch or Emmental. Whether you want to go to the lake (Sempachersee) in summer or skiing in winter - from Fischbach you can reach your desired destinations in a short time.We hope we have sparked your interest and look forward to your contact.Just give us a call - we look forward to your call!PS: Many more capital investment properties available!
New building
1 / 7
3.5 rooms86m²CHF 840,000.–
Schorenstrasse 27, 4900 Langenthal

High-quality 3.5-room apartments in the Anliker Areal development

High-quality 3.5-room apartments in the new Anliker Areal development At Schorenstrasse 27b in Langenthal, two attractive and high-quality 3.5-room owner-occupied apartments are being built. The apartments convince with well-thought-out floor plans, bright living rooms, and an appealing room concept. Depending on the apartment, you benefit from a private garden area or a spacious balcony.Highlights of the apartment: • 3.5 rooms with well-thought-out floor plan • Gross floor area: approx. 86.3 m² (ground floor) or 95.0 m² (upper floor) • Surrounding area of approx. 185 m² / balcony 22.5 m² • Bright living and dining area with open kitchen • Modern bathroom with shower/WC • Laundry room with washing machine and dryer • Lift available • Sustainable pellet heating with underfloor heating • High-quality interior design with parquet and tile flooring Additional information • Basement unit included in the purchase price • Parking space: CHF 40,000.- • Large parking space: CHF 45,000.- • Motorcycle parking space: CHF 20,000.- • Reservation amount: CHF 30,000.- Interested? We would be happy to send you the complete documents and advise you personally. Please do not hesitate to contact us. Location Attractive locationThe development is located in a popular residential area of Langenthal and combines quiet living with a very good infrastructure. Shopping facilities, restaurants, cafes, and the charming old town of Langenthal are within short distance. The Langenthal train station is also conveniently located and offers attractive connections to Bern, Zurich, Basel, and Lucerne.Sports facilities, the Langenthal animal park, and various recreational areas and leisure activities are also located in the surrounding area. This allows you to benefit from a balanced combination of urban comfort and natural living.The building itself is conveniently set back and away from disturbing street noise. This creates the best conditions for quiet, relaxing hours in your own home.

Travel time
-
1 / 13
  • Balcony / Terrace
  • Elevator
  • Wheelchair access
3.5 rooms112m²CHF 674,000.–
3360 Herzogenbuchsee

Modern, central, unique - New building with private garden

This stylish new building apartment convinces with a central location and a well-thought-out living concept - ideal for singles and couples. Bright, light-filled rooms and a modern, high-quality equipment create a pleasant living feeling with a lot of comfort.A special highlight is the spacious loggia, which offers additional living space outdoors and invites you to relax. The clever room division ensures an open and at the same time functional home.Thanks to efficient house technology with heat pump and pleasant underfloor heating, you benefit from high living comfort and low ancillary costs. The modern wet cell completes the offer perfectly.As a new building, there is also the possibility of incorporating individual wishes and designing the home according to your own ideas. So no wishes are left open. Take advantage and convince yourself! This PREMIUM HOMES offer includes: • Central, family-friendly location • New building & Co-design possible • Bright, light-filled rooms • Modern, high-quality equipment • Optimally thought-out floor plan • Spacious loggia (approx. 33 m²) • Private garden area (approx. 30 m²) • Low ancillary costs • Efficient house technology • Pleasant underfloor heating • Economical heat pump • 1 x modern wet cell • Net living area: approx. 95 m² • Gross living area: approx. 112 m² • 2 x parking spaces in the garage excl. Interested? We would be happy to take you through a non-binding viewing! Do you want to sell your house or apartment worry-free? We will tell you the current market value of your property, discreetly and non-bindingly! Are you interested in a first non-binding exchange of ideas? Don't hesitate and contact us. We look forward to you.

  • Balcony / Terrace
  • Elevator
  • Wheelchair access
Ibony Hug

Ibony Hug

Immobilienvermittler

1 / 6
3.5 rooms100m²CHF 945,000.–
Neumattstrasse 8, 4629 Fulenbach

*NATURAL LIVING, NEUMATT FULENBACH / NEW 3 ½-ROOM ATTIC APARTMENT*

Attractive new 3 ½-room attic apartment in a quiet location - available end of May 2027Brief description:In the Neumatt development in Fulenbach, 21 modern condominiums are being built in a quiet and yet well-connected location. Find out more and visit the construction site now.Object description:The Neumatt development is visibly growing upwards - all three multi-family houses are already erected.Here you live quietly and close to nature, without sacrificing good accessibility to the surrounding cities.The 21 apartments with 3½, 4½, and 5½ rooms convince with well-thought-out floor plans and a pleasant living concept. On each floor, there are two apartments, while the attic floors offer additional living comfort with exclusive units.All apartments are easily accessible by elevator - the attic apartments even have direct access to the apartment. Each unit also has its own basement compartment on the lower floor.Highlights at a glance: • 3½, 4½, and 5½-room apartments • Quiet, attractive location in Fulenbach • Modern floor plans with optimal room layout • Attic apartments with direct elevator access • Parking garage with separate visitor parking spaces • Elevator in all houses • Own basement compartments • Drying rooms and bike rooms per house • New building / first occupancy • Occupancy planned: May 2027 Further information about the project:On the project website Neumatt - Natural living, you will find more useful information about this great project in Fulenbach. Curious?Request the detailed documents or convince yourself with a visit to the construction site.

Travel time
-
1 / 10
  • Balcony / Terrace
  • Elevator
  • Wheelchair access
3.5 rooms95m²CHF 515,000.–
3368 Bleienbach

Compact, modern, well-thought-out - new building apartment with comfort

This attractive new building project impresses with modern architecture, high-quality construction and a well-thought-out living concept that meets the highest standards of comfort and functionality. The living units offer individual design possibilities and allow personal living dreams to be implemented already in the planning phase.The property is located in a quiet and family-friendly environment with a safe and pleasant living environment. Spacious, light-filled rooms and an open living concept create an inviting living atmosphere and provide a modern sense of living. The equipment is contemporary and high-quality, with budgets for kitchen, bathroom and flooring already taken into account in the purchase price.The functionally designed floor plan enables optimal use of space and is ideal for families, couples or discerning owner-occupiers. A spacious balcony extends the living space outdoors and invites you to linger. So, no wishes are left unfulfilled. Take advantage and convince yourself! This PREMIUM HOMES offer includes: • New building with individual design possibilities • Quiet, family-friendly location • Safe and pleasant living environment • Light-filled, open rooms • Modern and high-quality equipment • Kitchen, bathroom & flooring - budget included • Well-thought-out, functional floor plan • Spacious balcony • Net living area approx. 80 m² • Gross living area approx. 95 m² • Parking spaces excl. • Optimal connection to Solothurn & Bern • Short distances to schools Interested? We would be happy to take you on a non-binding tour! Do you want to sell your house or apartment worry-free? We will tell you the current market value of your property, discreetly and non-bindingly! Are you interested in a first non-binding exchange of ideas? Don't hesitate and contact us. We look forward to hearing from you.

  • Balcony / Terrace
  • Elevator
  • Wheelchair access
Ibony Hug

Ibony Hug

Immobilienvermittler

1 / 10
  • Balcony / Terrace
  • Elevator
  • Wheelchair access
3.5 rooms123m²CHF 550,000.–
3368 Bleienbach

Your new chapter begins here - New building apartment with character

This attractive new building project impresses with modern architecture, high-quality construction and a well-thought-out living concept that meets the highest standards of comfort and functionality. The residential units offer individual design options and allow personal living dreams to be implemented already in the planning phase.The property is located in a quiet and family-friendly environment with a safe and pleasant living environment. Spacious, light-flooded rooms and an open living concept create an inviting living atmosphere and provide a modern sense of living. The equipment is contemporary and high-quality, with budgets for kitchen, bathroom and flooring already included in the purchase price.The functionally designed floor plan enables optimal use of space and is ideal for families, couples or discerning owner-occupiers. A spacious balcony extends the living space outdoors and invites you to linger. So, no wishes are left unfulfilled. Take advantage and convince yourself! This PREMIUM HOMES offer includes: • New building with individual design options • Quiet, family-friendly location • Safe and pleasant living environment • Light-flooded, open rooms • Modern and high-quality equipment • Kitchen, bathroom & flooring - budget included • Well-thought-out, functional floor plan • Spacious balcony • Net living area approx. 108 m² • Gross living area approx 123 m² • Parking spaces excl. • Optimal connection to Solothurn & Bern • Short distances to schools Interested? We would be happy to take you on a non-binding tour! Do you want to sell your house or apartment worry-free? We will tell you the current market value of your property, discreetly and non-bindingly! Are you interested in a first non-binding exchange of ideas? Don't hesitate and contact us. We look forward to seeing you.

  • Balcony / Terrace
  • Elevator
  • Wheelchair access
Ibony Hug

Ibony Hug

Immobilienvermittler

1 / 12
3.5 rooms80m²CHF 535,000.–
4914 Roggwil BE

3.5 room owner-occupied apartment in a quiet location near Langenthal

Well-maintained 3.5-room apartment in a quiet location This well-maintained 3.5-room owner-occupied apartment on the 2nd floor is located in a quiet and attractive area in Roggwil BE, just a few minutes from Langenthal.The apartment impresses with a living area of around 80 m² and a well-thought-out floor plan. In 2020, the windows, underfloor heating, and plank floors were renewed, giving the apartment a modern and well-maintained impression. Additionally, the rooms were freshly painted in 2022.The apartment includes practical built-in closets, a private basement room with power connection, and a garage box with power connection and additional outdoor parking space.The spacious community garden with a barbecue area invites you to linger and socialize. A balcony offers additional outdoor space for relaxation.Roggwil offers an attractive residential location with good infrastructure and short distances to Langenthal. Shopping facilities, schools, and public transportation are easily accessible. As a special leisure offer, an indoor karting track is also located in the immediate vicinity.This Nova Casa offer includes: • 3.5-room owner-occupied apartment on the 2nd floor • Approx. 80 m² living area • Quiet residential location in Roggwil BE • Just a few minutes from Langenthal • Windows renewed in 2020 • Underfloor heating renewed in 2020 • Plank floors renewed in 2020 • Apartment freshly painted in 2022 • Cozy balcony • Practical built-in closets • Bathroom with bathtub • Private basement room with power connection • Community garden for shared use • Barbecue area in the community garden • Triple glazing of the windows • Underfloor heating for comfortable living • Separate screed available • Well-maintained and continuously modernized condition • Shopping facilities and services nearby • Good traffic connection • Attractive leisure activities in the surrounding area Indoor karting track directly in the town • Ideal for couples, small families, or singles with space requirements • Excl. garage box with power connection and additional outdoor parking space (CHF 35,000.-) Curious? We cordially invite you to a non-binding viewing!Do you want to sell your property uncomplicated and worry-free? We determine the current market value of your property for you and show you your options, discreetly and non-bindingly! Don't hesitate to contact us for a first conversation.We look forward to hearing from you.

1 / 13
3.5 rooms75m²CHF 395,000.–
4900 Langenthal

Well-maintained 3.5-room apartment - A cozy home where you can feel good.

This 3.5-room owner-occupied apartment is ideal for all those who value modern living and a well-thought-out room layout. The generously and openly designed living area invites you to linger and creates a harmonious connection between living and eating. The light-flooded rooms provide a pleasant atmosphere and offer you numerous design options. A special highlight of this apartment is the glazed and heated balcony. This extends the living space and offers a protected retreat for relaxation and enjoyment all year round.A parking space belongs to the apartment, which is not included in the price. An additional CHF 15,000 will be charged for this.The apartment offers the following highlights: • Bright living room: Spacious living area with white walls, blue accent wall, tile floor, and large windows leading to the balcony. • Modern kitchen: Functional kitchen with white cabinets, dark worktop, stainless steel sink, and high-quality appliances. • Cozy bedrooms: Quiet bedrooms with wooden floor and large windows, including a charming children's room with soft color tones. • Bathroom: Bright bathroom with white tiles, bathtub, sink, toilet, and mirror with storage spaces. • Balcony: Inviting glazed balcony with tile floor - perfect for relaxing outdoors. • Well-kept outdoor area: The building is surrounded by a beautifully designed garden area with trees and shrubs. Location and surroundings:The apartment benefits from an excellent location in Langenthal. Langenthal train station is within a few minutes' walk and offers excellent public transport connections. The Langenthal bus station is also nearby. The location is pleasantly quiet both during the day and at night, and in summer you can enjoy plenty of sunshine.This attractive apartment combines living comfort, practical infrastructure, and a quiet, well-connected location - a real recommendation for all those who want to enjoy life in Langenthal to the fullest.

New building
1 / 6
3.5 rooms96m²CHF 595,000.–
Garbenweg 3, 4934 Madiswil

Space for your everyday life: 3.5-room owner-occupied apartment in Madiswil

Living in the village center In the heart of Madiswil, we present to you a carefully planned new construction project that convincingly combines rural building tradition and modern living comfort.The multi-family house with striking double gables, warm plaster facade, and wood details blends harmoniously into the grown village landscape and creates modern living space with high quality of stay at the same time.All everyday facilities can be reached on foot: Coop, bakery, community services (with post office) and the Madiswil train station with direct connections to Langenthal, Huttwil, and Lucerne.The building is operated with a wood pellet heating system; the pitched roof with clay tiles and integrated photovoltaics combines tradition with modern energy generation.Each apartment has a separate basement compartment; parking spaces in the garage are available optionally (CHF 37,500). 3.5-room owner-occupied apartments Six carefully planned 3.5-room apartments on different floors (77.5 to 104.5m2) each with its own qualities and outdoor areas.Ideal for couples or small families looking for home ownership in a quiet village location. • Ground floor:WHG 0.2: approx. 94.5 m² CHF 625,000- • 1st floor: WHG 1.1: approx. 98.5 m² CHF 595,000- WHG 1.2: approx. 95.5 m² CHF 595,000-WHG 1.3: approx. 104.5 m² CHF 635,000-WHG 1.4: approx. 77.5 m² CHF 560,000- • 1st floor attic: WHG 2.3: approx. 102.5 m² CHF 615,000- Bright rooms, warm materials, an open living area that invites you to linger. You feel at home from the very first day. A high-quality kitchen is already planned; those who want to can design sanitary appliances and floor coverings according to their personal taste.Parking space in the garage: CHF 37,500 (optional)Interested? We would be happy to send you the complete documents and advise you personally. Please do not hesitate to contact us. We also discuss individual construction and adaptation wishes with you.More information can be found at http://garbenweg.rieder-immobilien.ch

Travel time
-
1 / 6
3.5 rooms94m²CHF 620,000.–
Meichten 5, 6147 Altbüron

New Build: 3.5-Room Owner-Occupied Apartment

Welcome to your new feel-good oasis in the green In the heart of Altbüron in the canton of Lucerne, two multi-family houses with a total of 24 modern owner-occupied apartments are being built. Whether it's a garden apartment or an apartment with a view of the green, whether for singles, couples or families: in the "Wohnen am Fürbach" development, living pleasure is a top priority.Wanted - found: your new 3.5-room owner-occupied apartmentThe thirteen spacious 3.5-room apartments convince with individual and functional room concepts: practical floor plans, high-quality equipment and generous outdoor areas. By the way: you can design the interior of the bright and open rooms according to your personal wishes.ConstructionThe two multi-family houses (building permit granted) are being built as conventional solid constructions with high-quality building materials. The thermal insulation and heat gain meet the current Minergie standard and are certified. The entire development is designed to be wheelchair accessible. Basement and bicycle rooms are located in the basement or on the ground floor.Each multi-family house has a parking garage including visitor parking spaces, with direct access to the elevator and staircase. In House A, 20 parking spaces are available for CHF 30,000, and in House B, 13 single spaces can be purchased for CHF 30,000 and 3 double spaces for CHF 50,000.LocationThe property (plot 84) with an area of around 3,800 m2 is very well connected: your new home is located in an idyllic location in the center of Altbüron, in the immediate vicinity of Spar, Post, bakery with café and school. Larger shops are located in the surrounding area (Langenthal and Willisau). The community playground is located in the Hiltbrunnen area and can be reached in a few footsteps. Nature lovers can enjoy numerous leisure activities in the region, from hiking to biking.The A2 Dagmersellen motorway junction is only 12 km away. Langenthal can be reached by car in 12 minutes and Sursee in 24 minutes, the city of Lucerne in 50 minutes, Bern and Zurich in one hour. With public transport, you can reach Willisau, Reiden or Langenthal in short intervals.Built on quality - out of traditionThe "Wohnen am Fürbach" development is a self-developed project by Steiger Immobilien AG Triengen. The family-owned company has been known for consulting, competence and efficiency since 1961 and is already in its third generation.Realize your personal living dream for relaxation and well-being!Convinced? Then order the sales documentation with the floor plans today. We will also be happy to support you in clarifying financing and selling your existing property.Arrive and feel at home. What's more beautiful than that?

Travel time
-
1 / 8
  • Balcony / Terrace
  • Elevator
3.5 rooms92m²CHF 539,000.–
4703 Kestenholz

MODERN APARTMENT - STRATEGIC LOCATION A1

In a strategically extremely attractive location, just 7 minutes from theHärkingen interchange and directly adjacent to the agricultural zone, we are selling a modern 3.5-room apartment that was built as recently as 2019. The combination of contemporary architecture, high-quality materials, and excellent accessibility makes this apartment particularly attractive to commuters and discerning homeowners.The apartment features an open, modern floor plan and generous window areas that let in plenty of natural light. The living, kitchen, and dining areas are open-concept and offer direct access to the covered balcony, which provides additional outdoor living space.In the choice of materials, emphasis was placed on quality: oak parquet flooring in theliving areas, as well as natural stone and ceramic flooring, underscore the high-quality character of the apartment.Two modern wet areas ensure a high level of living comfort: an en-suite bathroom with a bathtub and toilet, as well as another wet area with a shower and toilet. The living space is complemented by a practical utility room with a washing machine and dryer.The apartment is also equipped with modern technical features. An air-to-water heat pump, comfort ventilation, and a passenger elevator in the building ensure sustainable and comfortable living.Two indoor parking spaces can be purchased as an option. The location is a clear advantage: Bern and Basel are about 45 minutes away by car, and Solothurn in about 25 minutes. The proximity to the Härkingen highway exit makes this apartment particularly attractive for commuters working in the region or beyond.In a strategically extremely attractive location, just 7 minutes from theHärkingen interchange and directly adjacent to the agricultural zone, we are selling a modern 3.5-room apartment that was built as recently as 2019. The combination of contemporary architecture, high-quality materials, and excellent accessibility makes this apartment particularly attractive to commuters and discerning homeowners.The apartment features an open, modern floor plan and generous window areas that let in plenty of natural light. The living, kitchen, and dining areas are open-concept and offer direct access to the covered balcony, which creates additional outdoor living space.In the choice of materials, emphasis was placed on quality: oak parquet flooring in theliving areas, as well as natural stone and ceramic flooring, underscore the high-quality character of the apartment.Two modern wet areas ensure a high level of living comfort: an en-suite bathroom with a bathtub and toilet, as well as another wet area with a shower and toilet. The living space is complemented by a practical utility room with a washing machine and dryer.The apartment is also equipped with modern technical features. An air-to-water heat pump, comfort ventilation, and a passenger elevator in the building ensure sustainable and comfortable living.Two indoor parking spaces can be purchased as an option. The location is a clear advantage: Bern and Basel are about 45 minutes away by car, and Solothurn is about 25 minutes away. Its proximity to the Härkingen highway exit makes this apartment particularly attractive for commuters who work in the region or beyond.Interested? For more information, photos, a virtual tour, and viewing options, visit: propertyowner.ch/de/real-estate/26-00006 As a member of the Swiss Landowners Association, you’ll benefit from a free real estate appraisal and gain access to exclusive listings on propertyowner.ch before they’re made public.

  • Balcony / Terrace
  • Elevator
1 / 8
  • Parking space
  • Pets allowed
  • Minergie certified
  • +2
3.5 rooms94m²CHF 750,000.–
6146 Grossdietwil

New Build: Modern Garden Apartment Embedded in Picturesque Landscape, Where the World is Still in Order: !

Where the world is still in order! In a quiet and family-friendly neighborhood, at the end of a cul-de-sac, in a sunny hillside location and embedded in an idyllic landscape with a stream and a small lake, an attractive 2-family house with two high-quality condominiums and a lot of privacy is being built.The apartments are being constructed to a high standard and offer modern, comfortable living space with clearly structured floor plans and a variety of design options. The natural surroundings and spacious outdoor areas invite you to relax and linger.On the ground floor, a 3.5-room apartment with 94m² of living space, a covered seating area, and direct access to the outdoors is being built, which is also ideal as a granny flat. On the first and second upper floors, there is a 140m² 4.5-room maisonette apartment with a beautiful view, a spacious, partially covered terrace of around 32m², and an additional garden seating area.The 2-family house can be purchased as a whole or the apartments can be bought individually. The construction start is planned for April 2026, and the expected move-in date is spring 2027. The modern construction method combines comfort with timeless architecture and is ideal for families, couples, or two parties who want to live in close proximity to each other.The following highlights are offered by this property: • Modern 2-family house with individual construction details • 4.5-room maisonette apartment with 140m² of living space (attic floor in wood construction) and a large terrace of 32m² • 3.5-room apartment on the ground floor with 94m² (can be used as a granny flat) • Construction start April 2026, move-in spring 2027 • High-quality selection of floor and wall coverings • Well-thought-out floor plans with attractive furnishing options • Spacious seating areas and terraces • Ideal as a multi-generational house or for families • Good connection and proximity to shopping, schools, and • recreational areas • Attractive leisure activities (hiking, biking, Lake Sempach) • Quiet and yet central location between Lucerne, Aarau, Zofingen, Sursee, and Langenthal I would be happy to provide you with the documents or present the project to you in person. I look forward to your call or email.

  • Parking space
  • Pets allowed
  • Minergie certified
  • +2
Caroline Hirt

Caroline Hirt

Immobilienberaterin

Other interesting objects