1 result - Flats for sale with Balcony / Terrace: Liez (St-Martin)

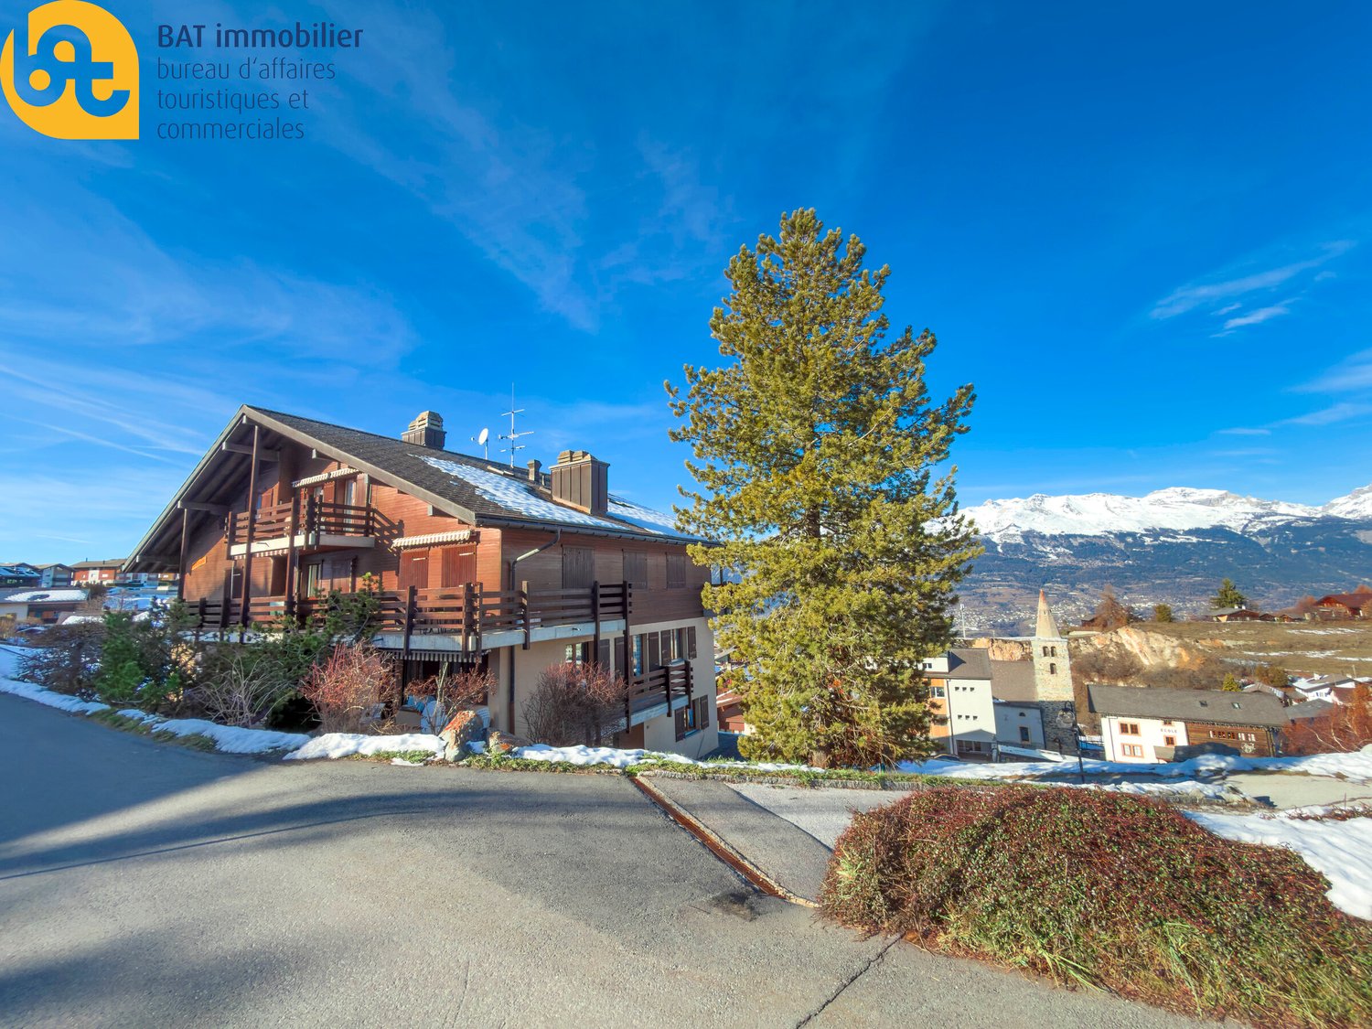
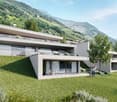
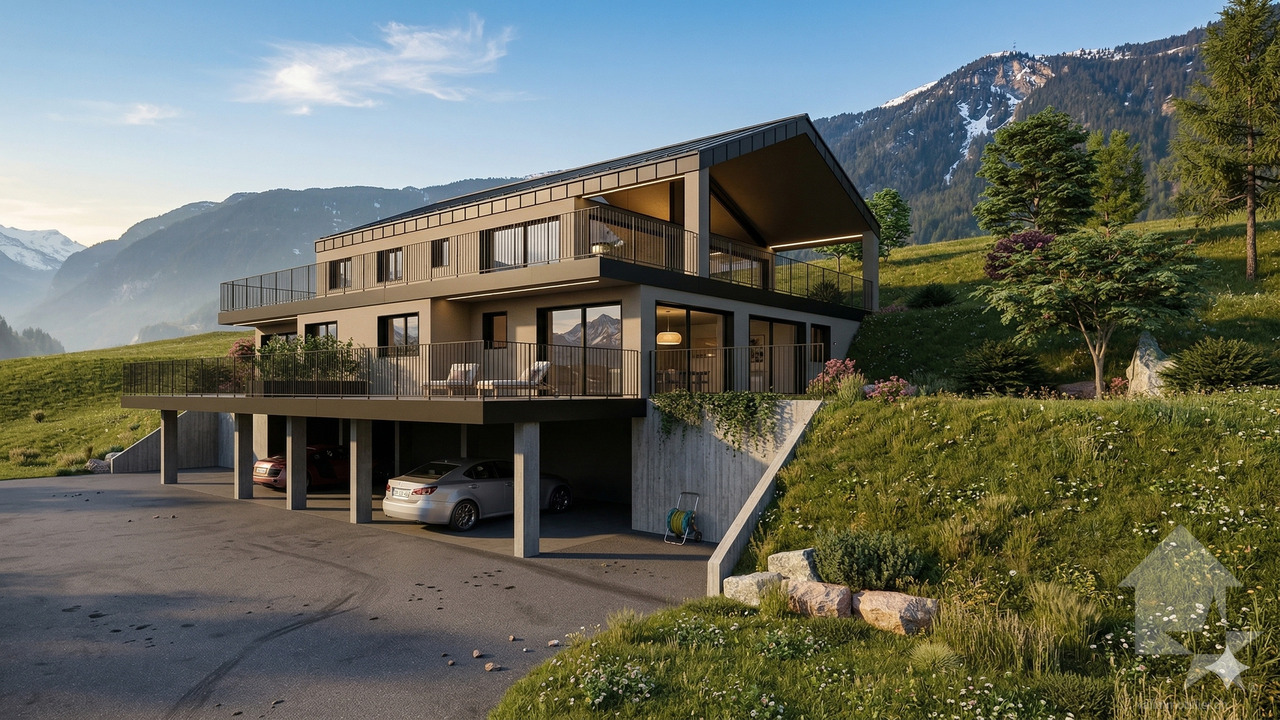
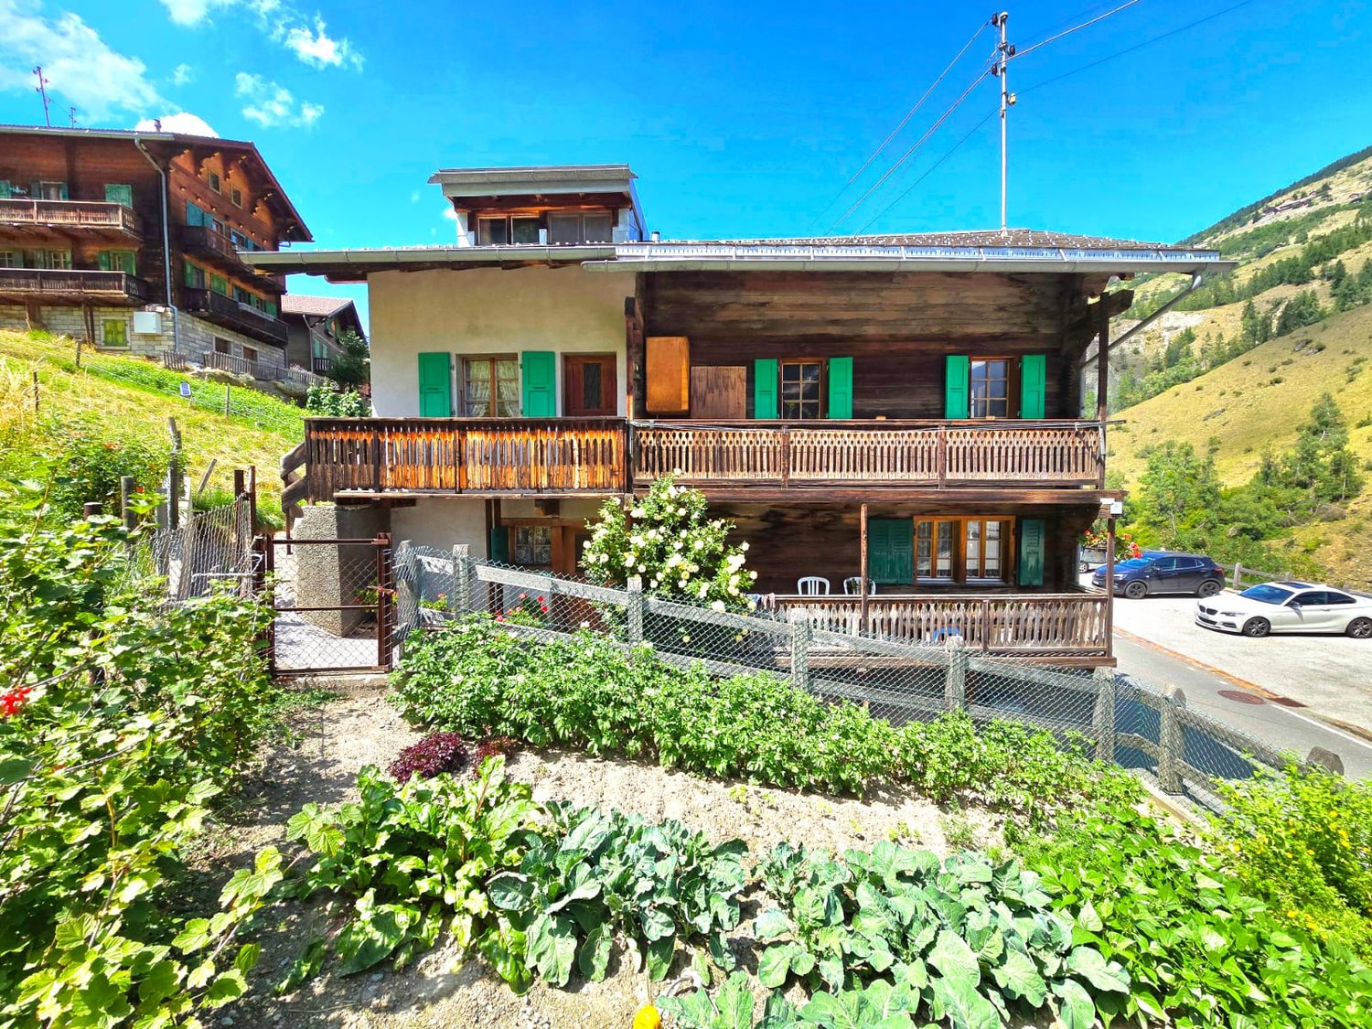
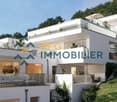
  • 2 story wooden house, concrete balcony, green grassy hill
  • Rural village on hillside, several wooden chalets, snowy mountains in distance, lush green and brown landscape
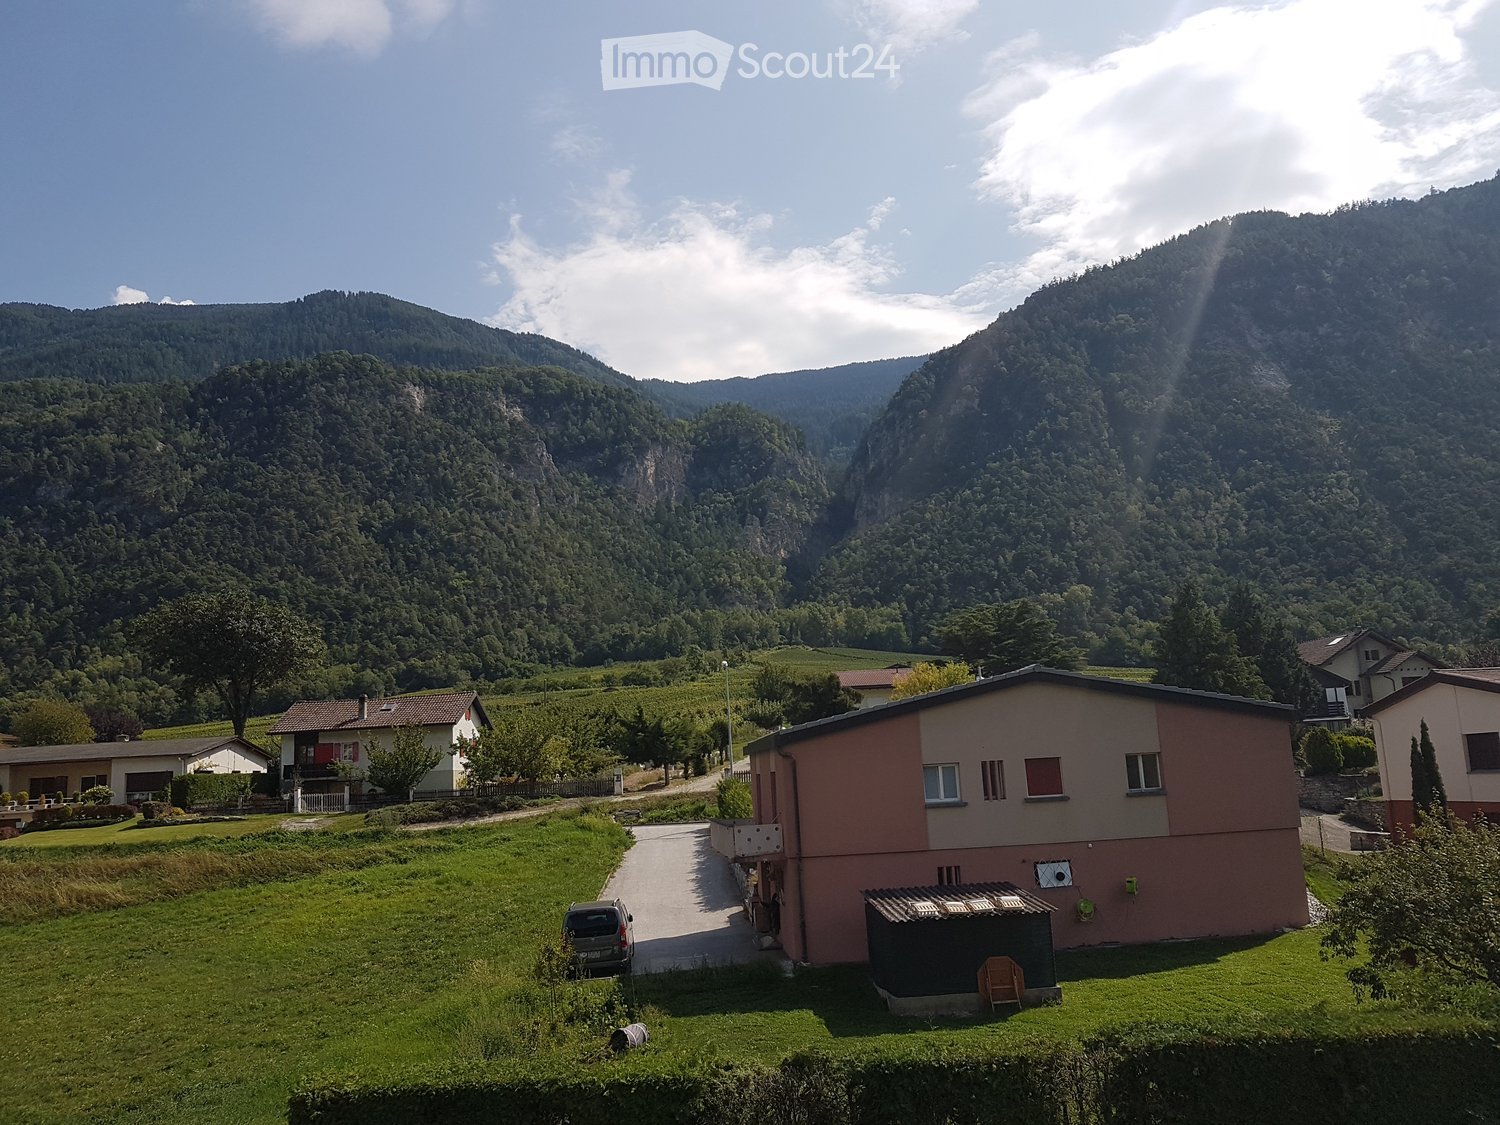
  • Mountains, lush greenery, clear blue sky with some clouds, distant town or village, wide expanse of land
  • Mountainside property, wooden chalets, distant snow-capped mountains, clear blue sky, sloped terrain, a small road, distant village, trees, green grass patches, and exposed hillside.
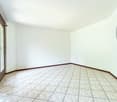
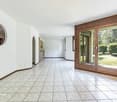
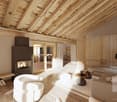
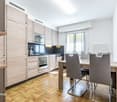
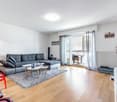
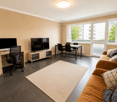
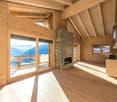
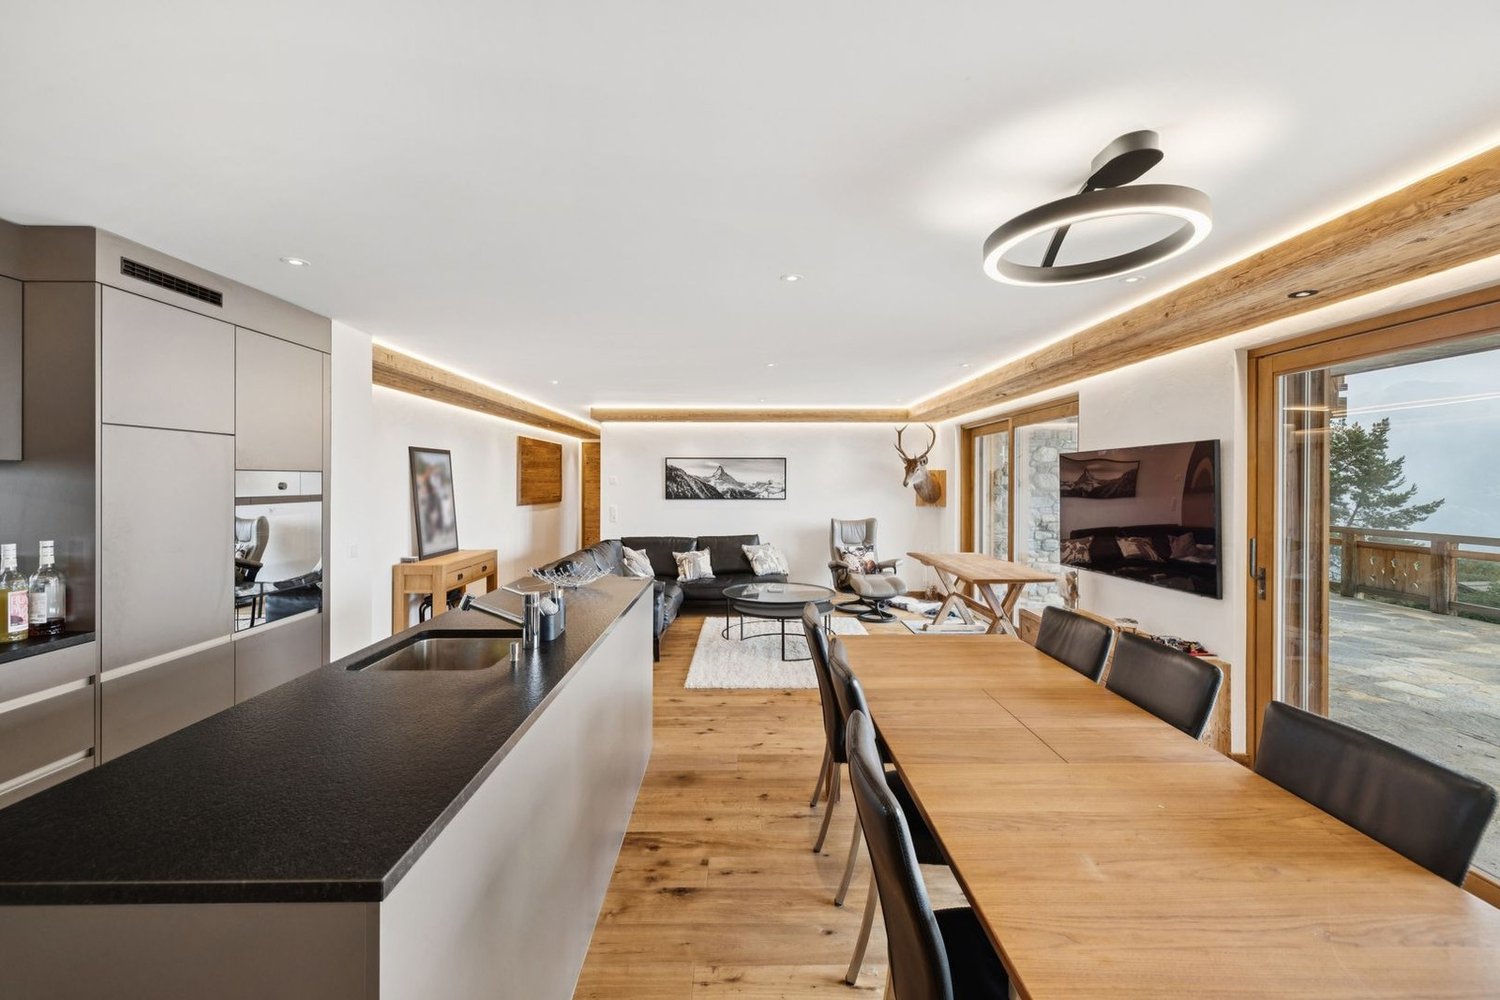
  • open space, living room and dining area, white walls, large windows, fireplace, couch, dining table, coffee machine, plant
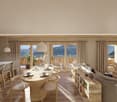
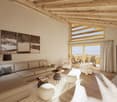
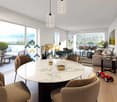
  • modern interior, open plan, floor to ceiling windows, white sofa, gray carpet, coffee tables, wooden dining table and chairs, green kitchen with island, potted plants
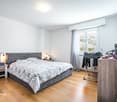
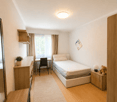
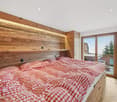
  • large bed with pillows, green chair, white nightstand, artwork on wall, sliding glass door to balcony, hanging lamp, view of mountains
  • A cozy bedroom with a bed adorned with green leaf-patterned bed linen, a balcony with an outdoor table and chairs, a wall with artistic wall coverings, and a ceiling lamp. The room features a bedside table with a lamp, and there are several pillows on the
  • white walls, green accent wall, wooden floor, single bed with colorful bedding, stuffed toys, rug, framed art, large window with outdoor view, bedside table, hanging lamps
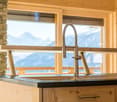
  • Modern bathroom, glass shower, white sink, wooden cabinet, large window, shower drainage, mirrors, wall-mounted faucets, wall-mounted soap dispenser, wall-mounted shampoo bottle, wooden flooring, large outdoor view from the window
  • Wooden deck, large windows, glass doors, lounge chairs, tiled floor, view of mountains and a river in the distance, wooden furniture, pendant light
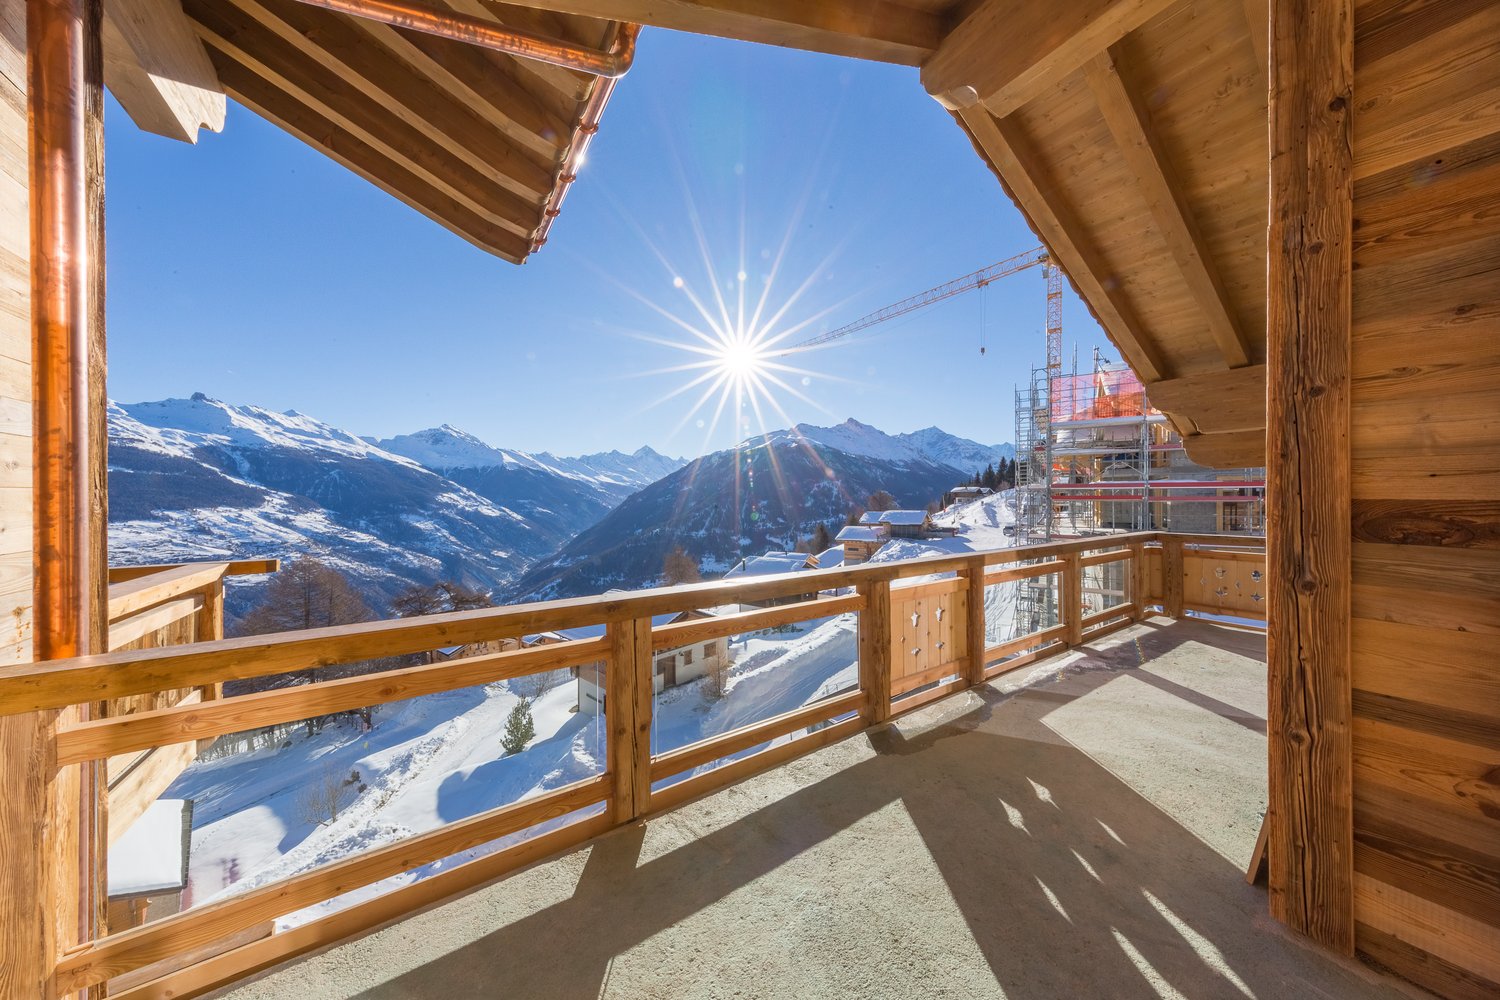
  • Balcony with wooden deck, white furniture, large glass doors, potted plants, lounge chairs, railing, panoramic views of mountains
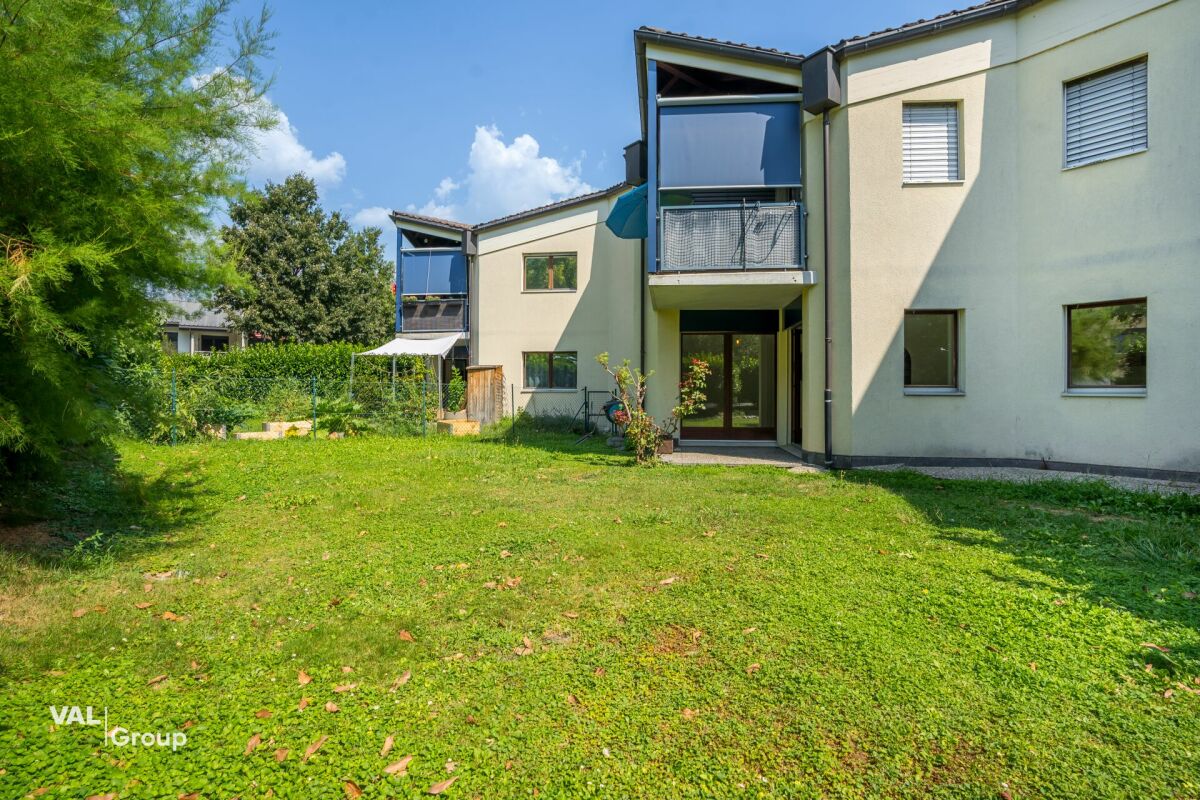
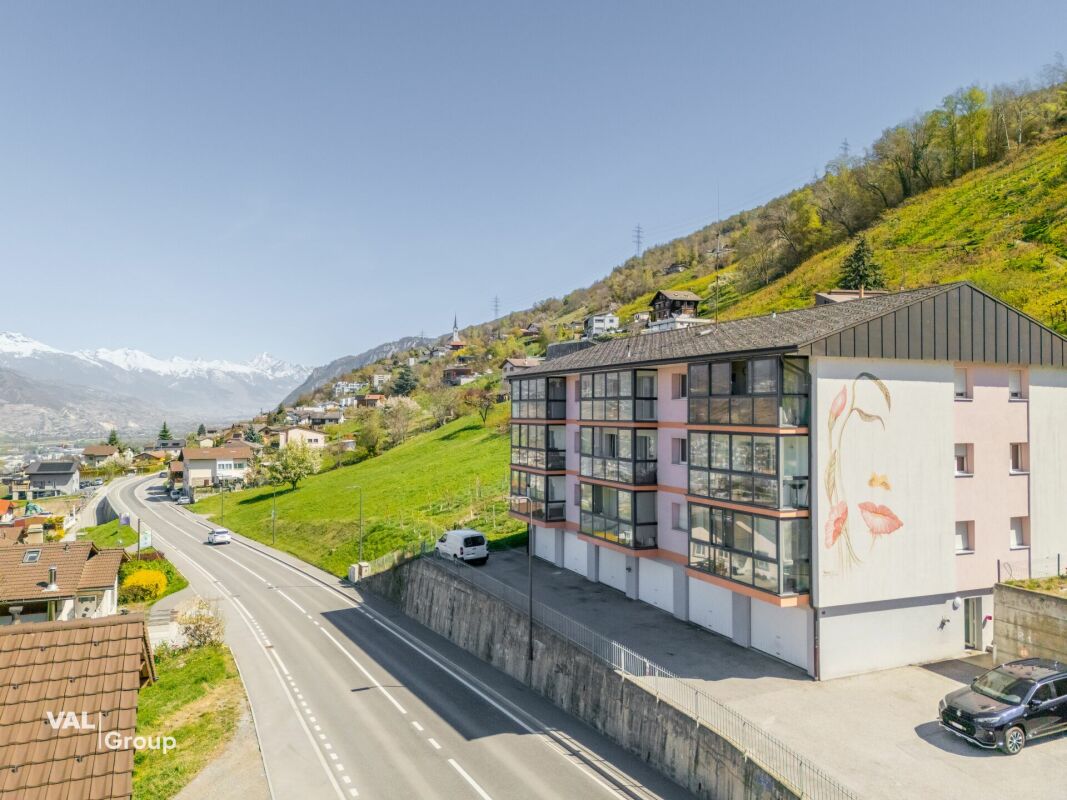
  • Detached wooden house, two stories, garage, balcony, mountain view
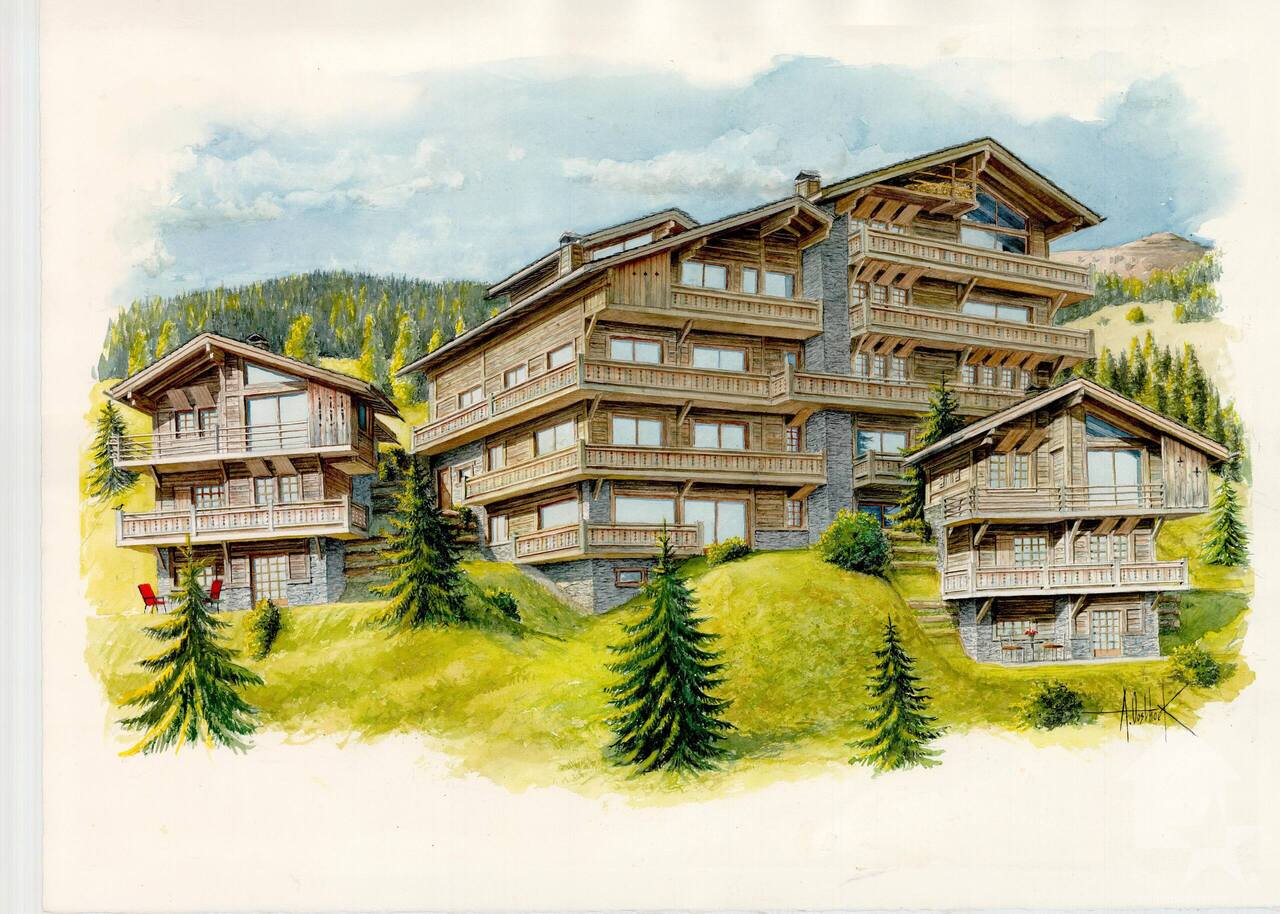
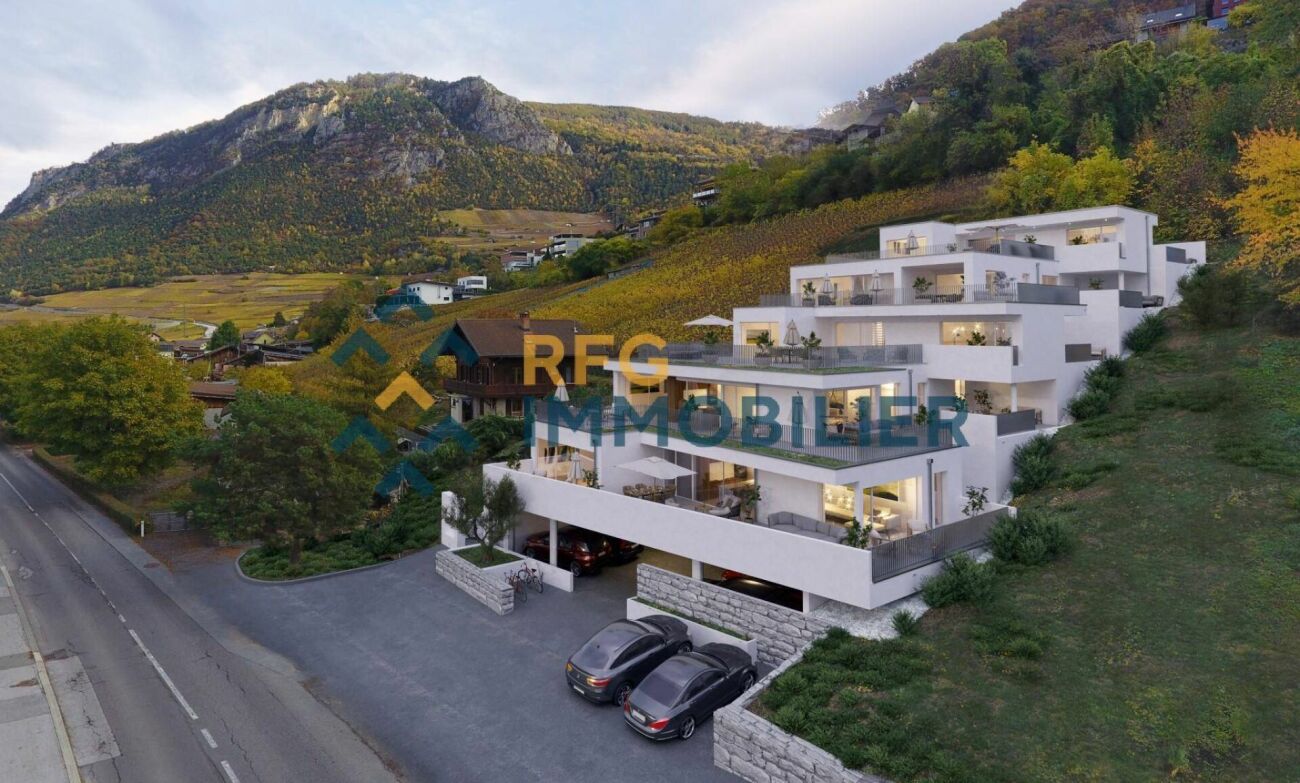
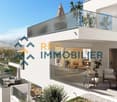
  • Detached house, modern architecture, sloped roof, white and wood exterior, balconies with railings, situated on a hill with stunning mountain views
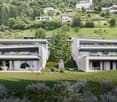
  • Mountain landscape with two houses beside the road, surrounded by green fields and trees, mountains in the background under a blue sky with clouds.
  • Mountain range, grassy field, trees, distant buildings, clear sky, sunny weather
  • Rustic house, stone wall, grassy slope, mountain range, trees, clear sky, mountains
1 / 17
4.5 rooms, 112m², CHF 898,000.–
Route de la Combette, 1969 Saint-Martin

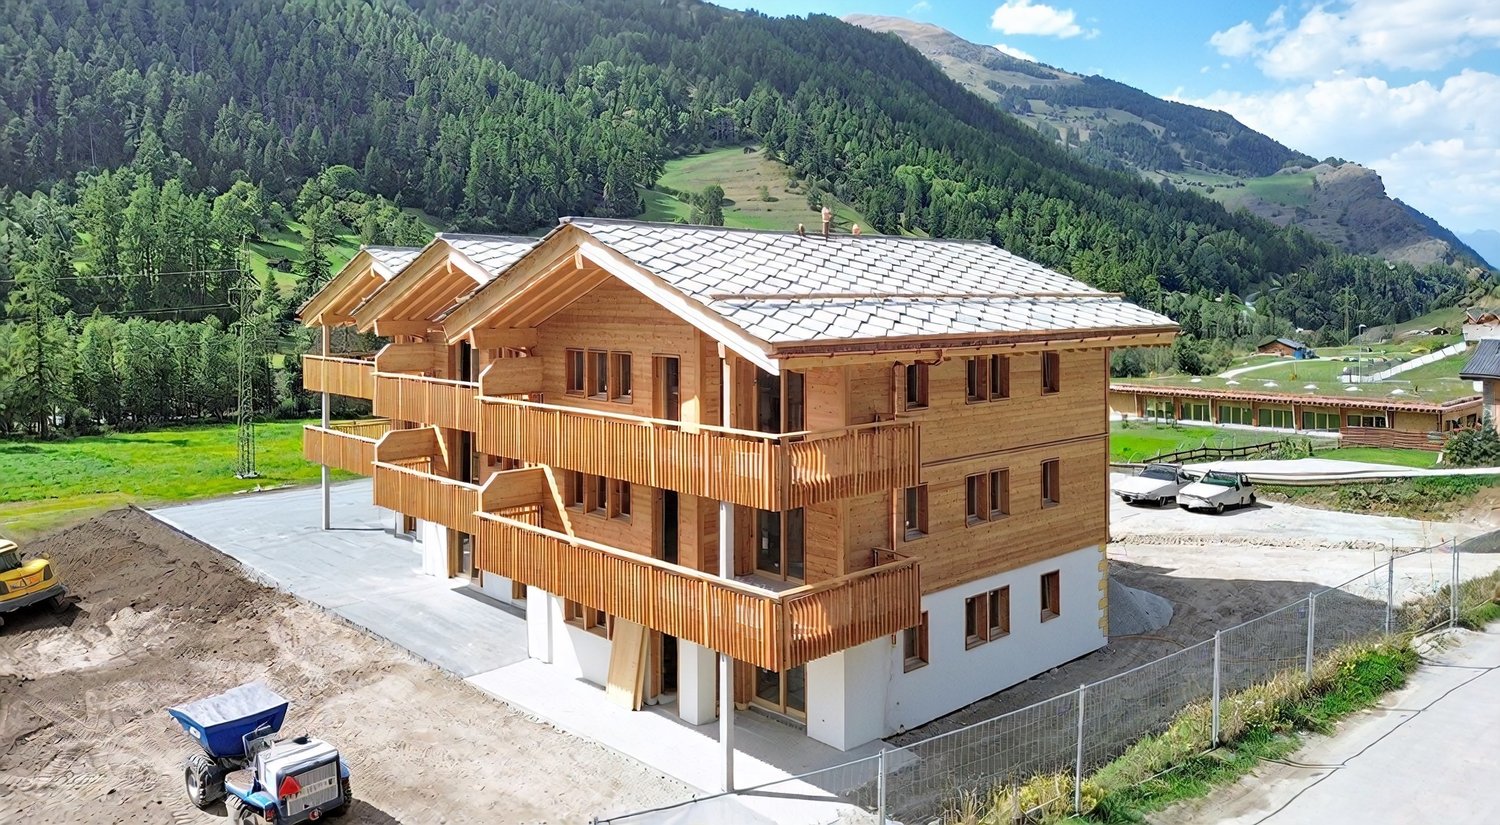
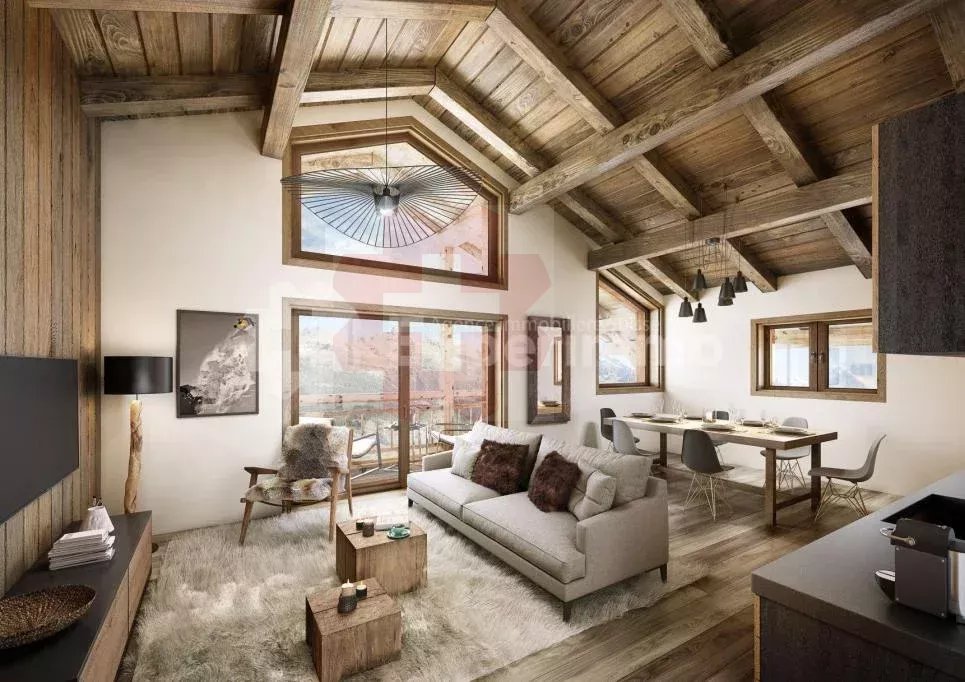
R1: High-quality 4.5-room apartment with breathtaking views, St-Martin, Val d’Hérens

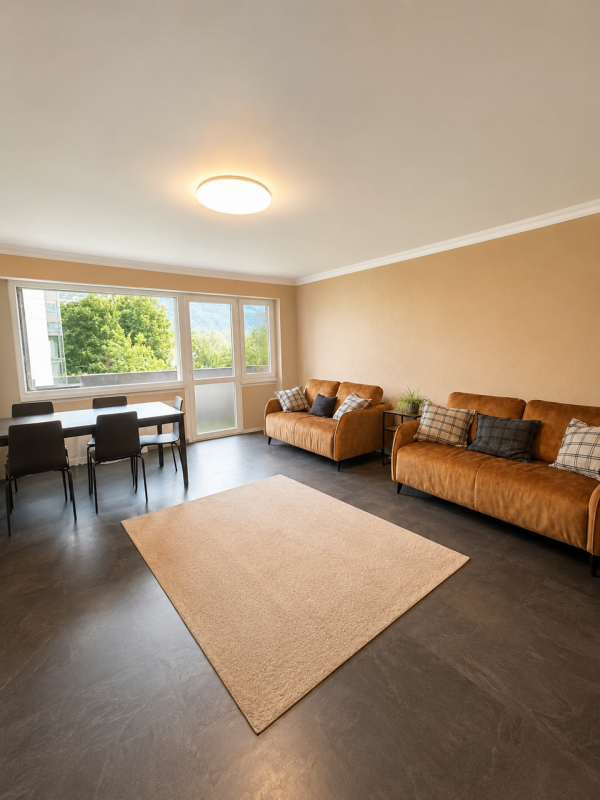
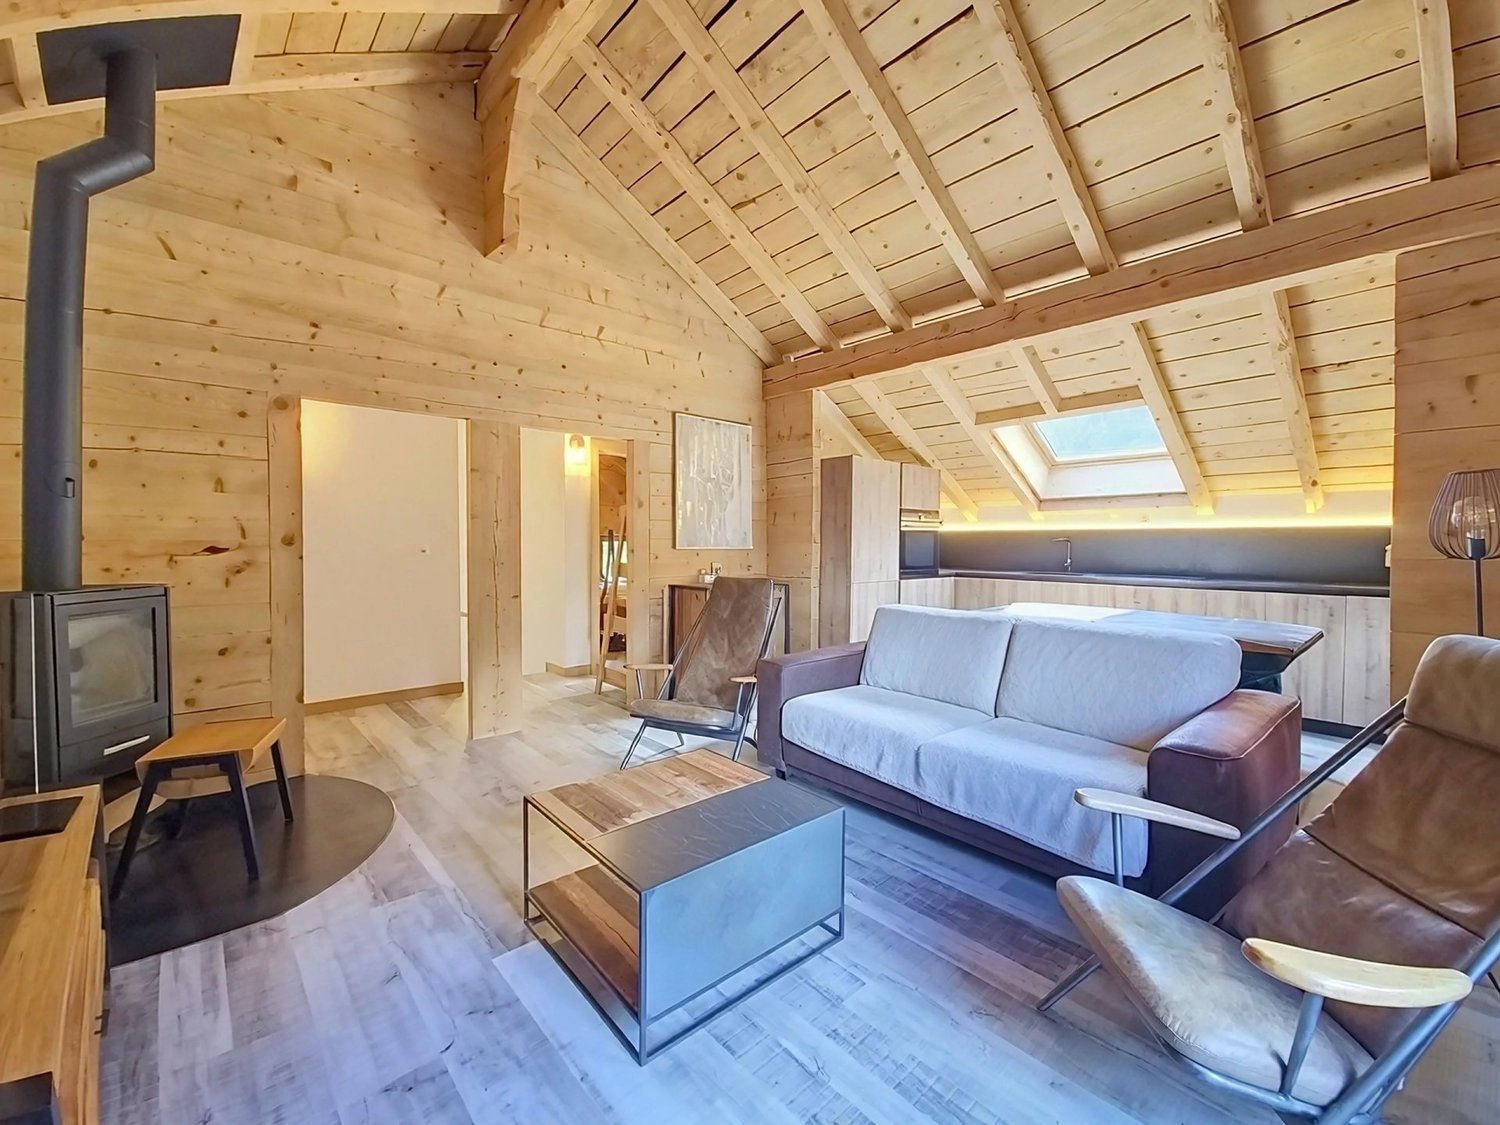
REAL ESTATE PROMOTION: The plans can be changed according to the buyer's wishes. ONLY MAIN RESIDENCE!This apartment is located in a two-family house in the village of St-Martin in the heart of Val d'Hérens, 20 minutes from Sion Est and 10 minutes from Evolène and Nax. It offers a breathtaking view of the valley and the mountains with maximum sunshine.It offers a large, bright living area and is located in a quiet environment with a plot of land where a garden, a playground, a pond, etc. can be laid out, or small animals can be kept, all without vis-à-vis!It offers all the advantages: view, sun, outdoor area, parking, elevator, solar panels.FAMILY SUPPORTTo maintain an attractive quality of life for the population, especially for families, and to promote the settlement of an active population, the municipality of Saint-Martin has chosen a parafiscal approach. It offers compulsory health insurance for children up to 18 years old as well as taxable allowances when a child is born.HOUSING SUPPORTThe municipality of Saint-Martin benefits from the housing support granted by the canton of Valais for the construction, renovation, or purchase of a dwelling as a main residence, and offers a participation of Fr. 25,000.00.DESCRIPTIONIn the basement -1: 144 m2 SVB, 112 m2 usable living space • Entrance hall with built-in cupboards • Kitchen/dining room • Living room with wood or pellet heating and access to the terrace • Two bedrooms à 12.6 m2 • 1 office/bedroom à 8.54 m2 • Bathroom with Italian shower or bathtub • Separate toilet with shower • Laundry room OUTDOOR AREA • A balcony/terrace of 45 m2 • A large communal plot of 1205 m² for the creation of a lawn, a garden, a playground, etc. PARKING • Garage • Outdoor parking • 3 visitor parking spaces OTHER • Shared laundry room, but possibility to install a washing/drying machine in the apartment • Heat pump • Solar panels FURTHER INFORMATION ABOUT THE PROJECTClick on this link TacheronVIEWINGS • info@saint-martimmo.ch • 079 760 70 80

Travel time
-
More objects in your automatically expanded search area
19 results - Radius: + 10km
1 / 14
4.5 rooms, 98m², CHF 549,000.–
Top
Rue du Chemin de Fer 96, 1958 Saint-Léonard

Charming 4.5-room attic apartment in Saint-Léonard

Exclusively at 2S BuildingFor sale in Uvrier, municipality of Sion – Spacious 4.5-room apartment with 2 balconies, cellar and 2 parking spacesLocated in the Rue du Chemin de Fer 96 in Uvrier municipality of Sion, in close proximity to the Saint-Léonard train station, this 4.5-room apartment offers a surface area of approximately 95 m² and benefits from a beautiful room layout, two balconies and two outdoor parking spaces.The apartment is situated on the 2nd floor of a building.It consists of:An entrance hall leads to a separate kitchen, which currently needs to be renovated, with a planned space for a washing machine.The apartment also features a separate guest toilet, three bedrooms with approximately 11 m², 18 m² and 10 m², as well as a bathroom with an Italian shower.The living room, approximately 25 m² in size, provides access to a balcony of approximately 5 m², which is south-facing and offers a quiet, free and pleasant view. A second balcony of approximately 5 m², which is north-facing, completes the property.A shared laundry room, a bicycle room and a large private cellar are available in the basement of the building.The wall colors of the apartment have been recently renewed, allowing for a clean and easily personalized home.The apartment also benefits from two non-covered outdoor parking spaces in a row, one behind the other.The location is ideal for a family, a couple or individuals looking for proximity to amenities and main traffic axes: • Schools in approximately 2 minutes; • Shops in Uvrier in approximately 5 minutes; • Saint-Léonard train station in approximately 5 minutes on foot; • Sion hospital in approximately 6 minutes by car; • Quick access to Sion, Sierre and the main axes of the Rhone plain. The location in Uvrier, in the municipality of Sion, between Sion and Sierre, offers a practical life while remaining close to public transportation, schools, shops and essential services.This apartment offers a good opportunity for buyers looking for a spacious, well-located home with great potential after renovating the kitchen.The building does not have an elevator.Highlights: 2 balconies, beautiful south-facing view, 3 bedrooms, large living room, large cellar, bicycle room, 2 parking spaces, proximity to train station, schools, shops, Sion and Sierre.To note: Kitchen to be renovated. Building without elevator.Notice: All areas, measurements and distances are indicated and do not constitute contractual or guaranteed measurements.* *** *2S Building – Your partner for the construction, enhancement and transfer of your real estate assets. You are the owner of a plot, a property for sale or a real estate project? We support you in the analysis and enhancement. www.2sbuilding.ch * *** *
Travel time
-
1 / 13
4.5 rooms, 94m², CHF 560,000.–
Rue du Vieux-Village 74A, 1967 Bramois

Pleasant, with beautiful garden space, just two steps from the capital

Pleasant, with beautiful garden space, just two steps from the capital This property is located within a PPE built in the 1990s, with only two or three levels. This residence embodies the perfect marriage between tranquility and functionality, in an ideal living environment for families seeking a beautiful exterior just steps from the city.As soon as you cross the threshold of this through apartment, you will be immediately seduced by the openness leading to the living space, which remains the warm heart of this home. The entrance hall provides the possibility of creating a beautiful storage space to maximize the efficiency and organization of this hall.The living space consists of a lovely, modern kitchen that opens graciously onto a dining room and a living room, all bathed in natural light thanks to the windows and the two bay windows that open onto the spacious garden space, offering a magnificent peaceful corner ideal for barbecues with your loved ones and to relax after a beautiful day. The space remains to be arranged according to your desires, it is large enough to create several relaxation areas and even install your own vegetable garden.The apartment has three beautiful and bright bedrooms, a bathroom equipped with a bathtub and a separate toilet.In the basement, you will also have access to a common laundry room and a cellar, perfect for storing your belongings. Additionally, and in addition to the sale price, you can count on a parking space in the underground garage.As you have already understood, this apartment is ideal for all those seeking a true home in the calm of the city while remaining close to all the amenities of a city, such as Sion.Do not miss this unique opportunity to acquire this property, and ask for our sales file online to have all the useful information. We also remain at your disposal to organize a visit to discover the beautiful potential of this property yourself!

Travel time
-
Victor Popoff

Victor Popoff

1 / 12
Victor Popoff

Victor Popoff

  • Balcony / Terrace
  • Elevator
  • Child-friendly
4.5 rooms, 135m², CHF 1,780,000.–
Route de Grand Combe 113, 3961 Grimentz

Appartement de standing à deux pas des pistes sans obligation de louer

Appartement de standing à proximité des pistes de ski vendable en résidence secondaire sans obligation de louerLe Val d'Anniviers et ses 220 km de pistes de ski - souvent décrit comme la plus belle vallée des Alpes valaisannes, située entre le Cervin et Verbier - bénéficie des saisons de ski les plus longues ainsi que du meilleur ensoleillement de la région.Grimentz est l'un de ses villages les plus pittoresques et est doté du spectaculaire domaine skiable Grimentz-Zinal (120 km de pistes culminant à 2900 mètres).Le vieux village respire le charme authentique si particulier des hameaux Anniviards. Quelques minutes en voiture suffisent pour rejoindre l'une des 4 autres stations de la vallée : Zinal, Saint-Luc, Chandolin et Vercorin. Sierre est à 30 minutes et Sion à 40 minutes.L'été, ce sont 490 km de magnifiques sentiers de randonnée pédestre à parcourir en admirant les sommets de plus de 4000 m, les sentiers de VTT, les courses de haute montagne, le parapente, le saut à l'élastique, la via ferrata, les piscines, le wellness, et les nombreux restaurants proposant la gastronomie locale.La nouvelle promotion "Adelaïde Lodge" se situe dans un grand chalet comprenant 9 appartements, idéalement situé dans un quartier calme à proximité des pistes de ski et de toutes les commodités.L'appartement XY 02 se compose comme suit : • Hall d'entrée avec garde-robe encastrée • Séjour avec cheminée • Cuisine ouverte entièrement équipée et coin à manger • 3 chambres doubles dont une avec salle d'eau en-suite (douche, double lavabo et wc) • Salle d'eau avec douche, double lavabo et wc • WC séparé avec lavabo • Colonne de lavage (lave-linge et sèche-linge) • Cave de 6,23 m2 • Généreuse terrasse de 39 m2 avec vue panoramique sur le village et les montagnes Particularités : • Derniers appartements neufs vendables en résidence secondaire sans restriction et sans obligation de location • Finition en bois de haute qualité avec grands carrelages et parquets en chêne rustique • 1 place de parking privée dans le garage souterrain de l'immeuble est disponible au prix de CHF 58'000.- • CHF 105'000.- pour l'achat d'une place de parc double intérieure • Livraison prévue à l'été 2027 • Vente aux étrangers autorisée Je me ferais un plaisir de vous faire visiter les lieux !Pour tous les détails, visitez notre site : www.valimmobilier.chLuxuswohnung in der Nähe der Skipisten als Zweitwohnsitz ohne Mietverpflichtung verkaufbarDas Val d'Anniviers mit seinen 220 km Skipisten - oft als das schönste Tal der Walliser Alpen bezeichnet, das zwischen dem Matterhorn und Verbier liegt - hat die längsten Skisaisonen sowie die meisten Sonnenstunden der Region.Grimentz ist eines seiner malerischsten Dörfer und verfügt über das spektakuläre Skigebiet Grimentz-Zinal (120 km Pisten mit einer Höhe von 2900 Metern).Das alte Dorf strahlt den authentischen Charme aus, der so typisch für die Weiler der Anniviards ist. In wenigen Autominuten erreichen Sie einen der vier anderen Skiorte des Tals: Zinal, Saint-Luc, Chandolin und Vercorin. Sierre ist 30 Minuten und Sion 40 Minuten entfernt.Im Sommer gibt es 490 km herrliche Wanderwege, auf denen Sie die Viertausender bewundern können, Mountainbike-Trails, Hochgebirgsrennen, Gleitschirmfliegen, Bungee-Jumping, Klettersteige, Schwimmbäder, Wellness und zahlreiche Restaurants, die die lokale Gastronomie anbieten.Die neue Promotion "Adelaïde Lodge" befindet sich in einem großen Chalet mit 9 Wohnungen, das ideal in einer ruhigen Gegend in der Nähe der Skipisten und aller Annehmlichkeiten liegt....

  • Balcony / Terrace
  • Elevator
  • Child-friendly
1 / 12
4.5 rooms, 87m², CHF 415,000.–
Route de Nendaz 153, 1991 Arvillard (Salins)

Charming apartment, 5 minutes from the capital

Charming apartment, 5 minutes from the capital Located in the commune of Sion in the hamlet of Arvillard, this 4.5-room apartment offers a privileged living environment, just a few minutes from the city center. It benefits from good sunlight and seduces with its exceptional panoramic view of Sion and the Rhone plain.With a gross living area of approximately 100 m², this partially renovated property offers a modern and warm interior, ideal for a couple or a family. It consists of a fully equipped kitchen, a spacious living room bathed in light with access to a 6 m² loggia, three bright rooms including one of a good size, as well as a bathroom with a bathtub and a separate toilet.The apartment benefits from a practical location, in immediate proximity to public transportation, allowing quick access to the center of Sion and all its amenities.In addition, this property has a cellar of approximately 5 m² as well as a private space in the attic (galetas) of approximately 8 m², offering appreciable storage solutions.A garage completes this property, in addition to the sale price, for CHF 30,000.-.Currently rented, this apartment also represents an interesting opportunity for an investor, with an immediate return (current rent: CHF 1,400.- including charges).Have we sparked your interest? Do not hesitate to contact us for more information or to arrange a visit on site.

Travel time
-
Daniela Trindade

Daniela Trindade

1 / 10
Daniela Trindade

Daniela Trindade

  • Balcony / Terrace
  • View
  • Elevator
  • +2
4.5 rooms, 168m², CHF 1,760,000.–
1967 Bramois

EXCEPTIONAL ATTIC - ELEGANCE IN ITS PUREST FORM

A rare address where contemporary architecture meets quality materials, generous volumes, and comfort thought out in the smallest details.Discover this magnificent 5.5-room attic in Bramois, in the exclusive Le Chant de la Borgne residence, composed of only three apartments.And because it is the only accommodation located on the top floor, this attic benefits from a fully private level, offering a feeling of exclusivity and intimacy that is particularly sought after.With its 168.4 m², a 40 m² terrace, generous volumes, and quality amenities, this property combines contemporary elegance, comfort, and freedom of personalization.A private access to an exceptional apartmentFrom the arrival, the exclusivity is felt: the attic has a private access by elevator.A rare privilege that offers intimacy and independence, since you have the entire top floor, without any other apartment at your level.The heart of the house, a spectacular living spaceWith nearly 60 m² dedicated to the living room, dining room, and kitchen, this space offers generous volumes, conducive to an elegant, convivial, and warm atmosphere.The kitchen can be fully customized to the buyer's wishes, in order to create a space perfectly adapted to their tastes and lifestyle.Large openings naturally extend the interior spaces to the outside and bring a beautiful brightness to the whole.A parental suite like a true private spaceThe parental suite is a true universe in itself.With nearly 54 m², it includes a generous bedroom, a dressing room, and a private bathroom.A space designed to offer comfort, intimacy, and serenity, with volumes particularly appreciated for a property of this standing.Two additional bedroomsThe sleeping area also includes two additional bedrooms, offering beautiful possibilities for layout for a family, guests, or an office.Elegant bathroomsThe attic has three bathrooms, designed to offer comfort and practicality in everyday life.The wet areas benefit from tile coverings and careful finishes, while the materials can be selected according to the ranges planned in the project.A 40 m² terrace to extend the living spacesOutside, the terrace becomes a true additional room.With its 40 m², it offers enough space to imagine a comfortable outdoor lounge, a large table for receiving, or a vegetal arrangement.A true extension of the interior spaces, ideal for fully enjoying the beautiful days.Amenities thought out in the smallest details • Triple glazing on windows and patio doors • Windows and patio doors in aluminum • Electric, motorized blinds with remote control • Central double-flow ventilation • Underfloor heating • Air-water heat pump • Photovoltaic panels on the roof • Thermostats in the rooms and living room • Individual metering of heating and hot water • Elevator with private access to the attic • Individual cellar • Electric vehicle charging station • 2 parking spaces, including 1 covered, in addition to the sale price 30'000.- Finishes to your tasteOne of the great advantages of this property is the possibility of personalizing the finishes to the buyer's wishes.The floor coverings, certain materials, and the layout of the kitchen allow you to create an interior that truly corresponds to your desires.An ideal location in BramoisThe Le Chant de la Borgne residence in Bramois benefits from a particularly...

  • Balcony / Terrace
  • View
  • Elevator
  • +2
1 / 14
  • Balcony / Terrace
  • Mountain view
  • Washing machine
  • +1
4.5 rooms, 80m², CHF 530,000.–
Rue de la Blancherie 29, 1950 Sion

Apartment 4.5 rooms - Close to all amenities

Apartment with 4.5 rooms in the heart of Sion Jaberg SA has the pleasure of offering you this beautiful living space in the heart of Sion. Just a few steps from the train station and the city center, this through apartment of approximately 80 m² of living space offers a bright and functional living area. It consists of a large living room opening onto a balcony, three separate bedrooms, an independent kitchen, and a complete sanitary area with a bathroom and separate toilet. A large closet integrated into the corridor completes the already generous storage spaces, and a cellar of 5.9 m² is added to the property.The "Lotus C" building benefits from a comfortable underfloor heating system, powered by a collective gas boiler serving the entire residential area. The property is located in a quiet residential area, in immediate proximity to the neighborhood's amenities.Its location is practical with: Sion train station about 5 minutes on foot City center (Place du Midi) about 14 minutes on foot La Blancherie swimming pool about 6 minutes on foot Proximity to higher education institutions (HES-SO / EPFL Valais) and neighborhood shopsThe property is currently rented under an ongoing lease, which ensures an immediate rental income upon acquisition, without any expected vacancy period. With an estimated net rent between CHF 1'600.- and CHF 1'700.- per month, depending on the market, the gross yield is between 3.6% and 3.8%, an attractive profile for an investor seeking a already productive real estate investment in a dynamic cantonal city.

  • Balcony / Terrace
  • Mountain view
  • Washing machine
  • +1
Travel time
-
Justin FOURNIER

Justin FOURNIER

1 / 12
Justin FOURNIER

Justin FOURNIER

  • Balcony / Terrace
  • View
4.5 rooms, 85m², CHF 629,000.–
Route de Planchouet 235, 1997 Haute-Nendaz

3 bedrooms apartment in Planchouet (Nendaz) in the heart of the forest!

Nestled in Planchouet, just 4 km from Nendaz and 3 km from Siviez, this rare gem welcomes you in the heart of the forest, between two rivers and the Milieu bisse. An enchanting setting where absolute tranquility reigns, impossible to reproduce since no new construction can be built there. Carefully renovated in 2022, this attic apartment of 4.5 rooms occupies a characterful building dating from 1937. The mountain and wood charm is expressed in every detail. Attic, the accommodation exudes a warm and authentic atmosphere. The living space consists of a lounge with a dining area and an open kitchen, two bedrooms, as well as two shower rooms. A small children's room completes the property. The small co-ownership benefits from year-round road access, a cellar, and a common laundry room. On the technical side, the property is heated by geothermal energy, complemented by a wood stove for cozy atmospheres, and equipped with solar panels. Already rented annually, this property is an excellent opportunity for an investor seeking immediate return. An outdoor parking space is included in the sale price. Highlights Unique and protected location: no new construction possible Between two rivers and the Milieu bisse, in the heart of the forest 4 km from Nendaz and 3 km from Siviez Fully renovated attic in 2022 Building from 1937 with authentic mountain charm Two bedrooms and two shower rooms A small children's room Living room with dining area and open kitchen Heating by geothermal energy and wood stove Solar panels Year-round road access Cellar and common laundry room Outdoor parking space included Already rented annually – ideal for an investor Haven of absolute peace

  • Balcony / Terrace
  • View
Travel time
-
Christophe Bonjour

Christophe Bonjour

1 / 12
Christophe Bonjour

Christophe Bonjour

  • Parking space
  • Balcony / Terrace
  • Garage
  • +3
4.5 rooms, 120m², CHF 870,000.–
Route de la Courtaz 29, 1991 Salins

4.5 room attic apartment for sale in Salins (Lot F24)

4.5 room attic apartment for sale in Salins (Lot F24)Reference: SA-SA-F24DescriptionDiscover this beautiful 4.5 room apartment in Salins, located at Route de la Courtaz 29, in a quiet and privileged residential area, just a few minutes from the city center of Sion.The apartment is part of the new SAORA residence in Salins and benefits from a contemporary architecture in terraces perfectly integrated into the natural slope of the land. Each building is positioned to guarantee intimacy, brightness, and an unobstructed view of the Rhône valley and the Valaisan Alps.Here, you're not just buying an apartment, but a unique living environment that combines nature, panorama, and immediate proximity to the city. Salins offers the tranquility of a sought-after village while enjoying the complete infrastructure of the Valais capital.Apartment features: • Apartment area: 120 m2 • Terrace: 53.14 m2 • Floor: Attic • Private basement F24 Included • Weighted area: 137.71 m2 • Orientation: North • Number of indoor parking spaces: 2 (No. F24) - CHF 25,000 extra (per space). Highlights • Unobstructed and dominant view: Terraced arrangement guaranteeing a permanent panorama of the Rhône valley, the city of Sion, and the mountains. • Architecture on a human scale: Several small, modern buildings instead of a massive building. • Large terraces: Real outdoor living spaces to fully enjoy the Valais climate. • Optimal brightness: Carefully planned orientation to maximize sunlight. • The living rooms are equipped with large, sliding windows • Personalization of finishes: Choice of floors, kitchens, and sanitary facilities according to allocated budgets. • Existing connections and drains in each apartment for the washing machine • Strategic investment: Sought-after location in immediate proximity to Sion, sector with high demand. Budgets • Kitchen: Budget of CHF 20,000.- incl. VAT. • Sanitary appliances: Budget of CHF 16,000.- incl. VAT. • Flooring (supply) Tiles (living areas/shower/reduced): CHF 45.-/m² incl. VAT. • Flooring (supply) Parquet (bedrooms): CHF 60.-/m² incl. VAT. • Kitchen countertop: Made of tiles, budget of CHF 45.-/m² incl. VAT inclusive. Important note: The budgets mentioned above are based on the suppliers selected by the architect (LMH Architecture). A change of supplier will result in a reduction of 20% on these amountsThe residenceThe SAORA residence offers 19 PPE apartments distributed in several modern buildings, terraced on the plot. All apartments enjoy an unobstructed view of the Rhône valley, the city of Sion, and the mountains.It includes: • Common playground of about 512 m2 • Green roofs • Photovoltaic panels on the roof • Private basements • Covered and outdoor parking spaces • Organized access from Route de la Courtaz The architectural concept prioritizes landscape integration, tranquility, and quality of life.Heating - Sustainability and Energy EfficiencyThe SAORA project relies on cutting-edge technologies to ensure optimal thermal comfort while controlling costs: • Central air-water heat pump: An ecological solution using the heat of the air. • Low-temperature underfloor heating: With individual thermostats in each room for precise control of your comfort. • Photovoltaic energy production on the roof: Installation of solar panels to cover part of the electrical energy needs of the residence (elevators, common areas, heat pump), thus reducing PPE costs. • Green roofs: Promoting biodiversity and optimizing the yield of solar panels through thermal regulation. • High-performance thermal insulation • Triple glazing Salins: A perfect balance between nature and urban proximitySalins, on the right bank of the Rhône, at an altitude of about 820 meters, offers a privileged residential environment dominating the plain and the Alps. • Quick access to the A9 highway • Sion city center in 5 minutes • Schools, shops, hospitals, and train station nearby • Ski resorts of Nendaz and Veysonnaz in about 15 minutes • Many hiking trails, Suonen, and outdoor activities With its sunny microclimate and village atmosphere, Salins today represents one of the most attractive sectors in central Valais.

  • Parking space
  • Balcony / Terrace
  • Garage
  • +3
Travel time
-
Emmanuel Bovier

Emmanuel Bovier

1 / 5
Emmanuel Bovier

Emmanuel Bovier

  • Balcony / Terrace
  • View
4.5 rooms, 170m², CHF 1,050,000.–
1993 Veysonnaz

Attic apartment with 4.5 rooms in Veysonnaz with large panoramic terrace

In Veysonnaz, in the "Le Pranu" area with an unobstructed view of the Rhone Valley, a new promotion of 3 apartments, respecting the natural environment and the terrain configuration.Ideally located, below the village of Veysonnaz, just a few minutes from the plain.The inhabitants will be able to live between the necessary daily amenities and the proximity of the mountains for relaxation and sports activities.The design and construction are ensured by an architecture firm with several years of experience.Construction in masonry and with quality materials, respecting the local spirit and neighboring constructions, while meeting the expectations and current standards of comfort and energy consumption.This 4.5-room apartment of 170 m2 is distributed as follows: • Entrance hall • Living room with open kitchen, giving access to the terrace, 52 m2 • Parental bedroom, 12 m2 • Second bedroom, 12 m2 • Third bedroom, 12 m2 • Two bathrooms with shower • Separate toilet • 100 m2 terrace and private garden access directly from the apartment. In the basement, 2 covered parking spaces and a cellar complete this apartment.The building also has a bicycle or stroller room.Technical description: • Motorized blinds on the day side • Intercom • Photovoltaic panels on the roof • Hot water and heating by air-water heat pump • Power supply for washing machines Budget for sanitary facilities:Budget exhibition priceCHF 4'200.- incl. VAT for bathroomsCHF 5'200.- incl. VAT for shower roomsCHF 2'000.- incl. VAT for guest toiletsBudget for kitchen equipment:CHF 25'000.- incl. VATBudget for floor coverings:CHF 50.-/m2 incl. VAT tiles according to customer's choice, laying up to 40 x 40 cm format for the floors of the entrance hall, living room, kitchen, dining area and bathroom/WCCHF 60.-/m2 incl. VAT parquet according to customer's choice for the bedroomsBudget for wall coverings:CHF 50.-/m2 incl. VAT tilesPlaster with 1.0 mm thickness for entrance hall, living room, kitchen and bedroomsA complete construction description is available.The interiors can still be modified (subject to technical feasibility and direct billing),the finishes are to be chosen by the buyers, with the supplier and according to the pre-selection of the builder.The project has obtained all the necessary authorizations.Expected delivery end of 2026

  • Balcony / Terrace
  • View
1 / 20
4 rooms, 105m², CHF 195,000.–
Route du Pont-Noir 22, 1982 Euseigne

Duplex apartment to renovate with terrace and annexes in La Luette in the heart of Val d'Hérens

Primary or secondary residenceLocated in an authentic village house composed of two apartments, this charming duplex apartment is ideally situated in the heart of the magnificent Val d'Hérens in the municipality of St-Martin.Its central location allows you to reach Euseigne and its famous pyramids in just 2 minutes, Evolène and St-Martin in 6 minutes, and Sion in 16 minutes by car. You thus benefit from quick access to the main villages of the valley, the ski resorts of Evolène and Thyon / 4 Vallées, as well as the many natural and tourist riches of the region, including the Grands Bains d'Hérémence.The shops, schools, and services are about 5 minutes away by car, while public transportation is just 20 meters from the house.Outside, you can enjoy a pleasant panoramic balcony as well as a terrace, perfect for fully appreciating the beautiful days and the surrounding environment.The property also benefits from several annexes, including a workshop ideal for DIY work, a large cellar, an attic, and a woodshed offering beautiful storage and layout possibilities.The apartment as well as the workshop require renovation work, offering the opportunity to transform and layout them according to your desires and needs. If you wish, we can also accompany you in the realization of your renovation project.Nature and hiking enthusiasts will be delighted. A few steps from the house, the magnificent pedestrian path to the agritouristic site of Ossona begins, passing through the footbridge. Nicknamed the "Paradise of Hiking", the municipality of St-Martin offers a vast network of marked trails, perfect for hiking, ski touring, and snowshoeing.An ideal property for mountain lovers looking for an authentic, peaceful, and easily accessible setting, whether as a primary residence or for vacation.FAMILY SUPPORTThe municipality of St-Martin, labeled "Mountain municipality, youth, our future", is pursuing an active policy in favor of families. It notably takes charge of health insurance premiums for children up to 18 years old, offers taxed garbage bags at the birth of a child, and actively supports cultural and sports activities for young people.HOUSING SUPPORTThe municipality of St-Martin benefits from the support of the Canton of Valais for the renovation of housing intended for primary residence.For this property, financial support can be requested. It corresponds to 10% of the investment costs, up to a maximum of 50,000 CHF.DESCRIPTIONDuplex apartmentGround floor • Kitchen/dining room • Large living room with stove (renovation work to be done to comply with regulations) • Bathroom First floor • Bedroom • Large bedroom/loft (low ceiling area) • WC Annexes • Workshop of 118 m3 • Large cellar of 45 m3 • Attic of 38 m3 (building classified as 4th category in the inventory of built heritage) • Woodshed of 12 m3 Exterior • Balcony • Terrace of 32 m2 Heating • Electric heating Parking • Public parking spaces in the street Information and visits • info@saint-martimmo.ch • 079 760 70 80

Travel time
-
1 / 3
  • Balcony / Terrace
  • View
  • Elevator
  • +2
4.5 rooms, 99m², CHF 999,500.–
1987 Hérémence

Dent Blanche Resort - Become the owner of a luxury residence in the Swiss Alps

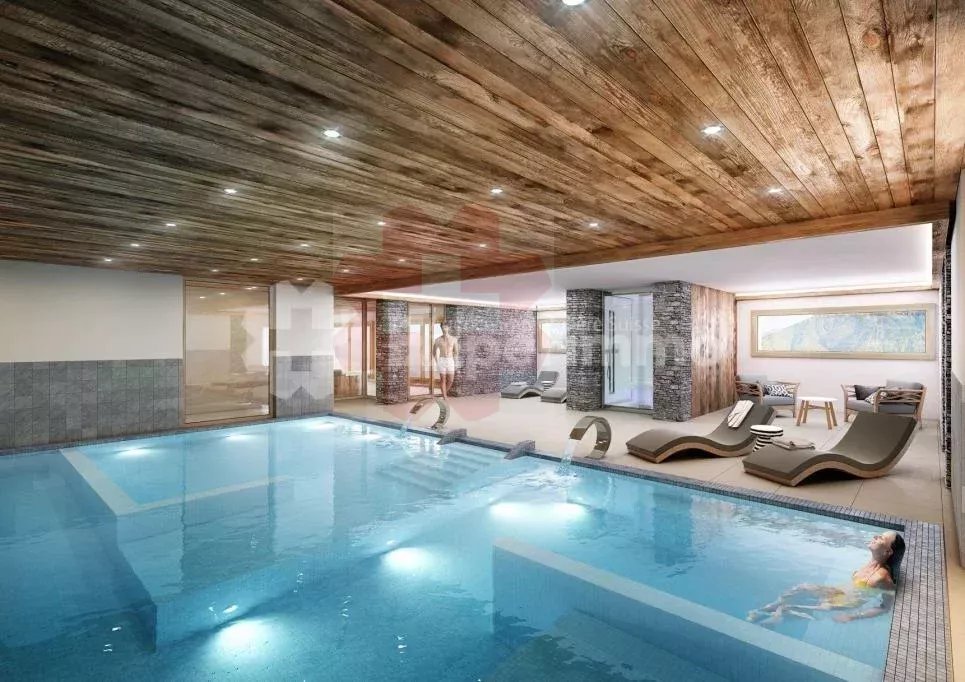
A SWISS INVESTMENT An apartment in the Dent Blanche residence allows you to combine the pleasure of living with a thoughtful choice of heritage. The growing success of the Alpine destination in winter and summer has led the Swiss to ban the construction of second homes in Valais. The value of your property will increase, as it has great development potential compared to neighboring towns Verbier and Haute Nendaz, all centered in the 4 Vallées ski area. The ski-in, ski-out facility is highly sought after, you have the last true resort that offers this advantage. The hotel-residence formula of the Dent Blanche Resort does not restrict access to the property to Swiss foreigners, who can buy without restrictions, which increases the intrinsic value of your property, as it is accessible to amateur investors from all over the world. 3% in Valais: The costs of owning a home are among the lowest. This includes all taxes, stamp duties, and notary fees. Even for Swiss standards, very little! Composition: 87 apartments 41 apartments with 4.5 rooms with an area of 98m2 19 3.5-room apartments with an area of 70m2 to 84m2 of living space 27 2.5-room apartments with a living area of 47m2 Number of parking spaces: 168 inside and 24 outside Restaurant area, kitchen, bar, and cigar bar Wellness area consisting of sauna, hammam, swimming pool, and whirlpool Room for administration and reception Children's playroom Service rooms for apartments and shops Common areas (distribution corridors, stairways, elevators, etc.) and wheelchair-accessible apartments

  • Balcony / Terrace
  • View
  • Elevator
  • +2

Suggested properties for you based on search results

Other interesting objects