Lieli LU - Flats for sale with Balcony / Terrace

We recommend expanding your search criteria to get similar results. The current filters didn’t return any matches.

If you don’t want to change your current search criteria, we recommend creating a search alert, so you’ll be notified when matching offers become available.

More objects in your automatically expanded search area
62 results - Radius: + 10km
New building
1 / 10
  • Balcony / Terrace
  • Garage
  • Elevator
4.5 rooms, 160m², CHF 1,240,000.–
Premium
Bachstrasse 14, 5623 Boswil

4.5-Room Maisonette with Gallery and Balcony

Modern living over two levels in BoswilThis spacious 4.5-room maisonette apartment is being built in 2026 at Bachstrasse 14 in Boswil. With a net living area of 160 m², a gallery, and a covered balcony of 18 m², it offers plenty of space for families, couples, guests, and working from home.The bright living and dining area forms the heart of the apartment and has direct access to the covered balcony. The maisonette spans two levels and impresses with a versatile floor plan: • 4.5 rooms on two floors • Gallery as an office, library, or lounge • 2 bathrooms • Parental bedroom with its own wet cell • Laundry room with washing machine and dryer • Covered balcony with 18 m² of space The interior design is completely new and of high quality. A modern kitchen, contemporary bathrooms, new windows, and new masonry create a consistent, long-lasting living environment. Efficient underfloor heating, powered by a ground-source heat pump, provides comfortable warmth. The elevator takes you comfortably to the apartment floor.The multi-family house comprises a total of 9 apartments. For individual mobility, two underground parking spaces can be purchased for CHF 38,000 each. Boswil-Bünzen train station is approximately 388 meters away and offers connections at half-hour intervals. Shopping facilities, schools, and other daily amenities are available in Boswil. The community combines short distances in everyday life with diverse local recreation opportunities on the Lindenberg and in the Bünzebene.Apartment purchase price: CHF 1,240,000.-Year of construction: 2026 | Net living area: 160 m² | Balcony: 18 m² Have we sparked your interest? Then we look forward to your non-binding contact!Do you own a property that you would like to have appraised? Our valuation is completely free and non-binding for you. Contact us today and start your new home!

  • Balcony / Terrace
  • Garage
  • Elevator
Travel time
-
New building
1 / 11
4.5 rooms, 149m², CHF 1,190,000.–
Premium
6274 Eschenbach

Provisionally reserved exclusive 4.5-room apartment / 1st floor in Eschenbach LU

**CONSTRUCTION STARTED_SECURE LAST APARTMENTS**Exclusive 4.5-room apartment on the 1st floor in the new building "Pilatusblick" 6274 Eschenbach LU20 minutes from Zug and Lucerne, this great property with 7 condominiums is being built in one of the most tax-friendly municipalities in the canton of Lucerne, on the Lucerne-Zug axis. With only 7 condominiums, this offers a maximum of privacy with high-quality equipment and modern construction.Actively participate and contribute your wishes - Now secure this dream apartment and take advantage of the opportunity for active participation.Discover this exceptional 4.5-room apartment on the 1st floor in a brand-new Minergie building in Eschenbach. Experience living at the highest level and living comfort here.The apartment convinces with: • Spacious dining room: With large windows, parquet flooring in solid wood country house plank in oak - perfect for social evenings • Floor plan design with contemporary architecture: Openly designed living and dining area offers the maximum in feel-good atmosphere • Exclusive outdoor area: Spacious balcony with high-quality plate flooring/reduction with distant and sunny view for a sunny view and privacy • Premium equipment: Forward-looking energy concept, underfloor heating with "Free-Cooling" system, controlled ventilation and Home-Matic equipment for the highest comfort - high construction standard • Underground parking: Two underground parking spaces with prepared load management for e-mobility. Location and surroundings: The apartment is located on the outskirts of the village and is still well connected. The location is sunny, facing south, and offers a beautiful atmosphere.This apartment combines modern living with exclusive details and is ideal for demanding buyers who value quality, comfort, and a special living atmosphere.Secure your new home now in this sought-after new building property in a very tax-friendly municipality.Completion and move-in date approx. March/April 2027Sales price CHF 1'190'000.--**Plus 2 underground parking spaces per apartment at CHF 40'000.00 eachBank-approved

1 / 13
4.5 rooms, 132m², CHF 750,000.–
Top
Titlisstrasse 55, 5734 Reinach AG

Central living, thoughtful living - Your new home!

THOUGHTFUL LIVING - CENTRAL LIFE This stylish 4.5-room apartment on the 1st floor combines a central location with thoughtful architecture and high-quality equipment. Everything that makes everyday life pleasant is in the immediate vicinity: shopping facilities, schools, restaurants, public transport, and diverse leisure activities are easily accessible on foot. THOUGHTFUL FLOOR PLANBright, spacious rooms create a pleasant living atmosphere and offer versatile usage possibilities. The openly designed living and dining area forms the heart of the apartment - a place where everyday life and shared time harmoniously come together. An L-shaped secondary area creates additional usage possibilities and is ideal as a workspace or reading room.Particularly successful is the clear separation between the living area and the private retreats. Guests enter the inviting living room directly through the friendly entrance area without gaining insight into the bedrooms. This creates a living concept that combines openness with a pleasant amount of privacy.Two modern wet cells - consisting of a bathroom/WC and a shower/WC - as well as a separate housekeeping room with a washing machine and dryer offer high living comfort.The high-quality equipment is complemented by numerous details that noticeably increase the living comfort. Carefully selected materials, precise execution, and practical solutions combine to form a coherent overall picture.The building is constructed in certified Minergie standard. BASEMENT AND UNDERGROUND PARKINGThe spacious basement can be used well as a hobby room thanks to solid walls.Optional, up to two parking spaces are available for the apartment - these can be purchased for CHF 35,000 each or alternatively flexibly rented. CENTRAL LOCATIONThe center of Reinach AG is practically located at the front door. Shopping facilities, schools, kindergartens, restaurants, and bus and train are within a few minutes' walk. At the same time, nearby recreational areas and various leisure activities invite you to enjoy the advantages of the location beyond everyday life. AN APARTMENT WITH ADDED VALUEWhether for couples, families, or people with a desire for spacious living in a central location - this apartment offers versatile possibilities. The successful combination of thoughtful architecture and flexibly usable rooms makes this offer particularly attractive. INTERESTED?I look forward to your contact via the contact form. I will gladly send you the detailed sales documentation and the link to the virtual tour.Thank you for your understanding that viewing appointments can only be arranged through us and not through the online portal Properstar.

Travel time
-
New building
1 / 12
4.5 rooms, 149m², CHF 1,190,000.–
Top
6274 Eschenbach

Newly built exclusive 4.5-room apartment / 1st floor in Eschenbach LU

**CONSTRUCTION STARTED_SECURE LAST APARTMENTS**Exclusive 4.5-room apartment on the 1st floor, new building - small MFH "Pilatusblick" 6274 Eschenbach LU20 minutes from Zug and Lucerne, this great property with 7 condominiums is being built in one of the most tax-attractive municipalities in the canton of Lucerne, on the Lucerne - Zug axis. With only 7 condominiums, this offers a maximum of privacy with high-quality equipment and modern construction.Actively participate and contribute your wishes - Now secure your dream apartment and take advantage of the opportunity for active participation.Discover these exceptional 4.5-room apartments on the 1st floor in a brand-new Minergie building in Eschenbach. With 149 m² of living space, a balcony with privacy and the latest technical standard, you will experience living at the highest level and comfort.The apartment convinces with: • Spacious dining room: With large windows, parquet flooring in solid wood country house plank in oak - perfect for social evenings • Floor plan design with contemporary architecture: Openly designed living and dining area offers a maximum of well-being atmosphere • Exclusive outdoor area: Spacious balcony with high-quality plate flooring/reduction with wide and sunny views for a sunny view and privacy • Premium equipment: Forward-looking energy concept, underfloor heating with "Free-Cooling" system, controlled ventilation and Home-Matic equipment for the highest comfort - high construction standard • Underground parking: Two underground parking spaces with prepared load management for e-mobility. Location and surroundings: The apartment is located on the edge of the village and is still well connected. The location is sunny, facing south, and offers a nice atmosphere.This apartment combines modern living with exclusive details and is ideal for demanding buyers who value quality, comfort, and a special living atmosphere.Secure your new home now in this sought-after new building property in a very tax-attractive municipality.Completion and move-in date around April 2027Sales price CHF 1'190'000.--**Plus 2 underground parking spaces per apartment at CHF 40'000.00 eachBank-approved

1 / 13
4.5 rooms, 112m², CHF 799,000.–
Bahnhofstrasse 28, 5615 Fahrwangen

Bright 4.5-room apartment with balcony and elevator, modern and fully equipped

Welcome to an apartment that leaves no wishes unfulfilled. This 2019-built 4.5-room apartment on the 2nd floor of a well-maintained residential building with only 12 units offers modern comfort and thoughtful room layout on 111.5 m² of living space.Solid wood floors, which will be prepared before sale, run through the bright living and sleeping areas, giving the apartment a warm, valuable atmosphere. The modern kitchen with high-quality materials invites you to cook and enjoy, while the two wet cells provide comfort and privacy for the whole family. A washing machine and dryer directly in the apartment make everyday life even more convenient.On the covered balcony with two open sides, south and southwest, you can enjoy sunlight until the evening hours, regardless of the weather. Ideal for morning coffee or after-work aperitif.Technically up-to-date: A ground probe heating system in combination with underfloor heating provides a pleasant, energy-efficient room climate. A fiber optic connection guarantees fast internet for home office or streaming, and the elevator takes you comfortably to the apartment door.A private basement room offers additional storage space, and a underground parking space that can be purchased separately rounds off the offer and protects your vehicle from the weather all year round.Sales price:Apartment: 799,000 CHFUnderground parking space: 35,000 CHFTotal: 834,000 CHFDon't miss out on this modern apartment. Contact me today for more information or a non-binding viewing.

Travel time
-
New building
1 / 14
  • Balcony / Terrace
  • Garage
  • Pets allowed
  • +6
4.5 rooms, 134m², CHF 1,339,700.–
Salzrain 12, 8913 Ottenbach

Charming 4.5-room attic maisonette with two sunny balconies

Modern living on two levels with a house-in-a-house feel: This exclusive 4.5-room attic maisonette apartment on the 1st and 2nd floors convinces with high ceilings, plenty of light, and a well-thought-out room layout. 134 m² of living space, two west-facing balconies, and high-quality finishes create a home with character and comfort. The apartment is available for immediate occupancy or by arrangement.Further information and floor plans can be found at www.wohnen-ottenbach.chLiving concept • 1st floor: • Spacious living/dining/kitchen area with 14 m² balcony and evening sun • Two bright rooms (approx. 16 m² & 14 m²) with shower/WC and laundry room with washing tower (V-Zug) • 2nd floor • Private master area with en-suite bathroom/shower/WC • Living charm thanks to high ceilings and sloping roofs • Small private terrace facing southwest for a cozy glass of wine at sunset Equipment & technology • High-quality Herzog kitchen with V-Zug appliances (oven, Combi-Steamer, induction with integrated extractor) • Entire apartment with natural oak parquet flooring, large format (except wet cells) • Two stylish bathroom areas with floor-level showers, bathtub, elegant mirror cabinet, and under-sink furniture • Smart-Home networking - control of lighting and shutters conveniently from your smartphone • Ground-source heat pump & photovoltaic system for heat and energy generation • Preparation for e-mobility in the underground garage: 2 underground parking spaces No. 1+2 are available at an additional CHF 35,000 each. Location - quiet & perfectly connectedOttenbach offers shopping (Volg), kindergarten & primary school within walking distance, as well as ideal public transport connections to Zurich & Affoltern a. A. Recreation on the Reuss riverbank, including. Two bus stops within walking distance with connections to the city of Zurich, Affoltern, or Birmensdorf can be reached in a few minutes on foot.A home for people who appreciate generosity, quality, and sustainable construction.Arrange your viewing appointment now at https://wohnen-ottenbach.ch and experience the living feeling live.

  • Balcony / Terrace
  • Garage
  • Pets allowed
  • +6
Travel time
-
1 / 13
4.5 rooms, 178m², CHF 1,250,000.–
Mühlegasse 6, 5624 Bünzen

New construction project "Mühlehof": High-quality 4.5-room maisonette apartment

All apartments, floor plans, prices, and further information can be found on the project website: https://muehlehof6.ch/House BirkeApartment 02Floor OG + DGRooms 4.5Living area 177.5 m²Outdoor area 11.1 m²Basement 9.8 m²Construction start September 2026Move-in date January 2028The new construction project Mühlehof is being built at Mühlegasse 6 in Bünzen, creating a modern home with high living quality and contemporary comfort. In three carefully planned multi-family houses, a total of 11 exclusive condominiums with 2.5 to 4.5 rooms are being built, which optimally cover different living situations and needs - from stylish single households to couples and families.The architecture of the Mühlehof convinces with a harmonious combination of functionality, aesthetics, and generous spatial feeling. All apartments have well-thought-out floor plans with open living and dining areas as well as attractive outdoor spaces in the form of seating areas, balconies, or terraces. Here, bright and airy living rooms are being created, which seamlessly connect indoor and outdoor areas and offer plenty of space for individual design possibilities.The secondary rooms have also been carefully planned: Each apartment has its own basement compartment in the basement. Additionally, practical bike and multi-purpose rooms are available. The three buildings are connected underground via a spacious entrance hall. 15 parking spaces are available for vehicles, with comfortable access via a modern car lift - a solution that ideally combines functionality and comfort.The Mühlehof combines modern condominium living with the special quality of life of a quiet community. Bünzen offers an idyllic environment in the Aargau Freiamt, characterized by rural charm, manageable structures, and high living quality. At the same time, residents benefit from the good connection to the surrounding communities and centers.A parking space in the underground garage can be purchased for each apartment at a price of CHF 30,000.The construction start is planned for early September 2026. The completion and move-in date of the apartments are planned for January 2028. With the new construction project Mühlehof, a home is being created for people who value modern architecture, sustainable living quality, and a pleasant environment - a place to arrive, feel good, and stay.We would be happy to provide you with the detailed sales documentation with all information about the project, the apartment overview, and the sales process upon request.Your new home begins with a decision - we will accompany you every step of the way.Sales price apartment: CHF 1,250,000.--Sales price parking space: CHF 30,000.--Total sales price: CHF 1,280,000.--Bünzen AG: Living close to nature with short distancesWelcome to Bünzen - a charming residential community in the Muri district, which combines natural living with an excellent connection to the surrounding centers. Embedded in the gentle hill landscape of the Freiamt, Bünzen offers a quiet and family-friendly living environment, far from the hectic everyday life and yet perfectly connected.The community convinces with its high quality of life, plenty of green spaces, and an intact village life. Hiking and biking trails begin practically in front of the doorstep and invite you to enjoy the attractive nature in every season. At the same time, shopping facilities, schools, kindergartens, and diverse leisure activities are within short distance, making everyday life particularly pleasant.Thanks to the favorable location, you can reach Muri, Wohlen, Bremgarten, or Zug in a short driving time. The centers of Zurich, Lucerne, and Aarau are also easily accessible by car or public transportation. Thus, Bünzen ideally combines natural living with high mobility.


Travel time
-
1 / 13
4.5 rooms, 126m², CHF 1,380,000.–
Alte Landstrasse 31, 8912 Obfelden

Last available unit - Bright 4.5-room new apartment in Obfelden

Last available unit - Bright 4.5-room new apartmentIn a quiet residential area in Obfelden near Affoltern am Albis, an architectural masterpiece is being created - 4 exclusive condominiums in a high-quality finish. The living areas of 100-127 m² impress with well-thought-out floor plans, plenty of light, and modern design.Room conceptThe new apartment is located on the 1st floor and impresses with a spacious, well-thought-out room concept. Three bedrooms offer versatile usage options and create ideal conditions for couples and families.The heart of the apartment is the open living and dining area with a modern kitchen.The high-quality equipped bathrooms impress with a modern and timeless finish.A particular highlight is the balcony, which provides the apartment with an ideal south/east orientation for excellent sunlight. The large window areas create bright rooms and offer a pleasant view of the surrounding area.Thanks to a modern heating and cooling system using a heat pump, triple-glazed windows, and solid construction, you benefit from sustainable and energy-efficient living quality.An elevator and a private basement compartment round off the attractive living offer.Additionally, two underground parking spaces are available exclusively for each apartment.Completion is expected in spring 2027.Interested?We look forward to your contact at 041 511 45 41.

Travel time
-
1 / 13
4.5 rooms, 147m², CHF 880,000.–
Zürcherstrasse 30, 5628 Aristau

Cozy Maisonette Apartment with Beautiful Views

This well-maintained 4.5-room maisonette apartment in Aristau combines spacious living with a quiet location and an attractive view. The approximately 135 m² of living space is spread over 2 floors, offering plenty of space for couples, families, or discerning buyers who value comfort and a clear room layout. The apartment, built in 1994, presents itself in a well-maintained condition and was last modernized in 2015. In this context, triple-glazed windows were installed and Velux skylights were added, contributing to modern living comfort. The elevator was also modernized in 2025, underlining the good maintenance standard of the property. In the living area, you will find an open kitchen that flows seamlessly into the living and dining area, creating a pleasant, communicative living atmosphere. The floors are equipped with laminate and tiles, giving the rooms a low-maintenance and stylish note. A guest toilet with a washing tower complements the room offer in a practical way. With a total of three bedrooms and two bathrooms, the maisonette also offers a lot of comfort and flexibility in everyday life. On the top floor, there is also the possibility of converting one large room into two smaller rooms, allowing for individual expansion of the space. Two spacious balconies in southwest and west-north orientation invite you to spend relaxed hours outdoors and enjoy the beautiful view into the distance. An attractive apartment for all those who are looking for spaciousness, well-maintained construction, and a special form of living in Aristau.The maisonette apartment is located in a quiet and pleasant residential area in Aristau. The surroundings convince with their rural character, plenty of greenery, and a family-friendly atmosphere. At the same time, the most important facilities for daily needs are easily accessible. The traffic connection is also advantageous. The nearest train station is within easy reach, and the highway access is about 6 km away. This makes the location ideal for people who want to live close to nature and yet appreciate a good connection to the surrounding communities and regional centers.2 underground parking spaces at CHF 35,000.- each must be purchased separately. The availability of the apartment is by arrangement.

Travel time
-
New building
1 / 13
4.5 rooms, 112m², CHF 790,000.–
Bündtenstrasse 9, 5615 Fahrwangen

Bündten Fahrwangen – Center between Lake and Mountain

Project Video: https://youtu.be/N037ZB-w868Construction Progress September 2026: https://youtu.be/CxFSzZ-NnpYWebsite: www.bündten-fahrwangen.chWith great commitment, the wonderful project "Bündten" has been designed by all parties involved - regionally anchored and active. The four multi-family houses with 33 condominiums in various sizes and shapes are being built in the heart of the Fahrwangen municipality - in close proximity to Lindenberg and Hallwilersee.The "Bündten" project focuses on sustainable building: The solar systems, e-mobility management, and high-quality wood construction are just a few of the valuable details that make the project a showcase example for ecological and forward-looking building.The "Bündten" project is characterized by modern, openly designed concepts and functional floor plans that meet high standards of quality and sustainability.Highlights & Facts • New construction project "Bündten" with four multi-family houses and a shared garage • Modern and timeless architecture with spacious play and meeting areas • Sustainable architecture with solar systems & wood construction • Apartments - thoughtfully designed in terms of space and high-quality interior finishing • Attractive outdoor areas - balconies and seating areas • Garden apartments with assigned garden shares (lawn areas) • Co-design of the interior finishing surfaces (kitchen, flooring, wet cells) • Construction start in summer 2025 / completion from spring 2027 Would you like to learn more about this exciting new construction project?Upon request, we will be happy to send you the detailed sales documents. You can also find more information at www.bündten-fahrwangen.ch. We also take the time for a personal meeting. We look forward to introducing you to the "Bündten" project in Fahrwangen.

Travel time
-
New building
1 / 13
4.5 rooms, 108m², CHF 815,000.–
Bündtenstrasse 9, 5615 Fahrwangen

Bündten Fahrwangen – Living in the heart of Fahrwangen

Project Video: https://youtu.be/N037ZB-w868Construction Progress September 2026: https://youtu.be/CxFSzZ-NnpYWebsite: www.bündten-fahrwangen.chWith great commitment, the wonderful project "Bündten" has been designed by all parties involved - regionally anchored and active. The four multi-family houses with 33 condominiums in various sizes and shapes are being built in the heart of the municipality of Fahrwangen - in close proximity to Lindenberg and Hallwilersee.The "Bündten" project focuses on sustainable building: The solar systems, e-mobility management, and high-quality wood construction are just a few of the valuable details that make the project a showcase example for ecological and forward-looking building.The "Bündten" project is characterized by modern, openly designed concepts and functional floor plans that meet high standards of quality and sustainability.Highlights & Facts • New construction project "Bündten" with four multi-family houses and a shared garage • Modern and timeless architecture with spacious play and meeting areas • Sustainable architecture with solar systems & wood construction • Apartments - thoughtfully designed in terms of space and high-quality interior finishing • Attractive outdoor areas - balconies and seating areas • Garden apartments with assigned garden shares (lawn areas) • Co-design of the interior finishing surfaces (kitchen, flooring, wet cells) • Construction start in summer 2025 / completion from spring 2027 Would you like to learn more about this exciting new construction project?Upon request, we will be happy to send you the detailed sales documents. You can also find more information at www.bündten-fahrwangen.ch. We also take the time for a personal meeting. We look forward to introducing you to the "Bündten" project in Fahrwangen.

Travel time
-
1 / 19
4.5 rooms, 123m², CHF 678,000.–
Sandgasse 30, 5734 Reinach

Spacious 4.5-room apartment with glazed balcony in Reinach AG

This attractive apartment convinces with a spacious room feeling, a well-thought-out layout, and a pleasant living atmosphere. The bright living rooms offer a variety of uses and create an atmosphere in which families, couples, or people with space requirements can immediately feel at home.The heart of the apartment is the inviting living area with direct access to the spacious, glazed balcony. This extends the living space in an ideal way and offers a protected place to relax, enjoy, and linger. The large window areas provide plenty of daylight and create a friendly and open living atmosphere.The practical room layout allows for both shared family life and individual retreat possibilities. Several bedrooms offer sufficient space for family, guests, or a home office. The existing wet cells also provide comfort and functionality in everyday life.The apartment is located in a well-maintained multi-family house and convinces with its solid condition as well as its quiet and yet central location. Shopping facilities, schools, public transport, and various leisure activities are within short distance and make the location particularly attractive.This property combines spacious living, functional room layout, and excellent everyday suitability. It offers ideal conditions for all those who are looking for a comfortable home in a lively and well-connected community.Two house-owned underground parking spaces (each CHF 26,000) are included in the purchase and are included in the total purchase price of CHF 730,000.

Travel time
-
1 / 13
4.5 rooms, 129m², CHF 1,990,000.–
Lorzeninsel 2, 6332 Hagendorn

Light, Space and Tranquility - Your Oasis in Hagendorn ZG

This bank-approved 4.5-room apartment combines spacious living, modern comfort, and high-quality furnishings. The apartment is located on the 2nd floor of a well-maintained building, constructed in 2009, with a total of 9 residential units and 4 floors.On approximately 129 m² of net living space, you can expect a bright living and dining area with large windows. The open-plan kitchen with a cooking island blends harmoniously into the living space and creates an inviting center for everyday life and social hours. The adjacent, screened balcony with approximately 15 m² expands the living area outdoors and offers additional space for relaxation.The well-thought-out floor plan includes three flexibly usable rooms, which can be used, for example, as bedrooms, children's rooms, or home offices. Two bathrooms with showers and toilets provide comfort in everyday life. A separate laundry room within the apartment offers additional benefits and allows washing independently of a communal laundry room.The underfloor heating ensures a pleasant room climate. The heat is generated by a pellet heating system that uses wood as a renewable energy source. High-quality windows and low-maintenance, valuable floor coverings underline the well-maintained overall impression. The elevator ensures comfortable access to all floors. The apartment also includes a parking space in the underground garage.Highlights: • 4.5 rooms on the 2nd floor • 129 m² of net living space • 15 m² balcony • 2 bathrooms • Open-plan kitchen with cooking island • Elevator and barrier-free access • Underfloor heating and pellet heating • Year of construction 2009 • 1 parking space in the underground garage • Available from July 1, 2027 The sales price is CHF 1,990,000.-. An attractive apartment for couples, families, or individuals looking for additional space for a home office and individual living needs.

Travel time
-
1 / 12
4.5 rooms, 119m², CHF 790,000.–
Hauptstrasse 44, 5737 Menziken

Exclusive 4.5-room apartment with a far-reaching view and versatile parking options

Living in Menziken (AG)Menziken is a vibrant community in the picturesque Aargauer Wynental, which merged with the municipality of Burg (AG) in 2023. The attractive village, belonging to the Kulm district, has nearly 8,500 inhabitants and benefits from its connection to the Wynental and Suhrentalbahn (WSB) railway, which quickly reaches the surrounding municipalities and the regional center of Aarau with its own hospital. The A1 and A2 highway exits are reachable in about 25 and 15 minutes, respectively. The youngest family members attend the entire range of elementary school offerings in the village, from kindergarten to high school. The higher school levels are located in the neighboring town of Reinach. The Kita-Menziken or the offered day structures allow for more flexibility in daily planning. Diverse shopping opportunities like Migros or Denner, restaurants, and clubs underline the attractiveness of the municipality. The former tobacco metropolis also offers a wide range of leisure and cultural activities, including a library, the Kunsteisbahn Oberwynental, a Vita parcours, tennis courts, and the Tobacco and Cigar Museum. The Badi-Menziken invites you to sporting activity all year round with its indoor and outdoor pools. Nature lovers can enjoy the well-developed paths on the Stierenberg, located on the cantonal border with Lucerne. A walk along the Wyna river offers peace and relaxation. Numerous local industrial, commercial, and service companies also provide plenty of job opportunities.Exclusive 4.5-room apartment in a central location - stylish living with a view of the StierenbergWelcome to your new home! This nearly new 4.5-room apartment impresses with its modern architecture, high-quality equipment, and a location that leaves hardly anything to be desired.Just a few steps from the village center, you can enjoy the perfect combination of central living and quiet residential comfort. The west-facing aspect ensures bright rooms and breathtaking sunsets, which you can enjoy on the spacious balcony (approx. 15 m²) with a magnificent view of the Stierenberg.The open living, dining, and kitchen area forms the heart of the apartment - an inviting space where modern design and well-being come together. The noble materials and high-quality equipment give each room a warm, elegant atmosphere.Two stylishly designed bathrooms and a practical laundry room with washing machine and dryer offer additional comfort in everyday life. Thanks to the triple-glazed thermal insulation windows, you can benefit from optimal energy efficiency and a pleasant room climate at any time of the year.The property is completely barrier-free and equipped with a passenger elevator (8 people) - ideal for all generations. A photovoltaic system on the roof also ensures sustainable and forward-looking energy supply.A basement room and one or, if required, several parking spaces in the garage complete this attractive offer.Your highlights at a glance: • Central location in immediate proximity to the village center • West-facing with evening sun and view of the Stierenberg • Open living, dining, and kitchen area with modern kitchen • 15 m² large balcony with magnificent view • Noble materials and high-quality equipment • Two stylish bathrooms and laundry room with washing machine/dryer • Triple-glazed thermal insulation windows • Barrier-free access with elevator • Sustainable photovoltaic system on the roof • Parking space in the garage for 35,000.- (multiple possible if required)
Thomas Meier

Thomas Meier

Travel time
-
1 / 20
4.5 rooms, 112m², CHF 1,395,000.–
Hofmattstrasse 10, 5712 Beinwil am See

Exclusive 4.5-room attic apartment with lake view

Highlights • Unobstructed lake view • Two spacious terraces • Bright and airy floor plan • Private sauna + additional hobby room • Two basement rooms + two underground parking spaces Object description This exclusive 4.5-room apartment in Beinwil am See impresses with a modern living concept, high-quality construction standard, and a dreamy view of Lake Hallwil. The property, built in 2016, combines stylish design, spacious rooms, and the highest level of comfort. The bright and airy living and dining room is the heart of the apartment and delights with large window fronts, a cozy Swedish stove, and direct access to the two exceptionally large terraces. Here you can enjoy sunny hours, plenty of privacy, and an impressive view of the lake. The modern kitchen with a cooking island blends harmoniously into the living area and meets the highest standards of functionality and design. The apartment has three comfortable rooms, each with direct access to one of the two terraces. Two stylishly furnished bathrooms provide additional comfort: the family bathroom impresses with a free-standing bathtub and a spacious rain shower, while the second bathroom is equipped with a practical shower. Noble oak parquet, an energy-efficient earth probe heat pump with underfloor heating, and the well-thought-out floor plan underline the high-quality character of this property. An elevator provides convenient access to the apartment. The attractive space offer is complemented by a private hobby room and a private sauna - ideal retreats for relaxation and leisure. Various parking options round off this exceptional offer. The spacious outdoor areas ideally extend the living space and create a unique ambiance for relaxed hours outdoors. Whether a cozy breakfast with a view of Lake Hallwil, sociable grill evenings with family and friends, or quiet moments at sunset - the terraces offer the perfect setting for every occasion. Thanks to the quiet and well-kept residential area, you can enjoy a high level of quality of life and privacy here. Shopping facilities, schools, public transport, and the idyllic lakeside promenade of Lake Hallwil are within short distance and make everyday life particularly comfortable. This apartment is equally suitable for couples or discerning individuals who appreciate modern living in a natural and exclusive environment. This apartment offers the perfect combination of modern architecture, exclusive living comfort, and a privileged location with a beautiful lake view - a home that meets the highest standards and conveys a unique sense of living.
Travel time
-
New building
1 / 14
4.5 rooms, 118m², CHF 770,000.–
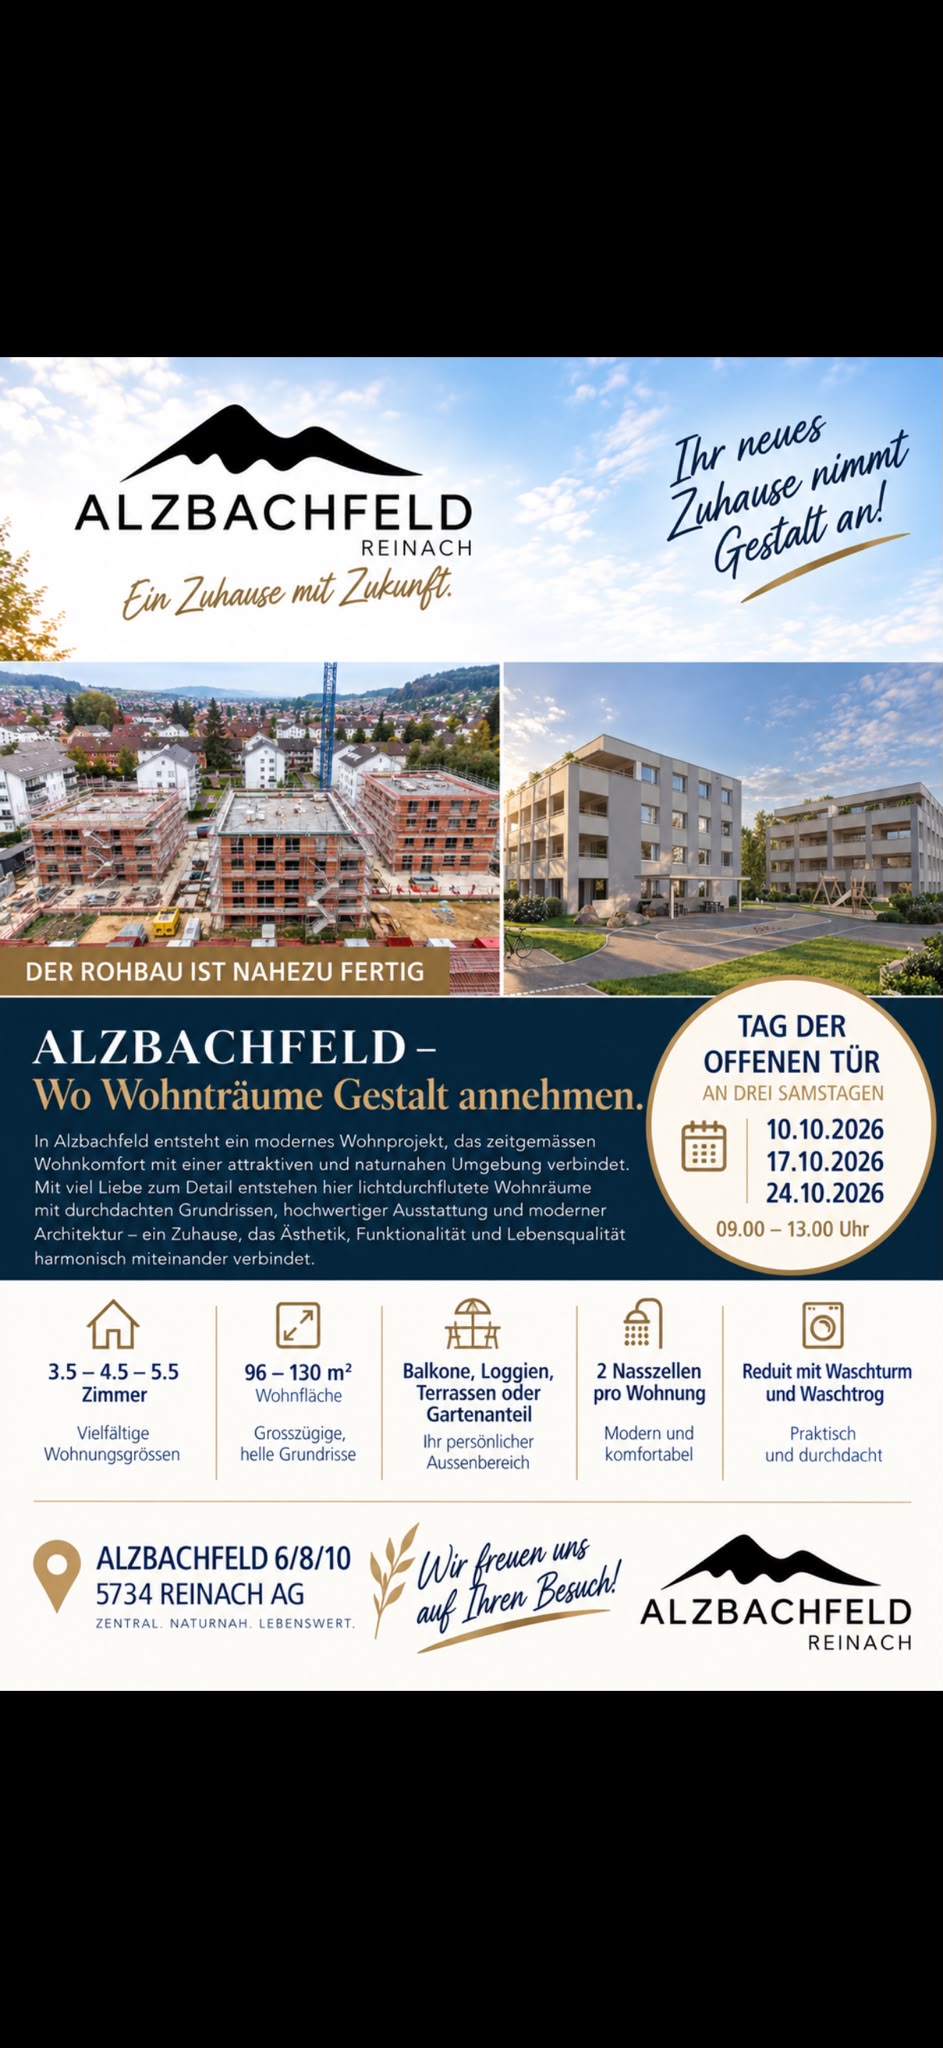
Alzbachfeld 8, 5734 Reinach AG

Modern 4.5-room new apartment in Reinach AG – Your new home from 2027

Welcome to your new dream apartment in the modern new building Alzbachfeld 8 in Reinach AG! This spacious 4.5-room apartment on the 1st floor convinces with a living area of 117.8 m² and offers everything your heart desires – ideal for families, couples or anyone who appreciates comfortable living on the highest level.The apartment offers the following highlights: • New building with modern standard: Ready for occupancy from 2027 – live in a fresh, contemporary home from the start. • Sunny location: The apartment benefits from plenty of sunlight, both in summer and winter. • Balcony with beautiful views: Enjoy your outdoor area with an attractive view. • 2 bathrooms: Comfort and privacy for the whole family. • Dishwasher: Practical equipment for modern everyday life. • Elevator and wheelchair accessibility: Barrier-free and comfortable for all residents. • Garage: A private garage space is available. • Child-friendly and quiet location: Ideal for families – the surroundings are pleasantly quiet, both during the day and at night. Location and surroundings:The apartment is located in a quiet and family-friendly environment in Reinach AG. The infrastructure in the vicinity leaves nothing to be desired: • ALDI supermarket: Only 5 minutes' walk away – daily shopping is conveniently done. • Reinach Hochhaus bus stop: Can be reached in just 6 minutes on foot. • Reinach Nord train station: Can be reached in 8 minutes on foot. • Baselgasse school: Can be reached in 11 minutes – perfect for families with children. • Central pharmacy: Can be reached in 13 minutes on foot. • Reinach Mitte: Further connection in 13 minutes on foot. This new apartment combines modern living comfort, a sunny and quiet location as well as excellent infrastructure. Secure your new home in Reinach AG now and benefit from a contemporary lifestyle in a well-maintained residential complex.

Travel time
-
1 / 13
4.5 rooms, 104m², CHF 930,000.–
Muristrasse 2, 8913 Ottenbach

Modern 4.5-room apartment with balcony & 2 underground parking spaces in Ottenbach for sale

Like new, energy-efficient and comfortableOn the 1st floor of a 2021-built Minergie multi-family house (6 parties) in a quiet location in Ottenbach, this 4.5-room apartment impresses with 104 m² of net living space, a sunny 12 m² balcony and two underground parking spaces included in the price (with e-charging station). • Living: approx. 52 m² open living/dining/kitchen area with kitchen island; flooded with light • Rooms: 3 bright bedrooms (approx. 14.8 / 12.7 / 10.9 m²) • Bathrooms: bathroom/WC approx. 5.8 m² and shower/WC approx. 4.6 m² • Equipment: high-quality appliances at eye level, built-in wardrobes, large-format ceramic floors, own washing tower, cable TV • Technology & Energy: air/water heat pump, underfloor heating, comfort ventilation - quiet, sustainable, cost-effective • House & Access: elevator to the underground garage, wheelchair accessible, child-friendly; pets allowed • Outside: quiet, sunny balcony (approx. 12 m²) • Parking: 2 underground parking spaces additionally for CHF 35,000 each Location & ConnectionMuristrasse: public transport every 15-30 minutes to Affoltern a. A. (approx. 10-12 minutes), train station approx. 3.3 km; A4 connection approx. 2.8 km. Zurich and Zug are quickly accessible; Reuss and Flachsee offer attractive local recreation. • Purchase price: CHF 1,000,000 including 2 underground parking spaces • Availability: by arrangement Virtual 3D tour: https://tour.giraffe360.com/ottenbachmuristrasse

Travel time
-
1 / 11
  • Balcony / Terrace
  • Garage
  • Elevator
  • +1
4.5 rooms, 120m², CHF 1,152,000.–
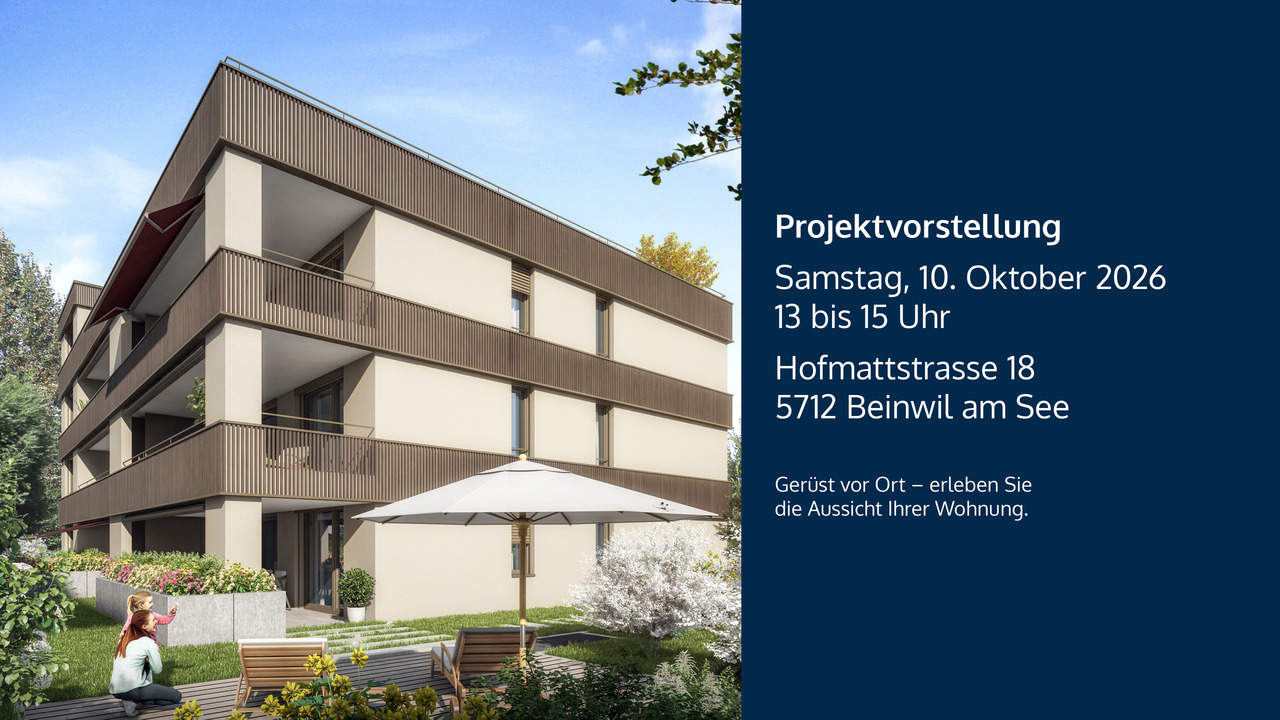
Hofmattstrasse 18, 5712 Beinwil am See

4.5-room residential oasis with large garden, two terraces, and plenty of space

Your personal retreat with generous garden space, two terraces, and plenty of room to enjoyIn the exclusive multi-family house Hofmatt, a 4.5-room garden apartment awaits you, combining stylish living, nature experience, and privacy in a unique way. Experience generous outdoor spaces, combined with a modern interior ambiance and a direct connection to nature - a place where you can breathe, arrive, and feel at home every day.A home that arrives - in the Hofmatt developmentIn a dream location in Beinwil am See, the Hofmatt development is being created as a retreat for people who are looking for something special. The architecture convinces with clear lines, natural materials, and a harmonious integration into the landscape. The surroundings with a playground, seating areas, fire pit, and generous green spaces invite you to linger - for a relaxed togetherness and individual moments of retreat.Imagine: The day begins with a coffee on the sunny terrace, accompanied by the gentle rustling of the trees and the scent of fresh meadows. In the evenings, you enjoy the peace in your own garden - a place that invites you to slow down and linger. Hofmatt offers you not only living space but a feeling of life that touches.Your highlights of this exceptional apartment • Generous 4.5-room garden apartment with 120.5 m² of living space • Private garden area with 177.6 m² - your green living room under the open sky • Two terraces with a total of 39.2 m² for relaxed hours outside • Basement with 9.2 m² - additional storage space for your hobbies and needs • Open, bright living areas with modern equipment • Two outdoor areas - perfect for every time of day • High-quality construction and stylish details • Comfort ventilation with Freecooling, Minergie-P, photovoltaic system • Parking garage for your vehicles • Immediate proximity to Lake Hallwil and nature Experience the Hofmatt multi-family house and discover all the details at www.hofmatt-beinwil.ch.Personal consultation and salesFor further information or a non-binding viewing, our marketing partner Marcel Breithaupt from Immoleo GmbH is at your disposal.

  • Balcony / Terrace
  • Garage
  • Elevator
  • +1
Travel time
-

Other interesting objects