1 result - Balcony / Terrace buy: Les Mayens-de-Sion

More objects in your automatically expanded search area
20 results - Radius: + 10km
New building
1 / 12
  • Balcony / Terrace
  • Garage
  • View
  • +4
4.5 rooms160m²CHF 814,000.–
Premium
1950 Sion

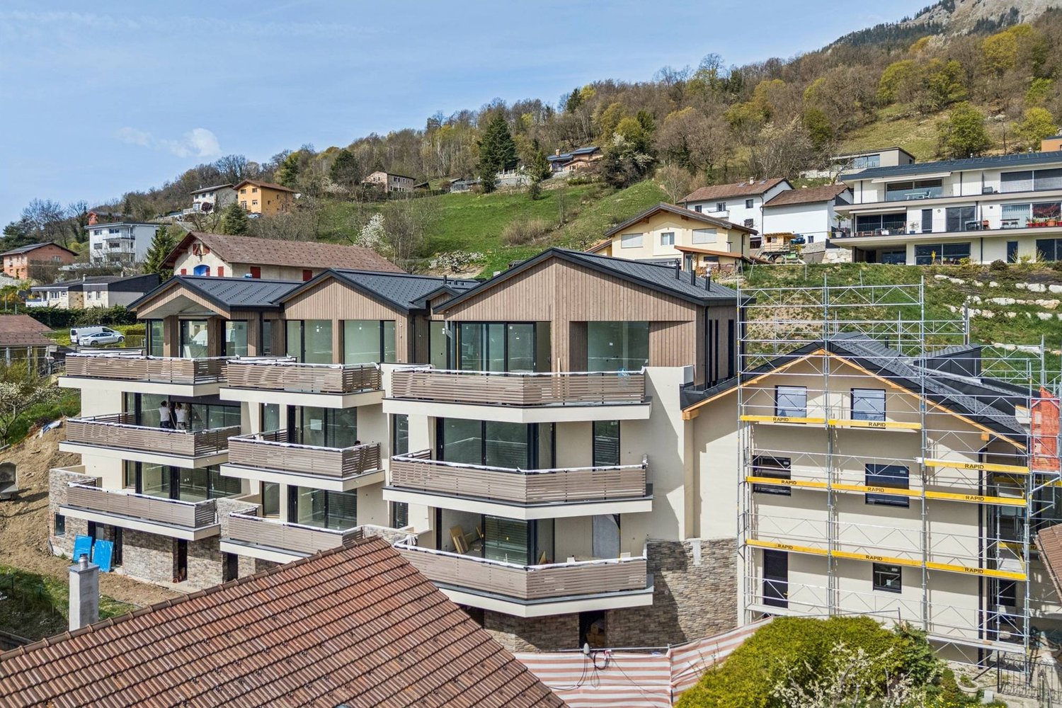
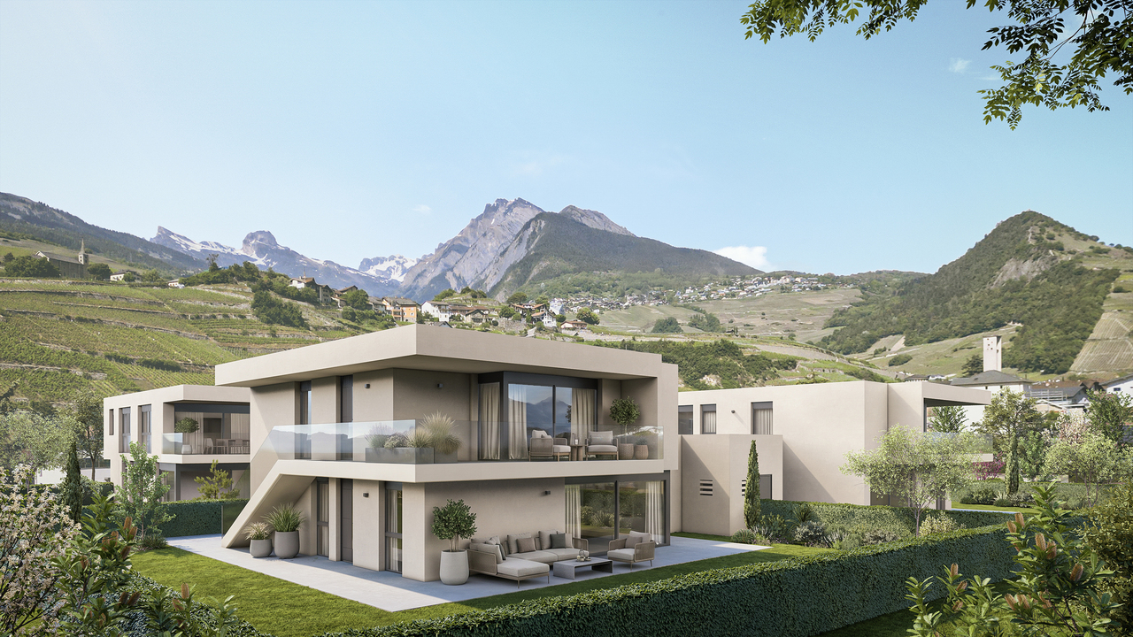
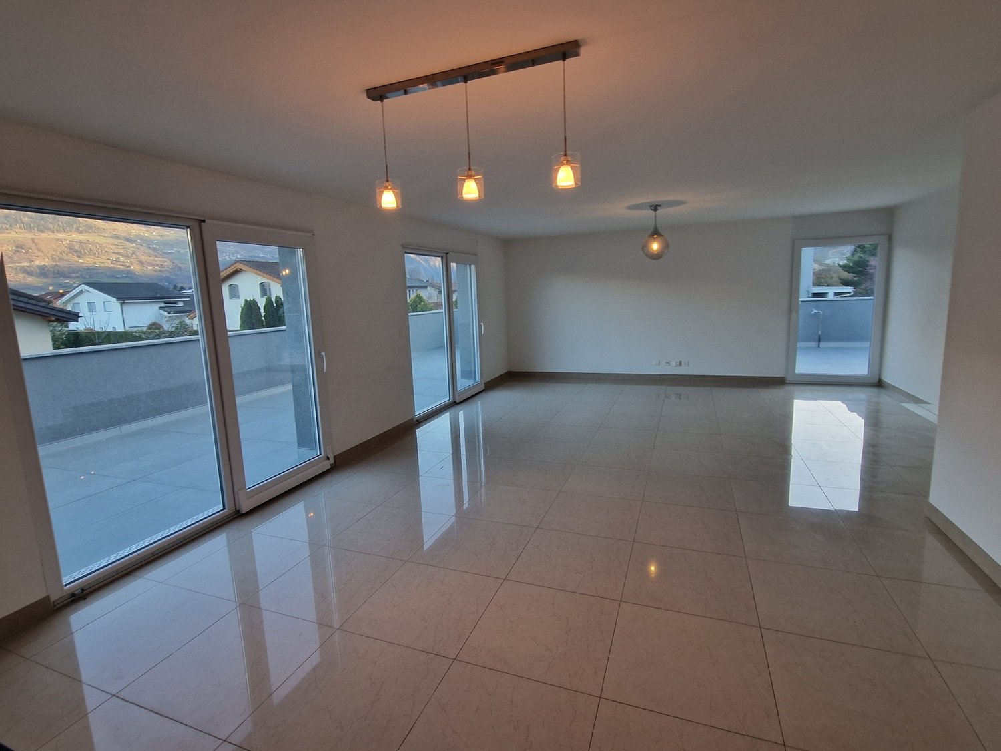
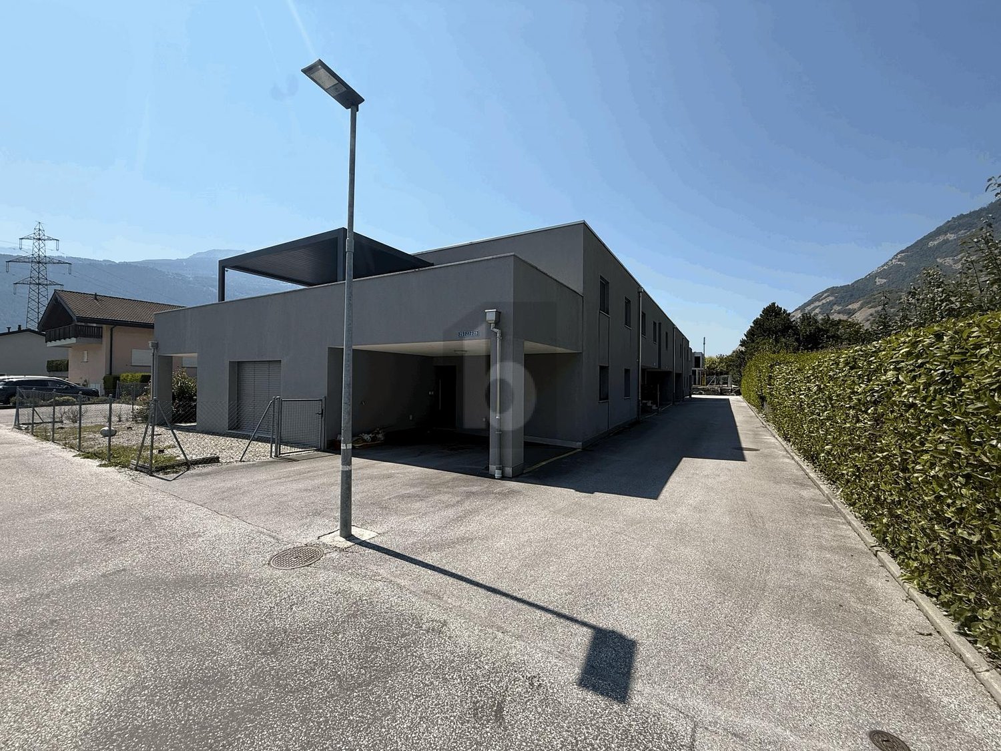
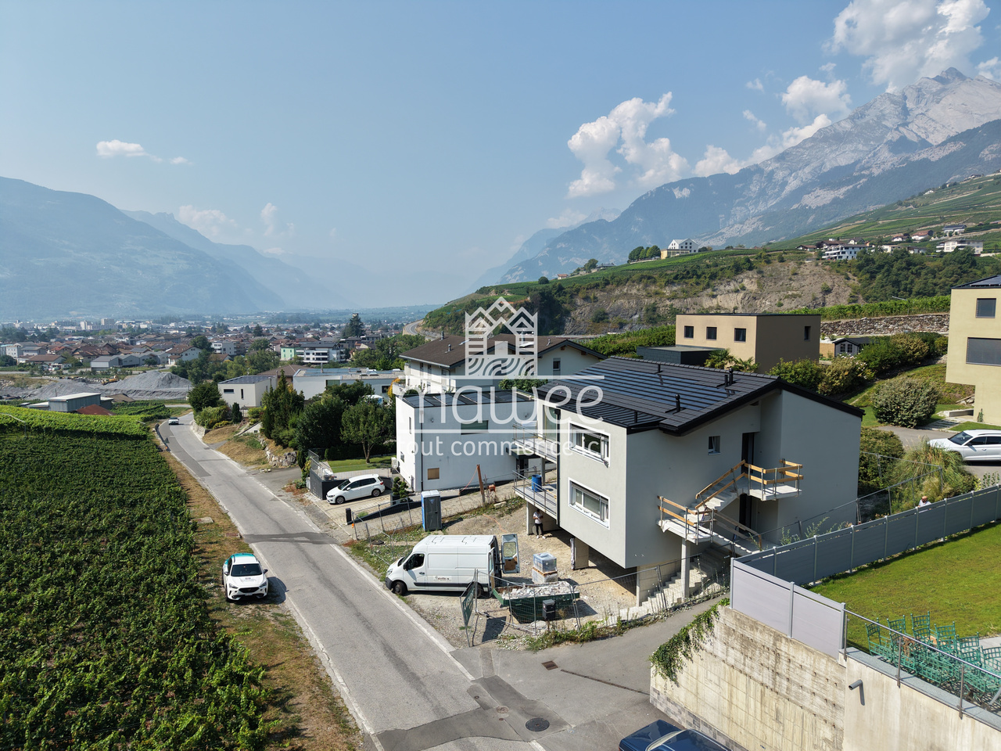
4.5-room apartments in a new high-quality residence in Uvrier

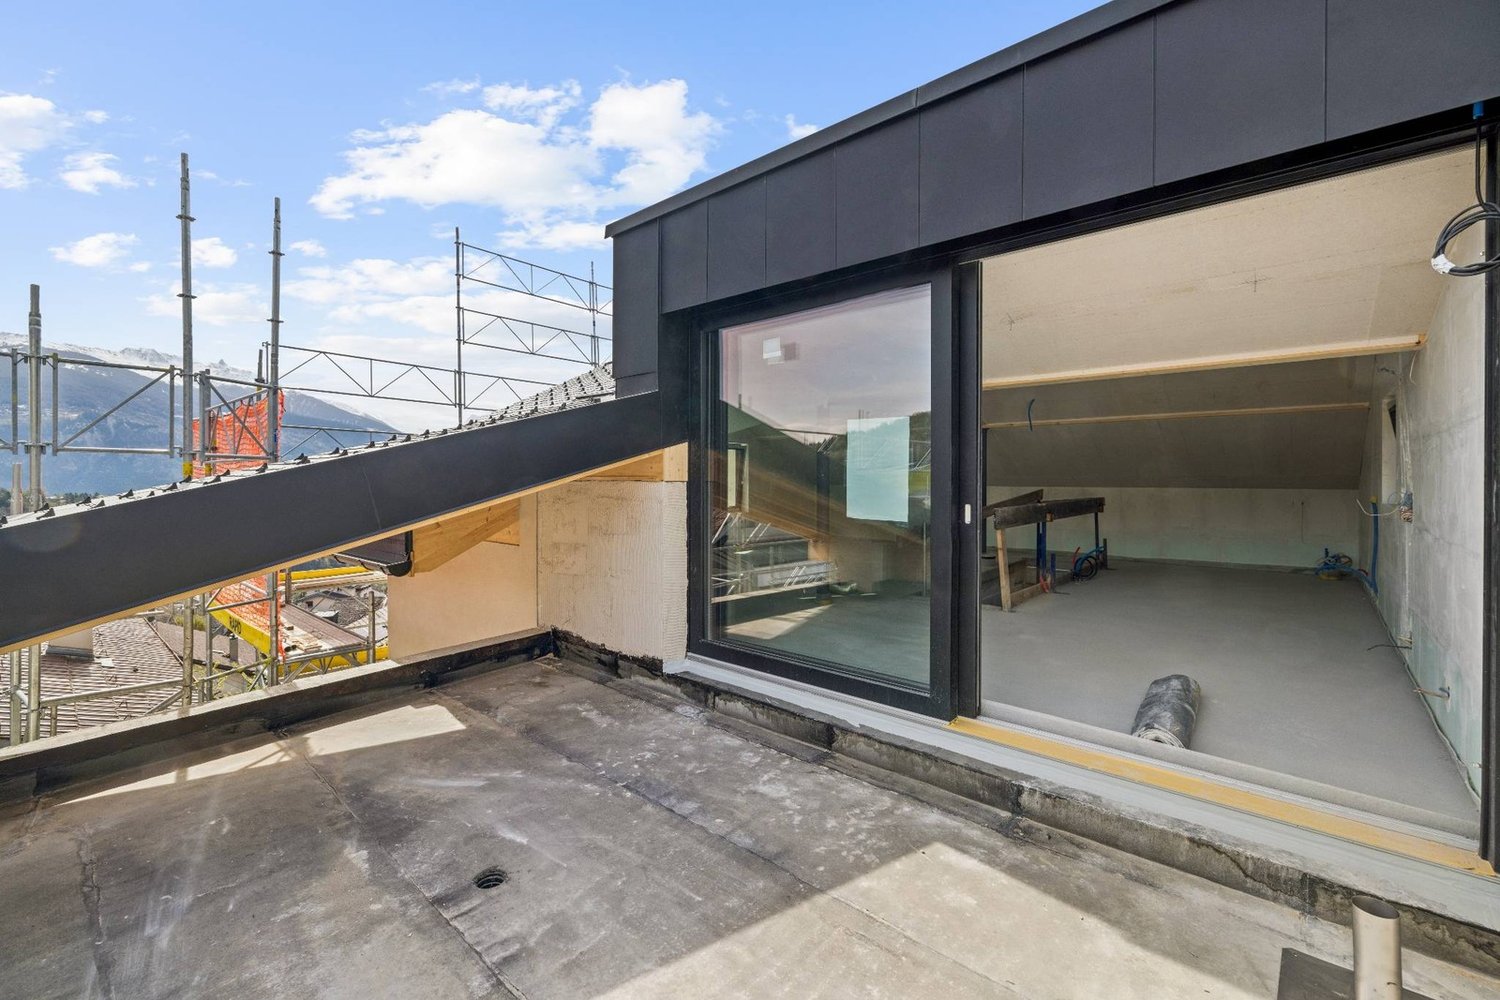
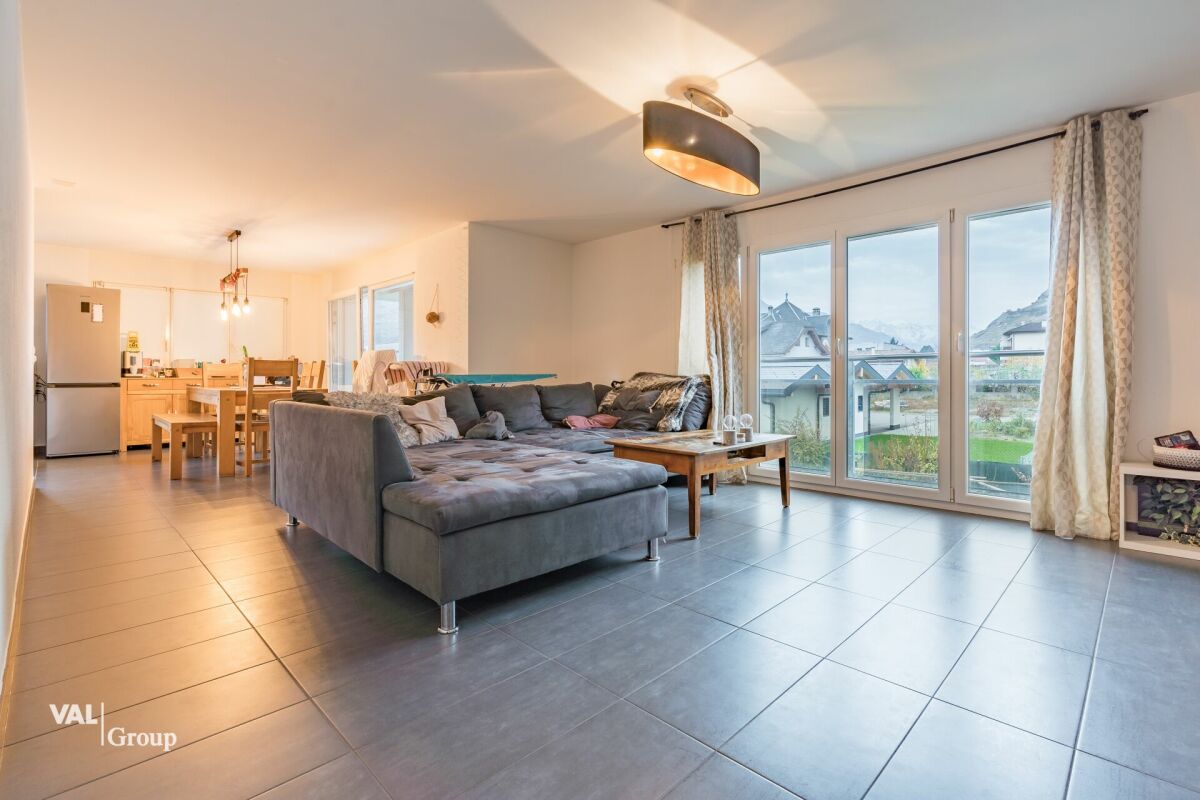
Available immediately; these apartments in Uvrier offer a modern and comfortable living environment, ideal for families or couples looking for a contemporary living space.Several units available immediately.Highlights of the apartments: • Panoramic view: Enjoy the panoramic view from the spacious living room and the main bedroom, thanks to the large windows. • Balcony/terrace: A private outdoor space to enjoy the sunny climate of Sion. • Modern interior: Open living room with dining area, equipped kitchen with dishwasher, and bright bedrooms. • Accessibility: Elevator and facilities adapted for people with reduced mobility. • Parking: Private garage, a real plus. Environment and amenities: • Quiet neighborhood, ideal for families. • Close to public transportation: train station and bus stop within 9 minutes' walk. • Shops nearby: Denner Express supermarket within 4 minutes' walk, Amavita pharmacy within 2 minutes. • Stéphanie Roduit dance school right next door, perfect for extracurricular activities. • Located on the Route d'Italie, these apartments benefit from a privileged location, combining tranquility and proximity to urban amenities. • The environment is particularly sunny in summer, offering a pleasant living environment. Don't miss this opportunity to acquire a new property in one of the most dynamic cities in Valais. Whether you're looking for a main residence or an investment, this apartment will meet your expectations in terms of comfort, modernity, and quality of life.If you need to sell a property to buy your new home, we offer you more than 30 years of experience in real estate sales. Over the years, we have developed a unique presentation with our Virtual Tours of properties, our enhanced presence on real estate portals, and our competitive fees, making us an ideal partner.Information and visit with Mirko Gysin at 079 574 33 39.

  • Balcony / Terrace
  • Garage
  • View
  • +4
1 / 13
  • Parking space
  • Balcony / Terrace
  • Elevator
  • +2
4.5 rooms154m²CHF 1,090,000.–
Top
Route de la Combettaz 10, 1965 Savièse

Attic 4.5 rooms in Savièse - C3

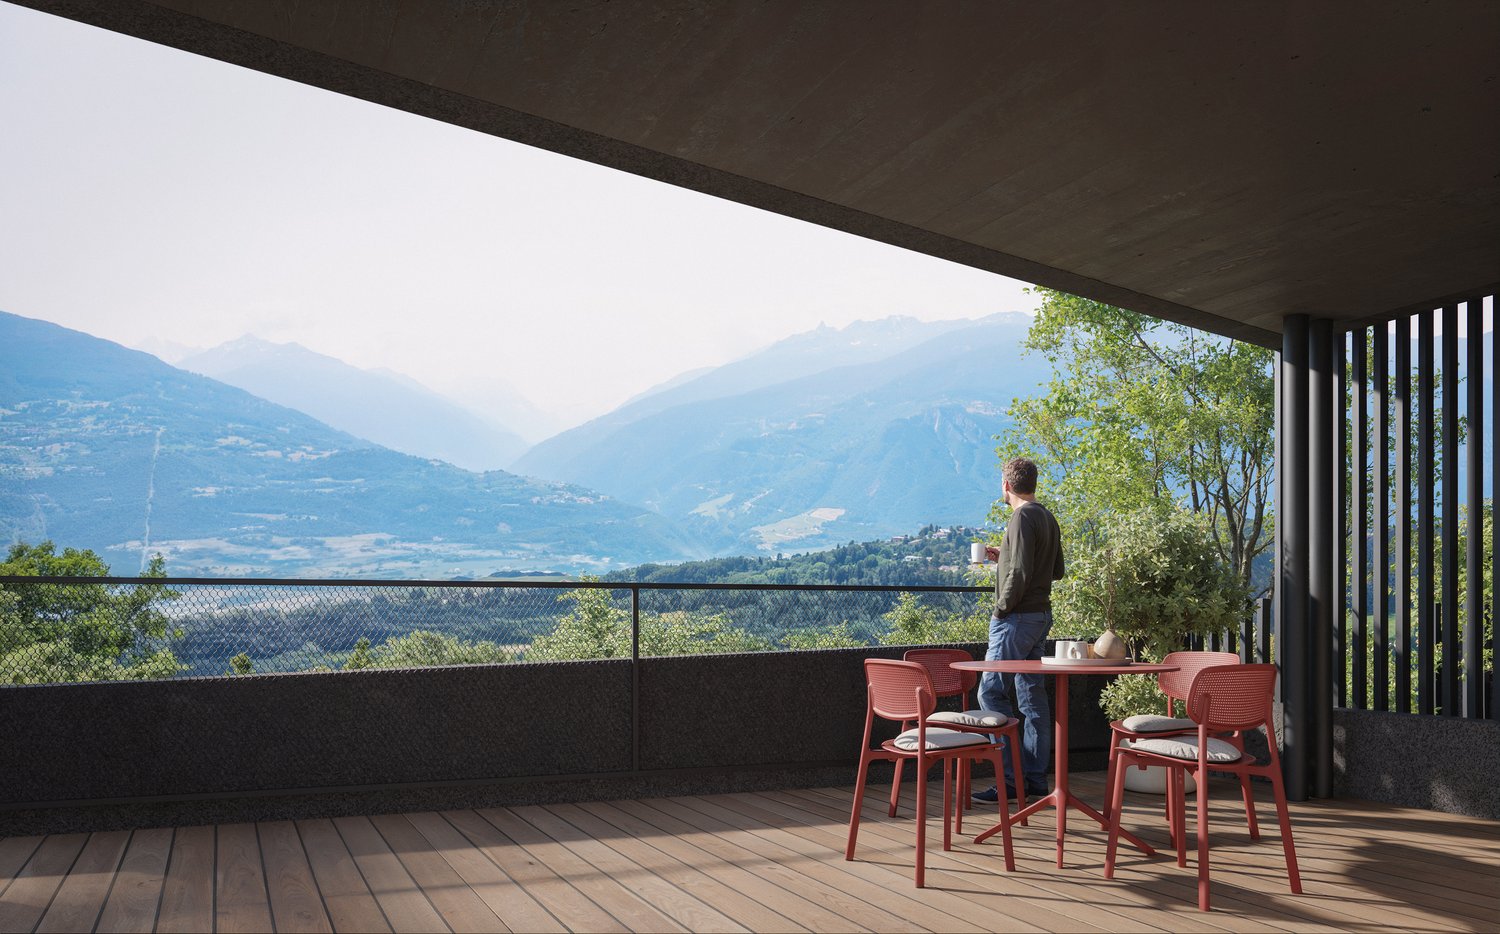
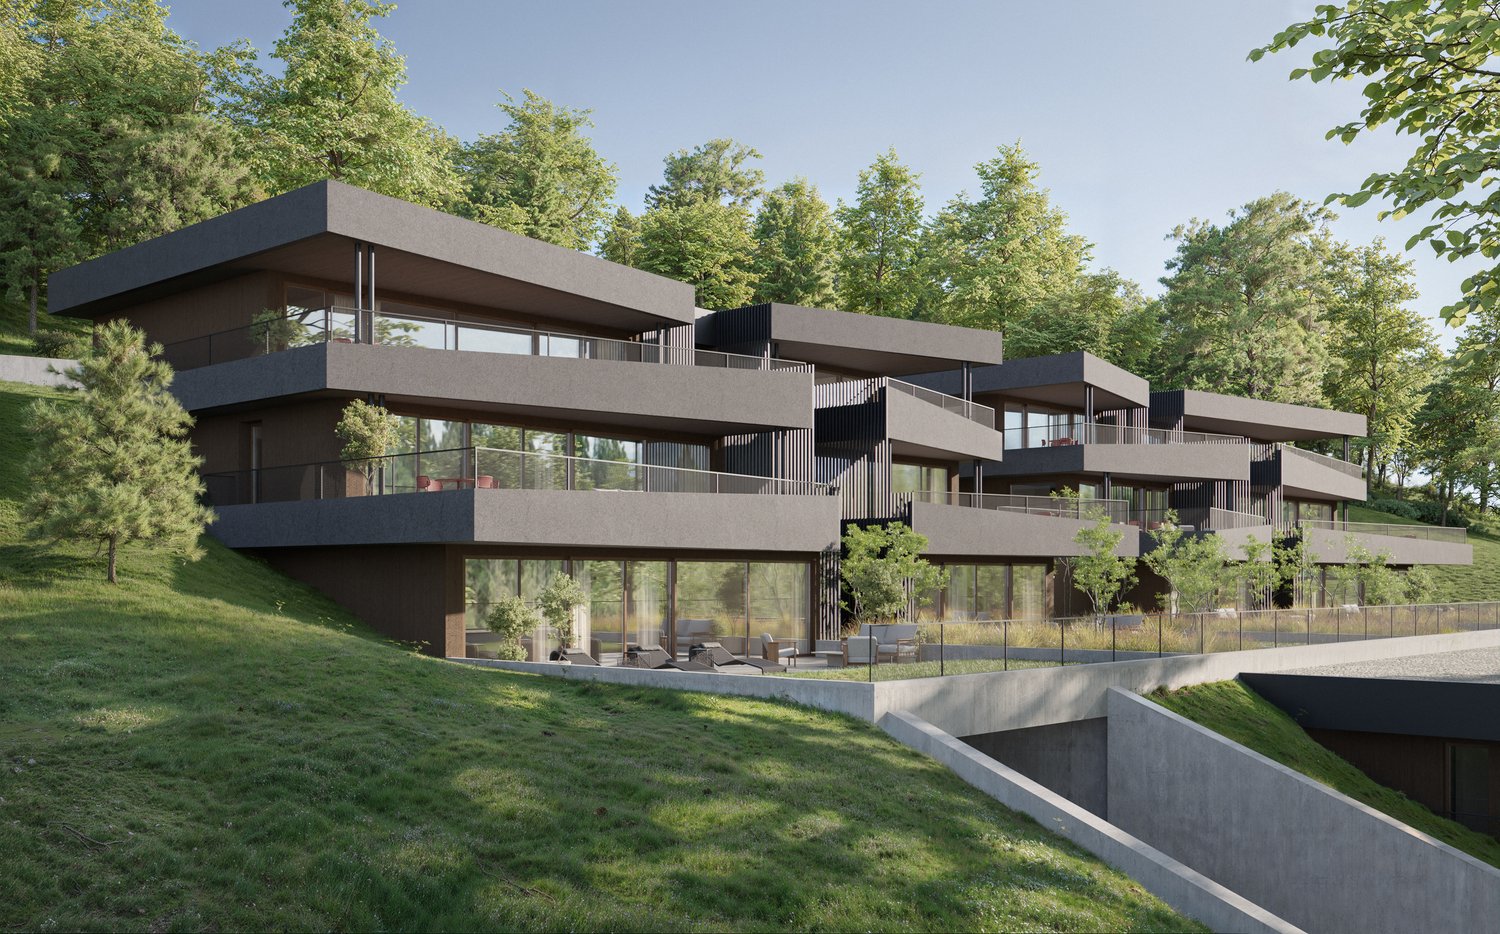
Pure lines for a unique living environment... Amma Immo has the pleasure of presenting "Greenline", an exceptional promotion of 4 buildings, nestled on the heights of Savièse (10 minutes from Sion). This unique project consists of 16 high-standard apartments combining contemporary architecture and breathtaking panoramas over the Rhone Valley.Designed for refined and peaceful living, the residences offer:- Generous, light-filled living spaces thanks to large windows.- Spacious terraces with unobstructed views of the Alps.- Natural integration into the landscape, with green roofs and a purified aesthetic.- High-end finishes and customizable amenities.- Easy access, just a few minutes from Sion.In this new ecological promotion, architecture finds its meaning in natural light and the soothing presence of nature, integrated into everyday life. Greenline is aimed at a demanding clientele, seeking a serene living space, both close to the city and immersed in a preserved environment.Composition of lot nC3- An entrance hall- An open kitchen onto a pleasant living room- A storage room- A bedroom- An office- A master bedroom with an en-suite bathroom- A bathroom- A magnificent terrace- A cellarPARKING:2 indoor parking spaces, in addition to the sale price (CHF 35,000.- per space)

  • Parking space
  • Balcony / Terrace
  • Elevator
  • +2
Mike Guigoz

Mike Guigoz

Expert en estimations avec brevet fédéral et courtier en immobilier - VALAIS

Travel time
-
1 / 14
4.5 rooms98m²CHF 549,000.–
Top
Rue du Chemin de Fer 96, 1958 Saint-Léonard

Charming 4.5-room attic apartment in Saint-Léonard

Exclusive to 2S BuildingFor sale in Uvrier, municipality of Sion – Spacious 4.5-room apartment with 2 balconies, cellar and 2 parking spacesLocated at Rue du Chemin de Fer 96 in Uvrier municipality of Sion, in the immediate vicinity of the Saint-Léonard train station, this 4.5-room apartment offers a surface area of approximately 95 m² and benefits from a beautiful layout, two balconies and two outdoor parking spaces.The apartment is situated on the 2nd floor of a building.It consists of:An entrance hall leads to a separate kitchen, currently to be renovated, with a planned location for a washing machine.The apartment also has a separate guest toilet, three bedrooms of approximately 11 m², 18 m² and 10 m², as well as a shower room with an Italian shower.The living room, approximately 25 m² in size, provides access to a balcony of approximately 5 m², oriented south, offering a calm, unobstructed and pleasant view. A second balcony of approximately 5 m², oriented north, completes the apartment.A communal laundry room, a bicycle room and a large private cellar are available in the basement of the building.The apartment's walls have been recently repainted, allowing for a clean and easily personalized living space.The apartment also benefits from two non-covered outdoor parking spaces in a row, one behind the other.The location is ideal for a family, a couple or individuals looking for proximity to amenities and main traffic routes: • Schools within about 2 minutes; • Uvrier shops within about 5 minutes; • Saint-Léonard train station within about 5 minutes on foot; • Sion hospital within about 6 minutes by car; • Quick access to Sion, Sierre and the main routes of the Rhone plain. Thanks to its location in Uvrier, in the municipality of Sion, between Sion and Sierre, this property offers a practical living environment while remaining close to transportation, schools, shops and essential services.This apartment represents a great opportunity for buyers looking for a spacious, well-located and renovable home.The building does not have an elevator.Key features: 2 balconies, beautiful south-facing view, 3 bedrooms, large living room, large cellar, bicycle room, 2 parking spaces, proximity to train station, schools, shops, Sion and Sierre.To consider: Kitchen to be renovated. Building without elevator.Note: All surfaces, dimensions and distances are given as an indication and do not constitute contractual or guaranteed measurements.* *** *2S Building – your partner for building, enhancing and transferring your real estate assets. You are the owner of a plot, a property for sale or a real estate project? We will gladly accompany you in the analysis and enhancement. www.2sbuilding.ch * *** *

Travel time
-
1 / 12
  • Balcony / Terrace
  • View
  • Elevator
  • +2
4.5 rooms137m²CHF 973,000.–
Top
1964 Conthey

Apartment 4.5 rooms - Lot A2 - Les Jardins de Plan-Conthey

NEW PROMOTION "Les Jardins de Plan-Conthey" / DELIVERY AUTUMN 2027LOT A2 / 1ST FLOORDiscover a new dimension of comfort in Plan-Conthey with this spacious 4.5-room apartment of 137 m2 habitable area with a large balcony of 21 m2 offering an unobstructed view of the Alps and optimal sunlight.This exclusive promotion offers 9 high-standard apartments, judiciously distributed in 3 buildings of human scale.The project is distinguished by its pure design and fluid lines, favoring a perfect integration into a preferred residential area, protected from noise. The clear facades, enhanced by wooden elements and large windows, testify to a willingness to modernity and openness to the outside.Each building has been designed to guarantee maximum intimacy (only 3 units per building). The apartments benefit from a contemporary architecture that prioritizes natural light thanks to large windows and panoramic windows.The energy concept of the project is part of a desire for sobriety, thanks to its heating system combining air-water heat pump and photovoltaic panel.All choices are left to the buyer.Reserve your apartment on the plan, which you can then modify in agreement with the architect in charge of the project.The apartment on the 1st floor is distributed as follows: • Entrance hall with storage cupboard • Bathroom with shower, WC and space for washing machine • Spacious open kitchen to living room • Living room with large window front leading to the balcony • Balcony facing south • Parental suite with private bathroom including shower and WC • Two bedrooms Complete this property: • Cellar In addition to the sale price: • Covered parking space at CHF 20'000.- (2.55 meters wide) • Covered parking space at CHF 25'000.- (2.65 meters wide) Characteristics: • High-quality architectural design with high-standard materials • Optimal sunlight • Height under ceiling of 2.60 meters • Comfortable budgets for interior design • Ideal location • Heat pump with free-cooling system • Small residence with 9 apartments For all details, visit our website: www.valimmobilier.chThis apartment has a habitable area of 137 m2 (including 1/2 balcony) and a gross internal area of 126.50 m2.Location:Plan-Conthey is a pretty village nestled on the right bank of the Rhone plain, ideally located 5 minutes from Sion and 2 minutes from the motorway exit. With its optimal sunlight, the village offers an ideal and peaceful living space. Its harmonious development as well as the expansion of its infrastructure and services (nursery, school, public transport, shopping centers, sports facilities, etc.) make this commune an attractive place to live. The main ski resorts in central Valais (4 Vallées, Ovronnaz, Anzère, Crans-Montana...) are located about 30 minutes from the commune.I am at your disposal to organize a meeting to present this project to you in detail.

  • Balcony / Terrace
  • View
  • Elevator
  • +2
Guillaume Evéquoz

Guillaume Evéquoz

Courtier en immobilier agréé

1 / 12
  • Balcony / Terrace
  • View
  • Elevator
  • +2
4.5 rooms137m²CHF 1,000,000.–
Top
1964 Conthey

Apartment 4.5 rooms - Lot A3 - The gardens of Plan-Conthey

NEW PROMOTION "The Gardens of Plan-Conthey" / DELIVERY AUTUMN 2027LOT A3 / ATTICDiscover a new dimension of comfort in Plan-Conthey with this spacious 4.5 room apartment of 137 m2 habitable area with a large balcony of 21 m2 offering an unobstructed view of the Alps and optimal sunlight.This exclusive promotion offers 9 high-standard apartments, judiciously distributed in 3 buildings of human scale.The project is distinguished by its pure design and fluid lines, favoring a perfect integration into a preferred residential area, protected from noise pollution. The clear facades, enhanced by wooden elements and large windows, testify to a willingness to be modern and open to the outside.Each building has been designed to guarantee maximum intimacy (only 3 units per building). The apartments benefit from a contemporary architecture that prioritizes natural light thanks to large windows and panoramic windows.The energy concept of the project is part of a desire for sobriety thanks to its heating system combining air-water heat pump and photovoltaic panels.All choices are left to the buyer.Book your apartment on the plan, which you can then modify in agreement with the architect in charge of the project.The apartment on the 2nd and last floor is distributed as follows: • Entrance hall with storage cupboard • Bathroom with shower, WC and space for washing machine • Spacious open kitchen to living room • Living room with large window front leading to the balcony • South-facing balcony • Parental bedroom with private bathroom including shower and WC • Two bedrooms This property also includes: • Basement In addition to the sale price: • Covered parking space for CHF 20'000.- (2.55 meters wide) • Covered parking space for CHF 25'000.- (2.65 meters wide) Characteristics: • High-quality architectural design with high-standard materials • Optimal sunlight • Height under ceiling of 2.60 meters • Comfortable budgets for interior design • Ideal location • Heat pump with free-cooling system • Small residence with 9 apartments For all details, visit our website: www.valimmobilier.chThis apartment has a habitable area of 137 m2 (including 1/2 balcony) and a gross internal area of 126.50 m2.Location:Plan-Conthey is a pretty village nestled on the right bank of the Rhone plain, ideally located 5 minutes from Sion and 2 minutes from the motorway exit. With its optimal sunlight, the village offers an ideal and peaceful living space. Its harmonious development as well as the expansion of its infrastructure and the services offered (nursery, school, public transport, shopping centers, sports facilities, etc.) make this commune an attractive place to live. The main ski resorts in central Valais (4 Vallées, Ovronnaz, Anzère, Crans-Montana...) are located about 30 minutes from the commune.I am at your disposal to organize a meeting to present this project to you in detail.

  • Balcony / Terrace
  • View
  • Elevator
  • +2
Guillaume Evéquoz

Guillaume Evéquoz

Courtier en immobilier agréé

1 / 12
  • Balcony / Terrace
  • View
  • Elevator
  • +2
4.5 rooms163m²CHF 1,125,000.–
Top
1964 Conthey

Apartment 4.5 rooms - Lot A1 - The gardens of Plan-Conthey

NEW PROMOTION "The Gardens of Plan-Conthey" / DELIVERY AUTUMN 2027LOT A1 / GROUND FLOORDiscover a new dimension of comfort in Plan-Conthey with this spacious 4.5-room apartment of 163 m2 habitable area, with a large terrace of 21 m2 and a lawn of 295 m2, offering an unobstructed view of the Alps and optimal sunlight.This exclusive promotion offers 9 high-standard apartments, judiciously distributed in 3 buildings of human scale.The project is distinguished by its pure design and fluid lines, favoring perfect integration into a prized residential setting, protected from noise. The clear facades, enhanced by wooden elements and large windows, testify to a willingness to modernity and openness to the outside.Each building has been designed to guarantee maximum intimacy (only 3 lots per building). The apartments benefit from a contemporary architecture that prioritizes natural light thanks to large windows and panoramic windows.The energy concept of the project is part of a desire for sobriety, thanks to its heating system combining air-water heat pump and photovoltaic panel.All choices are left to the buyer.Book your apartment on the plan, which you can then modify in agreement with the architect in charge of the project.The ground floor apartment is distributed as follows: • Entrance hall with storage cupboard • Bathroom with shower, WC and space for washing machine • Spacious open kitchen to living room • Living room with large window front leading to the balcony • Balcony facing south • Parental bedroom with private bathroom including shower and WC • Two bedrooms This property also includes: • Basement In addition to the sale price: • Covered parking space for CHF 20'000.- (2.55 meters wide) • Covered parking space for CHF 25'000.- (2.65 meters wide) Characteristics: • High-quality architectural design with standard materials • Optimal sunlight • Ceiling height of 2.60 meters • Comfortable budgets for interior design • Ideal location • Heat pump with free-cooling system • Small residence with 9 apartments For all details, visit our website: www.valimmobilier.chThis apartment has a habitable area of 163 m2 (including 1/3 terrace and 1/10 garden) and a gross internal area of 126.50 m2.Location:Plan-Conthey is a pretty village nestled on the right bank of the Rhone plain, ideally located 5 minutes from Sion and 2 minutes from the motorway exit. With its optimal sunlight, the village offers an ideal and peaceful living space. Its harmonious development as well as the expansion of its infrastructure and services (nursery, school, public transport, shopping centers, sports facilities, etc.) make this commune an attractive place to live. The main ski resorts in central Valais (4 Vallées, Ovronnaz, Anzère, Crans-Montana...) are about 30 minutes from the commune.I am at your disposal to organize a meeting to present this project to you in detail.NEW PROMOTION LES JARDINS DE PLAN-CONTHEY / DELIVERY AUTUMN 2027LOT A1 /...

  • Balcony / Terrace
  • View
  • Elevator
  • +2
Guillaume Evéquoz

Guillaume Evéquoz

Courtier en immobilier agréé

1 / 12
  • Balcony / Terrace
  • View
  • Elevator
  • +2
4.5 rooms137m²CHF 959,000.–
Top
1964 Conthey

Apartment 4.5 rooms - Lot C2 - Les Jardins de Plan-Conthey

NEW PROMOTION "Les Jardins de Plan-Conthey" / DELIVERY autumn 2027LOT C2 / 1st floorDiscover a new dimension of comfort in Plan-Conthey with this spacious 4.5-room apartment of 137 m2 habitable area with a large balcony of 21 m2 offering an unobstructed view of the Alps and optimal sunlight.This exclusive promotion offers 9 high-standard apartments, judiciously distributed in 3 human-scale buildings.The project stands out for its pure design and fluid lines, favoring perfect integration into a prized residential setting, sheltered from nuisances. The clear façades, enhanced by wooden elements and large windows, testify to a willingness for modernity and openness to the outside.Each building has been designed to guarantee maximum intimacy (only 3 lots per building). The apartments benefit from a contemporary architecture that prioritizes natural light thanks to large windows and panoramic windows.The project's energy concept is part of a desire for sobriety thanks to its heating system combining air-water heat pump and photovoltaic solar panel.All choices are at the discretion of the buyer.Reserve your apartment on plan, which you can modify in agreement with the architect in charge of the project.The apartment on the 1st floor is distributed as follows: • Entrance hall with storage closet • Bathroom with shower, toilet, and space for washing column • Spacious open kitchen on the living room • Living room with large window giving access to the balcony • South-facing balcony • Parental suite with private bathroom including shower and toilet • Two bedrooms Completing this property: • Cellar In addition to the sale price: • Covered parking space at CHF 20'000.- (2.55 meters wide) • Covered parking space at CHF 25'000.- (2.65 meters wide) Characteristics: • High-quality architectural design with standard materials • Optimal sunlight • Ceiling height of 2.60 meters • Comfortable interior design budgets • Ideal location • Heat pump with free-cooling system • Small residence of 9 apartments For all details, visit our website: www.valimmobilier.chThis apartment has a weighted living area of 137 m2 (including 1/2 balcony) and a gross internal living area of 126.50 m2.Situation:Plan-Conthey is a pretty village nestled on the right bank of the Rhone plain, ideally located 5 minutes from Sion and 2 minutes from the highway exit. With its optimal sunlight, the village offers an ideal and peaceful living environment. Its harmonious development and the growth of its infrastructure and services (nursery, school, public transport, shopping centers, sports facilities, etc.) make this commune an attractive place to live. The main ski resorts in the central Valais (4 Vallées, Ovronnaz, Anzère, Crans-Montana...) are about 30 minutes from the commune.I am at your disposal with great pleasure to organize a meeting to present this project to you in detail.

  • Balcony / Terrace
  • View
  • Elevator
  • +2
Guillaume Evéquoz

Guillaume Evéquoz

Courtier en immobilier agréé

1 / 12
  • Balcony / Terrace
  • View
  • Elevator
  • +2
4.5 rooms137m²CHF 986,000.–
Top
1964 Conthey

Apartment 4.5 rooms - Lot C3 - The gardens of Plan-Conthey

NEW PROMOTION "The Gardens of Plan-Conthey" / DELIVERY AUTUMN 2027LOT C3 / ATTICDiscover a new dimension of comfort in Plan-Conthey with this spacious 4.5 room apartment of 137 m2 habitable area, weighted with a large balcony of 21 m2 offering an unobstructed view of the Alps and optimal sunlight.This exclusive promotion offers 9 high-standard apartments, judiciously distributed in 3 human-scale buildings.The project is distinguished by its pure design and fluid lines, favoring perfect integration into a prized residential setting, protected from nuisances. The clear facades, enhanced by wood elements and large windows, testify to a willingness for modernity and openness to the outside.Each building has been designed to guarantee maximum intimacy (only 3 lots per building). The apartments benefit from a contemporary architecture that prioritizes natural light thanks to large windows and panoramic windows.The project's energy concept is part of a desire for sobriety, thanks to its heating system combining air-water heat pump and photovoltaic panel.All choices are left to the buyer.Book your apartment on the plan, which you can then modify in agreement with the project's architect.The apartment on the 2nd and last floor is distributed as follows: • Entrance hall with storage closet • Bathroom with shower, WC and space for washing machine • Spacious open kitchen to the living room • Living room with large window front leading to the balcony • Balcony facing south • Parental bedroom with private bathroom including shower and WC • Two bedrooms Complete this property: • Cellar In addition to the sale price: • Covered parking space for CHF 20'000.- (2.55 meters wide) • Covered parking space for CHF 25'000.- (2.65 meters wide) Characteristics: • High-quality architectural design with high-standard materials • Optimal sunlight • Height under ceiling of 2.60 meters • Comfortable budgets for interior design • Ideal location • Heat pump with free-cooling system • Small residence with 9 apartments For all details, visit our website: www.valimmobilier.chThis apartment has a habitable area of 137 m2 (including 1/2 balcony) and a gross internal area of 126.50 m2.Location:Plan-Conthey is a pretty village nestled on the right bank of the Rhone plain, ideally located 5 minutes from Sion and 2 minutes from the highway exit. With its optimal sunlight, the village offers an ideal and peaceful living space. Its harmonious development and the growth of its infrastructure and services (nursery, school, public transport, shopping centers, sports facilities, etc.) make this municipality an attractive place to live. The main ski resorts in central Valais (4 Vallées, Ovronnaz, Anzère, Crans-Montana...) are located about 30 minutes from the municipality.I am at your disposal to organize a meeting to present this project to you in detail.

  • Balcony / Terrace
  • View
  • Elevator
  • +2
Guillaume Evéquoz

Guillaume Evéquoz

Courtier en immobilier agréé

1 / 14
  • Balcony / Terrace
  • Garage
  • Pets allowed
  • +6
4.5 rooms119m²CHF 570,000.–
Top
1957 Ardon

Exceptional investment opportunity; 4.5-room attic with panoramic terrace in the village center

Exceptional investment opportunity; 4.5-room attic with panoramic terrace of 59 m2 in the village center Exceptional investment opportunity - 4.5-room attic with panoramic terrace of 59 m² - Ardon Ideal for an investor looking for a high-performance and immediately exploitable property, this 4.5-room attic apartment (119 m² weighted area) offers a net return on equity of up to 11%.Located in a small, modern PPE built in 2018 to Minergie standards, in the center of the village of Ardon and in close proximity to all amenities (shops, schools, public transport), this property combines strategic location, construction quality, and strong rental attractiveness.Secondly, this apartment could also be perfectly suited for a family looking for a comfortable, bright, and optimally equipped home. Unique setting between vineyards and mountains The apartment offers a breathtaking view of the vineyards and mountains, as well as a superb 59 m² southwest-facing terrace, ideal for enjoying the sun throughout the day.The terrace is equipped with an electric fabric awning, providing optimal comfort during the summer months.All main rooms - the living room and the three bedrooms - have direct access to the terrace, creating a perfect harmony between indoors and outdoors. Layout and equipment • Three bright, airy bedrooms with terrace access • Large living/dining room with several exterior openings • Modern, fully equipped kitchen: ceramic hob, oven, dishwasher, refrigerator, freezer with drawers, plenty of storage space, and granite countertops. • Two bathrooms:- Bathroom with bathtub, sink, and toilet- Shower room with sink and toilet The room layout is functional and optimized, offering a pleasant and rational living environment. Comfort and technology • Minergie construction (2018) • Floor heating with heat pump • Hot water supply via heat pump • Triple glazing • Electric shutters • In perfect condition • Apartment very bright and completely repainted in 2025 • Available immediately • Furnished sale possible (included in the sale price), ideal for quick rental. Annexes • Private basement of 5 m² with electrical connection • Parking space in the underground garage • Perfectly equipped communal laundry room • Bicycle storage room • Underground garage Sales price Apartment: CHF 570,000.-Indoor parking space (No. 18): CHF 30,000.- (additional)A rare property on the Valais market, combining attractive returns, energy efficiency, and central location with an excellent option for a family home.Contact and information:Patrick Darbois079/ 688 91 42 / patrick@pdarboisimmobilier.chwww.darboisrealestate.chDo you want to sell your property?Contact us without obligation and we will come to you to evaluate your property for free!

  • Balcony / Terrace
  • Garage
  • Pets allowed
  • +6
Patrick Darbois

Patrick Darbois

CEO

  • Modern kitchen with white cabinets, black countertop, wooden stools, and a hanging pendant light.
  • Modern living room with exposed wooden beams, grey sectional sofa, two small round tables, side table with plants, and a white rug.
  • Wooden-paneled hallway with a staircase featuring dark stone steps and white borders, a wooden handrail, and a green vase on the landing.
  • Clean hallway with wooden ceiling, grey tiled floor, and a round mirror on the wall. A wicker basket and a black trash bin are placed along the walls.
  • Modern living room with wooden flooring, fireplace, grey sofa, coffee table, and decorative items.
  • Modern living room with light wooden flooring, grey sofa, wooden coffee table, floor lamp, and two stools near a window with a scenic mountain view.
  • Two-story residential building with balconies and green shutters, adjacent to a garage and parking area.
  • Dining room with a wooden table, four chairs, a potted plant, and a modern floor lamp.
  • View of a village with houses and a lake surrounded by snow-capped mountains at sunset.
  • Modern living room with grey sofa, wooden coffee table, floor lamp, and decorative items on the wall.
  • Balcony with large windows offering a scenic mountain view, featuring a hanging potted plant and wooden interior trim.
  • A fireplace with active flames and burning wood, surrounded by dark stone or brick walls.
  • A two-story residential building with light beige walls, green shutters, and a small balcony on the first floor. The roof has multiple skylights and chimneys.
  • Cozy attic bathroom with wooden walls, skylight window, sink, toilet, bathtub, and mirror.
  • Bathroom with green tiles, a sink, toilet, mirror, and a window with blinds. Includes a small plant on the windowsill and a towel on the sink counter.
  • Cozy attic bedroom with wooden beams, skylight, white walls, and a bed with blue pillows and a grey blanket.
  • Cozy attic room with wooden beams, skylights, and modern furnishings including a desk, chair, laptop, and a colorful rug.
1 / 17
4 rooms120m²CHF 595,000.–
Top
1976 Erde

Charming 4-room duplex renovated in Erde (Conthey)

Discover this charming duplex of character located in the heart of the village of Erde, in Valais, in a PPE of 3 apartments.Built in 1919 and entirely renovated in 2024, this exceptional property combines the charm of the old with a resolutely modern comfort. Spread over 2 levels for a living area of 120 m², it offers 4 bright rooms with an unobstructed view of the mountains.Composition: • Bright living rooms: Several living spaces with light parquet, exposed wooden beams, Ollaire stone, and large windows offering a panoramic view of the mountains. • Modern kitchen: Fully equipped with Bosch appliances (induction hob, fridge + freezer, oven, microwave) with a central island, open to a spacious and bright living room. • Veranda with a view: A veranda with large windows offering a panoramic view of the Valaisan peaks. • Attic: 2 bedrooms + an attic space that can serve as an office, workshop, or additional bedroom + bathroom (bathtub and toilet). • 2 bathrooms: toilet, shower, and space for a washing column (ground floor) + toilet and bathtub (first floor). • Cellar • Garage, barn, and parking: A barn that can serve as a storage room and garage, as well as an external parking space, are included. Sunlight and tranquility: The property benefits from excellent sunlight in summer and winter.Location and environment: Ideally located, just 2 minutes' walk from the bus stop, 1 minute's walk from the Migros partner store, and 7 minutes' walk from the village school. Waste sorting: containers for waste, glass, paper, and clothing available next to the bus stop - 1 minute's walk.Note: Possibility of acquiring certain furniture in addition to the property, subject to agreement between the parties.

1 / 6
  • Parking space
  • Balcony / Terrace
  • Garage
4.5 rooms100m²CHF 480,000.–
Top
1966 Ayent

Attic with balcony and convertible attic

Discover this spacious property located in the heart of the village, in a quiet residential area, sunny and just a few minutes from Sion. With its 100 m² of living space, its 13 m² balcony, its closed garage and its outdoor parking space, this property offers a comfortable and practical living space. Its main asset lies in the directly accessible attic, which offers a significant potential for development. The location is seduced by its quality of life, its excellent sunshine, its proximity to Sion and the Anzère and Crans-Montana stations. A rare property that combines immediate comfort, expansion potential and an excellent location. An opportunity not to be missed.This BETTERHOMES offer is characterized by the following advantages: - 100 m² crossing apartment- developable attic offering duplex potential- 13 m² balcony well exposed- closed garage and outdoor parking space- cellar and storage spaces- PPE of only 8 apartments- well-stocked renovation fund and healthy management of the co-ownership- annual costs of 4860.-- proximity to Anzère and numerous mountain activities- excellent investment opportunity with potential for valorization- etc., etc., etc. ...Interested? Contact us for a non-binding visit - online visit also possible!Not found what you're looking for? You will find over 2,000 other objects on: www.betterhomes.ch - The Swiss specialist in real estate transactions.Do you have a property to market?Take advantage of our expertise: https://www.betterhomes.ch/en/take-advantageDo you want to know the value of your property?Discover its value now with our free, immediate and non-binding estimate!https://www.betterhomes.ch/en/knowledge/estimationMore detailsLocation: excellent accessibilityBuilding condition: GoodBathrooms: 1 (1 x Bathtub / sink / WC)Heating system: pellets / radiatorsPublic transport: Bus, 20 mSchool: Primary school 1 km Shops: Denner, 1 km

  • Parking space
  • Balcony / Terrace
  • Garage
1 / 14
4.5 rooms105m²CHF 645,000.–
Chemin du Pra du Froid 19, 1993 Veysonnaz

The chalet spirit reimagined in a superb 5-room apartment

Sale as a secondary residence allowed - accessible to foreign clients Nestled in the heart of the Valais Alps, this magnificent fully renovated 5-room property from 2025 invites you to enjoy an exceptional living environment, between nature, ski, and serenity. Located in Veysonnaz, within the prestigious 4 Valleys domain, this property represents a rare opportunity, both for a primary and secondary residence. From the very first moments, the apartment seduces with its warm atmosphere, comfortable volumes, and beautiful luminosity. It also offers an ideal distribution to welcome family and friends in a convivial and restful environment. The living space includes a vast living room with a dining area, perfect for sharing moments after a day in the mountains, as well as an independent kitchen with a dining space. Three bedrooms allow each person to benefit from their intimacy, while the shower room/WC completes the whole harmoniously. Fully modernized, the accommodation benefits from recent and high-performance equipment, notably a new heat pump installed in 2025, as well as underfloor heating with an integrated thermostat, guaranteeing comfort and energy efficiency all year round. The property is located on the ground floor of a small PPE with only three apartments, offering calm, discretion, and low annual fees. A cellar and a parking space are included in the sale price. Just 3 minutes from the ski lifts and close to public transport, this apartment allows you to fully enjoy the pleasures of the mountains in summer and winter: skiing, hiking, Alpine panoramas, and authentic atmosphere. A rare property in Veysonnaz, ready to welcome your future stays in the heart of the Alps.

Travel time
-
1 / 13
  • Parking space
  • Balcony / Terrace
  • Elevator
  • +2
4.5 rooms133m²CHF 995,000.–
Route de la Combettaz 10, 1965 Savièse

Apartment 4.5 rooms on the ground floor in Savièse - B2

Pure lines for a unique living environment...Amma Immo is pleased to present "Greenline", an exceptional promotion of 4 buildings, nestled on the heights of Savièse (10 minutes from Sion). This unique project consists of 16 high-standard apartments, combining contemporary architecture and breathtaking panoramas over the Rhone valley.Designed for a refined and peaceful lifestyle, the residences offer:- Spacious, bright living areas thanks to large windows.- Spacious terraces with unobstructed views of the Alps.- A natural integration into the landscape, with green roofs and a purified aesthetic.- High-end finishes and customizable amenities.- Easy access, just a few minutes from Sion.In this new ecological promotion, architecture finds its meaning in natural light and the soothing presence of nature, integrated into the daily life of the habitat. Greenline is aimed at a demanding clientele, seeking a serene living space, both close to the city and immersed in a preserved environment.Composition of lot nB2-An entrance hall-An open kitchen on a pleasant living room-A storage room-An office/guest room-A master bedroom with an adjacent bathroom-A bedroom-A bathroom-A beautiful terrace-A green space-A cellarPARKING:2 indoor parking spaces, in addition to the sale price (CHF 35,000.- per space)

  • Parking space
  • Balcony / Terrace
  • Elevator
  • +2
Mike Guigoz

Mike Guigoz

Expert en estimations avec brevet fédéral et courtier en immobilier - VALAIS

Travel time
-
1 / 13
  • Balcony / Terrace
  • Garage
4.5 rooms104m²CHF 660,000.–
Route cantonale 199, 1963 Vétroz

4.5-room apartment on the 1st floor in Vétroz

Vente sur plans.Don't miss this rare opportunity to invest in a new, high-quality home in Vétroz, in an ideal residence for families and anyone looking for a peaceful and high-quality lifestyle.The Les Ailes residence is located in a quiet environment between mountains, vineyards, fields, and residential areas.This real estate project, which will begin in January 2025, consists of 3 buildings, including 1 building with 15 apartments, 1 other with 9 units, and a small, single-story building with 2 units of 3.5 rooms.This development offers apartments ranging from studios to 4.5 rooms with private outdoor spaces, spread over 3 levels.This construction features the latest energy-efficient technologies: a heat pump combined with a photovoltaic system, ensuring optimal energy consumption while respecting current energy standards.Simple, contemporary design for this new development of 22 apartments in 3 small, 3-story buildings, which create a unity and identity through their materials, colors, and shapes. The desired low height of the buildings integrates perfectly with the surrounding villas, allowing for a proportionate orientation to the neighborhood.COMPOSITION OF THE UNIT (4.5 rooms, 1st floor):Entrance hall with storage closet1 storage room - laundry roomBathroom2 bedrooms1 parental bedroom with private shower1 living area with open kitchen to dining room and living roomTerrace of over 39 m2FEATURESSouth orientation.Through apartment.All apartments have large outdoor spaces: terraces with private gardens for the ground floors, large covered balconies for the 1st floors and attics.All terrace-balconies are partially covered.Traditional construction in the rules of the art, reinforced concrete, peripheral insulation, all according to current ISO standards.Modern design of the entire complex with plenty of greenery and many skylights.All apartments are through-oriented.Triple glazing.Sliding doors with lift.Electric shutters on demand (extra cost).Floor heating with heat pump.Photovoltaic installation.Separate water and electricity meters.Washing machine connection in each apartment, no shared laundry room.Possible modifications on request.Free choice of finishes.For more information or to visit the site, I am at your disposal. Do not hesitate to contact me at 079 576 70 71, I will be happy to provide you with more information.!!! Find all our properties on www.amma.immo !!!

  • Balcony / Terrace
  • Garage
Travel time
-
1 / 12
4.5 rooms87m²CHF 415,000.–
Route de Nendaz 153, 1991 Arvillard (Salins)

Charming apartment, 5 minutes from the capital

Charming apartment, 5 minutes from the capital Located in the commune of Sion in the hamlet of Arvillard, this 4.5-room apartment offers a privileged living environment, just a few minutes from the city center. It benefits from good sunlight and seduces with its exceptional panoramic view of Sion and the Rhone plain.With a gross living area of approximately 100 m², this partially renovated property offers a modern and warm interior, ideal for a couple or a family. It consists of a fully equipped kitchen, a spacious living room bathed in light with access to a 6 m² loggia, three bright rooms including one of a good size, as well as a bathroom with a bathtub and a separate toilet.The apartment benefits from a practical location, in immediate proximity to public transport, allowing quick access to the center of Sion and all its amenities.In addition, this property has a cellar of approximately 5 m² as well as a private space in the attic (galetas) of approximately 8 m², offering appreciable storage solutions.A garage completes this property, in addition to the sale price, for CHF 30,000.-.Currently rented, this apartment also represents an interesting opportunity for an investor, with an immediate return (current rent: CHF 1,400.- including charges).Have we sparked your interest? Do not hesitate to contact us for more information or to arrange a visit on site.

Travel time
-
1 / 13
  • Parking space
  • Balcony / Terrace
  • View
  • +2
4.5 roomsCHF 730,000.–
1950 Sion

4.5 pièces avec une magnifique vue et 1 place de parc intérieure

Magnifique vue pour cet appartement de 4.5 pièces avec 1 place de parc intérieure incluseComplètement rénové - Très lumineux avec une excellente orientation sud-ouest, il est proche des écoles et des transports publics.Le centre-ville est accessible à pied ou en vélo en seulement quelques minutes et la copropriété dispose d'un grand jardin privé !Cet appartement de 107 m2 au total se compose comme suit : • Hall - 4 m2 • Séjour - 30 m2 • Cuisine - 8 m2 • Chambre 1 - 15 m2 • Chambre 2 - 11 m2 • Chambre 3 - 11 m2 • Salle d'eau avec douche et WC - 4.5 m2 • Salle d'eau avec WC - 1.5 m2 • Buanderie privative - 3 m2 • Distribution - 9 m2 • Balcon sud - 10 m2 Remarques : • Immeuble en excellent état • Place de parc intérieure comprise dans le prix ! • Rénovation : parquet - carrelage - peinture complète - cuisine - salles d'eaux - buanderie privative. • Fenêtres neuves • Cave + local vélos N'hésitez pas à me contacter pour une visite.Wunderschöne Aussicht für diese 4,5-Zimmer-Wohnung mit 1 Innenparkplatz inklusiveKomplette Renovierung für Mai 2026 - Sehr hell mit einer ausgezeichneten Süd-West-Ausrichtung, ist es in der Nähe von Schulen und öffentlichen Verkehrsmitteln.Das Stadtzentrum ist zu Fuß oder mit dem Fahrrad in nur wenigen Minuten zu erreichen und die Eigentumswohnung verfügt über einen großen privaten Garten!Diese Wohnung mit insgesamt 107 m2 setzt sich wie folgt zusammen: • Flur - 4 m2 • Wohnzimmer - 30 m2 • Küche - 8 m2 • Schlafzimmer 1 -2 • . 15 m2 • Schlafzimmer 2 - 11 m2 • Schlafzimmer 3 - 11 m2 • Badezimmer mit Dusche und WC - 4.5 m2 • Badezimmer mit WC - 1.5 m2 • Private Waschküche - 3 m2 • Verteilung - 9 m2 • Südbalkon - 10 m2 Bemerkungen: • Gebäude in sehr gutem Zustand • Indoor-Parkplatz im Preis inbegriffen! • Renovierung: Parkett - Fliesen - komplette Malerei - Küche - Badezimmer - private Waschküche. • Neue Fenster • Keller Fahrradraum Zögern Sie nicht, mich für eine Besichtigung zu kontaktieren.Beautiful views for this 4.5-room apartment with 1 indoor parking space includedComplete renovation for May 2026 - Very bright with excellent southwest orientation, it is close to schools and public transport.The city center can be reached on foot or by bike in just a few minutes and the condominium has a large private garden!This 107 m2 total apartment is composed as follows: • Hall - 4 m2 • Living room - 30 m2 • Kitchen - 8 m2 • Bedroom 1 - 15 m2 • Bedroom 2 - 11 m2 • Bedroom 3 - 11 m2 • Washroom with shower and WC - 4.5 m2 • Shower room with WC - 1.5 m2 • Private laundry room - 3 m2 • Distribution - 9 m2 • South balcony - 10 m2 Notes: • Building in excellent condition • Interior parking space included in the price! • Renovation: parquet flooring - tiling - full painting - kitchen - shower rooms - private laundry. • New windows • Cellar bike room Do not hesitate to contact me for a visit.Vista magnifica per questo appartamento di 4,5 locali con 1 posto auto interno inclusoRistrutturazione completa per maggio 2026 - Molto luminoso con ottima esposizione a sud-ovest, è vicino alle scuole e ai mezzi pubblici.Il centro città è raggiungibile a piedi o in...

  • Parking space
  • Balcony / Terrace
  • View
  • +2
Nicolas Dionne

Nicolas Dionne

Courtier en immobilier agréé

Suggested properties for you based on search results

Other interesting objects