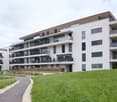
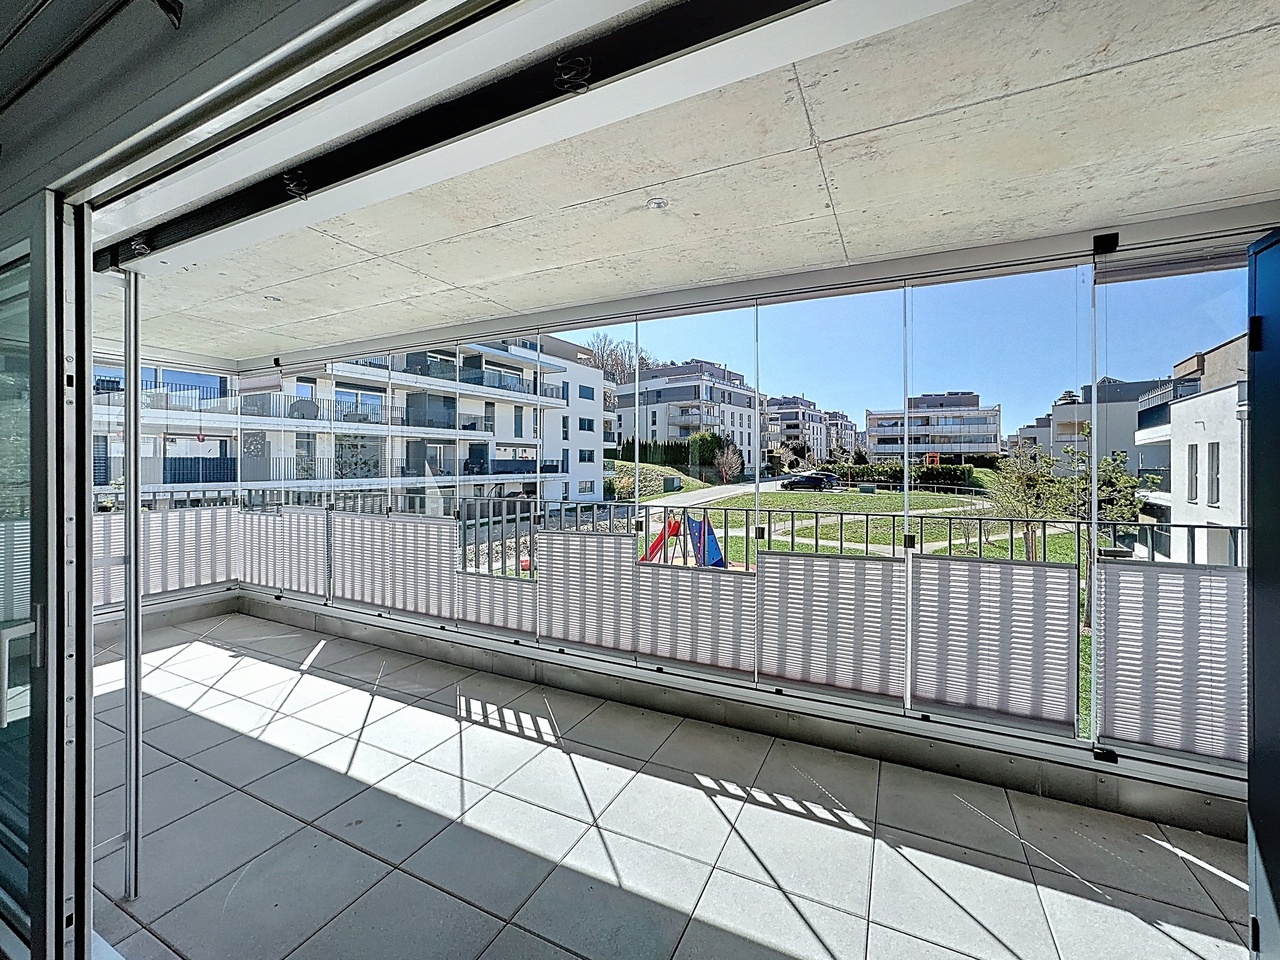
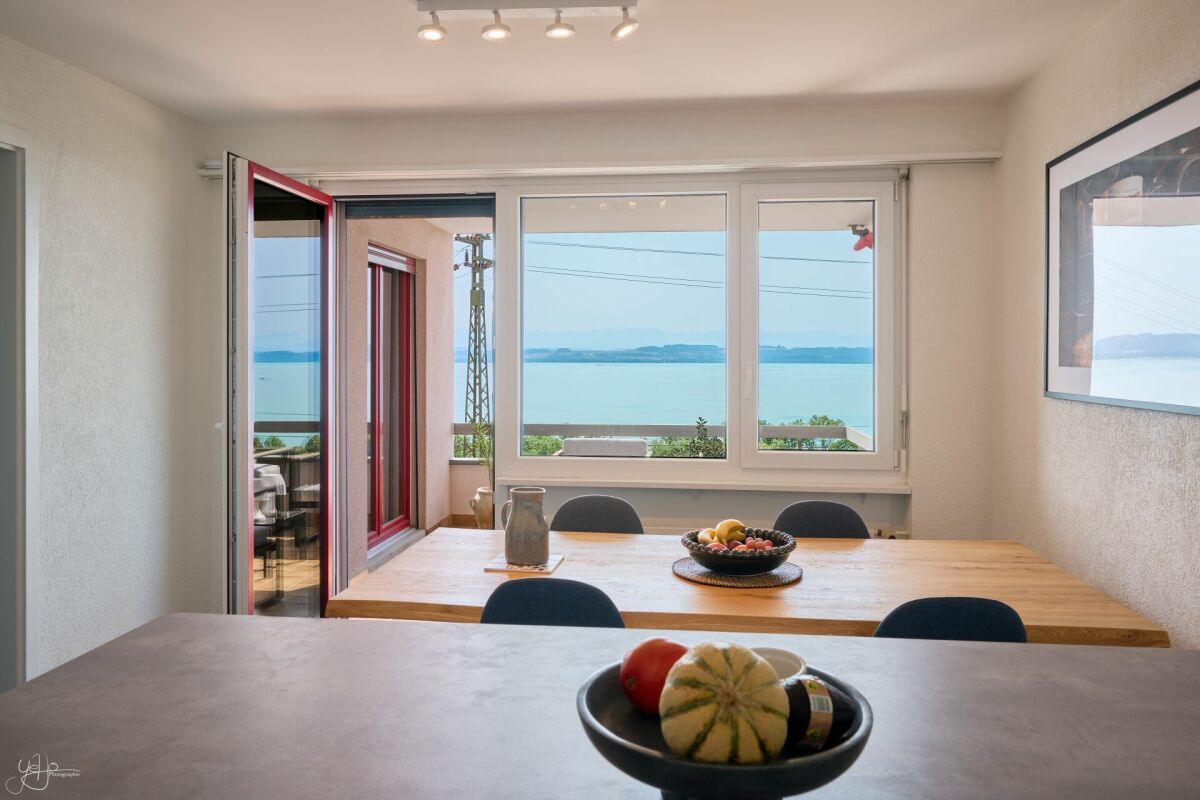
Le Pâquier NE - Flats for sale with Balcony / Terrace, Elevator

We recommend expanding your search criteria to get similar results. The current filters didn’t return any matches.

If you don’t want to change your current search criteria, we recommend creating a search alert, so you’ll be notified when matching offers become available.

More objects in your automatically expanded search area
35 results - Radius: + 10km
New building
1 / 6
4.5 rooms, CHF 959,000.–
Premium
Rue de la Fleur-de-Lys 11a et 11b, 2074 Marin-Epagnier

New project - 4.5-room apartment - Minergie-P standard

New project - Résidence ClaudeNestled between nature and amenities, in the heart of Marin-Épagnier, the Résidence Claude offers a living environment that combines modern comfort, accessibility, and serenity.This new Minergie-P certified promotion consists of two adjacent buildings, each with an entrance and an elevator, connected by a common underground parking lot.Designed for a practical and pleasant daily life, the Résidence is located just a few minutes' walk from schools, shopping centers, pharmacies, and public transportation. The access to the highway, located 100 meters away, facilitates travel to Neuchâtel and Bern.This 4.5-room apartment offers an ideal living space that combines comfort and practicality. It consists of a bright living room open to the balcony, a fully equipped kitchen, comfortable bedrooms, and two modern bathrooms. Thanks to the well-placed windows, each room benefits from beautiful natural light, creating a warm and convivial atmosphere.The balcony is a real asset, offering a private outdoor space where you can relax, eat, or enjoy a coffee in the fresh air.The space organization is designed to meet the needs of a family or a couple looking for space and comfort in their daily life.A private cellar completes this property, offering additional storage space. Indoor parking spaces are also available as an extra.Conceived with a concern for energy efficiency, the Résidence Claude will be built to the demanding Minergie-P standard, integrating self-consumption solutions and guaranteeing excellent control of energy costs. The interior finishes can be personalized according to your wishes to create a living space in your image.Contact us to receive the sales dossier or plan a meeting!

Travel time
-
1 / 5
  • Balcony / Terrace
  • Garage
  • Elevator
  • +1
4.5 rooms, 86m², CHF 300,000.–
Top
2300 La Chaux-de-Fonds

Ideally located near shops

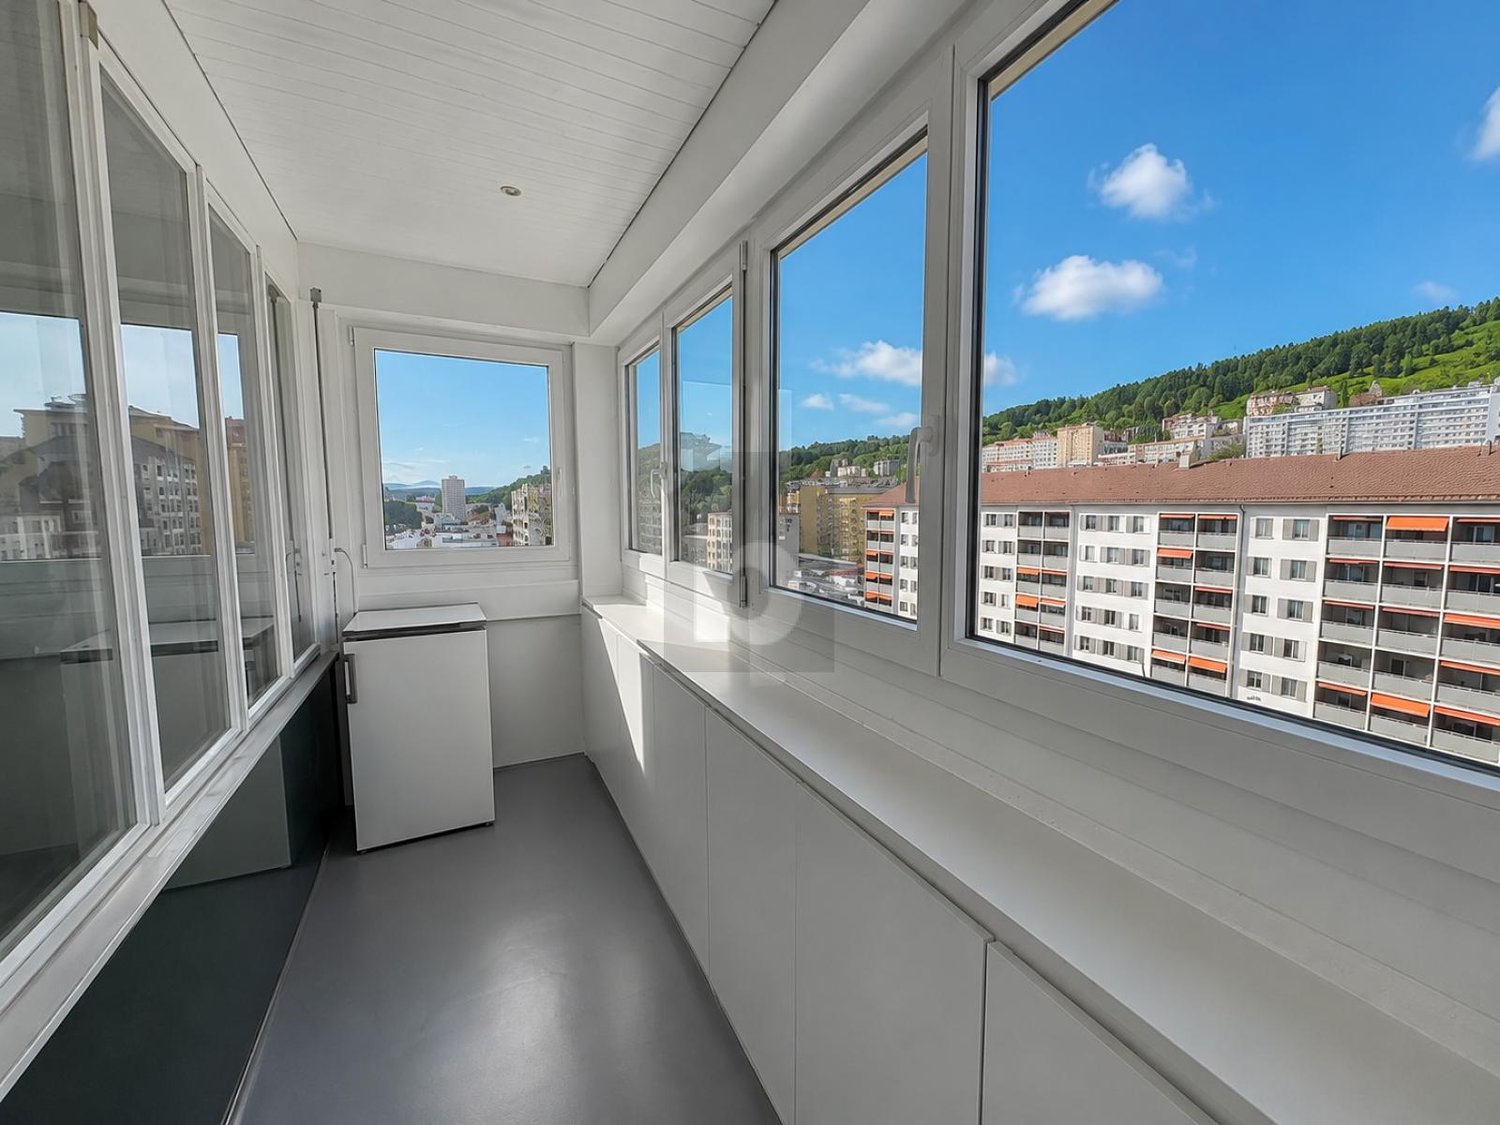
Welcome to our real estate portal! Are you looking for a spacious, bright, and fully renovated apartment, ideally located in La Chaux-de-Fonds? Look no further! This beautiful 4.5-room property offers a pleasant living environment, with a beautiful, bright veranda that provides a true additional space for everyday life. Its functional layout, comfortable rooms, and included garage make it a particularly interesting opportunity. Thanks to its proximity to shops, amenities, and bus stop, you enjoy a practical and comfortable daily life. This BETTERHOMES offer is characterized by the following advantages: - garage for 30'000.- to be added to the price- 4.5 spacious and bright rooms- beautiful veranda offering additional space- fully renovated- practical location in La Chaux-de-Fonds- shops nearby- bus stop close to the apartment- functional and comfortable layout- ideal for a family, couple, or first-time buyer- ready to move in without major renovation work- etc., etc., etc. ...Interested? Contact us for a non-binding visit - online visit also possible!Nothing that matches your expectations? You will find over 2,000 other properties on: www.betterhomes.ch - The Swiss specialist for real estate transactions.Do you have a property to sell?Take advantage of our expertise: https://www.betterhomes.ch/en/benefitDo you want to know the value of your property?Discover its value now with our free, non-binding, and immediate estimate!https://www.betterhomes.ch/en/knowledge/estimationMore detailsLocation: Near shopsBuilding condition: goodBathrooms: 1 (1x shower / bathtub / sink / toilet)Public transport: bus, 50 mSchool: primary and secondary school, 500 mShops: Coop, 100 m

  • Balcony / Terrace
  • Garage
  • Elevator
  • +1
Alexis Del Sale

Alexis Del Sale

1 / 12
Alexis Del Sale

Alexis Del Sale

  • Parking space
  • Balcony / Terrace
  • Garage
  • +3
4 rooms, 106m², CHF 610,000.–
La Chaux-de-Fonds, 2300 La Chaux-de-Fonds

Appartement T4 de 106 m² avec vue montagne à la Chaux-de-Fonds

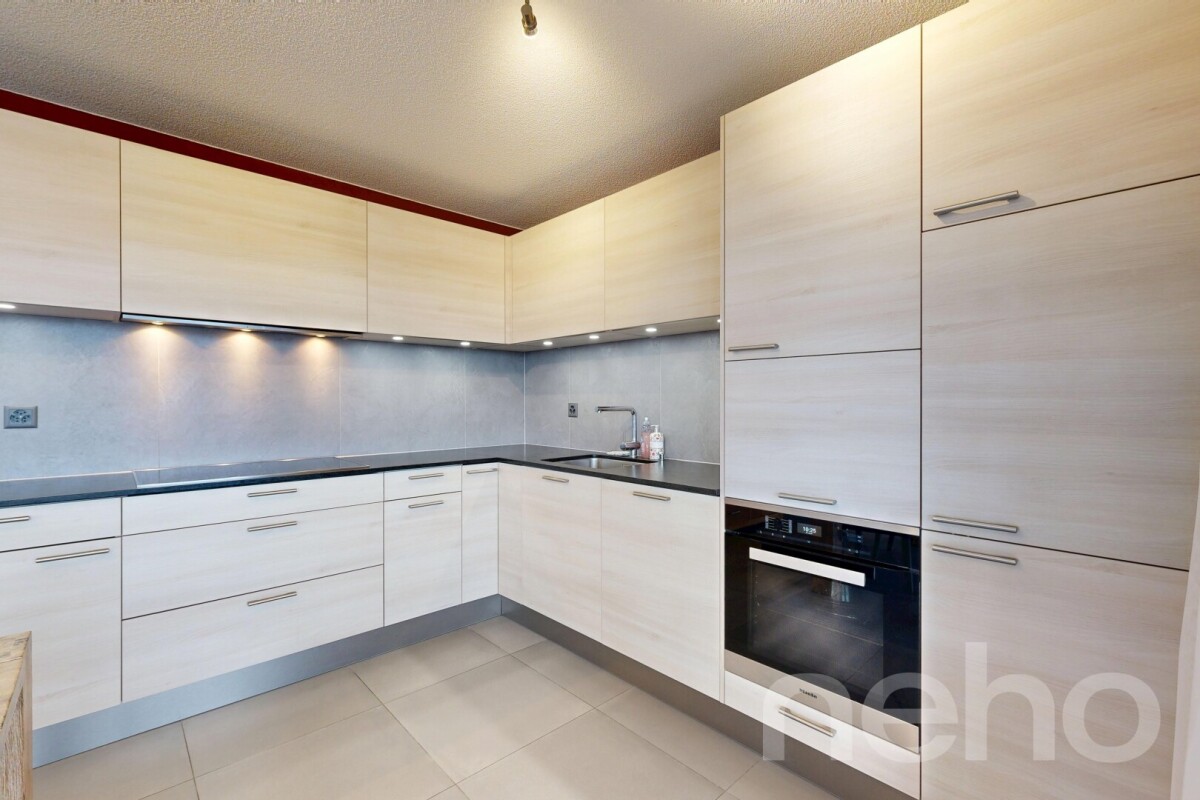
Découvrez cet appartement de 4 pièces (106 m²) exceptionnel, idéalement situé dans le quartier des Prés-verts. Offrant une vue imprenable et dégagée sur les montagnes, ce bien rare sur le marché est parfait pour une famille à la recherche de confort, de tranquillité et de qualité de vie.Situé au 2e étage d'une copropriété résidentielle de 5 niveaux (avec ascenseur), cet appartement en excellent état se distingue par ses prestations de qualité et sa distribution fonctionnelle. Vous n'avez plus qu'à poser vos valises.. Les points forts de ce bien : • Espace de vie lumineux : Une belle pièce de vie orientée Nord-Ouest, idéale pour admirer les couchers de soleil sur les sommets. • Côté nuit confortable : 3 chambres spacieuses et 2 salles de bains modernes, parfaites pour la vie de famille ou pour recevoir. • Stationnement sécurisé : deux places de parking souterrain complète ce bien, un atout indispensable dans le secteur. Localisation et commodités : Situé dans un quartier calme, l'appartement se trouve à proximité immédiate des commerces, des écoles et des transports en commun (axes routiers, bus/tram).Adresse exacte disponible après inscription sur neho.ch.VOUS SOUHAITEZ VISITER ? MERCI DE BIEN VOULOIR VOUS INSCRIRE D'ABORD : https://neho.ch/b/2300-26-17Discover this exceptional apartment offering breathtaking mountain views, ideal for families seeking comfort, quality of life, and tranquility. Located on the first floor of a five-story residential building, this property stands out for the quality of its materials and its excellent state of maintenance, ensuring immediate move-in readiness.With a living area of 106 m², the apartment features four spacious and bright rooms, perfectly arranged for comfortable daily living. Its north-west orientation allows you to fully enjoy the mountain scenery while maintaining a pleasant and well-balanced indoor atmosphere.The sleeping area includes two modern and well-appointed bathrooms, providing optimal comfort for a family or when hosting guests. The generous volumes and functional layout enhance the sense of space and well-being.A private garage completes this property and represents a true added value, offering secure and convenient parking for everyday use. Additional features further enhance this apartment and are waiting to be discovered during a viewing.Exact address available upon registration on neho.ch.INTERESTED IN VISITING THE PROPERTY? PLEASE REGISTER FIRST : https://neho.ch/b/2300-26-17Entdecken Sie diese außergewöhnliche Wohnung mit atemberaubendem Bergblick ? ideal für Familien, die Komfort, Lebensqualität und Ruhe suchen. Die Wohnung befindet sich im ersten Stock eines fünfstöckigen Wohngebäudes und überzeugt durch die Qualität der verwendeten Materialien sowie ihren ausgezeichneten Pflegezustand, der einen sofortigen Einzug ermöglicht.Mit einer Wohnfläche von 106 m² umfasst die Wohnung vier großzügige und helle Zimmer, die optimal für ein angenehmes tägliches Wohnen aufgeteilt sind. Die Nordwest-Ausrichtung ermögl...

  • Parking space
  • Balcony / Terrace
  • Garage
  • +3
Florence DELAY

Florence DELAY

1 / 13
Florence DELAY

Florence DELAY

  • Parking space
  • Balcony / Terrace
  • Elevator
4.5 rooms, 88m², CHF 805,000.–
Les Condémines 4, 2525 Le Landeron

Already 5 lots sold including the penthouse! Only 2 x 4.5 rooms left!

Beautiful apartment on the 1st floor in a contemporary building with clean lines "A l'Ombre du Tilleul" residence: Discover this magnificent apartment ideally located on the 1st floor of a contemporary building designed to offer a framework for life that combines aesthetics, modernity, and absolute comfort. On a plot of 938 m², this small building with 4 floors houses 7 apartments. Located near the lake, shops, and schools, this residence embodies a new way of living, offering its inhabitants more than just a home ... a true art of living. The "A l'Ombre du Tilleul" residence consists of: 3 apartments with 3.5 rooms - 3 sold 3 apartments with 4.5 rooms - 1 sold 1 exceptional penthouse occupying the top floor - sold This apartment offers a beautiful living area where the open kitchen is harmoniously integrated into the living room. Large windows flood the spaces with natural light and extend the living area onto the balcony. The master bedroom with its private shower ensures comfort and intimacy, while the high-quality finishes bring elegance and serenity to each space. The apartment is presented as follows: - 1 entrance hall with built-in wardrobe of ~7 m² - 1 living area with open kitchen of ~30.5 m² - 1 master bedroom with bathroom of ~20 m² - 2 bedrooms of ~11 and ~10 m² - 1 bathroom of ~5 m² - 1 cellar of ~6.5 m² - 1 outdoor parking space - 1 balcony of ~9.5 m² Price: CHF 805,000.-- In addition, outdoor parking space: CHF 25,000.-- Highlights: - High-standard building with a human scale - Contemporary architecture - High-quality materials - Finishes chosen by the buyer - Bright and open spaces with outdoor views - Master bedroom with private bathroom - Elevator - Common area - Outdoor parking space - Outdoor bike parking - Preparation for electric charging stations - Close to all amenities and public transportation Le Landeron, the only Neuchâtel municipality on the shores of Lake Biel, is located on the border between the cantons of Neuchâtel and Bern. The medieval village is a carefully maintained architectural jewel. Its paved streets, colorful arcades, and fountains make it an indispensable place. Living in Le Landeron means finding the perfect balance between nature, authenticity, and urban proximity. A peaceful refuge, inspiring and warm, ideal for families or retirees seeking calm and quality of life. The nearest major centers are: - Neuchâtel: 13 minutes/15 km - Biel: 16 minutes/18 km - Murten: 20 minutes/24 km - La Chaux-de-Fonds: 26 minutes/34 km - Bern: 42 minutes/50 km Request the sales brochure, where you will find more information and photos. Don't miss this opportunity! Contact: Florence Delay, Tel: +41 (0)78 624 38 94 Florence DELAY

  • Parking space
  • Balcony / Terrace
  • Elevator
Travel time
-
1 / 13
  • Balcony / Terrace
  • Elevator
4.5 rooms, 83m², CHF 495,000.–
2300 La Chaux-de-Fonds

Bright 4.5-room apartment with balcony and underground parking

La Chaux-de-Fonds, the fourth-largest city in Romandy and located at an altitude of 1000 meters, was inscribed as a UNESCO World Heritage Site in 2009. The city is distinguished by a checkerboard plan realized during its reconstruction in the early 19th century and hosts all necessary infrastructures such as primary schools, secondary schools, transportation, swimming pool, ice rink, museums, etc.Built in 2011, this PPE houses 8 apartments. It is part of a residential complex offering a family-friendly living environment with green spaces and playgrounds. The large Paddock park is located in the immediate vicinity. On the first floor, this apartment has 3 bedrooms. The open kitchen leading to the living room offers a pleasant living space with access to the balcony and loggia. The bay window surrounding the entire room is west-facing and brings particularly generous brightness. The hallway is equipped with wall-mounted closets providing valuable storage space. Finally, a shower room/WC with connections for a washing column and a bathroom complete this property. The apartment also has a basement. Finally, a large underground parking space allows for up to two motorcycles to be parked in addition to a car. This parking space is available for CHF 35,000.- in addition to the listed price. Visitor parking spaces are available.

  • Balcony / Terrace
  • Elevator
New building
1 / 10
4.5 rooms, 112m², CHF 840,000.–
2000 Neuchâtel

New 4.5-room apartments in Peseux

Key features • New construction • Small PPE • Ideally located • Amenities nearby • Covered parking spaces • Bicycle storage • Elevator • Balconies 9 new apartments in Peseux Located in the heart of a residential area in Peseux, this new real estate project offers 9 modern apartments for sale. In a central environment, the construction combines comfort, elegance, pleasant living, and proximity to amenities.The apartments are designed according to the latest standards. They all have a balcony, allowing you to enjoy moments of relaxation and beautiful brightness. Additionally, the materials and finishes have been selected with taste to offer optimal quality of life.Covered and outdoor parking spaces are available, in addition to the sale price.Don't miss this opportunity to settle in a vibrant and practical location while benefiting from a new, well-designed, and pleasant apartment.An appointment? With pleasure, but we must first validate your purchasing potential. An appointment, without obligation, with one of our advisors will allow us to obtain all the necessary information for the financing of your future acquisition. The project at a glance: • 1 building • 9 PPE apartments in total • 1 apartment with 3.5 rooms • 5 apartments with 4.5 rooms • 3 apartments with 5.5 rooms • 6 outdoor parking spaces • 7 covered parking spaces • 40 bicycle spaces Delivery: • Delivery of the first apartments: 2027

New building
1 / 10
4.5 rooms, 112m², CHF 880,000.–
2000 Neuchâtel

New 4.5-room attic apartment in Peseux

Key features • New construction • Small PPE • Ideally located • Amenities nearby • Covered parking spaces • Bicycle storage • Elevator • Balconies 9 new apartments in Peseux Located in the heart of a residential area in Peseux, this new real estate project offers 9 modern apartments for sale. In a central environment, the construction combines comfort, elegance, pleasant living, and proximity to amenities.The apartments are designed according to the latest standards. They all have a balcony, allowing you to enjoy moments of relaxation and beautiful brightness. Additionally, the materials and finishes have been selected with taste to offer optimal quality of life.Covered and outdoor parking spaces are available, in addition to the sale price.Don't miss this opportunity to settle in a vibrant and practical location while benefiting from a new, well-designed, and pleasant apartment.An appointment? With pleasure, but we must first validate your purchasing potential. An appointment, without obligation, with one of our advisors will allow us to obtain all the necessary information for the financing of your future acquisition. The project at a glance: • 1 building • 9 PPE apartments in total • 1 apartment with 3.5 rooms • 5 apartments with 4.5 rooms • 3 apartments with 5.5 rooms • 6 outdoor parking spaces • 7 covered parking spaces • 40 bicycle spaces Delivery: • Delivery of the first apartments: 2027

1 / 12
4.5 rooms, 111m², Price on request
Rebenweg 28, 3236 Gampelen

Modern 4-room attic apartment in a new building in Gampelen

Above the roofs of Gampelen, in the "Holeräbe" development, a like-new 4.5-room attic apartment awaits you, combining modern living with peace, space, and high quality of life. On approximately 111 m² of living space, it impresses with a modern construction standard and an exceptionally spacious terrace.The sunny, south-facing terrace offers a lot of privacy and a beautiful view towards Lake Neuchâtel. Whether it's breakfast in the morning sun, an aperitif with friends, or relaxed summer evenings – here, the outdoor space becomes an extended living area and conveys a sense of vacation feeling.Inside, the open living and dining area with large windows forms the heart of the apartment. Plenty of daylight, flowing transitions to the terrace, and a spacious room feeling create an inviting atmosphere.Three more rooms can be flexibly used as bedrooms, children's rooms, guest rooms, dressing rooms, or home offices. Two modern bathrooms and a separate toilet provide additional comfort.The quiet, elevated location of the development with a well-maintained environment combines natural living with good accessibility to Neuchâtel, Biel, Bern, and Murten. Thanks to its like-new condition, the apartment is ready for occupancy and presents itself as modern and high-quality.Playgrounds, bike stands, a spacious bike room, and the internal, weather-protected access to the parking garage round out the offer.

Travel time
-
1 / 10
  • Parking space
  • Balcony / Terrace
  • View
  • +1
4.5 rooms, 107m², CHF 730,000.–
2088 Cressier (NE)

Attic apartment with 4.5 rooms between light and serenity

To the east of the charming village of Cressier, in close proximity to the vineyards, discover a 4.5-room apartment offering a rare living environment, combining modernity, comfort, and tranquility. Located in a recent residential area built in 2021, this PPE building composed of nine apartments benefits from a green and particularly pleasant environment, ideal for families as well as for people seeking serenity.A few steps from the accommodation, several infrastructures enrich the quality of life in the neighborhood, including playgrounds, tennis courts, and a football field, offering a convivial and everyday-friendly environment.Located on the top floor of this contemporary residence, this attic apartment seduces with its generous volumes, exceptional luminosity, and warm atmosphere. The numerous skylights as well as the high ceilings bring a unique sense of space and fully valorize the interior volumes.The living area, the heart of the accommodation, welcomes a modern open kitchen to the living room and dining area. This convivial space benefits from a beautiful opening to the outside thanks to two balconies, oriented east and west, allowing to fully enjoy the natural light and sun throughout the day.The sleeping area consists of three comfortable bedrooms as well as two bathrooms with windows, one of which has an integrated washing column. Designed to meet current requirements, this apartment offers a functional distribution and quality services.Built according to Minergie standards, the building guarantees optimal comfort thanks to underfloor heating powered by remote heating, photovoltaic panels, excellent thermal and acoustic insulation, triple glazing, and simple flow ventilation.A private cellar as well as a parking space equipped with an electric charging station in the collective garage complete this property. Residents also benefit from a bike and stroller room as well as a common playground.

  • Parking space
  • Balcony / Terrace
  • View
  • +1
1 / 9
4.5 rooms, 110m², CHF 490,000.–
Auf Anfrage 1, 2300 La Chaux de Fonds

Spacious apartment in a quiet neighborhood

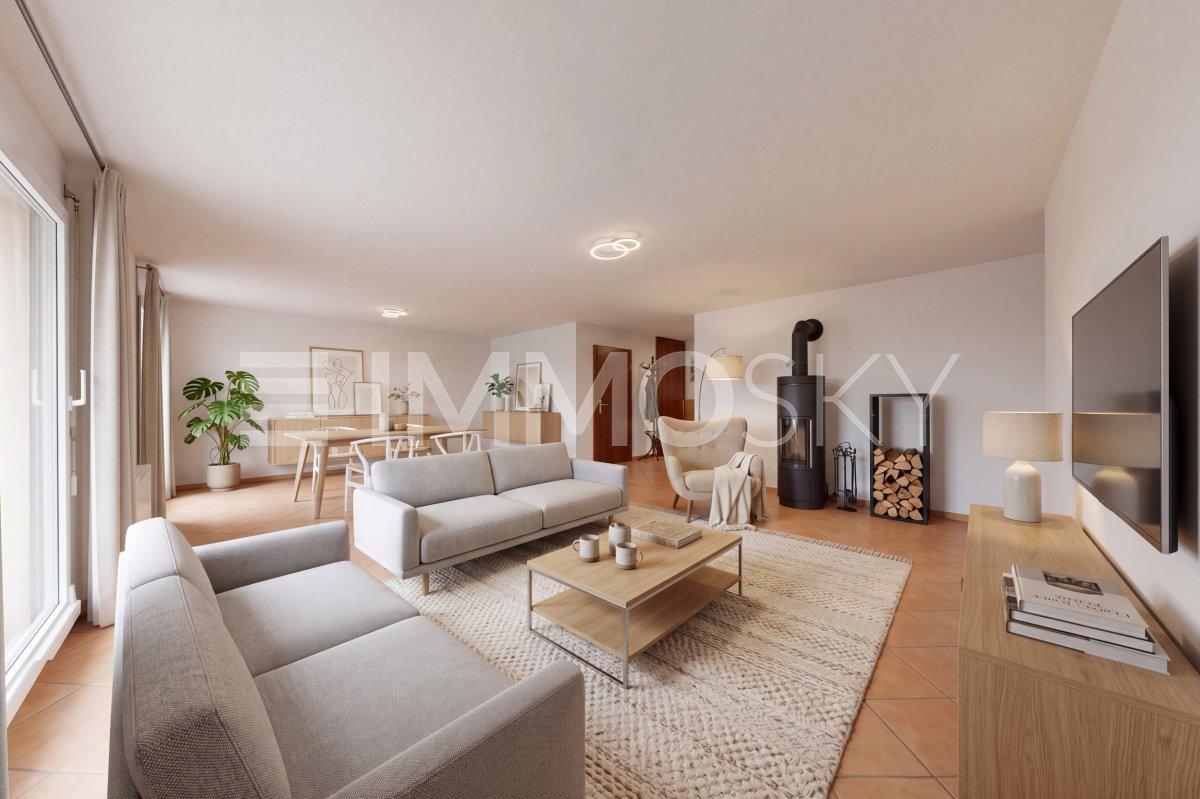
Located in a quiet and green residential area of La Chaux-de-Fonds, close to the city center, this beautiful 4.5-room apartment offers a pleasant balance between space, light, and tranquility. Situated on the 3rd floor of a building with an elevator, this property charms with its generous volumes, double orientation, and pleasant environment.The apartment benefits from beautiful natural light throughout the day thanks to its two balconies offering an unobstructed view of a green environment. The spacious living room of approximately 40 m², equipped with a stove, constitutes a pleasant living space.The functional layout includes three bedrooms of good size, a separate fully equipped kitchen, a bathroom with shower and washing machine, as well as a guest toilet. This exclusive ImmoSky offer stands out for its main advantages: + Spacious and bright living room of approximately 40 m² with stove+ Three bedrooms ranging from 12 m² to 15 m²+ Approximately 110 m² of living space+ Two balconies of 6 m² and 2 m²+ Photovoltaic panels for the electricity of the common areas+ Separate, fully equipped kitchen+ Bathroom with shower and washing machine+ Large cellar+ Garage (included in the sale price)This apartment represents a great opportunity for a family, a couple, or anyone looking for a spacious home in a green environment while remaining close to urban amenities. It is also an interesting option for a real estate investment.Contact us today to organize a visit and discover the full potential of this apartment! +41 638 77 86 Rafael Marialves

1 / 9
4.5 rooms, 113m², CHF 725,000.–
Rue de la Serre 2, 2610 Saint-Imier

Apartment with 4.5 rooms in a new building in Saint-Imier

Construction work began in December 2025 and the apartments will be completed by the end of the 1st quarter of 2027.4.9.2026: The building is completed and this apartment can be visited to get an on-site impression of the interior and exterior spaces, the room layout and the view, whether from each room to the south, west and north.A unique real estate project in the heart of Saint-ImierDiscover 5 new apartments, located in a carefully renovated old industrial building. A perfect blend of heritage and modernity, combining modern comfort, practicality and quality of life in a peaceful environment. Ideal for couples or families looking for a spacious and well-located apartment.Highlights of the project✅ Conversion of an authentic industrial site with modern surfaces✅ Durable structure: new wooden floors, photovoltaic panels, heat pump✅ Spacious and bright rooms✅ Elevator serving all floors and providing direct access to the attic✅ Quiet and free location, close to all amenities✅ Garages, storage rooms and individual bicycle parking spaces includedDetails of the available apartmentApartment "A" on the first floor on the west side offers a living area of 120.9 m2. It consists of 3 bedrooms, including the master bedroom with 15.3 m2, which has its own bathroom with 3.9 m2, an open and through living and dining area with 50.6 m2 and a beautiful bathroom with 7.3 m2. A spacious balcony with 49 m2 allows you to enjoy the outdoor spaces and beautiful days. The wall thickness, the numerous openings and the beautiful height of over 2.9 meters convey the atmosphere of the old factory in all its splendor. The beautiful south facade and the window bands provide a bright living and dining area.An individual garage + storage room + workshop + cellar with a total area of 71.4 m2 will be sold separately for CHF 55,000.00.Advantageous location: Ideal location with Saint-Imier train station just 5 minutes walk away, a Coop supermarket 3 minutes and a school also 3 minutes. The Erguël bus stop is just 1 minute walk away and offers excellent connections. The surroundings are particularly quiet and the apartment offers a very nice view.

Travel time
-
1 / 13
4.5 rooms, 102m², CHF 590,000.–
Chemin des Prés-Verts 23, 2300 La Chaux-de-Fonds

Attic apartment with 4.5 rooms and large balcony/terrace

Located in a sought-after family neighborhood, in close proximity to nature, this contemporary apartment offers a harmonious living environment, designed to meet the demands of modern daily life.Upon entering, a functional hallway with built-in closets welcomes visitors and ensures optimal storage. The open, fully equipped kitchen is distinguished by its central island and complete appliances, integrating perfectly into the living space. The bright living room, equipped with triple glazing and aluminum blinds, opens onto a generous balcony/terrace of 14 m². Southeast-facing and fully glazed, this outdoor space becomes a true extension of the living room, ideal for enjoying the beautiful days and sharing privileged moments with family or friends. The sleeping area consists of three comfortable and bright rooms, complemented by two bathrooms: a shower room and a bathroom with connections for a washing machine.A cellar and an indoor parking space in the collective garage complete this property. The development also benefits from a large private playground, fostering a convivial and family-friendly environment. An apartment that is both functional and elegant, offering a perfect balance between indoor living quality and outdoor pleasure.The indoor parking space in the collective garage is sold at a price of CHF 30,000.- in addition to the sale price.Highlights: • Hallway and entrance with built-in closets • Open, fully equipped kitchen with complete appliances • Balcony/terrace of 14m², southeast-facing, accessible from the large glass front in the living room • Three rooms and two bathrooms • Triple glazing and aluminum blinds • Indoor parking space DisclaimerThe information, illustrations, plans, surfaces, descriptions, equipment, and amenities contained in this brochure are provided for informational and advertising purposes only. They are provided in good faith and have no contractual character.The developer, seller, or landlord reserves the right to make changes to the plans, surfaces, materials, equipment, amenities, or other characteristics of the project at any time, including for technical, administrative, architectural, or regulatory reasons.The visualizations, perspectives, image syntheses, and illustrations presented in this documentation are provided as an indication and do not constitute a commitment to the final realization of the project.Only the contract documents duly signed by the parties are binding and commit the developer, seller, or landlord.

Travel time
-
1 / 7
4.5 rooms, 98m², CHF 810,000.–
Chemin des Theyers 2, 2068 Hauterive NE

Apartment with 4.5 rooms and breathtaking view of the lake

Synopsis Diatimìs presents this beautiful apartment with 4.5 rooms in Hauterive, in one of the most sought-after areas of the Neuchâtel coast. Benefiting from a privileged situation, it offers a remarkable view of the lake and a peaceful living environment, in immediate proximity to amenities, schools, public transport, and the shores of the lake.Particularly well maintained and presented in a state close to new, this property seduces with its functional layout, its generous spaces, and its omnipresent brightness. Its excellent orientation allows it to benefit from optimal sunlight throughout the day, while its vast terrace constitutes a real extension of the living spaces.Combining comfort, practicality, and quality of life, this apartment represents a rare opportunity on the Hauterive market. Visit us... Welcome to this apartment, which benefits from a fluid and particularly pleasant internal organization.As soon as you enter, a central distribution hall allows harmonious access to the different rooms of the apartment. The circulation is intuitive and immediately highlights the functionality of the spaces.Living areaOn the western part of the apartment are the living areas, composed of the living room and dining room, as well as the kitchen. The ensemble offers a pleasant and bright atmosphere, designed to fully enjoy everyday life and shared moments.The kitchen has direct access to the terrace, just like the living room, creating a pleasant continuity between indoor and outdoor spaces. The terrace thus offers a natural extension of the living area and allows you to enjoy a beautiful unobstructed view of the lake and the magnificent sunsets that the region offers.The layout, both functional and balanced, allows each space to conserve its identity while integrating harmoniously into the whole.Night areaThe night area consists of three bedrooms with comfortable dimensions, offering multiple possibilities for arrangement according to the needs of its future occupants.The parental bedroom benefits from a generous surface area, while the two other rooms can accommodate children, an office, or a guest room, depending on the life project.A bathroom equipped with a bathtub and a separate toilet complete this space, bringing functionality and comfort to everyday life.TerraceAccessible from the kitchen and the living room, the terrace constitutes a pleasant extension of the living areas. Its configuration allows for the creation of a convivial outdoor space, ideal for enjoying the beautiful days.Optimally oriented, it benefits from excellent sunlight and offers an unobstructed view of the lake and its environment, with magnificent sunsets to admire throughout the seasons. Epilogue This apartment represents a rare opportunity for those looking for a perfectly maintained property with an exceptional view of the lake and a privileged location on the Neuchâtel coast.Its brightness, functional layout, generous outdoor spaces, and overall quality of its amenities make it a particularly pleasant place to live.A property where comfort, serenity, and quality of life come together on a daily basis. The information and surfaces contained in this dossier are provided for information purposes only and have no contractual value. They are based on the elements available at the time of writing and may be subject to change. Only the notarial deed signed by the parties is authoritative and constitutes the reference document for the entire transaction.

Travel time
-
New building
  • Modern multi-story building with balconies, wall greening, and garages.
  • apartment building with several floors, solar panels on the roof, balconies on some floors, surrounding houses and greenery
  • Residential building with multiple balconies, garage, fenced garden, street view
  • Dining room, wooden dining table, chairs, kitchen island, faucet, potted plants, glass wall
  • Bedroom with bed, two nightstands, carpet, plant, glass door, and white wall with decorative elements
  • modern interior with white walls, wooden floor, large glass window with balcony, two round tables, beige chairs, book, white vase
  • New buildings, various modules available, large balcony or garden, choice of finishes, CHF 995'000 or more, peaceful neighborhood, energy-efficient and low consumption, bright living spaces, quality amenities and budgets, nearby bus stop
1 / 7
apartment building with several floors, solar panels on the roof, balconies on some floors, surrounding houses and greenery
Residential building with multiple balconies, garage, fenced garden, street view
Dining room, wooden dining table, chairs, kitchen island, faucet, potted plants, glass wall
4.5 rooms, 115m², CHF 995,000.–
Rue de la Côte 134, 2000 Neuchâtel

New project in Neuchâtel - 4.5-room apartment on the 1st floor (lot C)

The Adora Residence is a new real estate project in PPE, consisting of only four apartments, located at Rue de la Côte 134 in Neuchâtel.Located on the 1st floor of the building, this 4.5-room apartment offers a spacious, bright living-kitchen area with direct access to a generous balcony, ideal for enjoying the fine days.An ideal property for a family or couple wanting to combine modern comfort and privileged living environment.Nestled in a quiet residential area and close to amenities, this contemporary realization seduces with its purified architecture and harmonious integration into the urban landscape. The modern lines of the building, associated with carefully designed and vegetated exterior amenities, give the ensemble an elegant and sustainable identity.Designed with a future-oriented approach, the residence integrates solar panels on the roof as well as an architectural concept favoring sustainability and quality of life.The small size of the PPE guarantees tranquility and intimacy for its residents, while also benefiting from easy access to amenities, public transport, and the city center.Interior parking spaces are available at a price of CHF 39'000.– in addition to the sale price.The Adora Residence represents a rare opportunity to acquire a new property in a sought-after sector of Neuchâtel, combining modern comfort, architectural quality, and privileged location.

Travel time
-

Other interesting objects