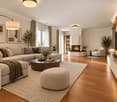
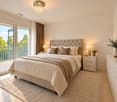
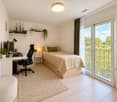
Le Pâquier NE - Flats for sale

We recommend expanding your search criteria to get similar results. The current filters didn’t return any matches.

If you don’t want to change your current search criteria, we recommend creating a search alert, so you’ll be notified when matching offers become available.

More objects in your automatically expanded search area
50 results - Radius: + 10km
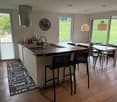
Antony D'Agostino

Antony D'Agostino

1 / 9
Antony D'Agostino

Antony D'Agostino

5.5 rooms151m²CHF 1,090,000.–
Top
Rue des Epinettes 2, 2515 Prêles

Portes ouvertes et offre exceptionnelle le 4 septembre

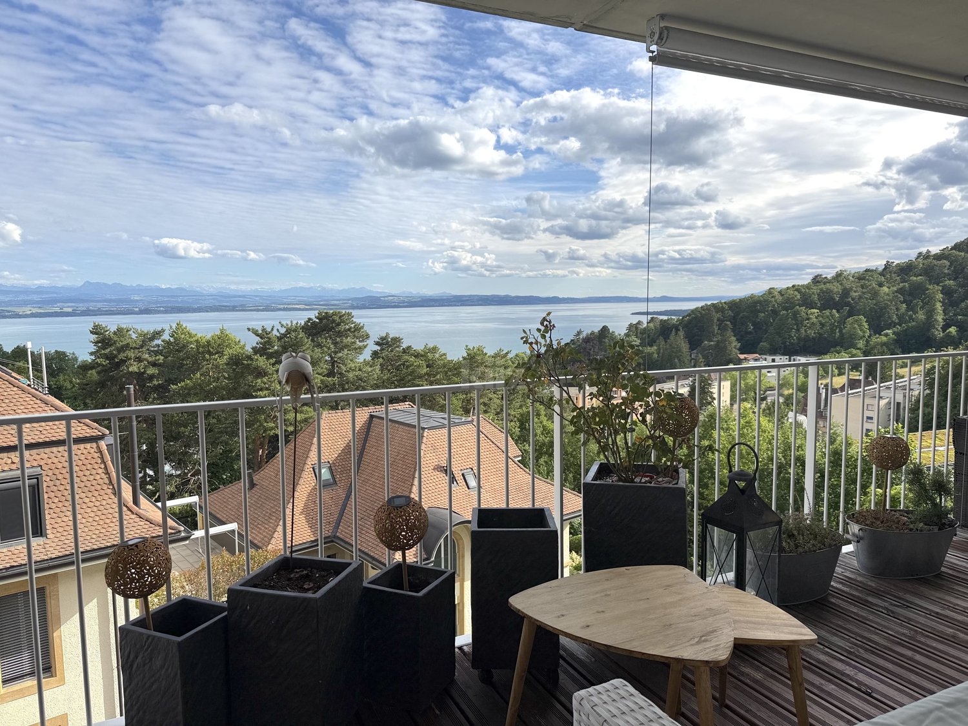
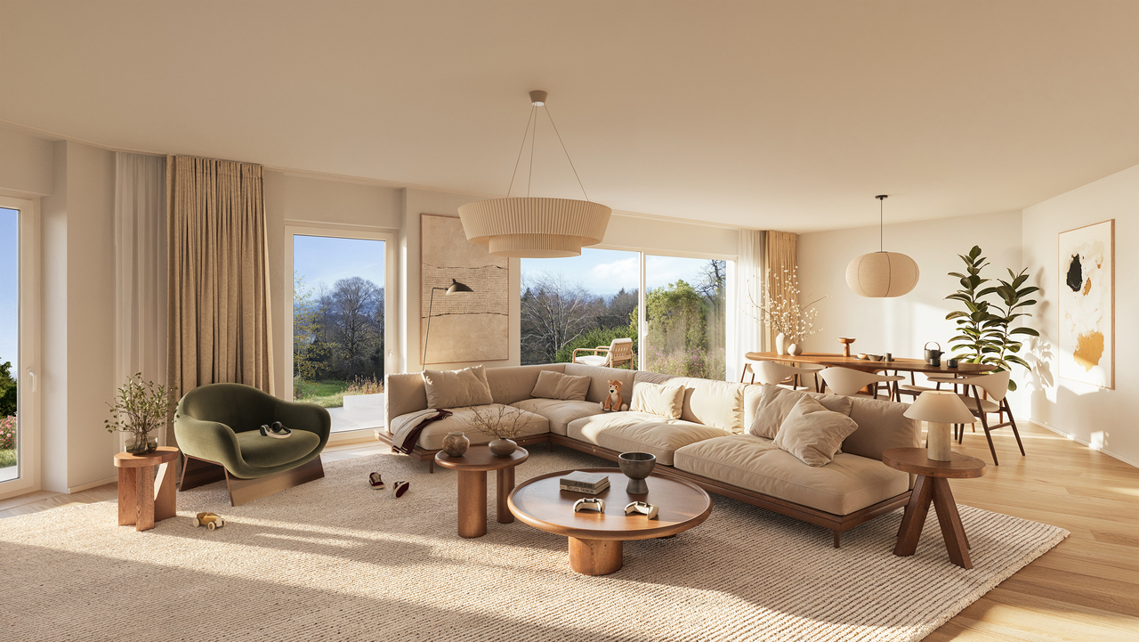
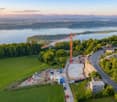
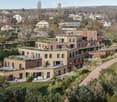
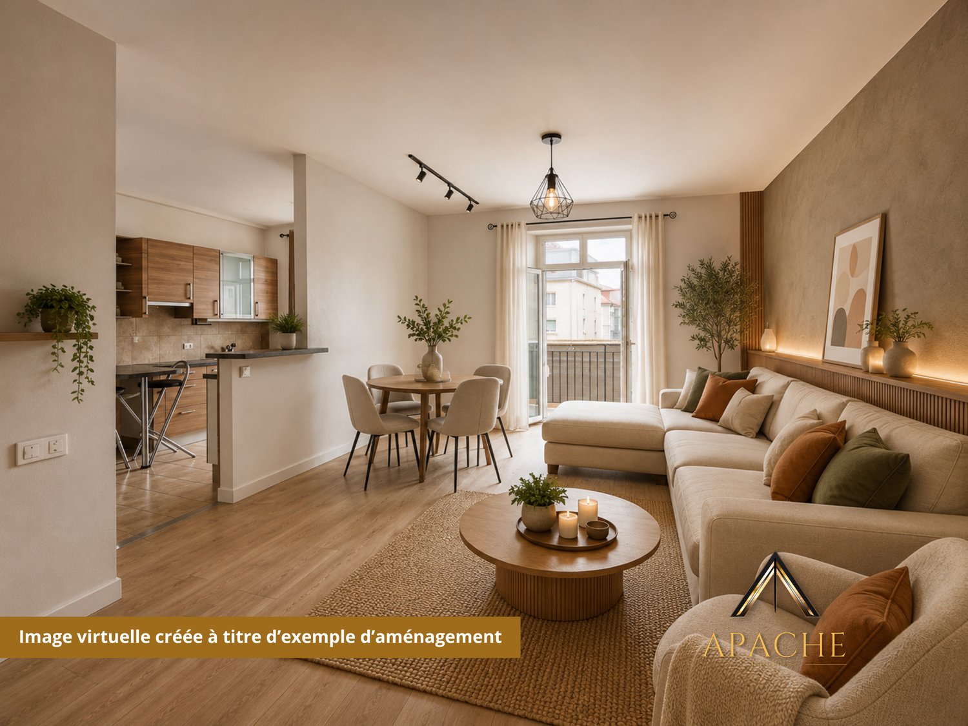
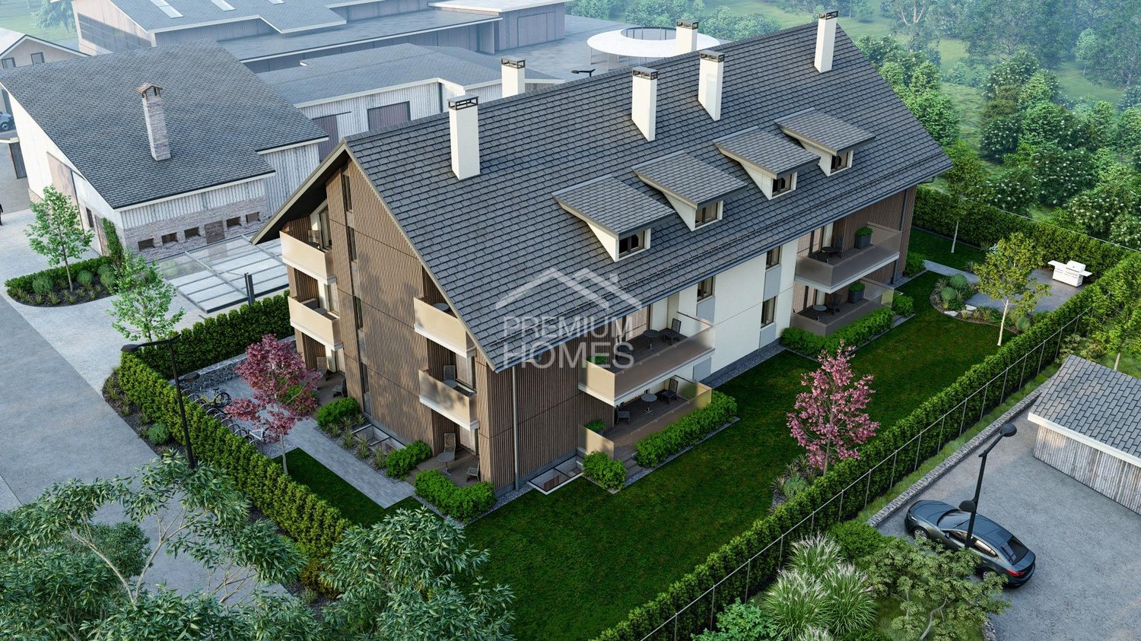
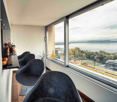
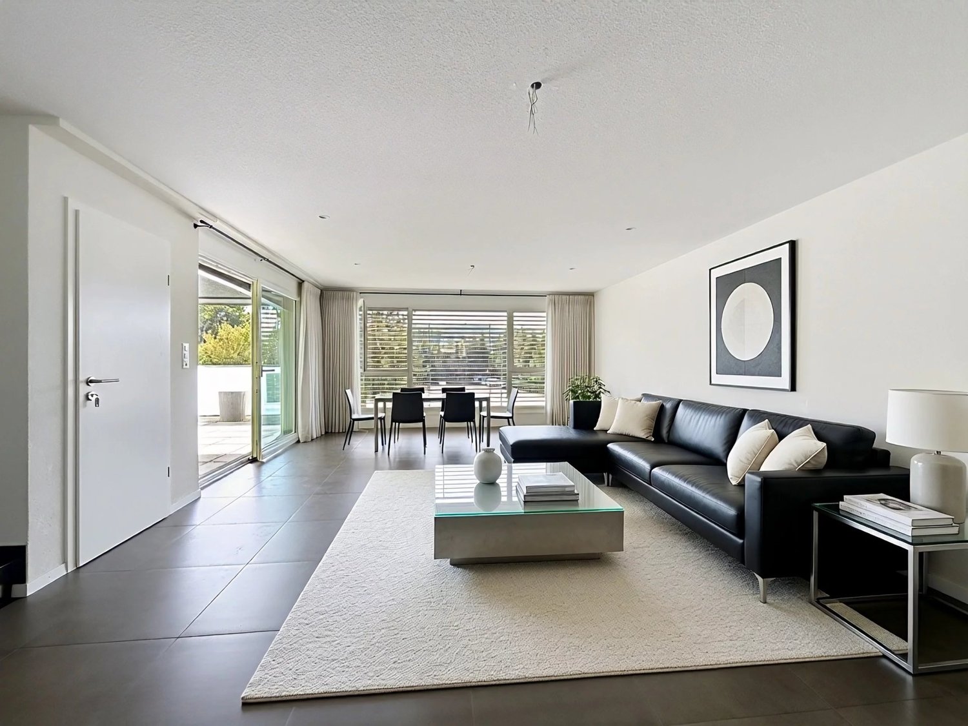
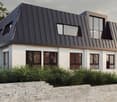
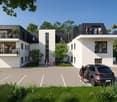
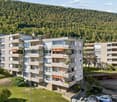
Venez découvrir l'avancement du chantier et admirer la vue depuis votre futur appartement !Nous vous accueillons lors de nos portes ouvertes le vendredi 4 septembre, de 17 h à 20 h, sur inscription.Projetez-vous dans l'un de nos appartements de 5,5 pièces, offrant de généreuses surfaces habitables comprises entre 150 et 170 m².Avec son architecture audacieuse, ses lignes contemporaines et ses façades harmonieusement intégrées au paysage, cette promotion place le bien-être, la lumière naturelle et la générosité des volumes au coeur de sa conception.Les futurs propriétaires profiteront d'un panorama préservé sur la forêt, avec le majestueux lac de Bienne en arrière-plan. Située à proximité immédiate de toutes les commodités, la résidence offre un équilibre idéal entre sérénité et accessibilité.Le projet comprend 24 logements, du studio au 5,5 pièces, ainsi que 39 places de stationnement dans un garage souterrain. Chaque appartement bénéficie d'au moins un balcon ou d'une terrasse, ainsi que d'une cave privative.Kommen Sie vorbei, um den Baufortschritt zu entdecken und die Aussicht von Ihrer zukünftigen Wohnung aus zu genießen!Wir heißen Sie herzlich willkommen zu unserem Tag der offenen Tür am Freitag, den 4. September, von 17 bis 20 Uhr (nach vorheriger Anmeldung).Stellen Sie sich vor, Sie wohnen in einer unserer 5,5-Zimmer-Wohnungen mit großzügigen Wohnflächen zwischen 150 und 170 m².Mit ihrer kühnen Architektur, den zeitgemäßen Linien und den harmonisch in die Landschaft eingebetteten Fassaden stellt dieses Bauprojekt Wohlbefinden, Tageslicht und großzügige Raumaufteilung in den Mittelpunkt seines Konzepts.Die zukünftigen Eigentümer genießen einen unverbauten Panoramablick auf den Wald mit dem majestätischen Bielersee im Hintergrund. In unmittelbarer Nähe zu allen Annehmlichkeiten gelegen, bietet die Wohnanlage eine ideale Balance zwischen Ruhe und guter Erreichbarkeit.Das Projekt umfasst 24 Wohnungen, vom Studio bis zur 5,5-Zimmer-Wohnung, sowie 39 Parkplätze in einer Tiefgarage. Jede Wohnung verfügt über mindestens einen Balkon oder eine Terrasse sowie einen eigenen Kellerraum.Come see how construction is progressing and enjoy the view from your future apartment!We invite you to our open house on Friday, September 4, from 5:00 p.m. to 8:00 p.m. (registration required).Imagine yourself in one of our 5.5-room apartments, offering generous living spaces ranging from 150 to 170 m².With its bold architecture, contemporary lines, and facades that blend harmoniously into the landscape, this development places well-being, natural light, and spacious interiors at the heart of its design.Future homeowners will enjoy unobstructed views of the forest, with the majestic Lake Biel in the background. Located in close proximity to all amenities, the residence offers an ideal balance between tranquility and accessibility.The project includes 24 units, ranging from studios to 5.5-room apartments, as well as 39 parking spaces in an underground garage. Each apartment features at least one balcony or terrace, as well as a private storage unit.

Travel time
-
Nathalie Eberhard

Nathalie Eberhard

1 / 7
Nathalie Eberhard

Nathalie Eberhard

6.5 rooms167m²CHF 860,000.–
Top
2043 Boudevilliers

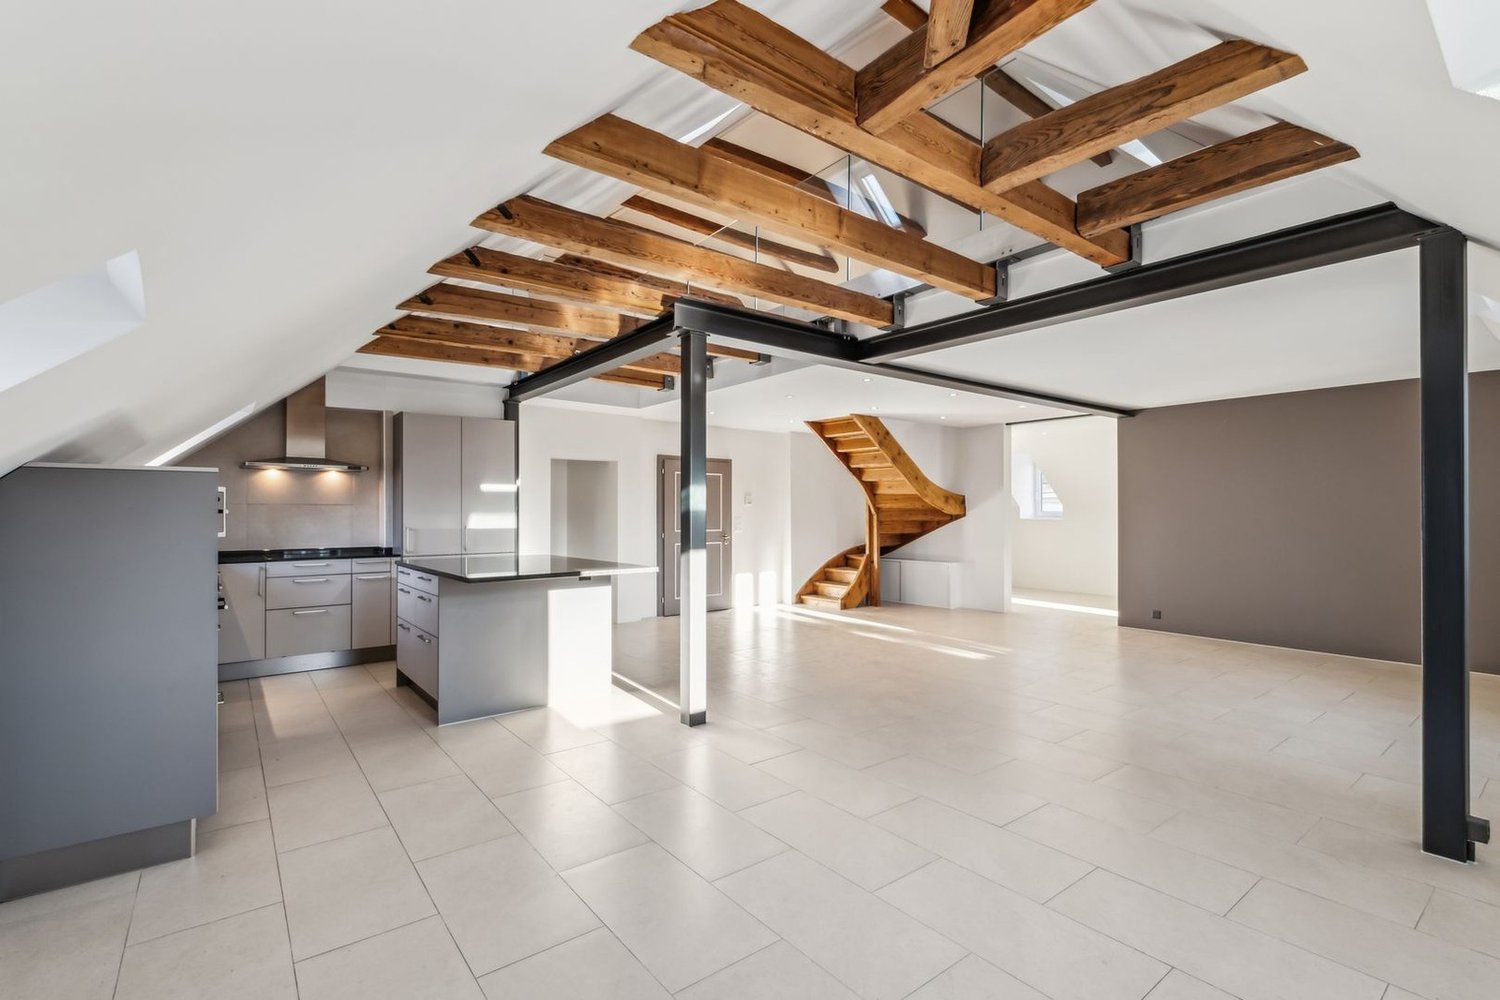
Fully renovated attic duplex

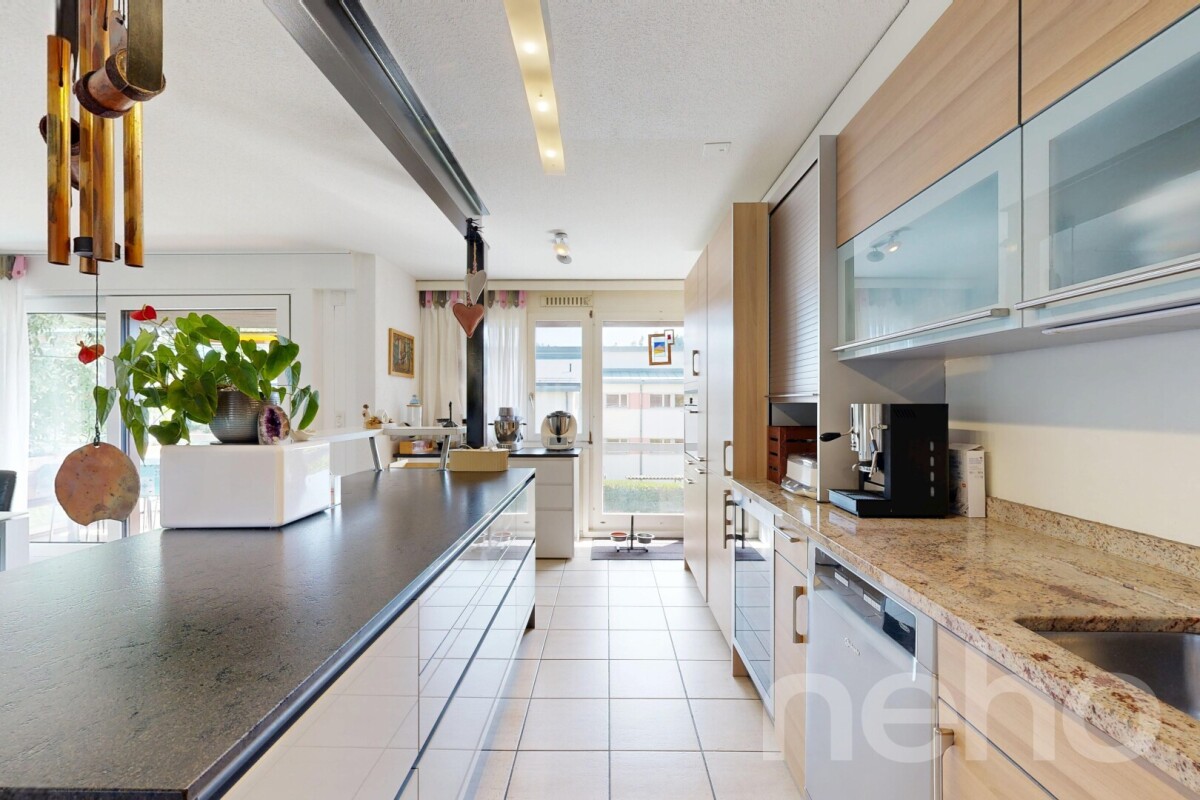
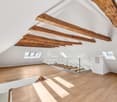
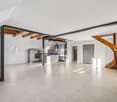
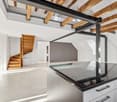
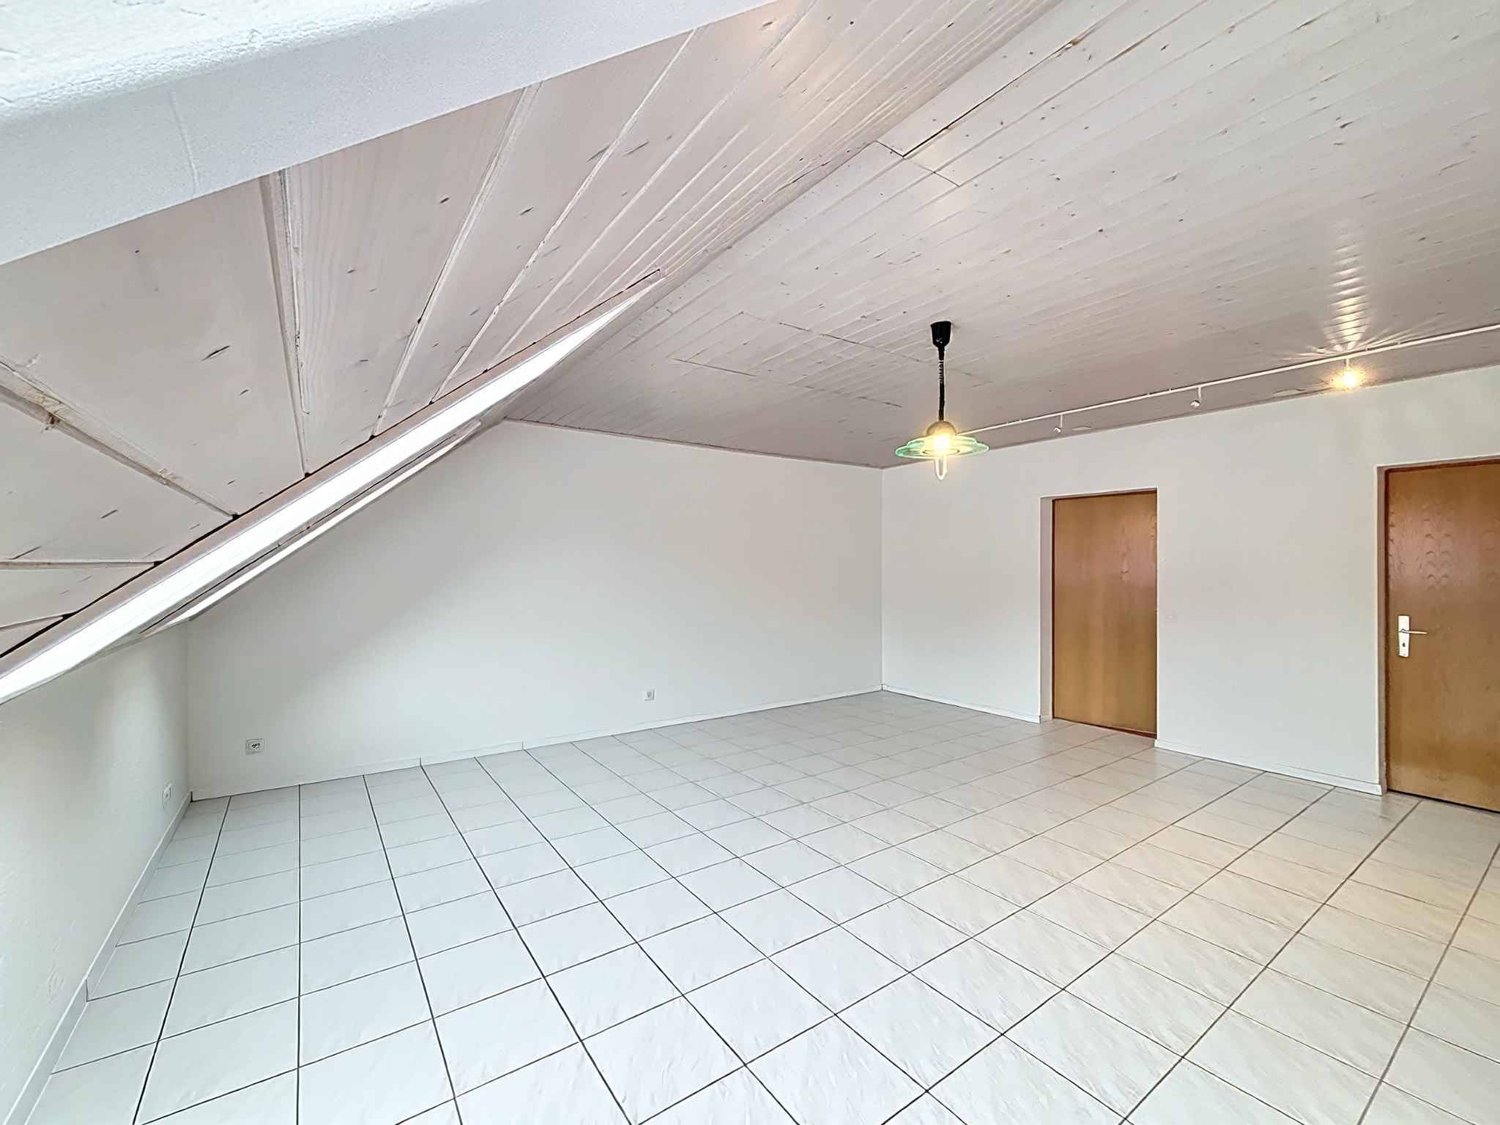
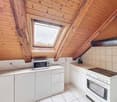
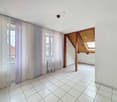
A 167 m² attic duplex, completely renovatedLocated on the top floor of a small PPE with only six apartments, this beautiful attic duplex with 6.5 rooms offers a generous area of 167 m², completely renovated.An ideal sleeping area for a familyAs soon as you enter, the entrance hall distributes the different spaces of the main floor harmoniously. This consists of four comfortable rooms, ideal for a family, children or an office, as well as a bathroom with WC and a shower with WC integrating a laundry room.A bright living room with beautiful volumesThe living room immediately seduces with its volumes, its brightness and its beautiful ceiling height, which reinforces the feeling of space. The living room and the open kitchen form a convivial and modern space with a provision for a stove, as well as direct access to the mezzanine, which brings character and depth to the whole.From the kitchen as well as from the living room, direct access to the balcony allows you to fully enjoy the outside and pleasantly extend the living space.A modern and perfectly equipped kitchenThe open, contemporary and functional kitchen has quality equipment, including two ovens and an American refrigerator, offering ideal comfort for everyday life as well as for receiving.A mezzanine converted into a suiteOn the upper floor, the mezzanine, completely renovated in 2026, offers a large open bedroom with a private shower and an office space. This floor can easily become an independent parental suite or a space dedicated to teleworking, guaranteeing intimacy and tranquility.Equipment for optimal comfortThe apartment also benefits from mosquito nets and shutters, reinforcing the comfort of life.Garage box and parking spacesThe annexes include a 15 m² cellar, a closed garage box as well as two outdoor parking spaces, a rare and precious asset.A calm and residential environmentThis property combines volumes, functionality and charm in a calm and residential environment in Boudevilliers. An ideal apartment for those looking for space and quality of life in a human-sized condominium.

Rafael Rosa

Rafael Rosa

1 / 12
Rafael Rosa

Rafael Rosa

  • Balcony / Terrace
  • Garage
  • View
  • +1
5.5 rooms157m²CHF 645,000.–
La Chaux-de-Fonds, 2300 La Chaux-de-Fonds

Family apartment with 5.5 rooms and 157 m² with fireplace and garage

Nestled in the heart of one of the quietest and most sought-after areas of La Chaux-de-Fonds, this 5.5-room apartment surprises immediately with the space it offers. With its 157 m² of living space, it is well above the usual standards. It's the ideal place for a family looking to settle down in peace, away from traffic, yet close to amenities and nature. The apartment's layout is very well thought out, perfectly isolating the day area from the night area. The large, very bright living room immediately invites you to settle in. Its strong point is the beautiful fireplace, which brings a lot of charm and promises beautiful evenings by the fire during the winter. From the living room, you can directly access a 6 m² balcony, a pleasant outdoor extension to enjoy your coffee in peace as soon as the first sunbeams appear. On the night side, the apartment has four real bedrooms. They are spacious enough to easily imagine children's rooms, a comfortable parental area, or a home office for telecommuting. With two bathrooms, it becomes much easier to manage the morning rush with the family. Finally, the property includes an individual, closed garage (box), a necessary comfort in the region to avoid scratching the car in winter, as well as a cellar. The neighborhood is particularly pleasant: very green, safe for children, it also allows you to reach the city center or the train station in just a few minutes thanks to the nearby public transportation. In short, it's a rare opportunity to find an apartment as large, warm, and well-located.Exact address available after registration on neho.ch.DO YOU WANT TO VISIT? PLEASE REGISTER FIRST: https://neho.ch/b/2300-26-18

  • Balcony / Terrace
  • Garage
  • View
  • +1
1 / 12
  • Parking space
  • Balcony / Terrace
  • View
  • +1
6 rooms140m²CHF 725,000.–
Le Landeron, 2525 Le Landeron

Two properties in one: family comfort and rental yield

Discover this charming property offering a particularly attractive configuration, ideal for both a family and an investor. It currently consists of two independent apartments: a 2.5-room apartment on the ground floor and a 3.5-room main apartment on the first floor. This arrangement offers remarkable flexibility of use. The two apartments can be combined to create a spacious family home, while preserving a natural separation between living spaces. It is also possible to maintain the current configuration and benefit from rental income from the ground floor apartment, as is the case today. The main apartment seduces with its beautiful brightness and southwest exposure, guaranteeing generous sunlight throughout the day. Its comfortable and harmoniously arranged rooms are perfectly maintained and offer a warm living environment. From the first floor, you will also enjoy an unobstructed view. Located in a quiet and family-friendly neighborhood, the property benefits from a privileged location in close proximity to amenities, transportation, and the lake. It thus offers a peaceful environment, while facilitating the daily life of its future occupants. A rare property on the market, combining comfort, potential for evolution, rental yield, and quality of life. Contact us now to organize a visit and discover all the advantages of this property.Exact address available after registration on neho.ch.YOU WANT TO VISIT? PLEASE REGISTER FIRST: https://neho.ch/b/2525-26-6

  • Parking space
  • Balcony / Terrace
  • View
  • +1
1 / 11
6.5 rooms220m²CHF 2,290,000.–
Dîme 80, 2000 Neuchâtel

Exceptional attic

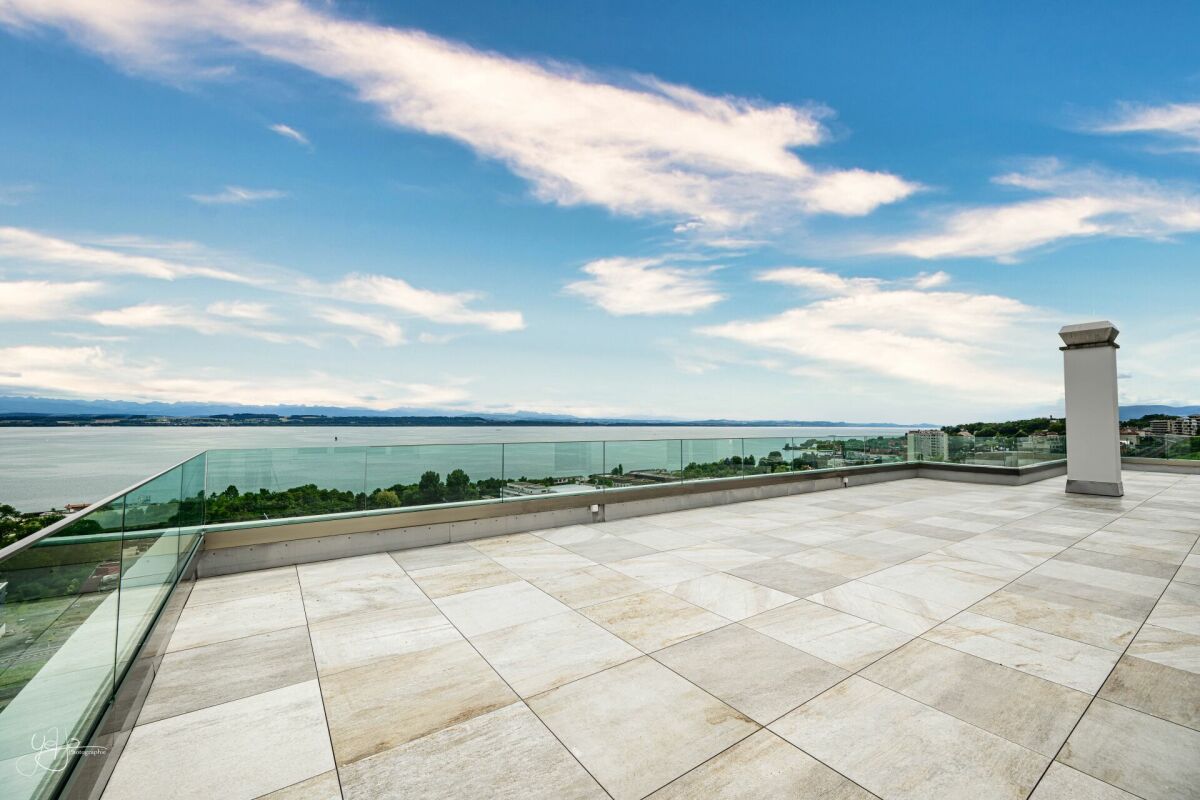
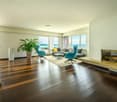
Welcome Diatimìs has the privilege of proposing for sale this magnificent attic, with exceptional volumes and a terrace.This is located at the top of a 6-story building in the La Coudre neighborhood. Offering a 180-degree view of the lake and the Alps, it provides a very exclusive living space.People sensitive to the exceptional will be seduced by this object with its undeniable and rare qualities. Indeed, in addition to its approximately 170m2 south and west facing terrace, it offers nearly 220m2 of living space bathed in light.Renovated in 2011 with high-quality materials, such as the entire floor in solid wengé wood, or the complete replacement of the electrical system, it has also been reorganized to offer a differentiation and privatization of the day and night areas.The terrace has recently been carefully renovated, with the installation of new glass railings and a new coating made of slabs laid on pedestals, for a finish that is both contemporary and harmonious. Let's visit... When you step out of the elevator, which arrives directly in the apartment, your gaze plunges directly onto the view of the lake and the Alps.This vast entrance hall offers a bright space that serves the dining room to the east and the living room to the west.The day areaThe day area spans approximately 120m2. Optimally oriented south and southwest, it offers several accesses to the terrace.With approximately 55m2, the living area offers a very beautiful space, made very bright thanks to its many openings. A fireplace will bring the warmth of the flames on winter evenings. The living area is complemented by an independent TV area of approximately 17m2 with its own balcony; this area can be largely open to the living room or privatized thanks to a sliding door.At the heart of the day area is the dining room. With a surface area of over 21m2, it offers all the ease required to receive and welcome guests with comfort and dignity.At the eastern end of the day area is a generous kitchen of approximately 14m2. Organized in a U-shape, it enjoys not only a large opening onto the day area but also a totally unobstructed view of the lake and the Alps to the south thanks to the clever organization of a bar.Finally, it is worth noting that the day area is almost entirely autonomous from the night area, which has its own distribution.The night areaThe night area is articulated around a central distribution in the apartment. Composed of four rooms with pleasant dimensions (two of approximately 16m2 and two of approximately 11m2), it offers no less than three bathrooms or showers that ensure the comfort of these rooms. Note that a distribution room of approximately 10m2 can serve as a dressing room.The major assetWhat can be said about the approximately 170m2 terrace? It is ideal for magnificent days and evenings with family or friends, where you can enjoy specific attributes of the spaces such as a lounge area under the pergola in the west, a dining area in the south, a play area for children, etc.Its breathtaking panoramic view will offer lovers of outdoor spaces a feeling of calm and total well-being. Relaxation and idleness are certainly on the agenda.But more...Two parking spaces in an underground garage with a car wash area, as well as two cellars (8m2 and 3m2), complete this beautiful range of services. Financial informationThe sale price includes: • the two parking spaces (value CHF 80,000.-)

Travel time
-
New building
1 / 10
5.5 rooms141m²CHF 980,000.–
2000 Neuchâtel

New 5.5-room apartments in Peseux

Key features • New construction • Small PPE • Ideally located • Amenities nearby • Covered parking spaces • Bicycle storage • Elevator • Balconies • 60 m² living room 9 new apartments in Peseux Located in the heart of a residential area in Peseux, this new real estate project offers 9 modern apartments for sale. In a central environment, the construction combines comfort, elegance, pleasant living, and proximity to amenities.The apartments are designed according to the latest standards and have a living room of over 60 m². They also all have a balcony, allowing you to enjoy moments of relaxation and beautiful light. Additionally, the materials and finishes have been selected with taste to offer optimal quality of life.Covered and outdoor parking spaces are available, in addition to the sale price.Don't miss this opportunity to settle in a lively and practical location while benefiting from a new, well-designed, and pleasant apartment.An appointment? With pleasure, but we must first validate your purchasing potential. An appointment without obligation with one of our advisors will allow us to obtain all the necessary information for the financing of your future acquisition.The project at a glance: • 1 building • 9 PPE apartments in total • 1 apartment with 3.5 rooms • 5 apartments with 4.5 rooms • 3 apartments with 5.5 rooms • 6 outdoor parking spaces • 7 covered parking spaces • 40 bicycle spaces Delivery: • Delivery of the first apartments: 2027

Jacques-Olivier François

Jacques-Olivier François

1 / 12
Jacques-Olivier François

Jacques-Olivier François

  • Parking space
  • Balcony / Terrace
  • View
  • +1
6.5 rooms382m²Price on request
CH, 2068 Hauterive NE

Exclusive attic with panoramic view of the lake and the Alps

Located in a privileged environment in Hauterive (NE), less than five minutes' walk from the beach, the harbor, shops, and restaurants, this exceptional attic offers a unique living experience.Occupying the entire 5th and last floor of a high-standard residence, it deploys 382 m² of living space with a 76 m² terrace (i.e., a weighted area of 407 m²) on a single level, offering the volumes and comfort of a real single-story villa.The property has undergone a beautiful renovation in 2022. It is distinguished by a magnificent reception room of approximately 90 m² with an ethanol fireplace. Bathed in natural light, this vast living room opens onto a spectacular south-facing terrace of 76 m², offering a completely unobstructed view of the lake and the Alps.The sleeping area has 5 bedrooms. It includes a Master suite (with dressing room and adjacent bathroom) and a second suite with its own bathroom, ideal for receiving guests. Three other bedrooms (one of which is currently used as an office) and a large bathroom complete the sleeping accommodation.For optimal comfort, the apartment directly integrates a guest toilet, a private laundry room, a storage room, and a technical room on this same level.4 indoor parking spaces and a large cellar complete this property.

  • Parking space
  • Balcony / Terrace
  • View
  • +1

Other interesting objects