Le Lignon - Flats for sale

We recommend expanding your search criteria to get similar results. The current filters didn’t return any matches.

If you don’t want to change your current search criteria, we recommend creating a search alert, so you’ll be notified when matching offers become available.

More objects in your automatically expanded search area
323 results - Radius: + 10km
New building
1 / 6
  • Parking space
  • Balcony / Terrace
  • Garage
  • +6
5 rooms, 143m², CHF 1,670,000.–
Premium
Route des Molards 19, 1281 Russin

New 5-room apartment with a view in Russin

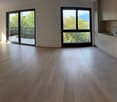
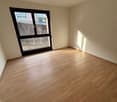
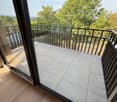
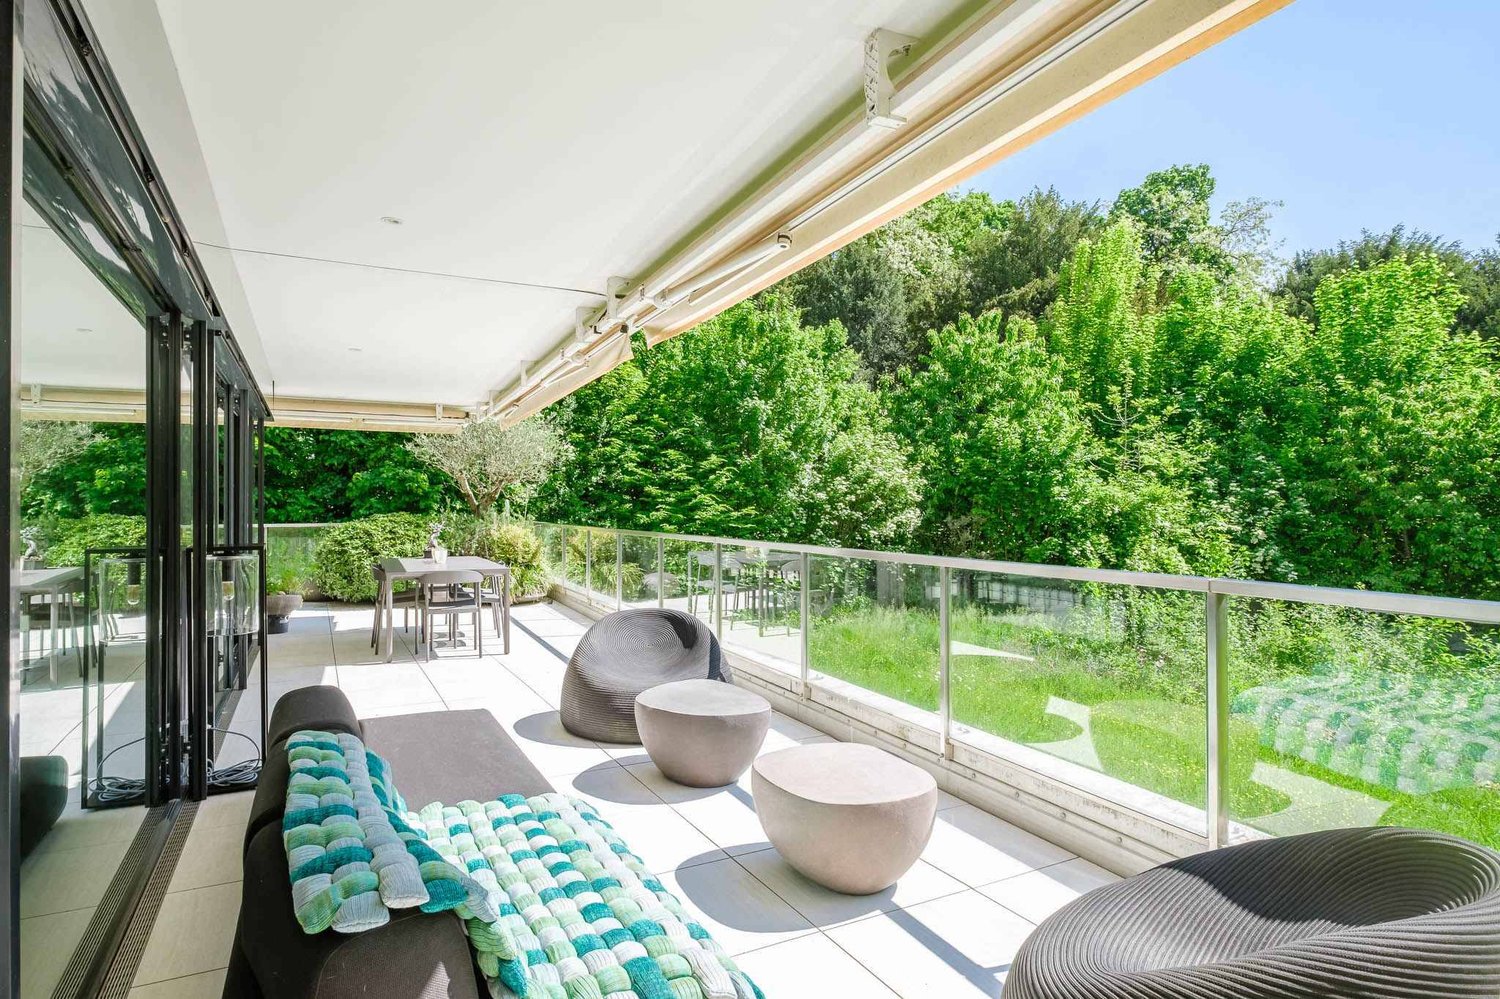
Discover this beautiful new 5-room apartment on the upper ground floor of a modern residential building in Russin (1281), available immediately.Built in 2026 and certified Minergie, this exceptional property combines comfort, energy efficiency, and a privileged living environment.With its 143 m² of living space, this bright apartment offers beautiful open spaces with wooden parquet, large windows, and a glass sliding door that lets in generous natural light. The modern kitchen integrates harmoniously into the open living area, while the beautiful view from the rooms completes this idyllic picture.Two parking spaces in a closed garage in the basement are available as an option for CHF 40,000.- per space.The highlights of this apartment: • 5 spacious rooms • including 3 bedrooms with 2 bathrooms and 1 guest toilet • Balcony to enjoy the green surroundings • Garage • Two additional parking spaces • Elevator and access for people with reduced mobility • Dishwasher and cable TV • Certification THPE for optimal energy efficiency • Quiet and sunny environment, ideal for families Idyllic location: Nestled in the charming village of Russin, this apartment benefits from a peaceful and sunny environment. The school in Russin is accessible on foot in just 4 minutes, as is the Russin-Village bus stop. The Russin train station is about 9 to 10 minutes on foot and connects the center of Geneva to the Léman Express in 17 minutes.The airport is 10 km away.Whether you are a family looking for a serene living environment or a couple wanting to settle into a new, efficient home, this apartment will meet all your expectations. A rare opportunity in this authentic village on the outskirts of Geneva.

  • Parking space
  • Balcony / Terrace
  • Garage
  • +6
Travel time
-
New building
1 / 15
  • Balcony / Terrace
  • Garage
  • View
  • +3
15 rooms, 800m², CHF 20,000,000.–
Premium
1223 Cologny

Exceptional property with panoramic lake view

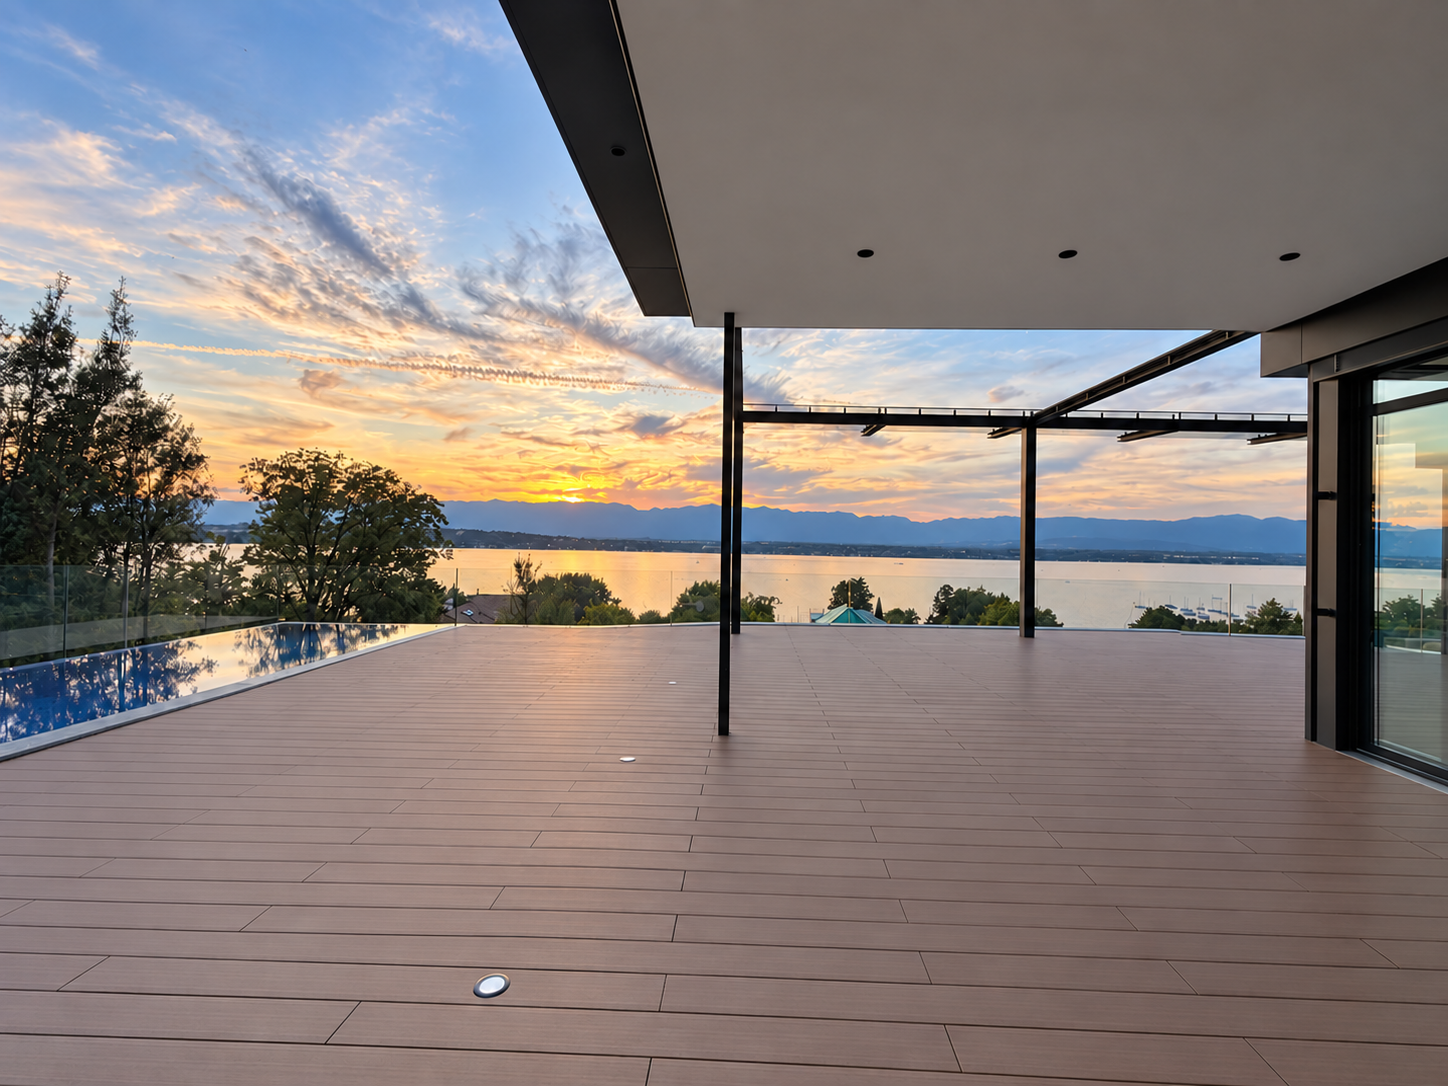
Offering a breathtaking panoramic view of Lake Geneva and the surrounding mountains, this exceptional luxury villa in Cologny provides approximately 600 m² of refined interior space. Spacious terraces and balconies of over 200 m², as well as a private landscaped garden, extend the outdoor living areas and create a remarkable sense of space, light, and intimacy in Geneva's most prestigious residential neighborhood.The property has been designed to fully exploit its remarkable elevated position and breathtaking view of Lake Geneva and the surrounding mountains. The large windows bring natural light into the main living areas and create a perfect connection between the interiors, the terraces, and the exceptional landscape that surrounds them.The generous reception areas combine contemporary architecture with an elegant and understated atmosphere. Natural stone, refined woodwork, custom-made cabinetry, and carefully selected materials reflect the uncompromising quality of the residence. Each element has been designed to meet the highest standards of comfort, design, and craftsmanship.This prestigious development is particularly rare on the Geneva real estate market. Each villa benefits from its own private garden, an indoor and outdoor pool, ensuring a high level of intimacy and independence in a discreet residential setting.Combining approximately 800 m² of interior and exterior living space, panoramic views of the lake, exceptional amenities, and exceptional finishes, this contemporary villa in Cologny represents a unique opportunity.

  • Balcony / Terrace
  • Garage
  • View
  • +3
New building
1 / 15
  • Parking space
  • Balcony / Terrace
  • Garage
  • +6
8 rooms, 290m², CHF 9,100,000.–
Premium
1253 Vandœuvres

Exceptional Penthouse - Mont-Blanc View

In a green environment in Vandœuvres, this exceptional penthouse combines contemporary architecture, generous volumes, and high-end amenities. It offers 290 m² of living space, complemented by 270 m² of balconies and terraces and benefits from a beautiful view of the Mont-Blanc.The main level features bright reception areas, where the living room and dining room harmoniously blend together. The large floor-to-ceiling windows open up perspectives on the surrounding vegetation and create a natural continuity with the 135 m² of balconies that extend this level. The kitchen, with pure lines, is organized around a large central island, combining elegance and functionality.The interiors are distinguished by the remarkable quality of the materials and the care given to each finish. Woodwork, parquet, stone coverings, integrated carpentry, and indirect lighting compose a warm and refined atmosphere. The amenities prioritize sober lines, allowing the volumes and materials to fully express themselves.The sleeping area includes three bedrooms and three en-suite bathrooms, realized with the same requirement of comfort and quality. The integrated storage spaces are discreetly inscribed in the amenities and participate in the general elegance of the spaces.On the upper level, a large veranda with summer kitchen and guest toilet opens onto a 135 m² terrace. This level constitutes a true additional living space, designed to receive and fully enjoy the beautiful days. Between convivial meals in the veranda and moments of relaxation on the terrace, it offers a privileged setting, with the surrounding greenery and the Mont-Blanc in the background.Five parking spaces and a large cellar complete the amenities of this duplex, whose generous outdoor spaces and the quality of the finishes underline the exclusive character.

  • Parking space
  • Balcony / Terrace
  • Garage
  • +6
1 / 16
5 rooms, 140m², CHF 1,430,000.–
Premium
1233 Bernex

New 5-room apartments in the heart of a landscaped park

Construction site open. In the heart of the village of Lully (Bernex), Les Jardins de Lully offer a privileged living environment where nature, contemporary architecture, and proximity to Geneva come together.Your 5-room apartment Designed for comfort in everyday life, this 5-room apartment offers spacious and bright spaces. The living room opens onto a balcony, a terrace, or a private garden, depending on the unit, while the sleeping area accommodates comfortable bedrooms in a layout designed for family life.Various distributions are offered with living areas ranging from approximately 115 m2 to 133 m2, and balconies and terraces from 13 m2 to 65 m2. Prices from CHF 1'430'000.-, to which the price of underground parking spaces must be added, from CHF 40'000.- per space.A sustainable project From 3 to 6 rooms, the apartments are distributed in eight contemporary buildings in the heart of a large landscaped park. In the attics, generous terraces extend the living spaces and offer beautiful views of the surroundings, while the apartments on the ground floor benefit from gardens.Parking is organized in the basement to free up outdoor spaces and preserve the landscape quality of the site. In the heart of the neighborhood, a large space is reserved for soft mobility, pedestrian paths, and bicycles, to create a calmer and more pleasant environment for everyday life.Designed according to the HPE standard, the project integrates photovoltaic panels, solar thermal energy, and centralized pellet heating.Between village and city A few minutes from Geneva, residents benefit from the schools, shops, and public transport of Bernex, while also enjoying privileged access to the Aire promenades and the Genevan countryside. Local shops are planned at the entrance to the new neighborhood.Les Jardins de Lully – A new art of living between city and countryhttps://lesjardinsdelully.ch/

Margo Blum

Margo Blum

1 / 13
Margo Blum

Margo Blum

5.5 rooms, 142m², CHF 2,300,000.–
Top
Genève, 1218 Le Grand-Saconnex

Apartment with 5.5 rooms and over 140 m² of living space

Open house Saturday, October 31st from 10:00 am to 1:00 pmChemin des Manons 4, 1218 Le Grand-SaconnexJust a few minutes from Geneva and the international organizations, the Parc Nations Residence offers a high-quality residential project in a privileged environment, where comfort, nature, and modernity blend harmoniously. The last available opportunities consist of 6 apartments with 3.5 and 5.5 rooms, offering spacious, bright, and open spaces onto a green setting. Their beautiful volumes, large windows, and private outdoor areas allow you to fully enjoy a comfortable and serene daily life. < br />The ground-floor apartments have a terrace with direct access to the garden, while the upper-floor apartments benefit from large balconies open to the surrounding nature. < br />Designed with a sustainable approach, the residence integrates high-performance equipment such as a geothermal heat pump with underfloor heating, solar panels on the roof covering part of the hot water needs, and an indoor garage pre-equipped for electric vehicle charging. < br />Located in the popular municipality of Le Grand-Saconnex, the Parc Nations Residence benefits from an ideal location near shops, schools, public transport, and main communication axes. The finishes, left to the tenant's discretion, allow each person to personalize their future interior. < br />A rare address offering a perfect balance between quality of life, proximity to Geneva, and environmental respect.

Travel time
-
Margo Blum

Margo Blum

1 / 10
Margo Blum

Margo Blum

5.5 rooms, 142m², CHF 2,300,000.–
Top
Genève, 1218 Le Grand-Saconnex

Apartment with 5.5 rooms and balcony of over 54 m²

Open house Saturday, October 31 from 10:00 am to 1:00 pmChemin des Manons 4, 1218 Le Grand-SaconnexJust a few minutes from Geneva and the international organizations, Résidence Parc Nations offers a high-quality residential project in a privileged environment, where comfort, nature, and modernity blend harmoniously. The last available opportunities consist of 6 apartments with 3.5 and 5.5 rooms, offering spacious, bright, and open spaces onto a green setting. Their beautiful volumes, large windows, and private outdoor areas allow you to fully enjoy a comfortable and serene daily life. < br />The ground-floor apartments have a terrace with direct access to the garden, while the upper-floor apartments benefit from large balconies open to the surrounding nature. < br />Designed with a sustainable approach, the residence integrates high-performance equipment such as a geothermal heat pump with underfloor heating, solar panels on the roof covering part of the hot water needs, as well as an indoor garage pre-equipped for electric vehicle charging. < br />Located in the popular commune of Le Grand-Saconnex, Résidence Parc Nations benefits from an ideal location close to shops, schools, public transport, and main communication axes. The finishes, left to the tenant's discretion, allow each person to personalize their future interior. < br />A rare address offering a perfect balance between quality of life, proximity to Geneva, and environmental respect.

Travel time
-
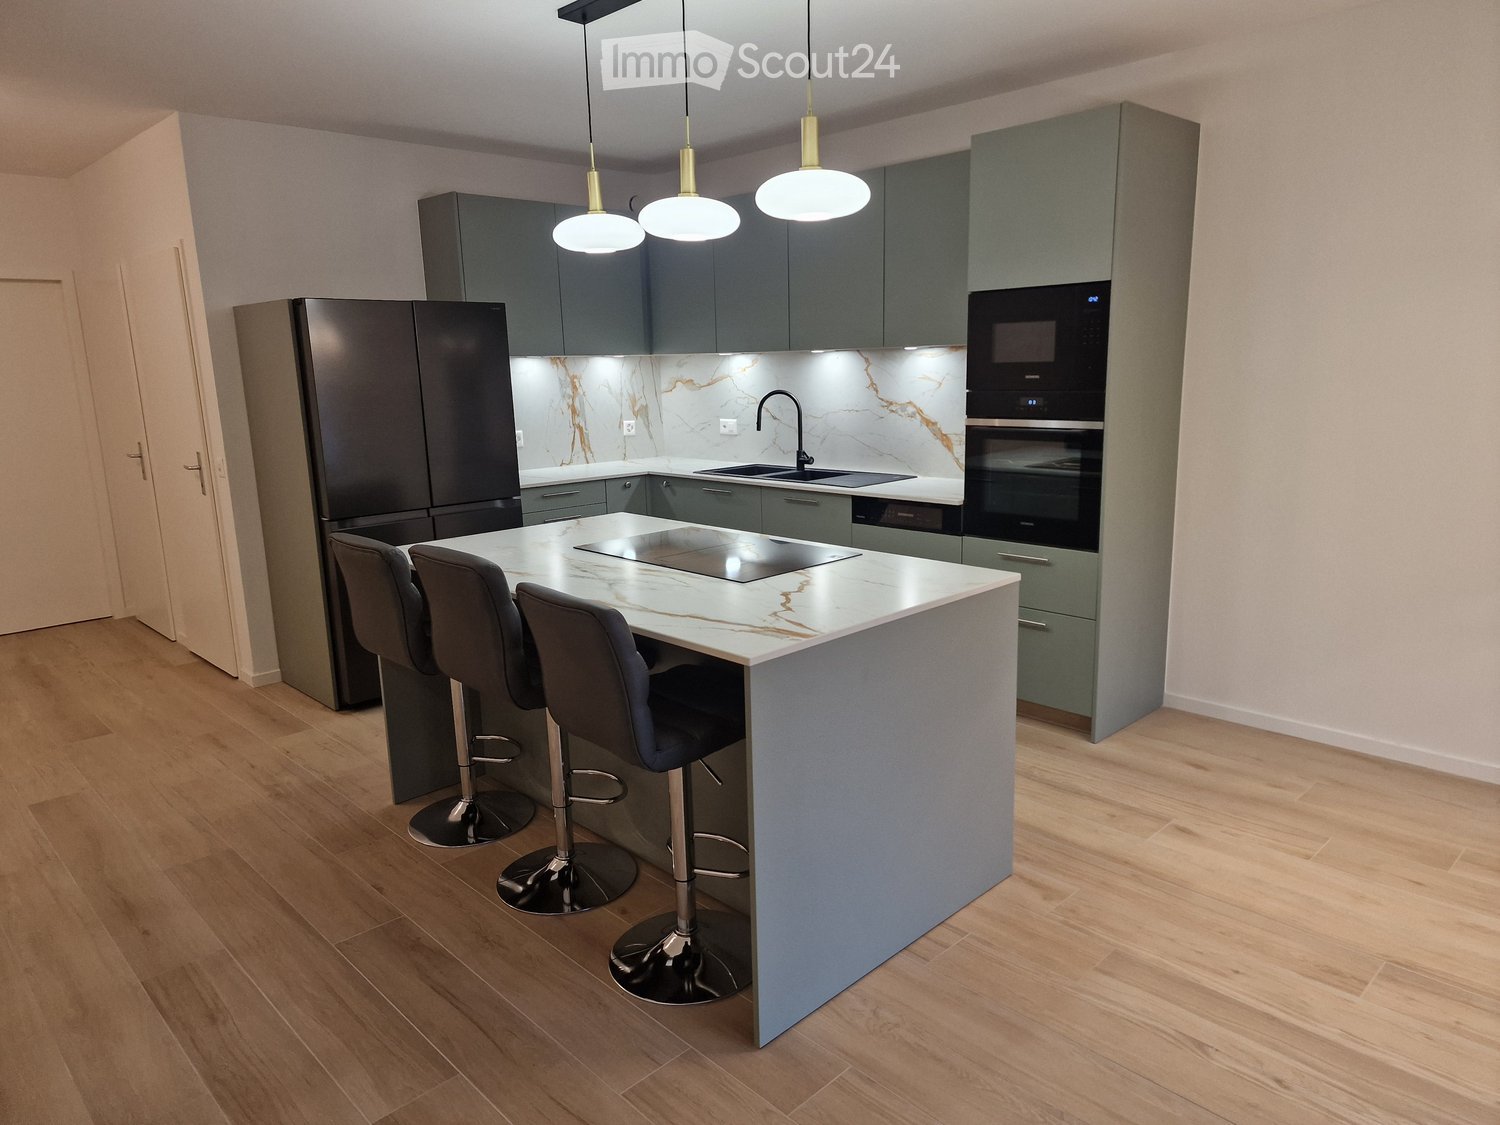
  • Modern kitchen with grey cabinets, marble countertops, stainless steel appliances, and pendant lights above the island.
  • Modern kitchen with light wooden flooring, grey cabinets, island with bar stools, and large windows overlooking greenery.
  • Balcony with tiled floor, low wall, and small planter box, overlooking a green area with trees and buildings.
  • Modern bathroom with beige tiles, a toilet, a sink with a wooden cabinet, a glass-enclosed shower, and a mirror with built-in lighting.
  • Empty room with light wooden flooring, white walls, built-in white wardrobes, and an open doorway leading to a bathroom.
  • Modern bathroom with beige tiles, a bathtub, a sink with wooden cabinet, a toilet, and a large mirror with built-in lighting.
  • Empty room with wooden flooring, white walls, and a small kitchen area in the background.
  • Empty room with wooden flooring, large windows, and sliding glass doors leading to a balcony.
1 / 8
5 rooms, 108m², CHF 1,590,000.–
Top
Rue des Bugnons 10, 1217 Meyrin

Rare in Meyrin – Superb 5-room apartment of 112 m² completely renovated

Description :Located at Rue des Bugnons 10, in a quiet and green residential area, close to public transportation, schools, and shops, discover this magnificent 5-room Geneva-style apartment (3 bedrooms) ideal for a family.Installed on the 3rd floor of a very well-maintained residential building, this bright property of 108 m² net (125 m² gross) has just undergone a complete and high-end renovation (parquet and tiles, painting, new and standard electricity, fireproof entrance door, installed lighting, bathrooms, modern kitchen with island, Siemens, Miele, and Samsung appliances).The ceiling height is 2.60 m, and the heating is done through the floor.Apartment layout :Day area: • Entrance hall with integrated storage • Spacious living/dining room of 46 m² with high-quality open kitchen (Schmidt kitchen) • Pleasant 9 m² balcony with west orientation and no direct view • Guest toilet • Laundry room for installing a washing machine/dryer combination Night area: • Parental suite of 16 m² with integrated wardrobes and 4 m² bathroom equipped with an Italian shower – new oak parquet • Bedroom/office (bedroom 2) – new oak parquet • Children's bedroom with integrated wardrobe (bedroom 3) – new oak parquet • Second bathroom with bathtub • Corridor with integrated storage The apartment has a private cellar, a closed storage room (value CHF 50,000.- included), and non-allocated outdoor parking spaces.Important point: Despite being close to the airport, the apartment offers excellent sound comfort (PVC windows with triple glazing), making it a particularly pleasant home.The highlights : • Key in hand: no work to be done, you just have to put down your suitcases • Immediate availability • Ideal situation: a stone's throw from schools, the sports center, the swimming pool, the ice rink, and close to the shops of Meyrin-Center, the Alpine Botanical Garden, tram 14/18 (CERN/Geneva Center), and bus 57 Direct sale from private to private – Agencies refrainSelling price: CHF 1,590,000.- (storage room included)To plan a visit, please contact us via the contact form

Travel time
-
1 / 13
6 rooms, 130m², CHF 2,090,000.–
Top
Genève, 1217 Meyrin

Exceptional Attic - 6 Rooms in the Heart of the Les Vergers Eco-District

Located in the heart of the Les Vergers eco-district in Meyrin, this crossing attic of 6 rooms seduces with its high-end amenities, exceptional brightness, and green environment. Designed to combine comfort, elegance, and quality of life, it offers a privileged residential setting, particularly suited to family life.Thanks to its crossing configuration and large glass surfaces, the apartment benefits from beautiful natural light throughout the day. Its two orientations offer varied perspectives, with a view of the church and Mont Blanc on one side, and the Jura on the other.The living room, open to a contemporary kitchen fully equipped with high-end Siemens appliances, constitutes a convivial and harmonious living space.The finishes testify to particular care given to materials and details, notably with a superior quality solid wood parquet that confers warmth and character to the whole.The apartment has four bedrooms, offering great flexibility in layout according to needs.The parental bedroom benefits from an en-suite bathroom, equipped with a shower, toilet, and a high-end bathtub with massage functions and Bluetooth connectivity, for a true daily break.The other bedrooms can accommodate children and guests or be arranged as an office and dressing room, according to desires and lifestyle of future owners.The apartment benefits from the sought-after environment of Les Vergers, a pedestrian, green, and convivial eco-district, where soft mobility and quality of life are central.Daily amenities are nearby: schools, playgrounds, sports facilities, swimming pool, ice rink, and health establishments. This environment facilitates family life and allows children to enjoy numerous dedicated spaces, in a neighborhood where pedestrian traffic is preferred.The proximity to the countryside and green spaces also offers an appreciable balance between urban and natural life, while benefiting from a good connection to public transport and Geneva's infrastructure.The building is part of an energy performance approach, with installations designed to optimize comfort and consumption.Heat production is based on heat pumps connected to the SIG district heating network. The low-temperature underfloor heating, adjustable room by room, ensures adapted thermal comfort. The production of hot water also benefits from a system for recovering the energy of the extracted air, while individual heating and hot water metering allows for personalized consumption monitoring.The building is also equipped with approximately 500 m² of photovoltaic panels on the roof, intended to cover part of the building's electricity needs, with the possibility of reinjecting the surplus into the SIG network. These installations are part of a design that meets the Minergie (MOPEQ) energy standards.This property combines carefully designed interiors, remarkable brightness, unobstructed views, and a residential setting designed to meet the expectations of modern life. An opportunity to enjoy an attic with high-end finishes in the heart of one of Meyrin's emblematic eco-districts.
Travel time
-
Rohner Sébastien

Rohner Sébastien

1 / 7
Rohner Sébastien

Rohner Sébastien

  • Elevator
5 rooms, 225m², Price on request
Top
1206 Genève

Magnificent 5-room apartment

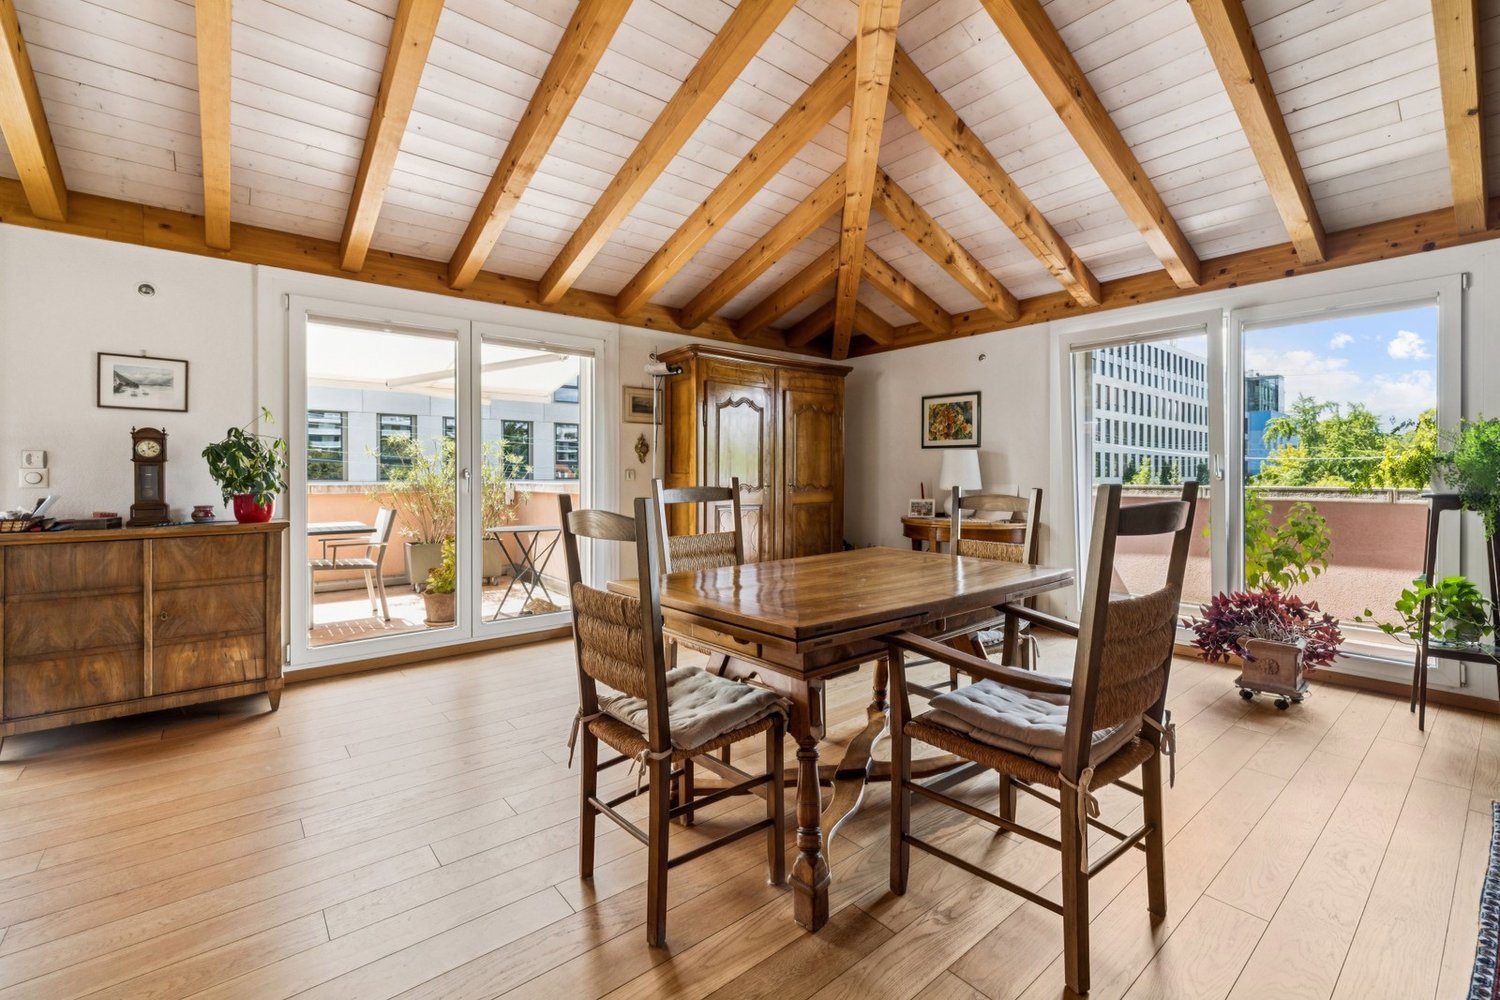
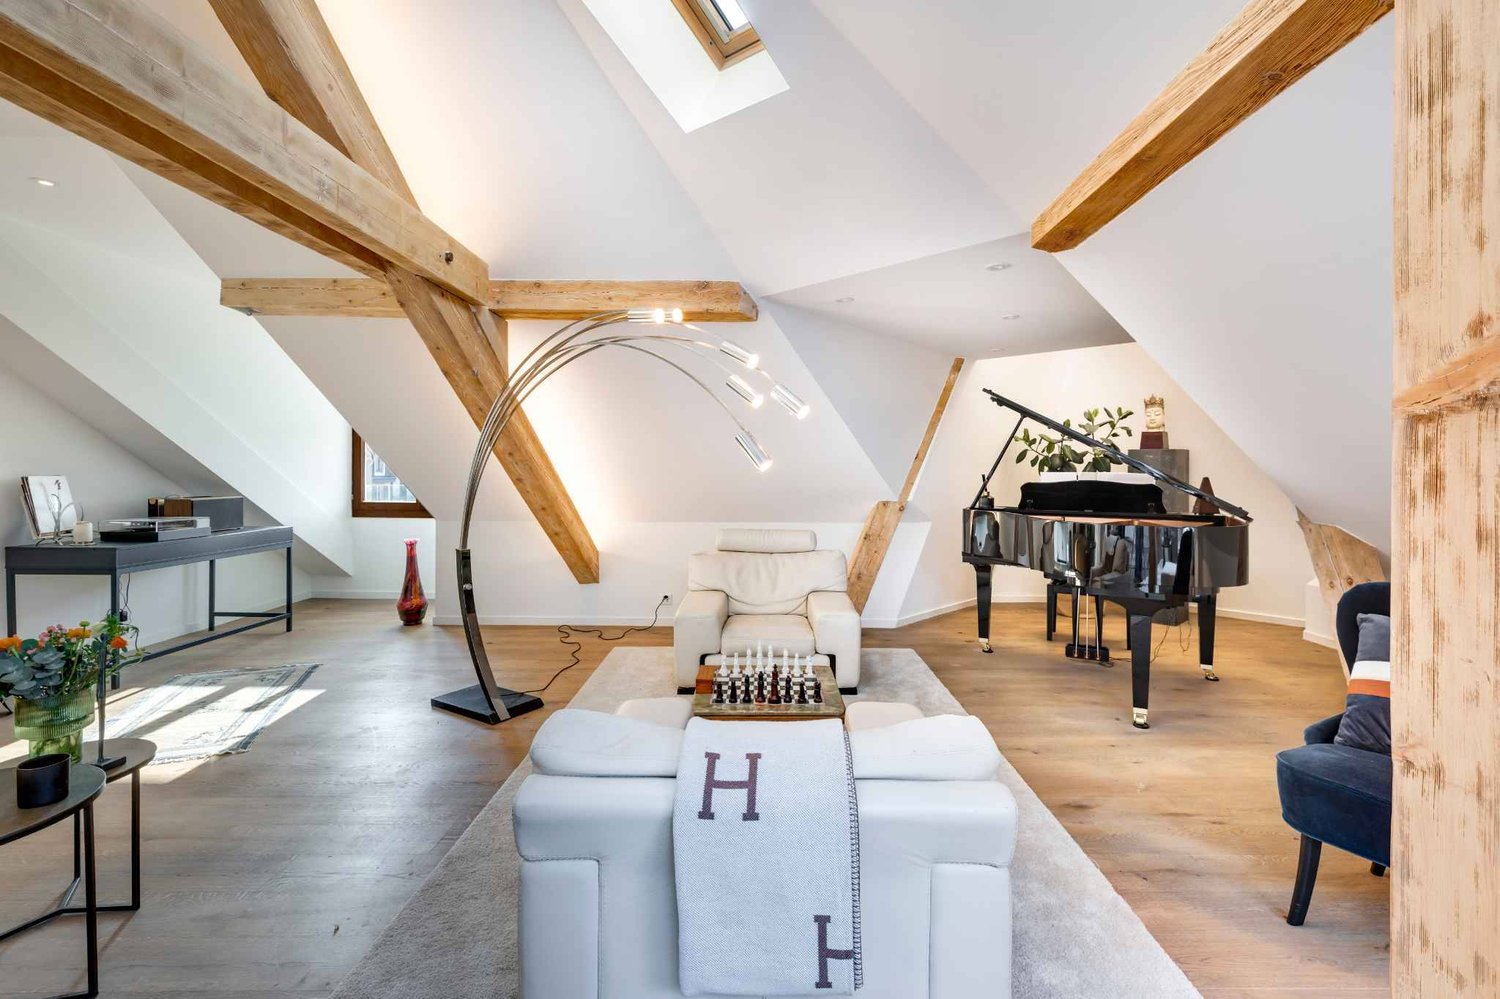
This high-end apartment is located on the top floor of a magnificent character building. Fully renovated with high-quality materials, it offers a unique living space combining charm and modernity.As you enter, you have direct access to a large, bright living area. This space, under the roofs with beautiful exposed beams, includes a dining area with a decorative fireplace, an elegantly fitted open kitchen by "Maison Dupin 1820" and two living/sitting areas.The sleeping area is perfectly laid out to offer comfort and elegance. The master bedroom has a walk-in closet and an en-suite shower room with double sink and WC. Two other bedrooms with built-in wardrobes complete the space, accompanied by a bathroom with bathtub/shower and WC, as well as an additional shower room with WC. A clever hallway integrates storage spaces and a private laundry room, optimizing every space.Although the apartment does not have a private balcony, it offers an exceptional rooftop, shared by all residents, which is a real asset with its 360-degree view of the city of Geneva and the mountains.Additionally, an indoor parking space is available for rent, and public transportation is located at the foot of the building.This apartment will seduce lovers of authenticity, thanks to a unique turret located in the living room and its careful finishes, while also offering modern comfort ideal for urban life.
  • Elevator

Other interesting objects