1 result - Flats for sale: Lausanne 25

More objects in your automatically expanded search area
20 results - Radius: + 10km
1 / 11
  • Parking space
  • View
5.5 rooms, 137m², CHF 1,380,000.–
Premium
Le calme champêtre et l'accès immédiat à la vie urbaine, 1052 Le Mont-sur-Lausanne
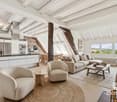
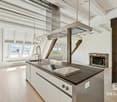
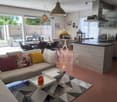
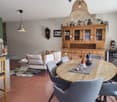
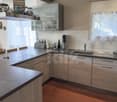
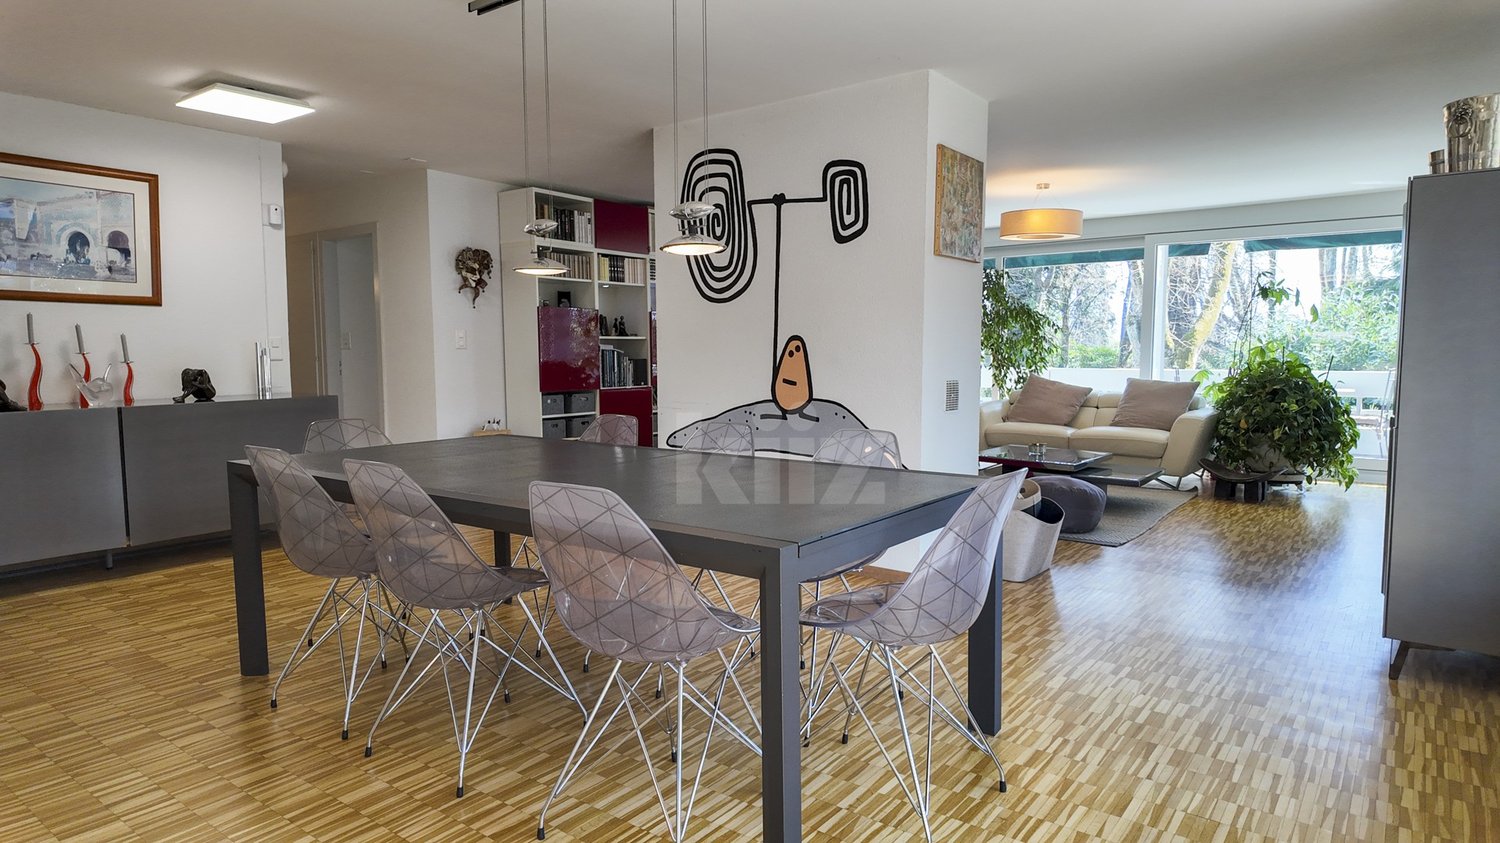
Beautiful triplex in Mont-sur-Lausanne!

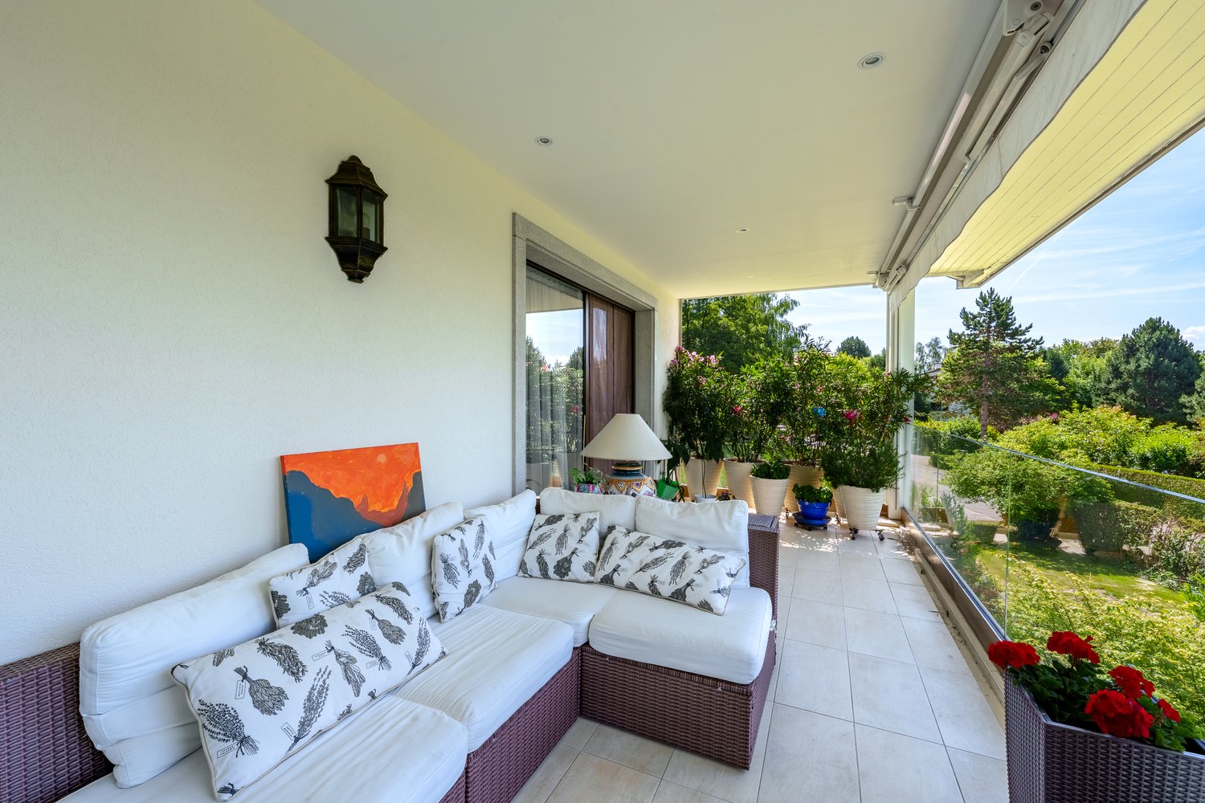
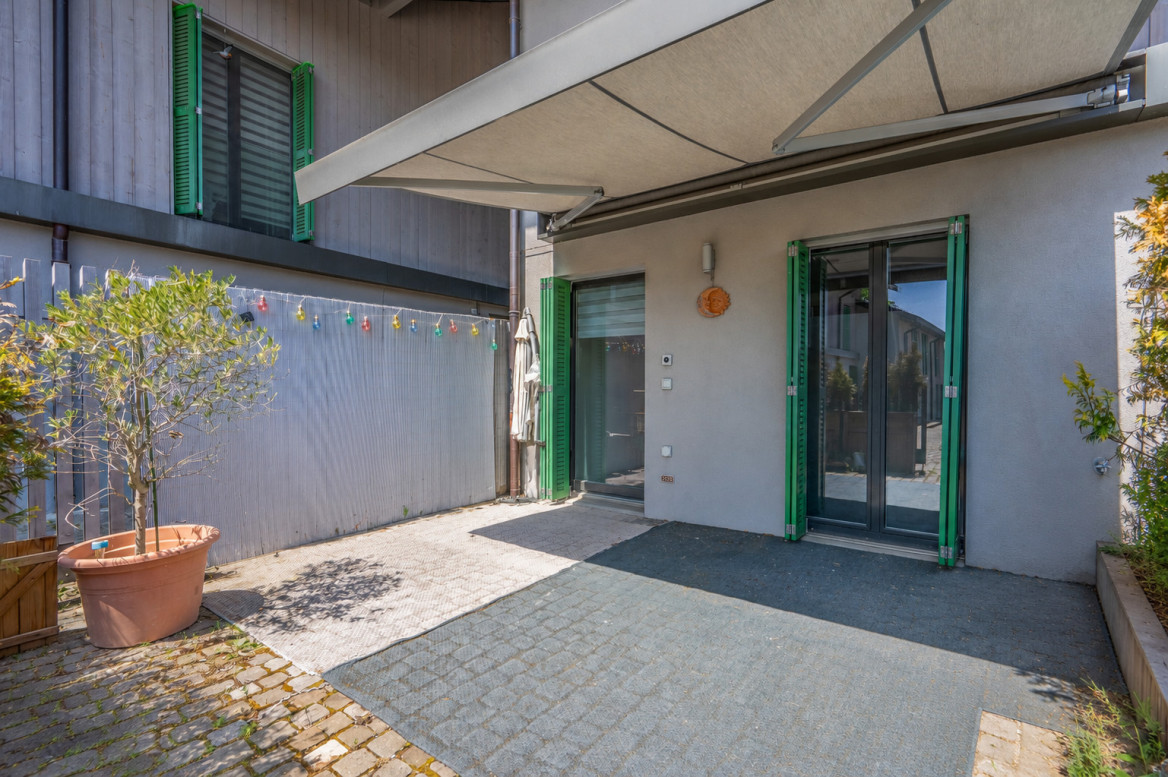
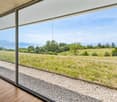
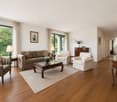
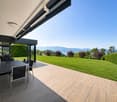
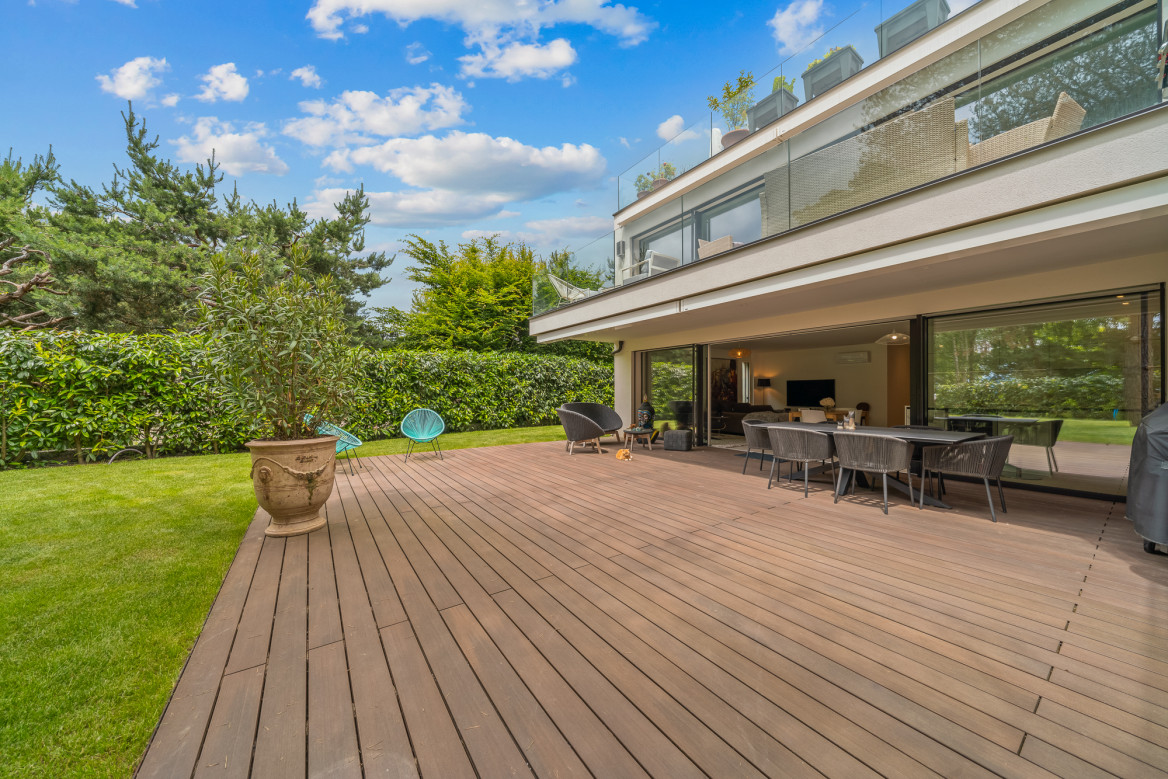
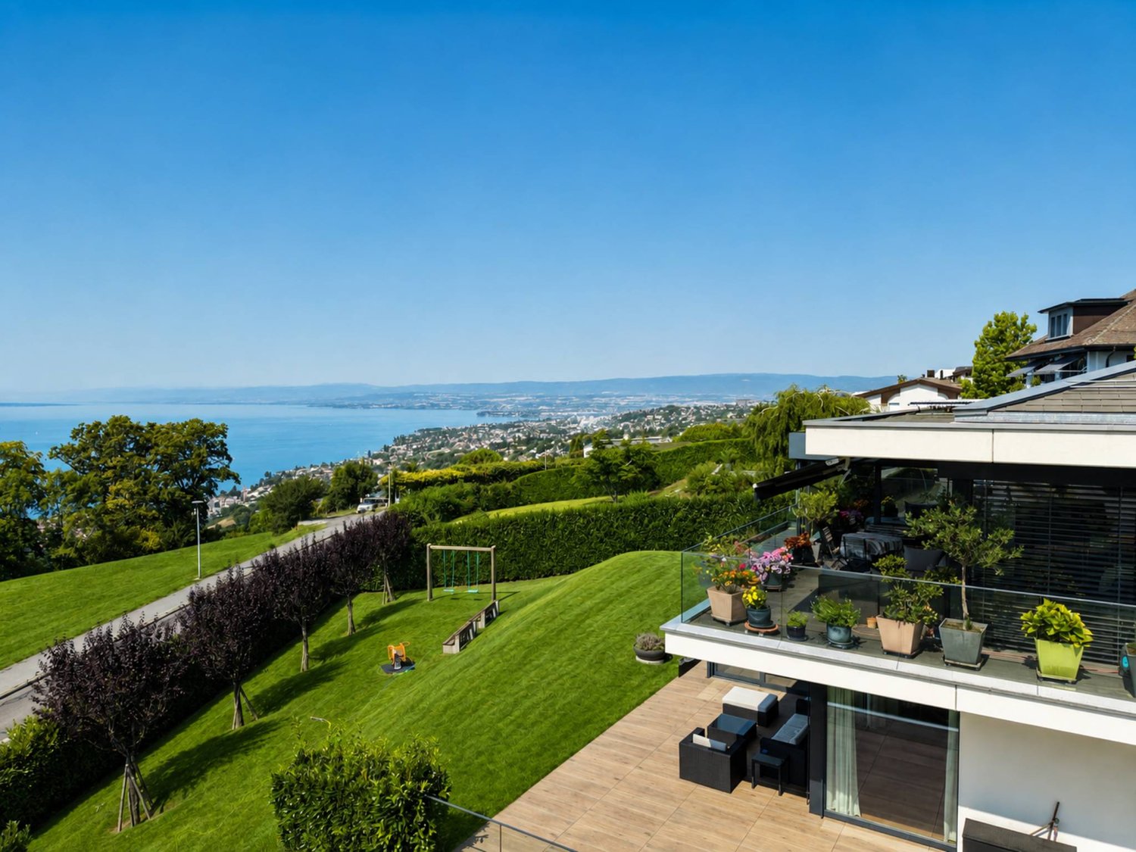
The main advantages at a glance • Very sought-after area • 5.5-room triplex • Approx. 150 m² of usable space • Two terraces • Two parking spaces • Excellent energy efficiency • Directly connected to the school and UAPE transport network (stop at 50 meters) The first strong point of this property is undoubtedly its privileged environment. Located in the very sought-after municipality of Mont-sur-Lausanne, it benefits from a green and residential setting on the edge of the Jorat. Surrounded by nature and offering beautiful views of the surrounding countryside and the Alps, this neighborhood was designed as a true living space, allowing you to enjoy a rural atmosphere while being only a few minutes from the center of Lausanne.Renowned for its high quality of life, the municipality of Mont-sur-Lausanne seduces with its balance between nature and urban proximity. It has quality infrastructure, schools, local shops, an efficient public transport network, as well as quick access to the main highways, making it one of the most sought-after municipalities in the Lausanne region.Built in 2014, this beautiful 5.5-room triplex seduces with its contemporary architecture, its beautiful volumes, and its particularly functional layout.With a living area of approximately 137 m², it offers bright and spacious living areas, perfectly adapted to the needs of a family. The two terraces harmoniously extend the living areas, allowing you to fully enjoy the outdoors in a peaceful environment.Distributed over three levels, the apartment intelligently distinguishes between living and sleeping areas, ensuring comfort, intimacy, and functionality in everyday life.The building benefits from an excellent overall energy efficiency rating B, guaranteeing increased comfort and controlled consumption. The heating is provided by an individual pellet stove, offering excellent thermal comfort while prioritizing a renewable, economical, and environmentally friendly energy source.Two parking spaces are available in addition, including one covered parking space already equipped with a flat cable allowing the installation of a charging station for electric vehicles.Just a few minutes from Lausanne and the main communication axes, this property combines all the advantages of a contemporary dwelling: construction quality, excellent energy efficiency, and a sought-after environment.There is a possibility of taking over the existing mortgage at an attractive interest rate for a remaining term of 4 years. Distribution of spaces Entry is at the lower ground floor, where you will discover a pleasant dining area open to a modern kitchen, forming a convivial and warm space. This level also includes a guest toilet, a laundry and storage room, as well as a multipurpose room of approximately 13 m², ideal as an office, playroom, leisure space, or guest bedroom according to your needs.The first floor welcomes a vast, light-filled living room, offering a particularly pleasant reception area. A first bedroom and a bathroom complete this level.The second and last floor serves two additional beautiful bedrooms, a shower room, and a dressing room. The cathedral ceiling of this floor gives it undeniable charm and offers the possibility of arranging a mezzanine, thus creating an additional space according to your desires.The property also benefits from the common areas of the PPE, notably a bicycle room.With its contemporary amenities, its privileged environment, its two terraces, its excellent energy efficiency, and its potential for renovation, this triplex constitutes a rare opportunity for buyers wishing to combine quality of life, proximity to Lausanne, and sustainable comfort. Sale price • Apartment: CHF 1'380'000.- • Covered parking space: CHF 30'000.- • Outdoor parking space: CHF 20'000.- Total price: CHF 1'430'000.-


  • Parking space
  • View
Bart Mettraux

Bart Mettraux

1 / 9
Bart Mettraux

Bart Mettraux

7 rooms, 250m², CHF 4,850,000.–
Premium
Lausanne Ouchy, 1006 Lausanne


Apartment with lake view and private pool

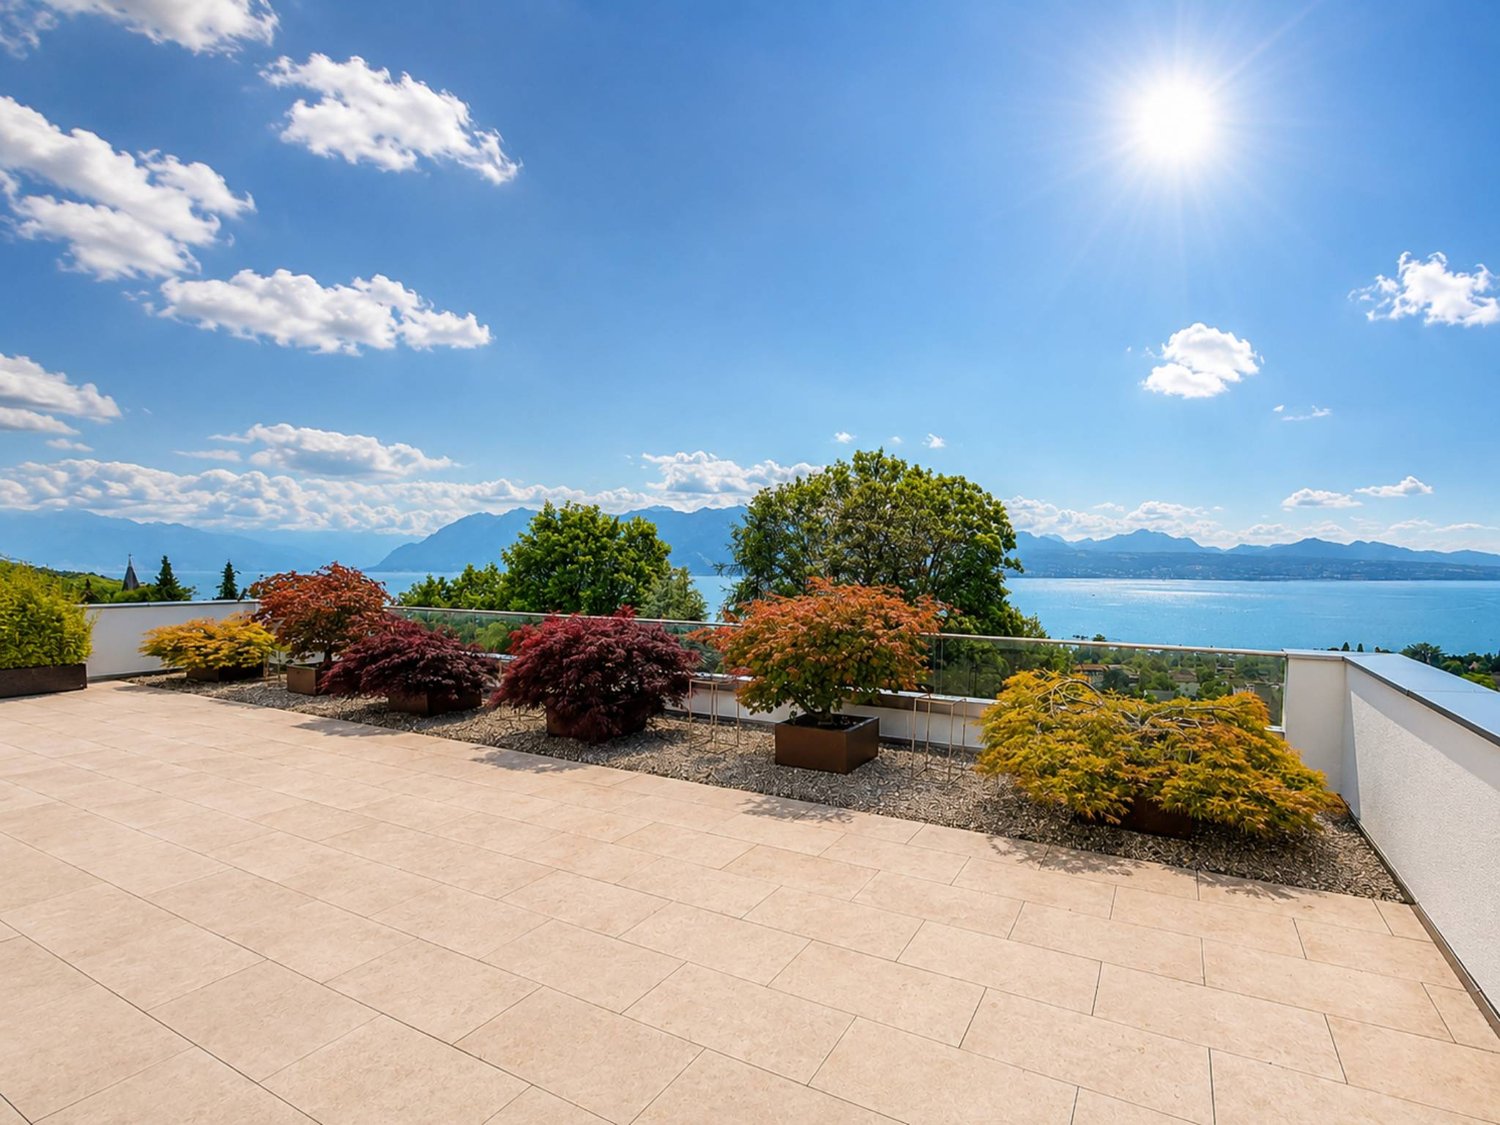
Ideally located in the highly sought-after residential area of Ouchy, just a few steps from the shores of Lake Geneva and the port, the Bellerive Residence has embodied a rare and timeless way of life for over 60 years.Built in 1964 and carefully maintained over the years, this iconic address in Lausanne seduces with its privileged setting, discretion, and quality of services, including a concierge service and a heated pool on the roof.Developing a living area of approximately 250 m², this exceptional apartment was completely renovated in 2013.Thought out in every detail, it offers an elegant and functional organization of spaces, favoring a fluid circulation while preserving the intimacy of each.The reception rooms, generous and bright, open harmoniously onto a large balcony of approximately 30 m², a true extension of the living areas.The view unfolds over a tree-lined park, with Lake Geneva and the Alpine reliefs in the background, creating a peaceful and exclusive setting.The night area consists of four bedrooms, including a parental suite with dressing room. One of the bedrooms also benefits from a private balcony.An office or additional bedroom, adjacent to a shower room with laundry area, can easily be converted into an independent studio for staff, thanks to its separate access.On the top floor of the residence, the co-owners enjoy a unique space: a heated pool with overflow on the roof, accompanied by a solarium.This privileged place offers a spectacular panoramic view of the lake and the surrounding mountains, and constitutes an ideal setting to enjoy long summer evenings in complete tranquility.Two large indoor parking spaces complete this property. They are offered at a price of CHF 50,000.- each, in addition to the sale price.
Mazreku Enver

Mazreku Enver

1 / 13
Mazreku Enver

Mazreku Enver

  • Parking space
  • Garage
  • View
  • +1
8 rooms, 363m², CHF 4,490,000.–
Top
A La Croix (Lutry), 1090 La Croix (Lutry)

High-standard apartment of over 360 m2 with a view of the lake

Dominating Lake Geneva from one of the most sought-after residential areas in La Croix-sur-Lutry, this apartment occupies the entire upper ground floor of the PPE Résidence Les Reflets du Léman, a contemporary residence with only 3 units, built in 2013 by the Norwood company and labeled Minergie. Its dominant position offers a very beautiful view of the lake and the Alps, visible from all living rooms.Served by a private elevator, this property has a weighted area of over 360 m² (interior area of 284 m²). The reception space is organized around a fully equipped, elegant and functional open kitchen, which naturally extends to two large living rooms and a remarkable dining room, all bathed in light and offering a panoramic view of the lake. A heated veranda of 24 m² completes this living space and allows you to enjoy the landscape all year round.On the night side, four en-suite bedrooms, spacious and bright, each have a dressing room or a wall cupboard as well as a private shower room. The parental suite is a real apartment within the apartment, with a large, custom-made dressing room and a double bathroom designed as a refined wellness area.Outside, two large terraces surrounding the apartment (166 m² in total) invite you to enjoy every moment of the day, from sunrise to sunset, with a view of the lake and the Alpine peaks. They open onto a private garden of approximately 500 m², fully enclosed and carefully landscaped, with a pre-installation for a jacuzzi.The property is completed by two cellars and four parking spaces in the underground garage, a rare and particularly sought-after asset in this area.

  • Parking space
  • Garage
  • View
  • +1
Mazreku Enver

Mazreku Enver

1 / 13
Mazreku Enver

Mazreku Enver

  • Parking space
  • Balcony / Terrace
  • View
  • +2
7 rooms, 265m², CHF 4,850,000.–
Top
A Lausanne, 1007 Lausanne
In the heart of Ouchy, 7-room apartment with lake view

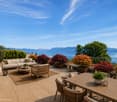
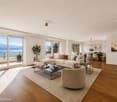
Ideally located in the highly sought-after residential area of Ouchy, just a few steps from the shores of Lake Geneva, this high-standard residence with concierge service seduces with its privileged living environment. Regularly maintained, the building was constructed in 1964 and offers rare amenities, including a heated overflow pool on the roof.The apartment, with a living area of approximately 250 m², was completely renovated in 2012-2013 by the current owner. It was designed to offer separate living spaces while ensuring a fluid and harmonious circulation. Every detail was carefully considered.It consists of four bedrooms, including a parental suite with dressing room. One of the bedrooms also benefits from an 8m² balcony. An office/bedroom adjacent to a shower room with laundry area completes the set; this space can easily be converted into a studio for staff, benefiting from an independent entrance.A spacious balcony of approximately 30 m² extends the interior spaces and offers a pleasant view of the tree-lined park, Lake Geneva, and the surrounding mountains.On the 10th floor, residents enjoy a private rooftop pool, accompanied by a relaxation area, ideal for savoring the beautiful summer evenings in complete tranquility. The panoramic view is simply spectacular.The property is completed by two garage parking spaces, offered at a price of CHF 50,000.- per space, in addition to the sale price.
  • Parking space
  • Balcony / Terrace
  • View
  • +2
Maklouf Ryan

Maklouf Ryan

1 / 12
Maklouf Ryan

Maklouf Ryan

  • Parking space
  • Balcony / Terrace
  • View
9.5 rooms, 430m², CHF 6,900,000.–
Top
A Pully, 1009 Pully

Exceptional attic with a magnificent view of the lake

Magical sunset on Lake Geneva and the Alps Your villa in a building!Nestled in a green and peaceful environment, just a few minutes from the lake shores, this superb duplex apartment offers 430 m² of living space, including about 350 m² of interior space, and benefits from a privileged location.Located on the 4th and 5th floors of a building with 8 apartments, this magnificent duplex, served directly by the elevator, was initially composed of two apartments totaling 7 bedrooms. Since its construction, the entire building has been completely redesigned and realized to create a single and vast dwelling.A harmonious distribution of rooms, beautiful parquet floors, as well as modern and refined equipment make this attic a particularly comfortable living space.On the 4th floor, you will discover a very beautiful entrance hall with built-in closets, a spacious living room with dining area, as well as direct access to a large balcony from which you can admire magnificent sunsets over the lake.The closed kitchen, fully and luxuriously equipped, opens onto a pleasant dining area and also has direct access to the balcony.This level currently includes three spacious bedrooms, two of which are arranged in suites, as well as a dressing room and three beautiful bathrooms. The generous configuration of the volumes, however, allows for the creation of up to six bedrooms in total, subject to simple partitioning work and the creation of doors, offering great flexibility in layout according to the needs of future owners. A laundry room and storage space also complete this level.A beautiful staircase with an electric seat lift will take you to the upper floor, where you will discover a magnificent terrace of approximately 230 m² offering a spectacular view of Lake Geneva and the Alps.This floor also has a living room, a nicely equipped kitchen, and a bathroom.In the basement, a cellar, a wine cellar, as well as four indoor parking spaces equipped with electric charging stations complete this exceptional property.This dream apartment is waiting for you!

  • Parking space
  • Balcony / Terrace
  • View
Chloe Gonon

Chloe Gonon

1 / 10
Chloe Gonon

Chloe Gonon

  • Parking space
  • Garage
  • View
  • +1
5.5 rooms, 118m², CHF 1,950,000.–
Top
., 1012 Lausanne

UNIQUE OPPORTUNITY IN CHAILLY WITH LARGE GARDEN

Perfectly located just two steps from the center of Lausanne, in a quiet and sought-after area, this magnificent 5.5-room apartment of approximately 118 m2, with a terrace of approximately 60 m2 and a large private garden of approximately 150 m2, is unique in the city. It offers an optimal position with direct access to all amenities (shops, restaurants, bus, M2 in 5 minutes and less than 10 minutes from the city center of Lausanne). Its typology and beautiful spaces are ideal for people who want to enjoy a spacious, elegant and bright home in a green and pleasant environment. This rare property on the local market is in a like-new condition and constitutes a very good opportunity!Carefully designed with high-quality finishes in a building constructed in 2022, the apartment is distributed over an entrance hall with wardrobe, two bathrooms, a guest toilet, a spacious living room with open kitchen and dining room, giving access to the large covered terrace and private garden. It comprises 4 bedrooms, two of which have been combined into a parental suite with bathroom and dressing room (it is easily possible to separate them to regain their initial configuration). In addition, the property also has a room currently used as a laundry room. Finally, it is completed with an indoor parking space (in addition) and a cellar.This small, secured PPE of six apartments is located less than 10 minutes from the city center of Lausanne. All amenities are within 5 minutes. A bus stop is 10 minutes on foot. The CFF train station is 10-15 minutes and schools are less than 5 minutes away. Finally, access to the highway is less than 10 minutes by car. All in absolute calm!Price of the apartment: Fr. 1'950'000.-Price of the indoor parking space: Fr. 50'000.-Price of the indoor box: Fr. 100'000.-Total sale price: Fr. 2'100'000.-UNIQUE OPPORTUNITY NOT TO BE MISSED!To visit quickly.Chloe GononDirector of Luxury Real Estate079 601 67 81

  • Parking space
  • Garage
  • View
  • +1
New building
1 / 14
  • Balcony / Terrace
  • Garage
  • Elevator
  • +2
6.5 rooms, 156m², CHF 2,490,000.–
Chemin de la Plantaz 27, 1024 Ecublens

Open House - Saturday, October 3

This Saturday from 10:00 to 12:00, come and discover the last unit of the Residenz du Trèfle in Ecublens. Chemin de la Plantaz 27, 1024 Ecublens Residence du Trèfle – Unique Duplex Apartment! Exclusively at GAIA Immobilier. Discover the Residence du Trèfle, an exclusive new project consisting of only three units, nestled in the most sought-after neighborhood of Ecublens. You will enjoy a green and peaceful environment, while being just a few steps away from amenities, public transportation, and the EPFL, accessible in just a few minutes on foot. In the exclusive setting of this residence, let yourself be seduced by a rare and elegant duplex apartment, featuring contemporary architecture, offering an intimate and privileged lifestyle. Benefiting from its own private entrance and a decidedly independent character, it combines the comfort of a spacious living space with the advantages of modern and secure housing. Developed over two main levels plus a large private basement, this apartment offers approximately 156m² of living space, complemented by a private basement of approximately 41m², and seduces with its generous volumes and exceptional brightness. The ground floor welcomes an elegant entrance hall, a large open kitchen opening onto a bright living/dining room with pure lines, as well as an ideal home office and a guest toilet. Upstairs, the sleeping area consists of three spacious bedrooms and a shared bathroom, complemented by a beautiful master suite with an adjacent shower and private balcony, a true haven of intimacy. Outside, a beautiful landscaped garden adorns this property, punctuated by several sun-drenched terraces, creating a unique outdoor living space where intimacy and serenity are the master words. The private basement, of very generous dimensions, offers numerous possibilities for layout: fitness room, home cinema, wine cellar, or wellness area - according to your desires. A garage and an outdoor parking space (in addition to CHF 50'000.–) complete this exceptional property. A true heart-stopper, the Residence du Trèfle embodies the perfect balance between contemporary architecture, refinement, and quality of life, in the heart of a green environment, just a few minutes from the EPFL and all amenities. Contact us today to obtain more information or discover the detailed plans of this unique apartment.

  • Balcony / Terrace
  • Garage
  • Elevator
  • +2
Travel time
-
Aline Jaquier

Aline Jaquier

1 / 13
Aline Jaquier

Aline Jaquier

  • Parking space
  • Balcony / Terrace
  • Pets allowed
  • +6
5.5 rooms, 167m², CHF 2,795,000.–
1025 St-Sulpice VD

Sublime attic facing the lake

HÊME Luxury Realty, the brand dedicated to exceptional real estate from Maillard Immobilier, has the pleasure of offering you: Facing the lake - Exceptional apartment in the heart of the village Located in the center of the village of Saint-Sulpice, this elegant 5.5-room apartment occupies the entire top floor of a recently built residence with a contemporary village-style design. Accessible by private elevator, it offers a rare living space where refinement, comfort, and serenity come together perfectly, just a few steps from shops and the shores of the lake. A bright and distinguished living space:The living room, bathed in light thanks to its large windows, opens onto a 24 m² balcony facing the lake, inviting you to savor every moment with an exceptional view. The open kitchen with central island, equipped with high-end appliances and noble materials, combines design and functionality. The sleeping area has a shower room, four bedrooms, including a sumptuous parental suite composed of a dressing room and private bathroom. Outdoor and privileged environment:The south-facing balcony becomes a real open-air salon, ideal for relaxing, receiving, or simply enjoying the natural light and spectacular views of the lake. The residence, perfectly integrated into the heart of the village, guarantees calm and discretion. Modern comfort and amenities:Two indoor parking spaces and a cellar complete this splendid apartment, whose brightness is only equaled by its view. This exceptional property will seduce lovers of prestige and refinement, seeking a unique apartment that combines brightness, magnificent views, and high-end amenities in an idyllic setting. Perfectly served by public transport, your future address is located 15 minutes from Morges and 20 minutes from Lausanne; just a stone's throw from the beaches, the shores of Lake Geneva, and their nautical and tourist infrastructure. Schools, kindergartens, UNIL, and EPFL are also accessible on foot and by bike. Apartment price: CHF 2'795'000.-Two indoor parking spaces: CHF 90'000.-Total sale price: CHF 2'885'000.- Contact: Aline Jaquier - 079 251 70 70 - aline@maillard-immo.ch

  • Parking space
  • Balcony / Terrace
  • Pets allowed
  • +6
Alec Byrde

Alec Byrde

1 / 13
Alec Byrde

Alec Byrde

  • Balcony / Terrace
  • Garage
  • Pets allowed
  • +3
5.5 rooms, 130m², CHF 1,080,000.–
1023 Crissier

Apartment with character and panoramic view and garden, 5 minutes from Crissier!

FULL FILE AVAILABLE UPON REQUESTBrief info : • 5.5 rooms: 3 bedrooms, 1 office, 2 bathrooms + guest toilet • Living area: approx. 130 m² • Outdoor area: shared garden of approx. 370 m² • Parking spaces: 1 garage box and 1 outdoor parking space • Technical features: gas heating and solar panels, double-glazed windows • Sale price of the apartment: CHF 1'080'000.- • Garden: CHF 50'000.-, parking spaces: CHF 70'000.- • Total sale price: CHF 1'200'000.- Ideally located, 5 minutes from Crissier, in the heart of the charming village of Vufflens-la-Ville in a beautiful building from 1750, this apartment occupies the entire 2nd floor of a small PPE with three apartments.Its 130 m² of living space are distinguished by excellent lighting and very beautiful rooms (ceiling height of approx. 3 m).The large living area opens onto a modern, high-end kitchen (Gaggenau appliances) and benefits from a superb panoramic view of the countryside and the mountains.Perfectly separated, the sleeping area has numerous built-in cupboards, three comfortable bedrooms and an office (or 4th bedroom). A bathroom, a shower room and a guest toilet complete the whole.The building is perfectly maintained and does not require any major renovations. Some interior renovations will allow you to put the apartment to your taste.Finally, a beautiful garden of 370 m² (shared with another apartment) comes to sublimate this property, completed by a cellar, a laundry room and two parking spaces.You will particularly appreciate: • Location: in the village center, a few steps from schools, shops, bus stops and the CFF train station • Space and intimacy: a generous area of 130 m² with only one apartment per floor • Panoramic view: an unobstructed view of the countryside and the mountains • Potential and charm: historic building, parquet floor to be revealed and modular rooms • Outdoor area: the rare privilege of a large, tree-lined garden in the village center • Up-to-date technology: healthy condominium equipped with solar panels, recent heating and water softener Do not hesitate to contact us at 079 573 87 67 for more information and to organize a visit.

  • Balcony / Terrace
  • Garage
  • Pets allowed
  • +3
Alec Byrde

Alec Byrde

1 / 13
Alec Byrde

Alec Byrde

  • Balcony / Terrace
  • Garage
  • Pets allowed
  • +1
5.5 rooms, 140m², CHF 890,000.–
1610 Oron-la-Ville

Apartment with exceptional volumes: 4 bedrooms and garage-box!

FULL FILE AVAILABLE UPON REQUESTInfo at a glance: • 5.5 rooms: 4 bedrooms, 2 bathrooms • Surfaces: living area 140 m², balcony 9 m² • Parking space: large garage-box (additional) • CECB: C-B, geothermal heat pump • PPE charges: only CHF 460.- per month • Sales price of the apartment: CHF 890'000.- • Price of the garage-box: CHF 40'000.- Located in Oron-le-Châtel, on a plateau at 722m altitude, this large contemporary apartment enjoys a privileged situation above the fogs of the plain.The living room of over 50 m² with open kitchen, but easily convertible into a dining room, also offers access to a covered balcony of 9 m² with a view of the Oron castle.The 4 bedrooms offer various sizes between 12 and 21 m² and some offer a nice outlook over the surrounding countryside.The apartment also features built-in storage, a shower room with WC and a bathroom with washing column and WC.Everything is complemented by a garage-box (additional), a large cellar, many common storage rooms and a pleasant outdoor green space.You will particularly appreciate: • Rare spaces in recent constructions • 140 m² living space and 4 bedrooms • Bus stop at the foot of the building • Proximity to schools and shops • Advantageous PPE charges • Geothermal heating 079 573 87 67!

  • Balcony / Terrace
  • Garage
  • Pets allowed
  • +1
Frédéric Frachon

Frédéric Frachon

1 / 13
Frédéric Frachon

Frédéric Frachon

  • Balcony / Terrace
  • Garage
  • View
7 rooms, 206m², CHF 2,900,000.–
Pully, 1009 Pully

Bien d?exception à Pully : duplex spacieux avec vue imprenable

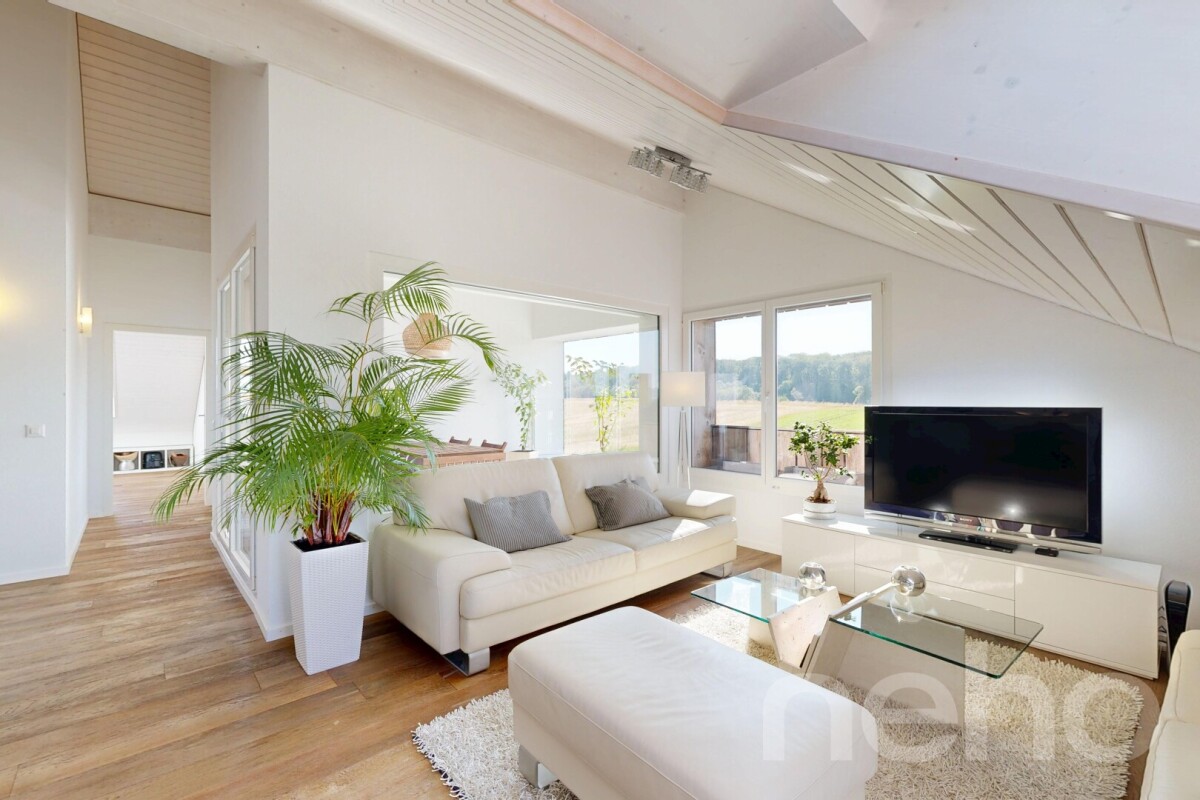
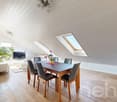
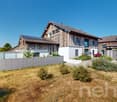
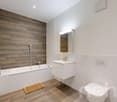
Découvrez ce bien d'exception offrant une vue imprenable sur le lac et les montagnes.Niché dans un environnement paisible et privilégié, ce lumineux duplex situé à Pully saura séduire les familles à la recherche d'espace, de confort et de qualité de vie.Bénéficiant d'une position dominante et d'une proximité immédiate avec les transports ainsi que toutes les commodités, ce superbe attique développe une surface d'environ 195 m² répartie en 5,5 pièces. Il propose notamment une spacieuse pièce de vie orientée plein sud, comprenant un vaste séjour agrémenté d'une cheminée, un espace repas convivial et une cuisine contemporaine entièrement équipée.L'espace nuit se compose de trois chambres à coucher ainsi que de deux salles de bains élégantes et fonctionnelles.À l'étage supérieur, une surface supplémentaire d'environ 70 m², actuellement aménagée en bureau et salon, offre de multiples possibilités d'aménagement selon vos besoins et vos envies.Deux places de garage sécurisées complètent ce bien rare sur le marché.Une opportunité unique à découvrir sans tarder : contactez-nous dès aujourd'hui pour organiser une visite et laissez-vous charmer par ce cadre de vie exceptionnel.Adresse exacte disponible après inscription sur neho.ch.VOUS SOUHAITEZ VISITER ? MERCI DE BIEN VOULOIR VOUS INSCRIRE D'ABORD : https://neho.ch/b/1009-26-6Discover this exceptional property offering spectacular views of the lake and mountains. Located in a quiet and privileged environment, this bright duplex in Pully will appeal to families looking for space, comfort and serenity.Occupying a dominant position, this magnificent penthouse apartment benefits from close proximity to transport links and all amenities. With a surface area of approximately 195 m², it comprises 5.5 rooms, including a generous south-facing living area. This includes a large living room with a fireplace, a convivial dining area and a modern, fully equipped kitchen. The sleeping area offers three bedrooms and two elegant and functional bathrooms.On the upper floor, a space of approximately 70 m², currently converted into an office and secondary lounge, offers numerous possibilities for conversion according to your desires and needs.Two secure garage spaces complete this rare property on the market.An opportunity not to be missed: contact us now to arrange a viewing and let yourself be seduced by this unique place.Exact address available upon registration on neho.ch.INTERESTED IN VISITING THE PROPERTY? PLEASE REGISTER FIRST : https://neho.ch/b/1009-26-6

  • Balcony / Terrace
  • Garage
  • View
Marie Charrière

Marie Charrière

1 / 13
Marie Charrière

Marie Charrière

  • Parking space
6.5 rooms, 304m², CHF 3,900,000.–
Lutry, VD, 1090 Lutry

Exclusive | A haven of peace bathed in light, with an unbeatable view

A SOTHEBY'S EXCLUSIVEFrom the very first moments, a unique atmosphere emanates. The southern light, omnipresent, reveals elegant volumes, sublimated by a ceiling height of 2.60 m, and opens onto a spectacular panorama between lake and Alps, offering an immediate feeling of calm and evidence. Offered exclusively by Switzerland Sotheby's International Realty, this 6.5-room contemporary property, developing approximately 304 m² of living space (390 m² useful), embodies a way of life where every detail contributes to the general harmony.The reception areas, generous and bathed in light, distinguish themselves by their fluidity and warmth, accompanied by a wood fireplace that invites to prolong the moments. The kitchen, equipped with high-end appliances, combines performance and aesthetics with discretion.Three bedrooms, each with its own bathroom, as well as a parental suite with dressing room and bathroom, compose a night area designed to combine comfort, intimacy, and elegance.On the lower floor, an independent 2.5-room apartment of approximately 100 m², designed in 2022, prolongs the property with elegance and offers an ideal solution to welcome family and guests in complete autonomy.Outside, the private garden of approximately 1,097 m² composes a true green oasis. An outdoor shower, a discreet fire pit, and unobstructed views create a living space that is both intimate and open, conducive to relaxation as well as conviviality. A double garage, equipped with an electric charging station, completes this ensemble.Thought out in a sustainable and contemporary approach, the property benefits from state-of-the-art technical equipment: underfloor heating by geothermal heat pump, solar panels dedicated to hot sanitary water, excellent insulation, and a video surveillance system ensuring a high level of comfort and security, while guaranteeing controlled costs.Rare in its balance between view, intimacy, construction quality, and way of life, this property never reveals itself entirely through words.It is felt. And discovered.

  • Parking space
Jean-Baptiste Duroc-Danner

Jean-Baptiste Duroc-Danner

1 / 13
Jean-Baptiste Duroc-Danner

Jean-Baptiste Duroc-Danner

  • Parking space
  • Balcony / Terrace
5.5 rooms, 122m², CHF 1,490,000.–
Lausanne, 1010 Lausanne

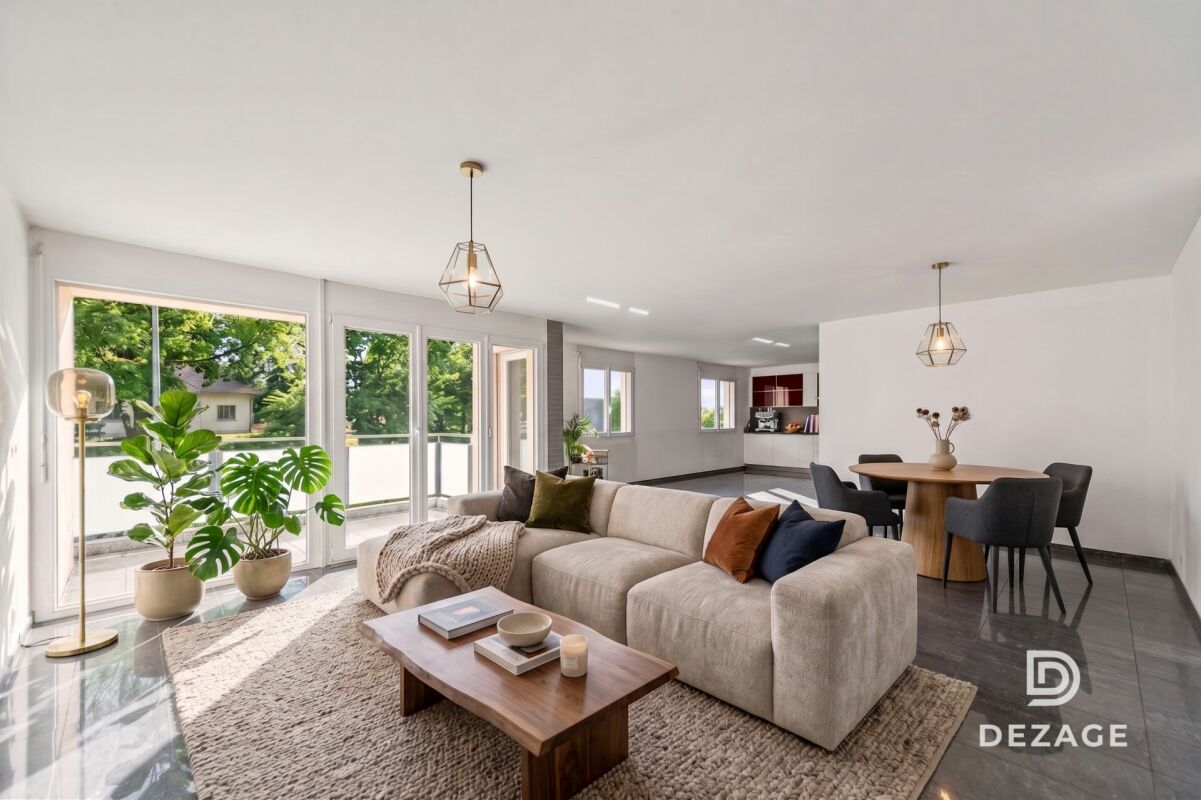
Duplex with lake view ? Delivery end 2027 / beginning 2028

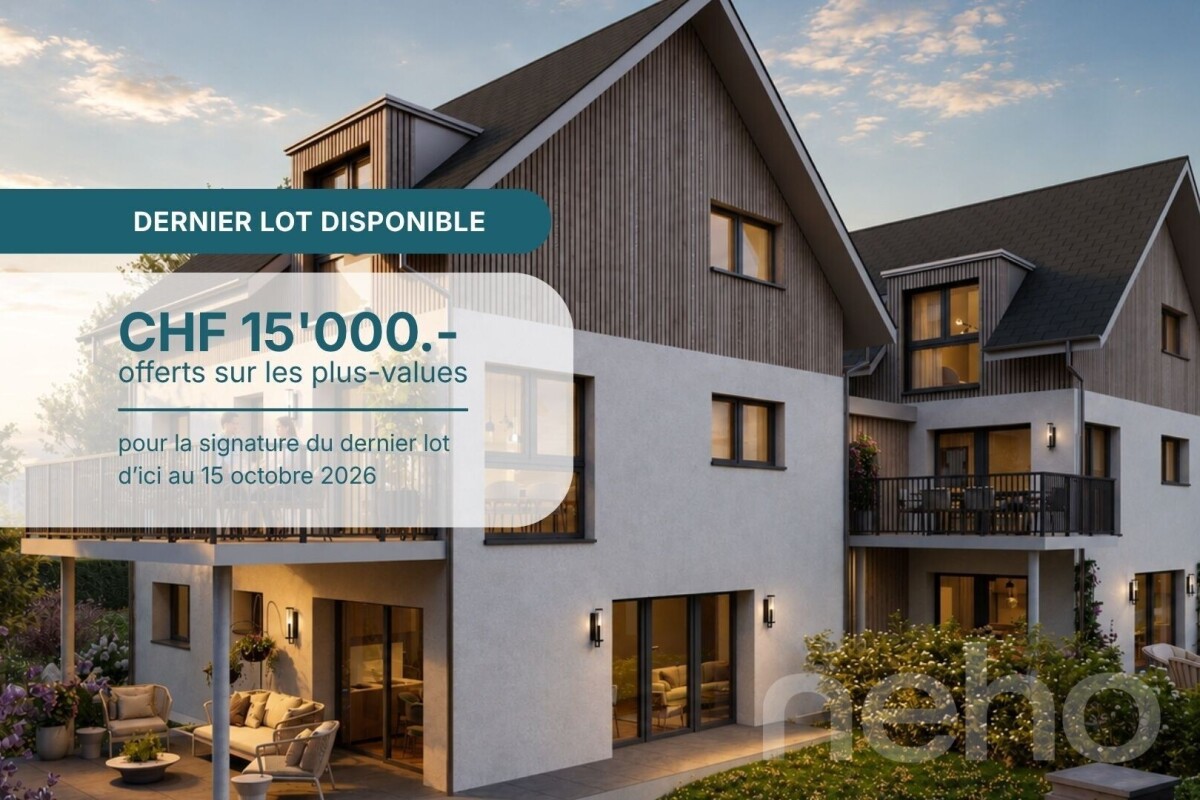
The construction site has started ! The future owners will be able to move in at the end of 2027 ? beginning of 2028.Discover this exceptional duplex offering an unbeatable view of the lake and bathed in natural light thanks to its ideal exposure. Located in Chailly, in a dead-end street in the immediate vicinity of schools, it benefits from a particularly sought-after location, ideal for family life.This property offers two variants of interior layout to adapt to your needs. • In 4.5 rooms, the floor welcomes two bedrooms, including a spacious master suite of nearly 23 m² with an adjacent bathroom and dressing room. A bathroom completes this floor. • In 5.5 rooms, the floor consists of three bedrooms and two bathrooms, offering a complete family configuration. Spread over an area of 116 m² and equipped with a southwest-facing balcony, this duplex is designed for optimal comfort, with bright rooms and functional layouts favoring harmony in everyday life. A private cellar completes the set, providing a discreet and practical storage space.The building, designed with ecological materials, is equipped with an air/water heat pump, photovoltaic panels, and triple-glazed windows, guaranteeing excellent insulation and energy performance in line with current standards. FINISHESYou will be able to fully personalize the finishes: floors, kitchen, walls, bathrooms. • Kitchen budget CHF 25'500.00 incl. VAT • Sanitary budget CHF 20'100.00 incl. VAT (supply) • Tiling (supply) CHF 55/m² • Parquet (supply and installation) CHF 120/m² Exact address available after registration on neho.ch.DO YOU WANT TO VISIT ? PLEASE REGISTER FIRST : https://neho.ch/b/1010-26-5

  • Parking space
  • Balcony / Terrace

Suggested properties for you based on search results

Other interesting objects