Lätti - Flats for sale with Balcony / Terrace, Elevator

We recommend expanding your search criteria to get similar results. The current filters didn’t return any matches.

If you don’t want to change your current search criteria, we recommend creating a search alert, so you’ll be notified when matching offers become available.

More objects in your automatically expanded search area
40 results - Radius: + 10km
Diellza Serifi

Diellza Serifi

1 / 13
Diellza Serifi

Diellza Serifi

  • Parking space
  • Balcony / Terrace
  • Garage
  • +7
4.5 rooms, 117m², CHF 1,210,000.–
Top
3027 Bern

Where urban sophistication meets modern quality of life

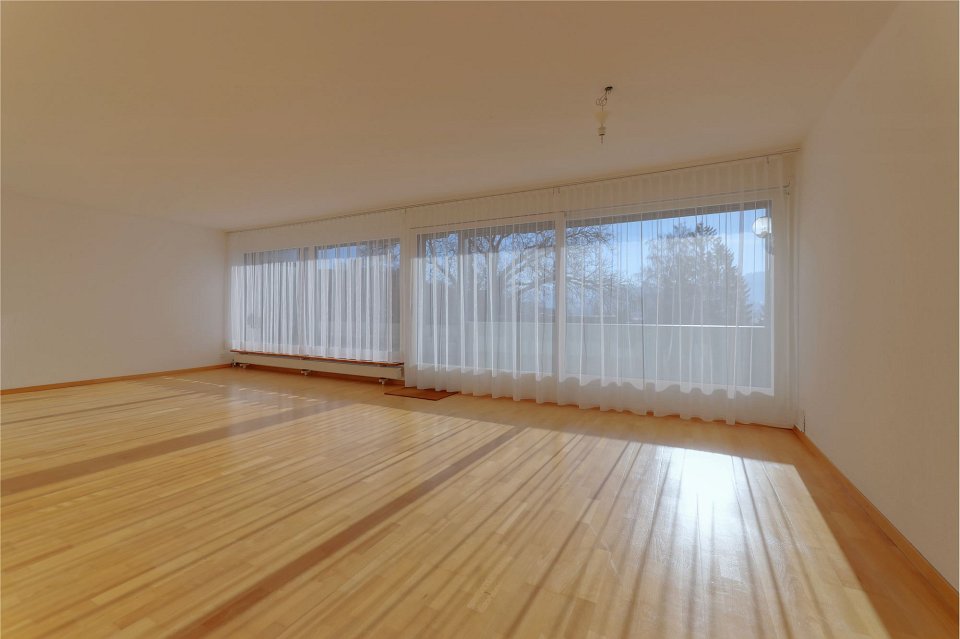
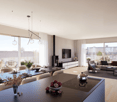
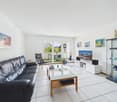
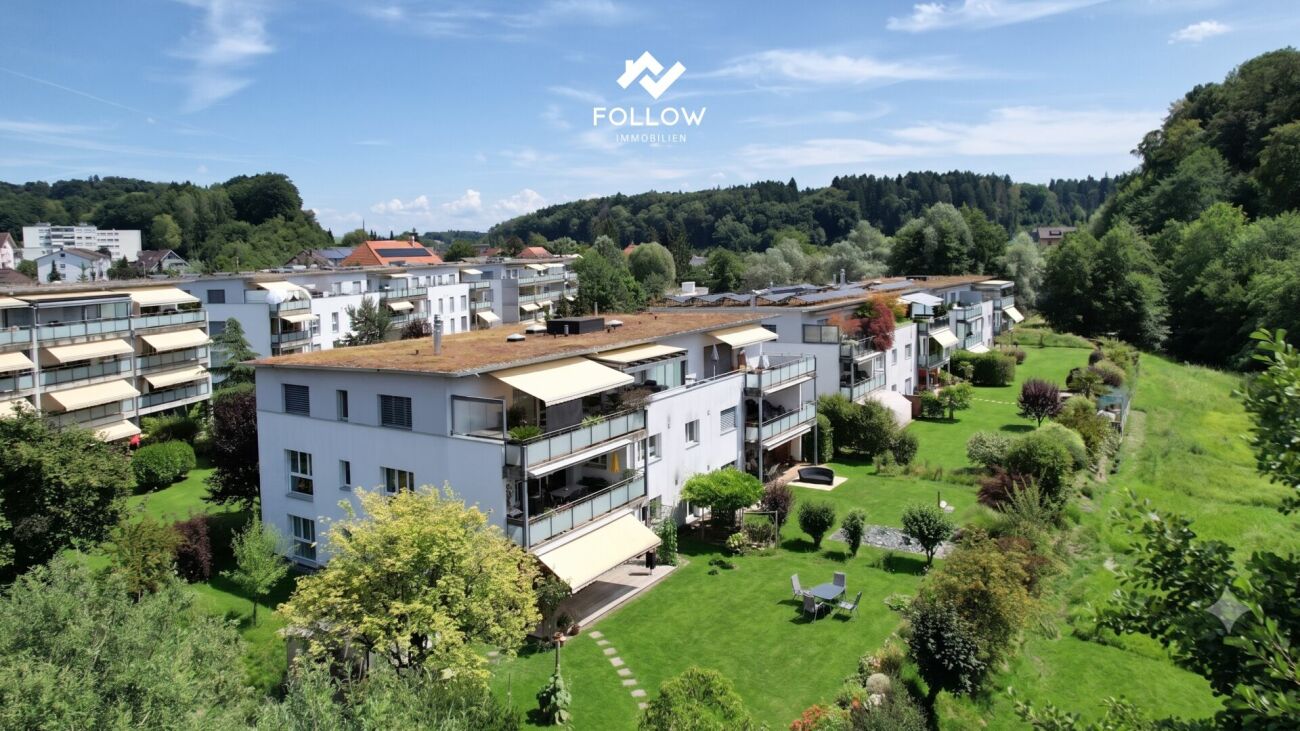
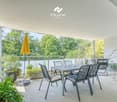
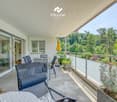
This attractive ground-floor apartment convinces with four versatile rooms, a well-thought-out floor plan, and a pleasantly quiet living location.The bright living and dining area forms the heart of the apartment and offers direct access to the balcony and the terrace. The other rooms can be flexibly designed as bedrooms, children's rooms, guest rooms, or home offices, providing plenty of space for different living needs. Two bathrooms provide additional comfort in everyday life.Parquet floors, triple-glazed wooden windows, and underfloor heating create a pleasant living atmosphere. A comfort ventilation system supports a balanced room climate, while the district heating supply from ewb ensures reliable and modern heat supply.Another advantage is the complete barrier-free accessibility of the property. Step-free access, ramps, and a wheelchair-accessible elevator enable comfortable living in every phase of life.The property, built in 2008/2009, is also characterized by a high-quality timber construction with a ventilated facade. A private cellar, a parking space with an electric vehicle charging station, and a practical tire box complete the offer.The following highlights are offered by this property: • Exceptional location: Directly at Chapponière Park with excellent Westside connections • Modern, sustainable construction with timber element building quality • Ground-floor apartment with complete barrier-free accessibility (ramps, step-free access, wheelchair-accessible elevator) • Sustainable district heating supply from ewb - economical and environmentally conscious • Underfloor heating • Comfort ventilation in all living and sleeping rooms • Parking space with electric vehicle charging station and tire box excl. CHF 30,000.- Take this rare opportunity and let yourself be convinced of the uniqueness of this exceptional home during a personal viewing.Note on image representation:The images were digitally optimized, tidied up, and partially virtually furnished using AI. Room layout, room sizes, and structural conditions were not changed and correspond to the actual conditions on site.

  • Parking space
  • Balcony / Terrace
  • Garage
  • +7
Marc Leuenberger

Marc Leuenberger

1 / 13
Marc Leuenberger

Marc Leuenberger

  • Balcony / Terrace
  • Elevator
  • Wheelchair access
4.5 rooms, 108m², CHF 1,010,000.–
Lyssstrasse 7, 3322 Urtenen-Schönbühl

WHG 32 - NEW BUILD Viermoos - Living in the best central location of Urtenen-Schönbühl

Welcome to VIERMOOS - Your new home in the heart of Urtenen-SchönbühlIn the center of Urtenen-Schönbühl, the VIERMOOS is being built, a modern residential quarter with four stylish buildings. Here you will find 39 exclusive condominiums that leave no wishes unfulfilled, perfect for singles, couples, families, and also age-appropriate living, as everything is barrier-free and accessible by elevator.Your advantages at a glance: - Top central location: Everything you need is right outside your front door - shopping opportunities, public transportation, schools, restaurants, the beach, the Solbad & SPA, the golf course, bike routes, and much more.- High-quality construction standard: Geothermal heating, photovoltaic system, 2.55m room height, MINERGIE certification with apartment ventilation, eSMART system, V-Zug appliances - here comfort meets sustainability.- Buy your new apartment now and move in... All information and floor plans can be found at http://www.viermoos.chWWW.VIERMOOS.CH VIERMOOSThe right home for every lifestyleWhether a cozy 2.5-room apartment with loggia, a spacious 4.5-room apartment with or without garden, or a 5.5-room apartment, in VIERMOOS you will find your perfect home. All apartments impress with well-thought-out floor plans, bright rooms, and a stylish living ambiance.Living where others vacationThe location of VIERMOOS is unique: The SBB train station Schönbühl and the RBS station are just a few steps away. The popular Shoppyland, cozy cafes and restaurants, as well as schools and kindergartens, are in the immediate vicinity.For relaxation and leisure, there is also plenty to offer: The idyllic Moossee with beach, the Solbad & SPA Schönbühl, and the Golfplatz Moossee with 33 holes offer a variety of opportunities for relaxation and sports activities. Bikers also get their money's worth on the trails around the Schwarzkopf and the Bantiger area.Occupancy of the apartments from September 2026! - Now visit the last available apartments and soon move into your dream apartment! Experience the high-quality construction standard live - visit our new model apartment and let yourself be inspired. Arrange your personal viewing appointment today! Marc LeuenbergerConsulting & Sales New Build Viermoos079 208 14 91 / marc.leuenberger@remax.chSecure your dream apartment in VIERMOOS now before someone else does!

  • Balcony / Terrace
  • Elevator
  • Wheelchair access
Travel time
-
Marc Leuenberger

Marc Leuenberger

1 / 13
Marc Leuenberger

Marc Leuenberger

  • Parking space
  • Balcony / Terrace
  • Elevator
4.5 rooms, 107m², CHF 825,000.–
Kistlerstrasse 41, 3065 Bolligen

Stylish 4.5-room apartment with heated hobby room in popular location in Bolligen

Welcome to your future home!This charming 4.5-room apartment with 107 m² of living space and a lift, located on the upper ground floor of a well-maintained six-family house, impresses with its bright rooms, two sunny balconies, and a heated hobby room with daylight (15 m²), perfect for hobbies, fitness, or a home office.The spacious open living and dining area invites you to cozy hours with family and friends.The separate kitchen offers plenty of space for culinary creativity and also has enough space for an additional small dining table.Three versatile rooms enable individual living dreams - whether children's room, office, or guest room, everything is possible here according to your wishes.The modernized bathroom is equipped with a bathtub, shower, sink, toilet, and a practical separate laundry room.Built-in closets in the entrance area and a spacious basement room with approximately 12 m² provide plenty of storage space and order.Enjoy relaxed moments outdoors on one of the two balconies or in the well-maintained communal garden with a seating area.For your vehicle, the assigned outdoor parking space No. 6 is also available.The apartment presents itself in a very good, ready-to-move-in condition and is ideal for couples or families who are looking for a quiet and yet central living environment. The excellent transport links, the wide range of schools and childcare, diverse shopping opportunities, and the proximity to the city of Bern make Bolligen one of the most sought-after municipalities in the region. Target price: CHF 825,000 (including heated hobby room with daylight and an outdoor parking space)The apartment would be available immediately.Have I sparked your interest?Would you like to learn more about this property?Then don't hesitate to contact me...I would be happy to send you the detailed documentation and show you the property during a personal viewing.And you can get a brief overview of the surroundings of Bolligen from my following panorama link... https://ml16.ch/Bolligen41/index.html.https://ml16.ch/Bolligen41/index.htmlMore photos can be found on our REMAX website or with the attached link***************************************************I am always looking for interesting properties for my clients.Do you have a property to sell?Then I look forward to your non-binding contact.A property sale is a matter of trust.I would be happy to introduce myself to you in more detail and show you my references on my homepage www.marcleuenberger-immobilien.ch www.marcleuenberger-immobilien.ch

  • Parking space
  • Balcony / Terrace
  • Elevator
Travel time
-
Miroslav Mescic

Miroslav Mescic

1 / 12
Miroslav Mescic

Miroslav Mescic

  • Balcony / Terrace
  • Garage
  • View
  • +1
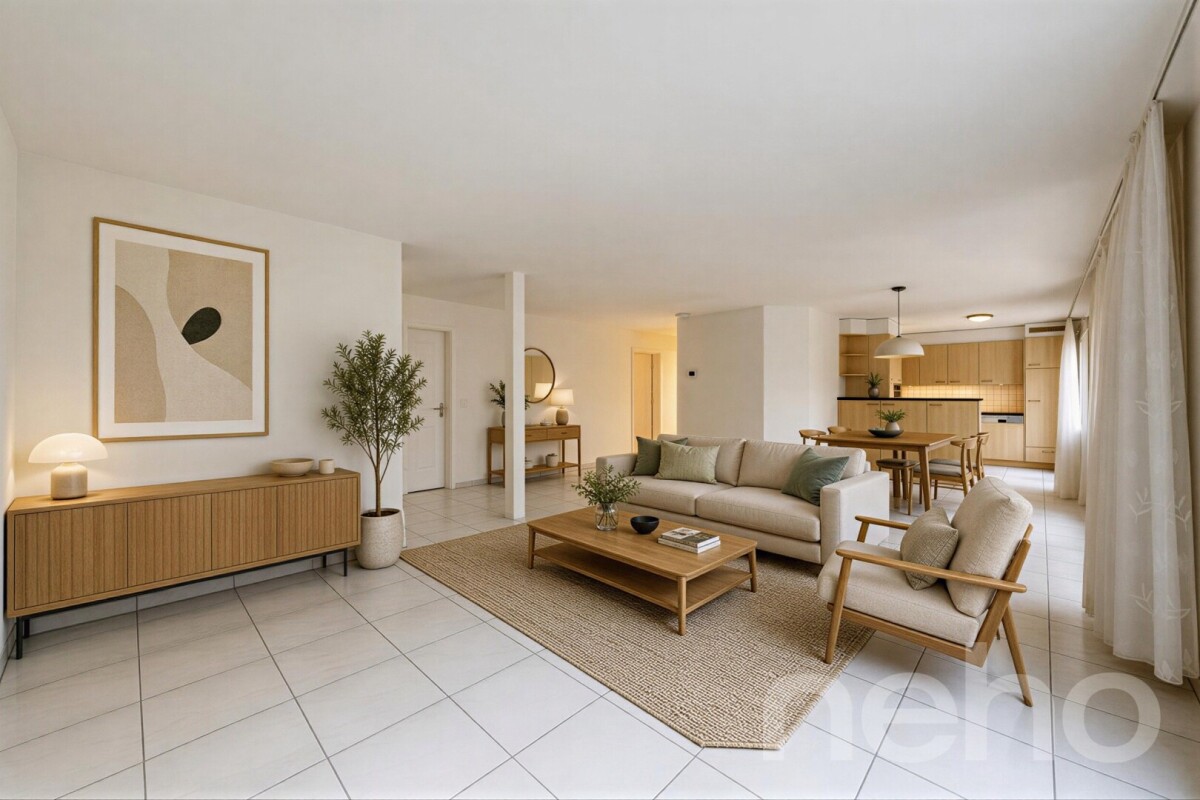
4.5 rooms, 103m², CHF 855,000.–
Jegenstorf, 3303 Jegenstorf

Family-friendly 4.5-room apartment with garden

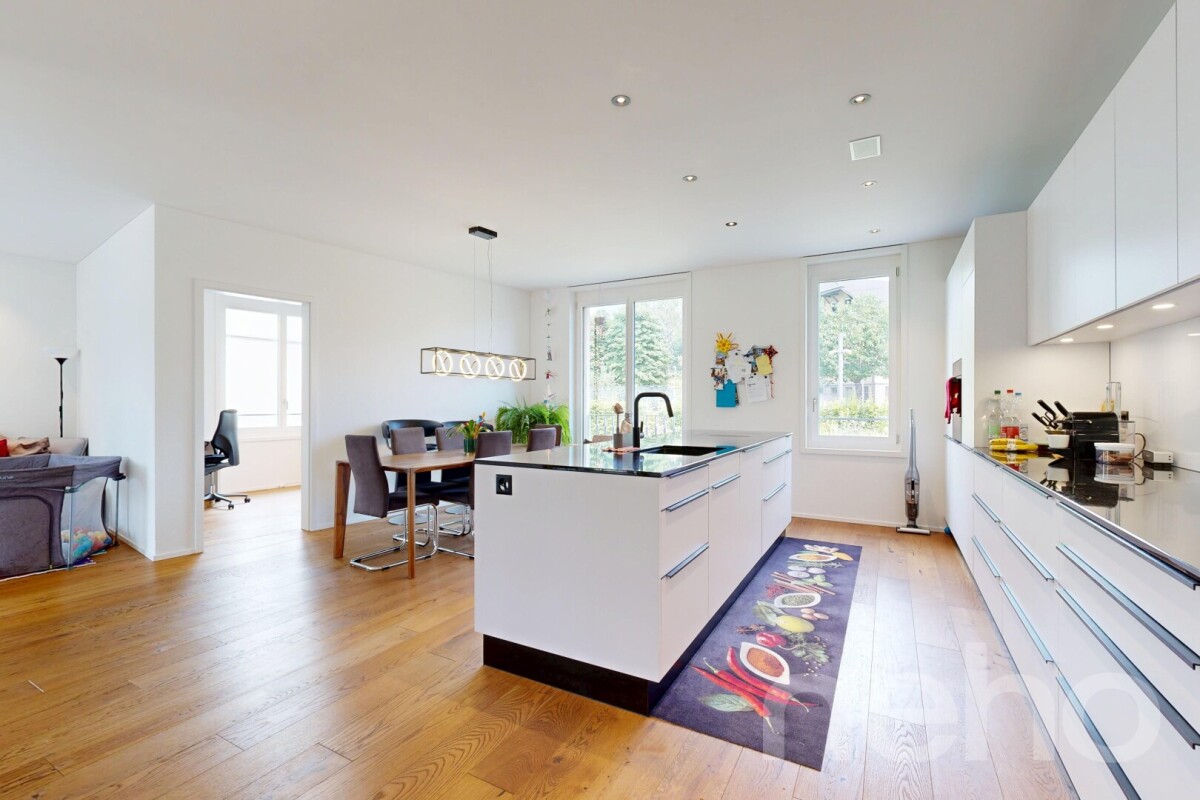
When was the last time you saw an apartment that felt almost like a house?This is exactly the feeling you can expect in this spacious 4.5-room apartment in Jegenstorf. With an impressive terrace of around 65 m², plenty of green space, and a well-thought-out floor plan, you can enjoy living here with space and privacy.The well-maintained apartment impresses with a living area of approximately 103 m² and a bright, open living and dining area. The open kitchen integrates harmoniously into the living space and creates a pleasant atmosphere.The apartment offers two separate rooms and a spacious master bedroom. Two bathrooms, one with a shower and the other with a bathtub, provide additional comfort in everyday life. High-quality materials such as solid wood flooring, tile floors, and granite countertops underline the well-maintained character of the property.A special highlight is the spacious outdoor area with direct access to the green space. Here you can enjoy relaxed summer evenings, space for children to play, or simply your personal outdoor oasis. Further advantages at a glance:? Spacious terrace with green space? Bright living and dining area? Open kitchen? Two bathrooms? Private laundry room with washing machine and dryer? Floor heating with individual thermostats? Elevator available? Wheelchair accessible? Family-friendly living environment? Basement compartment included? Visitor parking spaces available? Garage space with access to the gardenThe apartment is located in a quiet and family-friendly neighborhood of Jegenstorf. Shopping facilities, kindergarten, and public transport are within a few minutes' walk. The motorway connection is also within comfortable distance and provides a good connection to Bern and the surrounding area.Exact address available after registration on neho.ch.INTERESTED IN A VIEWING? PLEASE REGISTER: https://neho.ch/b/3303-26-1

  • Balcony / Terrace
  • Garage
  • View
  • +1
1 / 13
4.5 rooms, 80m², CHF 610,000.–
Grubenstrasse 72, 3322 Urtenen-Schönbühl

STYLISH 4.5-ROOM APARTMENT IN SCHÖNBÜHL

Location • Quiet residential area with high quality of living The condominium is located in an attractive and quiet location in Urtenen-Schönbühl, embedded in a well-maintained residential area with a lot of green space and a pleasant neighborhood. The surroundings are characterized by well-maintained multi-family houses, spacious green areas, and excellent infrastructure. Shopping facilities, schools, kindergartens, and various service businesses are within short distance and make everyday life much easier. At the same time, the surrounding recreational areas invite you to take walks, engage in sports activities, and enjoy relaxing hours outdoors. • Optimal traffic connection The Urtenen-Schönbühl train station is within a few minutes' walk and offers regular connections to Bern, Zurich, and the surrounding regions. The Schönbühl motorway access with direct connection to the A1 and A6 is also just a few minutes' drive away and enables quick access to all economic centers in the region. Despite the excellent traffic connection, the property convinces with its quiet living location without through traffic. Object description • Bright living and dining area with spacious room feeling The well-maintained 4.5-room condominium on the 1st floor convinces with a well-thought-out floor plan, bright rooms, and a pleasant living atmosphere. The heart of the apartment is the spacious living and dining area, which is flooded with daylight thanks to the large window surfaces. The modern Feinsteinzeug floor underlines the high-quality impression and gives the rooms a timeless elegance. From the living room, you can directly access the sunny balcony, which offers additional living space outdoors and a beautiful view into the greenery. • Modern kitchen and functional room layout The kitchen has been renovated to a high standard and presents itself in a modern design with easy-to-clean fronts, an elegant granite cover, and numerous storage options. Short working distances and a functional arrangement of the appliances create ideal conditions for daily use. The clear room layout with three well-cut bedrooms offers a variety of uses - whether for families, couples, or for the combination of living and home office. • Stylish bathroom and well-maintained overall condition The bathroom has been renovated and features a spacious shower, timeless ceramic tiles, and a separate washing machine, which, together with the guest toilet, further increases the living comfort. All rooms are in a very well-maintained condition and can be occupied without major investments. Bright parquet floors in the bedrooms create a warm and cozy atmosphere. We support the animal welfare organization Tier im Recht. More information about Tier im Recht: www.tierimrecht.org Schwaar Immobilien - DIE Immobilien-BegleiterYour satisfaction is our top priority.

Travel time
-
1 / 11
4.5 rooms, 93m², CHF 920,000.–
Tiefenaustrasse 100A, 3004 Bern

Garden Dream in Tiefenau

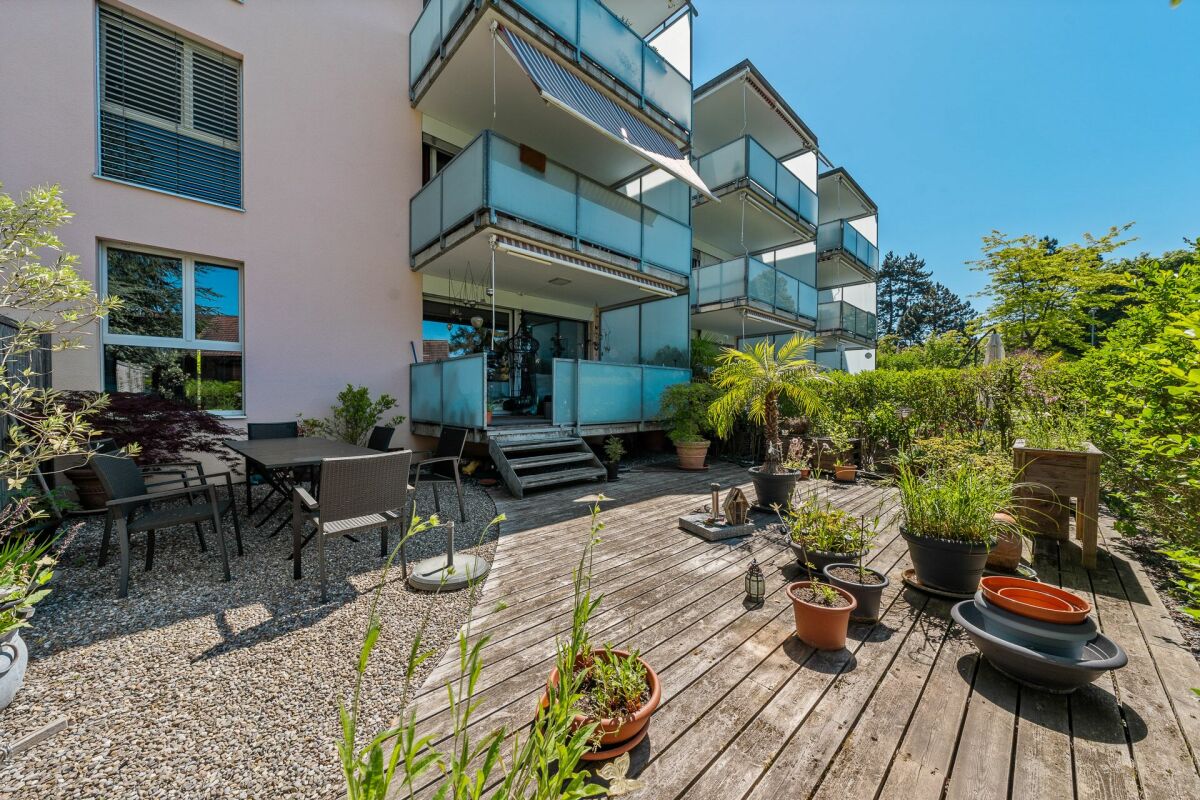
This bright 4.5-room apartment convinces with a generous and well-thought-out floor plan. The open living and dining area with modern kitchen forms the heart of the apartment and offers plenty of space for cozy hours with family and friends. Thanks to the large window fronts, a friendly and inviting living atmosphere is created. The three versatile rooms are ideal as bedrooms, children's or home offices.The outdoor area not only offers a covered balcony but also a rare gem: a private garden with approximately 56 m2 of space, including a wooden deck, gravel area, and planting, invites you to relax and linger. Whether a breakfast outdoors or on cozy summer evenings, here you can enjoy your personal retreat in a quiet atmosphere.What you can also expect: • 93.2 m2 of net living space distributed over 4.5 rooms • very good condition of the apartment • ideal room layout • open living and dining area • modern kitchen • high-quality flooring (stone slabs and parquet) • bathroom with shower and bathtub • separate guest toilet • private basement with washing machine and dryer • private outdoor area with balcony (approx. 12 m2) and private garden share (approx. 56 m2) • quiet location with very good sunlight • well-maintained building • elevator • one indoor parking space and one outdoor parking space are included in the price • the apartment is in a building rights contract (until 2086), with the Burgergemeinde Bern as the building rights holder Are you equally impressed by the property as we are?Then we would be happy to send you the detailed documentation with many more information and look forward to a joint viewing appointment!-A property presented by Immobilien Concierge-

Travel time
-
1 / 20
4.5 rooms, 156m², CHF 1,135,000.–
Obermoosweg 12, 3324 Hindelbank

Spacious 4.5- to 5.5-room apartment with a large garden area

Spacious home with private garden and high-quality furnishings In a quiet and attractive residential area in Hindelbank, this spacious 4.5- to 5.5-room apartment with an exceptionally large, private garden area is located. Together with the loggia with a glass sliding door front, a living feeling is created that reminds one of a single-family home in many ways. The settlement was planned by the renowned Ramseier and Stucki Architekten AG. The building was constructed in 2008 and has been continuously maintained and modernized since then. The apartment presents itself as well-maintained and convinces with spacious rooms, high-quality materials, and a well-thought-out, flexible floor plan. High-quality equipment and versatile use The living area is equipped with dark ceramic Feinsteinzeug plates, and dark parquet has been laid in the rooms. An additional heated room with daylight is ideal as an office, hobby room, or flexibly usable additional room. The bright kitchen is equipped with high-quality appliances from Miele, including an oven, steam cooker, warming drawer, induction cooktop, steam extractor, and a Foodcenter from Sibir. Both bathrooms were completely renovated in 2023. The equipment includes a walk-in shower, a shower toilet, a bathtub, and high-quality sanitary appliances. A special highlight is the extensive, very well-maintained garden with loggia and its sliding door front. This offers a lot of privacy and additional space for cozy hours outdoors. Well-maintained, modernized, and comfortable The property is heated via district heating and underfloor heating. In 2023, a jointly used photovoltaic system was also installed. Investments have also been made in the building itself, including the comprehensive renovation of the entire roof. The apartment includes two garage parking spaces with a charging station for electric cars, ensuring charging with solar power. A laundry and drying room, as well as practical secondary rooms such as a jointly usable bike and hobby room, complement the range of rooms. The bright and spacious living rooms, the exceptionally large private garden, and the high-quality furnishings make this apartment a special home. A place with a lot of space, privacy, and living quality that combines the advantages of an apartment with a living feeling reminiscent of a single-family home.

Travel time
-
1 / 19
4.5 rooms, 113m², CHF 770,000.–
Sägeweg 8B, 3250 Lyss

Idyllic meets elegance: Spacious 4.5-room apartment in a beautiful green location

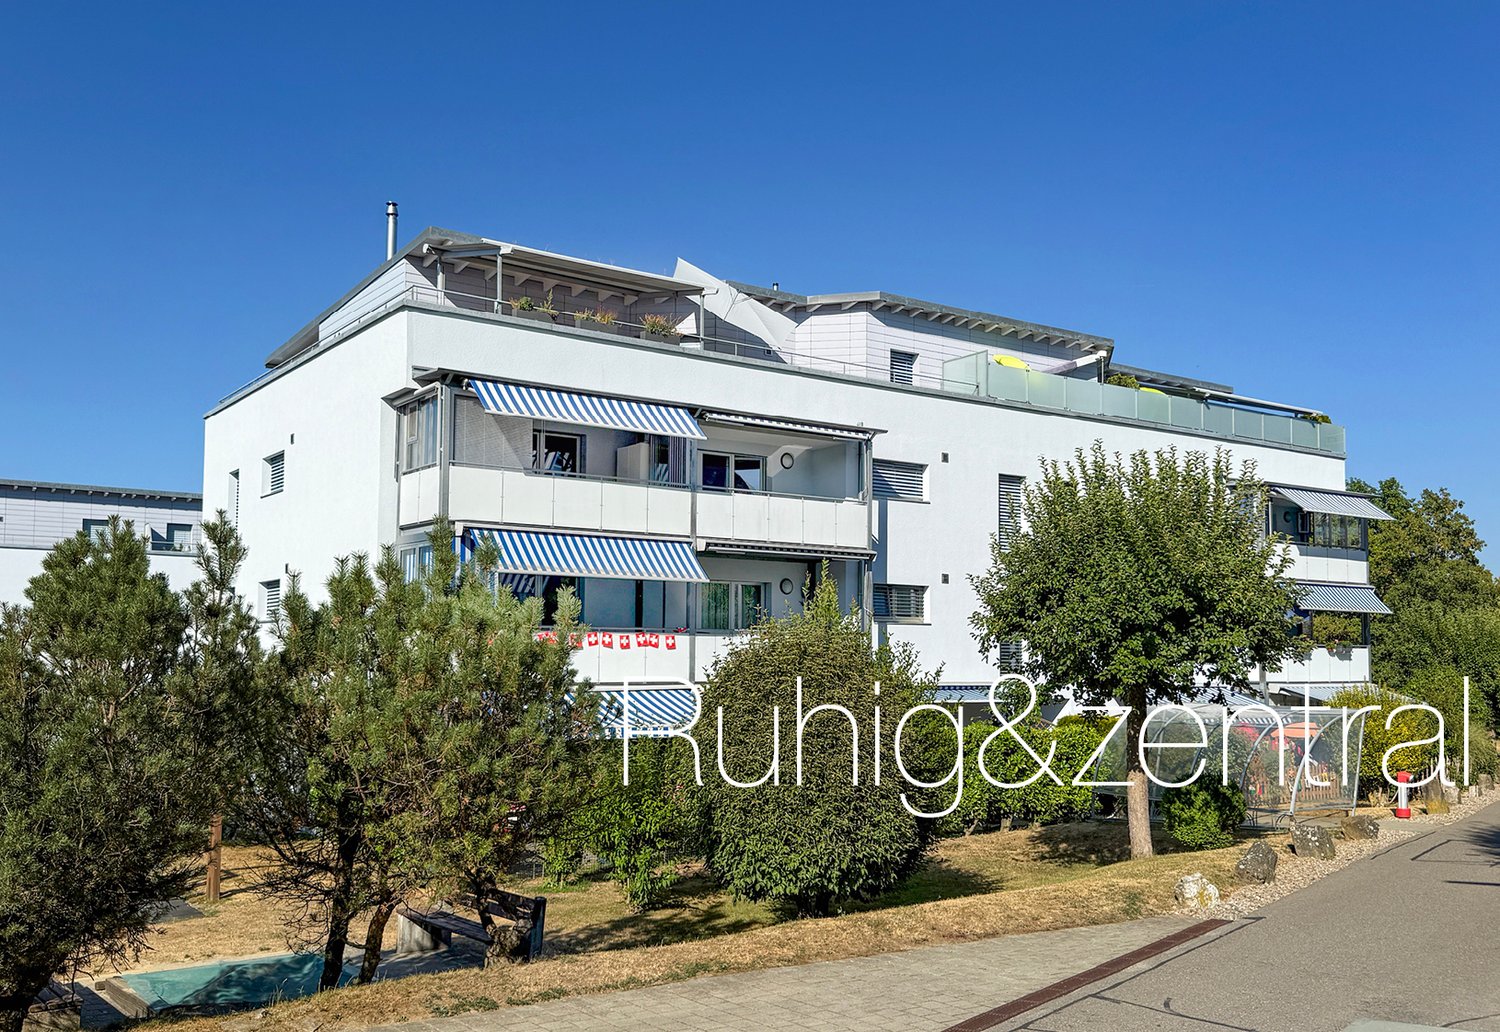
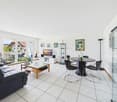
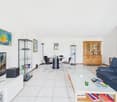
A follow-up property with many advantages: • 4.5 rooms • 2 bathrooms • Large balcony with a magnificent view of the greenery and the water • Private washing machine • Elevator • Well-kept, modern construction standard • Built-in wardrobes in the hallway for plenty of storage space • Large basement room • Family-friendly, attractive settlement with a community playground • Parking space available (+ CHF 30,000.-) In a wonderfully beautiful and quiet location in Lyss, directly on the gently flowing Lyssbach, this extremely well-kept 4.5-room apartment awaits you. The property is part of an attractive and family-friendly settlement, which includes a beautiful playground. The apartment itself presents itself in an extremely good, new condition and impresses with a well-thought-out room concept and a beautiful view of nature. When entering the apartment, you are greeted by an inviting, long hallway that optimally divides the rooms. To your right are three well-cut, bright bedrooms. These present themselves as extremely comfortable thanks to a high-quality parquet floor, which has been laid in almost all living areas. In the rear part of the corridor, custom-made built-in wardrobes provide ample storage space. The hallway ends with a spacious bathroom, which is equipped with a comfortable bathtub. Immediately after the apartment entrance on the left, you also have a second, smaller bathroom with a shower at your disposal. Both wet cells are equipped with timeless tiles. Following the hallway a few steps further, the heart of the apartment opens up to you on the left: the extremely large and bright living and dining area. The kitchen is cleverly separated from the floor plan, but thanks to a wide opening, it is harmoniously integrated into the living room. It appears bright, modern, and offers, in addition to plenty of workspace, the great advantage of a directly adjacent recess, in which supplies and household appliances can be stored invisibly. From the living and dining area, you can access the dreamy, approximately 23 square meter large balcony. This is perfectly oriented towards the Lyssbach and offers you an idyllic, green backdrop - a wonderful place to spend relaxed hours outdoors and let your soul dangle. Another extremely practical plus of this property is located outside the apartment, but extremely conveniently on the same floor: a very large laundry room, which you share with only one other party. Here, each apartment has its own private washing tower. The offer is complemented by a spacious basement. A parking space is available for your vehicle, which is sold with the apartment for CHF 30,000.-.


Travel time
-
New building
1 / 7
4.5 rooms, 123m², CHF 1,090,000.–
Dorfstrasse 23, 3323 Bäriswil

A3 | New 4.5-room apartment, 2nd floor / gallery

At Dorfstrasse 23 in Bäriswil, a modern new building with a total of six condominiums and a parking garage is being constructed. All apartments have a private outdoor area in the form of a terrace, a garden seat, or a balcony. The penthouse apartments also have a gallery.For more information about the project, the complete range of apartments including floor plans, please visit the project website directly via the link (www.neubau-bäriswil.ch). The building permit has been granted, and completion or move-in is planned for spring 2028.The new building project scores with the following highlights: • General garden and play areas • Functional and bright floor plans • Participate in interior design • Lift access to all floors • Parking garage with direct apartment access and bicycle parking spaces • Possibility for E-charging station • Own electricity production via solar panels • Basement compartment with approximately 9 to 10 m² • Own laundry room in the basement The new building includes the following apartment offer: • A1 / 4.5-room apartment, ground floor • A2 / 4.5-room apartment, 1st floor • A3 / 4.5-room apartment, 2nd floor / gallery • B1 / 3.5-room apartment, ground floor • B2 / 3.5-room apartment, 1st floor • B3 / 3.5-room apartment, 2nd floor / gallery A parking garage space can be purchased for CHF 35,000.-.Have we sparked your interest? We look forward to your inquiry.

Travel time
-
1 / 18
4.5 rooms, 157m², CHF 920,000.–
Jegenstorfstrasse 3, 3309 Zauggenried

New building - exclusive 4.5-room maisonette with 157 m² living space in Zauggenried

In the heart of the idyllic core zone of Zauggenried stands this impressive maisonette apartment, which delights with its generous sense of space, modern design, and high-quality materials. The apartment is ready for occupancy and offers a stylish home for discerning couples or families who want to combine rural tranquility with modern living comfort on two floors.Room layout & living feelWith around 157 m² of living space, the apartment convinces with a well-thought-out, open concept. On the lower floor, there is the bright living and dining area with large window fronts and access to two balconies - one of which is particularly spacious with a beautiful view of the greenery. The modern kitchen with a cooking island and high-quality appliances fits elegantly into the overall picture and forms the heart of the apartment.Up the single-flight wooden staircase, you reach the upper floor, where there are three bright bedrooms. The master bedroom has a walk-in closet with a sliding door, while the spacious bathroom with a bathtub, washing machine, and tumble dryer, as well as another bathroom with a shower, provide the highest living comfort.High-quality construction- Noble oak parquet floors in all living and sleeping rooms- Two stylish bathrooms with large-format ceramic tiles- Washing tower (washing machine & tumble dryer) integrated into the apartment- Modern kitchen with cooking island and high-quality appliances- Two balconies with plenty of privacy- Maisonette over two floors with elegant staircase architecture- Air-water heat pump and photovoltaic system- Wood-clad facade in traditional style - perfectly integrated into the local landscape- Parking spaces & infrastructureTwo particularly wide parking spaces (each over 3 m) can be purchased for CHF 35,000.-. The parking garage is directly connected to the house, and all parking spaces are prepared for electric charging stations.Have we sparked your interest? We look forward to your unrestricted contact!
Travel time
-

Other interesting objects