Lachen SZ - Flats for sale

We recommend expanding your search criteria to get similar results. The current filters didn’t return any matches.

If you don’t want to change your current search criteria, we recommend creating a search alert, so you’ll be notified when matching offers become available.

More objects in your automatically expanded search area
22 results - Radius: + 10km
Remo Leferink

Remo Leferink

1 / 8
Remo Leferink

Remo Leferink

  • Parking space
  • Balcony / Terrace
  • Garage
5.5 rooms264m²Price on request
Top
Bäch SZ, 8806 Bäch SZ

Exklusive Luxuswohnung der Extraklasse - Wohnen auf einer Ebene

Willkommen in einer aussergewöhnlichen Gartenresidenz, die höchste Ansprüche an Architektur, Design und Wohnqualität erfüllt. In einer der begehrtesten Wohnlagen der Schweiz, im steuergünstigen Bäch SZ, erwartet Sie ein exklusives Zuhause mit über 230 m² Wohnfläche, das Grosszügigkeit, Privatsphäre und zeitlose Eleganz auf einzigartige Weise vereint. Die von Patrick Simmens (Simmens Group) entworfene und realisierte architektonisch herausragende Liegenschaft besticht durch ihre klare Formensprache, hochwertige Bauqualität und ein harmonisches Zusammenspiel von Innen- und Aussenraum. Die gesamte Wohnung erstreckt sich komfortabel über eine einzige Etage und bietet ein einzigartiges Wohngefühl. Der aussergewöhnlich grosszügige Wohn- und Essbereich mit beeindruckender Raumhöhe schafft ein luftiges Ambiente und bildet das Herzstück dieser exklusiven Immobilie. Bodentiefe Fensterfronten lassen viel Tageslicht herein und schaffen fliessende Übergänge zum privaten Garten sowie zur weitläufigen Sonnenterrasse - ein perfekter Ort zum Entspannen oder um Gäste stilvoll zu empfangen. Die Liegenschaft wurde kürzlich umfassend renoviert und präsentiert sich in einem neuwertigen Zustand. Ausschliesslich hochwertigste Materialien, edle Oberflächen und modernste Technik wurden verarbeitet. Die luxuriösen Badezimmer von Antonio Lupi überzeugen mit exklusivem Design und höchstem Komfort. Die Küche ist mit den neuesten Miele High-End-Geräten ausgestattet und lässt selbst für ambitionierte Hobbyköche keine Wünsche offen. Diese aussergewöhnliche Gartenresidenz vereint luxuriöses Wohnen, exzellente Architektur und eine der begehrtesten Wohnlagen am oberen Zürichsee. Eine seltene Gelegenheit für anspruchsvolle Käufer, die Exklusivität, Grosszügigkeit und höchste Wohnqualität zu schätzen wissen. Gerne präsentieren wir Ihnen diese einzigartige Immobilie bei einer persönlichen Besichtigung.Genaue Adresse verfügbar nach Registrierung auf neho.ch.AN EINER BESICHTIGUNG INTERESSIERT? BITTE ANMELDEN: https://neho.ch/b/8806-26-1Welcome to an exceptional garden residence that sets the benchmark for architectural excellence, refined design, and outstanding living quality. Situated in one of Switzerland's most sought-after residential locations, in the tax-efficient municipality of Bäch (SZ), this exclusive home offers more than 230 m² of living space, combining generous proportions, complete privacy, and timeless elegance in a truly unique setting. Designed and built by Patrick Simmens (Simmens Group), this architecturally distinguished property impresses with its contemporary design, superior construction quality, and the seamless integration of indoor and outdoor living. Occupying an entire floor, the residence provides an exceptional sense of space and comfort. The expansive open-plan living and dining area, complemented by impressive ceiling heights, creates a bright and sophisticated atmosphere that forms the heart of the home. Floor-to-ceiling windows flood the interiors with natural light while offering a seamless connection to the private landscaped garden and the spacious sun terrace - an ideal setting for relaxation or elegant entertaining. The property has recently undergone a comprehensive renovation and is presented in immaculate, move-in-ready condition. Only the finest materials, premium finishes, and state-of-the-art technology have been used throughout. The luxurious Antonio Lupi bathrooms combine sophisticated design with exceptional comfort, while the bespoke kitchen is equipped with the latest Miele high-end appliances, satisfying even the most discerning culinary enthusiasts. This extraordinary garden residence perfectly combines luxury living, outstanding architecture, and one of the most prestigious addresses on the upper shores of Lake Zurich. It represents a rare opportunity for discerning buyers seeking exclusivity, exceptional space, and uncompromising...

  • Parking space
  • Balcony / Terrace
  • Garage
Sven Neeser

Sven Neeser

1 / 12
Sven Neeser

Sven Neeser

  • Balcony / Terrace
  • Garage
  • View
  • +1
5.5 rooms160m²CHF 2,100,000.–
Pfäffikon SZ, 8808 Pfäffikon SZ

Modern 5.5-room apartment with winter garden in prime location in Pfäffikon SZ

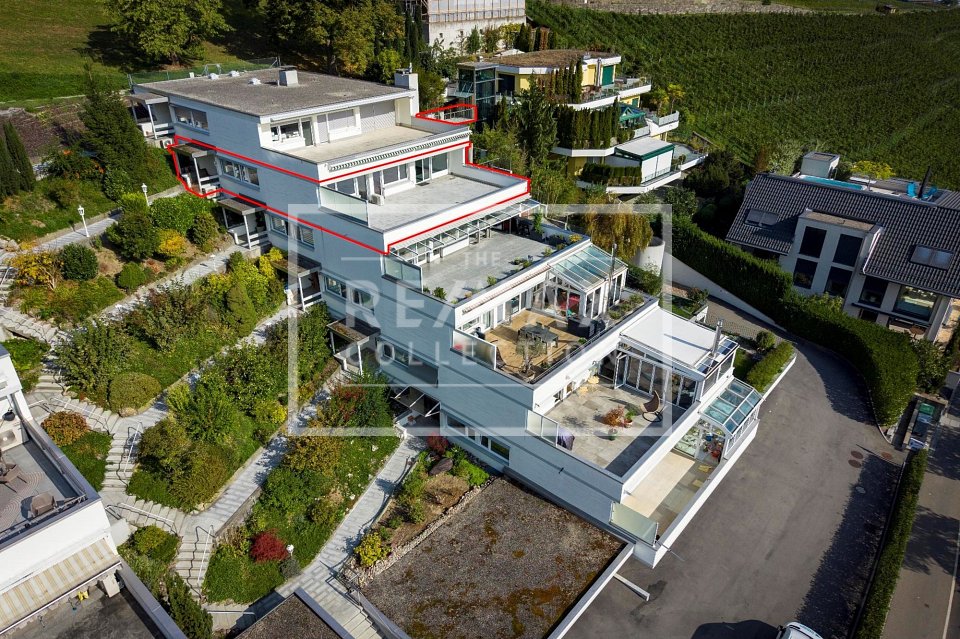
This 5.5-room owner-occupied apartment on the high ground floor impresses with a spacious floor plan, bright living rooms, and a beautiful winter garden that ideally extends the living area. The property was built in 2005 and is located in an attractive residential area of Pfäffikon SZ with excellent connections and short distances to Lake Zurich. With approximately 160 m² of net living space, spacious cellar rooms, and a double garage in the basement, the apartment offers plenty of space and a pleasant living feeling for families or couples with high demands. The property is located on a building rights property of the Einsiedeln monastery. The building right runs until December 31, 2094. The current building rights rent is CHF 9,460 per year (approximately CHF 788 per month) and is indexed according to the building rights contract. The condominium owners' association consists of only three units and was only founded in 2026. The first condominium owners' meeting will take place this year. The apartment is currently rented and will be available for occupancy from November 2026. Take the opportunity to acquire a spacious owner-occupied apartment in one of the most sought-after residential areas in the region. We will be happy to provide you with the detailed sales documentation and look forward to your contact.Exact address available after registration on neho.ch.INTERESTED IN A VIEWING? PLEASE REGISTER: https://neho.ch/b/8808-26-1

  • Balcony / Terrace
  • Garage
  • View
  • +1
1 / 6
  • Parking space
  • Balcony / Terrace
  • Garage
  • +4
5.5 rooms181m²CHF 2,850,000.–
Zürcherstrasse 24, 8856 Tuggen

Stylish 5.5-room attic apartment with spacious terrace – Résidence Aurea (4.2)

At Zürcherstrasse 24 in Tuggen, an exclusive new construction project with only 14 condominiums is being built. The approved residential project combines high demands on architecture, living quality, and sustainability and is aimed at people who are looking for a stylish home in a privileged location.With its deliberately limited number of apartments, the project offers a maximum of privacy and exclusivity. Each condominium was conceived with the aim of combining spacious room proportions, timeless elegance, and long-term value retention in a high-quality living concept.The project creates a living environment that combines modern design, comfort, and sustainable building quality, offering residents a home at the highest level.Equipment & HighlightsThis exclusive new construction project impresses with high-quality equipment, modern building technology, and a well-thought-out energy concept. The sustainable energy supply is provided by a geothermal heat pump in combination with a photovoltaic system and battery storage. This allows the owners to benefit from energy-efficient supply and permanently low ancillary costs.The passive cooling system ensures a pleasant living climate, especially in the summer months, and offers the highest living comfort. The fully electric smart home system enables comfortable and intelligent control of the building technology and meets the highest demands on modern living.Noble wood-metal windows, generous budget items, a high-quality designed facade, and the carefully planned, park-like outdoor facility give the building a timeless elegance. Thanks to the attractive slope location, impressive views of the Linth plain and quiet, green retreats with plenty of privacy are available, depending on the orientation.The planned move-in date is scheduled for summer 2028.Ten of the condominiums come with a private studio, which is an integral part of the purchase offer. Garage parking spaces can be purchased optionally.Interested? We would be happy to provide you with the complete sales documents and advise you personally. We look forward to your contact.Exclusively marketed byEliteFox Immobilien AGinfo@elitefox.ch

  • Parking space
  • Balcony / Terrace
  • Garage
  • +4
Travel time
-
1 / 7
6.5 roomsCHF 1,160,000.–
Hüeblistrasse 12, 8636 Wald ZH

6.5-Room-Attic-Maisonette-Apartment

A dream home on two floors This attractive 6.5-room attic maisonette apartment is located in a quiet, slightly elevated residential area above the village center of Wald ZH. Schools, public transport, and various shopping facilities are nearby and can be easily reached on foot. The residential building "Sagenrain" with a total of 25 condominiums was built in 2002/2003. The elevated, fog-free location convinces with its tranquility, excellent sunlight, and a beautiful view of the surrounding countryside.Via Hüeblistrasse, you can reach the well-maintained residential building with sufficient visitor parking spaces for your guests. A spacious, enclosed bicycle room offers plenty of space for bicycles and motorcycles. The apartment comes with two adjacent underground parking spaces, which can be purchased separately. From the underground garage, you can access the apartment directly via the staircase or comfortably with the elevator to the open laundry room, which leads you dry-footed to the apartment door.The entrance area is located on the lower floor of the apartment. On this level, there are two sunny south-facing rooms, a north-facing room, and a wet cell with a double sink, toilet, and bathtub/shower.Via an internal staircase, you can reach the upper living floor of the property. Here, the bright, very spacious living area opens up. The living room, kitchen, and dining area are openly designed and offer approximately 60 m² of space, as well as various furnishing options. The U-shaped kitchen has ample workspace and plenty of storage space; a practical recess is directly adjacent. On this floor, there is also another bright south-facing room, the parental bedroom with a small balcony, and a second wet cell with a shower, toilet, sink, and washing tower (washing machine/tumble dryer).A special highlight is the large terrace (28.73 m²) with a magnificent view over the roofs of Wald, into nature, and the surrounding mountain world. Thanks to optimal south-facing orientation, you can enjoy the sun here all day long.Directly behind the apartment, there is a spacious green area that can be used as a playground. The adjacent playground is well visible from the apartment - ideal for families. In the basement, a locked cellar room with additional storage space completes the offer.Purchase priceApartment: CHF 1,160,000.-Underground garage (2x): CHF 80,000.-TOTAL purchase price: CHF 1,240,000.- Viewings Have we sparked your interest? We would be happy to arrange a non-binding viewing of the property.We look forward to your contact.

Travel time
-
1 / 8
6.5 rooms175m²CHF 1,520,000.–
Hofwisen 1, 8627 Grüningen

Stylish, spacious maisonette with a far-reaching view and gallery

In a quiet and family-friendly location, this nearly new 6.5-room maisonette on the second floor of a well-maintained residential building with a lift awaits you. Kindergarten, schools, shopping facilities, and public transport are just a few minutes' walk away.The spacious room layout and cleverly thought-out floor plan create a home that perfectly combines privacy and communal living. Already the inviting entrance conveys a sense of style and quality. The high-quality interior design with harmoniously coordinated materials underlines the exclusive character of the apartment.On the first living level, you will find three cozy rooms, a spacious corridor, and an elegant bathroom with daylight, bathtub, and integrated washing tower. The bright and airy living and dining room impresses with its spaciousness and sophisticated lighting. Energetically, the property presents itself at a contemporary level. The sunny terrace extends the living space outdoors and invites you to enjoy the magnificent view. The open-plan kitchen with a cooking island fits perfectly into the dining area and convinces with modern design and high-quality equipment.A particular highlight is the gallery and the two charming rooms in the attic. This level is ideally complemented by a modern bathroom with a skylight, corner bathtub, and separate shower.Two underground parking spaces, a private basement compartment, and various jointly usable rooms round off this attractive residential offer.Have you become curious? Simply request the exposé using the contact form.

Travel time
-
1 / 9
  • Balcony / Terrace
  • Garage
  • View
  • +2
5.5 rooms301m²CHF 12,900,000.–
8834 Schindellegi

DIAMONDS

Dieses exklusive Design-Penthouse in Schindellegi verfügt über alle grundlegenden Elemente, um Menschen mit hohen Wohnansprüchen nachhaltig glücklich zu machen. Die faszinierende Panorama-Sicht harmoniert perfekt mit der gelungenen, internationalen Architektur und dem hochwertigen Ausbaustandard. Auf zwei grosszügigen Etagen bietet Ihnen diese Design-Perle reichlich Platz, um Ihre Vision einer persönlich inspirierten Wohnkultur zu verwirklichen. • Luxuriöse Zimmer • Panoramaseesicht • Privilegierte Lage • Grosse Terrassen • Internationale Architektur • Vollintegrierte Haussteuerung • Erdsondenheizung Verkaufspreis: CHF 12'720'000 + 3 Parkplätze in der Tiefgarage à CHF 60'000 = Total CHF 12'900'000Wir freuen uns auf Ihre Kontaktaufnahme und senden Ihnen gerne die detaillierte Broschüre sowie den Grundrissplan der Wohnung zu.This exclusive designer penthouse apartment in Schindellegi has all the basic features to make people with high living standards happy on a long term basis. The fascinating panoramic view harmonizes perfectly with the successful, international architecture and the high-quality standard of finishing. On two spacious floors, this designer gem offers you ample space to realise your vision of a personally inspired home décor. • Luxurious rooms • Panoramic lake view • Privileged location • Large terraces • International architecture • Fully integrated home automation system • Geothermal heating Selling price: CHF 12'720'000 + 3 Parkplätze in der Tiefgarage à CHF 60'000 = Total CHF 12'900'000We look forward to hearing from you and would be happy to send you a detailed brochure and floor plan of the apartment.

  • Balcony / Terrace
  • Garage
  • View
  • +2
1 / 8
  • View
  • Elevator
  • Tumble dryer
  • +2
6 rooms215m²CHF 1,325,000.–
8637 Laupen ZH

EXCELLENT ROOFTOP MAISONETTE WITH LOFT-STYLE FEATURES

This unique 6-room penthouse combines historic charm with contemporary living comfort. Spanning approximately 215 m² of living space, it features a well-thought-out spatial concept spans two levels – lovingly renovated and in excellent condition thanks to ongoing investments by the previous owners.The living area impresses with an open loft design. The exposed wooden structure lends the space character and authenticity, while the modern interior design in subtle white creates a sense of calm and elegance. The Swedish stove creates a cozy atmosphere and makes the living area the natural focal point of the home.A skillfully integrated staircase leads the converted attic. Here, there are three to four bedrooms —some with sloped ceilings, which give the rooms a special sense of coziness. The duplex thus offers a great deal of flexibility for families, couples who need space, or living and working under one roof.A real highlight is the spacious, west-facing rooftop terrace.&It offers privacy, sweeping views, and the perfect setting for relaxing evenings in theopen air—a place where the day comes to a close in an atmospheric setting.Additional convenience is provided by the elevator in the building as well as practical ancillary rooms such as a basement, laundry room, and bike storage room. Two carport spaces are already included in the sale price.A rare opportunity for lovers of historic architecture, combining appreciate spaciousness, style, and modern living in a unique setting.This unique 6-room penthouse combines historic charm with contemporary living comfort. Spanning approximately 215 m² of living space, it features a well-thought-out spatial concept spans two levels – lovingly renovated and in excellent condition thanks to ongoing investments by the previous owners.The living area impresses with an open loft design. The exposed wooden structure lends the space character and authenticity, while the modern interior design in subtle white creates a sense of calm and elegance. The Swedish stove creates a cozy atmosphere and makes the living area the natural focal point of the home.A skillfully integrated staircase leads you to the converted attic. Here, there are three to four bedrooms —some with sloped ceilings, which give the rooms a special sense of coziness. The duplex thus offers a great deal of flexibility for families, couples who need space, or living and working under one roof.A real highlight is the spacious, south-facing rooftop terrace, which offers the possibility of building a sunroom. It offers privacy, panoramic views, and the perfect setting for relaxing evenings in the outdoors—a place where the day comes to a close in an atmospheric setting.&Additional convenience is provided by the elevator in the building, which offers direct access to the apartment, as well as practical ancillary rooms such as two privatebasement storage units and a private laundry tower in the elevator lobby. In addition, there is a very spacious and flexible communal area withbike storage and a kitchen, ideal for parties or all kinds of indoor sports such as table tennis, etc. Two carport spaces areselling price.A rare opportunity for lovers of historic architecture who appreciate spaciousness, style, and modern living in a special setting.This unique 6-room penthouse combines historic charm with contemporary living comfort. Spanning approximately 215 m² of living space, it features a thoughtfully designed layout spanning two levels— lovingly renovated and in excellent condition thanks to ongoing investments by the previous owners.The living area impresses with an open loft-style layout. The exposed wooden structure lends the space character and authenticity, while the modern interior design in subtle white creates a sense of calm and elegance. The Swedish stove creates a cozy atmosphere and makes the living area the natural focal point of the home.A skillfully integrated staircase leads you reach the converted attic. Here there are three to four bedrooms are available — some with sloped ceilings, which give the rooms a special cozy feel. The duplex thus offers a lot of flexibility for families, couples with space needs or who want to live and work under one roof.A true highlight is the spacious, south-facing rooftop terrace, which allows for the construct a sunroom. It offers privacy, panoramic views, and the perfect setting for relaxing evenings outdoors outdoors—a place where the day comes to a close in an atmospheric setting.&Additional convenience is provided by the elevator in the building, which offers direct access to the apartment, as well as practical ancillary rooms such as two privatebasement storage units and a private laundry tower in the elevator lobby. In addition, there is a very spacious and flexible communal area withbike storage and a kitchen, ideal for parties or all kinds of indoor sports such as table tennis, etc. Two carport spaces are already included in the sale price.A rare opportunity for lovers of historic architecture who appreciate spaciousness, style, and modern living in a unique setting.Interested? For more information, photos, a virtual tour, and viewing opportunities can be found at: propertyowner.ch/de/immobilien/26-00018 As a member of the Swiss Landowners’ Association, you’ll benefit a free real estate appraisal and gain access to exclusivelistings on propertyowner.ch before they are made public.

  • View
  • Elevator
  • Tumble dryer
  • +2
1 / 13
5.5 rooms178m²CHF 1,690,000.–
8646 Rapperswil-Jona

5.5-room attic penthouse apartment with mountain view in Wagen, Rapperswil-Jona

Flooded with light and high-quality finished 5.5-room penthouse attic apartment - www.immobilienexpert.ch - 178 m2 net living area, 128 m2 terrace area, total usable area of 340 m2. Direct access to the apartment with the elevator!Suitable for a couple or a family who prefer spacious living conditions. Finish: High-quality interior design with a well-thought-out room concept. Comfortably, you can reach your new attic apartment directly from the underground parking garage with the elevator, making the apartment wheelchair accessible! Large living and dining area, open kitchen with high-quality kitchen appliances. Electrically operated lamella shutters, glazed terrace section with outdoor chimney.Very large, southwest-facing terrace with a fantastic panoramic view of meadows and hills and a view over the roofs of Wagen.From the bedroom, direct access to the large parental bathroom with whirlpool, shower, double sink and toilet. Separate dressing room with very high-quality built-in wardrobes (Rolf Zürcher). A second bathroom, also with shower, toilet and double sink. A separate room with a washing tower on the living level and a central vacuum cleaner complete the living comfort.Recently, a photovoltaic system was built on the roof of the property, and the energy yield benefits the owners.Two underground parking spaces with charging stations for electric vehicles. The large cellar is directly accessible from the underground parking space. The property is very well maintained. The team of Immobilienexpert GmbH would be happy to show you this fantastic attic apartment!

1 / 9
5.5 rooms90m²CHF 1,700,000.–
8832 Wilen b. Wollerau

Attractive 5.5-room attic apartment

This well-maintained 5.5-room attic apartment convinces with a well-thought-out floor plan, bright living rooms, and a pleasant living atmosphere. The elevated location provides a beautiful view and plenty of daylight in all rooms.The spacious living and dining area offers ideal conditions for cozy hours with family and friends. The large windows create an open living feeling and allow direct access to the balcony, which invites you to linger and enjoy.The kitchen presents itself functionally and offers sufficient storage space as well as space for daily needs. Four well-proportioned rooms can be flexibly used as bedrooms, children's rooms, guest rooms, or home offices and offer a variety of design possibilities.The bathroom with a bathtub is supplemented by a separate guest toilet and provides additional comfort. The apartment is located in a well-maintained property in a quiet residential area and offers a pleasant living environment for families, couples, and anyone looking for a home with high quality of life.Have you become curious? Convince yourself on site of this object and contact us today. We look forward to you!Wilen bei Wollerau belongs politically to the municipality of Freienbach, but is merged with Wollerau. Freienbach, together with the municipalities of Wollerau and Feusisberg, forms the Höfe district - an idyllic landscape of around 6.5 km², located on the northwest tip of the canton of Schwyz and on the left bank of Lake Zurich. Thanks to the excellent transport links and very favorable tax conditions, Wilen/Freienbach is an attractive residential community.The Wilen district convinces with its unique, sunny location on the upper Lake Zurich, its favorable transport connections to Zurich, Zurich Airport, the mountains, and Ticino.The municipality of Freienbach offers an excellent quality of life with a diverse range of educational, cultural, and leisure activities. numerous local recreation areas, an active club life, and modern sports and leisure facilities create ideal conditions for young and old. The low tax burden, which is low in comparison to the canton, makes Freienbach a sought-after residential and economic location.Further information about the municipality, schools, clubs, leisure activities, cultural events, and the Höfe region can be found on the official websites of the municipality and the region:- Municipality of Freienbach

1 / 7
5.5 rooms191m²Price on request
Zinkereistrasse 14B, 8633 Wolfhausen

Very spacious, central and sunny

Large 5.5 room garden apartment with sunny and spacious covered seating area This property combines comfortable living, spacious interior and exterior spaces in an attractive residential area - ideal for families, couples or anyone who appreciates quiet living with urban proximity. The heart of the apartment is the bright, open living and dining area with direct access to the spacious seating area. The extensive window front provides plenty of daylight and creates a pleasant living atmosphere. The spacious covered outdoor area invites you to cozy hours outside and offers enough space for eating, relaxing and social evenings.HighlightsHigh-quality construction The solid construction includes floors, ceilings and the building core in reinforced concrete. This is supplemented by a modern wooden element construction with a rear-ventilated, maintenance-free facade made of high-quality fiber cement panels.Fit-out Only renowned brands were used for the interior fit-out, ensuring quality and durability. The room partitions are made of lightweight construction, allowing for flexible room division.Bright and friendly rooms Large window areas let in plenty of daylight and create a warm atmosphere. There are metal windows with 2-fold insulating glazing and electric raffstore blinds, except for the two rooms 3 and 4.Living/Dining Very spacious and flooded with light, with direct access to the garden seating area.Kitchen with induction cooktop, large extractor hood, steamer, oven, dishwasher, refrigerator with freezer and plenty of storage space with drawers.Four bedrooms Well divisible, rooms 1 and 2 were directly connected to use one as a dressing room.Two wet cells One with bathtub, WC, hand dryer and double sink. One with shower, WC and large sink. Floor coverings Laminated in the four bedrooms, all other areas are in Feinstein plates. Outdoor area Spacious, covered garden terraces with windscreen glazing, integrated sun protection and an additional wooden terrace.Reduit With washing tower and sink.Secondary rooms A separate cellar compartment of 13m2 and a general bicycle room. Parking possibilities Two underground parking spaces at 40,000.- with connection option for E-Mobility and 3 outdoor spaces for visitors. Interested? Contact us for a non-binding viewing.More pictures and objects can be found at www.lavia.ch


Travel time
-

Other interesting objects