Lachen SZ - Flats for sale with Balcony / Terrace

We recommend expanding your search criteria to get similar results. The current filters didn’t return any matches.

If you don’t want to change your current search criteria, we recommend creating a search alert, so you’ll be notified when matching offers become available.

More objects in your automatically expanded search area
16 results - Radius: + 10km
1 / 2
  • Balcony / Terrace
  • Garage
  • Elevator
6.5 rooms, 215m², CHF 6,250,000.–
Top
8832 Wilen b. Wollerau

SAPPHIRE

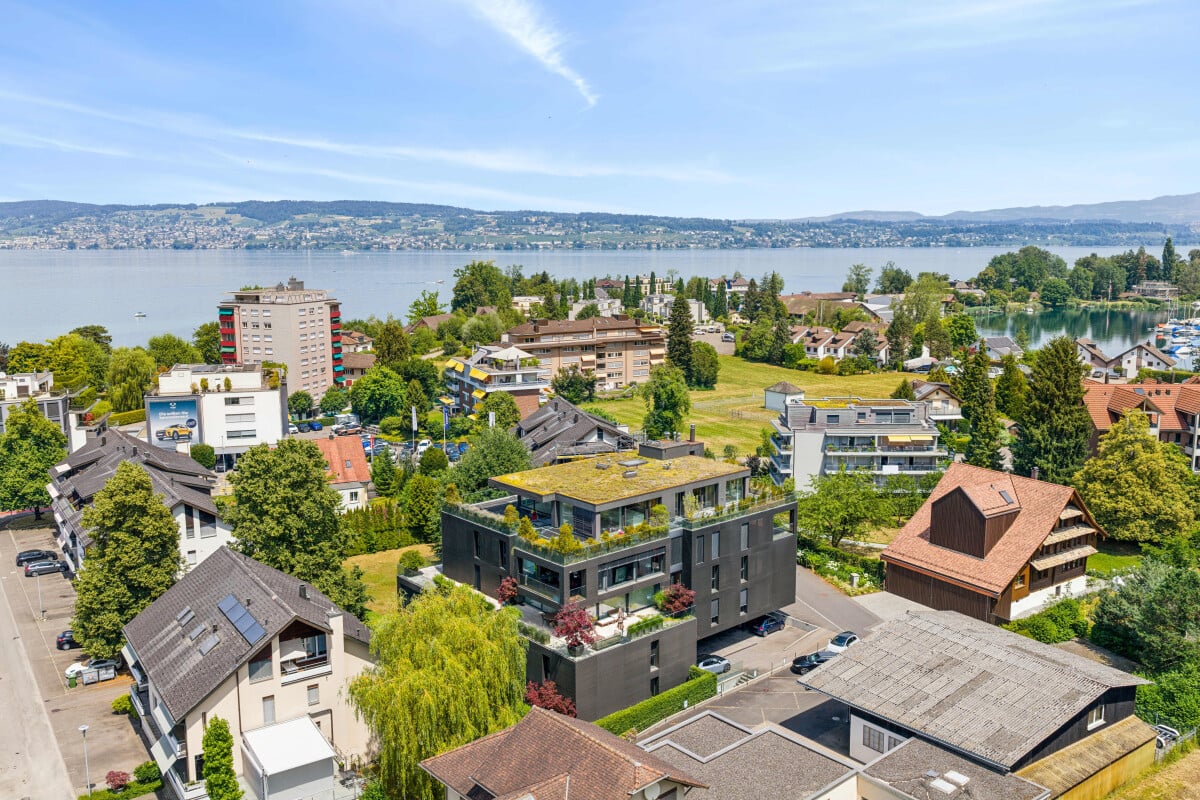
Dieses exklusive Penthouse thront an privilegierter Lage in Wilen bei Wollerau. Die Wohnung bietet Ihnen eine Teilsicht auf den Zurichsee, einen Bergblick bis zum Säntis, und einen Wohnkomfort, den man in dieser auserlesenen Qualität nur selten findet. Hochwertige Materialien und eine moderne Architektur prägen den Charakter der gesamten Luxus-Immobilie, deren grosszugiges Raumprogramm keine Wunsche unerfullt lässt.Besonderes: • Bergsicht • Privilegierte Lage • KNX-System • Freistehende Badewanne • Wellnessbereich • Kontrollierte Wohnraumlüftung • Luxuriöse Ausstattung Verkaufspreis: CHF 6'250'000 (inkl. 10 Garagenparkplätze)Beachten Sie bitte, dass sich diese Immobilie im Baurecht befindet. Besichtigungen sind ab Mittwoch, 21.10.2026 möglich. Wir freuen uns auf Ihre Kontaktaufnahme und senden Ihnen gerne die detaillierte Broschüre sowie den Grundrissplan der Wohnung zu.This exclusive penthouse is situated in a privileged location in Wilen bei Wollerau. The apartment offers a partial view of Lake Zurich, a mountain view stretching as far as Säntis and a level of living comfort that is rarely found in such exquisite quality. High-quality materials and modern architecture characterise this luxury property, whose spacious layout leaves nothing to be desired.Highlights: • Mountain views • Privileged location • KNX system • Freestanding bathtub • Wellness area • Controlled residential ventilation • Luxurious furnishings Selling price: CHF 6'250'000 (incl. 10 garage parking spaces)Please note that this property is subject to a building lease. Viewings will be available from Wednesday 21 October 2026. We look forward to hearing from you and would be happy to send you a detailed brochure and floor plan of the apartment.

  • Balcony / Terrace
  • Garage
  • Elevator
1 / 13
6.5 rooms, 141m², CHF 2,540,000.–
Wilenstrasse 207e, 8832 Wilen b. Wollerau

Exclusive 6.5-room terraced apartment with stunning views and 5 garage spaces!

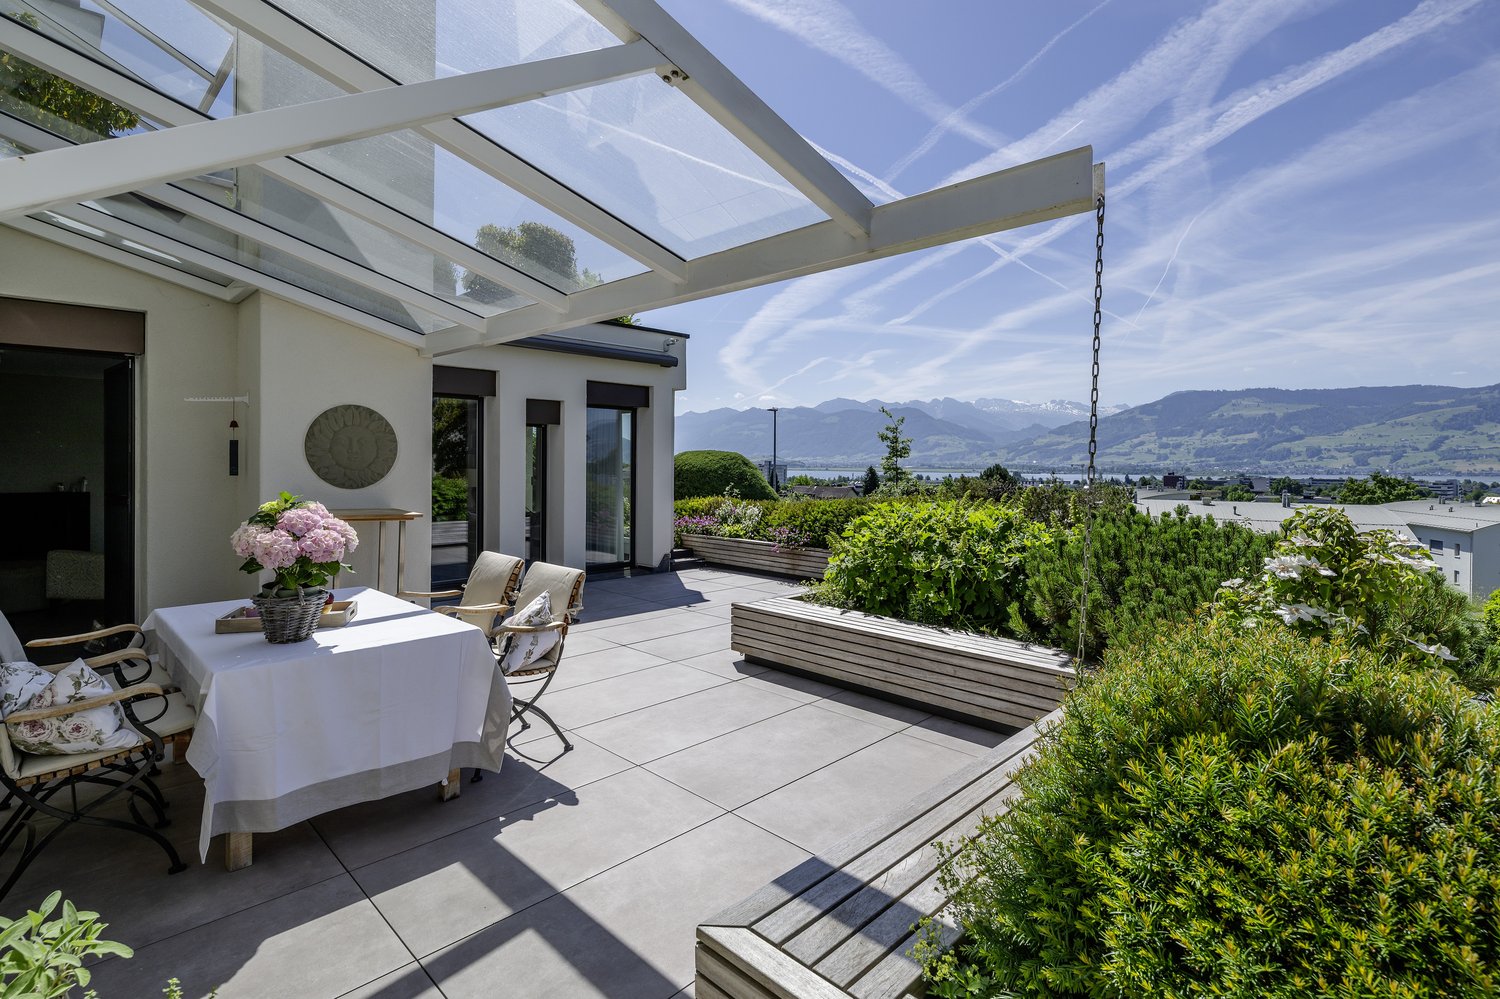
Do you dream of a home that feels like a detached single-family house but offers the comfort of a condominium? This exceptional 6.5-room terraced apartment on Wilenstrasse 207e in Wilen bei Wollerau on the 5th floor combines spacious rooms and pure relaxation on one level. With 140.5 m² of living space and two large terraces with approximately 130 m², you can enjoy a stunning view of the surrounding countryside and a lateral view of Lake Zurich. The solid construction year 1973 impresses with a well-thought-out room layout and continuous maintenance. A special luxury for car enthusiasts or collectors: the property includes five private garage parking spaces.The arrival is already maximally comfortable, as the elevator takes you directly from the underground garage to your apartment without barriers. Inside, you will find a bright, inviting living and dining area, which, like the kitchen, is equipped with a noble stone floor and offers a view of nature through the large window fronts. The many practical built-in closets, cleverly integrated into the rooms, provide ample storage space for everyday life. The apartment has a total of two bathrooms, one with a toilet and bathtub, and a second with a toilet and shower. Additionally, a modern air conditioning system in two of the bedrooms ensures perfect sleeping comfort, even in the warm summer months.The absolute highlight of this property is the private wellness oasis directly in your own four walls. Here, you can relax in the house's own sauna or whirlpool bathtub. The adjacent cooling room with shower and cold water basin offers a professional spa experience without having to leave the house. After the wellness program, the huge terrace invites you to let your soul dangle, while your gaze wanders over the green surroundings and the glittering water of the lake. Thanks to the enormous size of the terrace, a spacious lounge, an outdoor dining area, or a private plant paradise can be easily realized, guaranteeing maximum privacy.PRICETarget price for the apartment CHF 2'540'000.--Target price for 5 garage spaces CHF 250'000.--Total target price CHF 2'790'000.--Down payment 5% of the purchase priceDetailed information:Roger Möschler, Owner/CEOREMAX Real Estate at Lake Zurichroger.moeschler@remax.ch079 404 71 61Welcome to Wilen bei Wollerau, one of the most sought-after residential areas in the Höfe district of the canton of Schwyz and in the top 25 of Swiss municipalities. Located on the sunny southern slope above Lake Zurich, this idyllic part of the municipality of Freienbach combines rural tranquility, exclusive comfort, and modern living quality.Wilen is structurally closely linked to the neighboring town of Wollerau and shares its renowned postal code 8832, but retains its own charming and family-friendly identity at its core. As a pure residential area, the village is characterized by the absence of industry and heavy commercial zones, ensuring excellent air quality and guaranteeing undisturbed relaxation in the midst of an intact landscape.Families appreciate the manageable structures with their own primary school and kindergarten, as well as the safe neighborhoods like Eulen, Fällmis, and Breiten, where children can grow up protected. Thanks to its own SOB train station and excellent bus connections, the economic metropolis of Zurich is quickly and conveniently accessible for commuters. Additionally, the highway access can be reached in a short time.In addition to the excellent transportation connections, Wilen benefits from the extremely attractive tax conditions of the canton of Schwyz, which further enhances the residential location. The gentle hills of the Höfnerland offer nature lovers wide hiking trails and recreational areas directly in front of their doorstep. Wilen bei Wollerau thus embodies the perfect symbiosis of first-class infrastructure, rural charm, and modern living quality.


Travel time
-
Rexhail Jahiu

Rexhail Jahiu

1 / 13
Rexhail Jahiu

Rexhail Jahiu

  • Parking space
  • Balcony / Terrace
  • Garage
  • +2
5.5 rooms, 170m², CHF 1,620,000.–
Willerzell, 8846 Willerzell

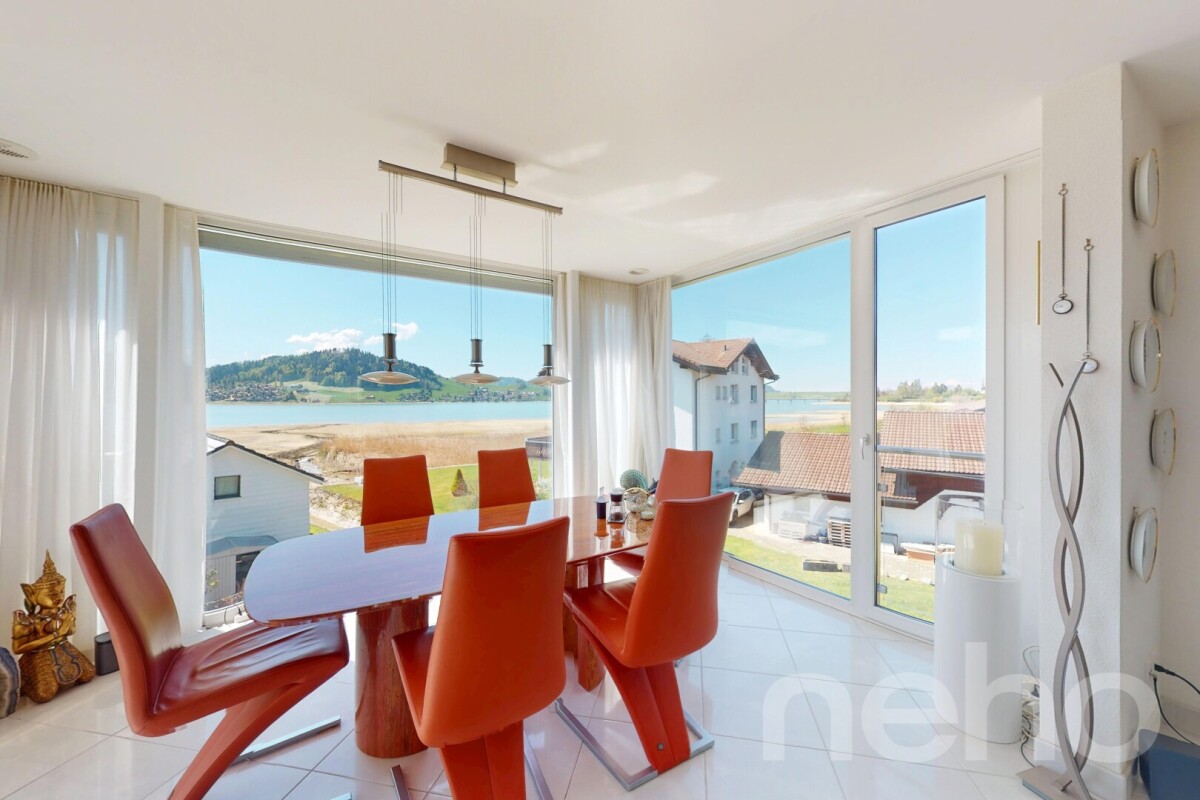
Living with a wide view of Sihlsee ? Peace, light, and panorama combined

Directly on Lake Sihl, nestled in the gentle pre-Alpine landscape, awaits an apartment that convinces with its generosity, brightness, and special location. Clear lines, open spaces, and two spacious balconies with an impressive view of the lake and mountains create a living atmosphere that delights both as a stylish main residence and as a retreat far from everyday life. The openly designed living and dining area forms the heart of the apartment with around 66 square meters. Generous window surfaces bring the surrounding nature into the interior, while the chimney provides a warm, inviting atmosphere. The modern kitchen blends harmoniously into the room and is equipped with high-quality appliances. Two comfortable bedrooms offer versatile usage options. The master bedroom has an en-suite bathroom with a bathtub and shower, while another bathroom with a shower provides additional comfort. The room offer is complemented by a dressing room, a private laundry room, and an additional room currently used as a climate-controlled wine cellar, which can be easily converted into another bedroom if needed. The apartment presents itself in a very well-maintained condition. In 2018, the rooms were freshly painted, and the kitchen appliances were renewed in 2023. The facade and dormer windows of the building were comprehensively renovated in 2020. A garage parking space with direct access to the house and an additional outdoor parking space offer comfortable parking options. The location in Willerzell convinces with peace, sun, and immediate proximity to nature. At the same time, Einsiedeln with its train station, shopping facilities, schools, and diverse leisure activities can be reached in just a few minutes. Whether hiking, cycling, winter sports, or water sports on Lake Sihl, you can enjoy a high quality of life here all year round. We would be happy to show you this special home personally and look forward to your contact.Exact address available after registration on neho.ch.INTERESTED IN A VIEWING? PLEASE REGISTER: https://neho.ch/b/8846-26-1 Welcome with a view ? Your new home above Lake SihlIn this exclusive and stylishly designed 5.5-room apartment on Seestrasse 16 in Willerzell, you can expect a living experience that is second to none: spacious rooms, light-filled ambiance, and a dreamy view of Lake Sihl and the surrounding Alps. Highlights at a glance • Spacious living area with approx. 170 m² • 52 m² living/dining area with panorama and access to the large terrace • Heated winter garden (12.2 m²) • Open kitchen with high-quality appliances • 5 bright rooms ? ideal for family, home office & guests • Master bedroom with en-suite bathroom (bathtub/shower/toilet) • Second bathroom with shower/toilet • Dressing room with private laundry room • Two outdoor areas: terrace (19.4 m²) and balcony (9.5 m²) • Lift, barrier-free access, high-quality equipment • Garage parking space included with direct house access LocationThe apartment is located in a quiet and sunny area in Willerzell, a district of the municipality of Einsiedeln in the canton of Schwyz. Willerzell is situated directly on the shore of Lake Sihl and is known for its high residential and recreational quality.In the surrounding area, you can find diverse leisure activities all year round: • Hiking and walking trails directly in front of the door • Lake Sihl with bathing and water sports facilities • Ski areas Hoch-Ybrig, Brunni, and Mythenregion within short distance • Cross-country ski trails, Vitaparcours, cycling, and mountain bike routes The region is particularly suitable for those seeking a quiet residential area with proximity to nature, but who do not want to sacrifice good accessibility and infrastructure.

  • Parking space
  • Balcony / Terrace
  • Garage
  • +2
Sina Murphy

Sina Murphy

1 / 12
Sina Murphy

Sina Murphy

  • Parking space
  • Balcony / Terrace
  • Garage
  • +3
5.5 rooms, 264m², Price on request
Bäch SZ, 8806 Bäch SZ

Exklusive 5.5-Zimmerwohnung der Extraklasse - Wohnen auf einer Ebene

Willkommen in einer aussergewöhnlichen 5.5-Zimmer-Wohnung, die höchste Ansprüche an Architektur, Design und Wohnqualität erfüllt. In einer der begehrtesten Wohnlagen der Schweiz, im steuergünstigen Bäch SZ, erwartet Sie ein exklusives Zuhause mit über 236 m² Wohnfläche, das Grosszügigkeit, Privatsphäre und zeitlose Eleganz auf einzigartige Weise vereint. Die von Patrick Simmens (Simmens Group) entworfene und realisierte architektonisch herausragende Liegenschaft besticht durch ihre klare Formensprache, hochwertige Bauqualität und ein harmonisches Zusammenspiel von Innen- und Aussenraum. Die gesamte Wohnung erstreckt sich komfortabel über eine einzige Etage und bietet ein einzigartiges Wohngefühl. Der aussergewöhnlich grosszügige Wohn- und Essbereich mit beeindruckender Raumhöhe schafft ein luftiges Ambiente und bildet das Herzstück dieser exklusiven Immobilie. Bodentiefe Fensterfronten lassen viel Tageslicht herein und schaffen fliessende Übergänge zum privaten Garten sowie zur weitläufigen Sonnenterrasse - ein perfekter Ort zum Entspannen oder um Gäste stilvoll zu empfangen. Die Liegenschaft wurde kürzlich umfassend renoviert und präsentiert sich in einem neuwertigen Zustand. Ausschliesslich hochwertigste Materialien, edle Oberflächen und modernste Technik wurden verarbeitet. Die luxuriösen Badezimmer von Antonio Lupi überzeugen mit exklusivem Design und höchstem Komfort. Die Küche ist mit den neuesten Miele High-End-Geräten ausgestattet und lässt selbst für ambitionierte Hobbyköche keine Wünsche offen. Diese aussergewöhnliche Immobilie vereint luxuriöses Wohnen, herausragende Architektur und eine der begehrtesten Wohnlagen am oberen Zürichsee. Ein seltenes Zusammenspiel von Eleganz, Grosszügigkeit und höchster Wohnqualität - geschaffen für anspruchsvolle Käufer, die das Besondere suchen und Wert auf Privatsphäre, Stil und Exklusivität legen. Eine seltene Gelegenheit, ein Zuhause von aussergewöhnlicher Qualität in privilegierter Lage zu erwerben. Gerne laden wir Sie ein, diese einzigartige Immobilie bei einer persönlichen Besichtigung kennenzulernen und ihre besondere Atmosphäre selbst zu erleben.Genaue Adresse auf Anfrage.AN EINER BESICHTIGUNG INTERESSIERT? BITTE ANMELDEN: https://neho.ch/b/8806-26-1 Welcome to an exceptional 5.5-room residence where outstanding architecture, sophisticated design and exceptional quality of living come together. Set in the highly sought-after and tax-attractive municipality of Bäch SZ, this remarkable property offers over 230 m² of living space on a single level. Generous proportions, exceptional privacy and timeless elegance define this unique home. Designed and realised by renowned architect Patrick Simmens of Simmens Group, the property showcases a distinctive architectural language, exceptional craftsmanship and a seamless connection between the interior and exterior. The expansive living and dining area forms the centrepiece of the residence. Impressive ceiling heights and floor-to-ceiling windows create a bright, open and exceptionally spacious atmosphere. An expansive, Zen-like sense of space flows throughout the residence, creating a feeling of calm, balance and effortless elegance. The living areas open directly onto a private garden and a generous sun terrace, creating an ideal setting for relaxing, entertaining and enjoying the outdoors. The residence has recently been comprehensively renovated and is presented in excellent, near-new condition. Only premium materials, refined finishes and state-of-the-art technology have been selected throughout. The elegant bathrooms by Antonio Lupi combine sophisticated Italian design with exceptional comfort. The bespoke kitchen is fitted with the latest high-end Miele appliances and meets the highest standards of functionality and design. This exceptional residence offers a rare combination of architectural excellence, luxurious living and a privi...

  • Parking space
  • Balcony / Terrace
  • Garage
  • +3
1 / 6
  • Parking space
  • Balcony / Terrace
  • Garage
  • +4
5.5 rooms, 181m², CHF 2,850,000.–
Zürcherstrasse 24, 8856 Tuggen

Stylish 5.5-room attic apartment with spacious terrace – Résidence Aurea (4.2)

At Zürcherstrasse 24 in Tuggen, an exclusive new construction project with only 14 condominiums is being built. The approved residential project combines high demands on architecture, living quality, and sustainability and is aimed at people who are looking for a stylish home in a privileged location.With its deliberately limited number of apartments, the project offers a maximum of privacy and exclusivity. Each condominium was conceived with the aim of combining spacious room proportions, timeless elegance, and long-term value retention in a high-quality living concept.The project creates a living environment that combines modern design, comfort, and sustainable building quality, offering residents a home at the highest level.Equipment & HighlightsThis exclusive new construction project impresses with high-quality equipment, modern building technology, and a well-thought-out energy concept. The sustainable energy supply is provided by a geothermal heat pump in combination with a photovoltaic system and battery storage. This allows the owners to benefit from energy-efficient supply and permanently low ancillary costs.The passive cooling system ensures a pleasant living climate, especially in the summer months, and offers the highest living comfort. The fully electric smart home system enables comfortable and intelligent control of the building technology and meets the highest demands on modern living.Noble wood-metal windows, generous budget items, a high-quality designed facade, and the carefully planned, park-like outdoor facility give the building a timeless elegance. Thanks to the attractive slope location, impressive views of the Linth plain and quiet, green retreats with plenty of privacy are available, depending on the orientation.The planned move-in date is scheduled for summer 2028.Ten of the condominiums come with a private studio, which is an integral part of the purchase offer. Garage parking spaces can be purchased optionally.Interested? We would be happy to provide you with the complete sales documents and advise you personally. We look forward to your contact.Exclusively marketed byEliteFox Immobilien AGinfo@elitefox.ch
  • Parking space
  • Balcony / Terrace
  • Garage
  • +4
Travel time
-
1 / 9
  • Balcony / Terrace
  • Garage
  • View
  • +2
5.5 rooms, 301m², CHF 12,900,000.–
8834 Schindellegi

DIAMONDS

Dieses exklusive Design-Penthouse in Schindellegi verfügt über alle grundlegenden Elemente, um Menschen mit hohen Wohnansprüchen nachhaltig glücklich zu machen. Die faszinierende Panorama-Sicht harmoniert perfekt mit der gelungenen, internationalen Architektur und dem hochwertigen Ausbaustandard. Auf zwei grosszügigen Etagen bietet Ihnen diese Design-Perle reichlich Platz, um Ihre Vision einer persönlich inspirierten Wohnkultur zu verwirklichen. • Luxuriöse Zimmer • Panoramaseesicht • Privilegierte Lage • Grosse Terrassen • Internationale Architektur • Vollintegrierte Haussteuerung • Erdsondenheizung Verkaufspreis: CHF 12'720'000 + 3 Parkplätze in der Tiefgarage à CHF 60'000 = Total CHF 12'900'000Wir freuen uns auf Ihre Kontaktaufnahme und senden Ihnen gerne die detaillierte Broschüre sowie den Grundrissplan der Wohnung zu.This exclusive designer penthouse apartment in Schindellegi has all the basic features to make people with high living standards happy on a long term basis. The fascinating panoramic view harmonizes perfectly with the successful, international architecture and the high-quality standard of finishing. On two spacious floors, this designer gem offers you ample space to realise your vision of a personally inspired home décor. • Luxurious rooms • Panoramic lake view • Privileged location • Large terraces • International architecture • Fully integrated home automation system • Geothermal heating Selling price: CHF 12'720'000 + 3 Parkplätze in der Tiefgarage à CHF 60'000 = Total CHF 12'900'000We look forward to hearing from you and would be happy to send you a detailed brochure and floor plan of the apartment.

  • Balcony / Terrace
  • Garage
  • View
  • +2
1 / 14
5.5 rooms, 148m², CHF 1,080,000.–
Rüeterswilerstrasse 22-28, 8735 St. Gallenkappel

New construction project Vier-Kronen - 5.5 room apartments

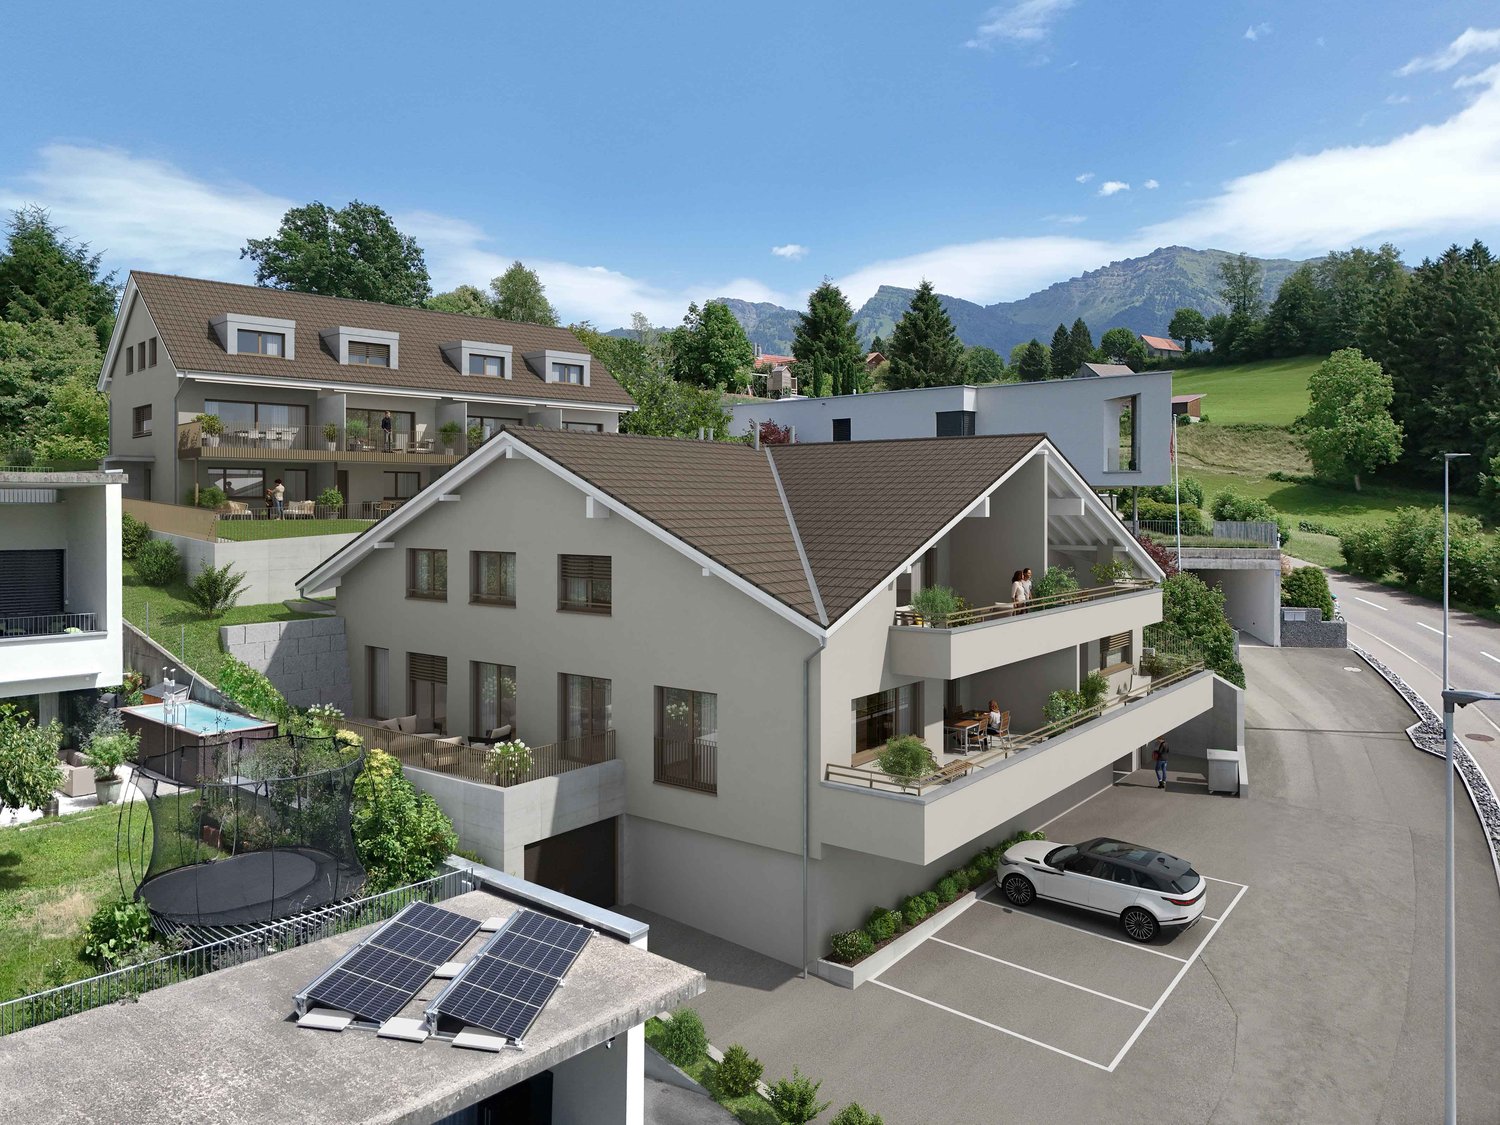
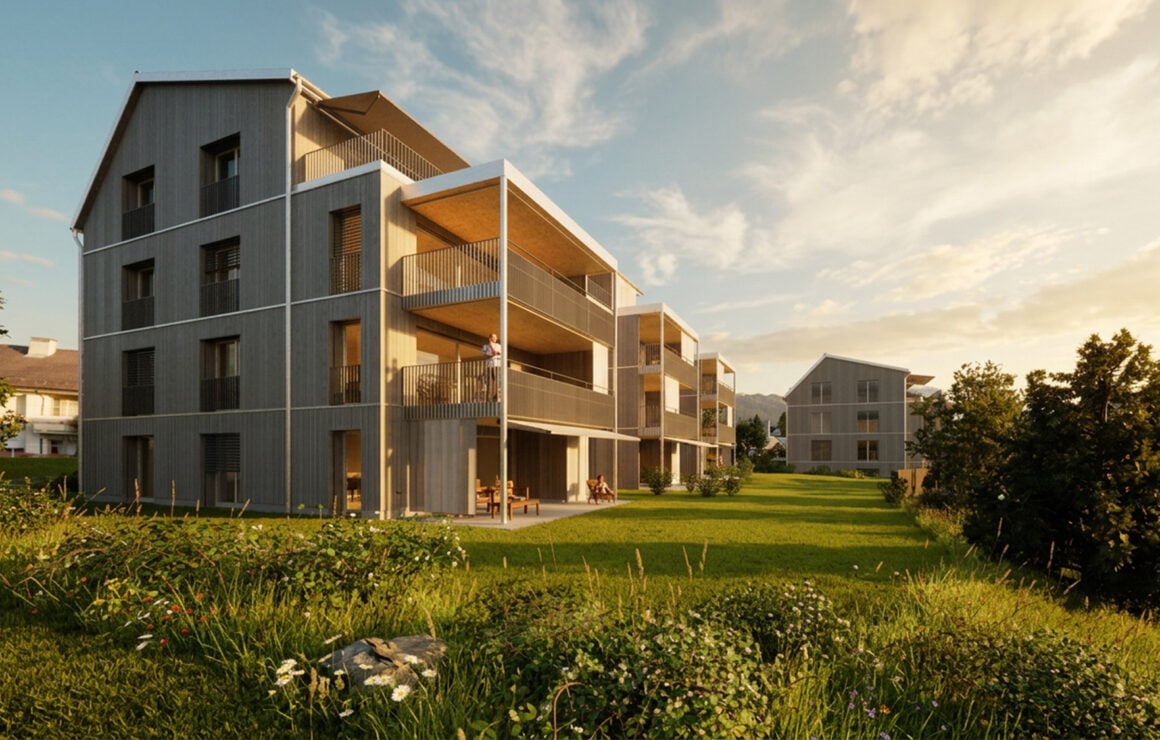
Modern 5.5 room new apartments in St.GallenkappelIn the midst of a breathtaking landscape, four stylishly designed multi-family houses are being built. The new construction project "Vier Kronen" combines modern living comfort with sustainable construction and a unique natural location.The balanced apartment mix includes, among other things, two 5.5-room apartments with a living area of 148.5 m². These impress with their modern architecture and thoughtful room concept and are located on the 1st and 2nd floors of house C. The spacious apartments include a master bedroom with its own bathroom with bathtub and WC. Another bathroom has a shower, WC, and washing tower. Two balconies with 18.3 m² of space are available, inviting you to enjoy the fantastic view of the pre-Alps and the fresh air.For the modern equipment, high-quality materials and components are planned, which, taking into account sustainability and ecological aspects, are intended to offer the greatest possible comfort. The windows and sliding doors are made of a plastic-metal combination and have very good thermal and sound insulation values. The underfloor heating with individual room control gets its heat from a resource-saving earth probe heat pump system. The Free-Cooling function of the system increases the feel-good climate in summer.Further energy efficiency is achieved through a large photovoltaic system. A video intercom system at the entrances, practical built-in cabinets, high-standing ovens and steamers from well-known quality brands in the open kitchens, and other highlights are part of the high-quality equipment.A spacious underground garage, spacious cellar and hobby rooms, bike and motorcycle parking spaces, as well as an attractive playground with various play equipment and seating areas, are part of the extended offer.The apartments will be ready for occupancy in the fall of 2026. Personal needs and wishes can, to a certain extent and depending on the planning status, be incorporated into the implementation.More information, such as availability, floor plans, a brief construction description, and further impressions can be found on the project homepage vierkronen.ch.

Travel time
-
1 / 7
6.5 rooms, 197m², CHF 1,795,000.–
Pommernweg 1, 8608 Bubikon

Exclusive 6 1/2-room new building attic apartment

Since spring 2025, a modern new building project with a total of three luxurious condominiums that leave no wishes unfulfilled has been under construction at Pommernweg 1, in the heart of Bubikon. The planned move-in date is November 2026.Each apartment is equipped with direct elevator access. The underground parking garage has 8 parking spaces, 3 locked cellar rooms, a hobby room, a large bicycle room, and the technical room.The well-thought-out architecture offers partially covered balconies, creating individual quiet zones for each unit. Here, you can enjoy privacy and relaxation.5½-room apartment on the ground floor (Sold)On the ground floor, a spacious 5 ½-room apartment is being built. A separate retreat in the kitchen, two wet cells, and a guest toilet provide additional living comfort. The very spacious garden area with a seating area, measuring 200 m2, invites you to relax.5½-room apartment on the 1st floor (Sold)On the first floor, there is a spacious 5 ½-room apartment. A separate retreat in the kitchen, two wet cells, and a guest toilet provide additional living comfort. The over 20m2 large balcony invites you to relax.6 ½-room maisonette apartment on the 1st and 2nd floorOn the top floor, you will find a luxurious 6 ½-room maisonette apartment, spread over 197m2. The apartment has three wet cells and a guest toilet. Here, too, the over 20m2 large balcony invites you to relax. The 37m2 large gallery can be designed freely according to your wishes.Parking: A total of 8 parking spaces are available at SFr. 43,000.- each (four of which have been sold).

Travel time
-
1 / 5
5.5 rooms, 157m², CHF 1,260,000.–
Büchelstrasse 21, 8717 Benken SG

Living in a privileged and sunny location

BENKEN HILL combines four condominiums and four row houses in a privileged hillside location. This offers a unique view, optimal sunlight and a feeling of spaciousness. Benken:The most important facilities for daily life are within comfortable reach. Short distances to schools, shopping and leisure activities make everyday life easier.The Benken train station and the nearby A3 motorway connection (5 minutes by car) also provide good access to the region.Travel time from Benken station to Zurich is approximately 56 minutes, to Rapperswil approximately 18 minutes. Space offerThe four condominiums impress with living areas of 136 to 157 m² and a generous room concept, plenty of daylight and attractive outdoor areas.The heart of the three 4½-room and the 5½-room apartments is the openly designed living, dining and kitchen area with around 54 m² of space. The kitchen with a large cooking island blends harmoniously into the living area and creates ideal conditions for daily life and social hours. A approximately 30 m² large balcony as well as additional seating areas of up to 41 m² extend the living area and invite you to linger. The parent's bedroom has plenty of space with up to 21 m² and sufficient storage space for well-dimensioned closet solutions. Other rooms are ideal as children's rooms, offices or guest rooms. Practically integrated wardrobes create additional storage space and support comfortable living organization. The washing machine and dryer are practically integrated into the réduit or the main bathroom. Walk-in showers, many built-in spots, selected materials and high-quality equipment underline the high construction standard and the living comfort.

Travel time
-
1 / 13
5.5 rooms, 178m², CHF 1,690,000.–
8645 Rapperswil-Jona

5.5-Room Attic Penthouse 340m2, 360-Degree View, Rapperswil-Jona-Wagen

Flooded with light and high-quality finished 5.5-room penthouse attic apartment - www.immobilienexpert.ch - 178 m2 net living area, 128 m2 terrace area, total usable area of 340 m2. Direct access to the apartment with the elevator!Suitable for a couple or a family who prefer spacious living conditions. High-quality interior design with a well-thought-out room concept. Comfortably, you can reach your new attic apartment directly from the underground garage with the elevator, making the apartment wheelchair accessible! Large living, dining area, open kitchen with high-quality kitchen appliances. Electrically operated lamella shutters, glazed terrace section with outdoor chimney.Very large, southwest-facing terrace with a fantastic distant view of meadows and hills and a view over the roofs of Wagen.From the bedroom, direct access to the large parental bathroom with whirlpool, shower, double sink and toilet. Separate dressing room with very high-quality built-in wardrobes (Rolf Zürcher). A second wet cell, also with shower, toilet and double sink. A separate room with a washing tower on the living level and a central vacuum cleaner round off the living comfort.Recently, a photovoltaic system was built on the roof of the property, and the energy yield benefits the owners.Two underground parking spaces with charging station for electric vehicles. The large cellar is directly accessible from the underground parking space. The property is very well maintained and cared for. The team of Immobilienexpert GmbH would be happy to show you this fantastic attic apartment!

1 / 9
5.5 rooms, 171m², CHF 2,950,000.–
8645 Jona

Exclusive terrace house with lake view

This modern terrace house combines stylish design, high comfort, and an unobstructable lake view in a quiet hillside location in Rapperswil-Jona. It offers bright, open living spaces with high-quality interior design, a chimney, and flexible rooms for family, guests, or a home office. A highlight is the master area with a luxurious en-suite bathroom and the spacious terrace with an impressive view. The offer is complemented by a private pool and comfortable parking facilities, ideal for exclusive living near all important facilities.Here are some highlights:- Core renovation 2022- Extensive terrace with panoramic view- Exclusive, high-quality interior design- Generous parking offer- Desirable and central hillside locationThe property is ideal for families, couples, or mobile individuals who want to live comfortably, flexibly, and stylishly and appreciate a already highly modernized home._Rapperswil-Jona combines historic charm, modern infrastructure, and high quality of life, with a picturesque old town, cultural offers, and diverse sports and leisure activities on Lake Zurich. Families benefit from excellent schools, kindergartens, and child-friendly activities, while the good connection to Zug, Zurich, and St. Gallen ensures urban comfort. This exclusive terrace house is located in a quiet hillside location near the center, offering an unobstructable lake view, sunny living rooms, and the perfect mix of privacy, nature, and urban proximity.
1 / 7
5.5 rooms, 145m², CHF 3,850,000.–
8808 Pfäffikon SZ

Exclusive living with lake and far-reaching views and a bright winter garden

In an attractive location in Pfäffikon SZ, this stylish 5.5-room terrace apartment with approximately 145 m² of living space awaits you. Spacious outdoor areas, a well-thought-out room concept, and a beautiful lake and far-reaching view create a home with high quality of life and modern living comfort.The open living and dining area with integrated design kitchen forms the heart of the apartment. Floor-to-ceiling windows provide plenty of daylight and harmoniously connect the interior with the terrace. The elegant kitchen with cooking island and high-quality materials invites you to cook and enjoy.Highlights: • Attractive location on Lake Zurich with beautiful lake and far-reaching views • Spacious terrace (approximately 53 m²) • Bright winter garden as an additional living space • Open living and dining area with large window surfaces • Modern design kitchen with cooking island and wine cooler • High-quality construction standard (including oak parquet) • 3 wet cells • Direct lift access to the apartment • Ground probe heat pump & underfloor heating • Own washing machine and dryer in the apartment • Hobby room / auxiliary room • Underground parking spaces are available for purchase. • Quiet and yet central location with good connections A home for people who appreciate modern living, generosity, and a beautiful view near the lake.We would be happy to send you the detailed documentation - we look forward to your contact.

1 / 6
5.5 rooms, 109m², CHF 1,370,000.–
8862 Schübelbach

Quality of life similar to owning your own home

Living with a house character - Charming attic maisonette with garden share More pictures at: www.exklusiv-immobilien.chThis bright 5.5-room attic maisonette combines a spacious room concept with a cozy living atmosphere. Thanks to its attractive potential, a home can be created here that meets modern living standards - ideal for families and couples who value space, privacy, and quality of life.Over three floors of a well-maintained multi-family house, a room program extends that almost conveys the feeling of one's own house - perfect for all those who appreciate independence and yet want to enjoy the advantages of an apartment.The heart of the maisonette is the inviting living area with a fireplace, which opens harmoniously to the balcony and the private garden share. It offers the ideal conditions for relaxed hours outdoors or sociable evenings with family and friends.The kitchen with a cozy dining area invites you to cook and linger together. On this level, a flexibly usable room, a guest shower room, and a practical storage room complement the room offer.On the upper living floor, there are three bright bedrooms, a comfortable family bathroom, and a separate laundry room with additional storage space.A versatile bonus room in the attic offers further possibilities - whether as a retreat, TV room, or hobby room.Two balconies, the private garden with a seating area and garden fireplace, as well as the excellent sunlight create a thoroughly pleasant living atmosphere.This attractive offer is rounded off by a double garage with an opposite cellar, a modern underfloor heating system, and the quiet, family-friendly location in the immediate vicinity of the school and village center.Have we sparked your interest?We would be happy to provide you with further information or arrange a personal viewing appointment.We look forward to your contact!

Other interesting objects