La Tine - Flats for sale

We recommend expanding your search criteria to get similar results. The current filters didn’t return any matches.

If you don’t want to change your current search criteria, we recommend creating a search alert, so you’ll be notified when matching offers become available.

More objects in your automatically expanded search area
38 results - Radius: + 10km
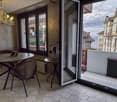
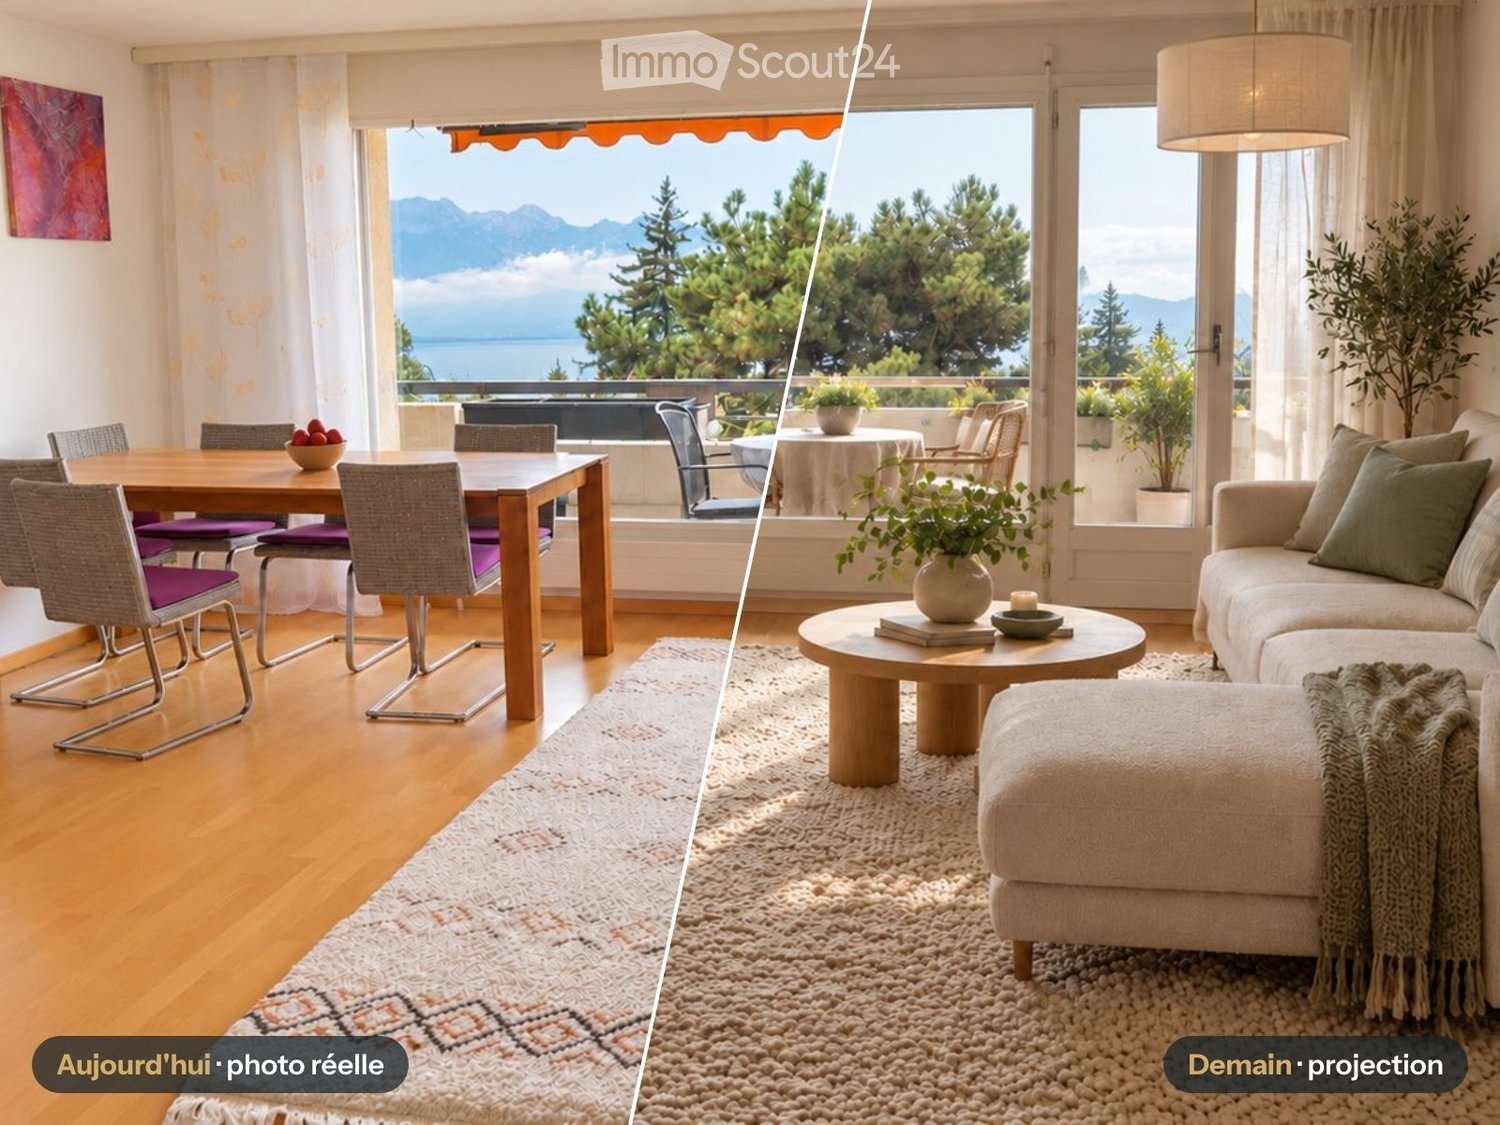
  • Split comparison of a living area: left shows a real photo with a wooden dining table, grey chairs, and a sea and mountain view through a window; right shows a staged projection with a sofa, round coffee table, and plants.
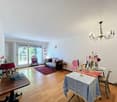
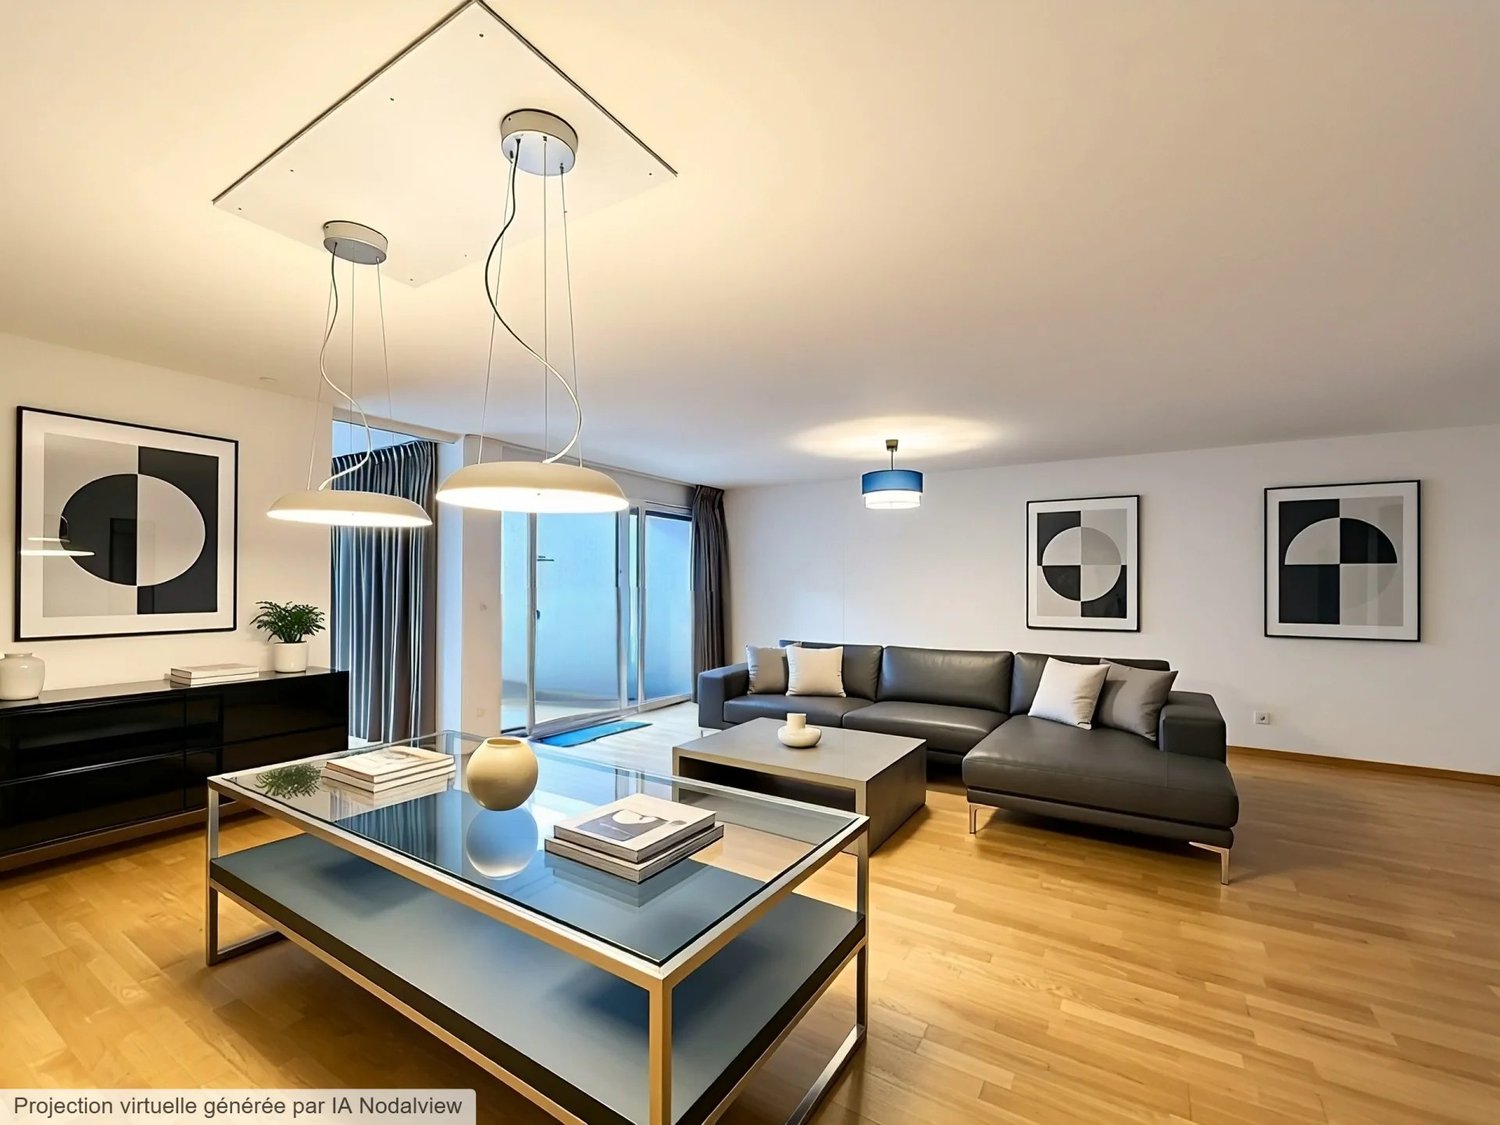
  • Living room with a grey sofa, a dining table with purple-cushioned chairs, and large windows opening onto a balcony with a view of a lake and mountains.
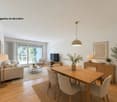
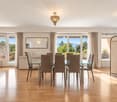
  • Living room with a wooden dining table and six chairs, a sideboard, wall art, and a large window onto a balcony.
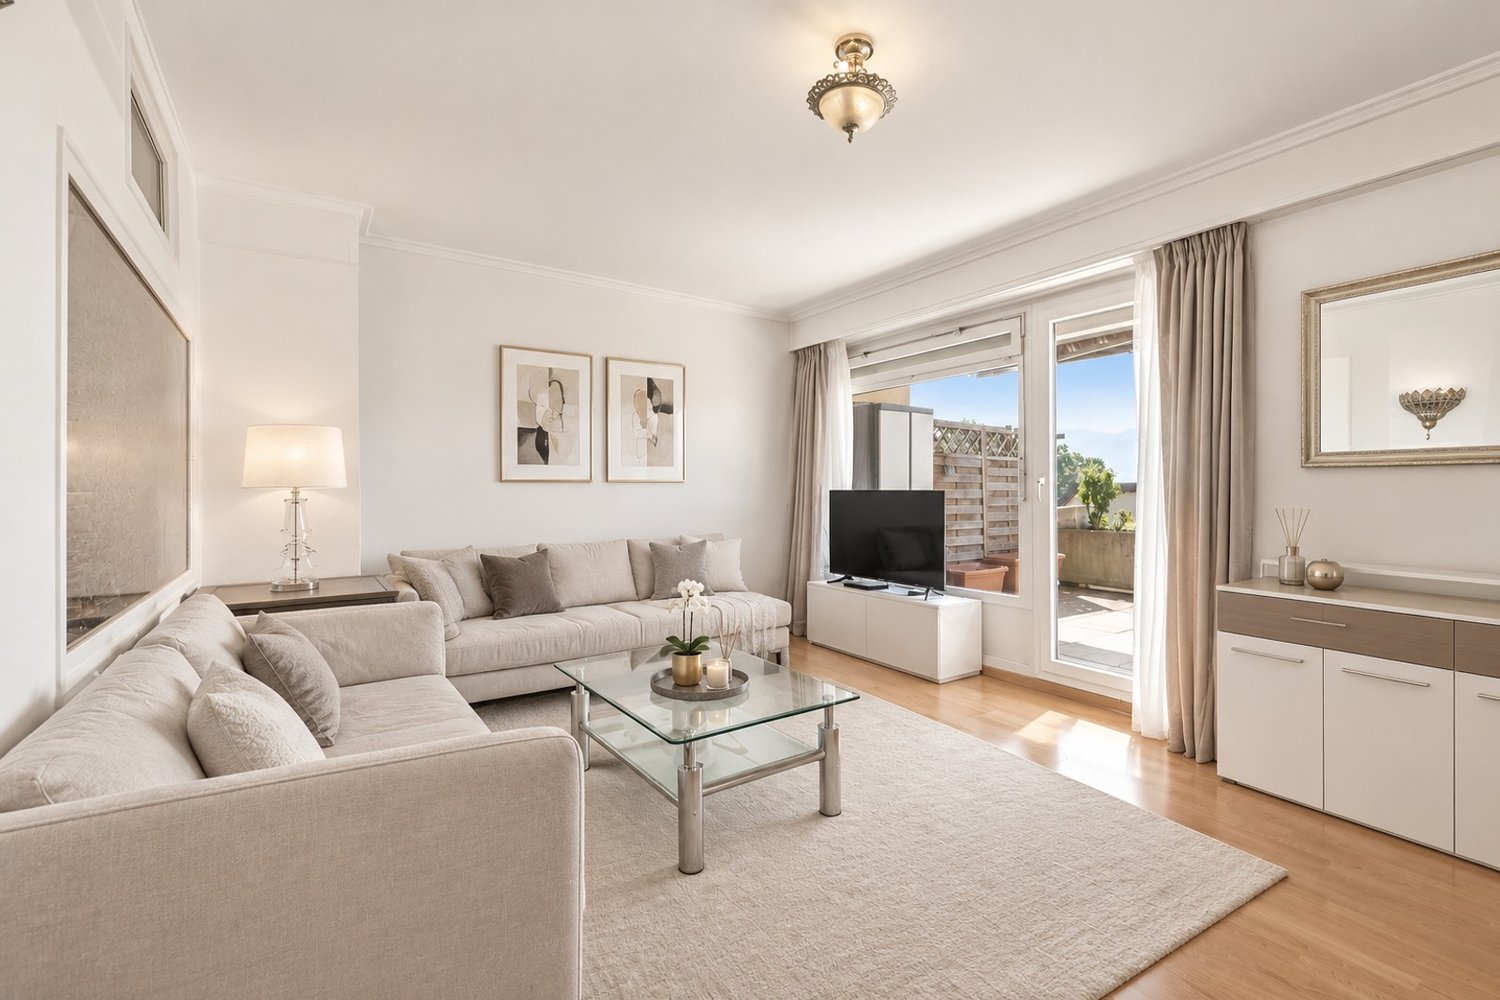
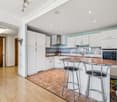
  • Living room with a cream sofa, a wooden wardrobe, a white tiled stove, and an open kitchen corner with cabinets.
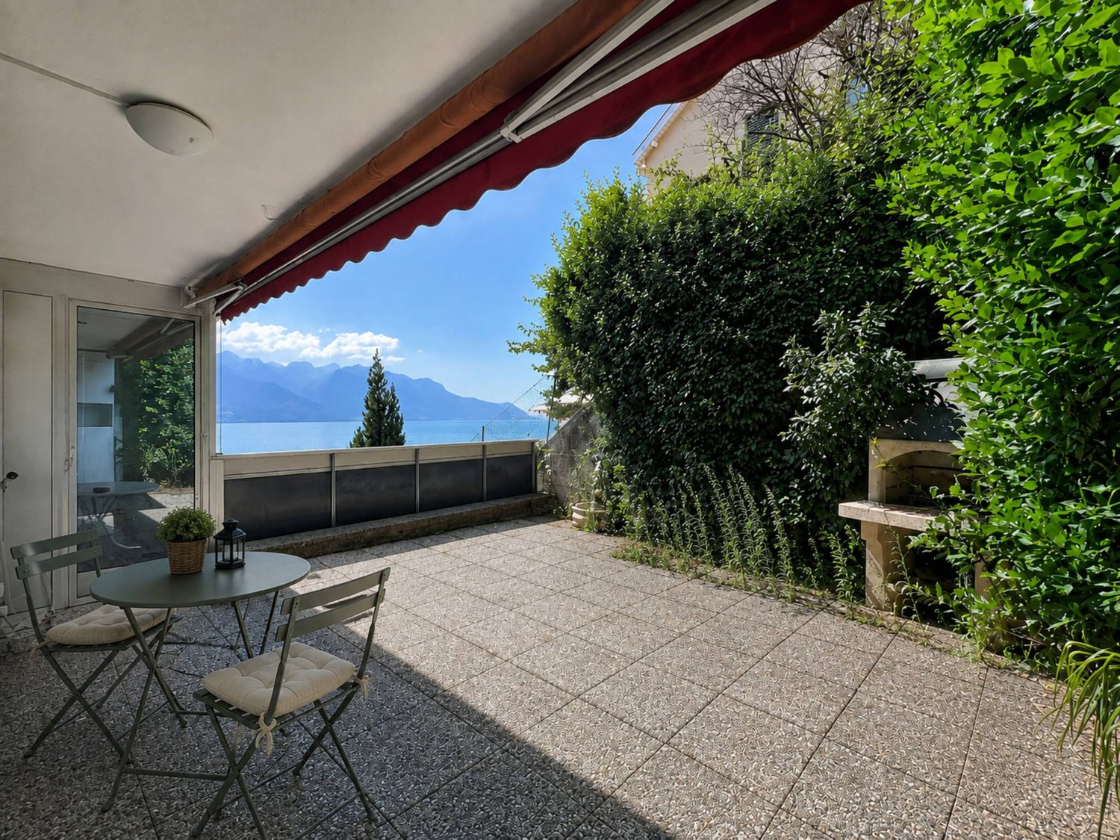
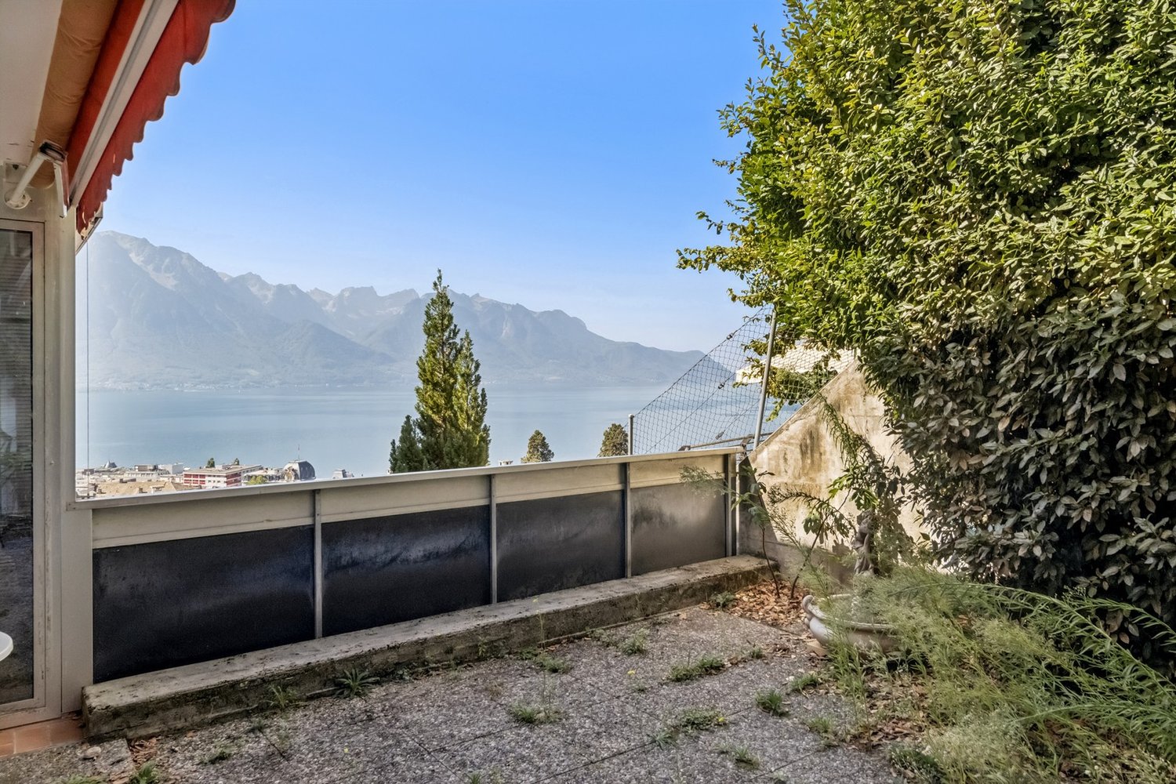
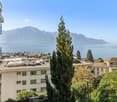
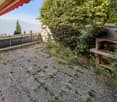
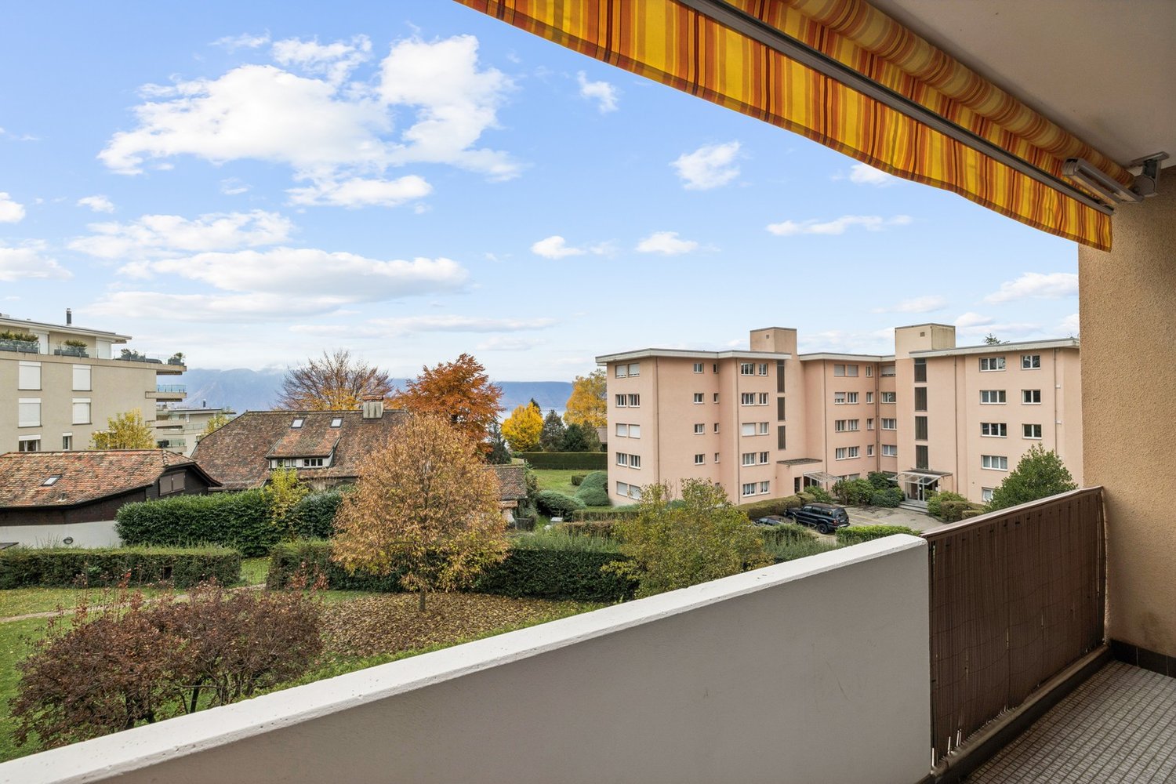
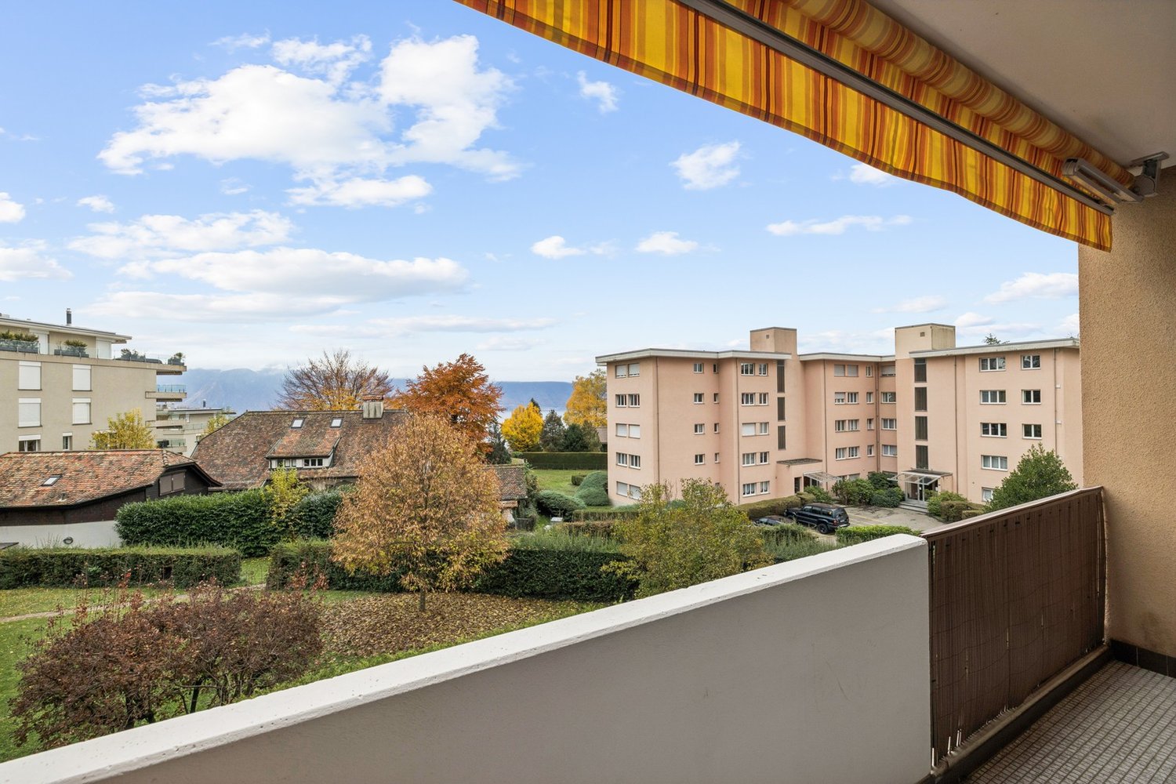
  • Balcony with a concrete railing and an orange awning overlooking a garden, houses, and mountains beyond.
  • Collage of six interior photos with French text overlay advertising kitchen, bedroom, and bathroom before/after images.
  • Promotional card with a QR code and text inviting viewers to access the full online property dossier at storyhome.ch/brent.
1 / 7
2.5 rooms, 69m², CHF 595,000.–
Top
chemin du chantey, 1817 Brent

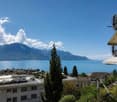
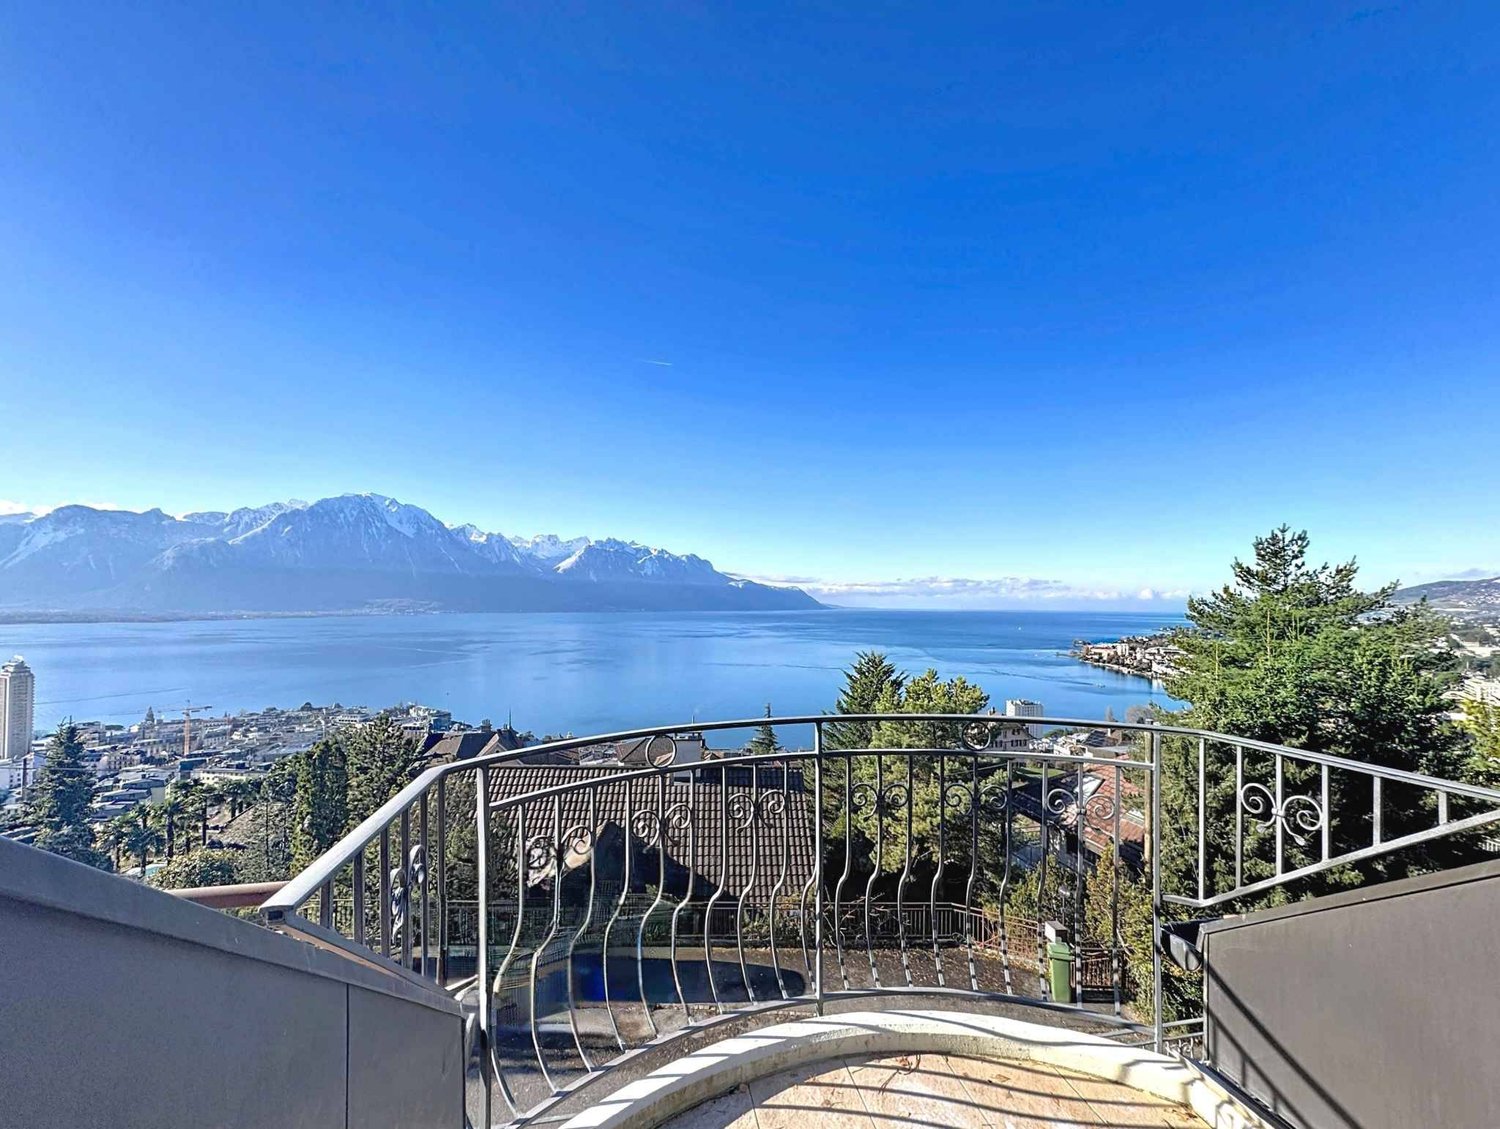
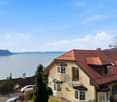
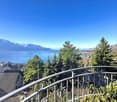
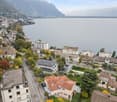
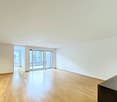
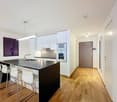
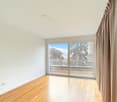
Just above Montreux: 2.5 rooms full south, lake view: all photos: www.storyhome.ch

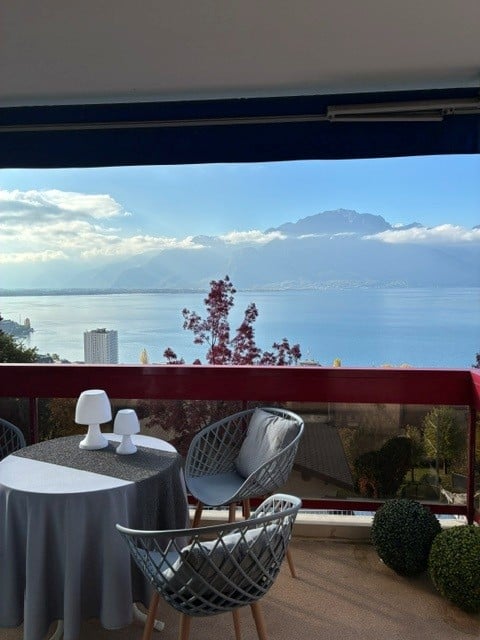
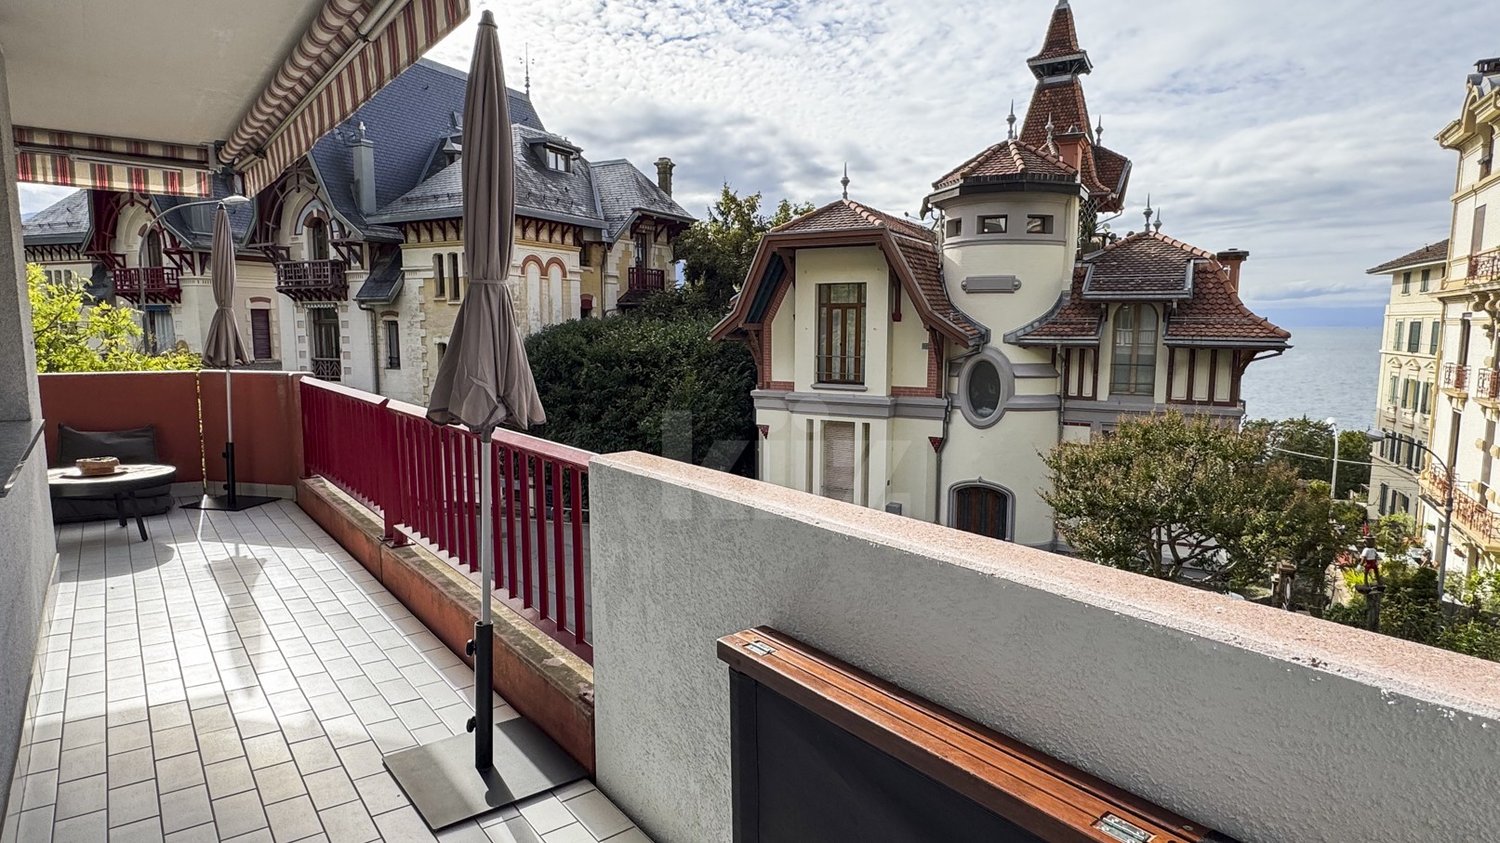
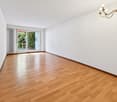
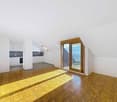
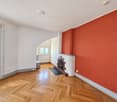
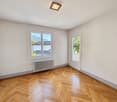
All info: www.storyhome.chView of Lake Geneva and the Dents du Midi from your balcony, MOB station less than 100 m away, and no agency commission.On the 1st floor of a residence in Brent, in the heights of Montreux, this 2.5-room apartment is south-facing and bathed in light all year round. • 74.8 m² weighted area (69.2 m² PPE), 1st floor with elevator • Balcony of 11.2 m² south-facing with sun sail, preserved view of the lake and the Alps • Living and dining room with large windows, open kitchen, oak parquet • Bedroom in a quiet cul-de-sac, large hallway with built-in closets, cellar • Indoor parking with electric charging station (CHF 25,000, sold with the apartment) • Building in excellent condition: roof renovated and insulated in 2025, solar panels, solid renovation fund • Fontanivent MOB station less than 100 m away: Montreux in 8 minutes Price: CHF 595,000 + garage CHF 25,000 Charges: CHF 421 per month, heating included, apartment available from August 1, 2027. For an investment: possibility of keeping the current tenant.Everything else can be found on our website: all before/after photos, interactive plan, hourly sunshine, monthly cost and financing calculator, rent or buy comparison, school route and complete sales document to download. An assistant also answers your questions, 24 hours a day.👉 www.storyhome.chSale from private person to private person. Viewings by appointment, as soon as your financing becomes more concrete. We ask agencies and intermediaries not to contact us: this sale is done exclusively between private individuals.
Travel time
-
1 / 13
  • Parking space
  • Balcony / Terrace
  • View
2.5 rooms, 66m², CHF 975,000.–
Chemin de Rodioz 9, 1820 Montreux

Spacieux + espace/ atelier privatif Vue - calme - Foreigners sale

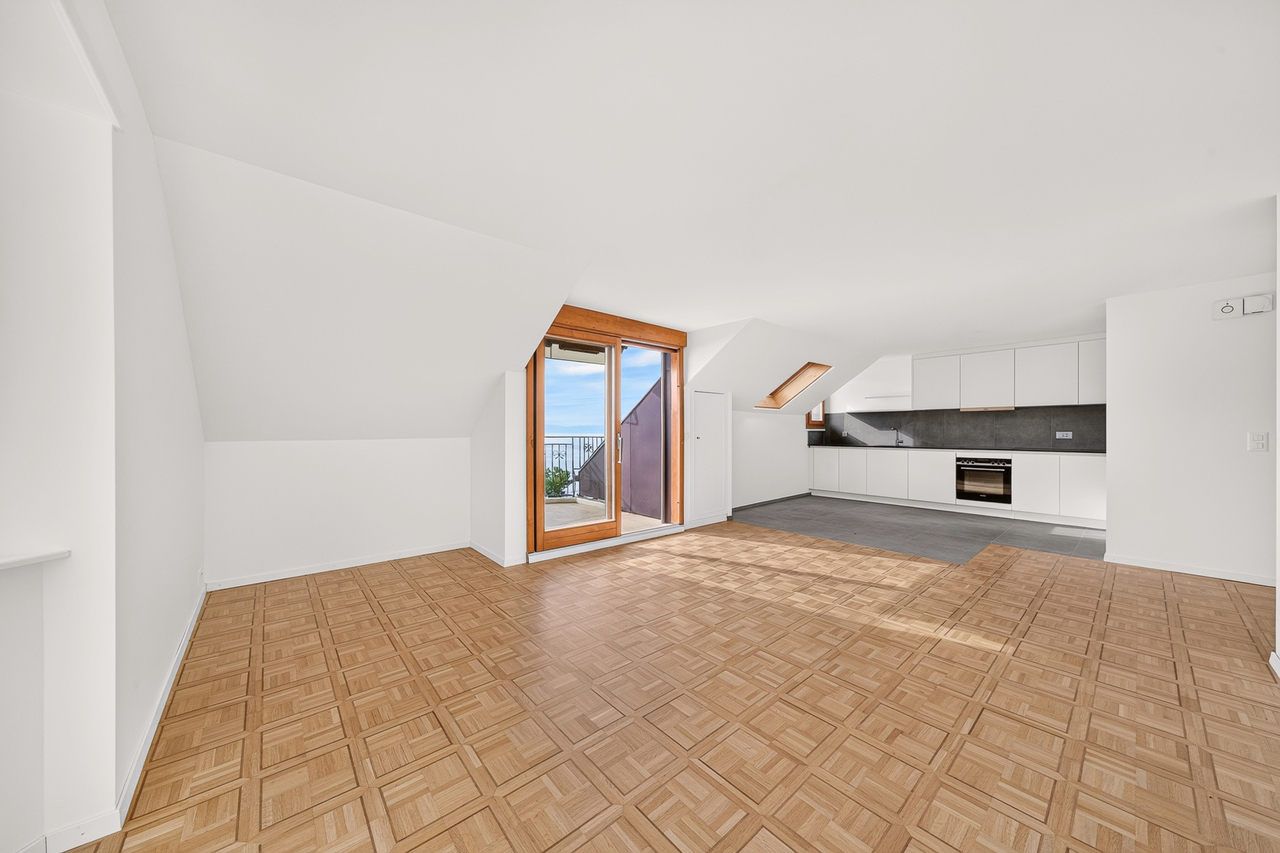
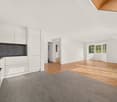
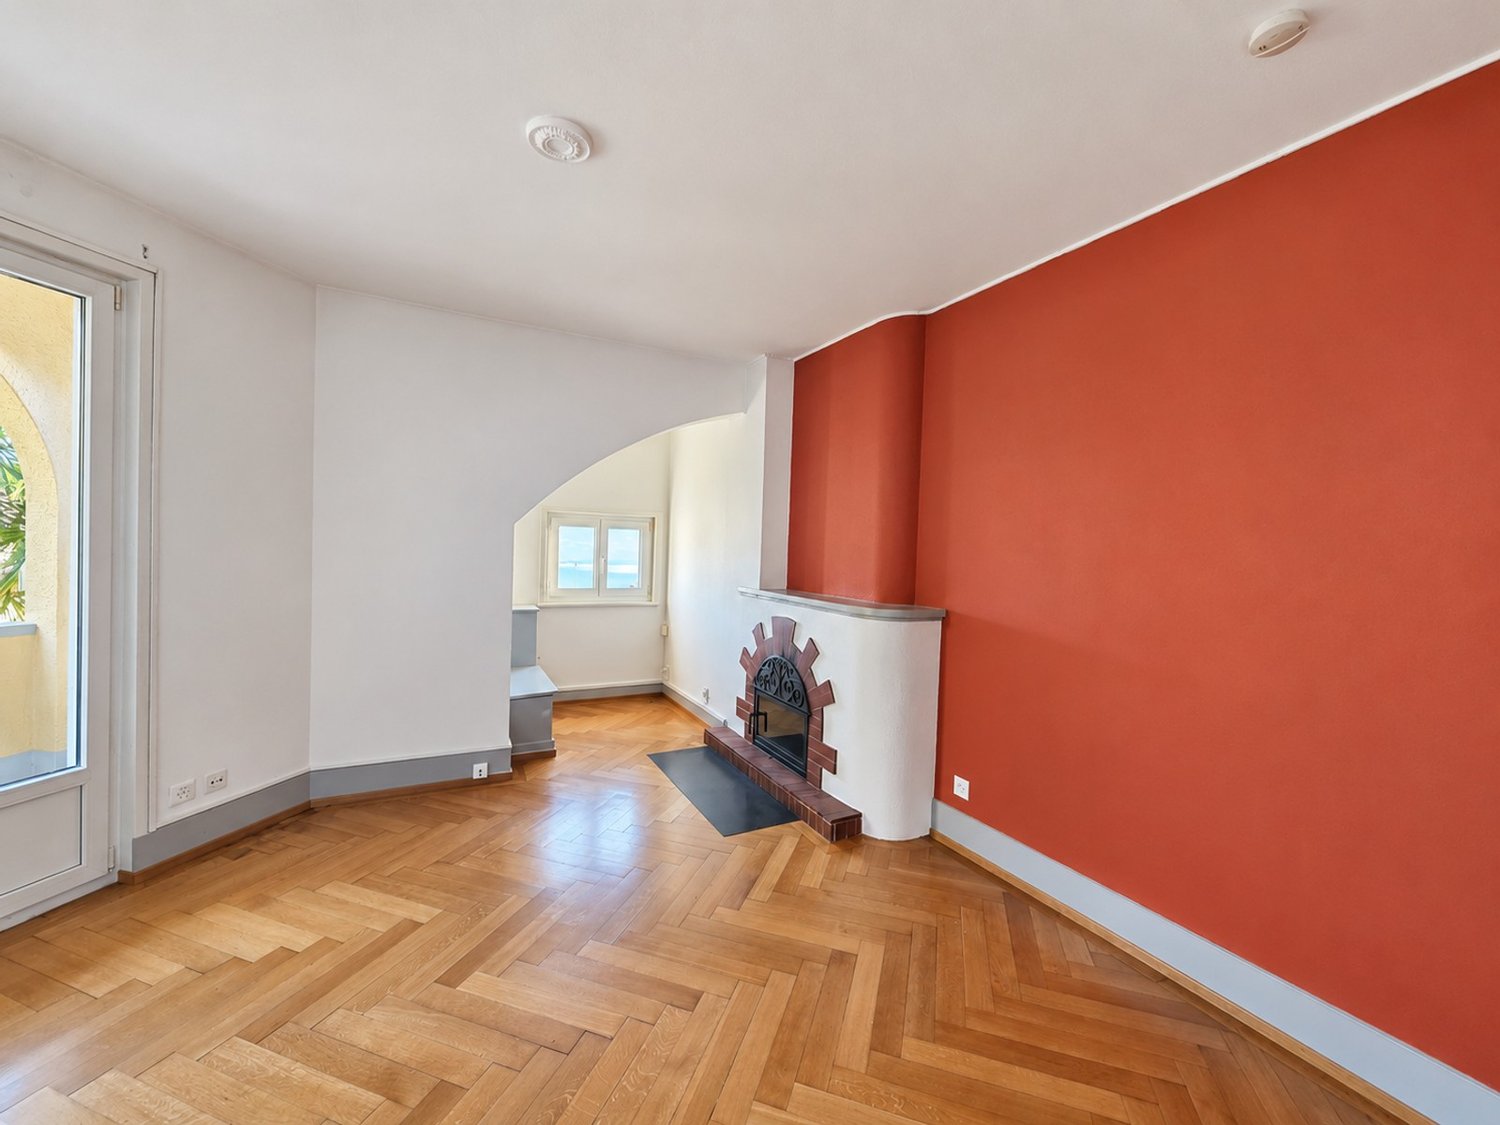
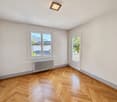
D'une surface d'environ 66 m2., ce logement situé au dernier étage, côté sud-est, offre une distribution agréable et lumineuse. Il comprend un séjour avec cuisine ouverte et accès au balcon une chambre principale avec un second balcon ainsi qu'une salle de bains avec baignoire et douche.Entièrement rénové en 2025, l'appartement associe des murs et plafonds clairs à un parquet chaleureux dans les pièces de vie et la chambre. La cuisine est équipée de meubles blancs, d'un plan de travail et d'une crédence gris foncé, ainsi que d'un sol carrelé gris.Deux balcons, totalisant 8m², permettent de profiter de la vue dégagée sur le lac et les montagnes. Au rez inférieur de l'immeuble, une pièce annexe de 26m2 avec fenêtre ainsi qu'une cave à usage privatif avec raccordement pour les machines à laver et sécher au besoin, complètent le logement. Une place de parc extérieur à proximité de la porte d'entrée est également comprise.Un second appartement est à la vente sur le même étage d'une surface de 72m2, il est composé d'une chambre et une pièce bureau/dressing, deux balcons, une cave et une place de parc pour le prix de CHF 925'000.00.Mit einer Fläche von ca. 66 m² bietet diese Wohnung im obersten Stockwerk auf der Südostseite einen angenehmen und hellen Grundriss. Sie umfasst ein Wohnzimmer mit offener Küche und Zugang zum Balkon, ein Hauptschlafzimmer mit einem zweiten Balkon sowie ein Badezimmer mit Badewanne und Dusche.Die Wohnung wurde 2025 komplett renoviert und verbindet helle Wände und Decken mit einem gemütlichen Parkettboden in den Wohnräumen und im Schlafzimmer. Die Küche ist mit weißen Möbeln, einer Arbeitsplatte und einer dunkelgrauen Küchenrückwand sowie einem grauen Fliesenboden ausgestattet.Von den beiden Balkonen mit einer Gesamtfläche von 8m² lässt sich der freie Blick auf den See und die Berge genießen. Im Untergeschoss des Gebäudes vervollständigen ein 26 m² großer Nebenraum mit Fenster sowie ein privat nutzbarer Keller mit Anschluss für Waschmaschine und Trockner (falls gewünscht) die Wohnung. Ein Außenparkplatz in der Nähe der Eingangstür ist ebenfalls inbegriffen.Eine zweite Wohnung mit einer Fläche von 72 m² steht auf derselben Etage zum Verkauf; sie besteht aus einem Schlafzimmer und einem Büro-/Ankleidezimmer, zwei Balkonen, einem Keller und einem Parkplatz zum Preis von CHF 925'000.00.With a floor area of approximately 66 m2., this top-floor apartment, facing southeast, features a pleasant and bright layout. It features a living room with an open kitchen and access to the balcony, a master bedroom with a second balcony, and a bathroom with a tub and shower.Completely renovated in 2025, the apartment features light-colored walls and ceilings paired with warm hardwood floors in the living areas and bedroom. The kitchen is equipped with white cabinets, a dark gray countertop and backsplash, and gray tile flooring.Two balconies, totaling 8m², offer unobstructed views of the lake and mountains. On the lower ground floor of the building, a 26m² annex with a window, as well as a private storage room with hookups for a washer and dryer if needed, complete the apartment. An outdoor parking space near the front door is also included.A second apartment is for sale on the same floor, with a floor area of 72m², consisting of a bedroom, an office/walk-in closet, two balconies, a storage room, and a parking space, for CHF 925,000.00.
  • Parking space
  • Balcony / Terrace
  • View
Travel time
-
Karyl Chabloz

Karyl Chabloz

1 / 11
Karyl Chabloz

Karyl Chabloz

  • Parking space
  • Balcony / Terrace
  • View
2.5 rooms, 72m², CHF 925,000.–
Chemin de Rodioz 9, 1820 Montreux

Spacieux 2.5 pces -/ 3.5 pces Vue - tranquilité- Foreigners sale

Situé à l'ouest de l'immeuble, ce logement offre une surface d'environ 72 m, entièrement rénové en 2025, Il se compose d'un séjour lumineux, d'une cuisine ouverte, d'une chambre avec balcon, d'un bureau d'environ 6,8 m², d'une salle d'eau et d'un hall d'entrée. Le bureau peut également être aménagé en dressing ou en espace de rangement.Les pièces de vie et la chambre bénéficient d'un parquet chaleureux, tandis que la cuisine se distingue par ses meubles blancs, son plan de travail et sa crédence gris foncé, ainsi que par son carrelage gris. Les murs et plafonds clairs renforcent la luminosité de l'ensemble.Deux balcons, d'une surface totale d'environ 7,4 m², prolongent l'appartement vers l'extérieur. Une cave avec branchement possible pour les machines à laver et sécherà usage privatif complète le lot.Une second appartement, lot 3, situé sur le même étage côté "est" de 66m2 avec une pièces atelier de 20m2 environ en annexe en rez inférieur à usage privatif et une cave et une place de parc est également à la vente CHF 975'000.00.Diese im westlichen Teil des Gebäudes gelegene Wohnung bietet eine Wohnfläche von ca. 72 m² und wurde 2025 komplett renoviert, Sie besteht aus einem hellen Wohnzimmer, einer offenen Küche, einem Schlafzimmer mit Balkon, einem Arbeitszimmer von ca. 6,8 m², einem Duschbad und einem Eingangsbereich. Das Arbeitszimmer kann auch als Ankleidezimmer oder Abstellraum genutzt werden.Die Wohnräume und das Schlafzimmer sind mit einem gemütlichen Parkettboden ausgestattet, während sich die Küche durch ihre weißen Möbel, die dunkelgraue Arbeitsplatte und Fliesenspiegel sowie den grauen Fliesenboden auszeichnet. Die hellen Wände und Decken verstärken die Helligkeit des gesamten Wohnraums.Zwei Balkone mit einer Gesamtfläche von ca. 7,4 m²erweitern die Wohnung nach außen. Ein Keller mit Anschlussmöglichkeit für Waschmaschine und Trockner zur privaten Nutzung rundet das Objekt ab.Eine zweite Wohnung, Objekt 3, befindet sich auf derselben Etage auf der Ostseite und umfasst 66 m² sowie einen etwa 20 m² großen Werkstattraum im Untergeschoss zur privaten Nutzung, einen Keller und einen Parkplatz. Sie steht ebenfalls zum Verkauf für CHF 975'000.00.Located on the west side of the building, this apartment offers approximately 72 m of living space and was fully renovated in 2025, It consists of a bright living room, an open kitchen, a bedroom with a balcony, an office measuring approximately 6.8 m², a bathroom, and an entryway. The office can also be converted into a walk-in closet or storage space.The living areas and the bedroom feature warm hardwood floors, while the kitchen stands out with its white cabinets, dark gray countertop and backsplash, and gray tile flooring. The light-colored walls and ceilings enhance the overall brightness of the space.Two balconies, with a total area of approximately 7.4 m², extend the apartment outward. A basement with a potential hookup for a washer and dryer, for private use, completes the unit.A second apartment, lot 3, located on the same floor on the "east" side, measuring 66 m² with an approximately 20 m² workshop attached to the lower level for private use, as well as a basement and a parking space, is also for sale at CHF 975,000.00.

  • Parking space
  • Balcony / Terrace
  • View
Travel time
-
1 / 12
  • Parking space
  • Balcony / Terrace
  • Pets allowed
  • +3
2.5 rooms, 60m², CHF 715,000.–
Ruelles des Murets 1, 1817 Brent

PPE Les Murets

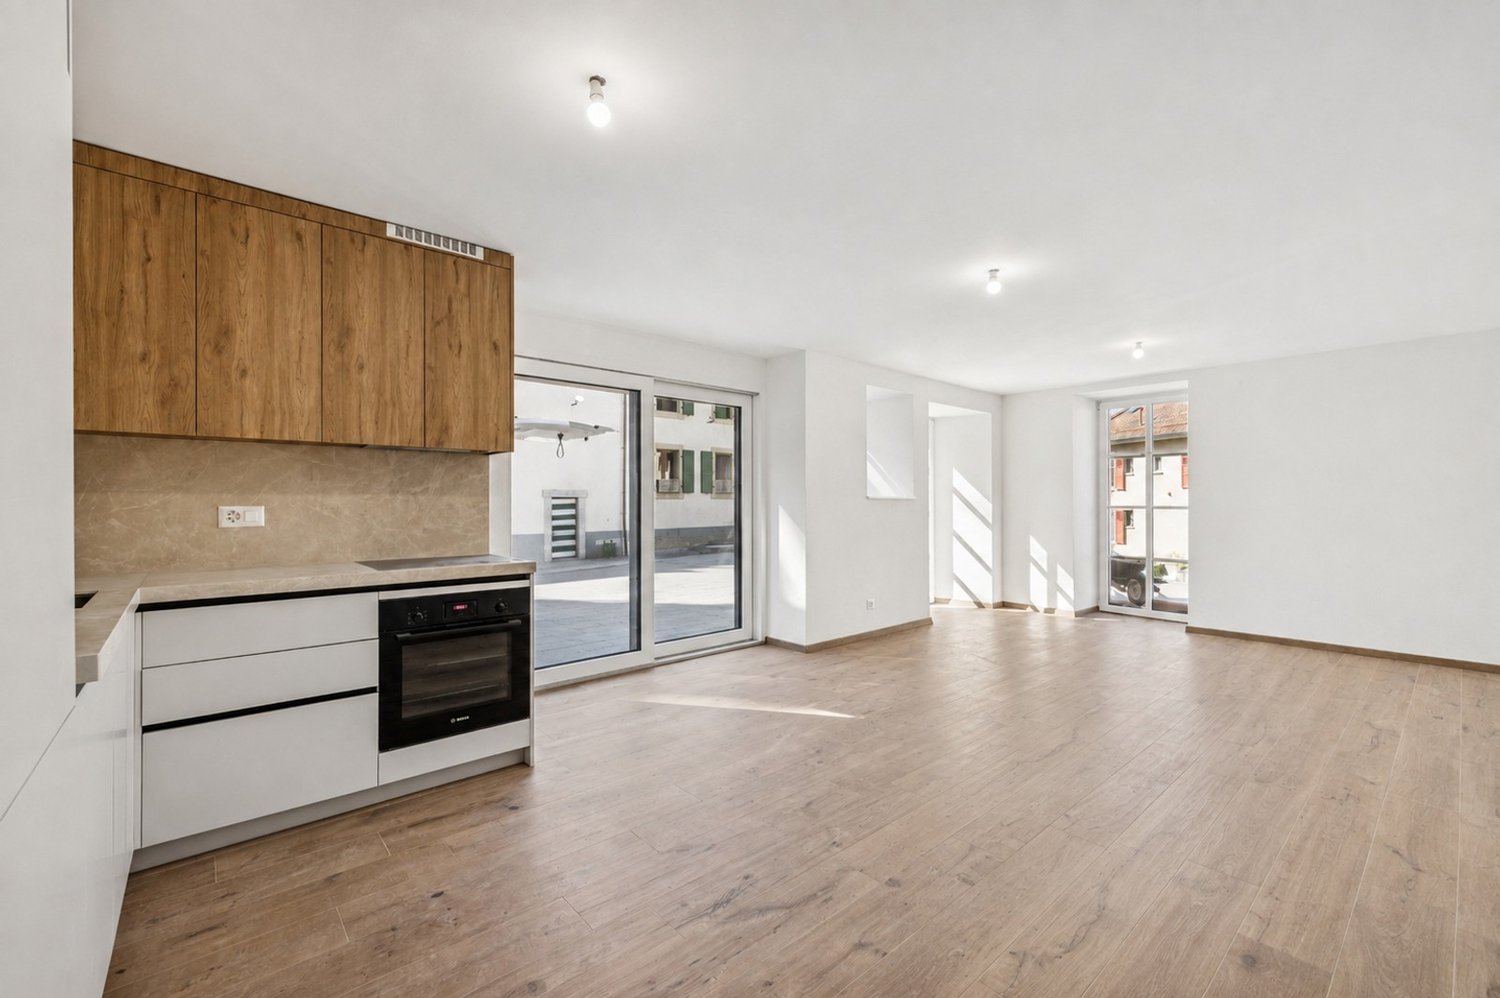
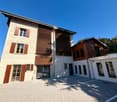
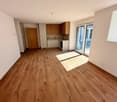
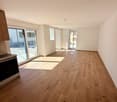
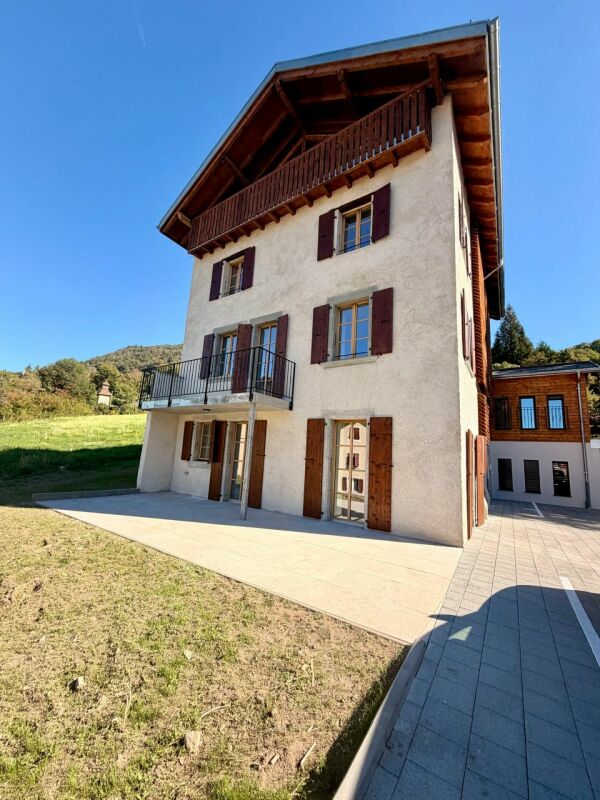
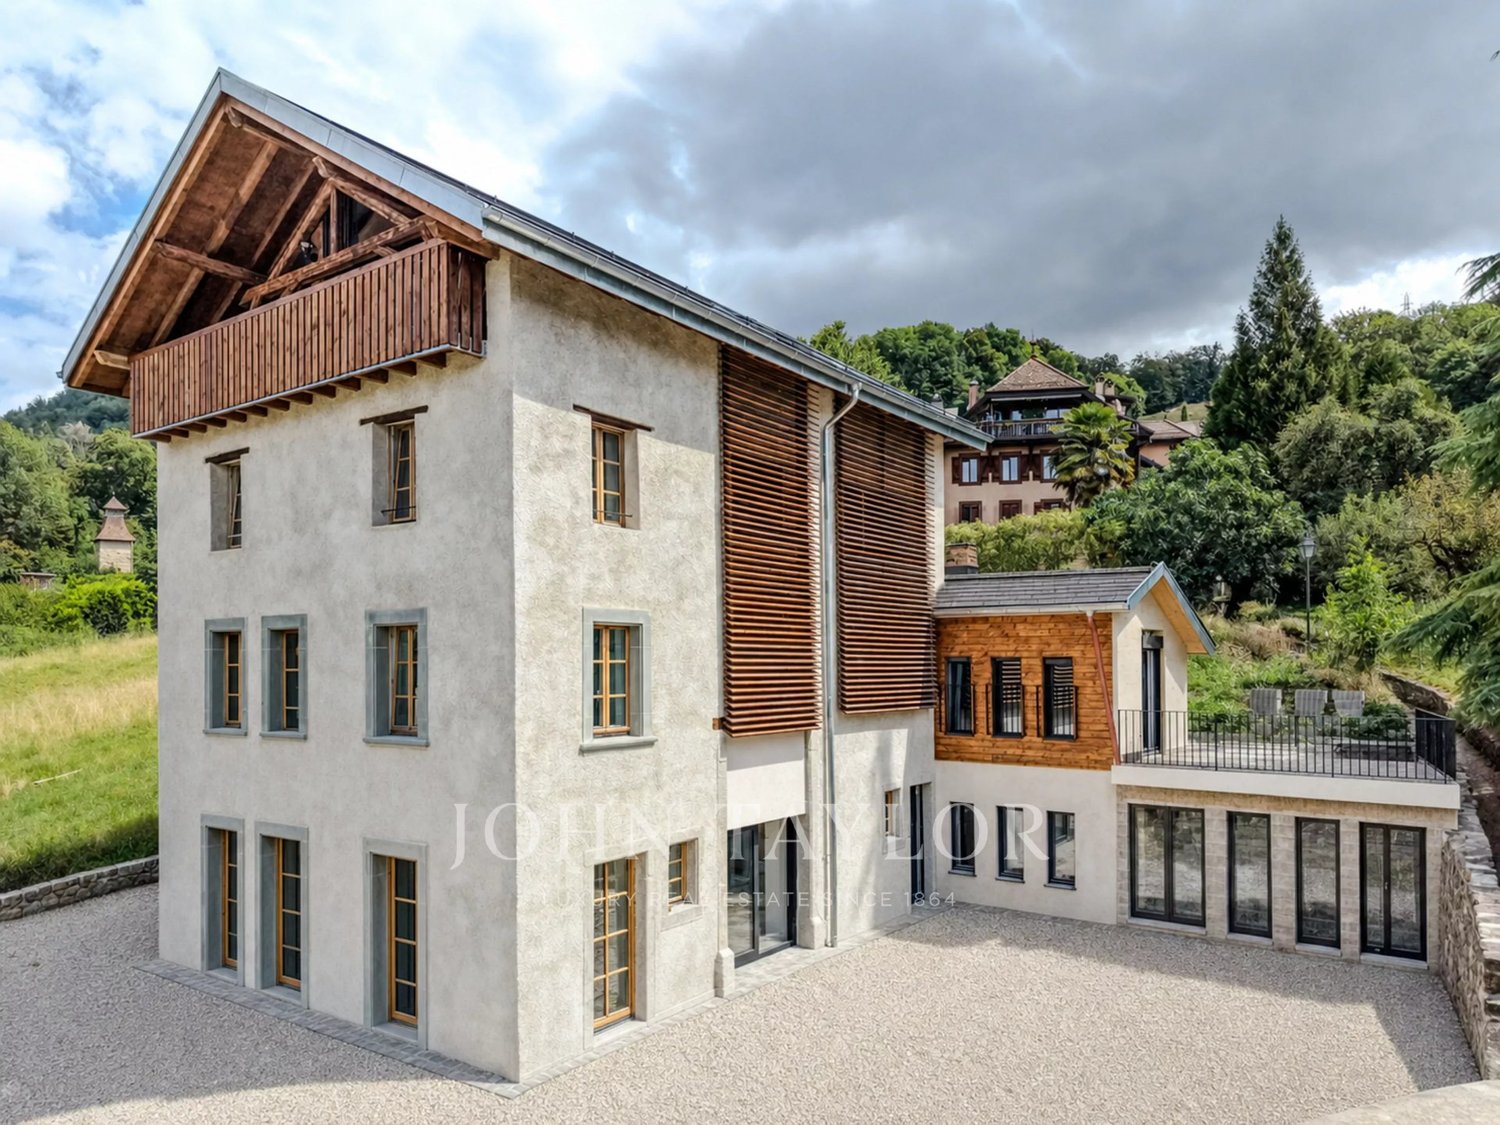
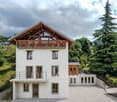
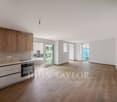
2.5-room apartment on the ground floor with large terrace In the charming village of Brent, on the heights of Montreux, an ancient classified building has benefited from a complete renovation, giving birth to an intimate PPE composed of 5 apartments.This achievement marries with elegance the charm and character of the old with a comfort resolutely contemporary. The facades have been carefully restored to preserve the identity of the building, while the interior spaces benefit from modern amenities and superior quality finishes.This PPE benefits from a calm and green environment, as well as a southwest orientation offering beautiful brightness throughout the day.Distribution of lot 1 - 2.5 rooms • Private terrace with private garden • A large bedroom • A cozy living room with access to the terrace • An open kitchen on the dining room • A shower room • A cellar Performance: • Floor heating with air-water heat pump • Triple glazing windows and efficient insulation • Eco-friendly photovoltaic panels • Location and amenities Location: • Brent, integrated into the commune of Montreux, offers a privileged and serene living environment, at an altitude of about 600 meters. • Primary school within 3 minutes' walk • Station within a few steps • Montreux about 7 minutes and Blonay about 2 minutes by car • Banks, post office, shops, and restaurants accessible • Quick access to the A9 highway (5 minutes) An outdoor parking space is assigned to the apartment, in addition to the sale price, for CHF 20'000.-.Sales file and visits on request.

  • Parking space
  • Balcony / Terrace
  • Pets allowed
  • +3
Travel time
-
1 / 12
  • Parking space
  • Balcony / Terrace
  • Pets allowed
  • +3
2.5 rooms, 60m², CHF 715,000.–
Ruelles des Murets 1, 1817 Montreux

PPE Les Murets

2.5-room apartment on the ground floor with large terrace In the charming village of Brent, on the heights of Montreux, an ancient classified building has benefited from a complete renovation, giving birth to an intimate PPE composed of 5 apartments.This achievement marries with elegance the charm and character of the old with a comfort resolutely contemporary. The facades have been carefully restored to preserve the identity of the building, while the interior spaces benefit from modern amenities and high-quality finishes.This PPE benefits from a calm and green environment, as well as a southwest orientation offering beautiful brightness throughout the day.Distribution of unit 1 - 2.5 rooms • Private terrace with private garden • A large bedroom • A cozy living room with access to the terrace • An open kitchen on the dining room • A shower room • A cellar Features: • Underfloor heating with air-water heat pump • Triple-glazed windows and efficient insulation • Eco-friendly photovoltaic panels • Location and amenities Location: • Brent, integrated into the Montreux commune, offers a privileged and serene living environment, at an altitude of about 600 meters. • Primary school within 3 minutes' walk • Train station within a few steps • Montreux about 7 minutes and Blonay about 2 minutes by car • Banks, post office, shops, and restaurants accessible • Quick access to the A9 highway (5 minutes) An outdoor parking space is assigned to the apartment, in addition to the sale price, for CHF 20'000.-.Sales dossier and visits on request.

  • Parking space
  • Balcony / Terrace
  • Pets allowed
  • +3
Travel time
-
1 / 13
  • Balcony / Terrace
  • Elevator
2 rooms, 299m², CHF 1,875,000.–
1820 Montreux

Superbe loft avec possibilité d'activité indépendante

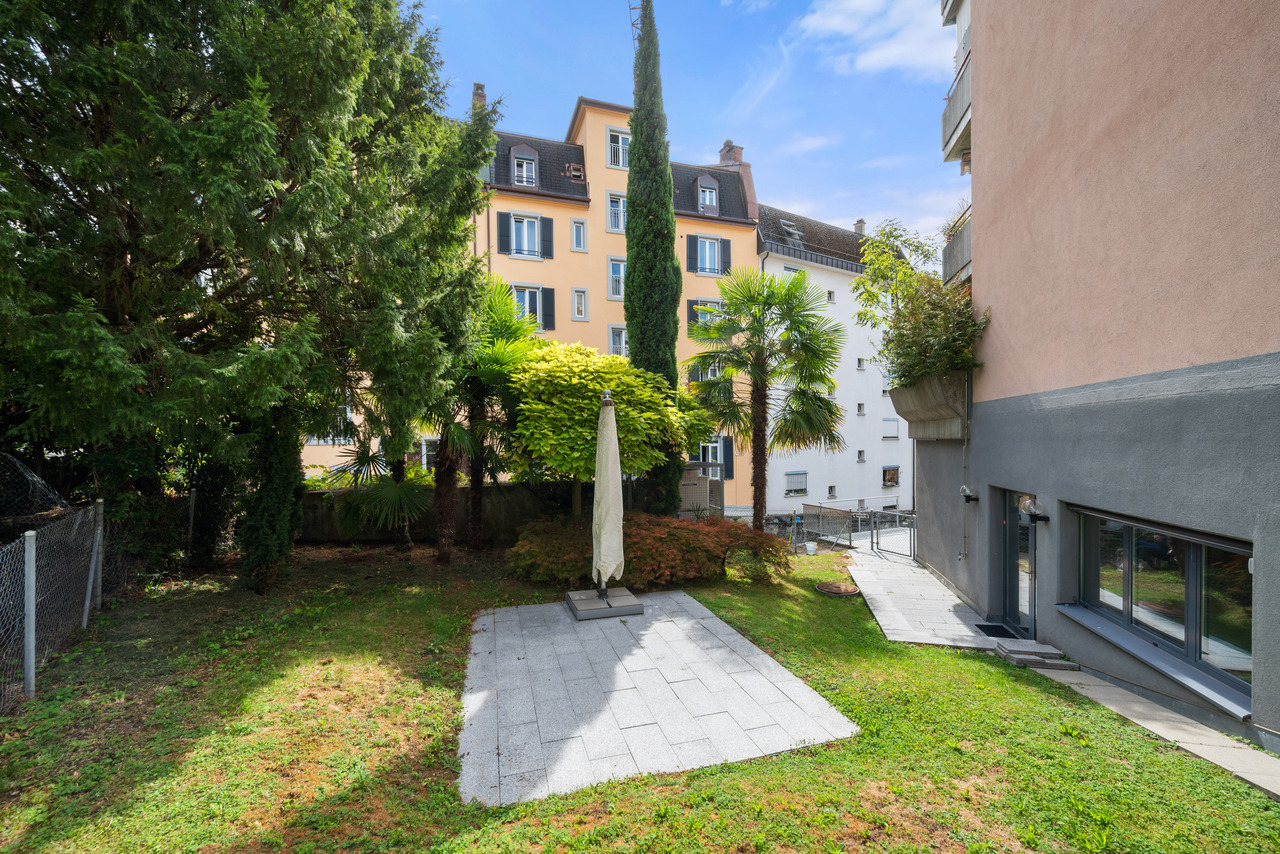
Généreuse surface de 300 m², idéalement située à quelques minutes à pied de la gare de Montreux et du centre-ville.Ce loft d'habitation climatisé offre une surface habitable d'environ 200 m², comprenant actuellement une salle de douche ainsi qu'un vaste espace facilement aménageable et offrant la possibilité de créer plusieurs chambres selon les besoins. Un accès exclusif à un petit jardin et à une terrasse privatifs vient compléter ce cadre.Attenant au loft, un espace à affectation commerciale peut être utilisé pour une activité indépendante ou envisagé comme une opportunité d'agrandissement de la surface habitable, offrant ainsi une belle flexibilité d'aménagement.Les deux espaces bénéficient d'équipements techniques de qualité supérieure, notamment d'une cuisine entièrement équipée et de sanitaires séparés pour hommes et femmes.Grâce à leur orientation sud-est et à leurs généreuses surfaces vitrées, les locaux profitent d'une excellente luminosité naturelle tout au long de la journée.Trois places de parking souterrain complètent ce bien, disponibles au prix de CHF 40'000.- l'unité, en sus du prix de vente.En résumé, un bien rare et polyvalent, offrant de nombreuses possibilités d'aménagement, disponible immédiatement.Boasting a generous total area of 300 m², this property is ideally located within walking distance of Montreux train station and the town centre.The air-conditioned residential loft offers approximately 200 m² of living space and currently comprises a shower room as well as a spacious, versatile area that can easily be reconfigured to create several bedrooms, depending on requirements. Exclusive access to a private garden and terrace further enhances this exceptional living environment.Adjacent to the loft, a commercial-use space can be used for an independent business activity or considered as an opportunity to extend the residential area, offering excellent flexibility in terms of layout and use.Both spaces benefit from high-quality technical installations and amenities, including a fully equipped kitchen and separate sanitary facilities for men and women.Thanks to their south-easterly orientation and generous glazed surfaces, the premises enjoy an abundance of natural light throughout the day.Three underground parking spaces complete the property, available at CHF 40,000 per space, in addition to the purchase price.In summary, this is a rare and highly versatile property offering numerous possibilities for customisation and use, and available for immediate occupancy.

  • Balcony / Terrace
  • Elevator

Other interesting objects