Quick Filters for your search

Quick-filters

We show you quick-filters based on the most used filters by location.

By using these, you can enhance your search experience by finding new and interesting properties to your likings.

La Garde (Sembrancher) - Flats for sale

We recommend expanding your search criteria to get similar results. The current filters didn’t return any matches.

If you don’t want to change your current search criteria, we recommend creating a search alert, so you’ll be notified when matching offers become available.

More objects in your automatically expanded search area
32 results - Radius: + 10km
1 / 13
  • Balcony / Terrace
  • View
  • Elevator
  • +2
5.5 rooms182m²CHF 1,579,000.–
Rue de l'Hôpital 12a, 1920 Martigny

RESIDENCE LA ROMANDE - Your apartment in the heart of Martigny

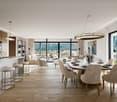
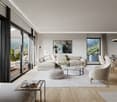
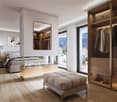
In the heart of Martigny, discover a new high-end building whose construction will start very soon. The building permit is already in force, guaranteeing the realization of this unique project.Why Martigny?Martigny is a dynamic and welcoming city that offers all amenities nearby: schools, shops, restaurants, sports and cultural facilities. Located at the crossroads of the Alps, it allows quick access to ski resorts, Lake Geneva, and neighboring Italy and France. Between nature, culture, and gastronomy, it offers an exceptional living environment.A unique panoramaThis building will benefit from an breathtaking view, one of the most beautiful in Martigny.We offer you a spacious 5.5-room apartment on the ground floor, with a private garden and two large terraces, ideal for relaxation moments with family or friends. The interior finishes are entirely customizable, according to your tastes, desires, and needs. You have the opportunity to create your tailor-made home, a living space that resembles you and where you will truly feel at home.The building also has garages and cellars in the basement, for optimal comfort in everyday life.Apartment layouto Welcoming entrance with cloakroom areao Shower room with WC and sinko Bright corridor serving 4 bedroomso Parental suite with private shower room, WC, sink, and direct access to the terraceo Spacious and bright living room with access to the terraceo Modern kitchen with central island and dining area, also providing access to the outside(The apartment layout can vary according to your wishes and needs - everything is customizable.)Some advantages of this modern residence, designed for your comfortThis new construction combines elegance and quality through high-end services:The building • Motorized shutters for optimal comfort • Oak wood windows with triple glazing • Photovoltaic panels for better energy efficiency • Secure access via electronic lock, code keypad, and videophone Parking • Access ramp equipped with traffic lights (outside 1st basement, 2nd basement) • Electric garage door with remote control and code keypad • Pedestrian service door Cellars • Adjustable shelves on two walls • Electrical outlets (including a triple one connected to the apartment's meter) Outdoor facilities • Automatic irrigation of green spaces • Common, grassy, and secure playground area Heating & cooling • Heating via remote control with floor distribution and thermostat in each room • Individual heating meter for each apartment • Cooling ensured by heat pump or recovery of water from the Meunière, distributed through the floor with thermostat Hot water • Production via remote heating • Individual hot water meter per apartment Balconies & loggias • Loggias with oak wood slat cladding • 1 outdoor faucet • 1 waterproof 230V outlet Customizable interiors • A generous budget for your choice of interior finishes to create a space that resembles you Your dream apartment is waiting for you! Do not miss this unique opportunity to offer your...

  • Balcony / Terrace
  • View
  • Elevator
  • +2
Daniela Trindade

Daniela Trindade

Agent immobilier

Travel time
-
New building
1 / 11
  • Parking space
  • Balcony / Terrace
6.5 rooms311m²CHF 1,400,000.–
Route de Ferret 14, 1943 Praz-de-Fort

Mélèzia, transformation of a 19th-century barn

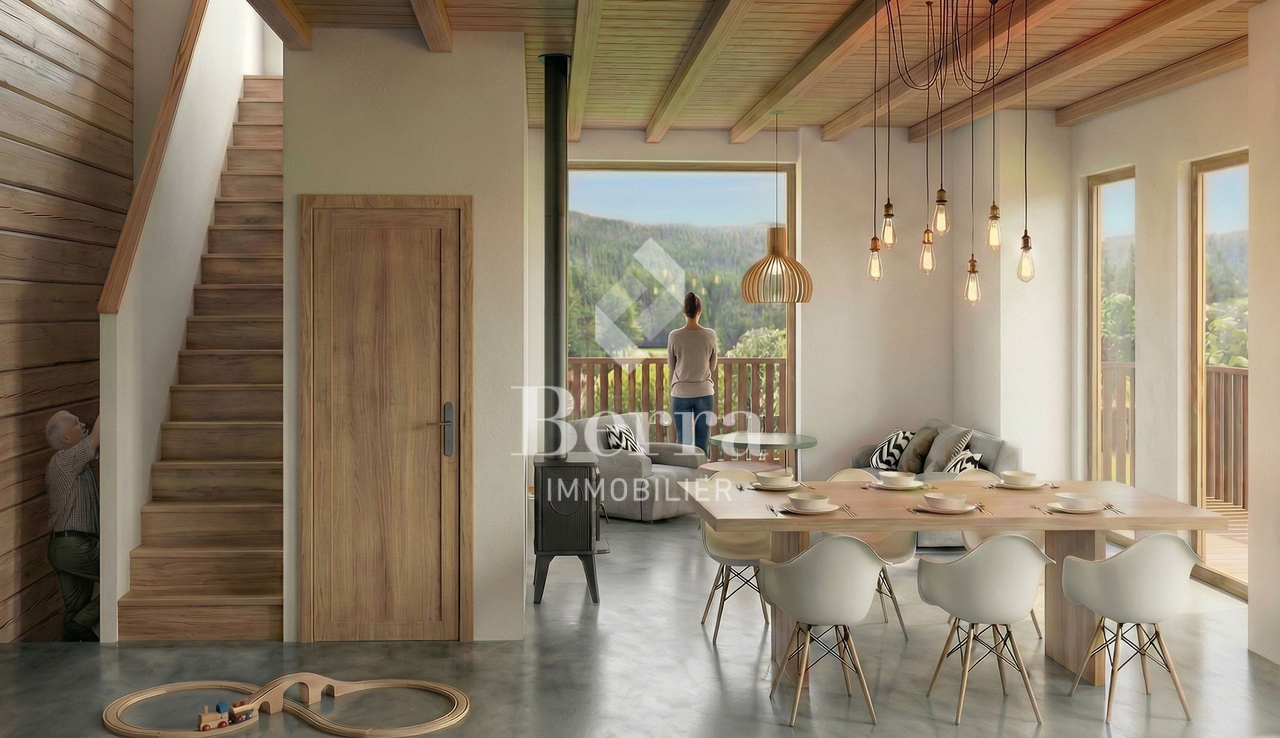
MÉLÈZIA, 19th-century barn-stable undergoing complete transformation, 2 apartments on several levels, an exclusivity of Berra ImmobilierBuilt in the 19th century in the old town of Praz-de-Fort, in the heart of Val Ferret, these two adjacent barn-stables are listed in the Inventory of Built Heritage of the State of Valais (notes 4+ and 4) and are undergoing careful rehabilitation. Two character apartments are being created in a building whose historic timber frame, stone masonry, and original volume are being preserved in their entirety.Project presentationThe building, located at 1,150 meters above sea level in the picturesque Val Ferret in the municipality of Orsières, is situated in the Vieux Bourg zone, on a constructed site of regional importance. The transformation of the two barn-stables is coherent and respectful: removal of elements without quality, conservation of existing openings, addition of glazing in the wooden fillings, and enhancement of the interior wall made of historic beams. The historic substance of the 19th century is being preserved - volume, exposed massive timber frame, and stone masonry -, enriched by a resolutely contemporary interior architecture and high-quality finishes.Each of the two apartments has its own independent entrance and private outdoor spaces. Located in direct connection with the village square and on the path of the Tour du Mont-Blanc, the building benefits from a privileged location in the heart of the historic town center.Construction work will begin soon - delivery scheduled for 2028.The entire building can also be acquired in its entirety - information on request.Highlights • Two 19th-century barn-stables listed in the Inventory of Valais Built Heritage - unique authenticity and charm • Stone, wood, and concrete: real materials that tell a story • Historic, exposed timber frame in each apartment • Spacious volumes under historic roofing, zenith light through Vélux • Unobstructed view of the Val Ferret valley to the south (Barn 1) • Large terrace, garden, and balcony for Barn 1 • Garden for Barn 2 • In direct connection with the village square (Barn 2) • Within walking distance of the Tour du Mont-Blanc path • Separate entrances - two fully independent apartments • Available as a unit or in its entirety on request • 1 covered parking space + 1 outdoor parking space (Barn 1) - easy access to parking spaces in the immediate vicinity (Barn 2) • Praz-de-Fort, Orsières municipality - 1,150 meters above sea level • Primary or secondary residence allowed - foreign buyers eligible • Construction work will begin soon - delivery in 2028 Distribution and detailed explanations, list of available lots and plans on request.We are at your disposal to inform you by phone or to receive you by appointment to present this authentic project in all its details.

  • Parking space
  • Balcony / Terrace
Christophe Berdot

Christophe Berdot

Agent Immobilier

Travel time
-
1 / 21
5.5 roomsCHF 1,090,000.–
31, rue de l'Eglise, 1926 Fully

In the center of Fully/VS, incredible 5.5-room attic apartment

Just two steps from Martigny, Fully is a town of over 9,500 inhabitants, situated at an altitude of 460 m.Thanks to its southern climate, it's a place where it's good to live.To meet the needs of its inhabitants, Fully, dynamic, has developed its school and sports infrastructure.There, you'll find a dozen public parks, two nurseries, a home for the elderly, a multi-purpose hall, schools and an orientation cycle, and of course a large number of shops of all kinds.So it's here that this incredible 5.5-room apartment is located, with 1 very large suite with its own private balcony, 1 other more modest suite and 2 other rooms.Located in the heart of the village, it has no opposite, but a breathtaking view.Distribution:Entrance with closetLarge living room with access to the balconyOpen kitchen1 suite with bathroom and shower, WC and sink, private balcony1 suite with shower2 rooms currently used as office and laundry room1 WC and sink for visitors2 balconiesSurfaces:Apartment: approx. 168 m2Balconies: approx. 16 m2Annexes:1 outdoor parking space1 cellarCommon bicycle shedMiscellaneous:UnfurnishedElevatorLast floorSwisscom entranceConnected to the TV networkWell maintainedOil heatingShops in immediate proximityAvailability by agreementFiles, virtual tour and visit on requestIndications subject to modifications, do not constitute a contractual commitment.

Travel time
-
1 / 13
  • Balcony / Terrace
  • Garage
  • View
  • +3
6 rooms145m²CHF 895,000.–
1938 Champex-Lac

Magnificent attic apartment with breathtaking views of the lake!

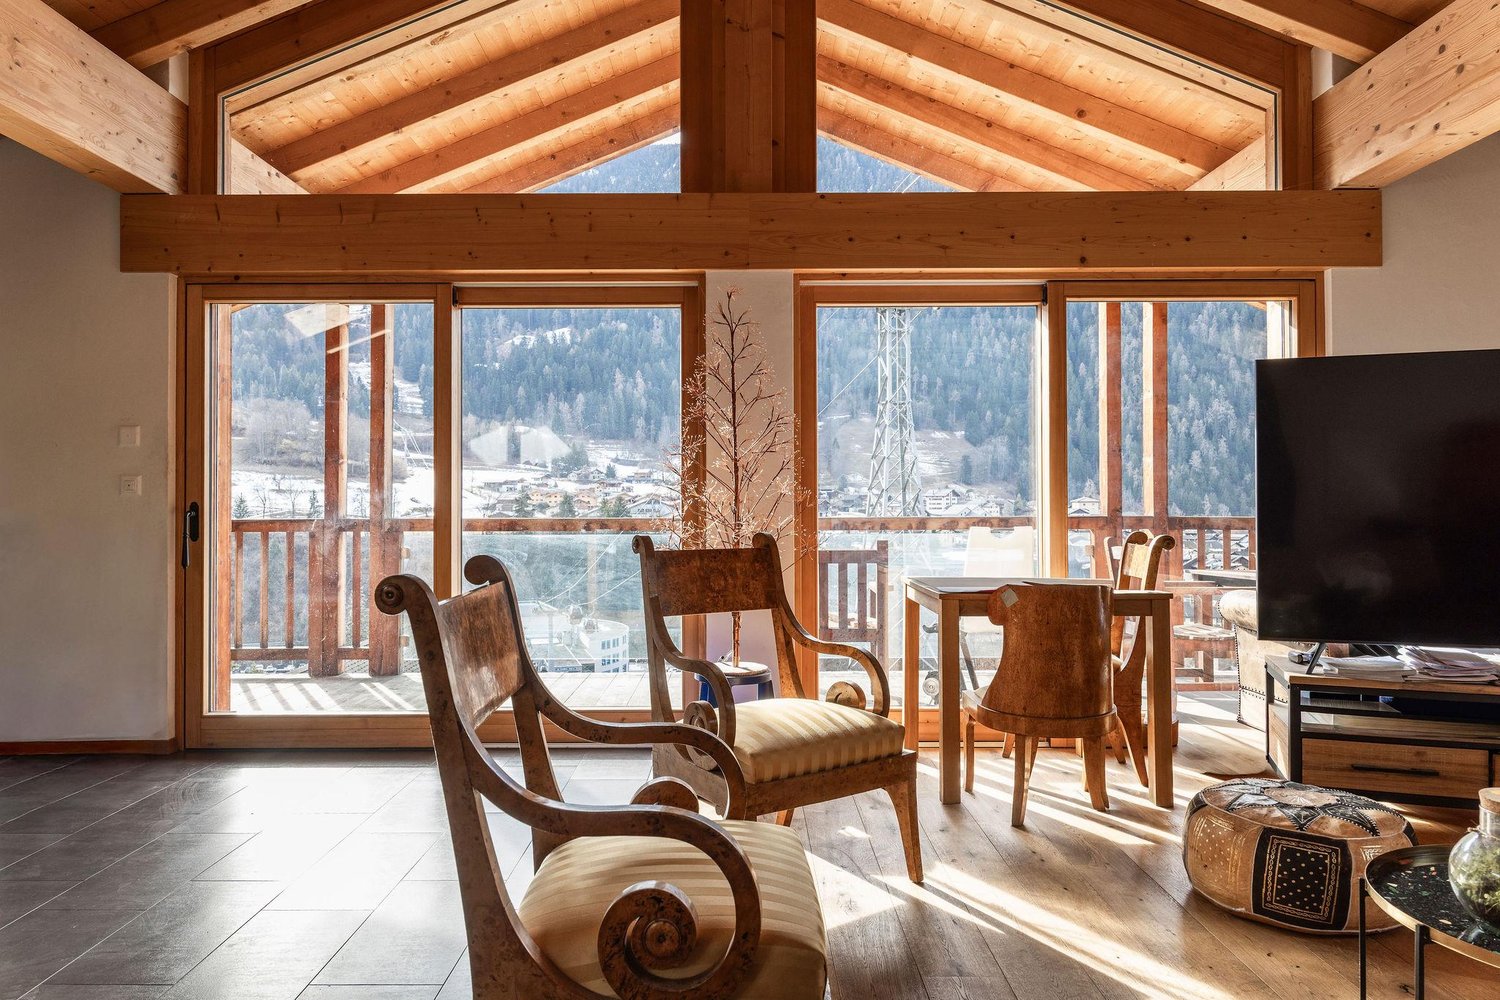
Magnificent attic apartment, 6 rooms, spacious and very well maintained. Breathtaking views of the lake and the surrounding mountains.In Champex-Lac, in the Massif du Mont-Blanc, also known as the little Canada of Valais. The apartment is located on the top floor (3rd floor) of a beautiful, fully renovated building from 2007, which is very well maintained, and the elevator leads directly into the apartment.It offers excellent south-facing exposure and an incredible panoramic view. Close to all amenities and only 20 minutes from the Verbier ski lifts and the town of Martigny. Take advantage of the PASS du Saint-Bernard and its multiple offers, skiing in 3 stations and all regional activities, as well as public transport, for CHF 139.-.The property consists of: • Entrance hall with built-in wardrobes • Living room with breathtaking views of the lake and the mountains with south-facing balcony • Open kitchen • Dining area - living room with fireplace and balconies • Master bedroom with built-in wardrobe, desk, balcony, and private bathroom, bathtub, sink, and toilet • Double bedroom with built-in wardrobe, balcony, and private bathroom with shower, toilet, and sink • Room with bunk beds • Room with 3 beds (1 bunk bed and 1 single bed) • Guest toilet Particularities: • Underfloor heating • Wood fireplace Completing this property: • 2 private, included parking spaces • 1 private cellar • 1 built-in washer/dryer in the kitchen • Common laundry room • Common meeting room • Common storage and ski room • Common outdoor parking spaces Remarks: • Excellent situation and very easy to access • Very good building materials • Realized by local artisans • Altitude 1475 meters Contact me! I will be happy to provide you with more information and organize a visit.

  • Balcony / Terrace
  • Garage
  • View
  • +3
Aurélie Richer

Aurélie Richer

Courtière agréée et responsable de l'agence de Champex-Lac

1 / 12
6.5 rooms214m²CHF 3,600,000.–
1936 Verbier

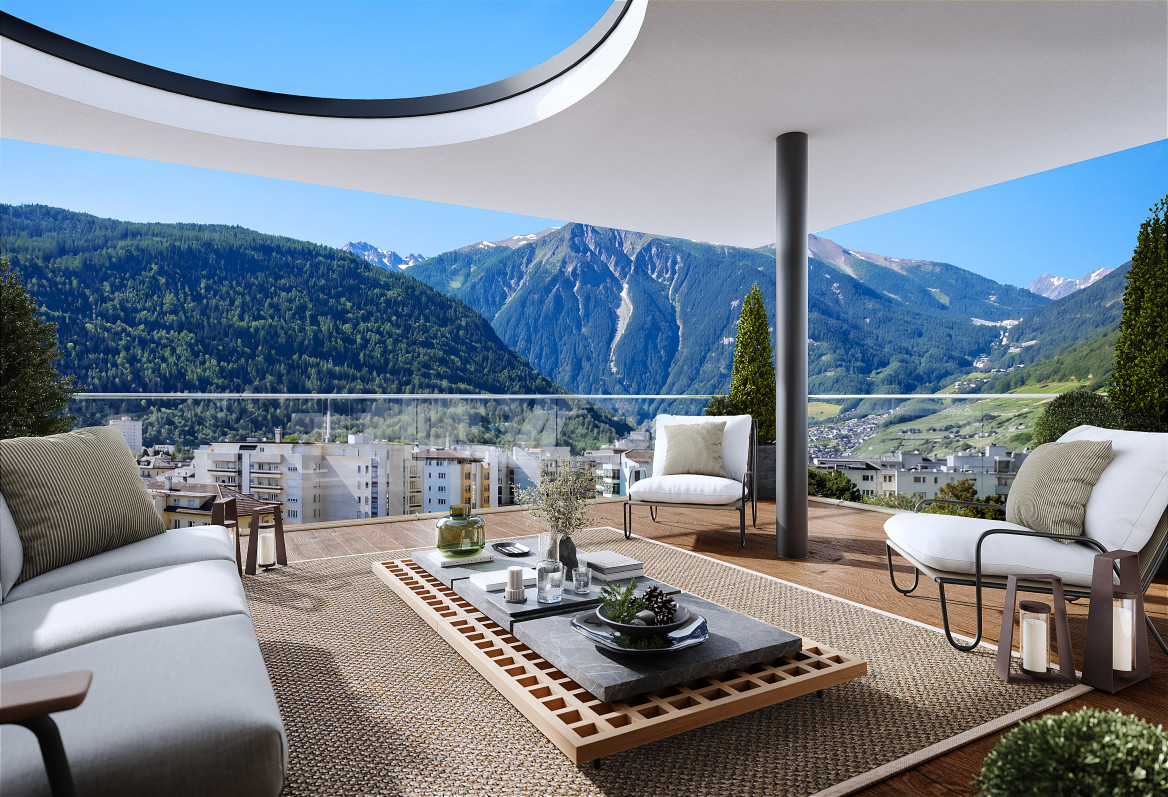
Nouveau projet d'appartements à Verbier en résidence principale

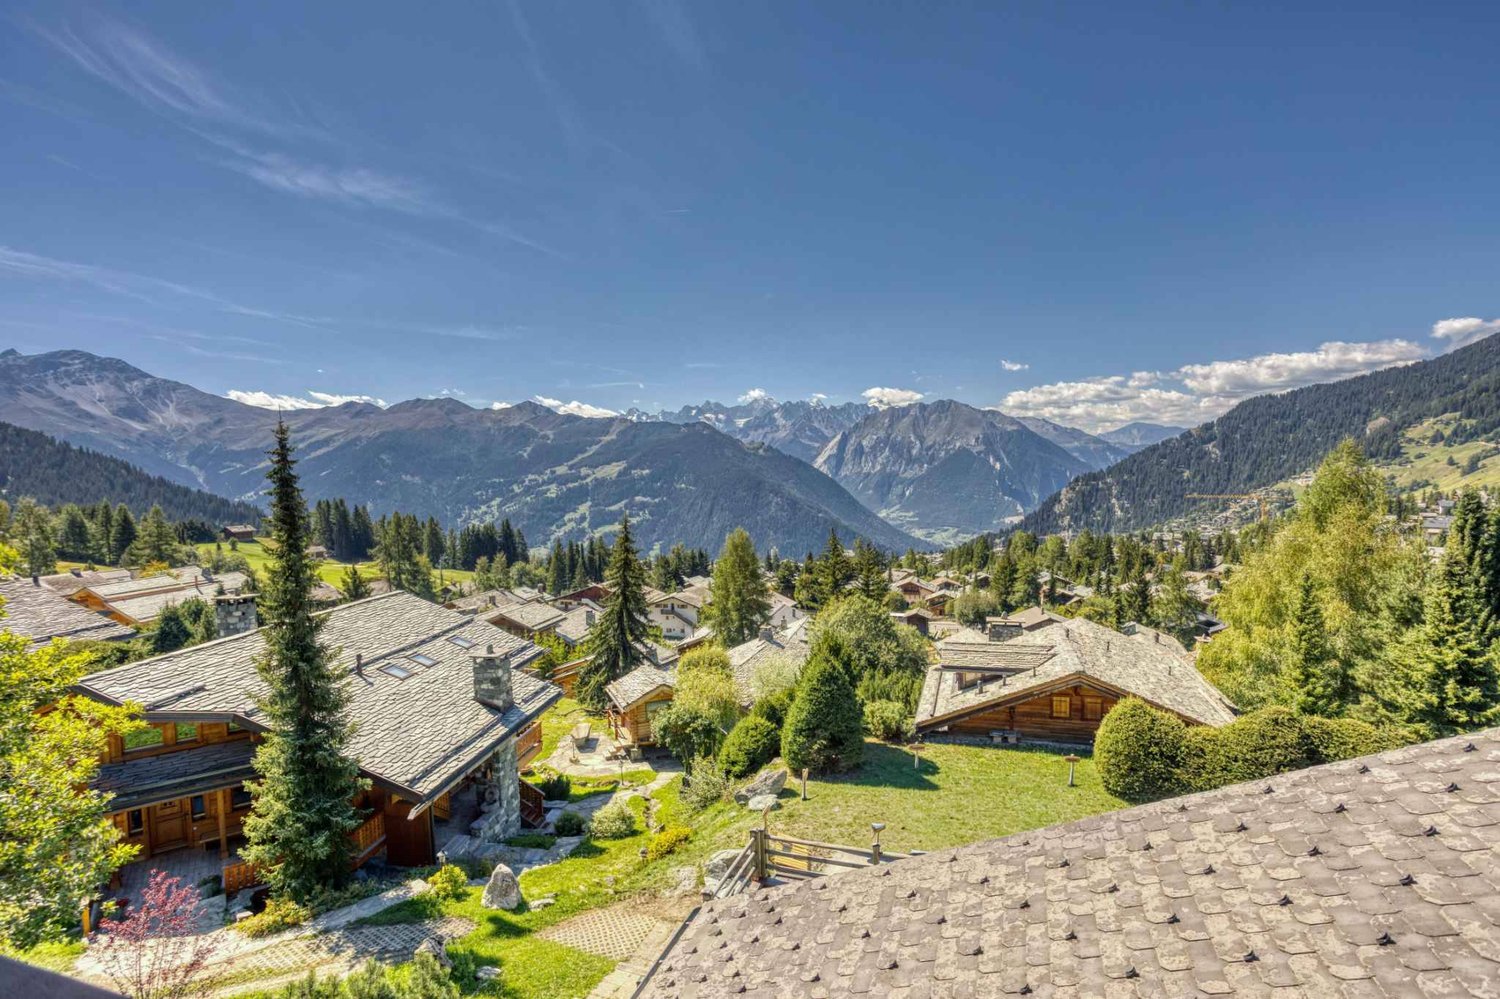
NOUVEAU PROJET EN RESIDENCE PRINCIPALEVerbier offre un acces privilegie a l'une des plus prestigieuses stations de ski. Sacree meilleure station de ski du monde en 2021, Verbier est connue pour son offre de pres- tations haut de gamme, sa nightlife animee et son domaine skiable incroyable.Cette station valaisanne renommee etend son domaine sur un vaste plateau ensoleille d'ou l'on jouit d'une vue imprenable sur les sommets alpins les plus impressionnants et combine a la perfection services d'exception, nature luxuriante et sport de montagne.En hiver, son domaine skiable hors du commun offre un terrain de jeux sans limites pour les sportifs. En ete, un grand nombre d'itineraires balises combleront les adeptes de VTT et de randonnee. Familles, jeunes et seniors trouveront leur bonheur dans ce vil- lage alpin proposant une large gamme d'activites : parapente, randonnee, heliski, luge, golf, musees.Le projet Alpano offre 22 appartements neufs de haut standing, de 1,5 à 6,6 pièces, pour des residences principales. Avec une parfaite exposition au sud, de beaux espaces et des prestations de qualite, ce complexe immobilier remplit tous les criteres d'une clientele exigeante sou- haitant s'etablir dans la prestigieuse station de Verbier. L'atout majeur de ce projet, pense autour de son orientation, est la vue imprenable sur la vallee du Rhone depuis tous les appartements. Un parkingsouterrain agrementera la residence pour permettre un acces facilite aux habitants.Alpano est pense pour s'integrer parfaitement dans le paysage montagnard de la region grace a des lignes alpines et epurees. Inspire d'un tableau representant Verbier, l'architecte du projet souhaite respecter l'esprit du village tout enalliant confort et modernite pour creer des habitations raffinees a plus de 1'400 m. d'altitude. Chaque detail et chaque finition ont ete penses avec un soin particulier pour une experience des plus exclusives.Les logements offrent des prestations et un confort sur mesure ainsi que des fini- tions personnalisees pour un appartement a votre image. Un style contemporain dominera la conception des interieurs et des touches de bois donneront unaspect chaleureux et confortable. Ces lieux de vie haut-de-gamme ont ete intelligemment concus pour optimiser les espaces et epouser au mieux les lignes du batiment. Chaque appartement beneficie d'une vue panoramique sur la valleeainsi que d'une grande luminosite naturelle grace a une orientation au sud.Le batiment repond aux plus hauts standards en matiere d'efficience energetique et aux dernieres normes editees par les professionnels de l'immobilier. Pour chaque appartement, nous proposons des finitions de grande qualite laissees auchoix du futur acquereur. Ainsi personnalises, les logements leur assurent une qualite de vie optimale et une experience exclusive.NEUES PROJEKT IN HAUPTWOHNSITZVerbier bietet privilegierten Zugang zu einem der renommiertesten Skigebiete. Verbier wurde 2021 zum besten Skigebiet der Welt gekürt und ist bekannt für sein Angebot an erstklassigen Dienstleistungen, sein lebhaftes Nachtleben und sein unglaubliches Skigebiet.Dieser renommierte Walliser Ferienort erstreckt sich über ein weitläufiges Sonnenplateau, von dem aus man einen ungehinderten Blick auf die beeindruckendsten Alpengipfel genießt, und kombiniert auf perfekte Weise außergewöhnliche Dienstleistungen, üppige Natur und Bergsport.Im Winter bietet das außergewöhnliche Skigebiet eine grenzenlose Spielwiese für Sportbegeisterte. Im Sommer erfreuen zahlreiche markierte Routen Mountainbike- und Wanderfreunde. Familien, Jugendliche und Senioren werden in diesem Alpendorf mit einem breiten Angebot an Aktivitäten fündig: Paragleiten, Wandern,...

1 / 11
5.5 rooms196m²CHF 2,100,000.–
Rte de Corberaye, 1934 Le Châble

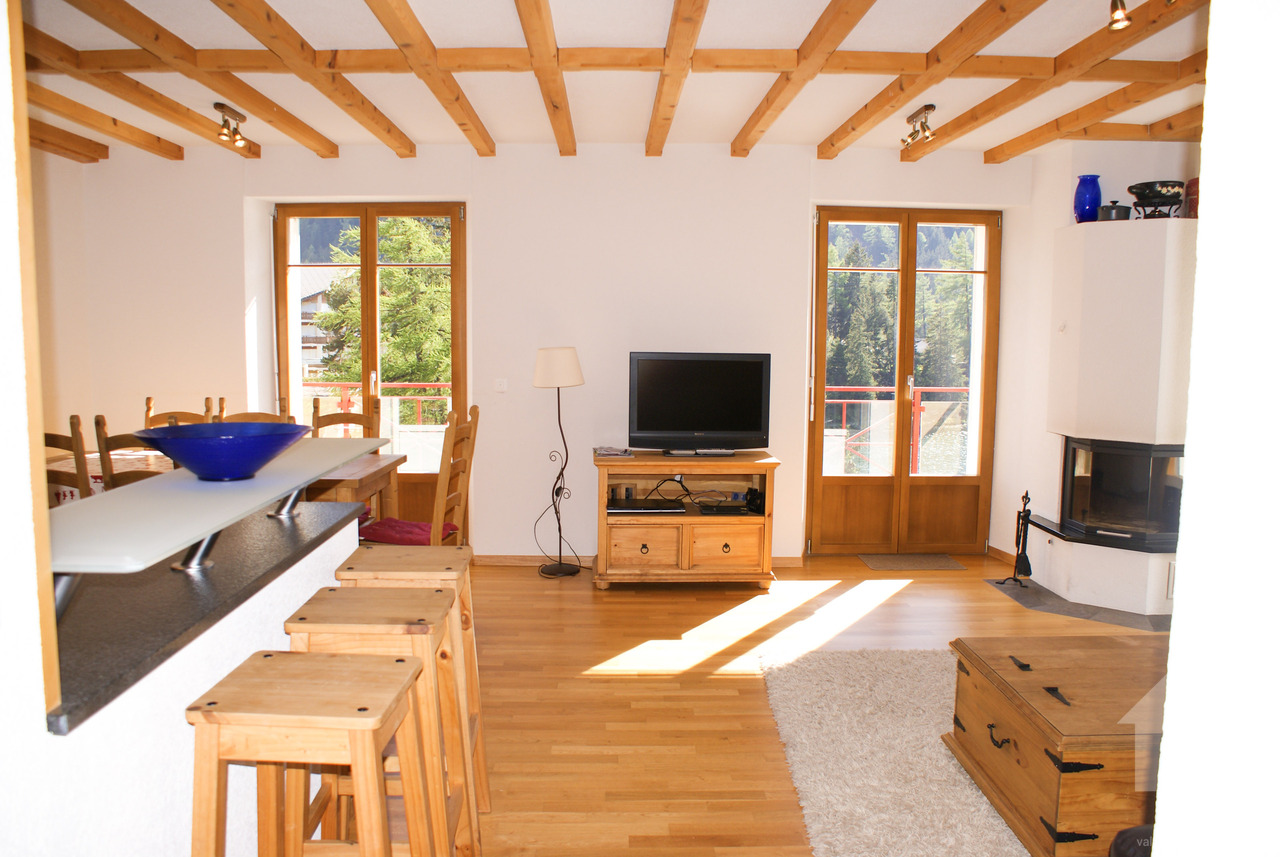
Penthouse with 5.5 rooms in Le Châble

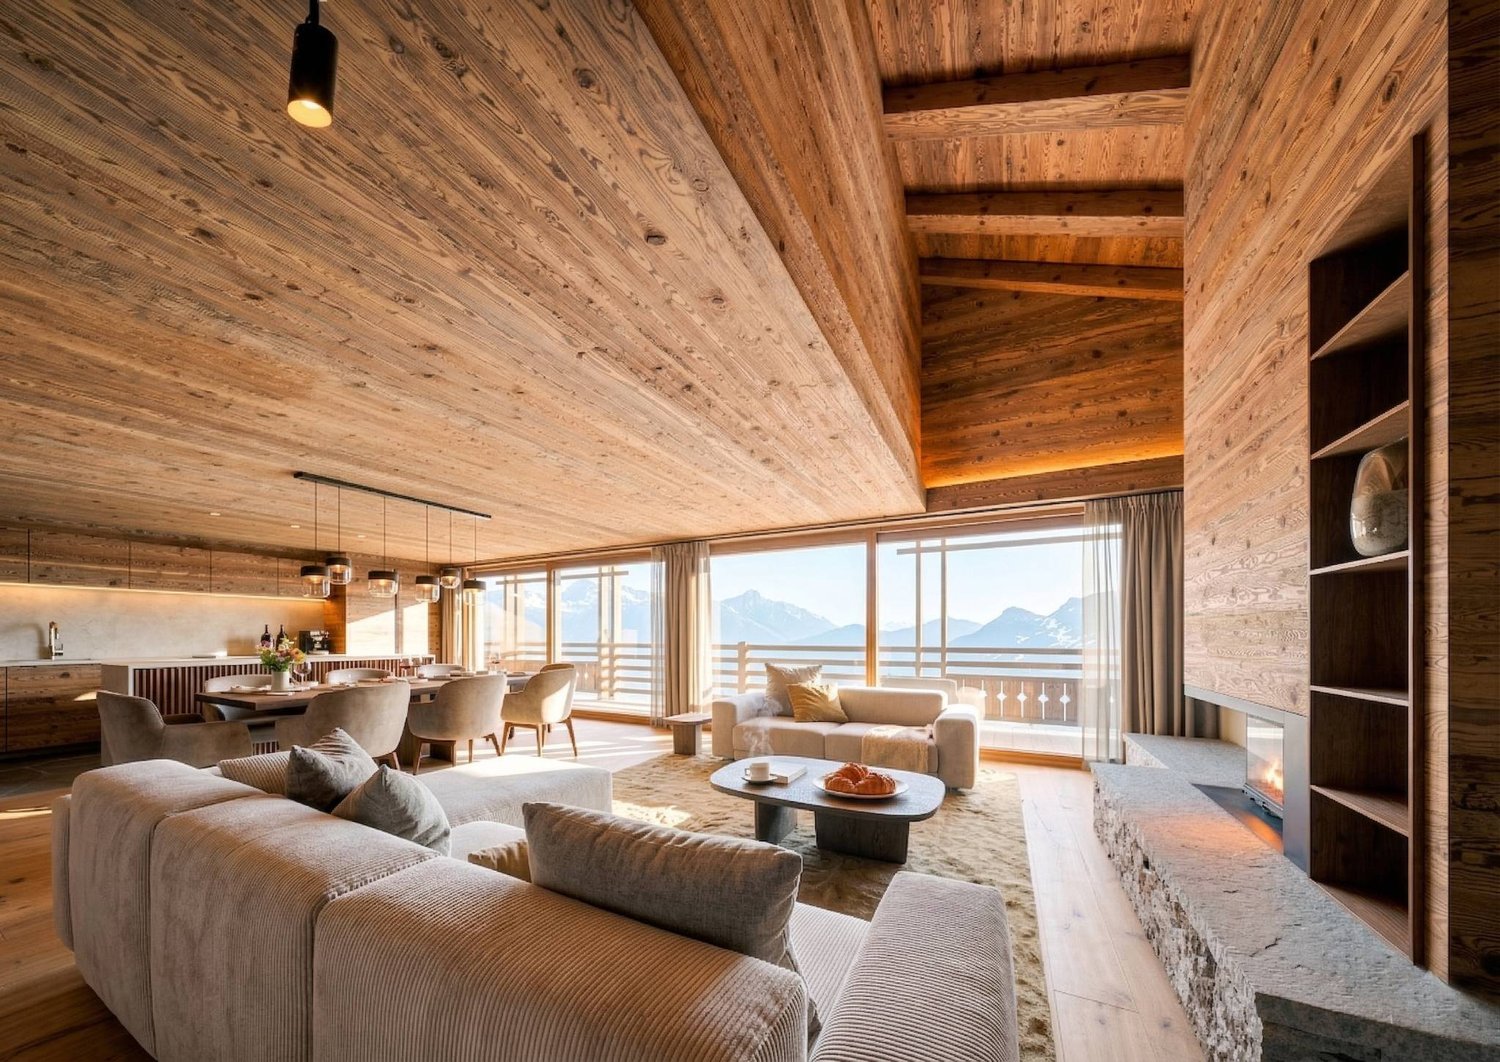
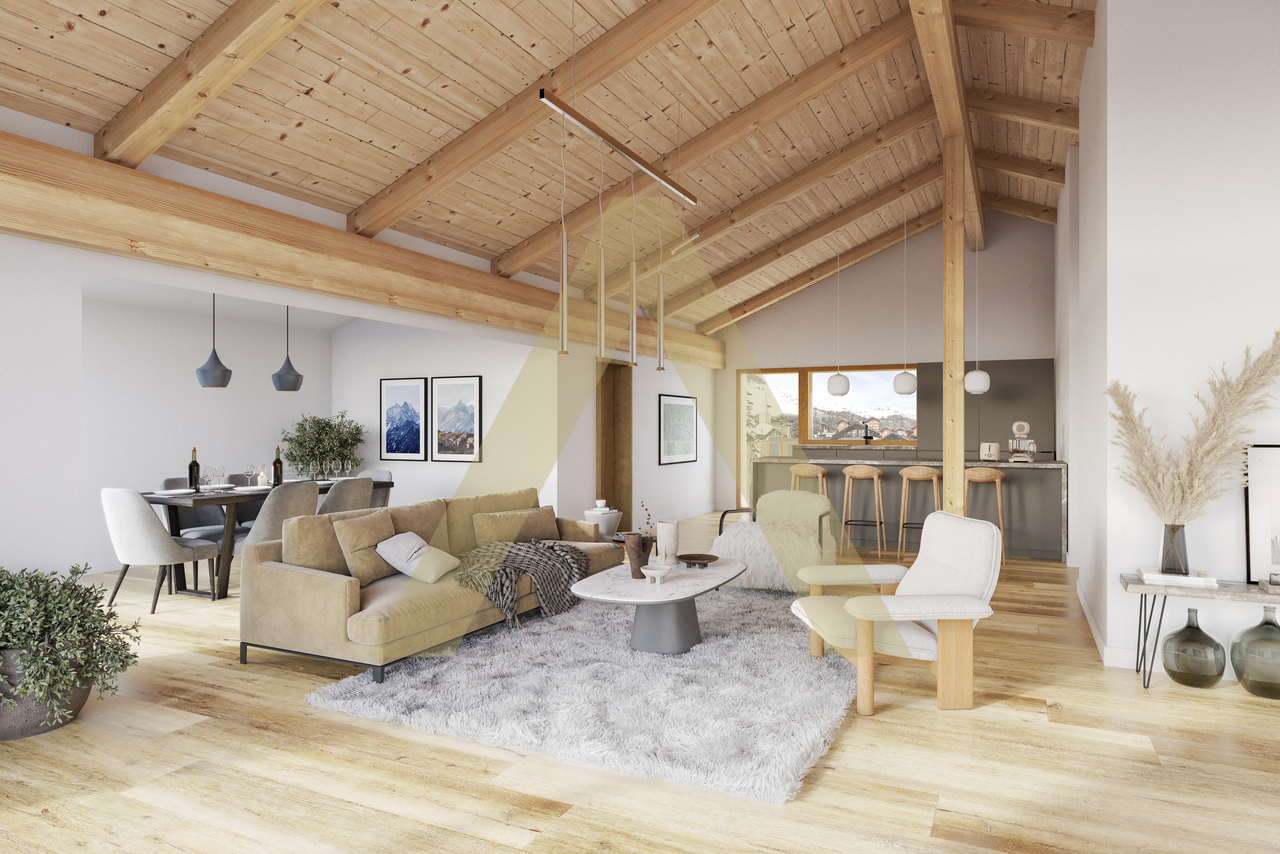
Penthouse with 4 bedrooms and 4 bathrooms with south-facing balcony in Le Châble.We invite you to discover this charming penthouse with warm exposed beams and Alpine style. The large living room's windows flood the space with natural light. The southwest-facing balcony allows you to enjoy sunshine and breathtaking mountain views all year round.Located on the Route de Corberaye, just a few minutes' walk from Le Châble VS train station, the Le Châble-Verbier-Bruson cable car, and nearby amenities, the property offers easy access, making it highly sought after by outdoor enthusiasts throughout the year.The apartmentEnter the apartment directly via the elevator and discover a bright and airy main living room, where an open kitchen leads to the dining room and a comfortable lounge, ideal for relaxed family life or entertaining. The sloping wooden ceilings add a warm and mountainous touch to the whole.The property features four bedrooms, each with an en-suite bathroom (two with shower, two with bathtub), as well as separate toilets. All bedrooms open onto a second large northeast-facing balcony, perfect for enjoying cool summer evenings. Practical amenities include two spacious cellars and two outdoor parking spaces.4 bedrooms4 bathrooms1 separate toilet2 balconies2 large cellars2 parking spaces (1 covered)Direct access to the apartment by elevatorAvailable exclusively as a main residenceReserved for Swiss citizens or permit holders
1 / 8
5.5 rooms140m²CHF 820,000.–
Chemin de Provence 3, 1926 Fully

RÉSIDENCE "LES JARDINS DE PROVENCE" - NEW APARTMENTS IN THE HEART OF FULLY

Résidence "Les Jardins de Provence"DESCRIPTIONDubimo presents exclusively the Résidence Les Jardins de Provence, a real estate development of only seven apartments in PPE, ideally located in the heart of Fully, just a few steps from the Migros, schools, shops, and all amenities.The residence is designed to offer a daily life that combines comfort, modernity, and a pleasant living environment. It offers six apartments with 5.5 rooms and one apartment with 3.5 rooms, all sold on plans and fully customizable. Each apartment has a private garden as well as generous terraces or balconies offering a beautiful view of the Valaisan Alps.The contemporary architecture is inspired by the alpine identity of the region through the use of warm woodwork and spaces bathed in natural light. The generous volumes, large windows, and careful finishes create an elegant, functional, and sustainable living space.The residence was designed according to the latest energy standards and offers optimal comfort while controlling costs thanks to a common heat pump and a significant photovoltaic installation on the roof with a 25-year contract.A rare opportunity to acquire a new apartment in one of the most sought-after and sunniest municipalities in the Valais, where the quality of life is combined with an exceptional natural environment.MAIN FEATURES: • Number of apartments: 7 apartments in PPE • Typologies: 3.5 rooms and 5.5 rooms • Living area: from 106 to 132 m² • Terraces: from 20 to 29 m² • Private gardens: Yes • Bedrooms: 2 or 3 • Bathrooms: 2 • Available for office or laundry room: Yes • Private garage: 1 for the 5.5 room apartments • Covered parking spaces: 2 per apartment • Heating: Air-water heat pump with underfloor heating • Energy production: Photovoltaic panels with a contracting contract • Expected delivery: Spring 2028 LAYOUT:Living areasBright living room open to the dining room and kitchen through large windows, giving access to the outdoor areas.KitchenOpen kitchen, fully customizable according to the wishes of the future owners, with a dining area.Sleeping areaTwo or three bedrooms, depending on the apartment's typology, including a parental suite with a bathroom, as shown in the plans.BathroomsTwo bathrooms with a wide range of finishes.Outdoor areasPrivate garden, terrace, and balcony, offering a real extension of the living areas with an unobstructed view of the Valaisan Alps.AnnexesEach apartment has an area that can be used as an office or private laundry room. Garage with direct access to the apartment for the 5.5 room apartments, as well as two covered parking spaces per apartment.STRENGTHS:An ideal locationJust a few meters from the Migros, schools, shops, restaurants, and services, the residence allows you to fully enjoy a daily life on foot while benefiting from the calm of a residential area in a 30 km/h zone, close to the Rhône riverbanks.An intimate residenceWith only seven apartments, Les Jardins de Provence offers a privileged living environment where tranquility, conviviality, and intimacy are perfectly combined in daily life.Apartment to your imageFuture owners have a wide range of finishes to customize kitchens, bathrooms, flooring, and materials, creating a unique interior that perfectly matches their desires.Performance and comfortHeat pump, underfloor heating, good insulation, and photovoltaic panels guarantee optimal comfort in all seasons while limiting energy costs sustainably.EXCLUSIVE DUBIMO OFFER:To accompany you in your real estate project, Dubimo offers exclusive services:Two hours of consultation with our interior architecture agency Arcéa to customize your future apartment.Free support from our specialized partner Padea, who helps you obtain the best mortgage conditions.A personalized follow-up throughout the acquisition process, from reservation to key handover.SITUATION:Located in the heart of the Valais, Fully is one of the most sought-after municipalities in the Rhône valley. Renowned for its sunny climate, vineyards, orchards, and exceptional natural environment, it offers a remarkable quality of life between mountains and plains.The residence benefits from a privileged location in the immediate vicinity of all amenities. Schools, shops, restaurants, sports facilities, public transport, and the Migros are accessible within a few minutes on foot.The A9 motorway allows you to quickly reach Martigny in about 6 minutes, Sion in 15 minutes, and Lausanne in less than 45 minutes, making Fully an ideal address for both a main and secondary residence.

Travel time
-
1 / 17
5.5 roomsCHF 750,000.–
1926 Fully

Apartment 5.5 rooms in Fully

Independent apartment in Fully Individual terrace apartment with 5.5 roomsGarage and storage are includedPerfect sunshine all year roundThe apartment is located in Fully, at the entrance to the Central Valais and 5 minutes from Martigny and the motorway. At the foot of the Chavalard, this very popular locality benefits from a pleasant southern climate. Dynamic and growing, Fully offers its citizens all urban amenities.Perfect sunshine all year roundAbout 5 minutes from the center and its amenities, schools and sports areas, 5 minutes from the motorwayIndividual terrace apartment from 2008, renovated in 2020, spacious and bright.This accommodation offers a classic architecture with beautiful, bright spaces. The day area opens onto a large balcony. A beautiful ceiling height gives the various rooms a generous volume. This property has the particularity of offering superior quality equipment with first-class materials. Carefully maintained, it is sold in good condition inside and out. The distribution of this house is as follows:Ground floor:GarageStorageTechnical room Upper floor:Entrance hall / large corridorBeautiful, closed kitchen with dining areaStorage room, freezerMagnificent, spacious and bright living roomA large terrace with a beautiful view of the Alps2 large bedrooms1 child's roomA large office/dressing roomBeautiful, designer bathroom / Italian showerLarge bathroom with bathtubLaundry room / storage Particularities: 5 parking spacesApartment ownership 557/1000No PPE feesRenovated 2020Year of construction 2008Electric shuttersBeautiful ceiling height on the upper floorFlooring made of tilesHeat pump, underfloor heatingHeat pump replaced 2024 Availability: to be agreed Person in charge of the property:Sevdaim MusliuEmail: sevdaim.m@bellis-immo.chPhone: 0792322321 Bellis Immo SAwww.bellis-immo.ch

1 / 8
  • Parking space
  • Balcony / Terrace
  • Child-friendly
5.5 rooms175m²CHF 850,000.–
1926 Fully

5.5 rooms renovated with generous volumes

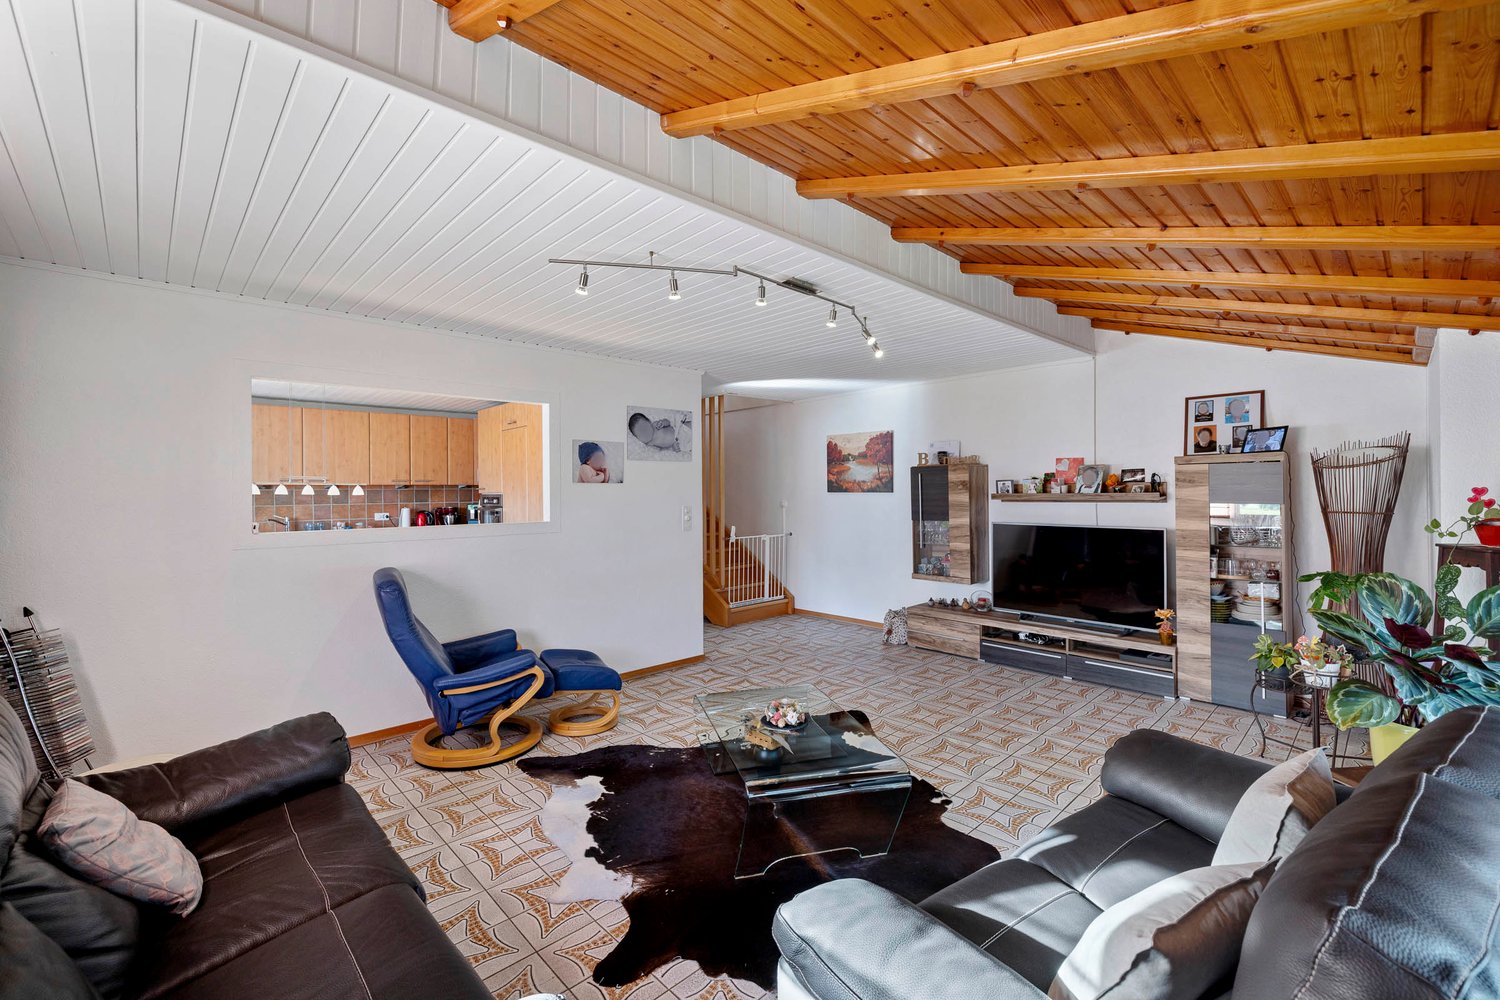
Located on the first floor of a small residential building with only three apartments, this spacious 5.5 room accommodation benefits from a central location, with immediate proximity to shops, schools, public transport and all amenities.Offering a surface area of approximately 175 m², it seduces with its generous volumes, functional layout and numerous renovations carried out in recent years. Immediately habitable, it represents a beautiful opportunity for a family looking for a spacious and comfortable apartment.The assets of the property • Very large living area • Renovated and ready to move in • Small building • Easy access from the main road • Available immediately • Sale possible as a main or secondary residence Distribution • Entrance hall with built-in cupboards • Guest toilet • Independent kitchen with access to the west balcony • Large, bright living room with stove • Distribution hall with storage • Two bedrooms • Parental suite with private shower and access to the south balcony • A fourth bedroom • Large bathroom with bathtub and Italian shower • 2 parking spaces (included) • 1 private cellar Recent renovationsThe building has been regularly maintained and improved in numerous ways over the years, including: • Recent windows with triple glazing • Renovation of bathrooms • Repainting • Photovoltaic panels on the building • Heating by heat pump Additional work on the facades is planned and will be fully taken over by the current owner.Thanks to its generous volumes, recent renovations and central location, this apartment offers a comfortable living space.File and plan available. Contact us to organize a visit.Note: We systematically respond to each request. If you do not receive a response within 48 hours, please check your unwanted emails or contact us by phone.

  • Parking space
  • Balcony / Terrace
  • Child-friendly

Other interesting objects