Cries (Vollèges) - Flats for sale

We recommend expanding your search criteria to get similar results. The current filters didn’t return any matches.

If you don’t want to change your current search criteria, we recommend creating a search alert, so you’ll be notified when matching offers become available.

More objects in your automatically expanded search area
417 results - Radius: + 10km
New building
Alban Four

Alban Four

1 / 13
Alban Four

Alban Four

  • Parking space
  • Balcony / Terrace
  • Elevator
  • +1
3.5 rooms, 91m², CHF 550,000.–
Premium
Adresse sur demande 1, 1907 Saxon

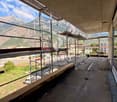
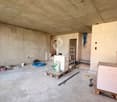
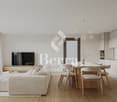
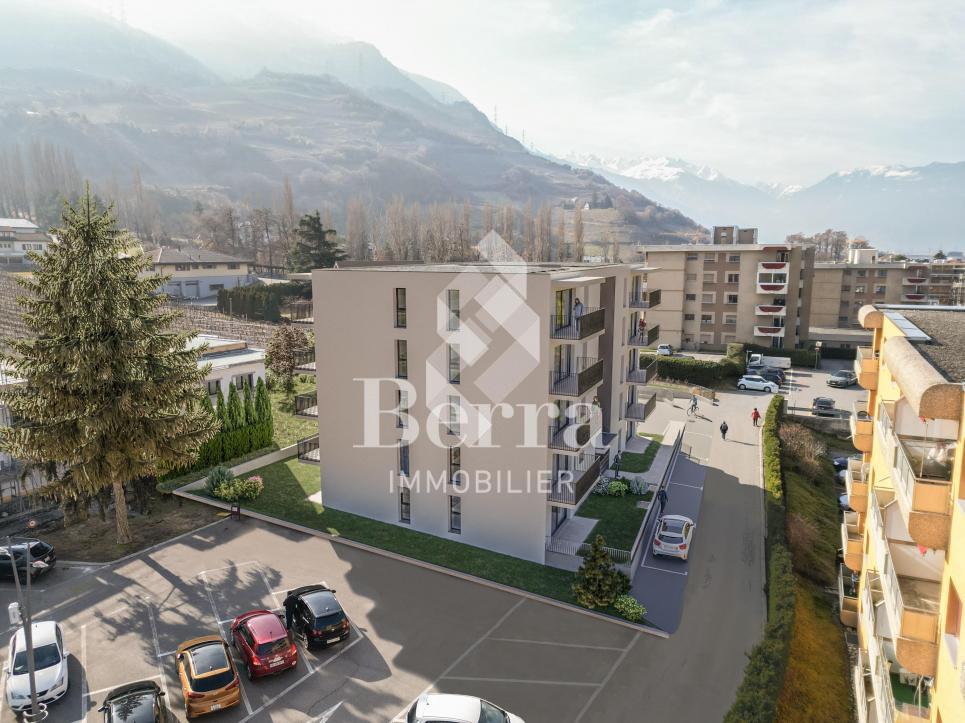
Le Clos des Vignes - building D - attic!

AN EXCLUSIVITY BERRA IMMOBILIERThe construction site has already started!Similar apartments can be visited!Le Clos des Vignes, PPE of 14 apartments close to the center.Apartments with 2.5, 3.5 and 4.5 rooms.From Frs 330'000.-FEATURES- Good location- Close to the city center and amenities- Saxon/Riddes area in full development (IKEA, McDonald's etc.)- Construction according to SIA standards- Peripheral insulation- Connection to the washing column- PAC Air/Water- Heating distribution through the floor- Tiling in the daytime and sanitary areas- Parquet in the bedrooms- Finishing to the tenant's liking- Electric shutters in the daytime area- Outdoor and covered parking spaces- 1 cellar per apartment- With elevator- Additional information on requestApartment layout- Entrance hall with built-in closets- Equipped open kitchen on the living area- 1 parental bedroom with bathroom, shower, WC and sink- 1 bedroom- Laundry room- 1 bathroom with bathtub, WC and sink- TerracePARKING- 1 covered outdoor parking space at CHF 20'000.- (extra)- 1 outdoor parking space at CHF 12'000.- (extra)LOCATION & AMENITIES- Close to the city center- Shops, restaurants- CFF train station- Schools- Highway accessDo not hesitate to consult the list of available lots.Information and visits: +41 79 464 11 48.***All our properties are available on www.berra-immobilier.ch***

  • Parking space
  • Balcony / Terrace
  • Elevator
  • +1
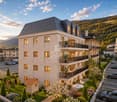
  • 5 story building, balconies, fountain, bicycles parked
  • Empty hallway with wooden floor, white walls, kitchen with cabinets, sink, and oven, and a ceiling light.
  • Stone steps, metal handrail, tiled wall
  • Empty room, wooden floor, white walls, ceiling light, glass door, balcony
  • modern kitchen, white cabinets, wooden floor, stainless steel appliances, sink, oven
  • Empty hallway with wooden floor, white walls, and a large wardrobe on the left side.
  • modern kitchen with wooden floor, stainless steel countertop, sink, faucet, cabinets, and a stove hood
  • Open kitchen, wooden floor, sliding glass door to balcony, white cabinets, modern appliances
  • Empty room with white walls, wooden floor, and a window
  • empty room, wooden floor, white walls, open door to balcony, metal railings
  • Empty room with a window and a view of the outside
  • empty room, wooden floor, white walls, window with balcony, power outlet
  • Bathroom with shower, sink, toilet, washing machine, and dishwasher
  • Bathroom with gray tiles, white sink, white toilet, mirror
  • Trees, benches, large building, mountain in the background
  • White building with green shutters, black roof, multiple windows, tree in front, paved walkway, park area, bench, lamp post, fountain
1 / 16
Empty hallway with wooden floor, white walls, kitchen with cabinets, sink, and oven, and a ceiling light.
Stone steps, metal handrail, tiled wall
Empty room, wooden floor, white walls, ceiling light, glass door, balcony
4.5 rooms, 132m², CHF 799,000.–
Premium
Rue Marc Morand 9A, 1920 Martigny

Unique apartment in the center of Martigny - high-quality construction and materials

Located on the 2nd floor with elevator of the prestigious Hôtel Mont Blanc, entirely renovated in 2014 and recently refreshed in 2026, this spacious 4.5-room apartment seduces with its charm, functional layout, and exceptional brightness.Upon entering, a separate guest toilet is located on the right. The apartment is arranged around an intelligently designed corridor, equipped with numerous built-in storage spaces, allowing for a harmonious separation of the sleeping area from the living area.The sleeping area consists of three comfortable bedrooms, all oriented north, absolutely quiet and without vis-à-vis. One of them has a pleasant small balcony. At the end of the corridor, a family bathroom equipped with a bathtub, a large sink, and a complete laundry column completes this area. The bathroom has a window.The daytime area, oriented south, offers a bright and convivial living space. It consists of a modern, fully equipped kitchen with numerous storage spaces, open to a large living room. Four wide openings (three windows and a balcony) bathe the room in natural light and offer an unobstructed view, without vis-à-vis, of the wooded park of the Manoir.The parquet floors give the whole a warm and elegant atmosphere, ideal for family life.Outside, the fully renovated interior courtyard, respecting the history of the building, welcomes a fountain as in the past, a covered bike park, and outdoor furniture, creating a convivial and secure environment for young and old. The building benefits from a double access, both on the north side of the courtyard and on the south side of the Manoir park.This property is complemented by a vaulted cellar, offering optimal conditions for wine conservation.Regarding parking, although the apartment does not currently have a private parking space, a solution is being developed with a planned underground parking lot nearby. In the meantime, it is possible to park in the underground parking lot of the Manoir.Ideally located in the center of Martigny, the apartment benefits from immediate proximity to all amenities: shops (Migros 1 minute on foot), schools visible from the balcony, as well as the CFF train station, accessible in just 10 minutes on foot.A rare property, combining historic charm, modern comfort, and strategic location, perfectly suited to a family seeking quality of life.

Travel time
-
New building
Cyril Bieckens

Cyril Bieckens

1 / 5
Cyril Bieckens

Cyril Bieckens

  • Balcony / Terrace
  • Garage
  • View
  • +3
2.5 rooms, 67m², CHF 369,000.–
Premium
Adresse sur demande 1, 1907 Saxon

Construction work imminent - Authorization in progress

AN EXCLUSIVITY BERRA IMMOBILIER***Construction work imminent - Authorization in progress***Berra Immobilier presents you with an exclusive new residence of 25 apartments, offering 1.5, 2.5, and 3.5 room accommodations, combining comfort and modernity.20 indoor parking spaces and 13 outdoor parking spaces are available, as well as a cellar for each apartment.This project is located in a quiet and family-friendly neighborhood, offering a pleasant living environment with all amenities in the immediate vicinity.FEATURES- Sufficient parking spaces- Close to all amenities- Bright and sunny- PAC- Underfloor heating- Common play area- Space for a washing machine in all apartments- Large balconies or terraces- ...CONSTRUCTION - FINISHESFinishes to the tenants' liking (tiling, parquet, kitchen, sanitary, etc...) according to budgets defined by the promoterTECHNICAL- Heat pump- Contracting Genesis SA or EKZ- Distribution via the floor- Sliding door with lift- SIA standardsEach apartment has a private cellar (included in the price) and one or more parking spaces (additional).AMENITIES- Close to all amenities- Saxon railway station 5 minutes on foot- Shops, school, banks, ... nearby- Highway entrance 3 minutes awayOUTDOORS & PARKING- Children's play area- Underground parking (indoor parking space: CHF 30,000.- extra)- Outdoor parking (outdoor parking space: CHF 15,000.- extra)- Several outdoor visitor parking spaces (none for sale)Brochure and plans available only upon request !With us, curiosity is a nice fault ! Do not hesitate to contact me for more information at 079 464 11 35 (Cyril)!!! FIND ALL OUR PROPERTIES FOR SALE ON WWW.BERRA-IMMOBILIER.CH !!!

  • Balcony / Terrace
  • Garage
  • View
  • +3
  • Two-story wooden house with multiple balconies, large garage, and landscaped surroundings.
  • Modern two-story building with wooden balconies, garage, and landscaped garden.
  • Floor plan of a two-bedroom apartment with living/dining area, kitchen, two bathrooms, and two balconies.
  • Floor plan showing four garages (labeled 04, 05, 06, 07) and a technical room (03), with labeled dimensions and a central access area (02).
  • A scenic mountain view with a small village nestled in a valley, surrounded by lush greenery and rocky terrain.
  • A scenic mountain valley with a cable car system running through it, surrounded by dense forests and traditional houses.
  • A scenic mountain road with a metal barrier, street signs, and a few parked cars, surrounded by mountains and a partly cloudy sky.
  • Logo of a real estate company named "martimo" with the tagline "Valorisation Résidentielle Ventes Immobilières" displayed on a black background.
1 / 8
Modern two-story building with wooden balconies, garage, and landscaped garden.
Floor plan of a two-bedroom apartment with living/dining area, kitchen, two bathrooms, and two balconies.
Floor plan showing four garages (labeled 04, 05, 06, 07) and a technical room (03), with labeled dimensions and a central access area (02).
3.5 rooms, 71m², CHF 630,000.–
Premium
1934 Le Châble VS

3,5 pièces neuf au Châble, 4 lots dès CHF 630'000.-

Promotion de quatre appartements neufs de 3,5 pièces en deux chalets jumeaux au Châble, chef-lieu de Val de Bagnes, à 860 mètres d'altitude. Le lot 09, présenté ici, est le prix d'entrée de la promotion. Les trois autres lots, du premier étage aux combles, vont de CHF 630'000.- à 690'000.- et sont disponibles sur demande.Le lot 09 occupe le premier étage du second chalet. Séjour et cuisine ouverte de 22,99 m2, balcon plein sud de 12,46 m2, le plus profond des lots du premier étage, deux chambres de 14,00 et 9,92 m2, salle de bains de 4,99 m2. Surface PPE pondérée de 71,46 m2 (quote-part 210/1000, parcelle 17097). Construction en bois sur socle béton, panneaux photovoltaïques intégrés en toiture. Un garage box individuel est disponible en option à CHF 50'000.-. Place extérieure possible à CHF 20'000.-.Logement soumis à la loi sur les résidences secondaires : il doit servir de résidence principale, c'est à dire être occupé à l'année par une personne domiciliée dans la commune. Vente aux personnes domiciliées en Suisse. Le notaire de la promotion vérifie chaque situation.Acquisition par achat d'une quote-part de terrain devant notaire puis contrat d'entreprise générale, paiement selon l'avancement des travaux. Livraison quinze mois dès la signature de l'acte, prévision hiver 2028.Commerces, écoles et cycle d'orientation au village, tout à moins de cinq minutes à pied de la gare. La télécabine pour Verbier part de la gare même, abonnement général valable, et Martigny est à vingt-cinq minutes de train sans changement.Dossier complet des quatre lots, plans et visites : Smartimmo, 079 782 06 01, info@smartimmo.ch. Site du projet : chalet4valais.chEnglish summary: four new 3.5 room apartments in twin chalets, this listing is the entry price at CHF 630'000, three further lots up to CHF 720'000 on request. Garage box optional at CHF 50'000. Primary residence status, delivery winter 2028. Details: chalet4valais.ch/en

1 / 14
  • Balcony / Terrace
  • Garage
  • Elevator
  • +2
2.5 rooms, 59m², CHF 519,000.–
Top
Rue de l'Hôpital 12, 1920 Martigny

PPE Romande XXV - Lot 000 - 2.5 rooms Rez

A new residential building will soon be realized in Martigny. The building permit has come into force and the start of construction is planned after the first sales. The promotion benefits from a privileged situation, in immediate proximity to all amenities: schools, shops, restaurants, transport and sports and cultural facilities. Its strategic location also allows for quick access to ski resorts, Lake Geneva and international routes. The building will enjoy a beautiful western exposure or an unobstructed view of the Bâtiaz castle. The residence will offer apartments ranging from 1.5 to 4.5 rooms, suitable for both a main residence and an investment. Several interior layout variants have been studied, offering great flexibility in organizing spaces and allowing for personalization according to individual needs and lifestyle. Conceived according to contemporary standards, this realization will integrate quality services such as triple-glazed windows, motorized shutters, photovoltaic panels and secure access. Basements and cellars complete the project. Thermal comfort will be ensured by a floor heating and cooling system, with individual metering for each apartment. A real estate project combining construction quality, sustainability and living comfort in the heart of Martigny... TOTAL PRICE OF THE OBJECT, INCLUDING AN INDOOR PARKING SPACE AND A CELLAR: CHF 579,000.- To obtain a complete dossier or to organize a meeting on site or in our offices, do not hesitate to contact us. Martigny A place of passage, encounters, history and culture, Martigny is a "large" small town with human dimensions, located at an altitude of 475 meters. Winter sports and summer sports in a perfect environment The most famous and beautiful tourist attractions in the world, with direct access to the Grand St. Bernard and the Mont Blanc mountain range. World-class ski resorts (Verbier, Zermatt, Chamonix, Crans-Montana) less than an hour's drive from Martigny. Water sports on Lake Geneva, less than half an hour's drive away. Many sports facilities, including five golf courses within an hour's drive. A stimulating cultural life The region offers a variety of cultural opportunities. You will find all kinds of concerts, music festivals and a rich palette of visual arts, not to mention the excellent wines and cuisine of the region. In addition to hosting major international exhibitions of artists such as Klee, Degas, Gauguin and Modigliani, the Fondation Pierre Gianadda in Martigny is also an important participant in the Tibor Varga Festival, which hosts world-class musicians every year.

  • Balcony / Terrace
  • Garage
  • Elevator
  • +2
Travel time
-
Daniela Trindade

Daniela Trindade

1 / 13
Daniela Trindade

Daniela Trindade

  • Balcony / Terrace
  • View
  • Elevator
  • +2
3.5 rooms, 75m², CHF 652,000.–
Top
Rue de l'Hôpital 12a, 1920 Martigny

Construction in progress - In the immediate vicinity of all amenities

In the heart of Martigny, discover a new high-end building whose construction will start very soon. The construction is underway, guaranteeing the realization of this unique project.Why Martigny?The dynamic and welcoming city of Martigny offers all amenities nearby: schools, shops, restaurants, sports and cultural facilities. Located at the crossroads of the Alps, it allows quick access to ski resorts, Lake Geneva, and neighboring Italy and France. Between nature, culture, and gastronomy, it offers an exceptional living environment.A unique panoramaThis building will have a breathtaking view, one of the most beautiful in Martigny.We offer you this studio on the ground floor, with a balcony, ideal for relaxation moments. The interior finishes are entirely customizable, according to your tastes, desires, and needs. You have the opportunity to create your tailor-made home, a living space that resembles you and where you will feel truly at home.The building also has garages and cellars in the basement, for optimal comfort in everyday life.Apartment layout • Welcoming entrance with cloakroom area • Bright living room giving access to the terrace • Modern kitchen open to the living room • 1 bedroom with access to the terrace • 1 office with a beautiful view • Shower room with WC and sink(The apartment layout can vary according to your wishes and needs - everything is customizable.) Some advantages of this modern residence, designed for your comfortThis new construction combines elegance and quality through high-end services: • Motorized shutters for optimal comfort • Oak wood windows with triple glazing • Photovoltaic panels for better energy efficiency • Secure access by electric lock, code keyboard, and videophone Parking • Access ramp equipped with traffic lights (outside 1st basement, 2nd basement) • Electric garage door with remote control and code keyboard • Pedestrian entrance Cellars • Adjustable shelves on two walls • Electrical outlets (including a triple connection to the apartment's meter) Outdoor facilities • Automatic watering of green spaces • Common, grassy, and secure playground area Heating & cooling • Heating by remote control with distribution through the floor and thermostat in each room • Individual heating meter for each apartment • Cooling ensured by heat pump or recovery of water from the Meunière, distributed through the floor with thermostat Hot water • Production by remote heating • Individual hot water meter per apartment Balconies & loggias • Loggias with oak wood slats • 1 outdoor faucet • 1 waterproof 230V outlet Customizable interiors • A generous budget for your choice of interior finishes to create a space that resembles you Your dream apartment is waiting for you! Don't miss this unique opportunity to offer your family an incomparable living space, where you will create your most beautiful memories.Detailed information and appointments on request. Learn more on: Résidence La RomandeFind all our ads on mawee.chmawee, it all starts here!

  • Balcony / Terrace
  • View
  • Elevator
  • +2
Travel time
-
Franck Chesaux

Franck Chesaux

1 / 13
Franck Chesaux

Franck Chesaux

  • Balcony / Terrace
  • Elevator
  • Child-friendly
  • +1
3.5 rooms, 108m², CHF 665,000.–
Top
1912 Leytron

Elegance, comfort and exceptional terrace in the heart of Leytron!

Mawee exclusivity!Discover this beautiful 3.5-room apartment on the 1st floor of a contemporary residence built in 2023. Designed to offer optimal living comfort, it seduces with its high-end amenities, spacious, light-filled rooms, and superb terrace of over 43 m² with a 6-person hot tub, a true invitation to relaxation.Ideally located in the heart of the charming commune of Leytron, this property benefits from a privileged location allowing you to reach on foot the shops, restaurants, schools, bank, and post office. The highway access is just 3 minutes away, offering an excellent connection to Martigny and the main axes of the region. A living environment combining comfort, practicality, and quality of life.Distribution • Entrance hall with built-in cupboards • Large, fully equipped kitchen with high oven, granite countertop, and induction hob with central extractor • Bright living room with dining area and direct access to the terrace • Parental suite of 13.5 m² with private bathroom and access to a covered balcony of 5 m² • Children's room • Shower room with space for a washing machine • Spacious, southwest-facing terrace of over 43 m² • Cellar The property's assets • 6-person hot tub • Terrace of over 43 m² • Recent construction • Possibility of taking over the existing mortgage at an exceptional rate of 1.30 % until 2032 • Photovoltaic panels • Floor heating with heat pump • Integrated electric shutters • Lift • Fiber optic • Contemporary architecture • Privileged location in immediate proximity to all amenities Parking (additional and mandatory)Two spacious, covered parking spaces are available at a price of CHF 25'000.- each.A visit will allow you to fully appreciate the quality of the finishes, the generous volumes, and the warm atmosphere of this property.Additional information and detailed presentation on request.Find all our ads on www.mawee.chmawee, it all starts here!

  • Balcony / Terrace
  • Elevator
  • Child-friendly
  • +1
Daniela Trindade

Daniela Trindade

1 / 13
Daniela Trindade

Daniela Trindade

  • Balcony / Terrace
  • View
  • Elevator
  • +2
4.5 rooms, 164m², CHF 1,529,000.–
Top
Rue de l'Hôpital 12a, 1920 Martigny

Your Duplex on the Top Floor in Martigny - Construction Starts on Sept 15

In the heart of Martigny, discover a new high-end building whose construction will start very soon. The building permit is already in force, guaranteeing the realization of this unique project.Why Martigny?The dynamic and welcoming city of Martigny offers all amenities nearby: schools, shops, restaurants, sports and cultural facilities. Located at the crossroads of the Alps, it allows quick access to ski resorts, Lake Geneva, and the neighboring countries of Italy and France. Between nature, culture, and gastronomy, it offers an exceptional living environment.A unique panoramaThis building will benefit from an breathtaking view, one of the most beautiful in Martigny.We offer you a 4.5-room apartment on the 3rd and last floor, with a balcony and loggia, ideal for moments of relaxation with family or friends. The interior finishes are entirely customizable, according to your tastes, desires, and needs. You have the opportunity to create your tailor-made living space, a space that resembles you and where you will feel truly at home.The building also has garages and cellars in the basement, for optimal comfort in everyday life.Apartment layout on 2 floorso Welcoming entrance with cloakroom areao Spacious and bright living room open to the kitcheno Guest toilet with sinko Modern kitchen with central island and dining area giving access to the loggiao Shower room with toilet and sinko Master bedroom with private shower, toilet, sinko 2 additional bedrooms, spacious(The apartment layout can vary according to your wishes and needs - everything is customizable.)Some advantages of this modern residence, designed for your comfortThis new construction combines elegance and quality through high-end services:The building • Motorized blinds for optimal comfort • Oak wood windows with triple glazing • Photovoltaic panels for better energy efficiency • Secure access by electric lock, code keyboard, and videophone Parking • Access ramp equipped with traffic lights (outside 1st basement, 2nd basement) • Electric garage door with remote control and code keyboard • Pedestrian entrance Cellars • Adjustable shelves on two walls • Electrical outlets (including a triple connection to the apartment meter) Outdoor facilities • Automatic watering of green spaces • Common, grassy, and secure playground area Heating & Cooling • Heating by remote control with floor distribution and thermostat in each room • Individual heating meter for each apartment • Cooling ensured by heat pump or water recycling, distributed by the floor with thermostat Hot water • Production by remote heating • Individual hot water meter per apartment Balconies & Loggias • Loggias with oak wood ceilings • 1 outdoor faucet • 1 waterproof 230V outlet Customizable interiors • A generous budget for your interior design choices to create a space that resembles you Your dream apartment is waiting for you! Do not miss this unique opportunity to offer your family a place to...

  • Balcony / Terrace
  • View
  • Elevator
  • +2
Travel time
-
Emilie Sannié

Emilie Sannié

1 / 13
Emilie Sannié

Emilie Sannié

  • Parking space
  • Balcony / Terrace
  • View
  • +3
3.5 rooms, 127m², CHF 805,000.–
Top
1913 Saillon

Spacieux appartement traversant dans les bains de Saillon

Magnifique appartement traversant de 3,5 pièces avec accès direct aux Bains de Saillon.Offrez-vous un cadre de vie privilégié où bien-être, confort et qualité de vie se conjuguent au quotidien. Situé au 2e étage de la renommée résidence des Bains de Saillon, ce spacieux appartement traversant développe une généreuse surface habitable de 127 m2, pour une surface totale d'environ 140 m2.Dès votre arrivée, vous serez séduit par ses beaux volumes, sa luminosité exceptionnelle et son agencement harmonieux. Grâce à sa configuration traversante, l'appartement bénéficie d'un ensoleillement optimal tout au long de la journée, créant une atmosphère chaleureuse et agréable.Ses deux grands balcons entièrement vitrés, aménagés en véritables loggias, prolongent les espaces de vie et permettent de profiter pleinement de l'extérieur en toute saison. Ils offrent un cadre idéal pour se détendre tout en admirant la vue dégagée sur les environs.À seulement quelques pas des célèbres bains thermaux, ce bien rare vous permettra de profiter toute l'année d'un environnement propice à la détente, dans l'un des emplacements les plus recherchés de la région.L'appartement se compose de : • Grand hall d'entrée avec armoire encastré • Un vaste séjour lumineux avec accès au balcon • Balcon vitré de 16,5 m2 • Une cuisine fonctionnelle ouverte sur les espaces de vie • Un chambre avec armoire encaster et accès au second balcon • Salles d'eau avec douche et WC • Suite parentale avec salle de bain, armoire encastré et dressing donnant accès au balcon • Balcon vitré de 9 m2 Complètent ce bien : • Une grande cave de plus de 9,5 m2 offrant un important espace de rangement. • Une place de parc intérieur en sup. et obligatoire (CHF 35'000.-) Les atouts : • Les résidents bénéficient d'un accès privilégié aux Bains de Saillon • Vendable en résidence secondaire • Vendable aux personnes domiciliées à l'étranger • Système de rafraîchissement par le sol ( Free cooling) • Appartement traversant très lumineux • Deux chambres • Deux caves • Place de parc intérieure disponible en supplément • Place de parc extérieure Saillon :Situé sur la rive droite du Rhône, le village de Saillon se décline en des quartiers modernes, dans la plaine, et en un bourg médiéval parmi les mieux conservés de Suisse, dominé par la Tour Bayart et ses remparts. Une particularité qui lui a valu d'être élu plus beau village de Suisse romande par les lecteurs du magazine l'Illustré, en 2013. https://www.valais4you.chVous souhaitez obtenir des precisions ? Contactez-moi par telephone, courriel ou passez me rencontrer (sur rendez-vous) dans notre agence de Martigny !Wunderschöne 3,5-Zimmer-Durchgangswohnung mit direktem Zugang zu den Bains de Saillon.Gönnen Sie sich ein privilegiertes Wohnumfeld, in dem sich Wohlbefinden, Komfort und Lebensqualität im Alltag vereinen. Diese geräumige Durchgangswohnung befindet sich im 2.berg der renommierten Residenz ,,Bains de Saillon" bietet diese geräumige Durchgangswohnung eine großzügige Wohnfläche von 127 m² bei einer Gesamtfläche von ca. 140 m².Schon bei Ihrer Ankunft werden Sie von den großzügigen Räumlichkeiten, der außergewöhnlichen Helligkeit und der harmonischen Raumaufteilung begeistert sein. Dank ihrer durchgehenden Ausrichtung profitiert die Wohnung den ganzen Tag über von optimaler Sonneneinstrahlung, was eine warme und angenehme Atmosphäre schafft.Die beiden großen,...

  • Parking space
  • Balcony / Terrace
  • View
  • +3
1 / 14
5.5 rooms, 142m², CHF 895,000.–
Top
Avenue de la Fusion, 1920 Martigny

Sought-after Fusion neighborhood - Renovated - Large family apartment in Martigny

Exclusivity:Rare on the Martigny market, this spacious through apartment and completely renovated is located in a very well-maintained PPE, in the sought-after neighborhood of Avenue de la Fusion. Situated in a quiet environment, without a road in the direct surroundings of the building and in immediate proximity to the city center, schools, nurseries, shops, and the Dranse, this apartment stands out for the quality of its amenities: • A large living area with modern open kitchen, central island and Miele appliances, including a built-in wine cellar and a pyrolysis oven • A large balcony of approximately 16 m², southwest facing, with an external power outlet • Four bedrooms, including a spacious master bedroom and another with a small private balcony • Two bathrooms, sober and timeless, with double sink, bathtub, Italian shower, and two toilets • A custom-made space for a private washing column • Triple glazing • Electric shutters The PPE benefits from an excellent level of maintenance and durable equipment: • Recent photovoltaic panels (2025) • Building connected to district heating • Facades and peripheral insulation redone • Elevator replaced new • Substantial renovation fund of CHF 197,300.- (value as of 31.12.2025) A turnkey property, combining the essential qualities of a family property: a privileged address in Martigny, spacious rooms, and carefully designed amenities.In addition: • A large cellar • A large indoor parking space, in addition: CHF 40,000.- • An outdoor parking space, included in the apartment's service charges

Travel time
-
Melvin Merola

Melvin Merola

1 / 7
Melvin Merola

Melvin Merola

  • Balcony / Terrace
  • Elevator
  • Child-friendly
3.5 rooms, 148m², CHF 895,000.–
Top
Chemin de la Brèche 2, 1926 Fully

Exceptional 3.5-room attic in Fully with XXL terrace and jacuzzi

Coup de coeur Discover this magnificent 3.5-room attic of 148 m² habitable, located in Fully, in a privileged environment. Designed to offer an exceptional living comfort, this property seduces with its generous volumes, high-end finishes, and above all, its spectacular XXL terrace with jacuzzi, offering a panoramic view.The living space constitutes the heart of this apartment, a bright living room benefiting from an unobstructed view, open to the large terrace, creates a real continuity between interior and exterior. An ideal setting to enjoy the beautiful days, receive guests, or simply relax.A high-end interiorThe apartment has two bedrooms, one of which is a superb master bedroom with private dressing room and en-suite bathroom, offering an intimate and comfortable space with direct access to the terrace. The second bedroom also benefits from a beautiful space and can be arranged according to your needs: child's room, office, or guest room.The kitchen, realized in a contemporary and high-end spirit, offers particularly well-cared-for equipment, including:- a large, fully integrated freezer - a Quooker multifunctional faucet with cold, hot, and sparkling water - high-end finishes and materials - a design that combines aesthetics and functionalityAn exceptional exteriorThe true signature of this attic is undoubtedly its XXL terrace with jacuzzi.A true extension of the living room, it allows for the creation of different spaces: outdoor living room, dining area, relaxation space, or simply enjoying the view in complete tranquility. Motorized and remote-controlled awnings, ideal for protecting yourself from the wind and retaining heat on the terrace.The jacuzzi adds an extra dimension to this property and transforms the terrace into a true private wellness area.Parking and annexesThe property has three parking spaces, including:- 1 outdoor space for 2 vehicles - 1 covered space with storage room, offering an additional, particularly practical storage spaceAn ideal situation in FullyThe location allows for a practical daily life while benefiting from a pleasant environment:- school about 5 minutes away - bus stop in the immediate vicinity of the building - highway access about 5 minutes away - shops and amenities easily accessible

  • Balcony / Terrace
  • Elevator
  • Child-friendly
Travel time
-
Melvin Merola

Melvin Merola

1 / 6
Melvin Merola

Melvin Merola

  • Parking space
  • Balcony / Terrace
  • View
  • +1
2 rooms, 56m², CHF 1,290,000.–
Top
Rue de la Poste 20, 1936 Verbier

Appartement 2 pièces cosy & lumineux au centre de Verbier

Situé en plein coeur de Verbier, ce charmant appartement de 2 pièces de 56 m² bénéficie d'un emplacement idéal pour profiter de la station à pied. Commerces, restaurants, cafés et toutes les commodités se trouvent à quelques pas seulement.Récemment rénové, il offre un cadre de vie chaleureux, lumineux et confortable. La cuisine a été entièrement refaite en 2024 et les fenêtres triple vitrage assurent une excellente isolation phonique et thermique. L'immeuble est également bien entretenu, avec une toiture et un ascenseur récemment remis à niveau.Son agréable balcon orienté sud-ouest permet de profiter pleinement du soleil et de l'ambiance alpine tout au long de l'année. Huit places de parc sont à disposition des résidents de l'immeuble.Un bien idéal comme pied-à-terre à la montagne, résidence secondaire ou investissement dans l'une des stations les plus prisées des Alpes suisses.Ideally located in the heart of Verbier, this charming 56 m² one-bedroom apartment enjoys a prime location, allowing you to make the most of the resort on foot. Shops, restaurants, cafés, and all amenities are just a few steps away.Recently renovated, the apartment offers a warm, bright, and comfortable living environment. The kitchen was completely refurbished in 2024, while triple-glazed windows provide excellent thermal and acoustic insulation. The building is also well maintained, with both the roof and elevator having been recently upgraded.Its pleasant south-west facing balcony is the perfect place to enjoy the sunshine and alpine atmosphere throughout the year. Eight parking spaces are available for residents of the building.An ideal mountain retreat, second home, or investment opportunity in one of the most sought-after resorts in the Swiss Alps.

  • Parking space
  • Balcony / Terrace
  • View
  • +1
Travel time
-
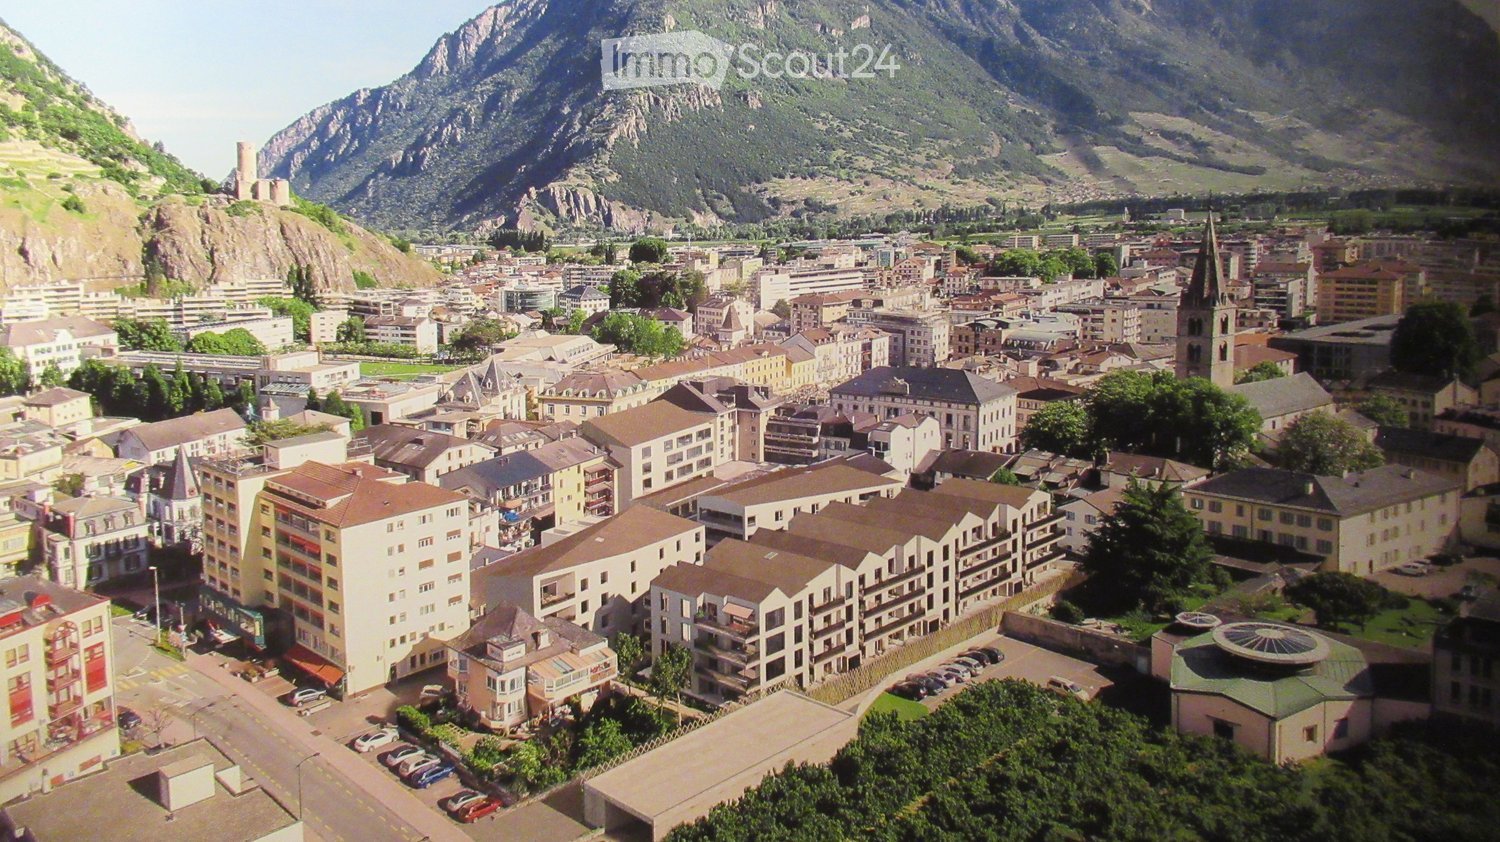
  • Aerial view of a town with many buildings, mountains in the background, and a clear sky.
  • Apartment building with multiple balconies, garden area, and a view of the mountains
  • modern kitchen, black countertops, white cabinets, stainless steel appliances, black stools
  • Bedroom with bed, wooden dresser, TV, flowers, closet, mirror, and framed pictures on the wall.
  • Entrance, living room, kitchen, 3 bedrooms, 2 bathrooms, dressing, balcony
  • modern bathroom with white toilet, white bathtub, white sink, tiled floor, wall-mounted power outlets
  • modern bathroom with glass shower, white sink, black cabinet, tiled floor, mirror
  • Dining room with wooden table, chairs, white curtains, lamp, plant, globe, cabinet, mirror
  • wooden floor, hallway, closet, picture frames, mirror, rug, bench
  • A small room with a white washing machine and a white dishwasher stacked on top of each other, a metal trash bin, and a white laundry basket on top of the washing machine.
1 / 10
4.5 rooms, 116m², CHF 980,000.–
Top
Rue des Morasses 15, 1920 Martigny

Apartment 4/5 in Martigny in the heart of the Citée

Direct from the owner!!!Discover this superb apartment with 4.5 rooms and 116 m² of living space on the 1st floor of a modern, high-quality building constructed in 2021 in the sought-after Les Morasses district of Martigny. This apartment offers an exceptional living space with a breathtaking view of the city and the surrounding mountains.The apartment includes : A spacious living room with open kitchen: A modern living area with large windows offering optimal brightness, a high-quality parquet floor from the "Bauwerk" brand covers all living rooms. A fully equipped kitchen: Appliances from the "Miele" brand in stainless steel, elegant black granite countertops, taupe-colored cabinets, a central island with dining area, steam oven, microwave, dishwasher, fridge, column cabinet, freezer. The value of the kitchen is 50'000 .-Bathroom: 2 bathrooms with an Italian shower. Parental suite: including a bathroom and dressing room. Private balcony: two balconies to enjoy the beautiful view and moments of relaxation outdoors.Private laundry room with washing machine and dryer: in a small room for your daily comfort.Air conditioning: A high-end air conditioning system of the latest generation from the "DAKIN" brand is installed in the main rooms, which will refresh the summer periods.Advantages of the building: Elevator, 2 spaces in the private parking garage (included in the price) equipped with an electric outlet connected to the private meter, and a large cellar are included, access for people with reduced mobility and an environment adapted to families with children with a playground.Privileged location: The apartment benefits from a calm and sunny environment in the summer. Martigny station is only 10 minutes on foot, the "Grandes Marêches" bus stop is 2 minutes away, and you will find a Migros and Denner supermarket 5 minutes on foot, as well as a Sun Store pharmacy. A school is also accessible within 8 minutes on foot. This modern and functional property represents a unique opportunity to live in an exceptional setting in the heart of Valais, combining contemporary comfort and proximity to all essential services.More photos on request.Agencies abstain!!!

Travel time
-
1 / 13
3.5 rooms, 112m², CHF 649,000.–
Top
1920 Martigny

New 3.5-room ground floor apartment - Minergie - Martigny

Contemporary apartment with private terrace and garden, available immediately, 112 m² gross floor area, located in Martigny, in the heart of a peaceful and green environment. Designed by the CP GROUPE architecture firm, it consists of 2 beautiful bedrooms, a spacious, bright living room with large sliding glass doors, an elegant open kitchen (with granite and MIELE appliances), 2 bathrooms, and a spacious terrace, creating a convivial and modern living space. The latter, partially covered, opens onto a private, illuminated garden with an irrigation system and automatic lawn mower. Labeled Minergie, this property includes underfloor heating with low temperature and reversible heat pump for optimal comfort in summer, photovoltaic and thermal solar panels, and triple glazing for increased energy efficiency. Combining high-quality materials and high-end features, this apartment represents a great opportunity in Martigny. Close to all amenities and road axes, it combines quality of life and technological performances in a privileged residential area. HERE IS ITS DISTRIBUTION - Entrance with built-in wardrobe and distribution - American-style kitchen, generous storage spaces, open to the dining area and living room - Bright living room with direct access to the terrace and private garden - Open dining area - Bedroom 1 - Bedroom 2 - Bathroom with shower, toilet, sink, and space for private washing machine - Bathroom with toilet and sink - Basement with direct access from the apartment PARTICULARITIES - New Minergie building, available immediately - Natural light, large sliding glass doors, and windows - Outdoor terrace, partially covered - Private garden with irrigation system and automatic lawn mower - Space for private washing machine for additional comfort - Electric shutters - Oak parquet in the bedrooms - Fully equipped kitchen with MIELE appliances, hood with plasma filter - High-end finishes and refined completion - Photovoltaic and thermal solar panels - Reversible heat pump for cooling in summer ANNEXES - Private terrace, partially covered with outdoor closet - Private garden - Visitor parking spaces available - Mandatory car cover (not included in the price and sold for CHF 27,500) - Mandatory outdoor parking space (not included in the price and sold for CHF 15,000) MARTIGNY The town of Martigny, located at the Rhone knee, has been a crossroads between different regions for centuries, as the Gallo-Roman ruins still attest today. Currently, Martigny opens the way to Italy through the Grand-St-Bernard pass and tunnel and to France through the Forclaz pass. This location at the crossroads has made Martigny a thriving town with a flourishing economy. The very frequent Valais fair proves this renewed dynamism every autumn. AVAILABLE IMMEDIATELY OR BY AGREEMENT

1 / 13
4.5 rooms, 131m², CHF 815,000.–
Top
1920 Martigny

New 4.5 room attic - Minergie - View - Martigny

Contemporary apartment with unobstructed view and large terrace, available immediately, 131 m² gross floor area, located in Martigny, in the heart of a peaceful and green environment. Designed by the CP GROUPE architecture firm, it consists of 3 beautiful rooms, including a suite, a spacious, bright living room with large sliding windows, an elegant open kitchen with a central island (with granite and MIELE appliances), two bathrooms (1 x shower and 1 x bath) and a 29 m² partially covered terrace, creating a convivial and modern living space. Labeled MINERGIE, this property includes a low-temperature underfloor heating system with heat pump production, reversible in summer for optimal comfort, photovoltaic and thermal solar panels, and triple glazing for increased energy efficiency. Combining quality materials and high-end features, this apartment represents a great opportunity in Martigny. Close to all amenities and road axes, it combines quality of life and technological performance in a privileged residential area. HERE IS ITS DISTRIBUTION - Entrance with 4-door built-in storage - Fully equipped American kitchen with central island, generous storage spaces, freezer, steamer, plasma hood, natural light source, open to the dining area and living room - Spacious, bright living room with access to the partially covered terrace of approximately 29 m² - Open dining area - Main suite with private bathroom, WC, double sink, natural light source - Room 2 - Room 3 - Bathroom with shower, WC, sink, natural light source - Private laundry room integrated into the apartment - Partially covered terrace of 29 m² - Basement on the ground floor PARTICULARITIES: - New MINERGIE building, available immediately - Optimized natural lighting through light wells in the bathrooms, kitchen, and numerous large openings - Generous outdoor space, partially covered - Private laundry room for additional comfort - Electric shutters - Oak parquet in the rooms - Fully equipped kitchen with MIELE appliances, hood with plasma filter - High-end finishes and refined finishes - Photovoltaic and thermal solar panels - Reversible heat pump to cool the apartment in summer - Video intercom ANNEXES - Private, partially covered terrace - Visitor parking spaces available - Mandatory car parking space (not included in the price and for sale at CHF 27'500.-) - Mandatory outdoor parking space (not included in the price and for sale at CHF 15'000.-) MARTIGNY The town of Martigny, located at the bend of the Rhone, has been a crossroads between various regions for centuries, as the Gallo-Roman ruins still attest today. Today, Martigny opens the way to Italy through the Grand-St-Bernard pass and tunnel and to France through the Forclaz pass. This location at the crossroads of the ways has made Martigny a thriving economic hub. The very popular Foire du Valais proves this renewed dynamism every year in the fall. AVAILABLE IMMEDIATELY OR BY AGREEMENT


1 / 13
3.5 rooms, 121m², CHF 790,000.–
Top
1920 Martigny

New 3.5 room attic - Minergie - View - Martigny

Contemporary apartment with unobstructed view and large terrace, available immediately, 121 m² gross floor area, located in Martigny, in the heart of a peaceful and green environment. Designed by the CP GROUPE architecture firm, it consists of 2 beautiful rooms, including a suite, a spacious and bright living room with large sliding glass doors, an elegant open kitchen with central island (with granite and MIELE appliances), two bathrooms (1 x shower and 1 x bath) and a 29 m² terrace, partially covered, creating a convivial and modern living space. Labeled MINERGIE, this property includes a low-temperature underfloor heating system with heat pump production, reversible in summer for optimal comfort, photovoltaic and thermal solar panels, and triple glazing for increased energy efficiency. Combining quality materials and high-end features, this apartment represents a beautiful opportunity in Martigny. Close to all amenities and road axes, it combines quality of life and technological performances in a privileged residential area. HERE IS ITS DISTRIBUTION - Entrance with 6-door built-in wardrobe - American kitchen with central island, generous storage spaces, natural light source, open to the dining area and living room - Bright and spacious living room opening onto the partially covered terrace of approximately 29 m² - Open dining area - Main suite with private bathroom, WC, double sink, natural light source - Room 2 - Bathroom with shower, WC, sink, natural light source - Private laundry room integrated into the apartment - Partially covered terrace of 29 m² - Basement on the ground floor PARTICULARITIES: - New MINERGIE building, available immediately - Optimized natural lighting through light wells in the bathrooms, kitchen, and numerous large openings - Generous outdoor space, partially covered - Private laundry room for additional comfort - Electric blinds - Oak parquet in the rooms - Fully equipped kitchen with MIELE appliances, extractor hood with plasma filter - High-end finishes and refined craftsmanship - Photovoltaic and thermal solar panels - Reversible heat pump for summer cooling - Videophone with camera ANNEXES - Private terrace, partially covered - Private garden - Visitor parking spaces available - Mandatory car parking space (not included in the price and sold for CHF 27'500.-) - Mandatory outdoor parking space (not included in the price and sold for CHF 15'000.-) MARTIGNY The town of Martigny, located at the Rhone knee, has been a crossroads between various regions for centuries, as the Gallo-Roman ruins still attest today. Currently, Martigny opens the way to Italy through the Grand-St-Bernard pass and tunnel and to France through the Forclaz pass. This location at the crossroads of the ways has made Martigny a thriving economic hub. The very frequent Valais fair proves each autumn this renewed dynamism. AVAILABLE IMMEDIATELY OR BY AGREEMENT
Other interesting objects