L'Etivaz - Flats for sale with Balcony / Terrace, Elevator

We recommend expanding your search criteria to get similar results. The current filters didn’t return any matches.

If you don’t want to change your current search criteria, we recommend creating a search alert, so you’ll be notified when matching offers become available.

More objects in your automatically expanded search area
27 results - Radius: + 10km
New building
Laurence Mauron

Laurence Mauron

1 / 7
Laurence Mauron

Laurence Mauron

  • Balcony / Terrace
  • View
  • Elevator
4.5 rooms, 144m², CHF 985,000.–
Premium
1669 Albeuve

Exceptional attic in the heart of Intyamon - main or secondary residence

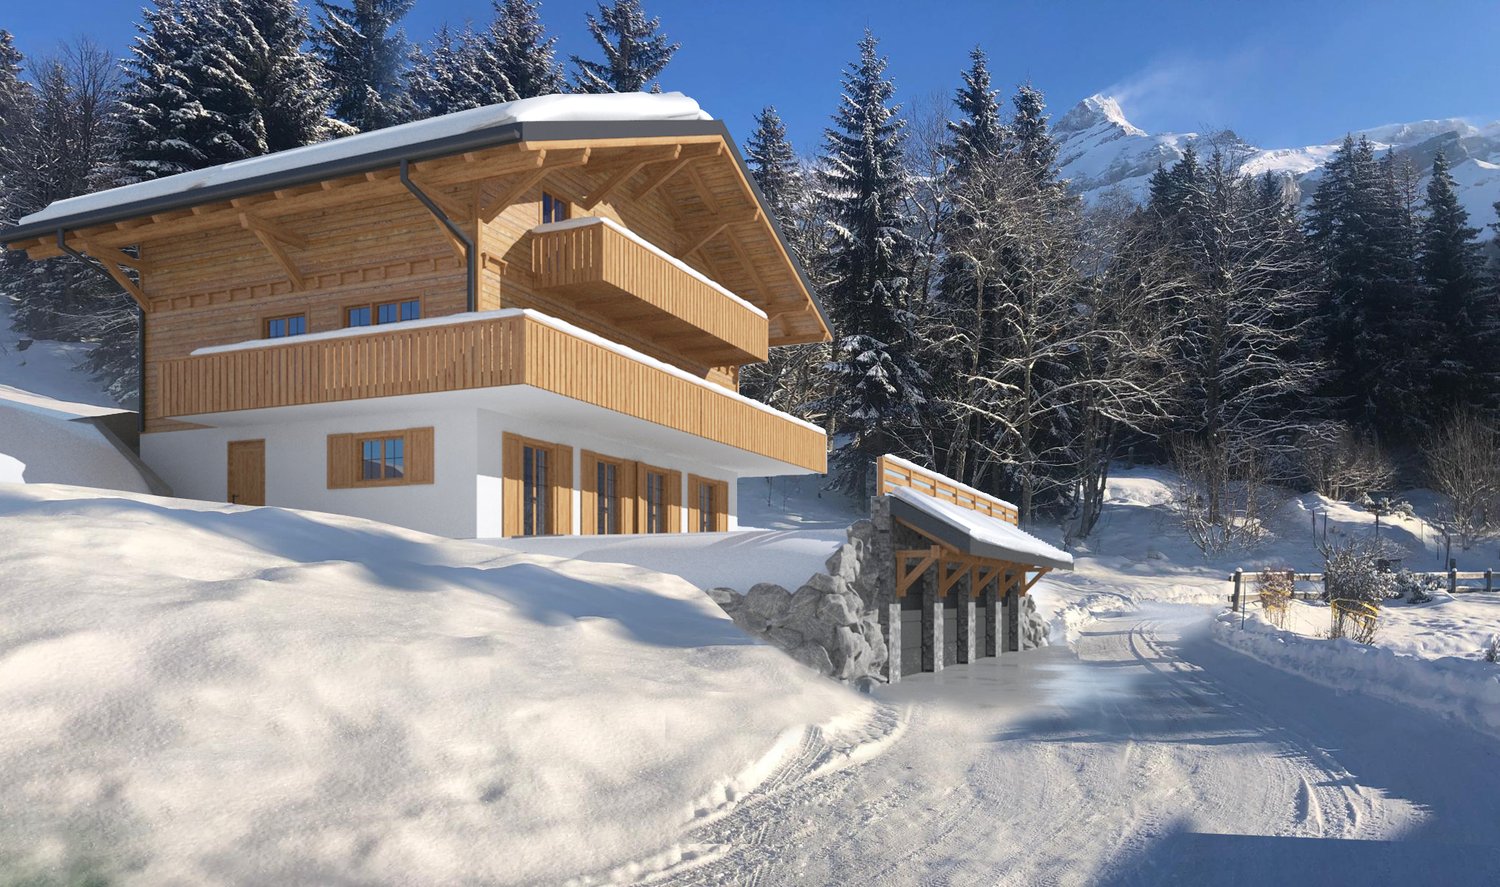
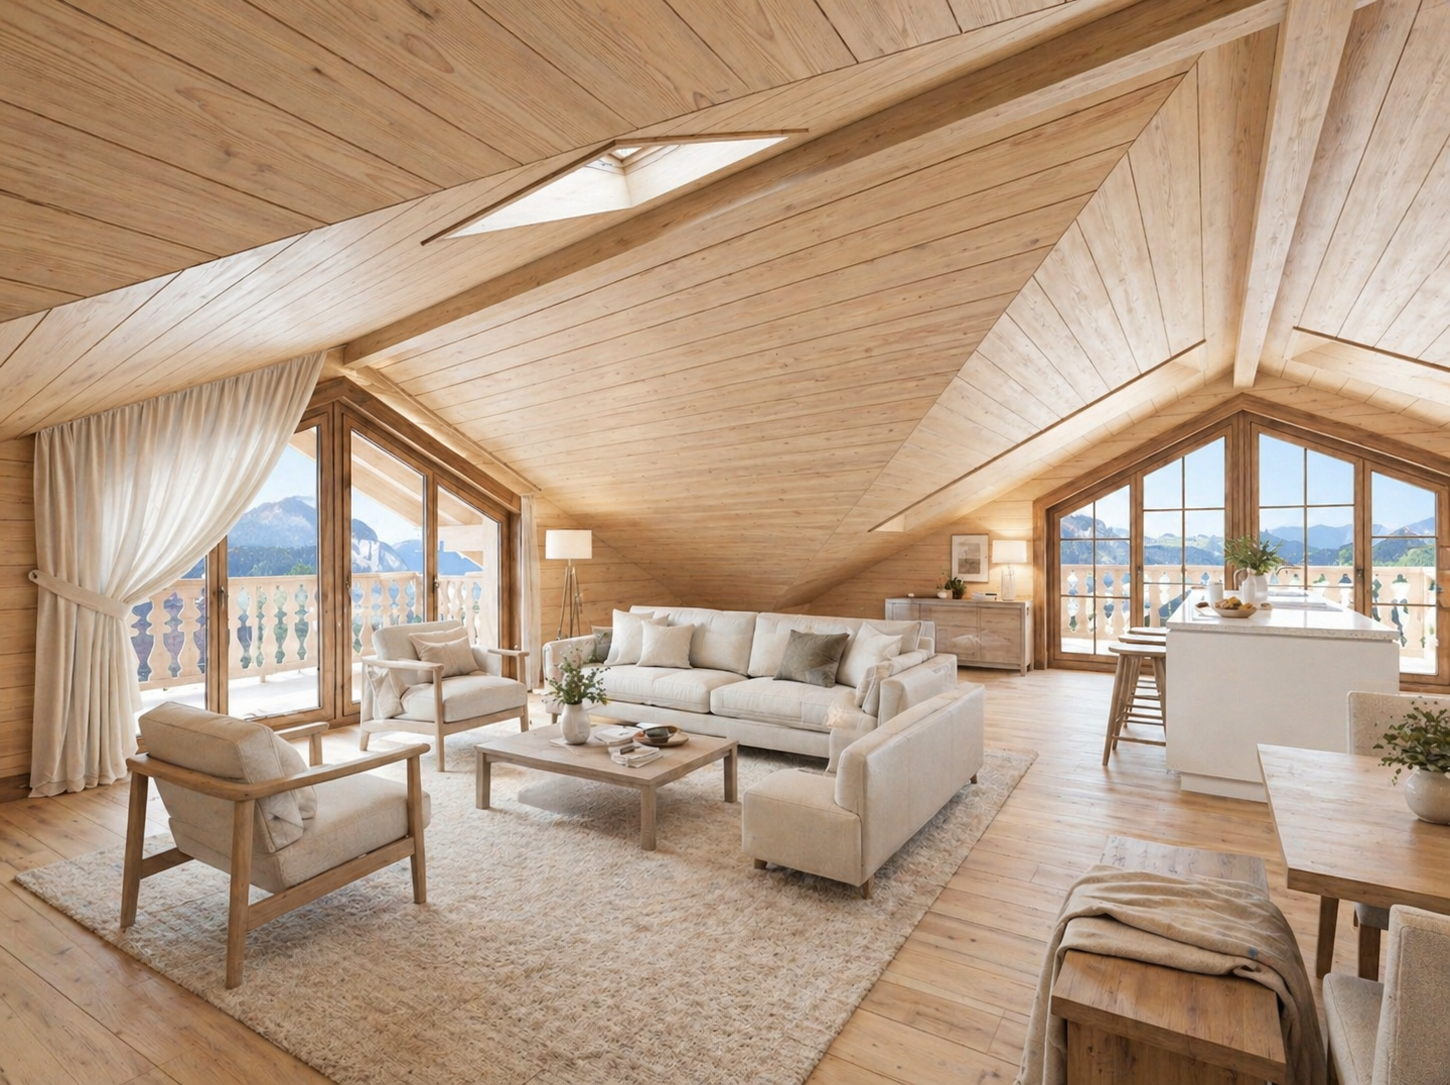
Discover this superb 4.5-room attic apartment, nestled on the top floor of a new, intimate residence with only five apartments, ideally located in the heart of the charming village of Albeuve, in the highly sought-after Intyamon Valley.Visit us on site, at the construction site - by appointment - possibility to discover the location from the top floor.This unique attic, which alone occupies the top floor of the building, guarantees calm, intimacy, and quality of life. The residence consists of 5 apartments, offering a warm and privileged atmosphere, on a human scale.A bright attic, designed for an elegant and convivial quality of life - as a main or secondary residenceAs soon as you enter, you will be seduced by the generous volumes, the omnipresent brightness, and the fluidity of the interior layout, imagined for a harmonious and functional daily life: The living area consists of a large, bright living room, sublimated by large windows and opening onto a first balcony.From the living rooms and terraces, the view opens onto the natural landscapes of the Intyamon Valley, offering a peaceful atmosphere that evolves wonderfully with the seasons. The attic spaces and wooden finishes create a warm and elegant atmosphere, inspired by the spirit of contemporary chalets.The open kitchen integrates naturally into the living area, allowing you to cook while fully enjoying the conversations and light of the living room. A guest toilet elegantly completes this day area, combining practicality and comfort. An intimate and refined bedroom: The parental suite is a true haven of peace. Spacious and bright, it has its own private bathroom with toilet and shower, an exclusive balcony, and generous volumes, guaranteeing comfort and intimacy.Two additional bedrooms each have their own private exterior access, allowing each occupant to enjoy their own outdoor space, opening onto the surrounding calm. A main bathroom with bathtub and toilet completes the sleeping area, perfectly meeting the needs of a family or couple wishing to receive guests.The entrance is equipped with integrated storage, optimizing organization and facilitating access to all rooms.Exceptional exteriorsA rare privilege: Three generous terraces totaling over 52 m² extend this attic, including a magnificent terrace of 24 m² accessible directly from the living room. Designed as true outdoor living spaces, the terraces naturally extend the apartment and invite you to enjoy the privileged setting in every season.Technical performances and durable comfortThis accommodation has been designed according to modern standards, combining energy efficiency and daily comfort:- Triple glazing and high-performance thermal and acoustic insulation.- Heating by air/water heat pump- Installation of photovoltaic panels- Sustainable and energy-efficient constructionChoice of finishesFuture buyers have the opportunity to personalize the interior finishes, according to their tastes and desires.- Budgets includedPrice and conditionsAttic apartment with 4.5 rooms, approx. 145 m², with cellar: CHF 985,000.-Two covered parking spaces are available at a price of CHF 25,000.- each.Start of work: The construction site has startedExpected delivery: Autumn 2027Accessible as a secondary or main residenceDistribution of units:A1 - 3.5 rooms - soldA2 - 3.5 rooms - reservedA3 - 3.5 rooms - soldA4 - 3.5 rooms - soldA5 - 4.5 rooms - CHF 985,000.-Albeuve and the Intyamon Valley - Authenticity and quality of lifeThe village of Albeuve seduces with its preserved authenticity, its remarkable natural environment, and its proximity to urban centers. Albeuve station connects, among other things, Bulle as well as Château-d'Oex and Montreux with the MOB, facilitating daily trips as well as tourist excursions.Shops, schools, and services are accessible in a few minutes, while the region offers an ideal setting for hikers, skiers, mountain bikers, and outdoor activities. The Intyamon Valley is recognized for its exceptional quality of life, combining tranquility, preserved landscapes, and accessibility, making this place a perfect choice for a main or secondary residence.A rare address in the heart of the Intyamon ValleyThis exceptional attic offers a unique living environment in a new, intimate building, in a privileged natural environment. A rare property, designed for those seeking exclusivity, comfort, and authenticity.This type of property is difficult to discover through a few images.We will be pleased to present the project to you in more detail and transmit the complete dossier to you.You can reach us at 078 811 42 00 or via laurence@murith-immobilier.ch

  • Balcony / Terrace
  • View
  • Elevator
  • Bright living room with exposed wooden beams, large windows offering a scenic view, a white sectional sofa with colorful cushions, a glass coffee table, a wooden chair, a bookcase, and decorative items including a candle holder and a statue.
  • Bright living room with exposed wooden beams, large windows offering a scenic mountain view, a white sofa with red cushions, a coffee table, an armchair, a bookshelf, and a fireplace.
  • A spacious balcony with wooden planters filled with flowers and shrubs, overlooking a scenic mountain landscape with lush green valleys and scattered houses.
  • Bright dining area with a wooden dining table, white chairs, built-in wooden cabinetry, and a large window leading to another room.
  • Bright, open living and dining area with wooden flooring, white walls, and large windows. Features a dining table with chairs, a sofa, a cabinet, and decorative items including a vase with flowers and a picture frame on the wall.
  • Modern kitchen with white cabinets, stainless steel appliances, island with bar stools, and decorative potted plants.
  • Bright, open-plan living and dining area with wooden flooring, white walls, large windows, a wooden dining table with chairs, a sofa, pendant lamps, and a small kitchen area with stools and plants.
  • Balcony with wooden furniture, lounge chairs, potted plants, and a scenic mountain view.
  • Outdoor area featuring a swimming pool with a modern design, large glass windows, and a scenic mountain view. There are three black chairs near the pool area.
1 / 9
5 rooms, 152m², Price on request
Top
Route de la Dent 12, 1660 Château-d'Oex

Apartment in Château-d'Oex with panoramic view - Exclusive

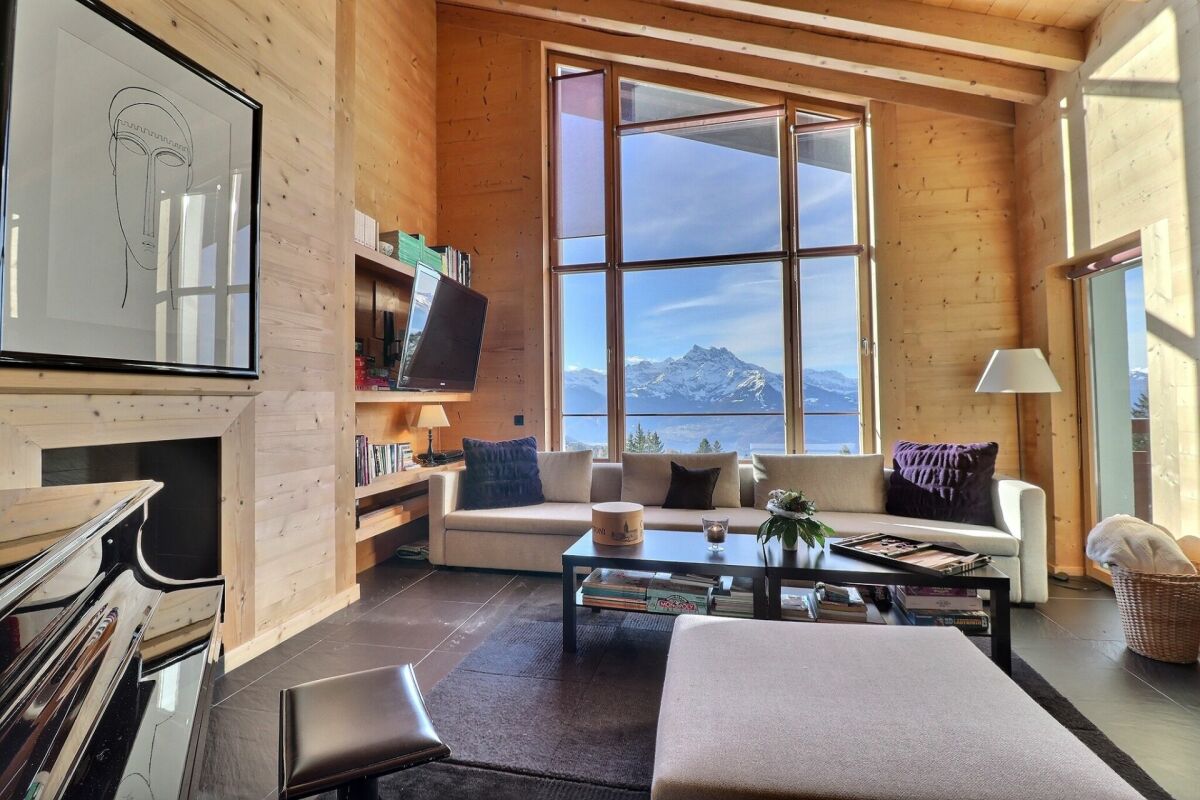
A breathtaking panorama and uncommon volumes on the heights of Château-d'OexIdeally located on the heights of the village of Château-d'Oex, this beautiful and spacious 152 m² apartment perfectly combines the tranquility of a green environment and the proximity to the center, easily accessible on foot. Established within a high-end condominium whose building was completely renovated in 2006, this property has architectural assets of absolute rarity on the market.As soon as you enter, the feeling of space imposes itself thanks to a considerable ceiling height that characterizes all the rooms. The heart of the apartment reveals a very large living room of 44 m² with exceptional brightness. Thanks to its double-height ceiling structure and its immense panoramic windows to the south and west, this living space offers an airy, bright, and particularly soothing atmosphere throughout the day. The property has 3 bedrooms.The apartment opens onto a spectacular 120 m² terrace that frames a grandiose view of the entire valley, surrounded by nature. This generous outdoor space has been designed as a true extension of the living room, offering a feeling of deep peace and total intimacy, sheltered from prying eyes. To perfect this privileged living space, the residence has a beautiful covered pool, a sauna, a Turkish bath, as well as a large fitness room. A parking space in the underground garage completes the high-end services of this unique object.

Travel time
-
1 / 13
4.5 rooms, 134m², CHF 895,000.–
Rue des Grands Prés 5, 1660 Château-d'Oex

4.5-room apartment with panoramic view, 20 minutes from Gstaad

We have the pleasure of presenting to you EXCLUSIVELY this beautiful 4.5-room duplex apartment, approximately 134 m², completely renovated from 2014 to 2019. It offers an optimal quality of life in the heart of the town of Château-d'Oex, 20 minutes from Gstaad.THE ADVANTAGES AT A GLANCERenovated with beautiful materialsClose to all amenitiesResidential area, quiet and greenSouth-facing balcony, sunnySplendid view of the mountains LOCATIONLocated in Château-d'Oex, in a peaceful neighborhood near the town center, transportation, and shops, this 4.5-room duplex apartment offers an exceptional location:- 20 minutes from Gstaad- 30 minutes from Bulle - 1 hour from VeveyTHE APARTMENT Completely renovated between 2014 and 2019, this property has always been carefully maintained. It benefits from good room proportions, optimal brightness, and a living environment in the heart of a very popular region.The living area of approximately 134 m² is distributed as follows:1ST LEVEL ON THE 2ND FLOOR:- Entrance hall with several storage spaces - Bedroom - WC with shower- Open kitchen- Living room- Dining room- Balcony with panoramic view- Laundry room with storage, sink, and WC 2ND LEVEL ON THE 3RD FLOOR - ATTIC:- 1 bedroom with dressing room, space for a large bed and two spaces for children's beds- 1 bedroom with private shower and dressing room - Large storage space under the atticOUTDOOR AREA- Large balcony of 16m2 with panoramic view - Two large cellars - 3 parking spaces are available to the co-owners of this small PPE- One parking space can be rented next to the residence AMENITIES - Coop open 7/7: 8 minutes on foot- Shops: 8 minutes on foot- CFF train station: 6 minutes on foot- Schools: 10 minutes on foot- Restaurants: 8 minutes on footADDITIONAL ADVANTAGES- Terrace- Renovated - Bright - Quiet and green- Breathtaking view- Possibility of acquiring as a secondary residenceMORE PHOTOS ON OUR WEBSITE: www.synergimmo.chAre you already an owner and would you like to coordinate the purchase of this house with the sale of your current home?Do not hesitate to ask us for a free estimate. We will be happy to meet with you to guide you through the right steps.To visit our website: www.synergimmo.ch

Travel time
-
1 / 23
7 rooms, 248m², CHF 2,200,000.–
Route de la Résidence 174, 1884 Villars-sur-Ollon

Schuss 41

Apartment located at the top of the Domaine de la Résidence, close to the ski slope, a few minutes drive from the center of Villars, shops, train station and cable cars, while enjoying a quiet and sunny location with panoramic views of the Dents-du-Midi. DESCRIPTION OF 6 BEDROOM TRIPLEX APARTMENT : Floor : • Entrance hall with cupboards, leading to the living room • Spacious living room with fireplace and panoramic South-facing window • Dining room opening onto the living room with French windows leading to the South-facing balcony • Fully equipped kitchen with French windows leading to the North-facing balcony • Double bedroom with cupboards, North-facing window and en-suite bathroom with shower • Separate toilet • Stairs leading to the upper floor Attic : • Spacious master bedroom with small sitting area and bathtub, French doors leading to large South-facing balcony with panoramic views, walk-in closet, shower and separate toilet • Double bedroom with cupboards, West-facing window and en-suite bathroom with shower and bathtub • Double bedroom with cupboards, French windows leading to the North-facing balcony and en-suite bathroom with showerStairs leading to the attic Loft : • Double bedroom under the eaves with skylight and en-suite bathroom with shower • Double bedroom under the eaves with skylight and en-suite bathroom with shower A parking space in the garage completes this property. Le Schuss is a real estate company owned by shareholders/tenants and is not a condominium. Technical data South exposureHeating : fuel oilAnnual charges 2026 : Sfr 32'815.20 Amenities • Cellar • Laundry room • Ski room

Travel time
-
  • Spacious living room with a stone fireplace, large windows overlooking a snowy landscape, and hardwood flooring.
  • Spacious living room with hardwood flooring, a stone accent wall with a fireplace, large windows overlooking a snowy outdoor scene, and a wooden cabinet or storage unit.
  • Spacious open-concept living area with hardwood floors, a stone accent wall, and a modern kitchen with built-in appliances including a dishwasher. The room has ample natural light and a clean, minimalist design.
  • Spacious modern kitchen with gray wood-paneled cabinets, built-in oven, and gray tile flooring
  • Spacious open-plan living area with hardwood floors, white walls, large windows, a stone fireplace, and built-in wooden cabinets
  • Spacious room with large windows overlooking a snowy mountain landscape, hardwood flooring, and a balcony or terrace accessible through the windows.
  • Empty room with white walls and hardwood flooring. The room appears to be a living room or bedroom with a door visible in the corner.
  • Spacious room with hardwood flooring, white walls, and large windows overlooking a snowy outdoor scene. The room appears to have access to a balcony or terrace.
  • Spacious bedroom with white walls, wooden flooring, and a large built-in wardrobe along one wall.
  • Modern bathroom with beige mosaic tile walls, a glass-enclosed shower, a white toilet, and a wooden vanity with two drawers.
  • Modern bathroom with white vanity, toilet, and glass-enclosed shower. The walls are tiled with a light-colored mosaic pattern. The bathroom also features a mirror and lighting fixtures.
  • Spacious room with large windows overlooking a snowy mountain landscape, hardwood flooring, and white walls.
  • Spacious room with large windows overlooking a snowy landscape, hardwood flooring, and white walls
  • Multi-story wooden building with balconies overlooking a snowy mountain landscape. The balconies have wooden railings and the building appears to be in a ski resort or alpine setting.
  • Wooden balcony overlooking a snowy mountain landscape with pine trees and chalets in the distance
  • Wooden cabin-style house with a covered porch, surrounded by snow-covered trees and mountains in the background
1 / 21
4.5 rooms, 148m², CHF 848,900.–
Route du Pillon 237, 1865 Les Diablerets

Cristal de Roche Lot 1 Duplex Apartment

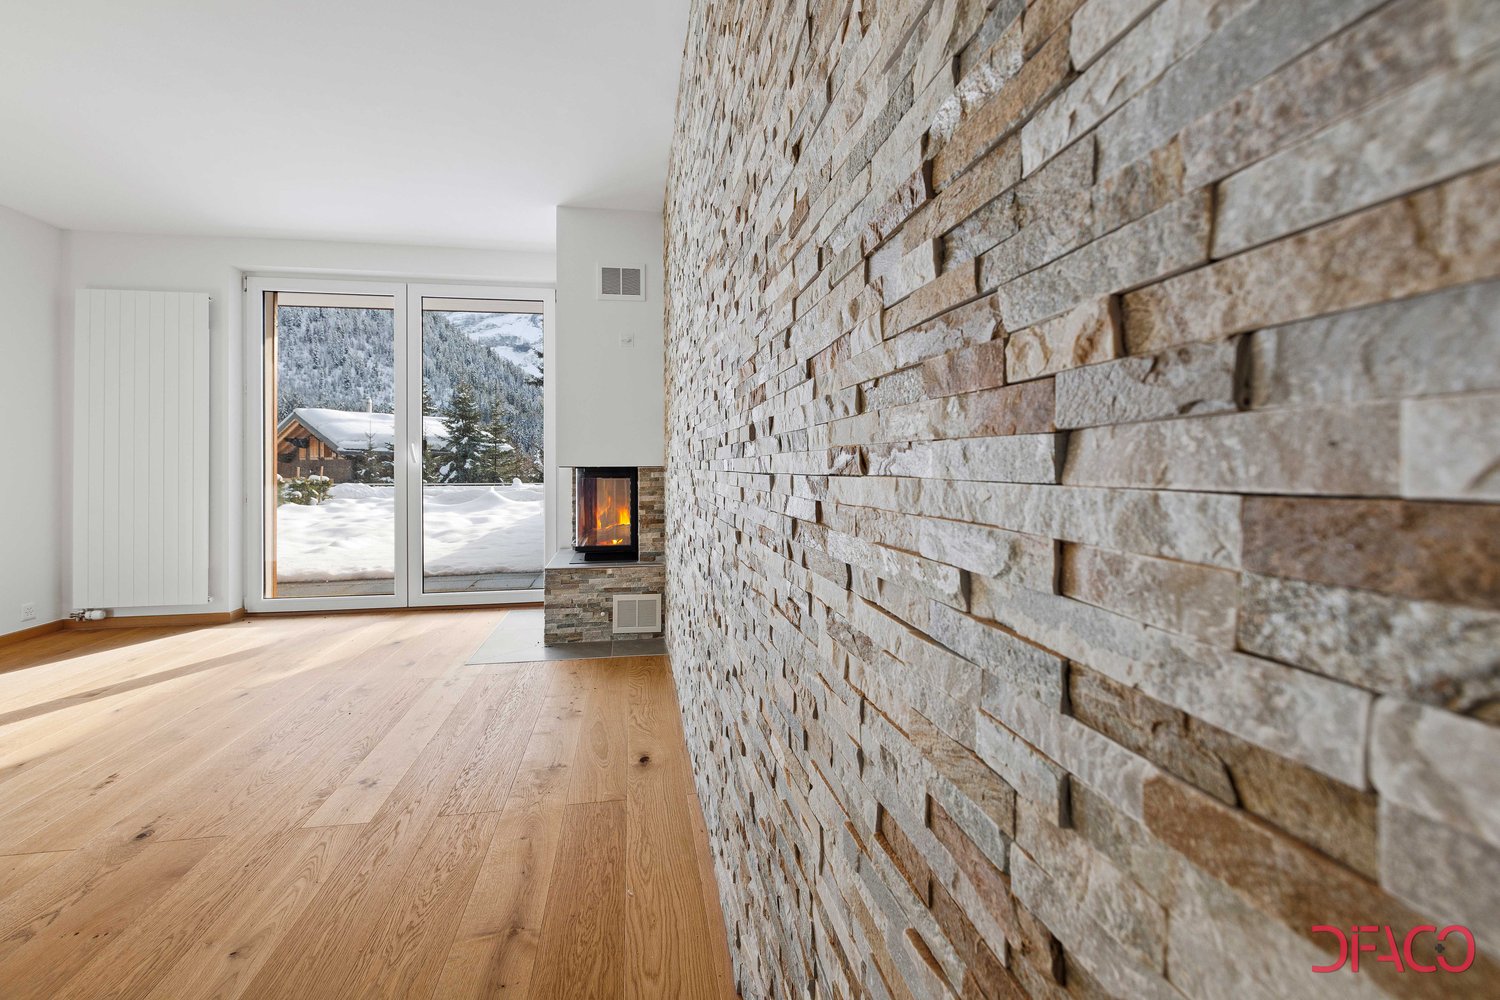
AVAILABLE FOR INTERNATIONAL CLIENTS An ideal setting in the heart of DiableretsThe Cristal de Roche residence is located on the heights of Diablerets and offers beautiful modern apartments, while preserving the cozy atmosphere of a mountain chalet.This 148 m² duplex apartment offers comfortable and well-designed spaces, perfect for enjoying mountain life in every season. As an owner, you have access to a spa and wellness area exclusively reserved for residents.Diablerets offers a privileged environment, just 90 minutes from Geneva airport. Enjoy the slopes from October to May and the many hiking trails as soon as the weather improves.A spacious and functional apartmentThe apartment, spread over two levels, consists of:Ground floor • Bedroom 1 • Open kitchen, fully equipped • Dining room and living room • Bathroom with shower • Private terrace and garden 1st floor • Bedroom 2 and Bedroom 3 • Bathroom with bathtub • Dressing room • Balcony The apartment is equipped with }, has a fireplace for a cozy atmosphere and a natural stone wall that gives a rustic touch. The optimize the space.Each property also has a private cellar and direct access from the garage.An accessible opportunityThe apartments of the Cristal de Roche residence are not subject to the Lex Weber, which allows Swiss and international buyers to acquire a mountain apartment as a second home without restrictions.

Travel time
-
1 / 13
2.5 rooms, 63m², CHF 850,000.–
1660 Château d'Oex

Alpine Charm & Great Spaces LOT 7: Magnificent 2.5-Room Apartment on the 1st Floor

Promotion - "La Brise du Soir sàrl" - Construction of a high-end chalet with 9 units in PPEDiscover an exceptional 2.5-room apartment on the 1st floor of a confidential chalet with only 9 residences.With its 16 m² through balcony, this rare property captures the essence of the Alpine lifestyle: elegance, light, and permanent connection with nature.A perfectly thought-out layout: • A spacious bedroom of high standing • A modern bathroom and a private laundry column as well as an independent guest toilet • Open-design kitchen, integrated into a bright living room • Direct access to the balcony to enjoy a calm and harmonious panoramic view Premium equipment:- Geothermal heat pump- Solar panels- Intelligent domotics to control each ambianceA sought-after location, in immediate proximity to amenities and just a few minutes from Gstaad, an iconic destination for four-season activities.The through balcony offers a double orientation, allowing you to enjoy light, freshness, and Alpine views in complete intimacy.Annexes: • Underground garage (CHF 50'000.-/place) • Private cellar of 9 m² • An exclusive apartment, designed for lovers of refinement and tranquility. Other available units in the chalet: • Lot 1 - 3.5 rooms - Ground floor - 89 m² - Terrace 44 m² (CHF 71064'000,-) • Lot 2 - 2.5 rooms - Ground floor - 63 m² - Terrace 22 m² (CHF 722'500,-) • Lot 3 - Studio - Ground floor - 36 m² - Terrace 10 m² (CHF 414'000,-) • Lot 4 - 4.5 rooms - 1st floor - 102 m² - Terrace 35 m² (CHF 1'1640'000,-) • Lot 5 - 4.5 rooms - 1st floor - 102 m² - Terrace 35 m² (CHF 1'1640'000,-) • Lot 6 - 2.5 rooms - 2nd floor - 63 m² - Terrace 16 m² (CHF 850'000,-) • Lot 7 - 2.5 rooms - 2nd floor - 63 m² - Terrace 16 m² (CHF 850'000,-) • Lot 8 - Studio - 2nd floor - 36 m² - Terrace 10 m² (CHF 500'000,-) • Lot 9 - Duplex 5 rooms - Attic + Super attic - 167 m² - Terrace 26 m² (CHF 2'509'000,-)

1 / 6
5.5 rooms, 137m², CHF 1,650,000.–
Gérignoz, 1660 Château-d'Oex

Aux portes de Gstaad - Luxueux appartement en duplex

Découvrez ce superbe appartement de standing, idéalement situé à proximité de Château-d'OEx et de Rougemont, à seulement quelques minutes de Gstaad.Niché sous le toit, cet élégant appartement en duplex de 137 m² offre 5,5 pièces harmonieusement agencées et se présente dans un état irréprochable. Baigné de lumière naturelle, il bénéficie d'une vue imprenable et dégagée sur les sommets alpins environnants.Commencez la journée en savourant un café sur le balcon ensoleillé, tout en profitant du cadre bucolique, du calme ambiant et de la beauté des paysages alpins.À l'intérieur, l'appartement séduit par sa spacieuse cuisine ouverte et son chaleureux séjour agrémenté d'une cheminée. Prolongé par un accès direct au balcon, cet espace de vie convivial est idéal pour se détendre ou recevoir famille et amis.Implantée dans un environnement paisible et verdoyant, la propriété offre une qualité de vie rare tout en restant proche des commodités. Les charmants villages de Château-d'OEx et de Rougemont sont accessibles en quelques minutes, tandis que la prestigieuse station de Gstaad se trouve à seulement 15 minutes.Alliant l'art de vivre alpin, le confort moderne et un cadre naturel exceptionnel, ce magnifique appartement représente une opportunité rare dans l'une des régions les plus prisées des Alpes suisses.Entdecken Sie diese prächtige Luxuswohnung zum Verkauf, die sich in der Nähe von Château-d'Oex befindet.Unter dem Dach gelegen, bietet diese Immobilie eine Fläche von 137 m², verteilt auf 5,5 Zimmer, in einem tadellosen Zustand. Die Aussicht ist einfach herrlich, mit einem freien Panorama auf die Berge, das vom Südlicht durchflutet wird.Stellen Sie sich vor, Sie genießen einen Kaffee auf einem sonnigen Balkon, umgeben von der natürlichen Schönheit der Alpen. Das Innere der Wohnung wird Sie mit seiner offenen Küche sowie dem gemütlichen Wohnzimmer mit Kamin begeistern, das sich zum Balkon hin öffnet und so einen idealen Rahmen für gesellige Momente schafft.Genießen Sie die seltene Ruhe dieser grünen Umgebung, während Sie nur wenige Minuten von den Dörfern Château-d'Oex und Rougemont und nur 15 Minuten von Gstaad entfernt sind.Diese Wohnung stellt eine einzigartige Gelegenheit dar, die Luxus, modernen Komfort und die Nähe zur Natur miteinander verbindet.Discover this exceptional luxury duplex apartment, ideally located near Château-d'Oex and Rougemont, just a short drive from Gstaad.Nestled beneath the eaves, this elegant 137 m² residence offers 5.5 beautifully appointed rooms and is presented in impeccable condition throughout. Bathed in natural light, it enjoys breathtaking, uninterrupted views of the surrounding Alpine peaks.Begin your day with a coffee on the sun-drenched balcony, taking in the peaceful, bucolic surroundings and the beauty of the mountain landscape.Inside, the apartment impresses with its spacious open-plan kitchen and inviting living area featuring a fireplace. Seamlessly extending onto the balcony, this welcoming space provides the perfect setting for both relaxation and entertaining.Set in a tranquil and picturesque environment, the property offers a rare sense of serenity while remaining conveniently close to local amenities. The charming villages of Château-d'Oex and Rougemont are just minutes away, while the world-renowned resort of Gstaad can be reached in only 15 minutes.Combining refined Alpine living, modern comfort, and an exceptional natural setting, this delightful apartment represents a rare opportunity in one of the region's most sought-after locations.

1 / 8
3.5 rooms, 94m², CHF 540,000.–
chemin des Flocons 2, 1862 Les Mosses

Apartment 3.5 Rooms - For Sale - Rés. Les Flocons - Aux Mosses

This 3.5-room apartment is located on the 1st floor of the PPE « Les Flocons », consisting of 8 apartments, at the entrance of the charming village of Les Mosses. Just a few minutes from all the amenities that the station offers. The PPE was built in 2015 and all the apartments have been equipped with high-quality materials.DESCRIPTIONEntrance hall with cupboard > A large, open and fully equipped kitchen > A living and dining room of 33.4 m2 > Wood fireplace (living room) > Two bedrooms of 12.4 m2 and 13.7 m2 > A bathroom, shower and toilet > A space for a washing machine > A large terrace of 35.5m2 and 2 balconies of 8.8m2 > An indoor parking space and a cellar (in addition).ADDITIONAL INFORMATION > Living area: 94 m2 > Area of the terrace and balconies: 53 m2 > Orientation: North > Floors: Parquet and tiles > Heating: Central pellet heatingPARKING SPACE AND CELLAR IN ADDITION: CHF 30'000.-The residence is equipped as follows > A common laundry room > A common ski room / bike room > Individual cellars > Indoor parkingSales information > Sale to foreigners is allowed and as a secondary residence is allowed > Possibility to take over a mortgage at a fixed rate of 1.3% until 2027 > Availability: March 1st, 2026The village of Les Mosses benefits from a privileged location and environment, accessible in 90 minutes from Geneva airport. 30 minutes from Lake Geneva, the station is located in the heart of the Vaudois Pre-Alps. 15 minutes by car from the villages of Leysin and Les Diablerets, the station is particularly appreciated by families. Nestled between the Pic Chaussy and the Mont-D'Or chain, the station offers numerous summer and winter activities. The Les Mosses and La Lécherette ski area has 26 km of downhill slopes and 42 km of cross-country ski trails. In summer, the multiple and seductive landscapes of the valley allow you to enjoy the sun and the fresh air. Hiking, mountain biking, Via Ferrata guarantee fun and change of scenery. The many pedestrian routes will satisfy both beginners and experienced hikers.

Travel time
-
1 / 10
4.5 rooms, 167m², CHF 2,509,000.–
1660 Château d'Oex

Exceptional Duplex at the Summit: Panoramic View (Lot9)

Promotion - " La Brise du Soir sàrl " - Construction of a high-standard chalet with 9 units in PPEPerched at the summit of a charming chalet with only 7 apartments, the Lot 7 reveals an exceptional duplex offering spectacular volumes, unparalleled light, and a breathtaking panorama of the Alpine peaks.With its 167 m² of living space divided between the attic and the upper attic, this unique property combines contemporary elegance, Alpine warmth, and high-end amenities.Possible as a secondary residence.The apartment is distinguished by a rare architecture: • Two spacious bedrooms en suite: • one bedroom with shower, double sink, and WC • one parental bedroom with bathroom including shower, bathtub, double sink, and WC • A closed office area that can be converted into a guest room • A majestic living area bathed in natural light • A fully equipped open kitchen integrated with fluidity into the living area • A modern bathroom and a functional entrance area • Three balconies, each with a different orientation to enjoy the sun at any time of day • A guest-friendly WC • Private laundry facilities • A cellar of approximately 9 m² Premium amenities:- Geothermal heat pump- Photovoltaic panels- Integrated domotics for intelligent comfort- Materials and insulation of high standardNestled in a green, peaceful, and sunny environment, this apartment benefits from an ideal location: just a few steps from the train station, close to the hospital, and just a few minutes from Gstaad, an iconic Swiss Alpine resort.This rare duplex is an ideal primary or secondary residence, offering a lifestyle of unparalleled quality.In addition: • Two parking spaces in the underground garage (CHF 50'000.-/space) • Private cellar Other available units in the chalet: • Lot 1 - 3.5 rooms - Ground floor - 89 m² - Terrace 44 m² (CHF 710'000.-) • Lot 2 - 2.5 rooms - Ground floor - 63 m² - Terrace 22 m² (CHF 722'500.-) • Lot 3 - Studio - Ground floor - 36 m² - Terrace 10 m² (CHF 414'000.-) • Lot 4 - 4.5 rooms - 1st floor - 102 m² - Terrace 35 m² (CHF 1'164'000.-) • Lot 5 - 4.5 rooms - 1st floor - 102 m² - Terrace 35 m² (CHF 1'164'000.-) • Lot 6 - 2.5 rooms - 2nd floor - 63 m² - Terrace 16 m² (CHF 850'000.-) • Lot 7 - 2.5 rooms - 2nd floor - 63 m² - Terrace 16 m² (CHF 850'000.-) • Lot 8 - Studio - 2nd floor - 36 m² - Terrace 10 m² (CHF 500'000.-) • Lot 9 - Duplex 5 rooms - Attic + Upper attic - 167 m² - Terrace 26 m² (CHF 2'509'000.-) Are you interested? Contact us for a non-binding visit!

1 / 9
4 rooms, 145m², CHF 1,100,000.–
1660 Château-d'Oex

Appartement aux combles sur les hauteurs

Cet appartement exceptionnel est situé dans un quartier résidentiel prisé, sur les hauteurs de Château-d'Oex, offrant un cadre de vie paisible et une vue panoramique sur les montagnes environnantes. Niché au dernier étage d'une résidence de standing, ce bien propose environ 145 m² de surface habitable, conçue pour maximiser confort et luminosité.En entrant, vous découvrirez un vaste salon/salle à manger baigné de lumière naturelle grâce à de grandes baies vitrées. Cet espace de vie s'ouvre directement sur un balcon orienté plein sud, où vous pourrez apprécier des moments de détente tout en admirant le paysage alpin.La suite parentale, spacieuse et élégante, est équipée d'un dressing sur mesure et d'une salle de bains privative, offrant un véritable havre de tranquillité. L'étage supérieur ajoute une touche unique avec une mezzanine polyvalente, idéale pour un bureau ou un espace de loisirs, ainsi qu'une chambre double sous les combles avec sa propre salle de douches, offrant intimité et confort.En complément, l'appartement dispose d'une cave spacieuse pour le rangement et d'une place de parking intérieure, garantissant praticité et sécurité au quotidien. Ce bien allie le charme d'une vie au coeur de la nature à la fonctionnalité d'une résidence moderne, offrant ainsi un cadre de vie idéal pour les amateurs de tranquillité et de confort.Diese aussergewöhnliche Wohnung befindet sich in einem beliebten Wohnviertel in den Höhen von Château-d'Oex und bietet einen ruhigen Lebensraum und einen Panoramablick auf die umliegenden Berge. Eingebettet in die oberste Etage einer luxuriösen Residenz bietet diese Immobilie ca. 145 m² Wohnfläche, die auf maximalen Komfort und Helligkeit ausgelegt ist.Beim Betreten des Hauses finden Sie ein grosses Wohn- und Esszimmer vor, das dank der grossen Fenster mit natürlichem Licht durchflutet wird. Dieser Wohnbereich öffnet sich direkt auf einen nach Süden ausgerichteten Balkon, auf dem Sie entspannende Momente geniessen und dabei die Alpenlandschaft bewundern können.Die geräumige und elegante Mastersuite ist mit einem massgefertigten Ankleidezimmer und einem eigenen Badezimmer ausgestattet und bietet eine wahre Oase der Ruhe. Das Obergeschoss verleiht der Wohnung eine einzigartige Note mit einem vielseitig nutzbaren Zwischengeschoss, das sich ideal als Büro oder Hobbyraum eignet, sowie einem Doppelzimmer unter dem Dach mit eigenem Duschbad, das Privatsphäre und Komfort bietet.Zusätzlich verfügt die Wohnung über einen geräumigen Keller und einen Innenparkplatz, was Praktikabilität und Sicherheit im Alltag garantiert. Diese Immobilie vereint den Charme eines Lebens im Herzen der Natur mit der Funktionalität einer modernen Residenz und bietet somit einen idealen Lebensrahmen für Liebhaber von Ruhe und Komfort.This exceptional apartment is located in a sought-after residential area on the heights of Château-d'Oex, offering a peaceful living environment and panoramic views of the surrounding mountains. Nestled on the top floor of a luxury residence, this property offers around 145 m² of living space, designed to maximize comfort and brightness.As you enter, you'll discover a vast living/dining room bathed in natural light thanks to large bay windows. This living space opens directly onto a south-facing balcony, where you can enjoy moments of relaxation while admiring the Alpine scenery.The spacious and elegant master suite is equipped with a bespoke dressing room and en-suite bathroom, offering a true haven of tranquility. The upper floor adds a unique touch with a versatile mezzanine, ideal for an office or leisure space, as well as an attic double bedroom with its own shower room, offering privacy and comfort.In addition, the apartment has a spacious cellar for storage and an indoor parking space, guaranteeing practicality and security on a daily basis. This property combines the charm of living in the heart of nature with the functionality of a modern residence, offering the...

1 / 6
3.5 rooms, 94m², CHF 1,230,000.–
3785 Gsteig b. Gstaad

Attique moderne de 3.5 pièces - Résidence principale

Idéalement située à l'entrée du village pittoresque de Gsteig, à 10 minutes de Gstaad, la Résidence Spitzhorn offre un cadre de vie privilégié:Ce bâtiment de style montagnard, ouvert sur la nature, a été construit selon un cahier des charges détaillé et avec des matériaux de haute qualité; il répond aux exigences énergétiques et écologiques.Selon le plan, l'appartement n 5 situé dans les combles côté ouest se compose d'un grand salon-salle à manger avec cuisine ouverte, de 2 chambres, de 2 salles d'eau et de 2 balcons (orientés sud et ouest).Au sous-sol se trouvent la cave privative verrouillable ainsi que les espaces communs que sont la buanderie et le local à skis. Une place de parking dans le parking souterrain peut être acquise en supplément sur demande.Le logement n 6, situé dans les combles côté est, est également encore disponible à la vente. Il présente une disposition symétrique, avec des balcons orientés sud et est.L'appartement est vendu clés en main, date de livraison est printemps 2027.Residence Spitzhorn, am Dorfeingang von Gsteig gelegen, ein aussergewöhnlicher Lebensraum:Das im Bergstil erbaute, zur Natur hin offene Gebäude wurde nach einer detaillierten Baubeschreibung und unter Verwendung hochwertiger Materialien errichtet und erfüllt die energetischen und ökologischen Anforderungen.Die Wohneinheit 5 im Dachgeschoss West besteht laut Plan aus einem grossen Wohn-Essbereich mit offener Küche, 2 Schlafzimmern, 2 Nasszellen und 2 Balkonen (Süd und West).Im Untergeschoss befinden sich der dazugehörige, abschliessbare Kellerraum und die gemeinschaftlich nutzbare Räume Waschküche und Skikeller. Ein Stellplatz in der Tiefgarage kann auf Wunsch zusätzlich erworben werden.Die Wohneinheit 6 im Dachgeschoss Ost ist auch noch erwerbbar. Sie ist spiegelbildlich aufgebaut mit Süd- und Ostbalkon.Die Wohnung wird schlüsselfertig verkauft, Termin ist Frühjahr 2027.Ideally located at the entrance of the picturesque village of Gsteig, at 10 minutes'drive from Gstaad, Spitzhorn Residence offers a privileged living experience:Built in a mountain style and open to the natural surroundings, the building was constructed in accordance with a detailed building specification and using high-quality materials, and meets all energy efficiency and environmental requirements.According to the plans, the apartment 5 on the west-facing top floor comprises a large living-dining area with an open-plan kitchen, 2 bedrooms, 2 bathrooms and 2 balconies (south- and west-facing).The basement houses the associated lockable cellar room and the communal laundry room and ski storage room. A parking space in the underground car park can be purchased additionally on request.The apartment 6 on the east-facing top floor is also still available for purchase. It has a mirror-image layout with south- and east-facing balconies.The apartment are sold fully finished and ready to move in, hand over is spring 2027.

1 / 7
3.5 rooms, 62m², CHF 535,000.–
1660 Château-d'Oex

Aux portes de Gstaad - Charmant 3.5 pièces

Découvrez ce charmant appartement de 3,5 pièces, où confort et authenticité se conjuguent harmonieusement pour offrir un cadre de vie agréable au coeur des Alpes vaudoises.Le séjour lumineux s'ouvre sur un espace extérieur privatif, idéal pour profiter des beaux jours dans un environnement paisible. La cuisine entièrement équipée s'intègre parfaitement à l'espace de vie, tandis que deux chambres confortables et une salle de bains fonctionnelle complètent ce bien chaleureux. Situé au rez-de-chaussée, l'appartement bénéficie d'une entrée indépendante, garantissant intimité et praticité au quotidien.Cette propriété séduit par son atmosphère conviviale et son agencement soigné, offrant un cadre de vie idéal aussi bien comme résidence principale que comme pied-à-terre à la montagne. Une cave, une place de stationnement intérieure ainsi qu'un estpace fitness et sauna commun viennent compléter les prestations de ce bien.Situé dans le village de Gérignoz, à quelques minutes seulement de Gstaad, cet appartement bénéficie d'un emplacement privilégié alliant tranquillité et accessibilité. Niché dans un cadre naturel préservé, il offre un accès rapide aux infrastructures, commerces et activités de la région tout en profitant d'un environnement alpin exceptionnel.Cet appartement vous promet une qualité de vie remarquable en toute saison, alliant confort, sérénité et proximité avec l'une des destinations les plus prisées des Alpes suisses.Entdecken Sie diese charmante 3,5-Zimmer-Wohnung, in der sich Komfort und Authentizität harmonisch verbinden und ein angenehmes Wohnambiente im Herzen der Waadtländer Alpen bieten.Das lichtdurchflutete Wohnzimmer öffnet sich zu einem privaten Außenbereich, der ideal ist, um die schönen Tage in einer ruhigen Umgebung zu genießen. Die voll ausgestattete Küche fügt sich perfekt in den Wohnbereich ein, während zwei komfortable Schlafzimmer und ein funktionales Badezimmer diese gemütliche Immobilie vervollständigen. Die im Erdgeschoss gelegene Wohnung verfügt über einen separaten Eingang, der Privatsphäre und praktischen Komfort im Alltag gewährleistet.Diese Immobilie besticht durch ihre gemütliche Atmosphäre und ihre durchdachte Raumaufteilung und bietet ein ideales Wohnumfeld sowohl als Hauptwohnsitz als auch als Zweitwohnsitz in den Bergen. Ein Keller, ein Innenparkplatz sowie ein gemeinschaftlicher Fitness- und Saunabereich runden die Ausstattung dieser Immobilie ab.Diese Wohnung befindet sich im Dorf Gérignoz, nur wenige Minuten von Gstaad entfernt, und profitiert von einer privilegierten Lage, die Ruhe und gute Erreichbarkeit vereint. Eingebettet in eine unberührte Naturlandschaft bietet sie schnellen Zugang zu den Infrastrukturen, Geschäften und Freizeitangeboten der Region und lässt Sie gleichzeitig die außergewöhnliche alpine Umgebung genießen.Diese Wohnung verspricht Ihnen zu jeder Jahreszeit eine bemerkenswerte Lebensqualität und vereint Komfort, Ruhe und die Nähe zu einem der beliebtesten Reiseziele der Schweizer Alpen.Discover this charming 3.5-room apartment, where comfort and authenticity blend harmoniously to offer a pleasant living environment in the heart of the Vaud Alps.The bright living room opens onto a private outdoor area, perfect for enjoying sunny days in a peaceful setting. The fully equipped kitchen blends seamlessly into the living space, while two comfortable bedrooms and a functional bathroom round out this cozy home. Located on the ground floor, the apartment features a separate entrance, ensuring privacy and convenience in daily life.This property charms with its welcoming atmosphere and thoughtful layout, offering an ideal living environment whether as a primary residence or a mountain getaway. A basement storage unit, an indoor parking space, and a shared fitness area and sauna round out the amenities of this property.Located in the village of Gérignoz, just a...

1 / 7
3.5 rooms, 85m², CHF 645,000.–
1660 Château-d'Oex

Château-d'Oex - Appartement 3,5 pièces dans une résidence de standing

Ce charmant appartement est situé au 4e étage d'une résidence de standing, à seulement quelques minutes du centre de Château-d'Oex.L'appartement, composé d'un espace à vivre ouvert, de deux chambres et d'une salle de bains, offre un cadre de vie confortable et pratique. Il est complété par une cave privative ainsi qu'une place de parc intérieure, particulièrement appréciable durant les mois d'hiver.Son balcon entourant l'appartement offre de magnifiques vues panoramiques sur les montagnes environnantes.Les résidents bénéficient de nombreuses prestations de qualité, notamment de beaux jardins paysagers, un terrain de pétanque, de vastes terrasses ensoleillées ainsi qu'un élégant salon commun.Pour les réceptions ou réunions de famille, une salle à manger privative avec cuisine entièrement équipée peut être réservée.Une piscine, sauna, salle de fitness et bureau sont également à la disposition des résidents.Les espaces communs de la résidence sont entretenus avec le plus grand soin, contribuant à une atmosphère chaleureuse et raffinée.Que ce soit comme résidence principale ou comme paisible pied-à-terre à la montagne, cette agréable propriété offre confort, praticité et une excellente qualité de vie au coeur des Alpes.Diese charmante Wohnung befindet sich im 4. Stock einer Luxusresidenz, nur wenige Minuten vom Zentrum von Château-d'Oex entfernt.Sie verfügt über einen offenen Wohnbereich, zwei Schlafzimmer und ein Badezimmer und bietet ein komfortables und praktisches Wohnambiente.Dazu gehört noch ein privater Abstellraum und ein überdachter Parkplatz, der besonders in den Wintermonaten geschätzt wird.Der U-förmige Balkon, der sich um die Wohnung herum erstreckt, bietet einen herrlichen Panoramablick auf die umliegenden Berge.Die Bewohner können von zahlreichen hochwertige Annehmlichkeiten profitieren, darunter wunderschön angelegte Gärten, einen Bouleplatz, grossszügige, sonnendurchflutete Terrassen und einen elegant gestylten Gemeinschaftsraum mit Bartheke.Für Feiern oder Familienzusammenkünfte kann ein privater Speisesaal mit einer voll ausgestatteten Küche reserviert werden.Ein Swimmingpool, eine Sauna, ein Fitnesscenter und ein Büro stehen den Bewohnern ebenfalls zur Verfügung.Für Empfänge oder Familientreffen kann ein privater Speisesaal mit voll ausgestatteter Küche reserviert werden.Die Gemeinschaftsbereiche der Residenz werden mit grösster Sorgfalt gepflegt und tragen zu einer gemütlichen und eleganten Atmosphäre bei.Ob als Hauptwohnsitz oder als ruhiger Rückzugsort in den Bergen - diese angenehme Immobilie bietet Komfort, Funktionalität und eine hervorragende Lebensqualität im Herzen der Alpen.This charming apartment is located on the 4th floor of a luxury residence, just a few minutes from the center of Château-d'Oex.The apartment, featuring an open-plan living area, two bedrooms, and a bathroom, offers a comfortable and convenient living environment. It also includes a private storage unit and an indoor parking space, which is especially appreciated during the winter months.Its balcony, which wraps around the apartment, offers magnificent panoramic views of the surrounding mountains.Residents enjoy numerous high-quality amenities, including beautifully landscaped gardens, a pétanque court, spacious sun-drenched terraces, and an elegant communal lounge.For parties or family gatherings, a private dining room with a fully equipped kitchen can be reserved.A swimming pool, sauna, fitness center, and office are also available to residents.The residence's common areas are maintained with the utmost care, contributing to a warm and refined atmosphere.Whether as a primary residence or a peaceful mountain retreat, this charming property offers comfort, convenience, and an excellent quality of life in the heart of the Alps.


1 / 6
3.5 rooms, 94m², CHF 1,230,000.–
3785 Gsteig b. Gstaad

Attique moderne de 3.5 pièces Résidence principale

Idéalement située à l'entrée du village pittoresque de Gsteig, à 10 minutes de Gstaad, la Résidence Spitzhorn offre un cadre de vie privilégié:Ce bâtiment de style montagnard, ouvert sur la nature, a été construit selon un cahier des charges détaillé et avec des matériaux de haute qualité; il répond aux exigences énergétiques et écologiques.Selon le plan, l'appartement n 6 situé dans les combles côté est se compose d'un grand salon-salle à manger avec cuisine ouverte, de 2 chambres, de 2 salles d'eau et de 2 balcons (orientés sud et est).Au sous-sol se trouvent la cave privative verrouillable ainsi que les espaces communs que sont la buanderie et le local à skis. Une place de parking dans le parking souterrain peut être acquise en supplément sur demande.Le logement n 5, situé dans les combles côté ouest, est également encore disponible à la vente. Il présente une disposition symétrique, avec des balcons orientés sud et ouest.L'appartement est vendu clés en main, date de livraison est printemps 2027.Residence Spitzhorn, am Dorfeingang von Gsteig gelegen, ein aussergewöhnlicher Lebensraum:Das im Bergstil erbaute, zur Natur hin offene Gebäude wurde nach einer detaillierten Baubeschreibung und unter Verwendung hochwertiger Materialien errichtet und erfüllt die energetischen und ökologischen Anforderungen.Die Wohneinheit 6 im Dachgeschoss Ost besteht laut Plan aus einem grossen Wohn-Essbereich mit offener Küche, 2 Schlafzimmern, 2 Nasszellen und 2 Balkonen (Süd und Ost).Im Untergeschoss befinden sich der dazugehörige, abschliessbare Kellerraum und die gemeinschaftlich nutzbare Räume Waschküche und Skikeller. Ein Stellplatz in der Tiefgarage kann auf Wunsch zusätzlich erworben werden.Die Wohneinheit 6 im Dachgeschoss West ist auch noch erwerbbar. Sie ist spiegelbildlich aufgebaut mit Süd- und Ostbalkon.Die Wohnung wird schlüsselfertig verkauft, Termin ist Frühjahr 2027.Ideally located at the entrance of the picturesque village of Gsteig, at 10 minutes'drive from Gstaad, Spitzhorn Residence offers a privileged living experience:Built in a mountain style and open to the natural surroundings, the building was constructed in accordance with a detailed building specification and using high-quality materials, and meets all energy efficiency and environmental requirements.According to the plans, the apartment 5 on the east-facing top floor comprises a large living-dining area with an open-plan kitchen, 2 bedrooms, 2 bathrooms and 2 balconies (south- and east-facing).The basement houses the associated lockable cellar room and the communal laundry room and ski storage room. A parking space in the underground car park can be purchased additionally on request.The apartment 6 on the west-facing top floor is also still available for purchase. It has a mirror-image layout with south- and west-facing balconies.The apartment are sold fully finished and ready to move in, hand over is spring 2027.

Other interesting objects