























Quick Filters for your search (1)

Quick-filters

We show you quick-filters based on the most used filters by location.

By using these, you can enhance your search experience by finding new and interesting properties to your likings.

L'Etivaz - Balcony / Terrace buy

We recommend expanding your search criteria to get similar results. The current filters didn’t return any matches.

If you don’t want to change your current search criteria, we recommend creating a search alert, so you’ll be notified when matching offers become available.

More objects in your automatically expanded search area
62 results - Radius: + 10km
1 / 11
2.5 rooms54m²CHF 395,000.–
Route du Manège 7, 1854 Leysin

Renovated apartment, secondary residence or investment

Nestled in Leysin, one of the sunniest Alpine resorts in Switzerland, this apartment invites you to fully enjoy the mountains, in complete freedom. Completely renovated in 2024, it presents itself today as a turnkey property, ideal for use as a secondary residence or as a rental property offering great potential for rental income.Natural light, omnipresent, creates a warm and soothing atmosphere from the entrance. The spaces are harmonious, well thought out, and open onto a pleasant terrace with an unobstructed view of the surrounding mountains. A perfect place to savor simple moments: a coffee in the sun, a return from skiing, or a summer evening facing the landscape. Thanks to its privileged orientation, the apartment benefits from optimal sunlight throughout the year.Designed to combine personal pleasure and patrimonial enhancement, the property has sought-after amenities such as a garage box and an external parking space (in addition), an elevator, ensuring comfort and rental attractiveness. Its calm environment, while remaining close to the resort's infrastructure, public transport, and leisure activities, further reinforces its potential.This property thus offers a beautiful opportunity: that of creating an Alpine refuge for mountain stays, while also benefiting from a consistent and sustainable investment solution capable of generating income when you are not using it.

Travel time
-
1 / 20
  • Parking space
  • Balcony / Terrace
  • Pets allowed
  • +7
5.5 rooms175m²CHF 1,750,000.–
Chenolettes, 1660 Château-d'Oex

Beautiful attic with 5.5 rooms, completely renovated

Beautiful attic with 5.5 rooms, completely renovated Spacious apartment with 5.5 rooms in the attic - 175 m² - Renovated - Château-d'OEx.Located in a highly sought-after residential area of Château-d'OEx, this elegant apartment with 5.5 rooms in the attic benefits from a calm and privileged environment, just 10 minutes' walk from the village center and all amenities.Château-d'OEx is renowned for its exceptional quality of life, being one of the least polluted municipalities in Switzerland, and also has a hospital, a rare asset for an Alpine resort.A perfectly maintained charming property! The apartment is situated on the 2nd and last floor of a chalet in a 9-unit co-ownership building, constructed in 1990 and maintained with great care.The residence features, among other things:- Elevator- Common laundry room with two washing machines and two dryers (free use)- Bike room- Ski storage- Underground parking- Visitor spaces- Cellars The chalet was built with an ecological approach and benefits from excellent energy efficiency thanks to perfect insulation.An apartment combining Alpine authenticity and modern comfort, with an unobstructed view of the Alps; the plot in front of the chalet is used for agriculture.This 175 m², bright apartment immediately seduces with its high ceilings, exposed beams, and generous volumes.It was completely renovated between 2024 and 2025, combining Alpine charm with contemporary equipment.Distribution:- Spacious living/dining room with fireplace and access to the terrace and balcony- Modern, perfectly equipped kitchen - Large, heated mezzanine of 60 m²- Shower room with WCPossibility of arranging 2 additional bathrooms (one in the mezzanine and one in the adjacent bedroom)- Master bedroom with custom-made wardrobe and private bathroom with bathtub, sink, WC, Versailles parquet.- Home office with custom-made wardrobe and Versailles parquet.- Bedroom adjacent to the mezzanine with custom-made wardrobe and storage roomLight and outdoor space. Exposed south, the apartment benefits from abundant natural light.The living room and dining room have access to a large balcony of 18 m², equipped with an awning, blinds (windbreaker), hydraulic glass windbreakers, and power outlets.An ideal area to enjoy the sun and the Alpine view.Technical comfort:- Heating by air-water heat pump- New, private 300-liter boiler for hot water- Wooden windows with double glazing- Wooden shutters- Many storage spaces and wardrobes- Large closet at the entrance door.Annexes:- 2 parking spaces in the underground garage, one of which is equipped with an electric charging station.Spacious cellar of 12 m² with power outlet.The property is sold semi-furnished.Selling price:Apartment: CHF 1'750'000.-2 parking spaces in the underground garage: CHF 100'000.- for both (in addition).Availability: immediate or to be agreedContact and information:Patrick Darbois079/ 688 91 42 / patrick@pdarboisimmobilier.chwww.darboisrealestate.chDo you want to sell your property?Contact us without obligation and we will come to visit you to evaluate your property for free!

  • Parking space
  • Balcony / Terrace
  • Pets allowed
  • +7
Patrick Darbois

Patrick Darbois

CEO

Travel time
-
1 / 13
4.5 rooms134m²CHF 895,000.–
Rue des Grands Prés 5, 1660 Château-d'Oex

4.5-room apartment with panoramic view, 20 minutes from Gstaad

We have the pleasure of presenting to you exclusively this beautiful 4.5-room duplex apartment, approximately 134 m², completely renovated from 2014 to 2019. It offers optimal living quality in the heart of the town of Château-d'Oex, 20 minutes from Gstaad.THE HIGHLIGHTS AT A GLANCERenovated with beautiful materialsClose to all amenitiesResidential, quiet and green surroundingsSouth-facing balcony, sunnySplendid view of the mountains SITUATIONLocated in Château-d'Oex, in a peaceful neighborhood close to the town center, transportation and shops, this 4.5-room duplex apartment offers an exceptional location:- 20 minutes from Gstaad- 30 minutes from Bulle - 1 hour from VeveyTHE APARTMENTCompletely renovated between 2014 and 2019, this property has always been well-maintained. It benefits from good room proportions, optimal brightness and a living environment in the heart of a very popular region.The living area of approximately 134 m² is distributed as follows:1st level on the 2nd floor:- Entrance hall with several storage spaces - Bedroom - WC with shower- Open kitchen- Living room- Dining room- Balcony with panoramic view- Laundry room with storage, sink and WC 2nd level on the 3rd floor - attic:- 1 bedroom with dressing room, space for a large bed and two spaces for children's beds- 1 bedroom with private shower and dressing room - Large storage space under the atticOUTDOOR AREAS- Large balcony of 16m2 with panoramic view - Two large cellars - 3 parking spaces are available to the co-owners of this small PPEAMENITIES - Coop open 7/7: 8 minutes on foot- Shops: 8 minutes on foot- CFF train station: 6 minutes on foot- Schools: 10 minutes on foot- Restaurants: 8 minutes on footTHE EXTRA ADVANTAGES- Terrace- Renovated - Bright - Quiet and green- Breathtaking view- Possibility of acquiring as a secondary residenceMORE PHOTOS ON OUR WEBSITE: www.synergimmo.chAre you already an owner and would you like to coordinate the purchase of this house with the sale of your current home?Do not hesitate to ask us for a free estimate. We will be happy to meet with you to guide you through the right steps.To visit our website: www.synergimmo.ch

Travel time
-
1 / 23
7 rooms248m²CHF 2,900,000.–
Route de la Résidence 174, 1884 Villars-sur-Ollon

Schuss 41

Apartment located at the top of the Domaine de la Résidence, close to the ski slope, a few minutes drive from the center of Villars, shops, train station and cable cars, while enjoying a quiet and sunny location with panoramic views of the Dents-du-Midi. DESCRIPTION OF 6 BEDROOM TRIPLEX APARTMENT : Floor : • Entrance hall with cupboards, leading to the living room • Spacious living room with fireplace and panoramic South-facing window • Dining room opening onto the living room with French windows leading to the South-facing balcony • Fully equipped kitchen with French windows leading to the North-facing balcony • Double bedroom with cupboards, North-facing window and en-suite bathroom with shower • Separate toilet • Stairs leading to the upper floor Attic : • Spacious master bedroom with small sitting area and bathtub, French doors leading to large South-facing balcony with panoramic views, walk-in closet, shower and separate toilet • Double bedroom with cupboards, West-facing window and en-suite bathroom with shower and bathtub • Double bedroom with cupboards, French windows leading to the North-facing balcony and en-suite bathroom with showerStairs leading to the attic Loft : • Double bedroom under the eaves with skylight and en-suite bathroom with shower • Double bedroom under the eaves with skylight and en-suite bathroom with shower A parking space in the garage completes this property. Le Schuss is a real estate company owned by shareholders/tenants and is not a condominium. Technical data South exposureHeating : fuel oilAnnual charges 2026 : Sfr 32'815.20 Amenities • Cellar • Laundry room • Ski room

Travel time
-
1 / 9
  • Parking space
  • Balcony / Terrace
3.5 rooms70m²CHF 340,000.–
Les Peupliers 1, 1669 Neirivue

3.5-Room Apartment on the 1st Floor with Garage and Outdoor Parking

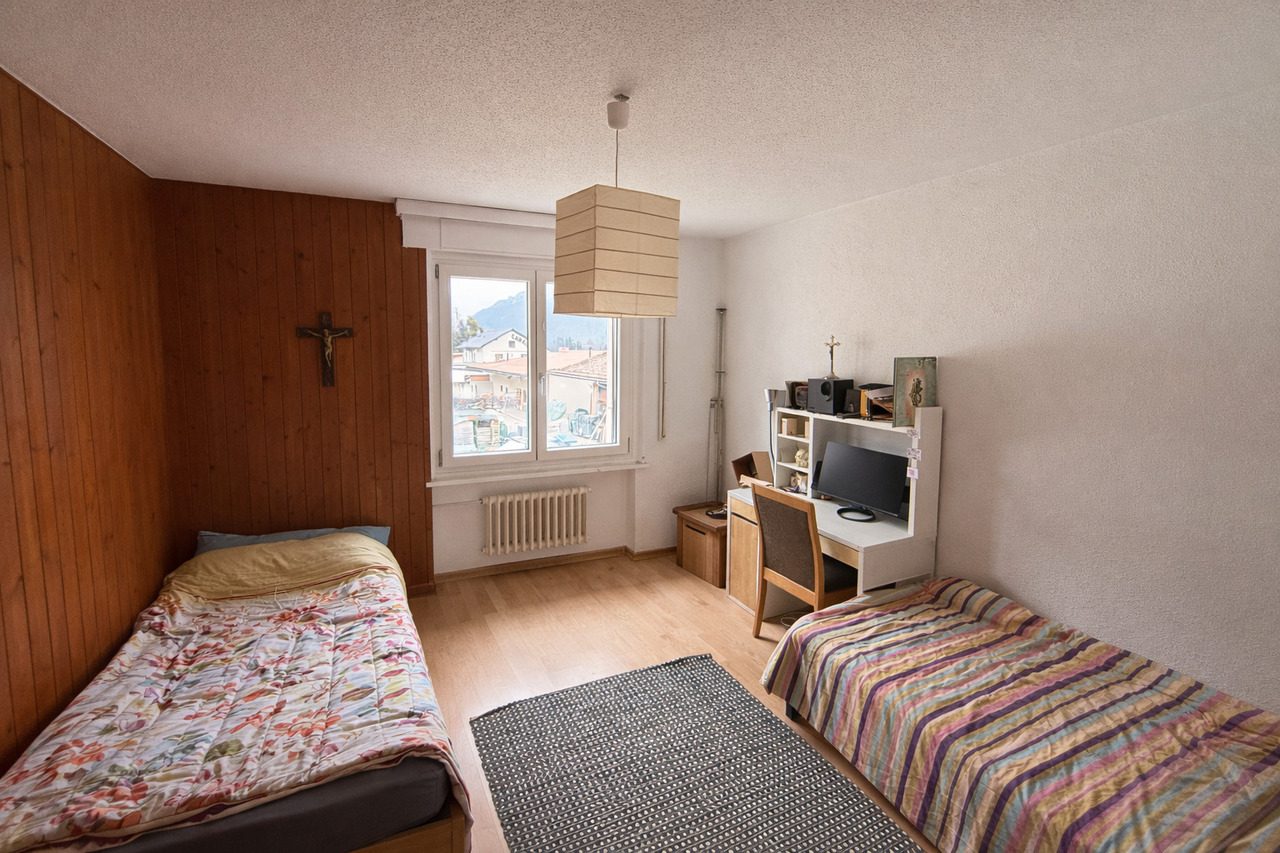
Charming 3.5-room apartment located on the 1st floor of a PPE offers a pleasant setting, with a beautiful view of the region's mountains from the balcony. The exposure is appreciated for the morning light, which reinforces the comfort of daily life.With a living area of approximately 70 m², the apartment offers a functional layout. The interior atmosphere is warm, particularly thanks to a first bedroom with a wooden wall that adds character.The floor coverings alternate between parquet and tiles, depending on the room, which gives a practical and easy-to-maintain ensemble. The kitchen is equipped and allows for immediate use.A refreshment is planned, which gives the future buyer the freedom to renovate the property to their taste and optimize its value.Important technical improvements have already been made: the window frames have been recently replaced and the building's downspouts have been completely redone, two significant factors for the building's longevity.The property is complemented by a garage and an outdoor parking space, which are obligatory for acquisition. These annexes are not included in the sale price.Finally, it is worth noting that a project to renovate the building's envelope is planned for 2028-2032. In this context, the contributions to the renovation fund have been increased since 2025 to anticipate this future project, which is a positive point for the conservation and evolution of the building in the long term.

  • Parking space
  • Balcony / Terrace
Travel time
-
1 / 10
  • Parking space
  • Balcony / Terrace
  • Mountain view
4.5 rooms104m²CHF 1,010,000.–
Route du Pillon 105, 1865 Les Diablerets

PPE Le Ramoneur A

New promotion in Les Diablerets - Last apartment available A rare opportunity in the heart of the Vaudois AlpsWe are pleased to offer you the last available apartment of a new real estate development ideally located at the entrance of the village of Les Diablerets. This human-sized project consists of a building with only 4 apartments, ensuring calm, privacy and quality of life.This 4.5-room apartment, located on the 2nd and last floor, can be acquired as a main residence or tourist accommodation intended for short term rental, thus offering excellent flexibility of use. The project? New construction, delivery expected by September 2026? Finishes at the choice of the buyers, according to the progress of the construction site? Contemporary architecture and harmonious integration into the alpine environment? Unobstructed view of the surrounding peaks Privileged situation? At the entrance of the village of Les Diablerets? Immediate proximity to the Coop? Station only 500 meters? Easy access to shops, transport and tourist activities Apartment description? Living area: approx. 104 m 2? Balcony: approx. 20 m 2, south-facingIndoor distribution: ? Entrance hall with fitted wardrobes? Three bedrooms? Two bathrooms? Spacious living/ dining room with open kitchen? Reduced (storage space)? Large balcony offering a beautiful sunshine and an unobstructed view Annexes? Two outdoor parking spaces? A cellar Comfort & techniques? Central pellet boiler heating? Distribution of heat by underfloor heating? Possibility of adding a wood or pellet stove, for a warm atmosphere and additional comfort The assets in summary? Last lot available? Primary residence or authorized tourist accommodation? New construction with choice of finishes? Top floor? Excellent location, close to all amenities? Modern energy performance? Depending on the progress of the project, possibility of splitting the apartment into two, to create two 2-room apartments (subject to the usual administrative procedures) ? Contact us gladly to receive the complete documentation or arrange a project presentation interview.

  • Parking space
  • Balcony / Terrace
  • Mountain view
Eric Fontana

Eric Fontana

Courtier

Travel time
-
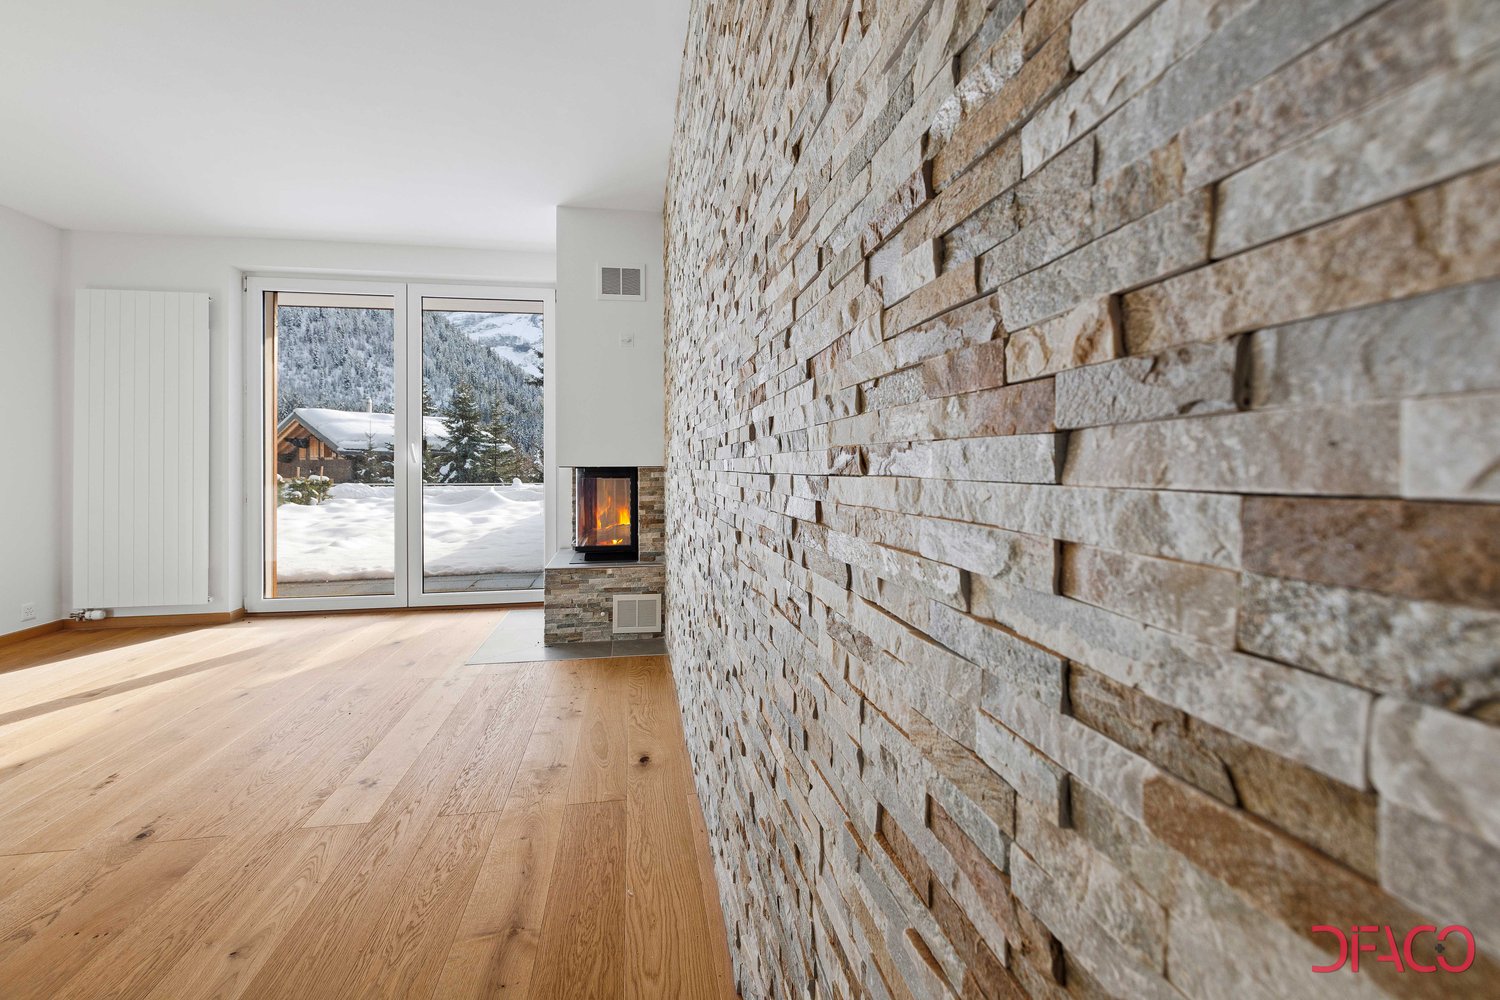
  • Spacious living room with a stone fireplace, large windows overlooking a snowy landscape, and hardwood flooring.
  • Spacious living room with hardwood flooring, a stone accent wall with a fireplace, large windows overlooking a snowy outdoor scene, and a wooden cabinet or storage unit.
  • Spacious open-concept living area with hardwood floors, a stone accent wall, and a modern kitchen with built-in appliances including a dishwasher. The room has ample natural light and a clean, minimalist design.
  • Spacious modern kitchen with gray wood-paneled cabinets, built-in oven, and gray tile flooring
  • Spacious open-plan living area with hardwood floors, white walls, large windows, a stone fireplace, and built-in wooden cabinets
  • Spacious room with large windows overlooking a snowy mountain landscape, hardwood flooring, and a balcony or terrace accessible through the windows.
  • Empty room with white walls and hardwood flooring. The room appears to be a living room or bedroom with a door visible in the corner.
  • Spacious room with hardwood flooring, white walls, and large windows overlooking a snowy outdoor scene. The room appears to have access to a balcony or terrace.
  • Spacious bedroom with white walls, wooden flooring, and a large built-in wardrobe along one wall.
  • Modern bathroom with beige mosaic tile walls, a glass-enclosed shower, a white toilet, and a wooden vanity with two drawers.
  • Modern bathroom with white vanity, toilet, and glass-enclosed shower. The walls are tiled with a light-colored mosaic pattern. The bathroom also features a mirror and lighting fixtures.
  • Spacious room with large windows overlooking a snowy mountain landscape, hardwood flooring, and white walls.
  • Spacious room with large windows overlooking a snowy landscape, hardwood flooring, and white walls
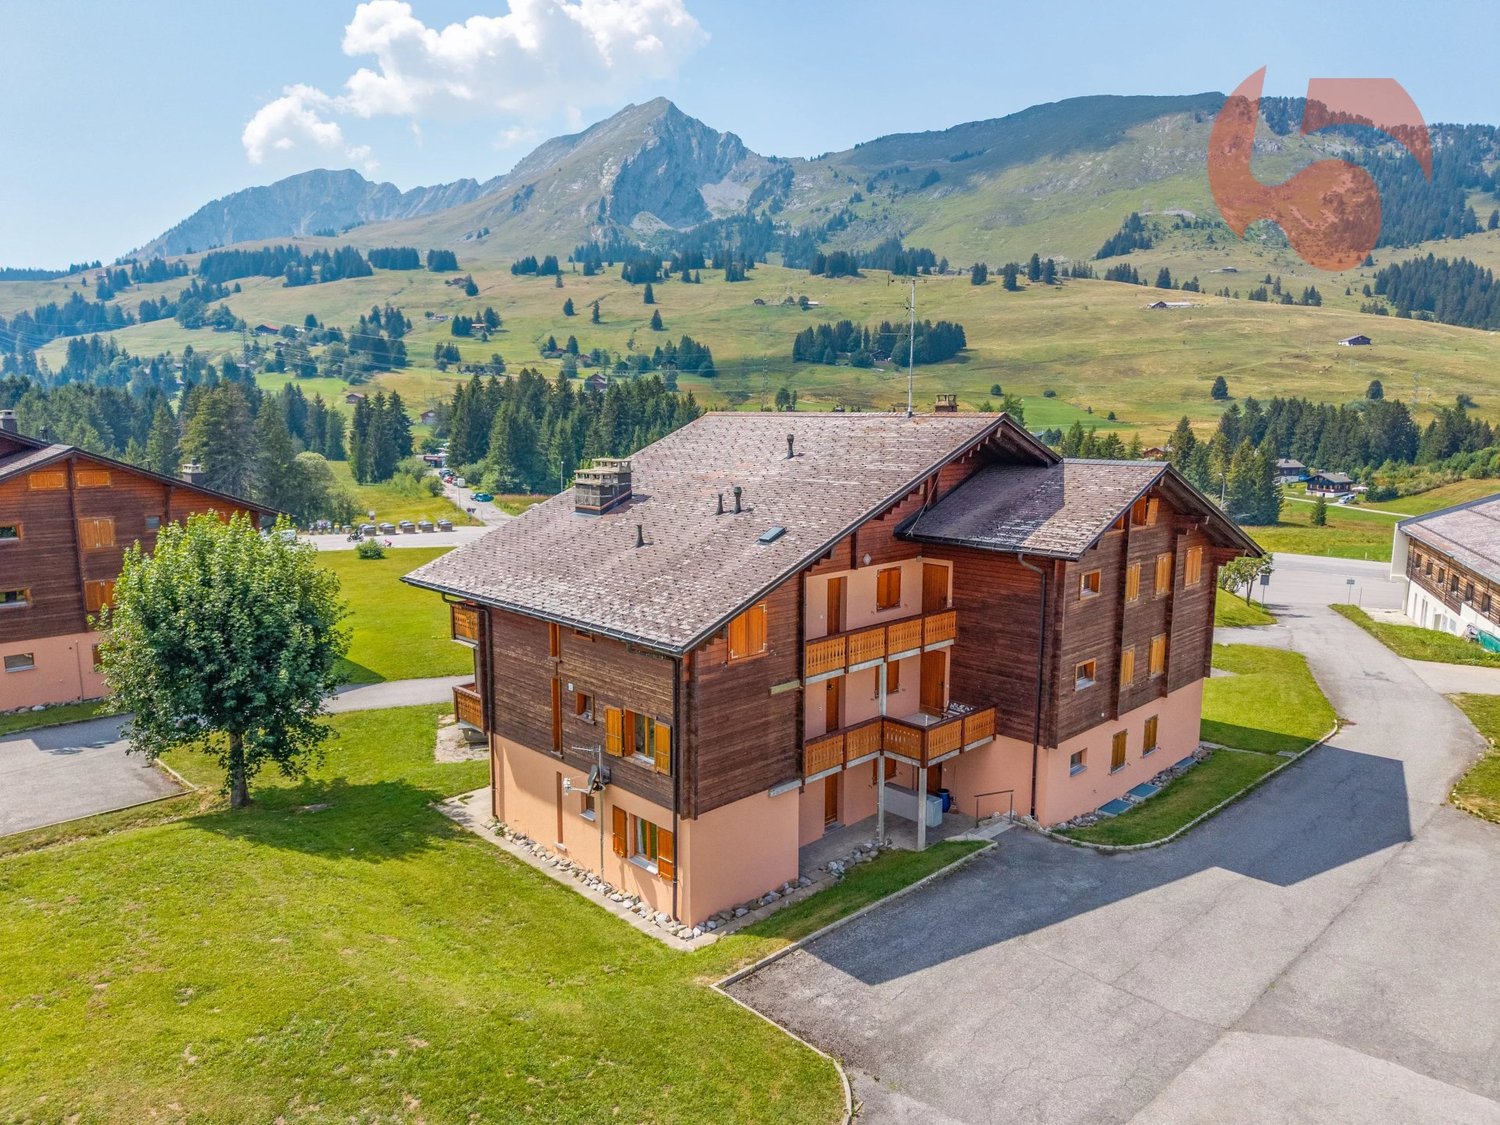
  • Multi-story wooden building with balconies overlooking a snowy mountain landscape. The balconies have wooden railings and the building appears to be in a ski resort or alpine setting.
  • Wooden balcony overlooking a snowy mountain landscape with pine trees and chalets in the distance
  • Wooden cabin-style house with a covered porch, surrounded by snow-covered trees and mountains in the background
1 / 21
4.5 rooms148m²CHF 848,900.–
Route du Pillon 237, 1865 Les Diablerets

Cristal de Roche Lot 1 Duplex Apartment

AVAILABLE FOR INTERNATIONAL CLIENTS An ideal setting in the heart of DiableretsThe Cristal de Roche residence is located on the heights of Diablerets and offers beautiful modern apartments, while preserving the cozy atmosphere of a mountain chalet.This 148 m² duplex apartment offers comfortable and well-designed spaces, perfect for enjoying mountain life in every season. As an owner, you have access to a spa and wellness area exclusively reserved for residents.Diablerets offers a privileged environment, just 90 minutes from Geneva airport. Enjoy the slopes from October to May and the many hiking trails as soon as the weather improves.A spacious and functional apartmentThe apartment, spread over two levels, consists of:Ground floor • Bedroom 1 • Open kitchen, fully equipped • Dining room and living room • Bathroom with shower • Private terrace and garden 1st floor • Bedroom 2 and Bedroom 3 • Bathroom with bathtub • Dressing room • Balcony The apartment is equipped with }, has a fireplace for a cozy atmosphere and a natural stone wall that gives a rustic touch. The optimize the space.Each property also has a private cellar and direct access from the garage.An accessible opportunityThe apartments of the Cristal de Roche residence are not subject to the Lex Weber, which allows Swiss and international buyers to acquire a mountain apartment as a second home without restrictions.

Travel time
-
New building
1 / 13
  • Balcony / Terrace
  • View
  • Elevator
3.5 rooms76m²CHF 545,000.–
1669 Albeuve

High-end 3.5-room apartment - new - in the heart of Intyamon

LAST CHANCE 3.5 rooms - NEW - under construction - In the heart of the charming village of Albeuve, in the picturesque Intyamon valley, discover an exclusive new promotion of 5 apartments.A privileged living environment in the Gruyère regionLocated in a preserved natural environment, this future residence combines authenticity, modern comfort, and serenity. It represents a rare opportunity on the Gruyère real estate market. The residence consists of:4 apartments with 3.5 rooms, located on the 1st and 2nd floors, and a unique attic with 4.5 rooms on the top floor.Each apartment benefits from generous spaces and beautiful brightness thanks to large windows ideally oriented.The project, carried out by a local renowned company, guarantees a sustainable construction, careful finishes, and quality services. Apartments designed for your comfort. Each space has been designed to offer functionality, brightness, and well-being on a daily basis. The optimized orientation of the apartments allows you to fully enjoy the sunshine and an open panorama of the Alpine landscapes.The typical layout includes:- An entrance hall with built-in cupboards- A spacious and bright living room, extended by a balcony with an unobstructed view of the mountains- An open, convivial, and functional kitchen- A large bedroom with private bathroom- A modular room (for children, office, or guests)- A bathroom with bathtub- A cellar and a covered parking space (in addition)Technical equipment and sustainability- Triple glazing and excellent thermal and acoustic insulation- Air/water heat pump and photovoltaic panels- Personalization of finishes according to your tastesIndicative budgets:- Kitchen: CHF 27,000.- Sanitary facilities: CHF 19,000.Prices and conditions- Covered parking space: CHF 25,000.- (in addition, obligatory purchase)Distribution of units:A1 - 3.5 rooms - soldA2 - 3.5 rooms - CHF 545,000.-A3 - 3.5 rooms - soldA4 - 3.5 rooms - soldA5 - 4.5 rooms - CHF 985,000.-Surfaces: approx. 76 m2 and 145 m2 for the 4.5-room atticBuilding permit granted- Start of work: the construction site has started- Planned delivery: autumn 2027Buying on plan allows you to personalize your interior and benefit from the latest energy standards.Albeuve: between nature and accessibility.The village of Albeuve seduces with its authenticity and quality of life, while remaining close to Bulle, the economic center of the region.- Transport: train station connecting Bulle, Château-d'Oex, and Montreux (MOB)- Amenities: shops, schools, and services nearby- Leisure: hiking, mountain biking, skiing, and outdoor activities- Environment: exceptional panorama and preserved environmentAn opportunity not to be missed. These apartments represent an ideal chance to acquire a new, comfortable, and sustainable property in a sought-after region.We are at your disposal to provide you with detailed information and to accompany you in your project.

  • Balcony / Terrace
  • View
  • Elevator
Laurence Mauron

Laurence Mauron

Conseillère en immobilier

1 / 8
  • Parking space
  • Balcony / Terrace
5.5 rooms220m²Price on request
Chemin des Chavalets, 1659 Rougemont

Charming 5.5-Room Alpine Apartment in Rougemont

Welcome to this exceptional 5.5-room apartment nestled in the picturesque village of Rougemont, in the heart of the Swiss Alps. Renovated in 2020, this spacious 220 m² residence perfectly blends alpine charm with modern comfort, offering an unparalleled mountain living experience.Property highlights: • Elegant Living Spaces: The stunning living room features beautiful herringbone hardwood flooring, exposed wooden beams, large windows dressed with rich red drapes, and a cozy fireplace — creating a warm and sophisticated atmosphere perfect for alpine evenings. • Generous Layout: With 5.5 rooms, 3 bathrooms, and 220 m² of living space, this apartment offers ample room for families or those who love to entertain. • Breathtaking Balcony & Terrace: Step out onto the beautifully appointed wooden balcony or terrace, both offering sweeping views over the lush, green mountain landscape — ideal for relaxing or dining al fresco. • Parking Included: A dedicated parking space is provided for your convenience. Location & surroundings: • Peaceful Setting: Enjoy the tranquility of this quiet residential area, both day and night, surrounded by nature and mountain scenery. • Sunny in Summer: The property benefits from excellent sunshine during the summer months, perfect for making the most of the outdoor spaces. • Excellent Connectivity: Rougemont train station is just a 10-minute walk away, providing easy access to the wider region. • River Nearby: Nature lovers will appreciate the proximity to a nearby river, ideal for leisurely walks. • Family-Friendly: A school is conveniently located just a 12-minute walk from the property. This remarkable alpine apartment is a rare opportunity to acquire a refined and spacious home in one of Switzerland's most charming mountain villages. Whether as a primary residence or an exclusive alpine retreat, this property promises an exceptional quality of life in a truly stunning natural setting.

  • Parking space
  • Balcony / Terrace
Cassandra Levene

Cassandra Levene

Managing Director

Travel time
-
1 / 13
  • Parking space
  • Balcony / Terrace
  • Elevator
  • +2
5.5 rooms129m²CHF 1,290,000.–
1660 Château-d'Oex

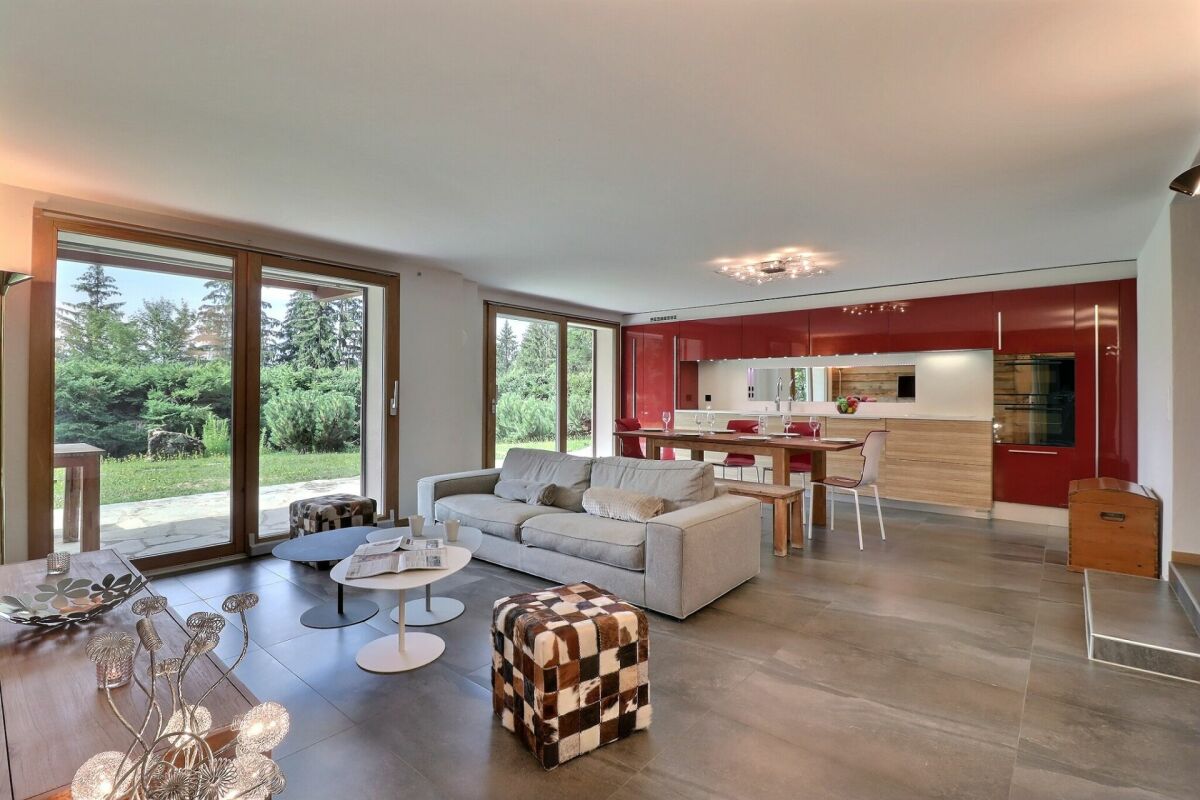
Luxurious Chalet Maisonette as a Second Home with Panoramic View

Primary or Secondary ResidenceLocated in a privileged, sun-kissed hillside position on the outskirts of Château-d'Oex, this exceptional 5.5-room maisonette apartment on Route de la Frasse 27 welcomes you. It combines alpine lightness with an elevated lifestyle and creates a retreat that connects views, tranquility, and aesthetics at the highest level. Thanks to the possibility of using it as a holiday apartment, this home is suitable as a permanent residence as well as an exclusive second home in the midst of the Waadt Alps.The approach through the well-maintained neighborhood already conveys a sense of elegance and serenity. The property is located in the upper part of a stylish chalet. The apartment includes a separate basement compartment. A parking space can be purchased for an additional CHF 30,000.- From the underground garage, you can easily reach the main entrance and the private access level of this unit with the elevator.Upon entry, a bright reception area with a built-in wardrobe opens up. The openly designed living and dining room impresses with generous window surfaces, noble materials, and direct access to the sun-kissed terrace. The unobstructed view of the surrounding mountain landscape becomes a daily experience here. The stylish kitchen with granite countertops, high-quality appliances, and thoughtful design integrates harmoniously into the overall picture. The floor is complemented by two flexible rooms and a modern bathroom with a shower.An aesthetically guided staircase leads you to the attic - a retreat area for the highest demands. Here, a generously cut bedroom with visible beams, a dressing room, and a private bathroom with a bathtub and shower await you. Two more rooms offer space for creativity, guests, or individual living ideas.The layout convinces through clear lines, harmonious proportions, and an architectural language that combines alpine character with timeless elegance. Visible wood structures, warm surfaces, and a finely tuned lighting concept give each room depth and atmosphere.The private outdoor area, in the form of a terrace with a panoramic view, becomes a favorite spot for quiet hours or inspiring views. Whether during the first coffee in the morning or a glass of wine at sunset: Here, a quality of life is created that goes beyond the usual. At the same time, the apartment offers ideal conditions as a stylish holiday residence - a place where relaxation, nature experience, and exclusive living comfort perfectly blend together.This alpine home is more than an apartment. It is an address for people with a sense for the special. A place where design, nature, and retreat come together in stylish harmony. Whether as a primary residence or as an exclusive holiday home in one of the most beautiful mountain regions of Switzerland.Request our detailed sales documentation for more interesting information.Not found the right one yet? The team from IMMOSEEKER is happy to assist you.

  • Parking space
  • Balcony / Terrace
  • Elevator
  • +2
Natalie Rohrbach

Natalie Rohrbach

Filialleiterin Berner Oberland

1 / 27
  • Parking space
  • Balcony / Terrace
  • Garage
  • +6
2.5 rooms63m²CHF 690,000.–
1660 Château-d'Oex

Stunning 2.5-room apartment in a 5-star residence

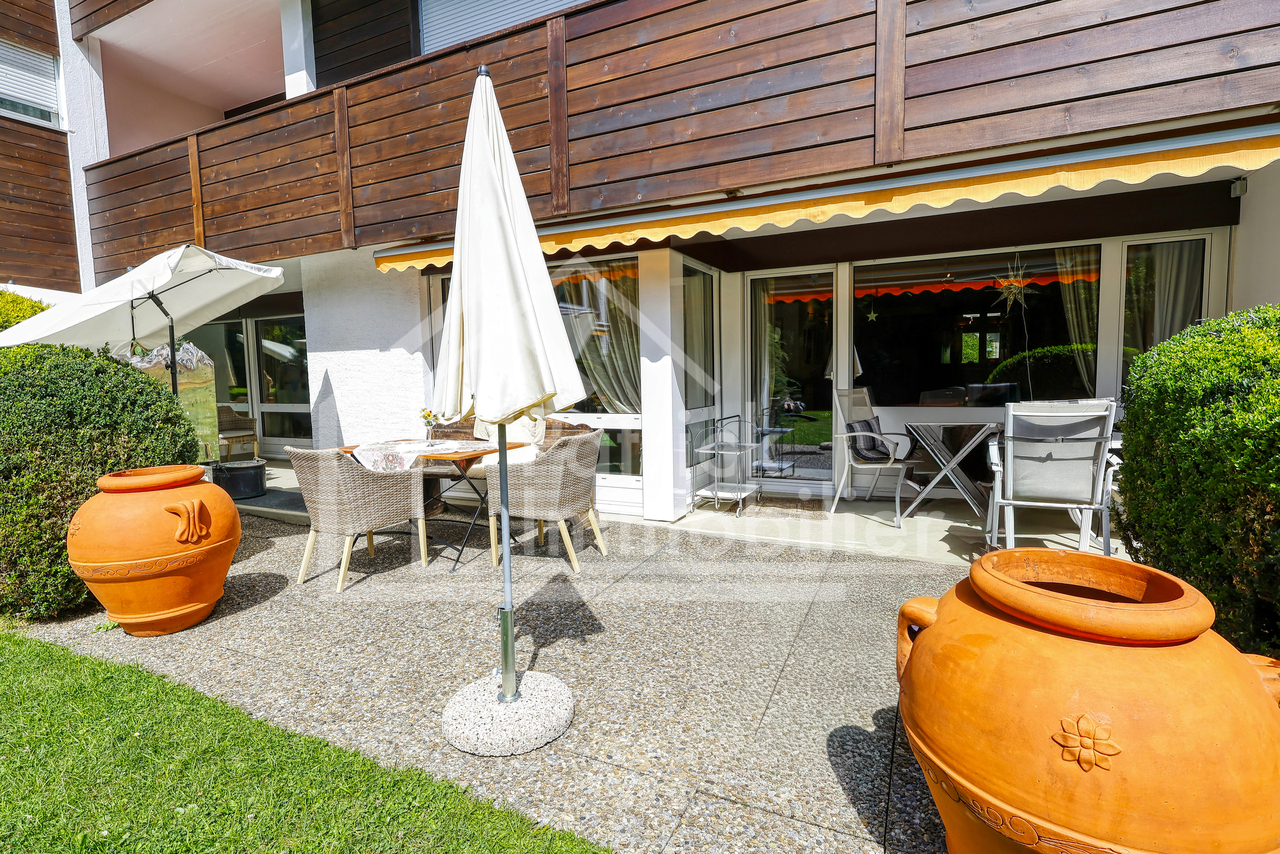
Stunning 2.5-room apartment in a 5-star residence Charming 2.5-room apartment with a panoramic terrace and garden in a prestigious residence in Château-d'OEx; ideal as a second home (sale to foreigners permitted) or for a sound, long-term investment offering a 6.5% return on equity. Located within a former 5-star hotel, completely transformed and renovated in 2006, this elegant 2.5-room apartment, with 63 m² of living space, benefits from a unique living environment in a high-end residence offering numerous premium amenities. Situated on the lower ground floor, the apartment boasts a magnificent 40 m² southwest-facing terrace and a 30 m² private garden, providing a generous outdoor space perfect for enjoying the sun. Layout: - Spacious entrance hall with built-in wardrobe - Large, bright living room with direct access to the terrace and garden - Fully equipped open-plan kitchen including: induction hob, oven, steamer, plate warmer, dishwasher, refrigerator, stainless steel worktop, removable wooden worktop, breakfast bar, and ample storage. - Large bedroom - Bathroom with bathtub, sink, and toilet - Southwest-facing terrace of approximately 40 m² with electrical outlet and water connection - Lawn of approximately 30 m² - Private 6 m² cellar with electrical outlet and freezer. The apartment is fully tiled, except for the bedroom, which has solid wood flooring. Comfort and Amenities: Underfloor heating Domestic hot water provided by an oil-fired boiler Double-glazed wooden windows Mosquito nets Elevator Fiber optic internet coming soon Parking: 1 outdoor parking space included in the price 1 indoor parking space in the garage (CHF 40,000) extra Option to install an electric vehicle charging station Exclusive Residence Amenities: Co-owners enjoy exceptional facilities: Indoor heated swimming pool Jacuzzi Sauna Hammam Changing rooms with showers Fully equipped fitness center Large library/common lounge Reception room with dining area for 20 people Professional kitchen, bar, and large terrace Individual ski locker Individual wine locker in the cellar (Carnotzet) Laundry room with ironing facilities Large garden Landscaped grounds Security system with motion detectors Common areas decorated with master paintings Location: The residence enjoys an ideal location in the heart of Château-d'OEx, in close proximity to shops, restaurants, services, a hospital, and public transportation. Additional information: Apartment sold furnished Available immediately Sale price: Apartment + outdoor parking space: CHF 690,000 Indoor parking space: CHF 40,000 (additional cost) Contact and information: Patrick Darbois 079/ 688 91 42 / patrick@pdarboisimmobilier.ch www.darboisrealestate.ch Looking to sell your property? Contact us for a free, no-obligation valuation!

  • Parking space
  • Balcony / Terrace
  • Garage
  • +6
Patrick Darbois

Patrick Darbois

CEO

1 / 13
2.5 rooms63m²CHF 850,000.–
1660 Château d'Oex

Alpine Charm & Great Spaces LOT 7: Magnificent 2.5 Rooms on the 1st Floor

Promotion - " La Brise du Soir sàrl " - Construction of a high-end chalet with 9 units in PPEDiscover a 2.5-room property of exception nestled on the 1st floor of a confidential chalet with only 9 apartments.With its 16 m² crossing balcony, this rare property captures the essence of Alpine living: elegance, light, and permanent connection with nature.A perfectly thought-out distribution: • A spacious bedroom of high standard • A modern bathroom and a private laundry column as well as an independent guest toilet • Open-design kitchen, integrated into a bright living room • Direct access to the balcony to enjoy a calm and harmonious panoramic view Premium equipment:- Geothermal heat pump- Solar panels- Intelligent domotics to control each ambianceA sought-after location, in immediate proximity to amenities and just a few minutes from Gstaad, an iconic destination for its four-season activities.The crossing terrace offers a double orientation, allowing you to enjoy light, freshness, and Alpine views in complete intimacy.Annexes: • Underground garage (CHF 50'000.-/place) • Private cellar of 9 m² • An exclusive apartment, designed for lovers of refinement and tranquility. Other available units in the chalet: • Lot 1 - 3.5 rooms - Ground floor - 89 m² - Terrace 44 m² (CHF 71064'000,-) • Lot 2 - 2.5 rooms - Ground floor - 63 m² - Terrace 22 m² (CHF 722'500,-) • Lot 3 - Studio - Ground floor - 36 m² - Terrace 10 m² (CHF 414'000,-) • Lot 4 - 4.5 rooms - 1st floor - 102 m² - Terrace 35 m² (CHF 1'1640'000,-) • Lot 5 - 4.5 rooms - 1st floor - 102 m² - Terrace 35 m² (CHF 1'1640'000,-) • Lot 6 - 2.5 rooms - 2nd floor - 63 m² - Terrace 16 m² (CHF 850'000,-) • Lot 7 - 2.5 rooms - 2nd floor - 63 m² - Terrace 16 m² (CHF 850'000,-) • Lot 8 - Studio - 2nd floor - 36 m² - Terrace 10 m² (CHF 500'000,-) • Lot 9 - Duplex 5 rooms - Attic + Super attic - 167 m² - Terrace 26 m² (CHF 2'509'000,-)

New building
1 / 10
  • Balcony / Terrace
  • View
  • Elevator
4.5 rooms144m²CHF 985,000.–
1669 Albeuve

Exceptional attic in the heart of Intyamon - secondary or primary residence

Discover this superb 4.5-room attic apartment, nestled on the top floor of a new, intimate residence with only five apartments, ideally located in the heart of the charming village of Albeuve, in the highly sought-after Val de l'Intyamon.This attic apartment is designed like a true cocoon, occupying the entire top floor of the building, guaranteeing calm, intimacy, and quality of life. The residence consists of 5 apartments, offering a warm and privileged atmosphere, on a human scale.An attic apartment bathed in light, designed for a quality of life that is both elegant and convivial - as a primary or secondary residenceAs soon as you enter, you will be seduced by the generous volumes, the omnipresent brightness, and the fluidity of the interior layout, imagined for a harmonious and functional daily life: The living space consists of a vast, light-filled living room, sublimated by large windows and opening onto a first balcony.From the living rooms and terraces, the view opens onto the natural landscapes of the Val de l'Intyamon, offering a peaceful atmosphere that evolves magnificently with the seasons. The attic volumes and wooden finishes create a warm and elegant atmosphere, inspired by the spirit of contemporary chalets.The open kitchen integrates naturally into the living space, allowing you to cook while fully enjoying the conversations and light of the living room. A guest toilet elegantly completes this day area, combining practicality and comfort. An intimate and refined sleeping area: The parental suite is a true haven of peace. Spacious and bright, it has its own private bathroom with toilet and shower, an exclusive balcony, and generous volumes, guaranteeing comfort and intimacy.Two additional bedrooms each have their own private exterior access, allowing each occupant to enjoy their own outdoor space, opening onto the surrounding calm. A main bathroom with bathtub and toilet completes the sleeping area, perfectly meeting the needs of a family or couple wishing to receive guests.The entrance is equipped with integrated storage, optimizing organization and facilitating access to all rooms.Exceptional exteriorsA rare privilege: Three generous terraces totaling over 52 m² extend this attic apartment, including a magnificent 24 m² terrace accessible directly from the living room. Designed like true outdoor living spaces, the terraces naturally extend the apartment and invite you to enjoy the privileged setting in every season.Technical performance and sustainable comfortThis accommodation has been designed according to modern standards, combining energy efficiency and daily comfort:- Triple glazing and high-performance thermal and acoustic insulation.- Heating by air/water heat pump- Installation of photovoltaic panels- Sustainable and energy-efficient constructionChoice of finishesFuture buyers have the opportunity to personalize the interior finishes, according to their tastes and desires.- Budgets includedPrice and conditions4.5-room attic apartment of approximately 145 m² with a cellar: CHF 985,000.Two covered parking spaces are available at a price of CHF 25,000 each.Start of work: The construction site has startedExpected delivery: Autumn 2027Accessible as a secondary residenceDistribution of units:A1 - 3.5 rooms - soldA2 - 3.5 rooms - CHF 545,000.A3 - 3.5 rooms - soldA4 - 3.5 rooms - soldA5 - 4.5 rooms - CHF 985,000.Albeuve and the Val de l'Intyamon - Authenticity and quality of lifeThe village of Albeuve seduces with its preserved authenticity, its remarkable natural environment, and its proximity to urban centers. Albeuve station connects, in particular, Bulle as well as Château-d'Oex and Montreux with the MOB, facilitating daily trips and tourist excursions.Shops, schools, and services are accessible in a few minutes, while the region offers an ideal setting for hiking, skiing, mountain biking, and outdoor activities. The Val de l'Intyamon is recognized for its exceptional quality of life, combining tranquility, preserved landscapes, and accessibility, making this place a perfect choice for a primary or secondary residence.A rare address in the heart of the Val de l'IntyamonThis attic apartment offers a unique living space, combining generous volumes, brightness, private terraces, and attic charm, in a new, intimate building, in a privileged natural environment. A rare property, designed for those seeking exclusivity, comfort, and authenticity.This unique living space is difficult to discover through a few images.We will be pleased to present the project to you in more detail and transmit the complete dossier.You can contact us at 078 811 42 00 or via laurence@murith-immobilier.ch.

  • Balcony / Terrace
  • View
  • Elevator
Laurence Mauron

Laurence Mauron

Conseillère en immobilier

Other interesting objects