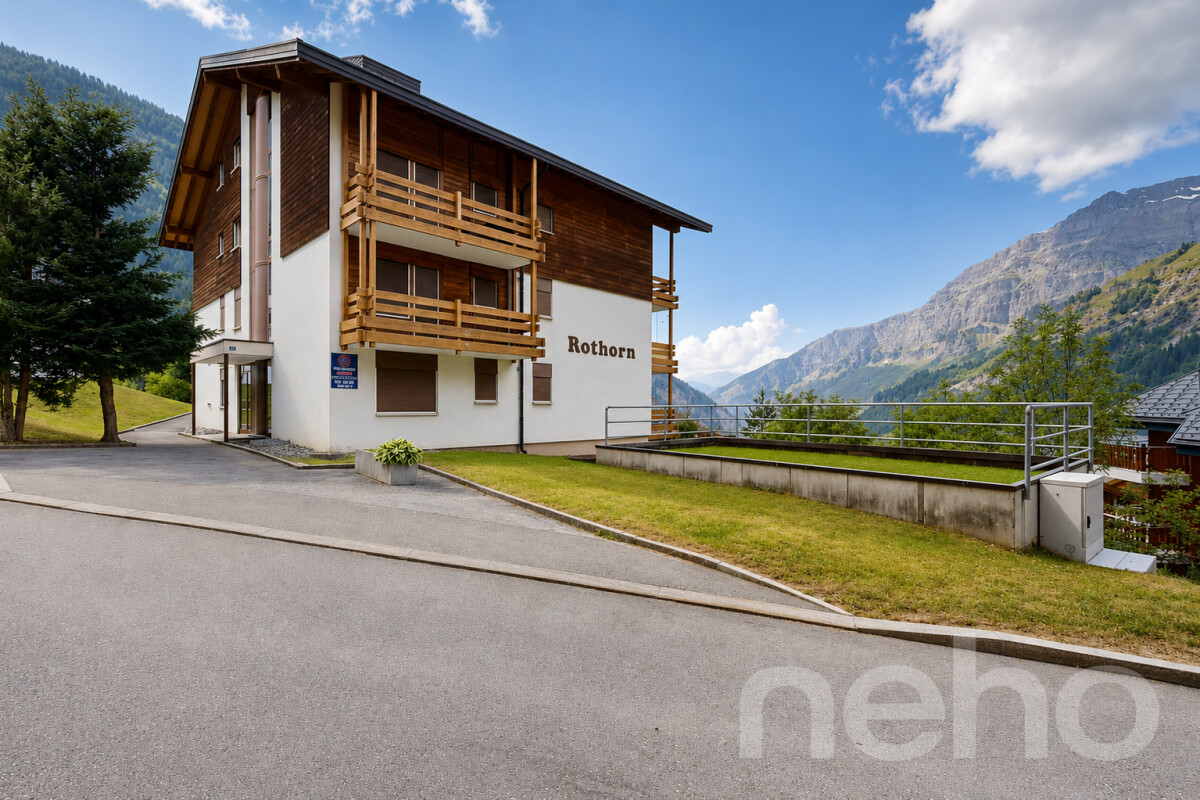
Kippel - Flats for sale with Balcony / Terrace

We recommend expanding your search criteria to get similar results. The current filters didn’t return any matches.

If you don’t want to change your current search criteria, we recommend creating a search alert, so you’ll be notified when matching offers become available.

More objects in your automatically expanded search area
42 results - Radius: + 10km
  • Floor plan of a 4.5-room apartment on the first upper floor, featuring a living room, dining room, kitchen, 3 bedrooms, 2 bathrooms, a study, and a terrace.
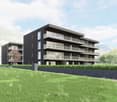
  • Modern multi-story residential building with balconies, surrounded by a landscaped garden area with swings, a teepee, and parked cars.
  • Modern multi-story residential building with balconies, large windows, and a view of the mountains. Features include a garage, parking area, and landscaped garden.
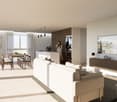
  • Modern open-plan living and dining area with a grey sofa, coffee table, dining table with chairs, kitchen island, microwave, large TV, floor lamp, and potted plants.
  • Modern bedroom with a large bed, nightstands, wall-mounted lamps, a circular pendant light, a potted plant, and wall art featuring feathers and a dandelion.
  • A well-lit children's bedroom with a bed, nightstand, toy car, and decorative elements like a plant and picture frame. The room features a large window with curtains and a playful theme with hot air balloon decals on the wall.
  • Modern bathroom with a white sink, wooden cabinet, toilet, large mirror, and a glass-enclosed shower area. Includes a small plant and decorative bottles on the shelves.
  • Modern bathroom with white walls, wooden vanity, sink, mirror, shower, and potted plant.
  • Modern bathroom with a white sink, wooden cabinet, large mirror, bathtub, and built-in shelves holding toiletries and small plants.
  • Professional business card for Anna Kachniarz, Sales & Customer Service at Severa Pro AG, located in Gampel. Includes contact details and a QR code.
1 / 10
4.5 rooms, 107m², CHF 563,000.–
Top
Schulhausstrasse 6-8, 3940 Steg VS

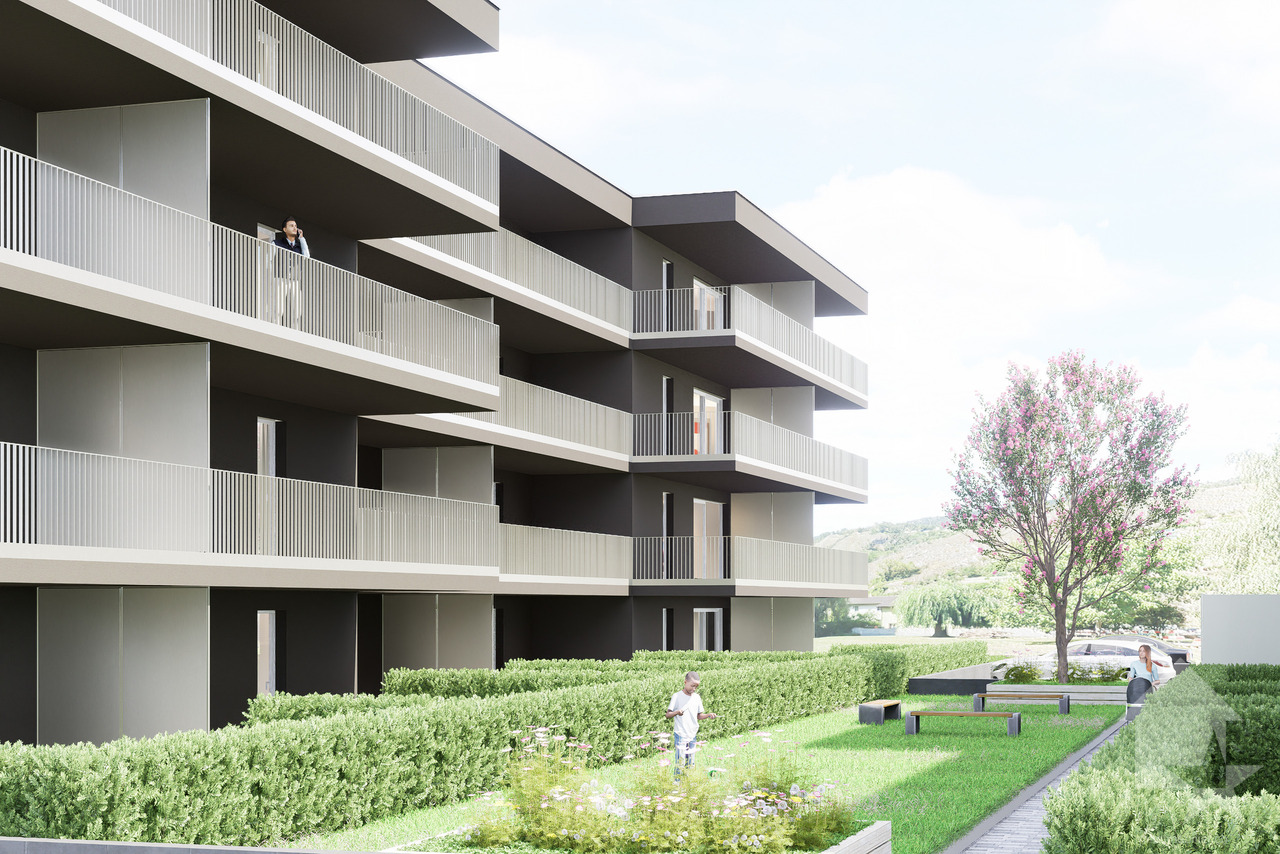
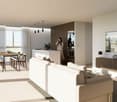
Modern 4.5-room new apartment in Steg VS – First occupancy 2027

Welcome to your new home! This modern 4.5-room apartment on the 1st floor of a contemporary new building at Schulhausstrasse 6-8 in Steg VS impresses with its well-thought-out room layout, high-quality equipment, and quiet location in the Valais Rhone Valley. The first occupancy is planned for August 31, 2027.The apartment offers: • Living area: 106.60 m² divided into a living area with kitchen, one bedroom with its own bathroom, two more rooms or offices, a separate bathroom, and a hallway – ideal for couples or small families. • Balcony / Terrace: A private outdoor area invites you to relax and enjoy. • Elevator: The building has a lift for maximum comfort. • Wheelchair accessible: The apartment is barrier-free and suitable for all life situations. • Child-friendly: The complex with a well-maintained garden area and play opportunities offers ideal conditions for families with children. • New building: Modern construction with contemporary standards – everything new, everything for you. Location and surroundings:The apartment is located in a quiet environment – both during the day and at night, it is pleasantly quiet. In the summer, you benefit from plenty of sunlight. The infrastructure nearby leaves nothing to be desired: • Migros – only 4 minutes' walk away • Apotheke Oggier – reachable on foot in 5 minutes • Steg VS bus stop – 5 minutes' walk • Steg primary school – reachable in 7 minutes on foot, ideal for families • Gampel-Steg train station – reachable in 15 minutes on foot This new apartment combines modern living comfort, a family-friendly environment, and an excellent infrastructure – an ideal home for everyone who wants to enjoy the quiet Valais life in a contemporary ambience. Secure your dream apartment now!The apartment is suitable for both people looking for a modern home for themselves and investors looking for a long-term interesting property.More information can be found on our project page:https://www.severapro.ch/

Travel time
-
Alexandre Rubin

Alexandre Rubin

1 / 12
Alexandre Rubin

Alexandre Rubin

  • Parking space
  • Balcony / Terrace
  • Garage
  • +3
4.5 rooms, 90m², CHF 600,000.–
Loèche-les-Bains, 3954 Loèche-les-Bains

Superbe appartement de 4.5 pièces avec vue panoramique

Découvrez cet appartement lumineux qui offre une vue imprenable sur les montagnes, idéalement situé dans un endroit calme et paisible. Bénéficiant d'une exposition sud, cet espace de vie de 90 m² est réparti sur trois niveaux, optimisant chaque mètre carré pour votre confort quotidien. Avec ses 4.5 pièces, ce bien comprend trois chambres spacieuses et deux salles de bains modernes, parfaites pour répondre aux besoins d'une famille ou pour accueillir des invités. La disposition ingénieuse des pièces garantit une utilisation efficace de l'espace tout en laissant entrer la lumière naturelle dans chaque recoin. En outre, ce logement dispose d'un garage indépendant, ajoutant une commodité supplémentaire pour le stationnement ou le stockage. Profitez de la tranquillité du quartier tout en restant à proximité des commodités locales. Ne manquez pas cette opportunité unique de vivre dans un cadre enchanteur offrant un potentiel incroyable. Contactez-nous dès aujourd'hui pour organiser une visite et laissez-vous séduire par le charme de cet appartement exceptionnel. Adresse exacte disponible après inscription sur neho.ch.VOUS SOUHAITEZ VISITER ? MERCI DE BIEN VOULOIR VOUS INSCRIRE D'ABORD : https://neho.ch/b/3954-26-5Discover a serene retreat nestled amidst breathtaking mountain views. This luminous apartment, with its remarkable space optimization, offers a tranquil haven in a quiet location. Boasting an impressive south-facing exposure, it ensures abundant natural light throughout the day, enhancing the warmth and charm of every room.This apartment spans three levels, situated on the third floor, providing an exclusive vantage point for enjoying the picturesque surroundings. With 90 m² of net living area, it comprises 4.5 rooms including three generous bedrooms and two well-appointed bathrooms, making it ideal for families seeking comfort and style.An independent garage adds convenience and security to this property, allowing for easy parking and storage solutions. The promise of potential in this home is undeniable, offering ample opportunities for personalization to truly make it your own.Embrace the lifestyle you've always desired in this captivating residence. Contact us today to schedule a viewing and experience firsthand the allure and potential of this exquisite property.Exact address available upon registration on neho.ch.INTERESTED IN VISITING THE PROPERTY? PLEASE REGISTER FIRST : https://neho.ch/b/3954-26-5 Entdecken Sie eine außergewöhnliche Wohnung, die mit einem atemberaubenden Blick auf die majestätischen Berge besticht. Diese Immobilie verspricht ein enormes Potenzial und befindet sich in einer ruhigen Lage, die Ruhe und Entspannung bietet. Dank der effektiven Raumoptimierung wird der verfügbare Platz ideal genutzt, während die großzügige Belichtung die Räume in helles Licht taucht. Mit einer nach Süden ausgerichteten Lage profitieren Sie von einer ausgezeichneten Sonneneinstrahlung. Auf drei Etagen verteilt, bietet diese Wohnung im dritten Stock eine großzügige Wohnfläche von 90 m². Die 4,5-Zimmer-Wohnung umfasst drei Schlafzimmer und zwei Badezimmer, die für ausreichend Platz sorgen. Ein besonderes Highlight ist die unabhängige Garage, die zusätzlichen Komfort bietet. Ob als Hauptwohnsitz oder als Rückzugsort: Diese Wohnung vereint Funktionalität und Eleganz auf harmonische Weise. Kontaktieren Sie uns noch heute, um eine Besichtigung zu vereinbaren und entdecken Sie selbst den Charme dieses einzigartigen Zuhauses.Genaue Adresse verfügbar nach Registrierung auf neho.ch.AN EINER BESICHTIGUNG INTERESSIERT? BITTE ANMELDEN: https://neho.ch/b/3954-26-5

  • Parking space
  • Balcony / Terrace
  • Garage
  • +3
Gérard Aebi

Gérard Aebi

1 / 13
Gérard Aebi

Gérard Aebi

  • Balcony / Terrace
  • Garage
  • View
4.5 rooms, 80m², CHF 230,000.–
3945 Niedergampel

4.5-room apartment of 80 m2 on the 2nd floor of a small building.

Apartment with 4.5 rooms and an area of 80 m2 in a quiet neighborhood of the village of Niedergampel. This property is sold with a private garage box, 4 outdoor parking spaces, a cellar and an attic of 30 m2.It is located on the 2nd floor of a building with 7 apartments. The building is well-maintained and well-kept. Its geographical location is 5 minutes by car from Gampel-Gratsch.Its distribution is as follows: • Entrance hall • Bathroom with shower • Large living area • Kitchen with dining area • 2 medium-sized bedrooms • 1 small bedroom with built-in wardrobe and access to the balcony Additional information: • A private garage box • A cellar • A habitable attic of 30 m2 • A laundry room • 4 outdoor parking spaces Its location: • In the municipality of Gampel-Bratsch, village of Niedergampel in the district of Getwing • 5 minutes by car from Gampel-Bratsch and Turtmann • 15 minutes by car from Loèche-les-Bains and Sierre • 10 minutes by car from Viège Find all our properties on: www.valimmobilier.chWould you like to obtain more information or the complete dossier? Contact me by email and I will be happy to help you. I am also at your disposal for a visit on site.Gampel-Bratsch is a Swiss municipality in the canton of Valais, located in the district of Leuk. It was formed by the merger of the municipalities of Gampel and Bratsch.The mountains offer a breathtaking natural setting with fresh air, the song of birds, clear mountain lakes, and a very special life. Let yourself be seduced by the joy of living in the mountains.Hike with your family through the enchanted fir forests, ride a bike up the mountain, enjoy intense musical moments or simply let your imagination run free.You have the opportunity to experience all this in Gampel-Bratsch. By following your own rhythm and being in harmony with nature.

  • Balcony / Terrace
  • Garage
  • View
1 / 20
4.5 rooms, 118m², CHF 360,000.–
3942 St. German

A home with peace, sun, and mountain panorama

A home with sun, peace, and mountain panorama This bright and spacious 4.5-room apartment on the 2nd floor convinces with an exceptionally quiet and very sunny location in St. German, a dreamy far-reaching view, and a pleasant room layout. The elevated living situation opens up a beautiful, unobstructable view over the roofs of the village, down into the valley, and into the surrounding mountain world. At the same time, you benefit from good access and proximity to Visp and Brig, making natural and quiet living ideally connected to the short distances to the centers of Upper Valais.St. German is known as a charming wine village and is located amidst vineyards on the sunny BLS southern ramp. The mild climate, the Valais village atmosphere, and the proximity to beautiful hiking trails give the place a special quality of life. The bus stop at the village square is practically located in front of the house door, while school, shopping opportunities, and other services are easily accessible in the surrounding area. Here you live quietly and sunny, without having to forego a practical connection to everyday life.Already when entering the apartment, a well-maintained and friendly living ambiance is shown. The building from 1993 was continuously well maintained, and the apartment also presents itself in a well-maintained condition. The entrance area offers a pleasant access to the individual rooms and is supplemented by a practical reduction, which creates valuable additional storage space for household utensils, supplies, or seasonal items.The heart of the apartment is the spacious and light-flooded living area. Large window elements let in a lot of daylight and create an open, cozy living atmosphere. The direct access to the covered balcony extends the living space in a particularly beautiful way outside. Here you can enjoy quiet hours in the sun, protected by the existing sunshade and accompanied by an impressive far-reaching view over St. German and the mountain landscape. This balcony is a wonderful place to start the day with a coffee or to let the evening fade away in a relaxed atmosphere.The spacious kitchen offers plenty of space for joint cooking and cozy meals. Thanks to the beautiful window areas, this area also appears bright and inviting. The practical arrangement of the kitchen and the space for a large dining table make this room a pleasant meeting point in everyday life. The other rooms are well-cut and versatile, whether as a parental room, children's room, guest room, or office. In the two larger bedrooms, integrated sliding door cabinets provide additional storage space and practical use of the rooms.Two wet cells significantly increase the living comfort. The larger bathroom is equipped with a bathtub, toilet, and sink and also has an integrated connection for a private washing machine. The second wet cell with shower, toilet, and sink is particularly practical for families, guests, or the daily routine in the morning. Additionally, a communal laundry room is available in the building.Also, the communal areas of the property are a beautiful added value. In the outdoor area, there is a communally usable playground, which is particularly attractive for families with children and at the same time contributes to a pleasant living environment. The apartment also includes a private basement compartment. A garage must be purchased for an additional CHF 38,000 and rounds off the offer sensibly.This apartment is ideal for buyers who appreciate a lot of light, peace, sun, and an unparalleled view. The spacious room layout, the covered balcony, the two wet cells, the practical secondary rooms, and the attractive location in the sunny wine village of St. German make this property a home with a special quality of life. Here, relaxing living above the valley and good accessibility to Visp and Brig are convincingly connected.

1 / 16
4.5 rooms, 100m², CHF 489,000.–
3940 Steg VS

Sunny 4.5-room apartment with two garages in a quiet location in Steg

Sunny 4.5-room apartment with two garages in a quiet location in Steg This 4.5-room apartment in Steg combines a well-thought-out room concept with a quiet, family-friendly location. On approximately 100 m² of living space, it offers a comfortable home that convinces with bright rooms and a pleasant living atmosphere.The living and dining area forms the heart of the apartment and invites you to linger and socialize. From here, you can directly access the sunny balcony, from which you can enjoy the beautiful mountain view. Three bedrooms provide ample space for family, guests, or a home office.The offer is complemented by a bathroom with a bathtub and a separate toilet, which further increases the living comfort. A private basement room with approximately 10 m² provides practical storage space.Particularly noteworthy are the two single garages, which are included in the purchase price and thus round off the comfort.The quiet and sunny location on the outskirts of Steg guarantees relaxing living, while shopping facilities, schools, sports facilities, and the diverse infrastructure of the municipality are within short walking distance. Visp can be reached in around 20 minutes by car, providing an ideal connection for commuters.This apartment is ideal for families, couples, or as an attractive capital investment in a thriving municipality in the Upper Valais. Are you interested? You are welcome to contact me for a viewing.

1 / 31
4 rooms, 85m², Price on request
Edelweissstrasse 7, 3718 Kandersteg

4 Room Apartment OG/DG

«Cozy 4½-room duplex apartment in a quiet location in Kandersteg» At Edelweissstrasse 7 in 3718 Kandersteg, this well-maintained and renovated 4-room duplex apartment on the upper and attic floors awaits you. The apartment convinces with a practical floor plan, a beautifully oriented balcony, and an attractive location in the midst of Kandersteg's impressive mountain world. On the upper floor, the open living and dining area forms the heart of the apartment. The integrated kitchen is harmoniously adapted to the living space and creates a pleasant atmosphere for everyday life and social hours. In the transitional months, the Swedish stove provides immediate and cozy warmth. On this floor, there is also a bedroom and a practical day toilet. The attic floor offers two more bedrooms. One of them has an additional attic room, which can be ideally used as storage space. The bathroom is equipped with a comfortable step-in shower, a bathtub, toilet, and handwashing sink. The open visible roof truss gives the rooms an additional special charm. A special highlight is the balcony with its free view of Kandersteg's mountain peaks. Thanks to the sun blinds, the outdoor area can be comfortably used on sunny days and offers a wonderful place to relax. The communal infrastructure includes a laundry room with a washing machine, dryer, and practical hanging devices, as well as a private cellar room. A parking space in the underground garage is also assigned to the apartment and ensures comfortable parking at any time of the year. The property is located in a quiet and sunny residential area in Kandersteg. The village center with shopping facilities, restaurants, train station, and various leisure and sports activities is easily accessible. The unique nature begins practically in front of the house and offers a variety of opportunities for hiking, skiing, cross-country skiing, or biking at any time of the year. Kandersteg combines a high quality of living and life with excellent accessibility and is extremely attractive as both a primary residence and a holiday home. This stylish maisonette apartment combines modern living, practical room layout, and a dreamy location – an ideal home for families, couples, or anyone who appreciates life in the mountains.

Travel time
-
1 / 16
4.5 rooms, 113m², CHF 550,000.–
3942 Raron

Elegantly renovated 4.5-room apartment in a quiet location in Raron

Elegantly renovated 4.5-room apartment in a quiet location in Raron In a pleasant and quiet residential area of Raron, this fully renovated 4.5-room apartment awaits you, combining modern living comfort with a relaxed environment. The apartment presents itself in a contemporary state after the comprehensive renovation and impresses with a successful combination of functionality, brightness, and living quality.The spacious living and dining area forms the heart of the apartment and offers plenty of daylight thanks to large window surfaces, as well as a friendly and inviting atmosphere. The new, modern kitchen is high-quality equipped and blends harmoniously into the overall picture - perfect for everyday life as well as for social hours.Three well-proportioned bedrooms offer versatile usage possibilities, whether as parents', children's, or home offices. The bathroom was also modernized during the renovation and impresses with a stylish and functional equipment.The quiet location ensures a high quality of living and offers ideal conditions for relaxation. At the same time, you benefit from a good connection and proximity to shopping facilities, public transport, and other infrastructures of daily needs.This apartment is ideal for couples or families who are looking for a modern home in a quiet environment and value an already completed renovation.We are happy to provide you with further information or a personal viewing.

Christoph Wyder

Christoph Wyder

1 / 9
Christoph Wyder

Christoph Wyder

  • Parking space
  • Balcony / Terrace
  • Elevator
  • +2
4.5 rooms, 115m², CHF 637,500.–
3940 Steg VS

Bel appartement de 4.5 pièces idéalement situé

Appartements modernes de 4,5 pièces dans un emplacement central à Steg avec garage couvertDans le cadre d'un nouveau projet de construction attrayant, des appartements modernes de 4,5 pièces avec balcon sont construits dans le centre de Steg. Grâce à la proximité immédiate des commerces, des écoles, de la piscine et les installations pour les besoins quotidiens, les appartements bénéficient d'un emplacement extrêmement central et confortable.Les appartements convainquent par une belle vue sur les montagnes environnantes, le jardin central de la construction et la plaine du Rhône.Le bâtiment est actuellement en construction. La disponibilité est prévue pour avril 2028.Cuisine équipée, sanitaires, panneaux de mur et de sol ainsi que parquet sont inclus dans le prix de vente. Un budget fixe est disponible pour chacun de ces postes d'équipement.Dans le salon, la cuisine et les salles de bains, des dalles de sol au format 30 × 60 cm sont prévues. Dans les chambres, un parquet en chêne de haute qualité de Bauwerk, modèle Monopark, laqué mat, est posé. Les salles de bains reçoivent des carreaux muraux sur toute la hauteur de la pièce ainsi que des appareils sanitaires blancs et des robinets chromés.Les matériaux peuvent être sélectionnés individuellement dans l'exposition de Déco-Bat SA à Conthey. L'achat se fait à partir du plan et offre la possibilité de concevoir les surfaces selon les idées personnelles.Disposition de la pièce: • Hall d'entrée avec armoires encastrées • Cuisine ouverte équipée avec coin repas • Agréable séjour • 2 salles d'eau • 3 chambres • Balcon • Cave Parking:Une place de parking au sous-sol est intégrée dans le prixEmplacementSteg-Hohtenn se trouve sur la rive droite ensoleillée du Rhône, entourée de vignes et des impressionnantes montagnes valaisannes. La commune offre une excellente infrastructure avec des écoles, une garderie, des magasins, un dentiste, une pharmacie ainsi que de nombreux postes de travail dans l'industrie et le commerce. La gare de Viège est accessible en bus en seulement douze minutes environ.Une piscine couverte commune avec pelouse, courts de tennis, un terrain de football, pump track ainsi que de nombreux sentiers de randonnée et de vélo assurent une grande valeur de loisirs. Le Lötschental, Jeizinen et le célèbre Südrampenweg sont également rapidement accessibles. Steg-Hohtenn combine ainsi de courtes distances, des possibilités de loisirs attrayantes et une qualité de vie et de vie élevée.Vous souhaitez obtenir de plus amples informations ou la documentation complète ? Contactez-moi à l'adresse c.wyder@valimmobilier.ch et je me ferai un plaisir de vous aider. Je me tiens également à votre disposition pour une visite sur place.Moderne 4,5-Zimmer-Wohnungen in zentraler Lage in Steg mit EinstellhallenpaltzIm Rahmen eines attraktiven Neubauprojekts entstehen im Zentrum von Steg moderne 4,5-Zimmer-Wohnungen mit Balkon. Dank der unmittelbaren Nähe zu Geschäften, Schulen, dem Schwimmbad und Einrichtungen des täglichen Bedarfs profitieren die Wohnungen von einer äußerst zentralen und komfortablen Lage.Die Wohnungen überzeugen durch einen schönen Blick auf die umliegenden Berge, den zentralen Garten der Anlage und die Rhone-Ebene.Das Gebäude befindet sich derzeit im Bau. Die Wohnungen sind für April 2028 einzugsbereit.Einbauküche, Sanitäranlagen, Wand- und Bodenbeläge sowie Parkett sind im Verkaufspreis enthalten. Für jeden dieser Ausstattungspunkte steht ein festes Budget zur Verfügung.Im Wohnzimmer, in der Küche und in den Badezimmern sind Bodenfliesen im Format 30 × 60 cm vorgesehen. In den Schlafzimmern wird ein hochwertiger Eichenparkettboden von Bauwerk, Modell Monopark, matt lackiert, verlegt. Die Badezimmer erhalten raumhohe Wandfliesen sowie weiße Sanitäranlagen und verchromte Armaturen.Die...

  • Parking space
  • Balcony / Terrace
  • Elevator
  • +2
1 / 9
4.5 rooms, 100m², CHF 960,000.–
Auf Anfrage 1, 3954 Leukerbad

VIRTUAL TOUR Holiday apartment with a view in Leukerbad

Exclusive sale: Your private ski residence with panoramic mountain views & proximity to the slopesDiscover this exceptional apartment, a harmonious combination of refined luxury, excellent location, and flexible use. Created for discerning owners who seek the extraordinary.Enjoy 365 days of sun and tranquility in this exclusive residence, which offers a quiet yet unbeatable location near the slopes. Originally part of a larger ensemble, it shines today as a standalone jewel - a rare opportunity for true connoisseurs.Your highlights at a glance:- 25 m² southwest balcony with breathtaking panoramic views of the mountains - your personal nature experience every day.- Just a few minutes' walk to the slope - start directly to the best descents in the region.- High-quality equipment including a cozy Swedish stove for winter evenings and two modern bathrooms for maximum comfort.- Privacy & exclusivity - relaxing tranquility combined with lift access for barrier-free luxury.- Garage parking space plus cellar compartment - safe and comfortable for your vehicle and sports equipment.Why this offer is unique:Ideal as a second home for ski enthusiasts or a permanent residence in the mountains.A stable value investment in a sought-after and in-demand location.Available for immediate occupancy - start your new chapter without waiting.Your next step - exclusive & non-binding:This object speaks for itself - but such opportunities are rare and quickly taken. Secure a personal viewing appointment today and experience the fascination of this residence live.Arrange your appointment now and make this residence your own. Philippe Boichat +41 79 897 62 23

1 / 14
4.5 rooms, 80m², CHF 449,000.–
3940 Steg VS

Well-maintained 4.5-room apartment in Steg-Hohtenn with sunny balcony and mountain views

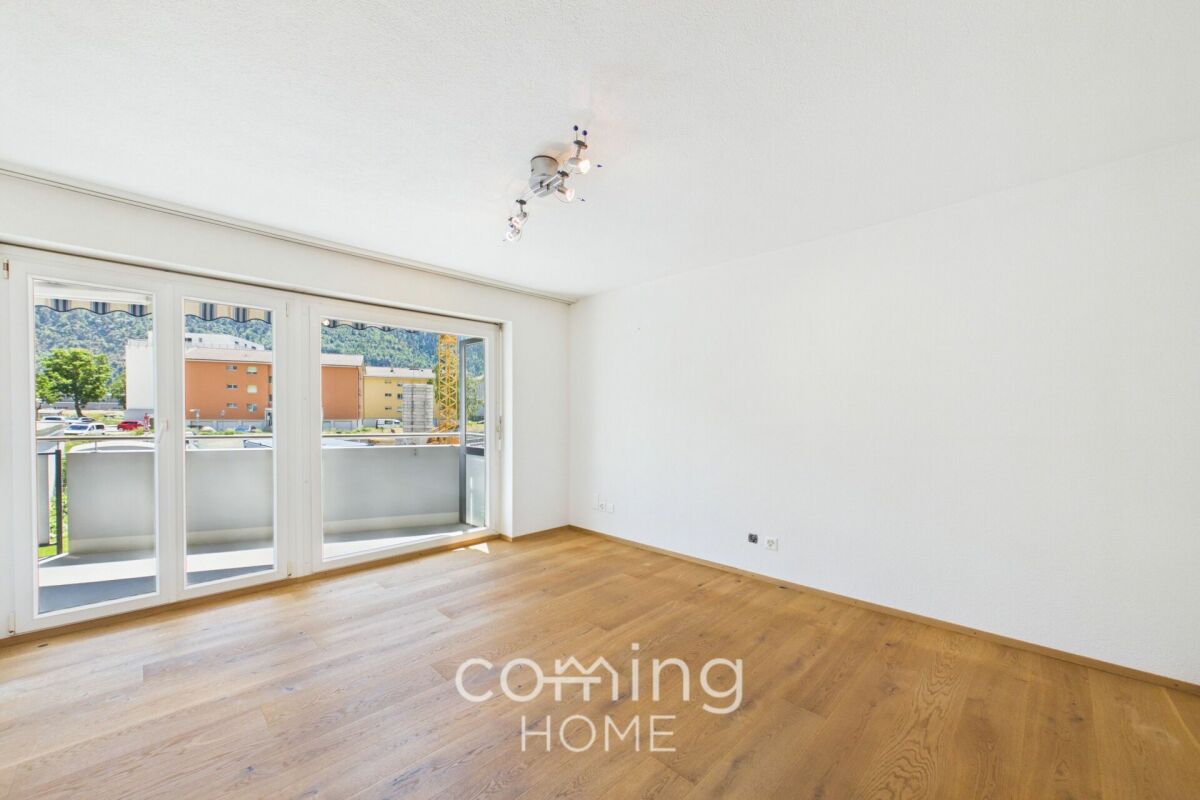
Well-maintained 4.5-room apartment in Steg-Hohtenn with sunny balcony and mountain views This well-maintained 4.5-room apartment in Steg-Hohtenn offers a peaceful and sunny location combined with impressive mountain views. The spacious balcony and the possibility of using the property as either a primary or secondary residence make it an excellent home as well as an attractive investment opportunity.Property Highlights • Balcony: Sunny outdoor space with panoramic views • Mountain Views: Beautiful outlook over the surrounding Alpine landscape • Living Space: Approx. 80 m² of net living area • Garage: for an additional CHF 30,000 • Attic: Additional Storage Space • Condition: Well-maintained property offering comfortable living • Quiet Setting: Peaceful residential environment • Flexible Use: Suitable as a primary or secondary residence • Availability: By arrangement Property DescriptionThe apartment is located on the first floor of a well-kept residential building comprising six units. Its practical layout creates a pleasant living atmosphere, while the sunny balcony extends the living space outdoors. Heating is provided by an oil-fired system with radiators. If you are looking to buy an apartment in Steg-Hohtenn, this property offers an attractive opportunity for owner-occupiers and investors alike.Location and SurroundingsSteg-Hohtenn combines peaceful Alpine living with convenient access to the amenities of the Upper Valais region. The sunny and quiet setting, together with the stunning mountain scenery, provides an exceptional quality of life for nature lovers and those seeking tranquillity.Interested?Contact us for further information or arrange a viewing appointment today.Discover more attractive properties throughout Switzerland at: www.coming-home.ch

1 / 14
4.5 rooms, 110m², CHF 499,000.–
3946 Turtmann

Turtmann - Bright 4.5-room flat with an open-plan kitchen and terrace, available immediately

4.5-room apartment with large terrace - renovated and ready to move-in This 4.5-room apartment is located in a fully modernized multi-family building in a central area of Turtmann. It combines contemporary living with comfort and impresses with a clear room layout and a well-maintained appearance. Ideal for those who value quality and an attractive living environment.Apartment Highlights: • Spacious 4.5 rooms on 110 m² • Open, modern kitchen with high-quality appliances • Bright living and dining area with terrace • Renovated bathrooms • New flooring • Excellent overall condition, ready for immediate occupancy • Quiet yet central location in Turtmann • An outdoor parking space can be purchased for CHF 20,000 Surroundings Turtmann offers an ideal combination of peace, nature, and good infrastructure. The village has shopping, schools, restaurants, and leisure activities within walking distance. Due to its sunny location in the Rhone Valley, residents benefitfrom a pleasant climate and high quality of living. There are walking paths, bike trails, and nearby recreational areas righton your doorstep.Location The property is impressive due to its central, well-developed location. Turtmann station can be reached in a few minutesand offers regular connections to Visp and Sierre. The A9 highway is just a short drive away, making Visp, Brig, Leuk, and Crans-Montana easily accessible. The property is suitable for commuters as well as residents who appreciate theproximity to the Alps and nature.Interested?Contact us for more information or to arrange a viewing.You can find more attractive properties in Switzerland at: www.coming-home.ch

1 / 7
  • Balcony / Terrace
  • View
  • Elevator
  • +2
4.5 rooms, 142m², CHF 710,000.–
Sältimattenstrasse, 3940 Steg VS

STEG - NEW - 4.5-ROOM ATTIC APARTMENT - 142 M² - MOUNTAIN VIEW

STEG - NEW - 4.5-ROOM ATTIC APARTMENT - 142 M² - MOUNTAIN VIEW142 m² weighted area - 124 m² living area - 36 m² terrace - 52 m² living/kitchen area - 3 bedrooms - 2 bathroomsAN OPPORTUNITY IN NEW BUILDING IN THE HEART OF THE UPPER VALAISIn Steg, in a pleasant and particularly well-connected environment, discover this new residence currently under construction.The commune offers a sought-after quality of life, combining calm, proximity to nature, and numerous daily amenities: shops, schools, services, sports infrastructure, and public transport.Just a quarter of an hour from Visp and its important employment basin, Steg also benefits from privileged access to the Lötschental and the many mountain activities of the Upper Valais.In a sector where the offer of new housing is limited, this residence constitutes a beautiful opportunity to settle permanently in a new apartment benefiting from current comfort standards.AN ATTIC APARTMENT WITH SPACIOUS ROOMS AND A MAGNIFICENT MOUNTAIN VIEWLocated on the 3rd and last floor of the residence, this 4.5-room attic apartment stands out for its generous living area of 124 m², its beautiful rooms, and its particularly comfortable configuration.Its beautiful openings and optimal orientation ensure optimal natural lighting and allow you to fully enjoy a magnificent unobstructed view of the Alps.The heart of the apartment is a large living room with an open kitchen of 52 m², offering a real reception and living space.It extends to a generous terrace of 36 m², a true outdoor living space benefiting from the unobstructed view of the Alpine landscape.THREE LARGE BEDROOMS, INCLUDING ONE PARENTAL SUITEThe sleeping area also stands out for the particularly comfortable dimensions of its three bedrooms.The parental suite of approximately 14 m² has its own shower room with WC and direct access to the terrace.The two other bedrooms also offer very beautiful rooms, with approximately 17 m² and 12.5 m².A second bathroom with a bathtub and WC of approximately 6 m² completes the apartment.DISTRIBUTION- Entrance with integrated wardrobe- Large living room with open kitchen of approximately 52 m²- Terrace of approximately 36 m²- Parental suite of approximately 14 m² with direct access to the terrace- Private shower room with WC- Bedroom of approximately 17 m²- Bedroom of approximately 12.5 m²- Bathroom with bathtub and WC of approximately 6 m²MODERN AND PERSONALIZED SERVICESThe residence benefits from services designed for daily comfort:- Underfloor heating with low-temperature regulation- Double-glazed windows and doors- Electric blinds- Tiling in the living areas and parquet in the bedrooms- Equipped kitchen (according to the planned envelope)- Sanitary budget (according to the planned envelope)- Elevator- Private cellar- Common bicycle room- Pre-equipment for electric vehicle charging stationAN ATTIC APARTMENT COMBINING VOLUME, LIGHT, TERRACE, AND VIEWLast floor, magnificent view of the Alps, 124 m² living area, living/kitchen area of 52 m², terrace of 36 m², three large bedrooms, and two bathrooms: this attic apartment combines particularly interesting services for buyers looking for a new, spacious, and pleasant apartment to live in.Its location in Steg also allows you to combine proximity to Visp, daily amenities, mobility, and an Alpine environment, while enjoying the comfort of a new apartment and a privileged location in the attic every day.PRICECHF 710,000.-Parking space extra.Plans, technical description, and additional information on request.

  • Balcony / Terrace
  • View
  • Elevator
  • +2
1 / 6
  • Balcony / Terrace
  • View
  • Elevator
  • +2
4.5 rooms, 116m², CHF 577,500.–
Sältimattenstrasse, 3940 Steg VS

STEG - NEW - 4.5-ROOM ATTIC APARTMENT - 116 M² - UNOBSTRUCTED VIEW OF THE ALPS

STEG - NEW - 4.5-ROOM ATTIC APARTMENT - 116 M² - UNOBSTRUCTED VIEW OF THE ALPS116 m² weighted area - 108 m² living area - 15 m² terrace - 39 m² living/kitchen area - 3 bedrooms - 2 bathrooms - 3rd and top floorAN OPPORTUNITY IN A NEW BUILDING IN THE HEART OF THE UPPER VALAISIn Steg, in a pleasant and particularly well-connected environment, discover this new residence currently under construction.The municipality offers a sought-after living environment, combining calm, proximity to nature, and numerous daily amenities: shops, schools, services, sports infrastructure, and public transport.Just a quarter of an hour from Visp and its important employment basin, Steg also benefits from privileged access to the Lötschental and the numerous mountain activities of the Upper Valais.In a sector where the supply of new housing is limited, this residence constitutes a beautiful opportunity to settle permanently in a new apartment benefiting from current comfort standards.AN ATTIC WITH A VERY BEAUTIFUL UNOBSTRUCTED VIEW OF THE ALPSLocated on the 3rd and top floor of the residence, this 4.5-room attic offers a generous living area of 108 m² and a particularly comfortable configuration.Its optimal orientation and beautiful openings ensure a pleasant natural brightness throughout the day.The large living room with open kitchen of 39 m² opens onto a 15 m² terrace, benefiting from a very beautiful sun exposure and above all a very beautiful unobstructed view of the Alps.A privileged location on the top floor, allowing you to fully enjoy the view and the alpine setting.THREE BEDROOMS, INCLUDING A PARENTAL SUITEWith its three bedrooms, this apartment offers an ideal distribution for a family or to have an additional room that can also be used as an office or guest room.The parental suite of approximately 15 m² has its own bathroom with WC of approximately 5 m², offering a comfortable and independent sleeping area.A second bathroom with bathtub and WC of approximately 6.5 m² completes the apartment.DISTRIBUTION- Entrance with integrated wardrobe- Large living room with open kitchen of approximately 39 m²- Terrace of approximately 15 m²- Parental suite of approximately 15 m²- Private bathroom with WC of approximately 5 m²- Two additional bedrooms- Bathroom with bathtub and WC of approximately 6.5 m²- Private laundry room of approximately 3.22 m², a particularly appreciated and increasingly rare space in new constructionsMODERN AND CUSTOMIZABLE SERVICESThe residence benefits from services designed for daily comfort:- Low-temperature underfloor heating with regulation- Double-glazed windows and doors- Electric blinds- Tiling in living areas and parquet in bedrooms- Equipped kitchen (according to the planned envelope)- Sanitary budget (according to the planned envelope)- Elevator- Private cellar- Common bicycle room- Pre-equipment for electric vehicle charging stationA FAMILY-FRIENDLY ATTIC WITH SPACE, LIGHT, AND VIEWTop floor, very beautiful unobstructed view of the Alps, brightness, 108 m² living area, large living room, three bedrooms, two bathrooms, and private laundry room: this attic offers numerous advantages for buyers looking for a new, spacious, and pleasant apartment.The location in Steg also allows you to combine proximity to Visp, daily amenities, mobility, and alpine environment, while enjoying the comfort of a new apartment and a privileged location on the top floor every day.PRICECHF 577,500.-Parking space extra.Plans, technical description, and additional information available upon request.

  • Balcony / Terrace
  • View
  • Elevator
  • +2
1 / 5
  • Parking space
  • Balcony / Terrace
  • Garage
  • +6
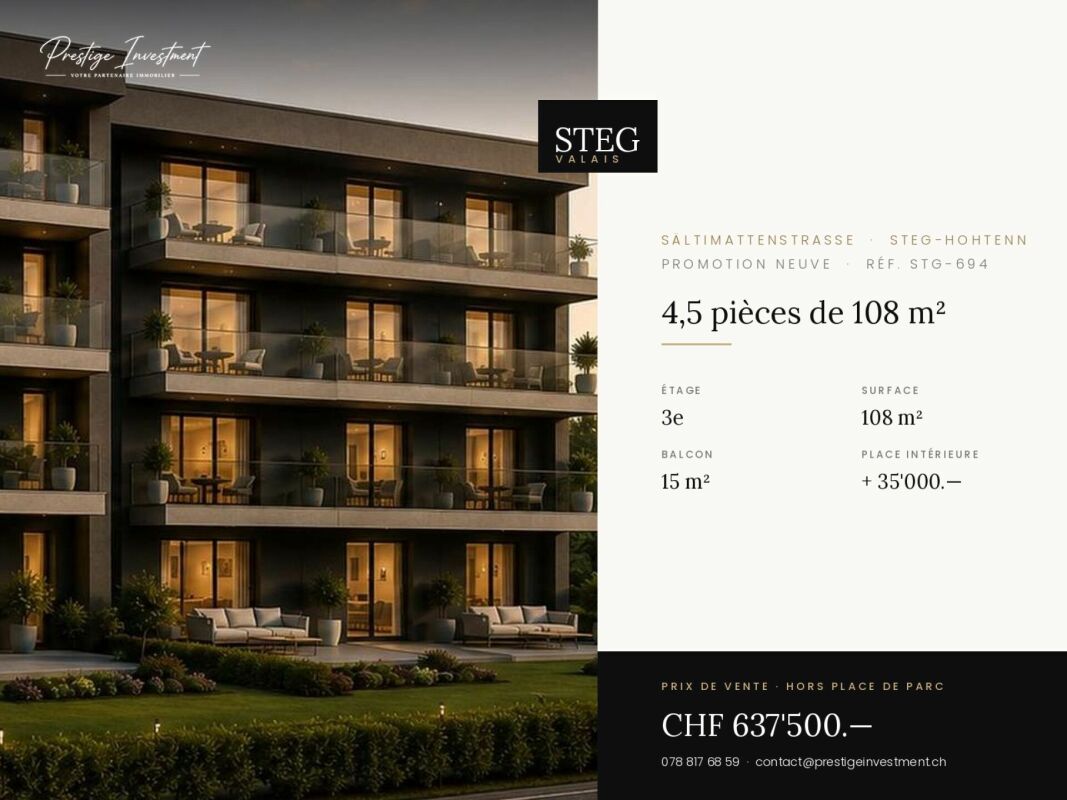
4.5 rooms, 108m², CHF 637,500.–
Sältimattenstrasse, 3940 Steg VS

STEGref. 694 - 4.5 rooms of 108 m², top floor, CHF 637'500.--

4.5 new rooms 108 m² on the top floor New 4.5-room apartment, 108 m² living space, in a development of five buildings in Steg-Hohtenn, in the heart of the Rhône plain. It has a 15 m² balcony. On the top floor, without any vis-à-vis from above, with the best clearance of the building.Features: low-temperature underfloor heating with room-by-room regulation and individual heat metering, white PVC windows with thermal insulation and tilt-and-turn function, connection for washing machine, 8-person elevator with disabled access, private cellar included. Execution in accordance with SIA standards.Finishes: fitted kitchen, sanitary appliances, tiles and parquet are delivered with the property, each item having a budget already included in the sale price. 30 × 60 cm tiles in the living room, kitchen and bathrooms, Bauwerk Monopark oak parquet with matte finish in the bedrooms, full-height tiles in the bathroom, white sanitary appliances and chrome fittings. The choice of materials is made freely at the Déco-Bat SA exhibition in Conthey.Delivery: the building is currently under construction, delivery is planned for April 2028. Purchase on plan, with the possibility of personalizing the finishes.Location: Rhône plain, Viège about 10 minutes, Sierre 20, Sion 30. Direct access to the A9 motorway, Steg-Gampel train station nearby.An indoor parking space in the basement is available at an additional cost of CHF 35,000.-.
  • Parking space
  • Balcony / Terrace
  • Garage
  • +6
Travel time
-
1 / 13
4.5 rooms, 68m², Price on request
3918 Wiler (Lötschen)

Living with a View - 4.5-room apartment with panoramic Alpine views in Wiler.

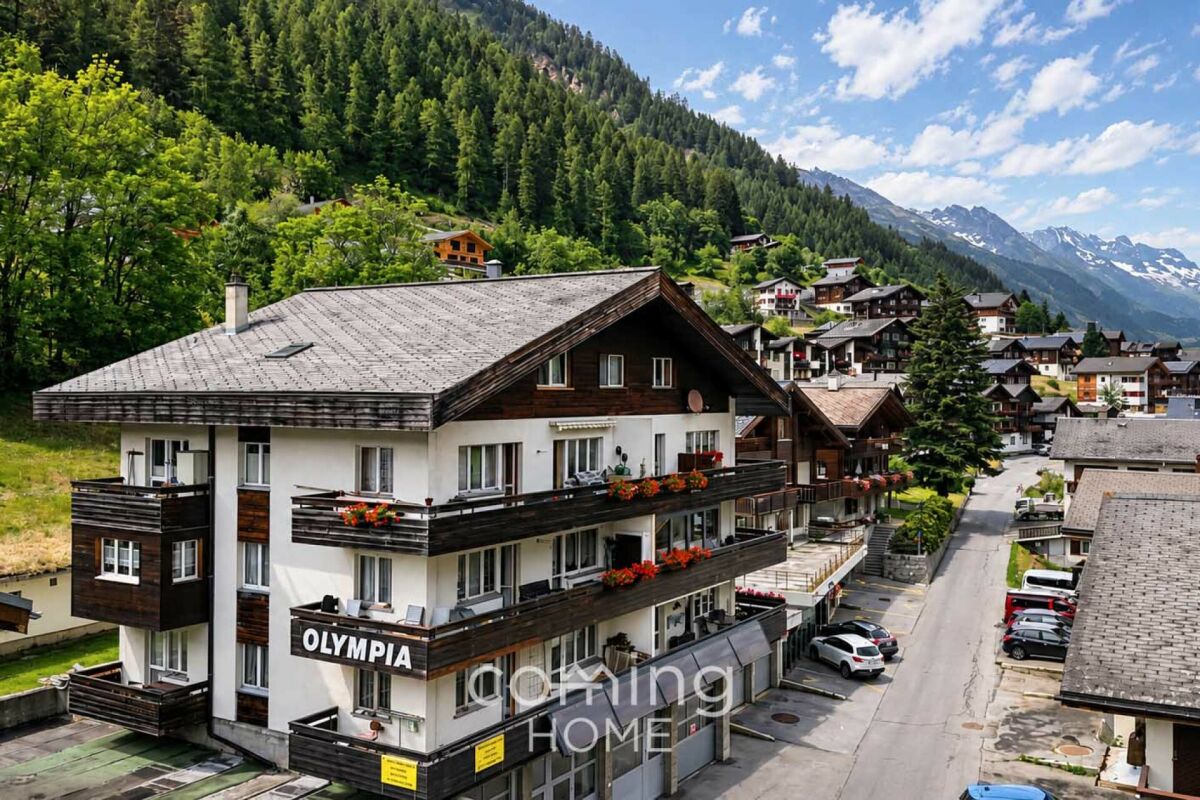
Living with a View - 4.5-room apartment with panoramic Alpine views in Wiler. This charming 4.5-room apartment in Wiler offers an excellent opportunity to create your ideal permanent residence or holiday home in the beautiful Lötschental valley. Its sunny and peaceful setting, spectacular mountain views and spacious balcony provide the perfect alpine retreat.Property Highlights • Alpine views: Beautiful panoramic mountain scenery. • Balcony: Generous 23 m² outdoor living space. • Renovation potential: Personalise the apartment to your own taste. • Basement: Spacious 23 m² storage area. • Parking: Spacious double garage for two vehicles, available for an additional CHF 80,000. • Second home permitted: Ideal as a holiday property or investment. • Modern building systems: Photovoltaic installation and recently renewed heating equipment. Property DescriptionLocated on the first floor of the well-maintained Haus Olympia, the apartment offers a practical layout with excellent renovation potential. The building has been continuously maintained and benefits from replacement windows, updated heating technology and a photovoltaic system. Buyers looking for an apartment in Wiler will appreciate the combination of solid construction, peaceful surroundings and flexible use as a primary or secondary residence.Location & SurroundingsThe property enjoys a quiet and sunny location in Wiler, in the picturesque Lötschental valley. Cable cars, grocery shopping, public transport, the post office, bank, cheese dairy, medical services and restaurants are all within a two-minute walk. The area offers outstanding recreational opportunities throughout the year for hiking, skiing and enjoying the Swiss Alps.Interested?Contact us for further information or to arrange a viewing.Discover more attractive properties throughout Switzerland at: www.coming-home.ch

1 / 13
4.5 rooms, 78m², CHF 275,000.–
3943 Eischoll

Sunny 4.5-room apartment with panoramic mountain views in Eischoll

Sunny 4.5-room apartment with panoramic mountain views in Eischoll This spacious 4.5-room apartment in the idyllic and sunny town of Eischoll offers versatile options for use as a primary residence, vacation home, or investment opportunity. The apartment is located in a small, intimate residential building with three units.Property Highlights • Living Area: Approx. 78 m² net living area • Two Balconies: North- and south-facing with a total balcony area of approx. 8 m² • Mountain View: Beautiful panoramic view of the Valais mountains • Kitchen: The cooktop and range were replaced in 2025 with V-Zug appliances • Wood-burning heating: Separate wood-burning heating system exclusively for this apartment, replaced about 20 years ago. • Electric heating: There is one electric radiator in each of the bedrooms and the bathroom, for a total of 5 units. • Windows: Replaced about 10 years ago and repainted in 2025 along with the balconies • Electrical systems: Replacement of electrical wiring and systems planned for 2026 • Additional spaces: Private basement and spacious attic space that can be used as additional hobby or storage space • Location: Central, quiet, and sunny in the mountain community of Eischoll • Second home: Can be used as a vacation home Property DescriptionThe apartment is located on the ground floor and features a functional floor plan with 4.5 rooms and one bathroom. The spacious living areas offer various possibilities for individual design and use. Thanks to the manageable size of the building?which contains a total of three residential units?the property is suitable both for permanent residence and for people seeking a hassle-free living solution in Valais.Location and SurroundingsThe apartment is centrally located in 3943 Eischoll in the Upper Valais and combines proximity to local amenities with a quiet and sunny residential setting. The Raron-Eischoll cable car and shopping facilities are in the immediate vicinity, while the alpine surroundings?with mountain views, hiking trails, and winter sports opportunities?offer excellent recreational value.Interested?Contact us for more information or schedule a viewing appointment directly.Find more attractive properties in Switzerland at: www.coming-home.ch

1 / 6
  • Parking space
  • Balcony / Terrace
4.5 rooms, 93m², CHF 324,000.–
3946 Turtmann

Attractive with balcony and evening sun

This apartment offers a spacious floor plan, but with the special advantage of an elevated, quiet living location and a wide view of the surroundings. The south-facing living room benefits from optimal sunlight and creates a warm, inviting atmosphere. The three bedrooms offer plenty of space for individual living concepts - from children's rooms to guest rooms to a spacious work area. The kitchen is functionally designed and offers enough space for everyday life. The bathroom also has a bathtub, toilet, and sink. A covered balcony, a basement compartment, and an outdoor parking space are also part of the standard.This BETTERHOMES offer is characterized by the following advantages:- well-maintained 3-family house- central and quiet location in the village center- bright living rooms with southern exposure- spacious 4.5-room floor plan- modern, spacious bathroom- solid construction and good general condition- covered balcony with evening sun- outdoor parking space next to the house- basement and attic compartment- ideal for owner-occupiers or investors- and, and, and ...Interested? Contact us for a non-binding viewing, also online viewing possible!Not found anything suitable? Over 2,000 more offers at: www.betterhomes.ch - the real estate fair mediatorWant to market a property yourself?Take advantage of our know-how: https://www.betterhomes.ch/de/profitierenDo you want to have a property valued?Find out its value now through our free valuation, immediately and non-binding!https://www.betterhomes.ch/de/knowledge/estimationMore detailsLocation: Village zone in immediate proximity to all needsCondition: renovated and ready for occupancyBathrooms: 1 (1 x bathtub / toilet / sink)Heating system: Air heat pumpPublic transport: Bus services, 100 m / SBB, 2 kmSchools: Primary, secondary school / kindergarten, 200 mShops: Various, 300 m

  • Parking space
  • Balcony / Terrace

Other interesting objects