Kaiserstuhl AG - Flats for sale with Balcony / Terrace

We recommend expanding your search criteria to get similar results. The current filters didn’t return any matches.

If you don’t want to change your current search criteria, we recommend creating a search alert, so you’ll be notified when matching offers become available.

More objects in your automatically expanded search area
75 results - Radius: + 10km

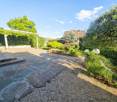
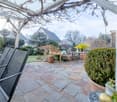
  • Well-maintained garden with a wooden deck, small seating area, and a balcony overlooking the yard.
  • Well-maintained garden with a variety of flowers, shrubs, and trees, featuring a wooden deck, stone elements, and a weather station in the background.
  • Wooden deck with built-in LED lights, small wooden bench, surrounded by garden with various plants and shrubs.
  • Well-maintained garden with a lawn, various plants, shrubs, and a wooden fence. Features include a lantern, potted plants, and a stone pathway.
  • Bright living room with large windows, wooden table, chairs, television, and decorative items including a flower pot and a wall-mounted sculpture.
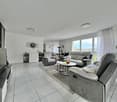
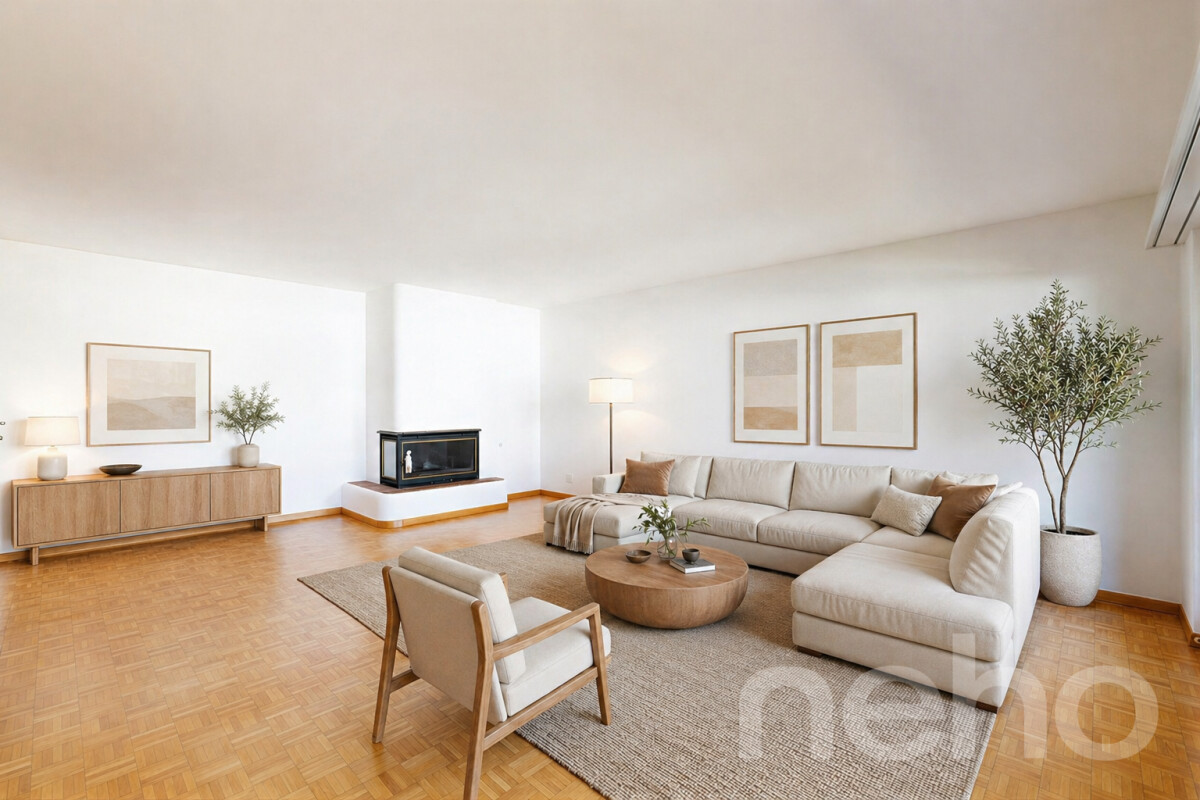
  • Modern living room with wooden flooring, fireplace, sofa, coffee table, and decorative items.
  • Modern bedroom with a large bed, nightstand, lamp, and a painting on the wall. The room features wooden flooring and large windows with curtains.
  • Modern bathroom with a large sink, sleek dark cabinets, a mirror with built-in lighting, and a glass-enclosed shower area.
  • Bathroom with white tiled walls and floor, a toilet with a decorative seat cover, a sink with a faucet, and a small glass stool.
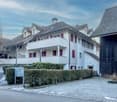
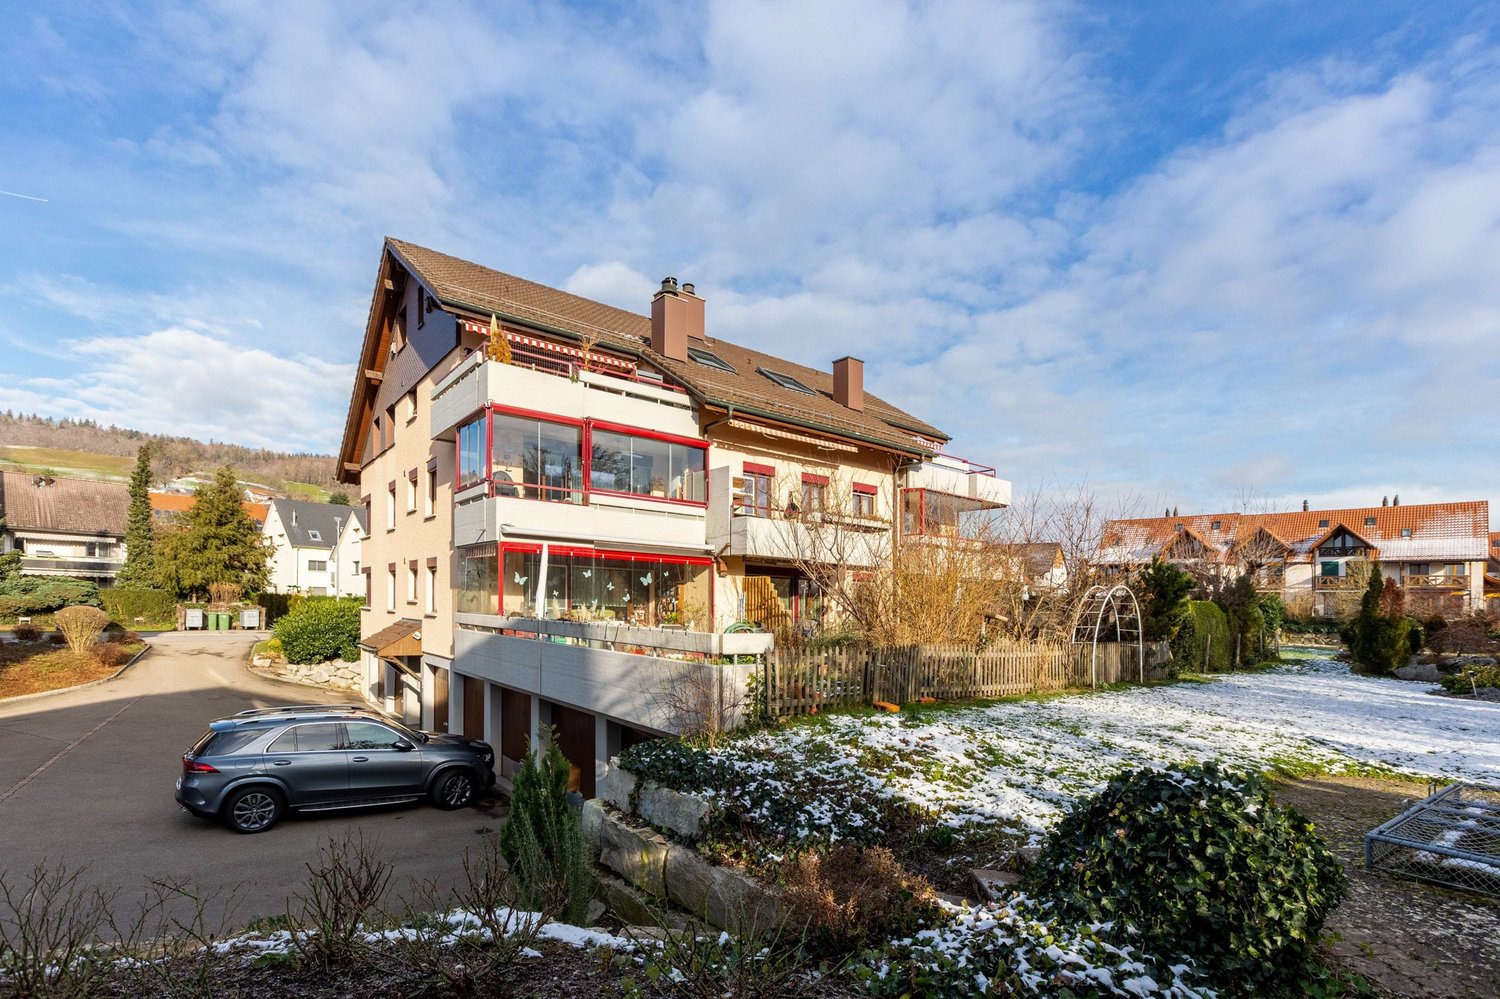
  • Two-story house with white walls, brown wooden trim, multiple windows, garage, and parking area.
1 / 10
3.5 rooms97m²CHF 797,000.–
Top
Trottenstrasse 11, 8187 Weiach

3.5-room garden apartment (can be converted back to 4.5 rooms) with double parking space in the underground garage

This well-maintained and sunny garden apartment impresses with its quiet location in the popular Weiach Oberdorf. The apartment offers two bedrooms, a bright living area with a Swedish stove, an open kitchen, a Reduit, a bathroom, and a separate guest toilet. A spacious private cellar, a private laundry room, and a communal hobby room complement the space offer perfectly. Two parking spaces in the underground garage provide convenient and weather-protected parking.This dreamy home impresses with its sunny and cozy atmosphere, as well as its large garden and wonderful view of the surroundings, and is in good condition. The expansion standard is well-maintained and at a good level.If required, the apartment can be converted back into a 4.5-room apartment at any time.An early takeover of the apartment before May 2027 may be possible by arrangement.✨ Highlights • Spacious garden with beautiful views • 2 outdoor seating areas • Bright living area with Swedish stove • Open kitchen • 2 bedrooms • Parquet flooring in all living areas • Bathroom + separate guest toilet • Reduit for additional storage space • Private large cellar • Private laundry room • Hobby room for shared use • 2 parking spaces in the underground garage included • Quiet, sunny location in Weiach Oberdorf • Well-maintained expansion standard, good condition • Tax-friendly community • No additional broker fees LocationThe property is located in the town center and in the core zone on the eastern edge of the village of Weiach. The Oberdorf is considered a particularly attractive residential area: quiet, sunny, and family-friendly. Parks, shopping facilities, schools, public transport, and nature and recreation areas are all nearby.The proximity to Zurich (approx. 20 km) makes the apartment an ideal retreat with quick access to the city.ConclusionA charming, well-maintained garden apartment with plenty of space, a large garden – perfect for couples, families, or anyone looking for a quiet home with good connections.

Travel time
-
1 / 8
3.5 rooms93m²CHF 850,000.–
Top
Oberwiesenstrasse, 5332 Rekingen AG

Wohnpark Längg - Rethinking Living

Are you looking for a modern, high-quality owned apartment or a representative office or commercial space in a central location? In the charming heart of Rekingen, the Wohnpark Längg is being created, an attractive living and working environment that convinces with high quality of life, modern architecture, and a family-friendly environment.There are many reasons that speak for this project:- Construction has started!- 3.5- and 4.5-room owned apartments- Office and commercial spaces from 30m2- Well-thought-out, clearly structured room layouts- Sustainable construction with regional, environmentally friendly materials- Spacious outdoor areas (seating area, balcony, or terrace)- Wheelchair-accessible living units with elevator access- Laundry room with washing machine/tumbler- Heat generation with ecological heat pump system- Solar system on the flat roofs- Available from spring 2028The location:- In a sunny, idyllic location, near the Rhine and the German border- Shopping facilities, services, and restaurants in the village- Kindergarten, primary school within walking distance, secondary school in Bad Zurzach- The nearest cantonal schools are located in Baden and Wettingen- Diverse leisure activities and idyllic recreational areas- Good traffic connections (car and public transport)For more information, visit our project website: www.wohnpark-laengg.chContact us, ask us your questions.We look forward to your call at 056 203 50 17.We would be happy to provide you with the detailed brochure for this project and look forward to getting to know you better in a conversation.

1 / 19
4.5 rooms134m²CHF 830,000.–
Zürichstrasse 52, 5426 Lengnau AG

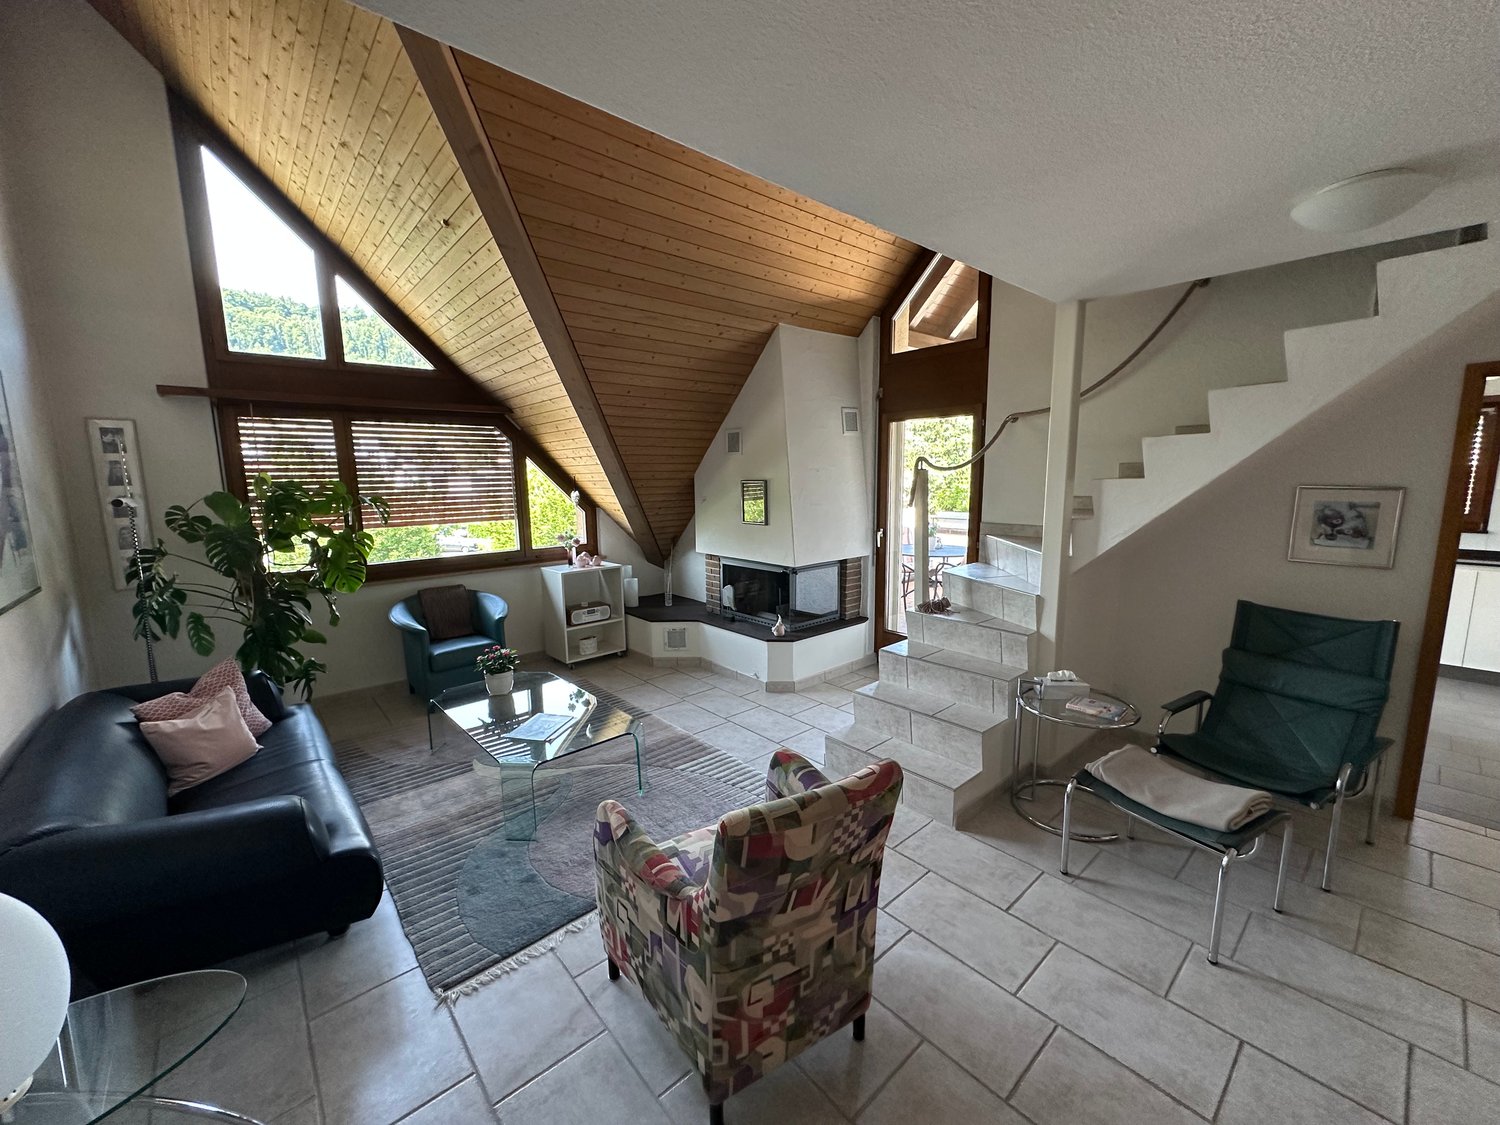
Bright and airy maisonette apartment with gallery, far-reaching views, and evening sun

This attractive maisonette apartment impresses with an open living concept, bright rooms, a pleasant room atmosphere, and an inviting living atmosphere. The quiet location with a beautiful far-reaching view into the green offers the best conditions for relaxed living. The living, dining, and kitchen area forms the heart of the apartment and invites you to cook, eat, and linger together.With two bright rooms and a versatile gallery, the apartment offers ideal conditions for couples or a small family. The gallery is perfect as a home office or cozy reading corner.The sunny balcony extends the living space outdoors and invites you to let the evening fade away relaxed with a dreamy sunset and a magnificent view.A parking space in the underground garage and an additional outdoor parking space round off this attractive offer and provide additional comfort. The Minergie-standard construction also offers energy-efficient and sustainable building. This AZ Immobilien offer is characterized by the following advantages: • Maisonette apartment on two levels • Bright living, dining, and kitchen area • Gallery - ideal as a home office or fitness area • Sunny balcony with a far-reaching view into the green • Quiet and family-friendly location • Minergie standard • Good public transport connection • Motorway access in short driving distance • 1 parking space in the underground garage must be purchased separately for CHF 35,000 Room program:Living area: • Kitchen / dining • Living room • Room 1 • Room 2 • Gallery • Entrance hall • Bathroom • Shower / WC • Laundry room • Balcony Ancillary rooms: • Basement • Communal bicycle room • Communal drying room with Secomat • Underground parking space • Outdoor parking space Have we sparked your interest?Convince yourself now of the apartment with a 360° tour.If you are interested, we will provide you with the sales documentation and show you the apartment during a personal viewing appointment.We look forward to your contact via the portal or directly by phone and are available to answer your questions.For more information, visit our website www.azimmo.ch

Travel time
-
New building
1 / 20
4.5 rooms106m²CHF 915,000.–
Rheinsfelderstrasse 14, 8192 Zweidlen

All Sold - Modern Living in the Heart of Zweidlen

All sold: Discover the 2nd stage "Vita 2.0" – Your new home on Rheinsfelderstrasse 14 in 8192 Zweidlen-Glattfelden, where modern design meets the highest living comfort. In this exclusive new building project, we offer a selection of 10 high-quality residential units that will enrich your life.Highlights: Location:Enjoy the idyllic tranquility near the agricultural zone and the practical proximity to the center of Zweidlen.Architecture:Modern architecture thought out to the last detail to perfectly live out daily living comfort. Clear lines, light-flooded rooms & a perfectly tuned material and color concept describe the Vita 2.0 project best.Equipment:Each residential unit is equipped with the most modern amenities to enrich your daily life.Sustainability:Energy-efficient construction and smart home technology for environmentally conscious living.Diversity:Choose the floor plan that suits your needs:3 x 3.5-room apartments with 89.1 m2 plus outdoor balcony area (All sold)6 x 4.5-room apartments with 105.1 m2 or 110.2 m2 (WHG 3 in EG reserved)Spacious 3.5-room attic apartment with 125.7 m2 and 214 m2 large terrace. (Sold)- Spacious balconies or terraces that invite you to linger in the fresh air.- Underground parking spaces that guarantee comfort and security for your vehicle.Quality of life for the discerning:The "Vita 2.0" project stands for quality of life. Whether for singles, couples, or families – everyone finds their perfect home here.Your new home offers:- Open, modern kitchens that leave no wishes unfulfilled.- Elegant bathrooms that become your personal wellness oasis.Interested?We cordially invite you to visit the plot with us on site and to go through the virtual tours of the different apartments together on the large screen. Contact us for more information or to arrange a viewing appointment. Experience for yourself what it means to live in a home that is as unique as you are. We look forward to welcoming you soon to Rheinsfelderstrasse 14!

Travel time
-
Joëlle Hunkeler

Joëlle Hunkeler

1 / 12
Joëlle Hunkeler

Joëlle Hunkeler

  • Parking space
  • Balcony / Terrace
  • Garage
  • +3
5 rooms133m²CHF 690,000.–
Bad Zurzach, 5330 Bad Zurzach

5-room apartment with elevator to the door: quiet and central

This 5-room apartment on the 1st floor combines spacious room layout with high living comfort in a quiet and yet well-connected location. The elevator takes you comfortably directly to the apartment door and also effortlessly to the basement rooms and underground parking. This makes the apartment particularly attractive, also with regard to age-appropriate living. The spacious entrance area opens up all rooms. The living room with around 27 m² forms the heart of the apartment and offers direct access to one of the two balconies, which particularly benefits from pleasant afternoon and evening sun. A second balcony on the opposite side provides additional outdoor space and allows for sun at different times of the day. The separate kitchen is functionally designed and offers enough space for a small dining area. Four more rooms can be ideally used as bedrooms, children's, guest or home offices. Two well-equipped bathrooms provide additional comfort in everyday life: one with a bathtub and practical washing tower, the other with a shower. The offer is rounded off by a basement compartment, an additional attic with plenty of storage space, and a bike cellar. The property is located in a very quiet residential environment with short distances to shopping facilities, schools, and public transport. Register today for a non-binding viewing.Exact address available after registration on neho.ch.INTERESTED IN A VIEWING? PLEASE REGISTER: https://neho.ch/b/5330-26-4

  • Parking space
  • Balcony / Terrace
  • Garage
  • +3
1 / 18
6.5 rooms190m²CHF 745,000.–
Baslerstrasse 26, 5330 Zurzach

Spacious 6.5 room apartment including huge gallery (80m2 = 2 rooms) with panoramic view in Zurzach

Discover this impressive room maisonette apartment in the heart of Zurzach. With a spacious living area of 190 m² spread over two floors, this apartment offers a great living experience for families or anyone who values space.Apartment highlights: • Bright living area: Open living and dining area with cozy fireplace, spacious gallery on the top floor. • Modern kitchen: Equipped with all common appliances • Spacious bedrooms: 3 bedrooms • Two bathrooms: Modernly furnished, one with washing machine • Sunny balcony: With a nice view towards the thermal bath and forest • Practical extras: A storage space in the underground garage. 1 basement compartment and a private hobby room. • Location and surroundings: • Quiet residential area on the 2nd and 3rd floor of a well-maintained building • Sunny and very central location • Excellent infrastructure in the immediate vicinity, within walking distance: • Denner and Coop supermarket • Quellen pharmacy • Bad Zurzach train station • Thermal bath (see pictures) • rest of the infrastructure • Rheintal community school with all school levels within a few minutes' walk • Nearby Rhine and forests for leisure activities The building section is without an elevator.This charming maisonette apartment, built in 1983, combines modern comfort with a touch of nostalgia. The child-friendly environment and excellent connection make it the ideal home for families or couples who value quality of life and space. Enjoy the peace and the breathtaking view from your private balcony while benefiting from the central location in Zurzach.Take advantage of this unique opportunity to realize your dream home in one of the most sought-after locations in Zurzach. Arrange a viewing appointment with the broker if you are interested, see contact.

Travel time
-
1 / 13
  • Parking space
  • Balcony / Terrace
  • Garage
  • +1
5.5 rooms180m²CHF 1,590,000.–
8172 Niederglatt

Exclusive 5.5-room maisonette - living for the highest standards

This exceptional maisonette apartment embodies the highest living comfort and stylish elegance on every level. A private lift takes you directly from the underground garage to your home, guaranteeing maximum convenience and privacy. The high-quality, design-oriented kitchen is a masterpiece of modern living: equipped with a compact oven and integrated steamer, induction cooktop, dishwasher, microwave, and a spacious cooking island with Teppanyaki and a built-in wine cooler - ideal for culinary creations and social moments.In the Zürcher Unterland, nestled between vast fields, lies Niederglatt. The Glatt river flows gently past the village, lined with green waterfront paths and quiet spots by the water. The nearby nature, with the Neeracherried nature reserve and the Glatt, invites you to take walks and go jogging. And despite this rural tranquility, Zurich and the airport are easily accessible in a short time - thanks to the very good public transportation connection (S-Bahn).The master bedroom offers a luxurious retreat with its walk-in closet, while the stylish, bright bathroom with a spacious design bathtub, separate shower, and heated towel rail promises pure relaxation. An additional guest toilet with shower provides discreet comfort, while the private washing machine and dryer in the apartment make everyday life effortless.Noble parquet floors made of smoked oak in the rooms and studio meet elegant marble floors in the living and dining area, kitchen, corridor, and wet cells - a harmonious interplay of warmth, luxury, and timeless aesthetics. Two covered balconies offer both morning and evening sun and invite you to relax outdoors. For entertainment and networking, all rooms, the studio, and the living area are equipped with TV and internet connections. A stylish Swedish stove creates a cozy, comfortable atmosphere, while a practical storage room of approximately 5m² and a spacious, locked cellar of around 11m² provide additional storage space. Two underground parking spaces, one of which is extra-wide, complete this exclusive living experience.Two parking spaces, No. 19 + 20, for CHF 45,000 each, as well as a hobby room for CHF 30,000, are not included in the sales price.

  • Parking space
  • Balcony / Terrace
  • Garage
  • +1
Giovanni Rotondaro

Giovanni Rotondaro

1 / 12
Giovanni Rotondaro

Giovanni Rotondaro

  • Parking space
  • Balcony / Terrace
  • Garage
4.5 rooms90m²CHF 795,000.–
Dorfwisenstrasse 33, 8165 Schöfflisdorf

Bright 4.5-room apartment with balcony and view in Schöfflisdorf

This renovated 4.5-room owner-occupied apartment is located on the 1st floor of a well-maintained multi-family house with a total of 7 units in Schöfflisdorf. The apartment was built in 1985 and renovated in 2024. With a net living area of 90 m², a well-thought-out room layout, and plenty of daylight, it offers a comfortable home for couples, families, or as a long-term investment.The spacious living and dining area forms the center of the apartment and allows direct access to the sunny balcony. From here, you can enjoy a beautiful view of the surrounding countryside and relaxed hours outdoors. The living area is complemented by three well-proportioned rooms and a separate kitchen. The low-maintenance floors in wood optic and the bright rooms give the apartment a modern and cozy atmosphere.Particularly practical are the two bathrooms: a bathroom with bathtub and a separate shower/WC provide comfort in everyday life. The apartment is located in a quiet, natural surroundings and is situated in a slightly elevated, sunny location. The building has three floors and no elevator.The offer includes a single garage and an additional outdoor parking space. The heating is provided by a gas heating system with radiators. The apartment is available from 01.10.2026 and is offered at a price of CHF 845,000.Schöfflisdorf in the Zürcher Unterland combines natural living with good transport links. Schöfflisdorf-Oberweningen train station offers connections to the S15; Zurich, the airport region, and the motorway are easily accessible. At the same time, the surroundings of the Wehntal, the Lägern, and nearby recreational areas invite you to various leisure activities. • 4.5 rooms on the 1st floor • 90 m² net living area • Renovated in 2024 • 2 bathrooms • Sunny balcony with a view of the surrounding countryside • Single garage and outdoor parking space • Available from 01.10.2026

  • Parking space
  • Balcony / Terrace
  • Garage
Travel time
-
1 / 13
4.5 rooms130m²CHF 1,495,000.–
Solistrasse 37B, 8180 Bülach

Modern 4.5-room apartment in an excellent location in Bülach

Welcome to this stylish and modern 4.5-room apartment on the 1st floor of a well-maintained multi-family house on Solistrasse 37B in Bülach. The building from 2022 impresses with contemporary architecture, balconies, and a well-kept outdoor area.The apartment offers: • Bright living room: Modernly furnished with large windows and a sliding terrace door leading to the balcony – ideal for relaxing and enjoying. • Open living and dining area: With an elegant marble table and a small kitchen area with white cabinets – functional and stylish at the same time. • 4.5 rooms on 130 m²: Generous room layout for families or couples who appreciate space and comfort. • 2 bathrooms: Comfortably and modernly equipped. • Balcony: Perfect for sunny days – the location is very sunny in the summer. • Garage: A private garage space is available. • Lift: The building has an elevator. Sale price of the condominium: CHF 1’495’000.-Sale price of the underground parking space: CHF 45’000.-Location and surroundings: The apartment is located in a quiet environment – both during the day and at night it is pleasantly quiet. The bus stop Soliboden is only 2 minutes away on foot, the Bülach train station is a 7-minute walk. A Coop supermarket is 5 minutes away, the Hohfuri school is a 6-minute walk – ideal for families. The Drogerie Krämer AG is a 10-minute walk away.This child-friendly apartment is available by arrangement and offers an excellent combination of modern living comfort, quiet location, and optimal infrastructure. A rare opportunity in Bülach – secure your new home!

Travel time
-
1 / 9
  • Parking space
  • Balcony / Terrace
  • Elevator
  • +3
4.5 rooms118m²CHF 1,250,000.–
Emmerhofstrasse 13, 8192 Glattfelden

Elegant 4.5-room apartment with great attention to detail in Glattfelden

This beautiful 4.5-room apartment on Emmerhofstrasse 13 in Glattfelden impresses with large, bright rooms, a well-thought-out room layout, and a very good location with a beautiful view. The 2020-built apartment with 118 m² of living space is in a practically flawless condition and has been extremely carefully maintained, so that hardly any signs of wear are visible.The open living concept creates a spacious room feeling and allows a lot of sunlight into the living rooms thanks to the south-facing orientation. A very beautiful parquet floor gives the apartment a warm, cozy atmosphere. High-quality materials have been installed throughout the kitchen and the two bathrooms, underlining the high standard of construction. The bedrooms are particularly spacious, with one of the bathrooms directly adjacent to a bedroom, offering high living comfort. Brand-new built-in closets also provide a lot of practical storage space.The apartment is heated via district heating with underfloor heating, supplemented by triple glazing. Thanks to the Minergie certification, the future owners benefit from optimized, low ancillary costs and a pleasant room climate throughout the year. A parking space in the underground garage rounds off the offer.This apartment combines a new, high-quality condition, high-quality materials, and an excellent concept in a family-friendly environment. An ideal home for couples and families who value quality, comfort, and energy efficiency.

  • Parking space
  • Balcony / Terrace
  • Elevator
  • +3
Travel time
-
1 / 10
  • Parking space
  • Balcony / Terrace
  • View
  • +2
4.5 rooms143m²CHF 1,190,000.–
Chlupfwiesstrasse 24, 8165 Oberweningen

Bright 4.5-room apartment in Oberweningen

This bright 4.5-room attic apartment is located in a well-maintained multi-family house with eight parties in a quiet location in Oberweningen. The apartment is on the top floor and impresses with a wonderful view and a spacious room concept.On approximately 143 m² of living space, you can expect an open, bright living concept with high rooms, large window areas, and a pleasant south-west orientation. The living and dining area forms the heart of the apartment and offers an impressive view of the surrounding nature and towards the mountains. From here, you can directly access the sunny balcony with 12 m², which invites you to linger and enjoy.The modern kitchen blends harmoniously into the living area and impresses with white, handle-less fronts, a dark natural stone worktop, and high-quality built-in appliances from V-ZUG. The oven and steamer are integrated, supplemented by an induction cooktop, convection extractor, and generous storage space. A skylight also provides plenty of daylight.The apartment has two bathrooms and two separate toilets. The wet cells are timelessly designed with white wall tiles and dark floor tiles, a bathtub with shower fixture, double sink, and mirror cabinet with lighting. In the living and bedrooms, parquet flooring creates a warm living atmosphere, while the kitchen and wet areas are equipped with dark tiles.The property is heated in an environmentally friendly way using a heat pump with underfloor heating, which contributes to a pleasant room climate. The apartment also includes a basement compartment.On the same floor, there was a second, identical apartment with a mirrored floor plan - this has already been sold. By purchasing this apartment, you secure the last available object on this floor. Please note that the virtual 3D tour also shows this neighboring apartment - the equipment, floor plan structure, and room sizes are identical, only the room division is mirrored.Additionally, up to three parking spaces in the underground garage can be purchased for CHF 40,000 each. This provides sufficient parking space for several vehicles or visitors.This attic apartment is ideal for people who appreciate quiet living, a beautiful view, and high-quality equipment - with minimal noise pollution and a lot of living comfort.

  • Parking space
  • Balcony / Terrace
  • View
  • +2
Travel time
-

Other interesting objects