Isenthal - Flats for sale with Elevator

We recommend expanding your search criteria to get similar results. The current filters didn’t return any matches.

If you don’t want to change your current search criteria, we recommend creating a search alert, so you’ll be notified when matching offers become available.

More objects in your automatically expanded search area
44 results - Radius: + 10km
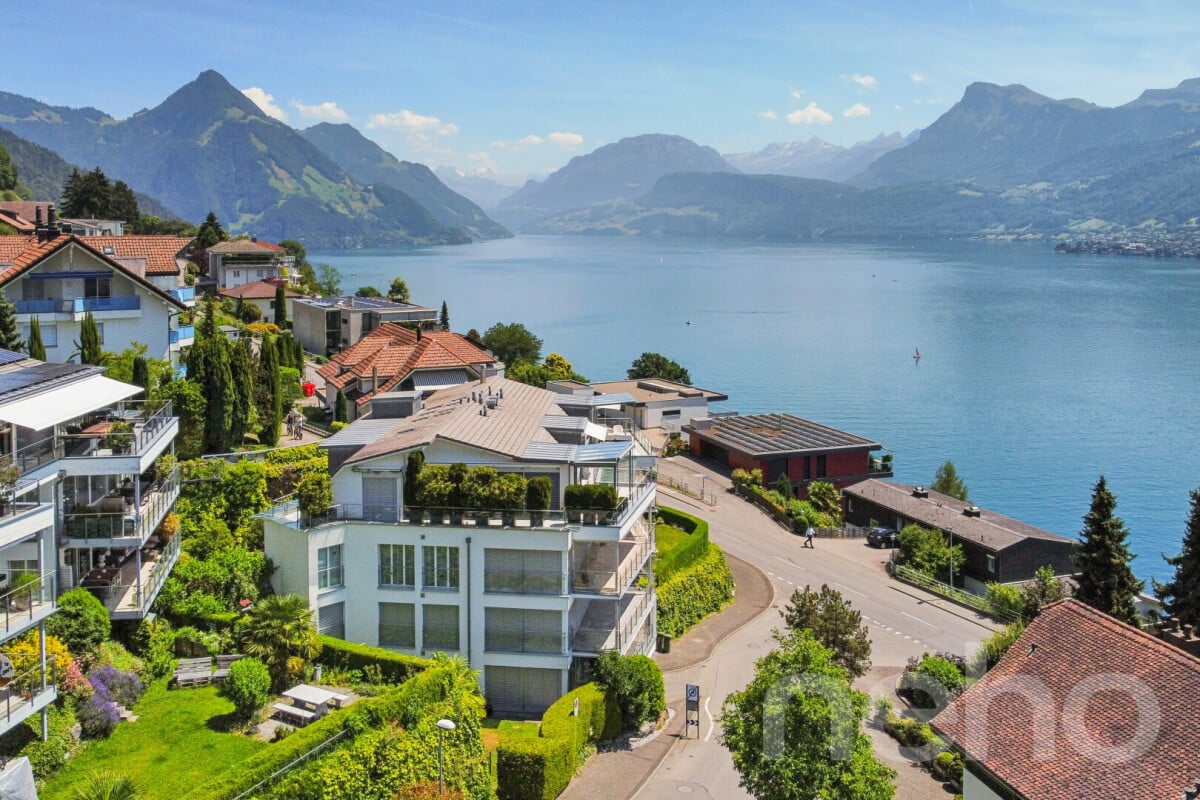
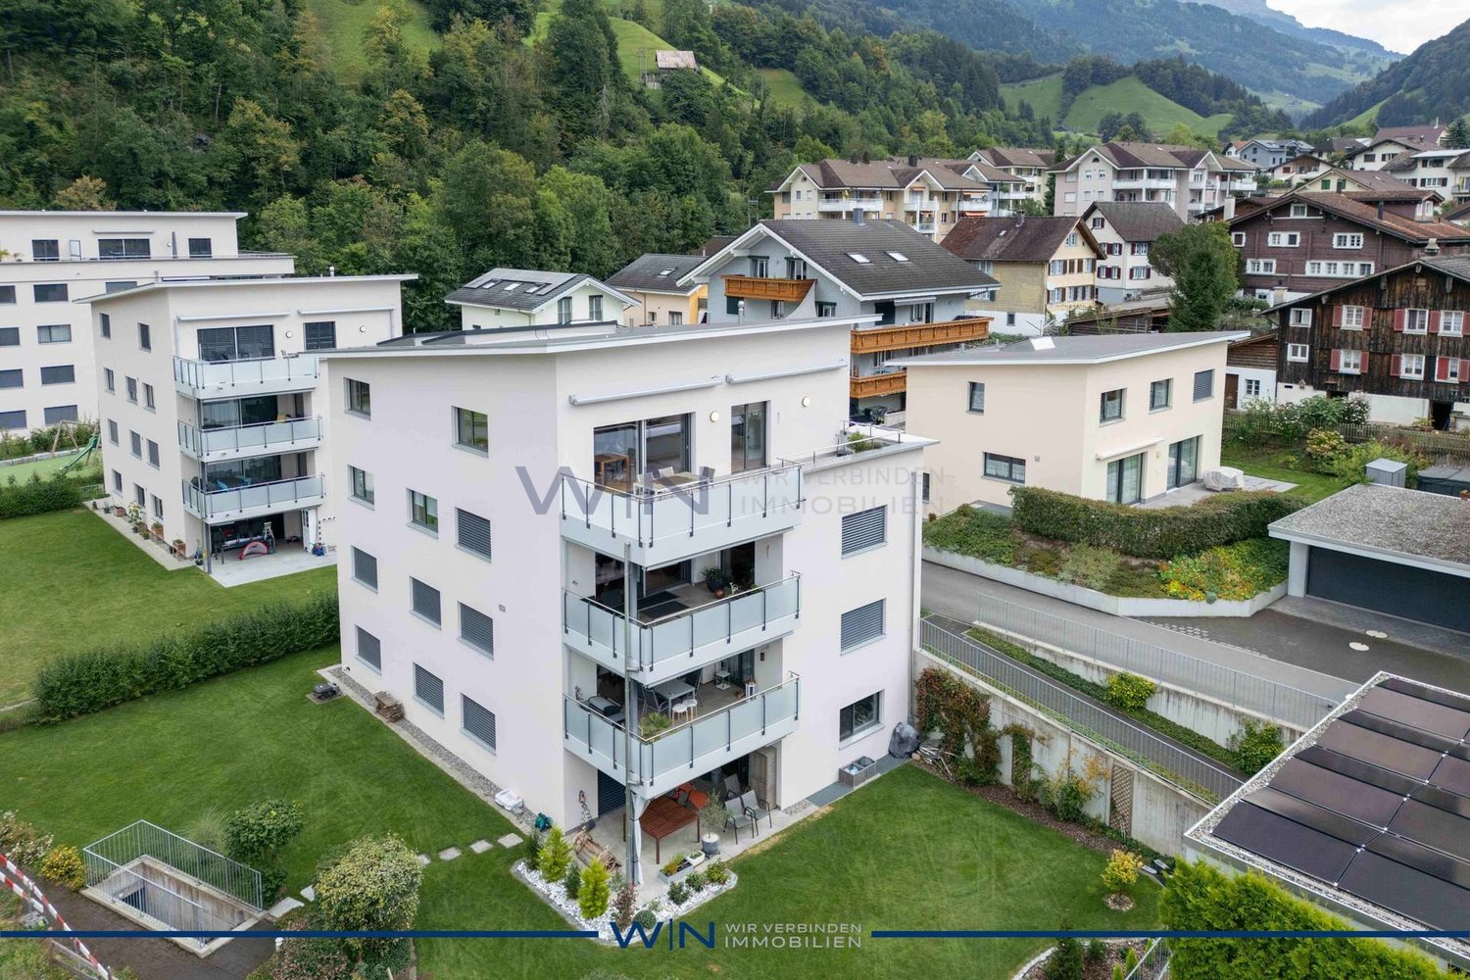
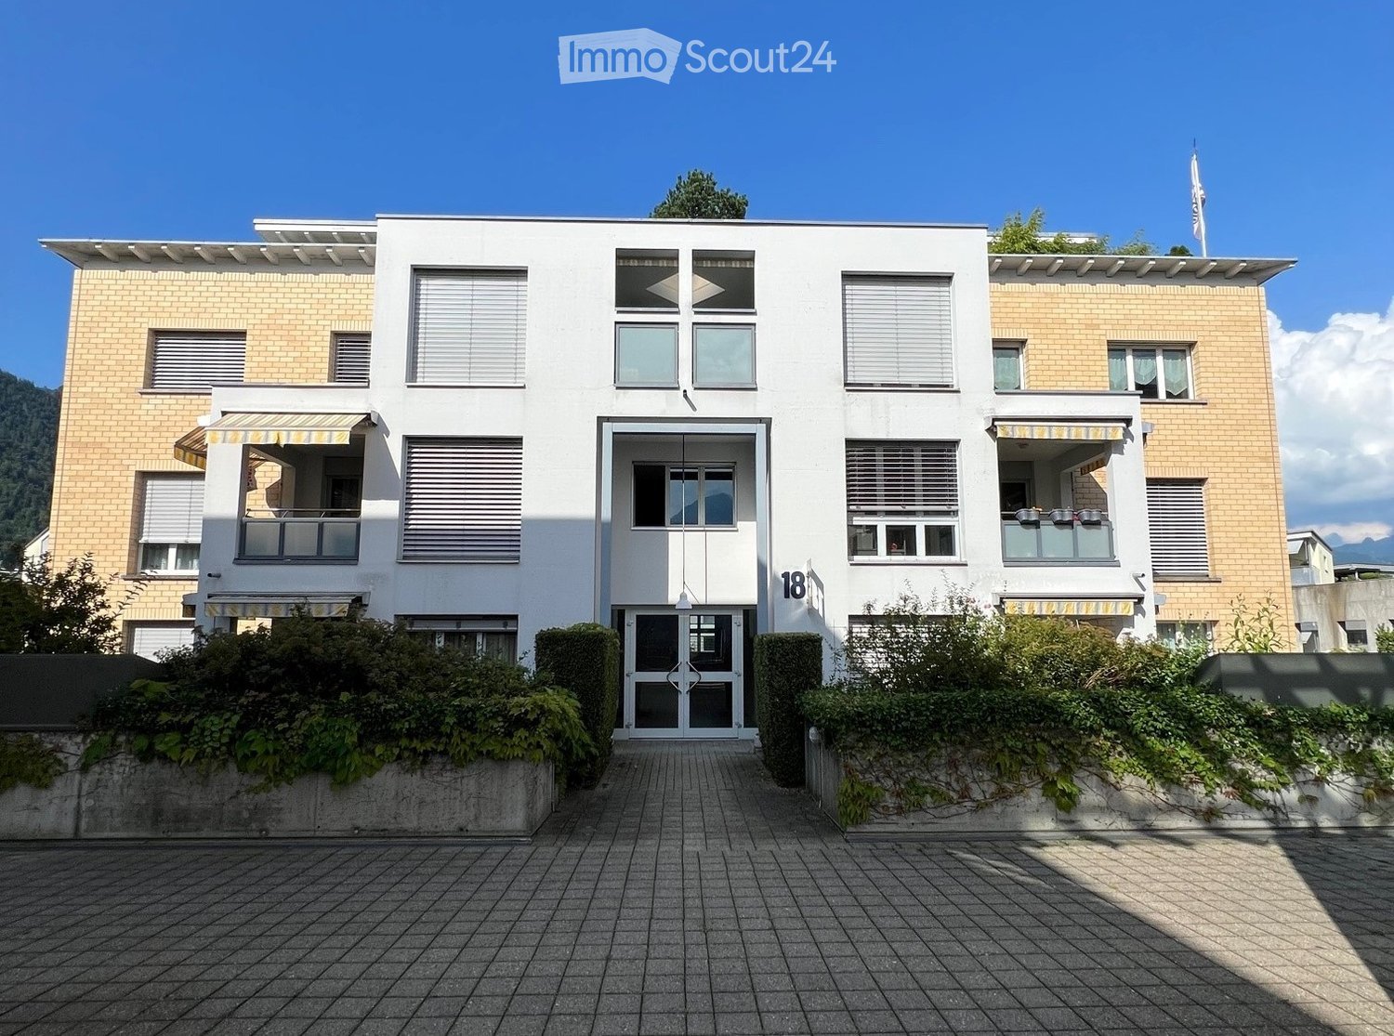
  • Modern two-story building with white facade, large windows, and balconies. Features a central entrance with glass doors and a small garden area in front.
  • A modern living room with a grey leather sofa, coffee table, baby chair, and a Christmas tree in the corner. The room features large windows with white curtains and a chandelier hanging from the ceiling.
  • Modern kitchen with white cabinets, wooden accents, stainless steel appliances, and a central island.
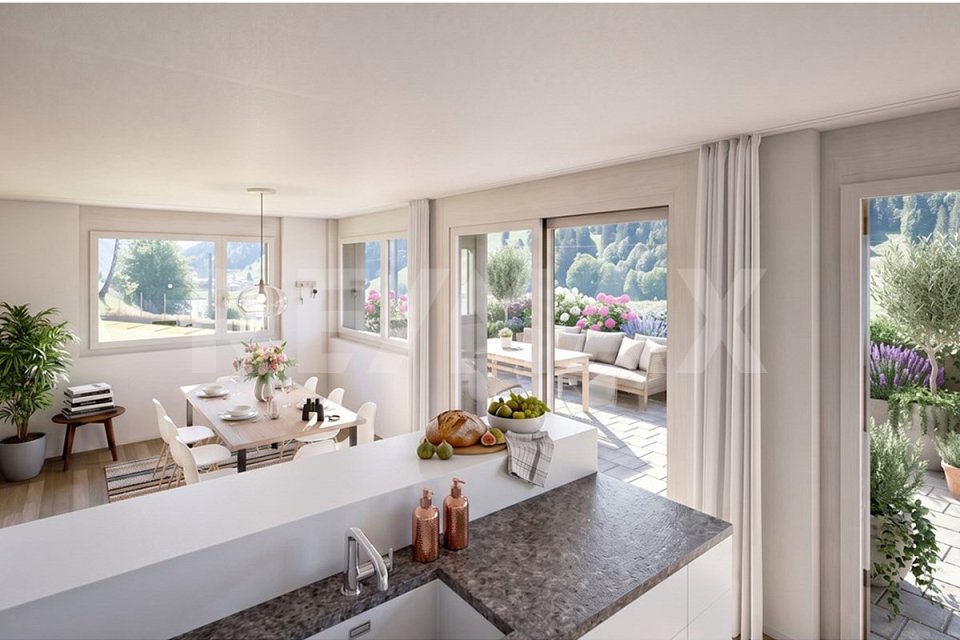
  • Balcony with a white table, two white chairs, a grey sofa, and a vase with white flowers.
  • Garden with green lawn, white bench, white chair, and decorative white sculptures.
  • Well-maintained garden with a lawn, flower beds, shrubs, and a modern building in the background. A single black chair is placed near the building.
  • Roof terrace with gravel surface, low fence, potted plants, and distant mountain view.
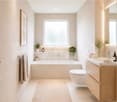
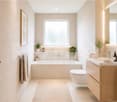
  • Modern bathroom with a double sink, toilet, bathtub, mirror, and towels. Features tiled walls and floor, a small plant on the windowsill, and a trash can under the sink.
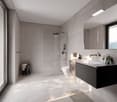
  • Modern bathroom with white tiles, a toilet, a sink with a mirror cabinet, a shower area, and a small plant on the toilet tank.
  • Modern bedroom with a large bed, white bedding, nightstand, wooden chair, and decorative vases. The room features wooden flooring, large windows with sheer curtains, and a white area rug with a leaf design.
  • Floor plan of a 2-room apartment with a living area, dining area, kitchen, two bedrooms, and a bathroom. Includes a covered terrace.
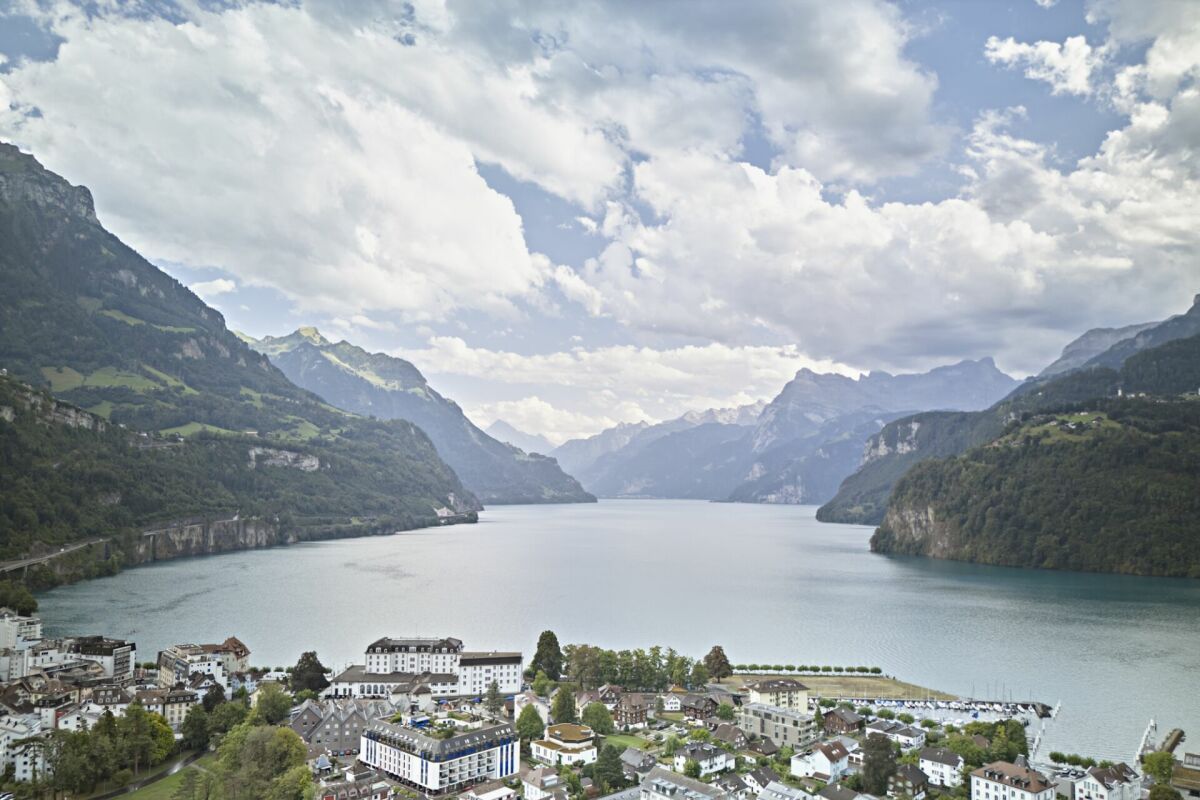
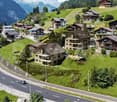
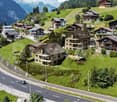
  • Aerial view of a town with a lake and mountains in the background, featuring residential and commercial buildings, roads, and green spaces.
  • Aerial view of a residential area showing a highlighted location marked as "Standort Wohnung" with nearby landmarks such as Lidl Schweiz, Migros/Denner, Otto's, Bahnhof, Schule, and Seepromenade.
1 / 13
4.5 rooms, 103m², CHF 1,390,000.–
Top
Bahnhofplatz 18, Brunnen, 6440 Brunnen

4.5-Room Garden Apartment in Top Location in Brunnen SZ

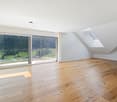
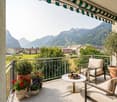
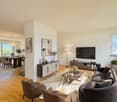
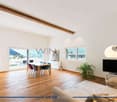
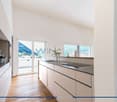
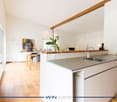
Welcome to this well-maintained 4.5-room garden apartment at Bahnhofplatz 18 in Brunnen. The property is located in a central location in the heart of the picturesque Vierwaldstättersee town in the canton of Schwyz and combines living quality with an attractive environment.The apartment has a net living area of 103 m² and was partially renovated in 2024. All windows were replaced, the parquet floor was renewed, and the facade was renovated. The result is a modern living ambiance with high living comfort.Particularly noteworthy are the spacious outdoor areas: A sunny, west-facing terrace with a well-maintained garden invites you to linger and enjoy. This offer is complemented by an approximately 110 m² large east-facing terrace in the special use right, where you can already enjoy the morning sun to the fullest.This attractive garden apartment is ideal for families who value space and quality of life, as well as for couples who want to spend their retirement in the unique surroundings of Brunnen.The apartment impresses with the following highlights: • open living-dining area with kitchen: replacement parquet floor in 2024 • two bathrooms: one bathroom with double sink and bathtub, as well as a shower/WC • floor heating • spacious and well-maintained garden/terrace area • 1 underground parking space included in the price • central location directly next to Migros/Denner, a few meters from the train station, yet quiet living location. • train station, schools, and shopping facilities are within a few minutes' walk. The lake promenade of Brunnen is only 10 minutes' walk away.

Travel time
-
Giuseppe Polesana

Giuseppe Polesana

1 / 13
Giuseppe Polesana

Giuseppe Polesana

  • Parking space
  • Garage
  • View
  • +2
4.5 rooms, 135m², CHF 1,725,000.–
Luzernerstrasse, 6440 Brunnen

Bright ground floor apartment with impressive seating and views in 6440 Ingenbohl-Brunnen

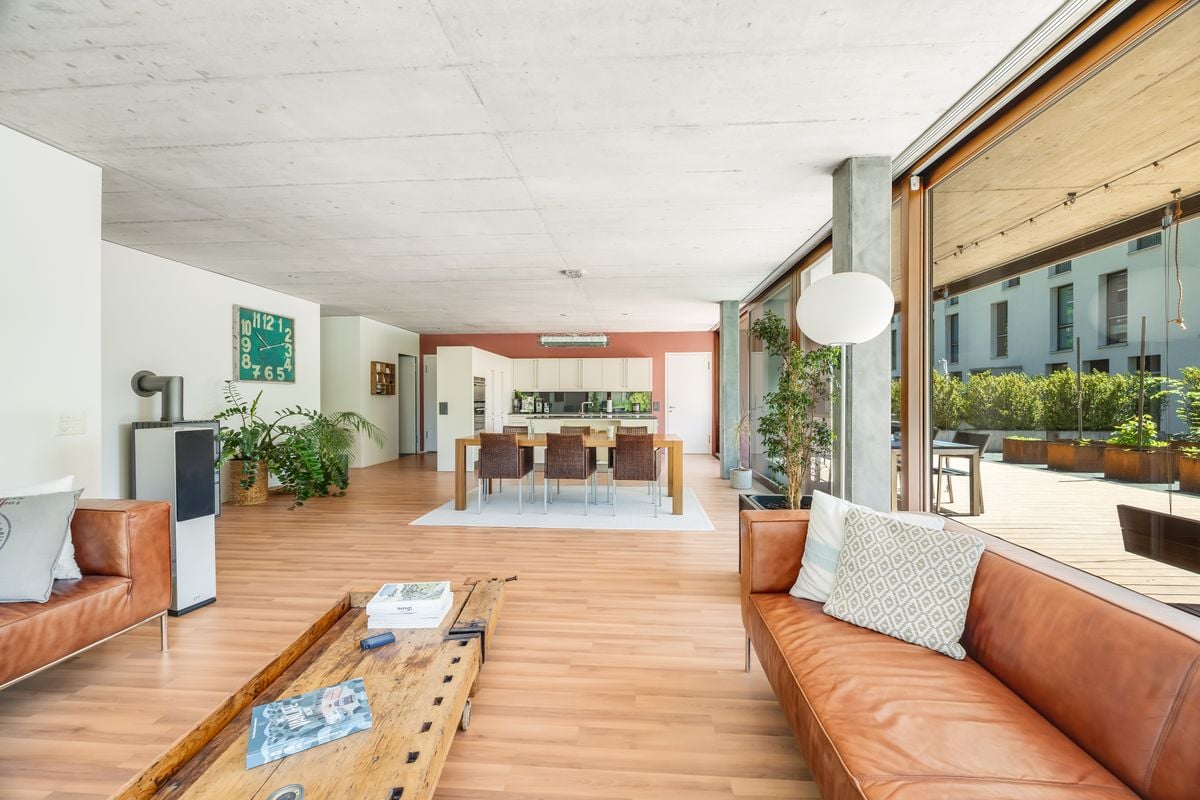
Modern apartment with spacious seating area and view in IngenbohlThis attractive 4.5-room apartment in the idyllic Ingenbohl offers not only a spacious living area of 135 m², but also an impressive outdoor area of 303 m², which seamlessly merges into the green surroundings. Built in 2006, the apartment on the ground floor of a three-story building offers modern living in the midst of a family-friendly environment.The interiorEnter the open and bright living area, which with its large window fronts immediately impresses and creates a real wow experience. These not only provide plenty of daylight but also offer a magnificent view of the outdoors. Noble laminate flooring gives the room a warm and inviting atmosphere. The modern kitchen with white fronts and a spacious cooking island forms the heart of the living area and invites you to cook and socialize.The apartment has three bedrooms, each of which is spacious and offers storage solutions. The master bedroom with adjacent dressing room and private bathroom (en-suite) is the epitome of modern living comfort. The two modern bathrooms add modern comfort, one of which has a stylish shower with glass doors and a unique concrete ceiling finish, which gives an industrial touch.Outdoor area and viewsThe true specialty of this apartment is the extensive terrace, which offers space for numerous leisure activities. The wooden floor and outdoor furniture create a perfect setting for summer evenings with friends and family. Framed by well-maintained vegetation, the terrace offers privacy and invites you to relax. The view of the surrounding hills completes this charming outdoor experience.LocationIngenbohl is a charming village that not only offers a high quality of life but also has excellent connections to the surrounding cities, such as Lucerne and Zurich. The proximity to schools and public transport makes this location particularly attractive for families. This apartment offers great potential in a stable market and combines the tranquility of nature with an excellent connection to urban infrastructure.Key features • bright and spacious • 135 m² living area • ceiling height 2.63 m • 303 m² extensive terrace • 3 cozy bedrooms • built-in wardrobe in room • 2 modern bathrooms • wardrobe in entrance area • open, well-equipped kitchen • laundry room • 1 indoor and 1 outdoor parking space included in the price • family-friendly environment • photovoltaic system Don't miss the opportunity to visit this unique property. Contact us today for more information or to arrange a viewing.

  • Parking space
  • Garage
  • View
  • +2
Christoph Fässler

Christoph Fässler

1 / 11
Christoph Fässler

Christoph Fässler

  • Parking space
  • Balcony / Terrace
  • Pets allowed
  • +7
5.5 rooms, 128m², CHF 1,390,000.–
6440 Brunnen

Home on Lake Lucerne

There are apartments that convince at first glance - and those that only reveal their special charm upon closer inspection. This well-maintained apartment in the heart of Brunnen combines an excellent location with spacious rooms, a well-thought-out floor plan, and the unmistakable character of an existing house. Just a few minutes' walk from Lake Lucerne, the apartment is located in a quiet and pleasant neighborhood. At the same time, you benefit from Brunnen's excellent infrastructure: shopping facilities, restaurants, schools, and the lake are easily accessible. Nature lovers will find an impressive mountain world around Brunnen with numerous opportunities for walks, hikes, and (winter) sports. The apartment itself convinces with its spacious layout and pleasant living atmosphere. The rooms offer plenty of space and can be used in a variety of ways, thanks to the many built-in closets. From the windows, you can see the quiet neighborhood and the impressive mountain landscape around Brunnen - a view that underlines the special charm of this location. The kitchen and bathrooms are particularly charming in their well-maintained retro style. They give the apartment a unique character and remind us that good living doesn't have to be newly built. At the same time, the building services of the multi-family house have been continuously modernized and brought up to a contemporary standard. The connection to district heating and the solar modules on the roof underline the sustainable and forward-looking character of the property. Even in everyday life, the apartment offers comfortable convenience: the private washing machine is located directly in the apartment and ensures short distances. The combination of plenty of living space, a spacious floor plan, modern building services, and the special charm of a well-maintained existing building makes this home something truly unique. A place for people who appreciate a central location, want to live spaciously, and value the character of an apartment with history just as much as contemporary comfort.

  • Parking space
  • Balcony / Terrace
  • Pets allowed
  • +7
1 / 13
5.5 rooms, 202m², CHF 2,700,000.–
Schwandstrasse 80, 6390 Engelberg

Living high up with a view/unique and dreamy

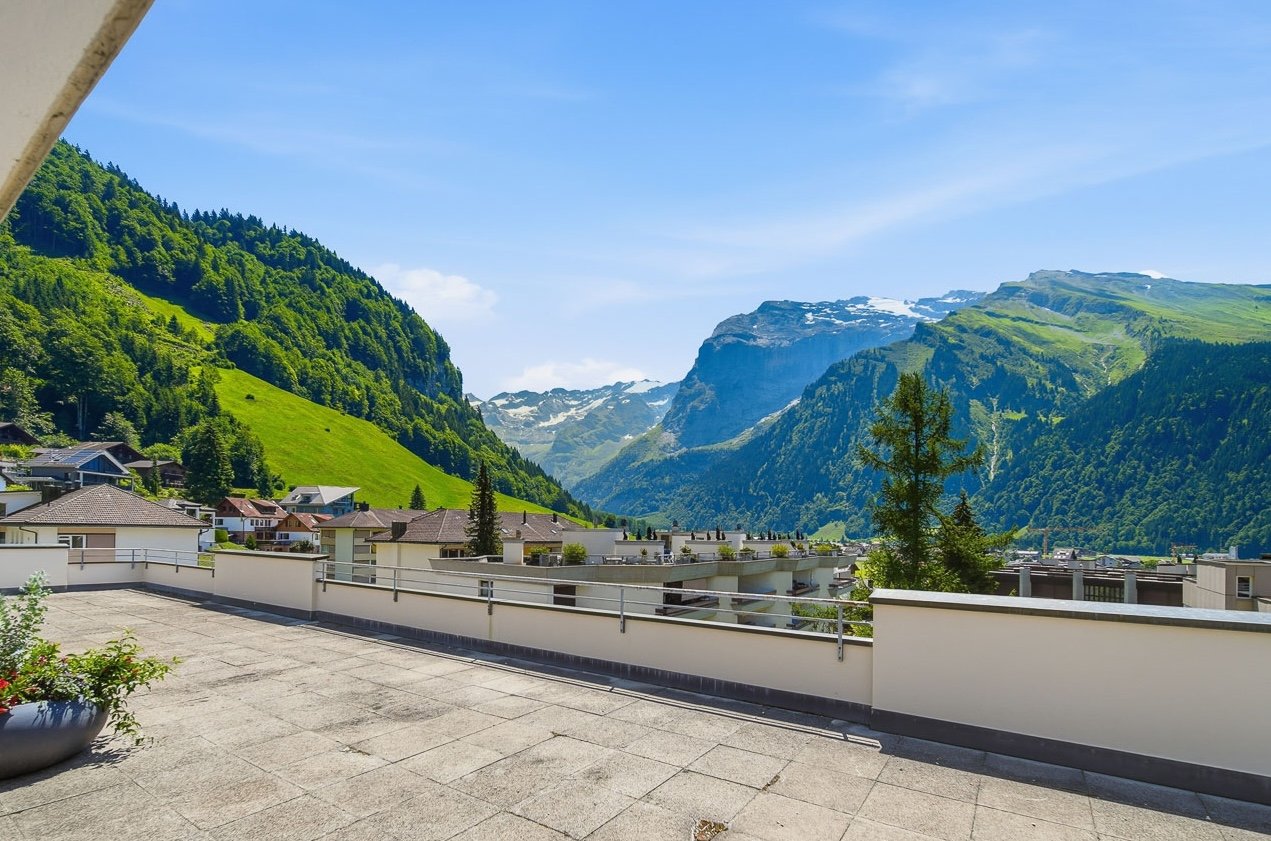
If the view of the mountains takes your breath away, the light pours in through large windows, and tranquility combines with style – then you've arrived at your new home!In a unique, unobstructable hillside location high above Engelberg, a retreat awaits you that impresses with sustainable construction, high-quality equipment, and exceptional living comfort. The modern duplex maisonette on two floors is located in a stylishly built four-party house that meets the highest standards of technology, environmental awareness, and design.The sun-kissed location offers a spectacular panoramic view of the village and the surrounding mountain world, all the way to the majestic Titlis. Generous window fronts, well-thought-out floor plans, and finely tuned materials create an atmosphere full of light, width, and warmth.Access is direct via the elevator, which comfortably takes you to both floors. The spacious living and dining room delights with brightness, magnificent skylights, and a breathtaking view. The open kitchen with a separate room is modernly equipped and invites you to cook and enjoy. Two bedrooms, a large bathroom with a bathtub and shower, a separate guest toilet, and an extremely spacious entrance with plenty of storage space round off the room offer on this floor.The high-quality living feeling continues on the top floor. The spacious master bedroom with a dressing room and private balcony conveys a sense of width and security. Two more rooms, a bathroom with a shower and toilet, and an additional separate room create space for individuality and comfort.Numerous technical extras, well-thought-out details, and sustainable solutions make this property particularly attractive. You can use it as both a primary and secondary residence.You can also expect the following:- Dreamy, quiet location- Unobstructable panoramic view- Secondary residence possible- Sustainable living with geothermal heating- Dreamy view of the mountains and the village- Top-modern open kitchen with separate room- Modern bathroom with shower and bathtub- Additional bathroom with shower and toilet- Guest toilet- All rooms with ceramic tile or oak parquet- Many built-in closets- Loxone building automation with iPad and mobile phone- Electric shutters everywhere- Comfort ventilation- "Free Cooling System"- Triple glazing- Minergie-P- Intercom system with video- Elevator with taxi control- Barrier-free living- Separate laundry room with washing tower- Possible second laundry room/basement- Large ventilated rock cellar- Basement for winter items (can be used jointly)- Bike cellar- Double garage box includedTake the opportunity and call us to convince yourself!Do you want to sell your house or apartment and need an appraisal?As a certified member of the Swiss Broker Chamber SMK, we guarantee you a market-based assessment and a free initial consultation for the marketing of your property.Visit us at www.nobilimmo.ch

Travel time
-
1 / 13
7.5 rooms, 175m², CHF 1,190,000.–
Bristenstrasse 15, 6460 Altdorf

Spacious attic apartment with a dreamy view in a central location

This spacious 7.5-room maisonette/attic apartment in Altdorf convinces with a lot of space, a well-thought-out room layout, and an exceptional outdoor area: four balconies/terraces and balcony or terrace access for each bedroom create a living feeling that harmoniously connects indoors and outdoors. On approximately 175 m² of living space, you will find a home with diverse usage possibilities - ideal for families, working from home, or anyone who likes to live spaciously. The apartment is located in a quiet residential area and offers a beautiful panoramic view as well as an impressive mountain view. The parquet floor underlines the well-kept, cozy ambiance and provides a warm, timeless appearance. With a total of five bedrooms and two bathrooms, there is sufficient comfort for everyday life - even with a greater need for space. An additional advantage is the family-friendly environment: a playground is available for shared use in the building, including a barbecue area - perfect for relaxed hours outdoors and social gatherings with neighbors or guests. Built in 1994 - an attractive opportunity for all those looking for a quiet, bright, and panoramic maisonette with plenty of outdoor space in Altdorf.The maisonette apartment is located in Altdorf, in the heart of the canton of Uri, and convinces with its attractive and well-connected location. The surroundings offer a successful combination of urban infrastructure, short distances to shopping facilities, schools, and service providers, as well as a pleasant living environment. Thanks to the central location, you benefit from a good connection to public transport and the important traffic axes of the region. At the same time, the nearby surroundings with their landscape invite you to relaxing walks and various leisure activities. Altdorf combines high quality of life with proximity to nature, making this location particularly attractive for different living needs.The high-quality parquet floor gives the living rooms a warm, elegant atmosphere and underlines the well-kept character of the property. A comfortable floor heating system, operated by an oil heating system, provides a cozy room climate. Numerous built-in closets provide practical storage space, making the rooms optimally usable. Additionally, a fully equipped office is available - ideal for concentrated work in the home office or for professional use. A chimney in the interior with a small pizza department creates a particularly cozy atmosphere, while another chimney in the outdoor area makes the stay on the terrace or in the garden pleasant even on cooler days.The apartment is ready for occupancy. Two underground parking spaces can be purchased additionally.
Travel time
-
1 / 6
4.5 rooms, 157m², Price on request
Hofurlistrasse 10, 6373 Ennetbürgen

4.5-room owner-occupied apartment with a dreamy view in Ennetbürgen

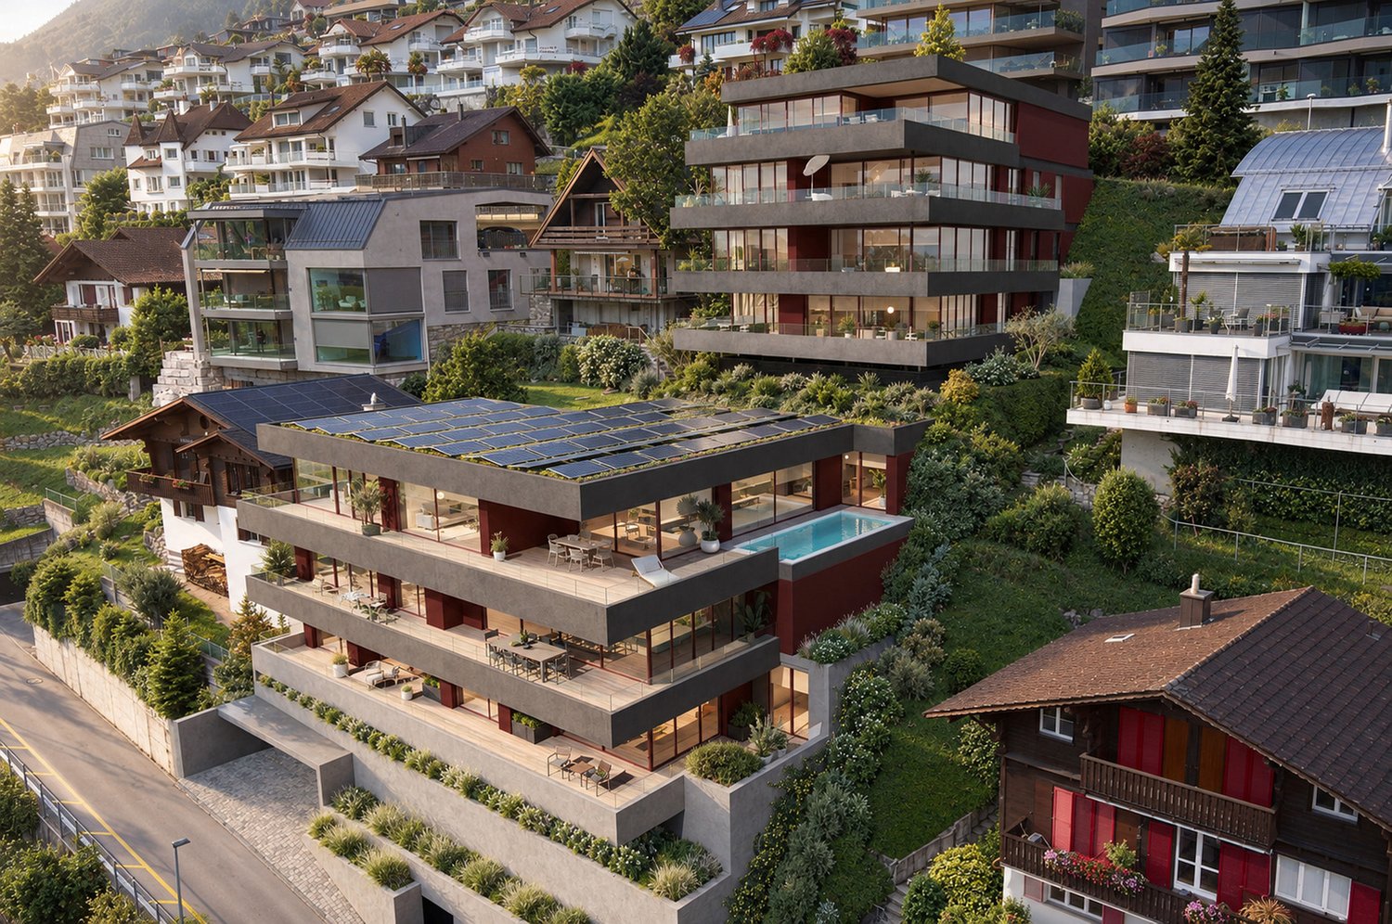
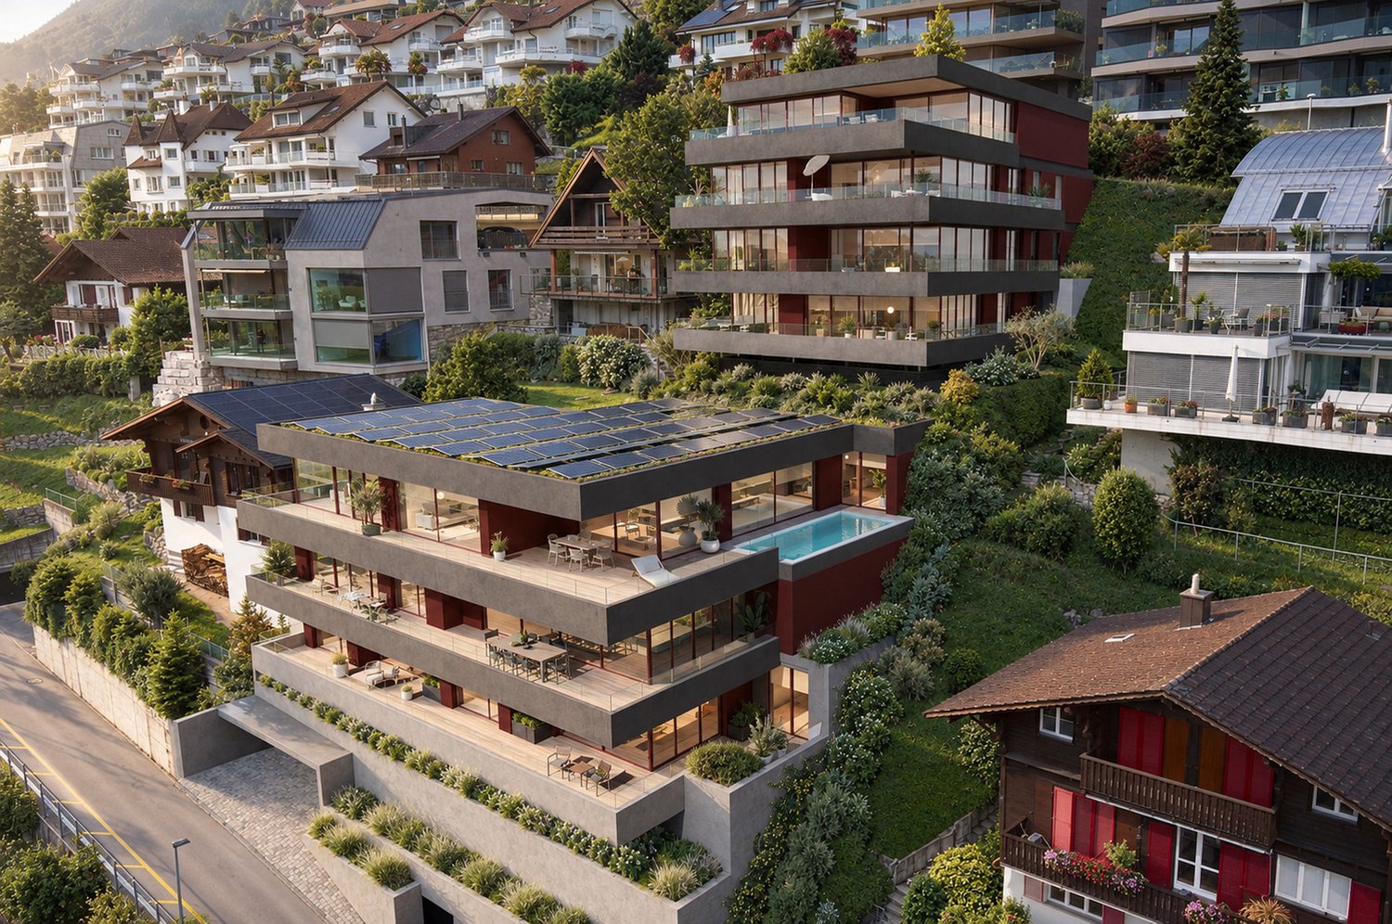
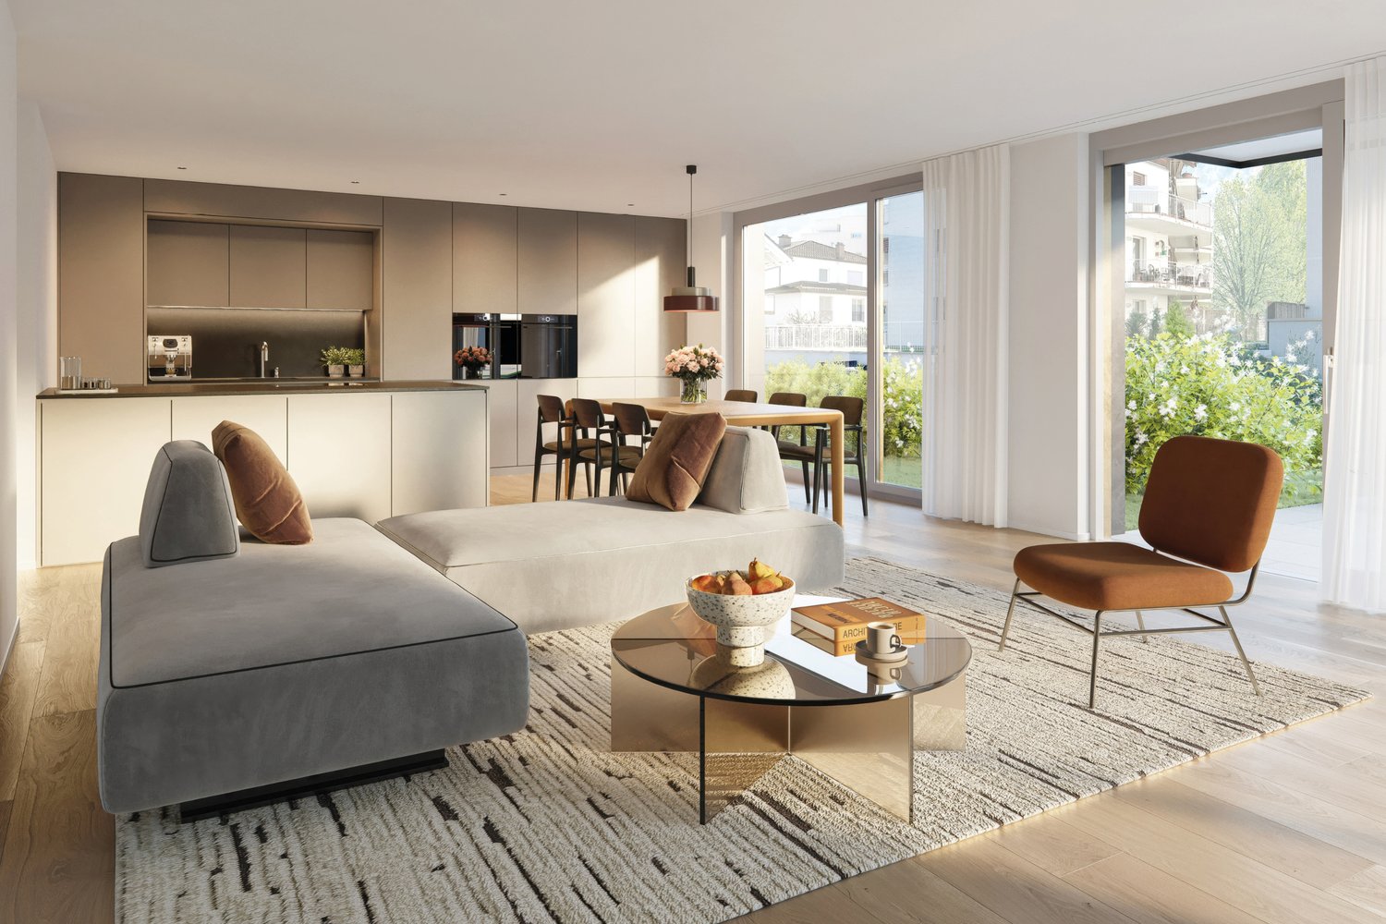
In a privileged location in Ennetbürgen, the stylish new construction project H10 is being built with a total of 9 luxurious owner-occupied apartments. The 3.5 to 5.5 room apartments convince with their generous floor plans, a first-class interior design and a well-thought-out architecture that meets the highest standards.The optimal sunlight as well as the breathtaking long-distance view of the fascinating lake and mountain panorama characterize each individual apartment and lay the foundation for a fulfilling life at Hofurli- and Hegglistrasse 10. The winning project of the architectural competition by «alp Architektur Lischer Partner, Lucerne» blends harmoniously into the steep slope with its dark-colored facade bands. Thus, from the interior perspective, the view is deliberately directed away from the mixed valley floorand focused on the first-class panorama over the lake and mountains.Two interior design lines:Through close collaboration with an interior designer and a renowned lighting planner, two carefully curated interior design lines have been developed: «Lake Breeze» and «Mountain Scent». Both lines are characterized by a clear formal language, high-quality materials and a harmonious lighting concept – tailored to different living needs and style preferences. While «Lake Breeze» conveys a maritime-inspired living feeling with bright colors, finely structured surfaces and elegant lightness, «Mountain Scent» relies on warm natural materials, earthy color nuances and an atmosphere of coziness.The project is being realized according to the latest ecological standards – Minergie-A-certified and equipped with two own photovoltaic systems with a total output of 78kWp.Thus, the project H10 combines responsible building with a modern lifestyle – ecologically thought through, without compromises in terms of comfort, design and quality.Have we sparked your interest?We would be happy to take the time to present the project to you personally.We look forward to your contact.

Travel time
-
1 / 6
3.5 rooms, 104m², CHF 1,790,000.–
Hegglistrasse 10, 6373 Ennetbürgen

3.5-room owner-occupied apartment with a dreamy view in Ennetbürgen

In a privileged location in Ennetbürgen, the stylish new construction project H10 is being built with a total of 9 luxurious owner-occupied apartments. The 3.5 to 5.5 room apartments convince with their generous floor plans, a high-quality interior design and a well-thought-out architecture that meets the highest standards.The optimal sunlight as well as the breathtaking long-distance view of the fascinating lake and mountain panorama characterize each individual apartment and lay the foundation for a fulfilling living experience at Hofurli- and Hegglistrasse 10. The winning project of the architectural competition by «alp Architektur Lischer Partner, Lucerne» blends harmoniously into the steep slope with its dark-colored facade bands. Thus, from the interior perspective, the view is deliberately guided away from the mixed valley floorand focused on the first-class panorama over the lake and mountains.Two interior design lines:Through close collaboration with an interior designer and a renowned lighting planner, two carefully curated interior design lines have been developed: «Lake Breeze» and «Mountain Scent». Both lines are characterized by a clear formal language, high-quality materials and a consistent lighting concept – tailored to different living needs and style preferences. While «Lake Breeze» conveys a maritime-inspired living feeling with light color tones, finely structured surfaces and elegant lightness, «Mountain Scent» relies on warm natural materials, earthy color nuances and an atmosphere of coziness.The project is being realized according to the latest ecological standards – Minergie-A-certified and equipped with two own photovoltaic systems with a total output of 78kWp.Thus, the project H10 combines responsible building with a modern lifestyle – ecologically thought through, without compromises in terms of comfort, design and quality.Have we sparked your interest?We would be happy to take the time to present the project to you personally.We look forward to your contact.

Travel time
-
1 / 8
  • Balcony / Terrace
  • Elevator
  • Mountain view
  • +1
2.5 rooms, 45m², CHF 575,000.–
6390 Engelberg

ALPINE ATMOSPHERE WITH A PANORAMIC VIEW - 2.5-ROOM VACATION APARTMENT IN ENGELBERG

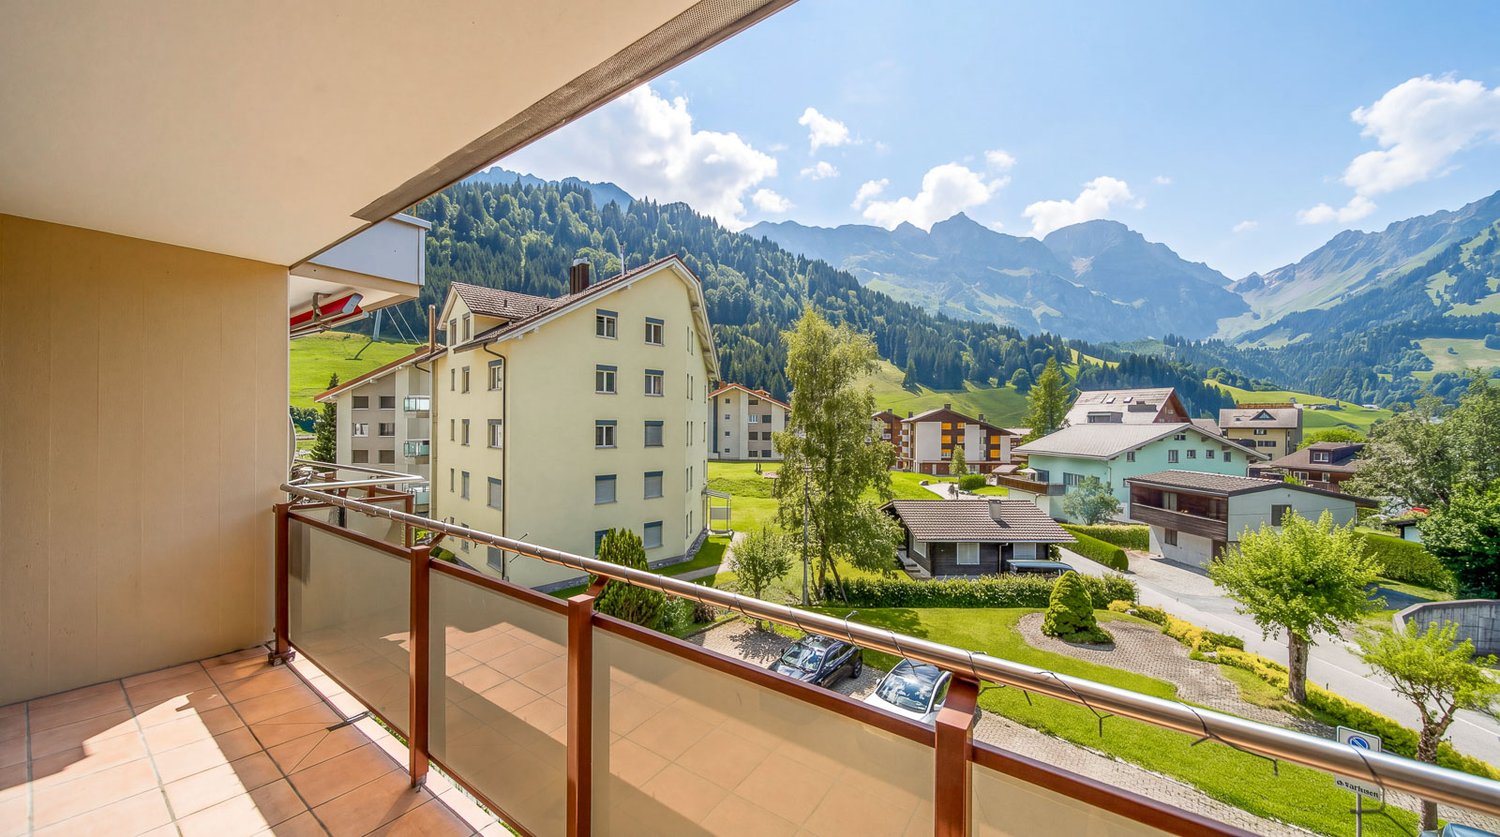
Arrive, unwind, and enjoy the mountain scenery: This cozy 2.5-room vacation apartment with approximately 45 m² of living space offers the ideal retreat inEngelberg—whether for active days on the slopes in winter, long hikes in thesummer, or relaxing weekends in the mountains.The highlight of the apartment is the bright living and dining area with direct access to the balcony. From here, you can enjoy a magnificent mountain view and soak up the unique atmosphere of the Engelberg mountains in peace and quiet. The separate, enclosed kitchen offers plenty of storage and enough space for a dining table.Additional comfort is provided by a bathroom/toilet, practical utility rooms, and aparking space in the garage, which is included in the sale of the apartment. A special bonus is the shared use of the rooftop terrace, which offers a beautiful view. The location is also impressive: You can reach the valley station of the TITLIS mountain railways in about 12 minutes on foot, and Engelberg train station as well as the village center in about 10 minutes. This means skiing, hiking, biking, and nature experiences are practically right on your doorstep.&At the same time, cities like Lucerne and Zurich are easily accessible.Whether as a vacation rental or a second home – this apartment combines an attractive location, great recreational value, and an impressive mountain scenery into a place you will always be happy to return to.https://www.propertyowner.ch/de/immobilien/
  • Balcony / Terrace
  • Elevator
  • Mountain view
  • +1
1 / 8
  • Balcony / Terrace
  • View
  • Elevator
  • +3
2 rooms, 36m², CHF 530,000.–
6390 Engelberg

SMALL BUT CHARMING – LOVELY HOLIDAY APARTMENT WITH STUNNING VIEWS

Discover this charming 2-bedroom condo in the idyllictown of Engelberg, surrounded by the impressive Alpine scenery. The apartment, originally built in 1969 and completely renovated in 2006, offers moderncomfort with efficient district heating and a convenient elevator. Let yourself be enchanted by the breathtaking view of the surrounding mountains, whichyou can enjoy either from your own balcony or the communal terrace. The bright living area invites you to relax. Additional rooms such as a basement storage unit, a laundry room, and a bike and ski storage room—ideal for the alpine lifestyle in Engelberg – round out the living space. An indoor parking space is also available for your vehicle.Engelberg is known for its magnificent hiking trails and first-class ski resorts, while also offering a quiet, relaxed lifestyle. Experience the beauty of nature right on your doorstep.Discover this charming 2-bedroom condo in the idyllictown of Engelberg, surrounded by the imposing Alpine scenery. The apartment, originally built in 1969 and completely renovated in 2006, offers moderncomfort with efficient district heating and a convenient elevator. Let yourself be enchanted by the breathtaking view of the surrounding mountains, whichyou can enjoy either from your own balcony or the communal terrace. The bright living area invites you to relax. Additional supporting spaces such as a basement storage area, a laundry room, and a bike and ski storage room—ideal for the alpine lifestyle in Engelberg—round out theamenities. An indoor parking space is also available for your vehicle.Engelberg is known for its magnificent hiking trails and first-class ski resorts, while also offering a quiet, relaxed lifestyle. Experience the beauty of nature right on your doorstep.Interested? For more information, photos, a virtual tour, and viewing options, visit: propertyowner.ch/de/real-estate/26-00313 As a member of the Swiss Landowners Association, you’ll benefit from a free real estate appraisal and gain access to exclusive listings on propertyowner.ch before they’re made public.

  • Balcony / Terrace
  • View
  • Elevator
  • +3
1 / 5
3.5 rooms, 66m², CHF 910,000.–
Studentenweg 13, 6390 Engelberg

Smaller apartment, larger outdoor space: 3½-room new apartment with 60.3 m² terrace

An outdoor seating area that is almost as large as the apartment itself: Apartment 1 in Spannortblick combines around 65.7 m² of net living space with around 60.3 m² of outdoor space. Here you can start the day outside, eat with guests or simply enjoy the mountain air.Inside, the floor plan offers an open area for living, eating and cooking, as well as two other rooms. The apartment is designated as a first-time home.3½ rooms | approx. 65.7 m² GLA | approx. 60.3 m² outdoor seating area | CHF 910,000.-SPANNORTBLICK: Arrive. Breathe. Enjoy Engelberg.There are places where you live. And there are places where you experience a piece of vacation feeling every day.With the new Spannortblick project, an exclusive home is being created in Engelberg for people who want to combine modern architecture, proximity to nature and the special atmosphere of the mountain world.At Studentenweg 13, at the height of Eugenisee, only seven high-quality 3½ to 4½ room owner-occupied apartments are being built. The manageable number of residential units gives the project a personal and exclusive character.Generous window areas bring light and mountain scenery into the living rooms. Well-thought-out floor plans, high-quality materials and the combination of wood and stone create a modern living feel with an alpine character.What makes Spannortblick special:- exclusive development with only 7 owner-occupied apartments- 3½ and 4½ room apartments- generous and well-thought-out floor plans- impressive views of the Engelberg mountain world- bright living rooms thanks to generous window areas- high-quality, timeless architecture- covered parking spaces- attractive location at Eugenisee- village center, train station, shopping and mountain railways easily accessible- planned move-in date early 2029Whether as a new center of life in the mountains or as a long-term investment in home ownership in Engelberg: Spannortblick combines living quality with a location that you don't find every day.Become curious? Discover the project, the available apartments, floor plans and more information at: www.spannortblick.ch and request the sales documentation.We look forward to your contact.Martin Taplik,RE/MAX Immobilien Luzern

Travel time
-
1 / 5
4.5 rooms, 118m², CHF 1,760,000.–
Studentenweg 13, 6390 Engelberg

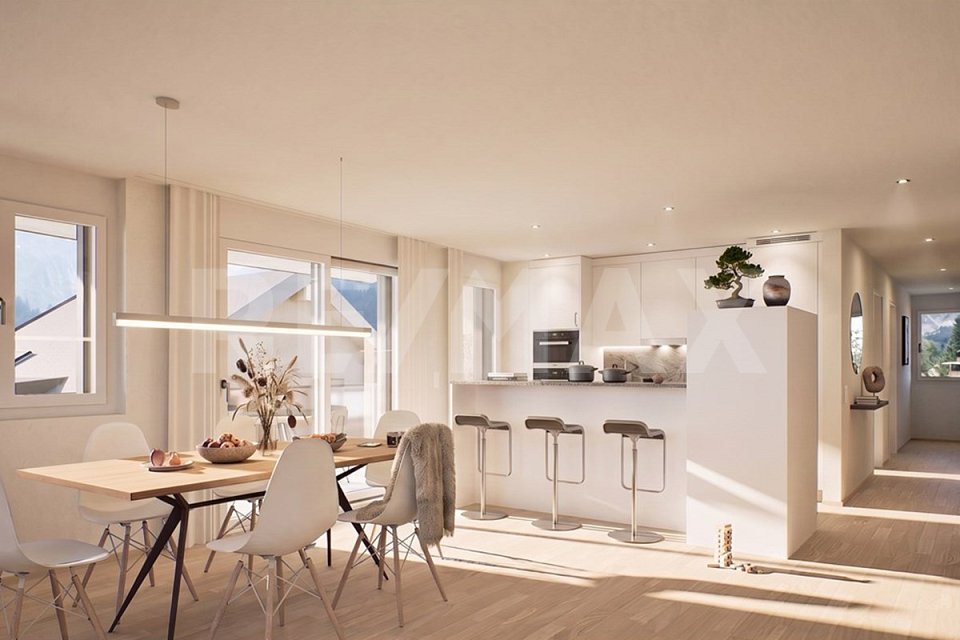
Lots of space for your time in Engelberg 117.5 m², second home permit and with loft character

Arrive, put down your bag and enjoy Engelberg: Apartment 7 offers around 117.5 m² of net living space for people who want a spacious home in the mountains. The advantage of this new apartment is also clear. The apartment is the only available second home at Spannortblick.The 4½-room floor plan includes an open living, dining and kitchen area, other versatile rooms and a balcony with around 14.5 m². So there is space for shared days as well as for quiet hours.4½ rooms | approx. 117.5 m² GLA | approx. 14.5 m² balcony | CHF 1,760,000.-With the new construction project Spannortblick, an exclusive home is being created in Engelberg for people who want to combine modern architecture, proximity to nature and the special atmosphere of the mountain world.At Studentenweg 13, at the height of Eugenisee, only seven high-quality 3½- to 4½-room owner-occupied apartments are being built. The manageable number of residential units gives the project a personal and exclusive character.Generous window areas bring light and mountain scenery into the living rooms. Well-thought-out floor plans, high-quality materials and the combination of wood and stone create a modern living feel with an alpine character.What makes Spannortblick special:- exclusive construction with only 7 owner-occupied apartments- 3½- and 4½-room apartments- generous and well-thought-out floor plans- impressive view of the Engelberg mountain world- bright living rooms thanks to generous window areas- high-quality, timeless architecture- covered parking spaces- attractive location at Eugenisee- village center, train station, shopping and mountain railways easily accessible- planned move-in date early 2029Whether as a new center of life in the mountains or as a long-term investment in home ownership in Engelberg: Spannortblick combines living quality with a location that you don't find every day.Become curious? Discover the project, the available apartments, floor plans and more information at: www.spannortblick.ch and request the sales documentation.We look forward to your contact.Martin Taplik,RE/MAX Immobilien Luzern

Travel time
-
1 / 5
4.5 rooms, 110m², CHF 1,480,000.–
Studentenweg 13, 6390 Engelberg

Space for everything that belongs to life 4½-room new apartment with charm

Cooking together, receiving guests, working concentrated and withdrawing in between: Apartment 2 offers space for a versatile everyday life in Engelberg with around 110.4 m² of net floor area.The open living, dining and kitchen area forms the center of the apartment. Three more rooms can be used according to your needs. A balcony with around 14.1 m² expands the living space outdoors. The apartment is designated as a primary residence.4½ rooms | approx. 110.4 m² NF | approx. 14.1 m² balcony | CHF 1,480,000.- With the new construction project Spannortblick, an exclusive home is being created in Engelberg for people who want to combine modern architecture, proximity to nature and the special atmosphere of the mountain world.At Studentenweg 13, at the height of Eugenisee, only seven high-quality 3½ to 4½ room owner-occupied apartments are being built. The manageable number of residential units gives the project a personal and exclusive character.Generous window areas bring light and mountain world into the living rooms. Well-thought-out floor plans, high-quality materials and the combination of wood and stone create a modern living feel with an alpine character.What makes Spannortblick special:- exclusive development with only 7 owner-occupied apartments- 3½ and 4½ room apartments- generous and well-thought-out floor plans- impressive view of the Engelberg mountain world- bright living rooms thanks to generous window areas- high-quality, timeless architecture- covered parking spaces- attractive location at Eugenisee- village center, train station, shopping and mountain railways easily accessible- planned move-in at the beginning of 2029Whether as a new center of life in the mountains or as a long-term investment in home ownership in Engelberg: Spannortblick combines living quality with a location that you don't find every day.Become curious? Discover the project, the available apartments, floor plans and more information at: www.spannortblick.ch and request the sales documentation.We look forward to your contact.Martin Taplik,RE/MAX Immobilien Luzern

Travel time
-
1 / 5
4.5 rooms, 111m², CHF 1,480,000.–
Studentenweg 13, 6390 Engelberg

Generous living and breathing in your own garden - 4½-room new apartment

The special thing about apartment 5 is right outside the door: in addition to the 4½-room floor plan with around 110.8 m² of net living space, there is an outdoor area of around 46.6 m². Plenty of space for breakfast outdoors, a long summer evening or a break with a view of the Engelberg surroundings.Inside, an open living, dining and kitchen area and three other rooms meet. This way, both communal living and personal retreats find equal space. The apartment is designated as a first home.4½ rooms | approx. 110.8 m² GLA | approx. 46.6 m² garden area according to plan | CHF 1,480,000.-With the new construction project Spannortblick, an exclusive home is being created in Engelberg for people who want to combine modern architecture, proximity to nature and the special atmosphere of the mountain world.At Studentenweg 13, on the height of Eugenisee, only seven high-quality 3½- to 4½-room owner-occupied apartments are being built. The manageable number of residential units gives the project a personal and exclusive character.Generous window areas bring light and mountain world into the living rooms. Well-thought-out floor plans, high-quality materials and the combination of wood and stone create a modern living feel with an alpine character.What makes Spannortblick special:- exclusive construction with only 7 owner-occupied apartments- 3½- and 4½-room apartments- generous and well-thought-out floor plans- impressive view of the Engelberg mountain world- bright living rooms thanks to generous window areas- high-quality, timeless architecture- covered parking spaces- attractive location at Eugenisee- village center, train station, shopping and mountain railways easily accessible- planned move-in date early 2029Whether as a new center of life in the mountains or as a long-term investment in home ownership in Engelberg: Spannortblick combines living quality with a location that you don't find every day.Become curious? Discover the project, the available apartments, floor plans and more information at: www.spannortblick.ch and request the sales documentation.We look forward to your contact.Martin Taplik,RE/MAX Immobilien Luzern

Travel time
-
1 / 5
4.5 rooms, 111m², CHF 1,490,000.–
Studentenweg 13, 6390 Engelberg

Alpine lifestyle meets modern architecture. 4½-room new apartment on the 3rd floor

Those who love Engelberg are looking for more than just four walls. This spacious 4½-room owner-occupied apartment with approximately 110.8 m² was designed for people who value space, light, high-quality architecture, and immediate proximity to the mountains.The generous room layout and striking window surfaces create an open living feeling and allow the interior and exterior spaces to merge.4½ rooms | approx. 110.8 m² living space | approx. 14.1 m² balcony | CHF 1,490,000.-With the new construction project Spannortblick, an exclusive home is being created in Engelberg for people who want to combine modern architecture, proximity to nature, and the special atmosphere of the mountains.At Studentenweg 13, at the height of Eugenisee, only seven high-quality 3½- to 4½-room owner-occupied apartments are being built. The manageable number of residential units gives the project a personal and exclusive character.Generous window surfaces bring light and mountains into the living rooms. Well-thought-out floor plans, high-quality materials, and the combination of wood and stone create a modern living feeling with an alpine character.What makes Spannortblick special:- exclusive development with only 7 owner-occupied apartments- 3½- and 4½-room apartments- generous and well-thought-out floor plans- impressive view of the Engelberg mountain world- bright living rooms thanks to generous window surfaces- high-quality, timeless architecture- covered parking spaces- attractive location at Eugenisee- village center, train station, shopping, and mountain railways easily accessible- planned move-in date early 2029Whether as a new center of life in the mountains or as a long-term investment in home ownership in Engelberg: Spannortblick combines living quality with a location that you don't find every day.Become curious? Discover the project, the available apartments, floor plans, and more information at: www.spannortblick.ch and request the sales documentation.We look forward to your contact.Martin Taplik,RE/MAX Immobilien Luzern

Travel time
-
1 / 13
6.5 rooms, 140m², CHF 990,000.–
6460 Altdorf UR

6.5 room apartment in a great location - for families who appreciate a lot of space

Apartment near the city center - with a great view of the Urner BergpanoramaAre you looking for an apartment with a lot of space in a central and quiet location, as well as a great view? Then you're in the right place with this property!The very spacious 6.5 room apartment in the heart of Altdorf impresses with its generous room concept and optimal location. Located between the village center and the new Altdorf train station, you can reach both main points in just a few minutes' walk. You thus benefit from a central, yet quiet location. Bus stops are located in the immediate vicinity, ensuring optimal access.The 140m2 large living unit is located on the 1st floor of the multi-family house built in 1992, which comprises a total of 9 units. The property offers a unique and spacious living experience on one floor, ideal for a large family or someone who likes to have a lot of space.The airy living area and the spacious kitchen invite you to linger and socialize. There is also the possibility of connecting these two units through a wall opening, creating an even more unique spatial feeling. The chimney in the living room also gives the property a personal touch and invites you to cozy hours with a good glass of wine and a fire. The total of 5 bedrooms also have an above-average floor plan with a lot of natural light. Two bathrooms with a shower and bathtub, as well as a separate toilet, round out the whole. From the two terrace areas, which are oriented both south and north, you can adjust to the sun's position and let your gaze wander into the dreamy nature with mountains and agriculture. The quarter's own playground also gives the property additional amenities and rounds out the great family package.With the elevator, you can easily and conveniently reach the garage from the apartment, where two garage boxes are included in the price. In addition to a communal room, there is also a bicycle storage room and the private cellar in the basement.Have we piqued your interest? Then feel free to contact us to visit this unique property and find your new home in Altdorf!

Other interesting objects