Quick Filters for your search

Quick-filters

We show you quick-filters based on the most used filters by location.

By using these, you can enhance your search experience by finding new and interesting properties to your likings.

6461 (Isenthal) - Flats for sale

We recommend expanding your search criteria to get similar results. The current filters didn’t return any matches.

If you don’t want to change your current search criteria, we recommend creating a search alert, so you’ll be notified when matching offers become available.

More objects in your automatically expanded search area
61 results - Radius: + 10km
1 / 17
1.5 rooms35m²CHF 575,000.–
Top
Engelbergerstrasse 41, 6390 Engelberg

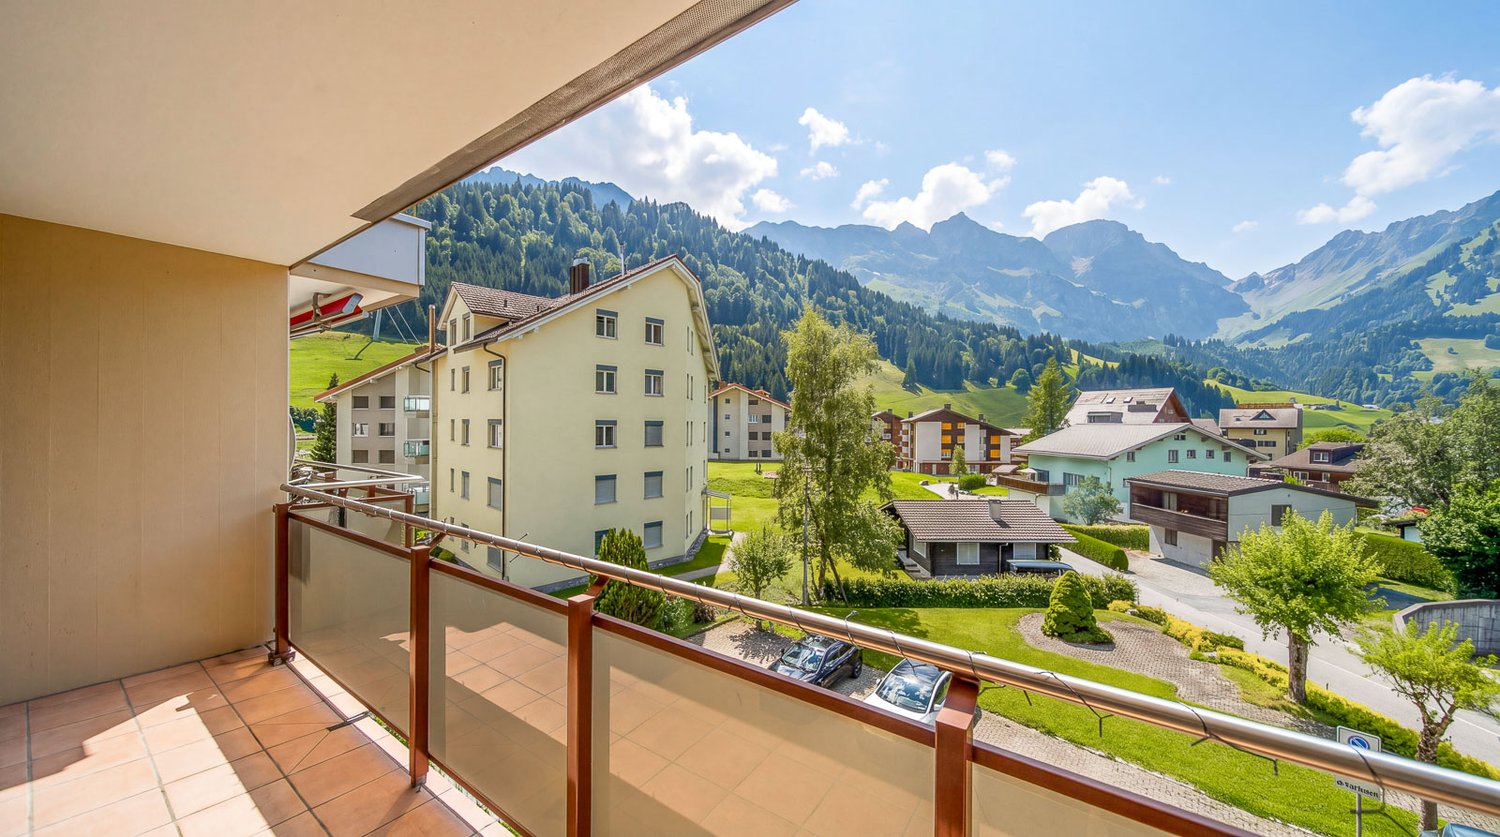
1.5 room apartment in Engelberg with garage parking and outdoor parking

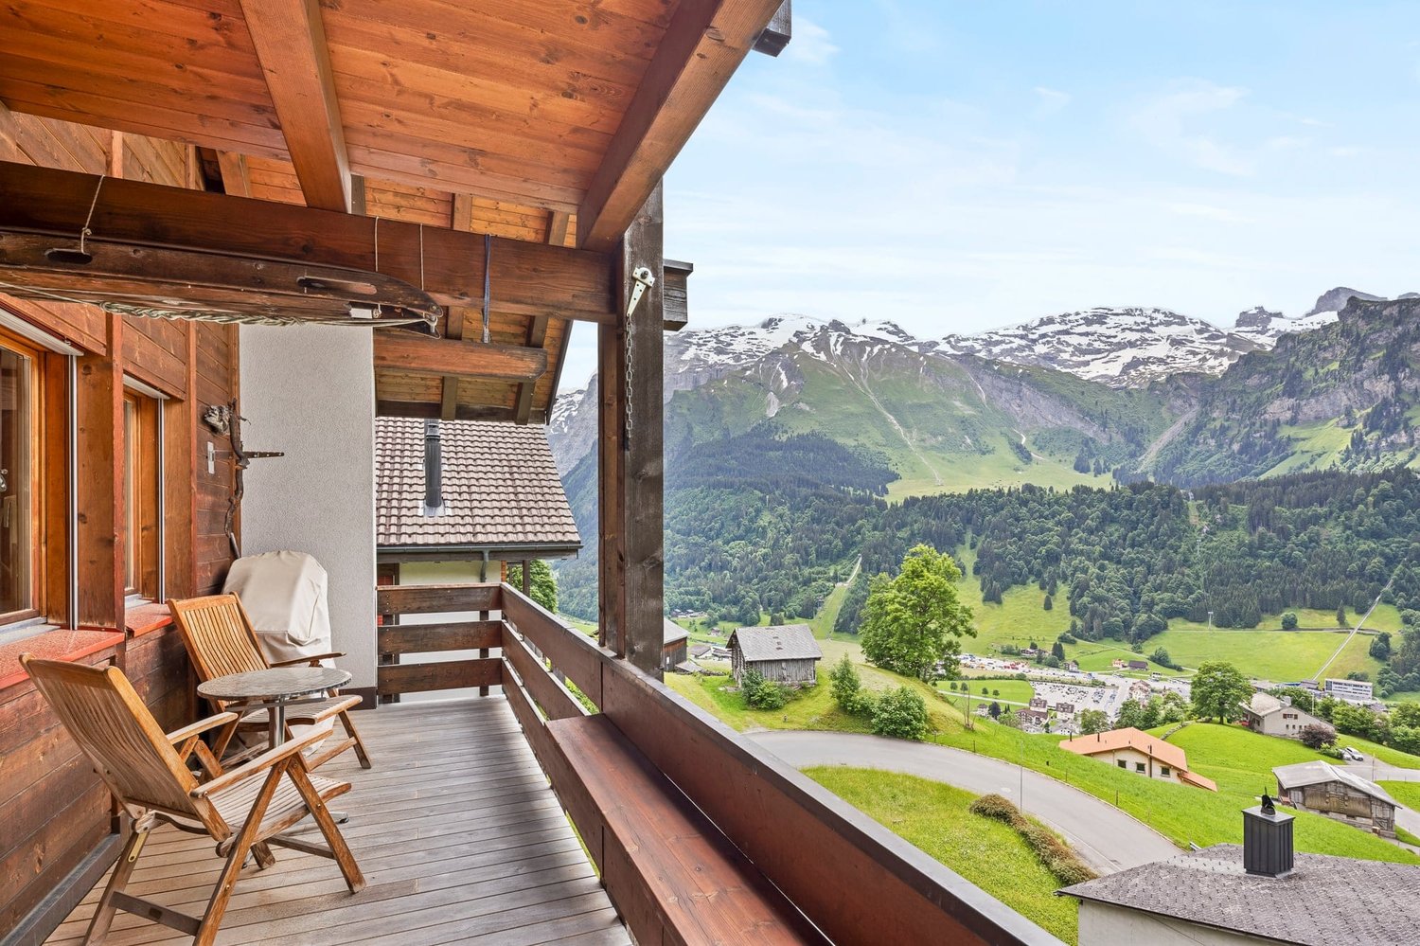
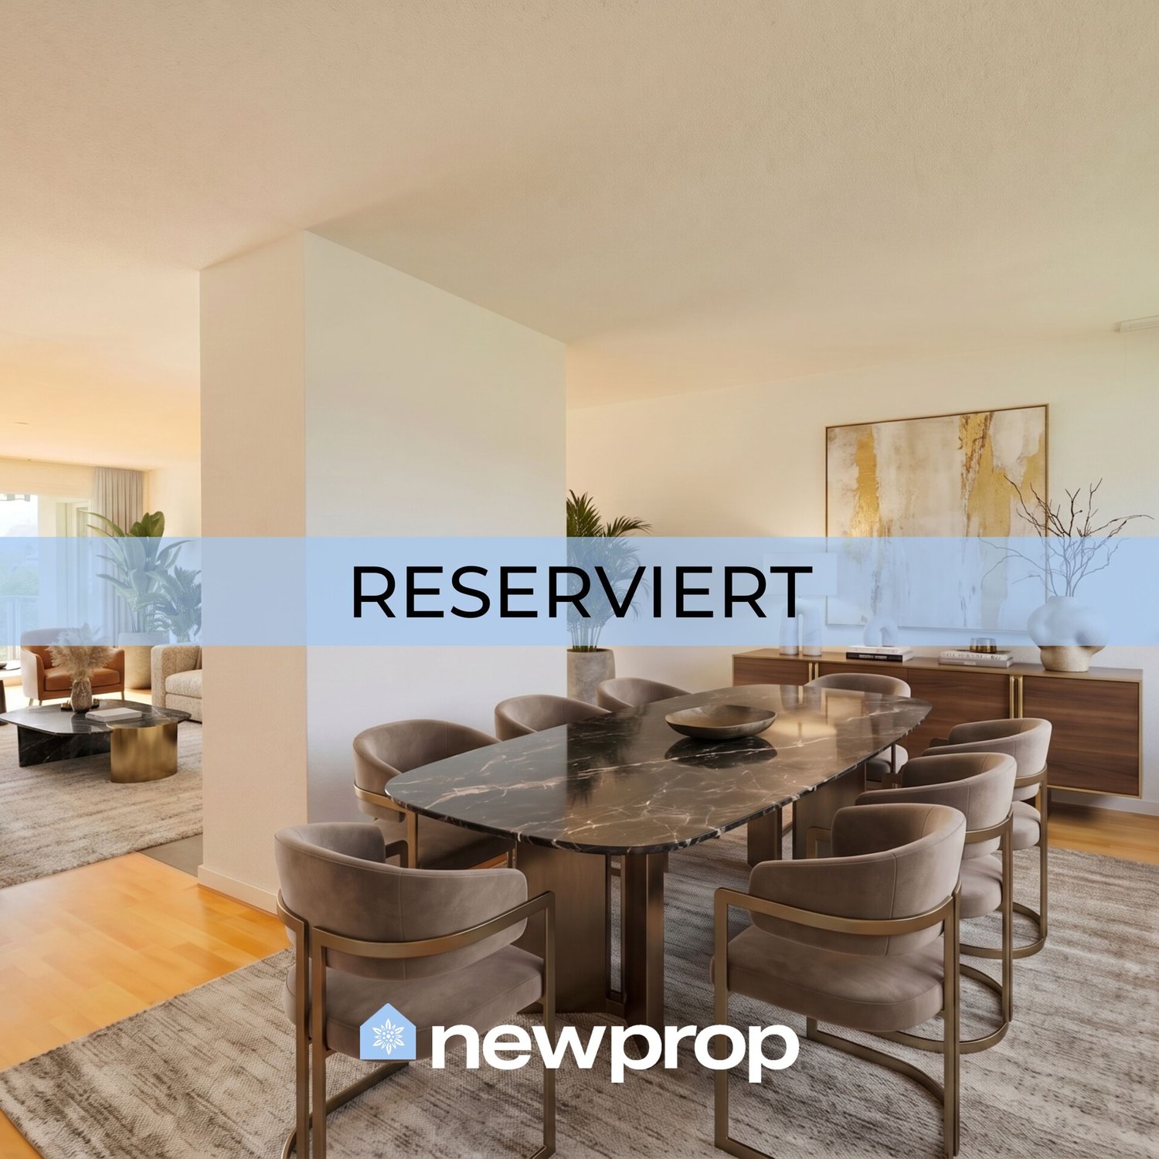
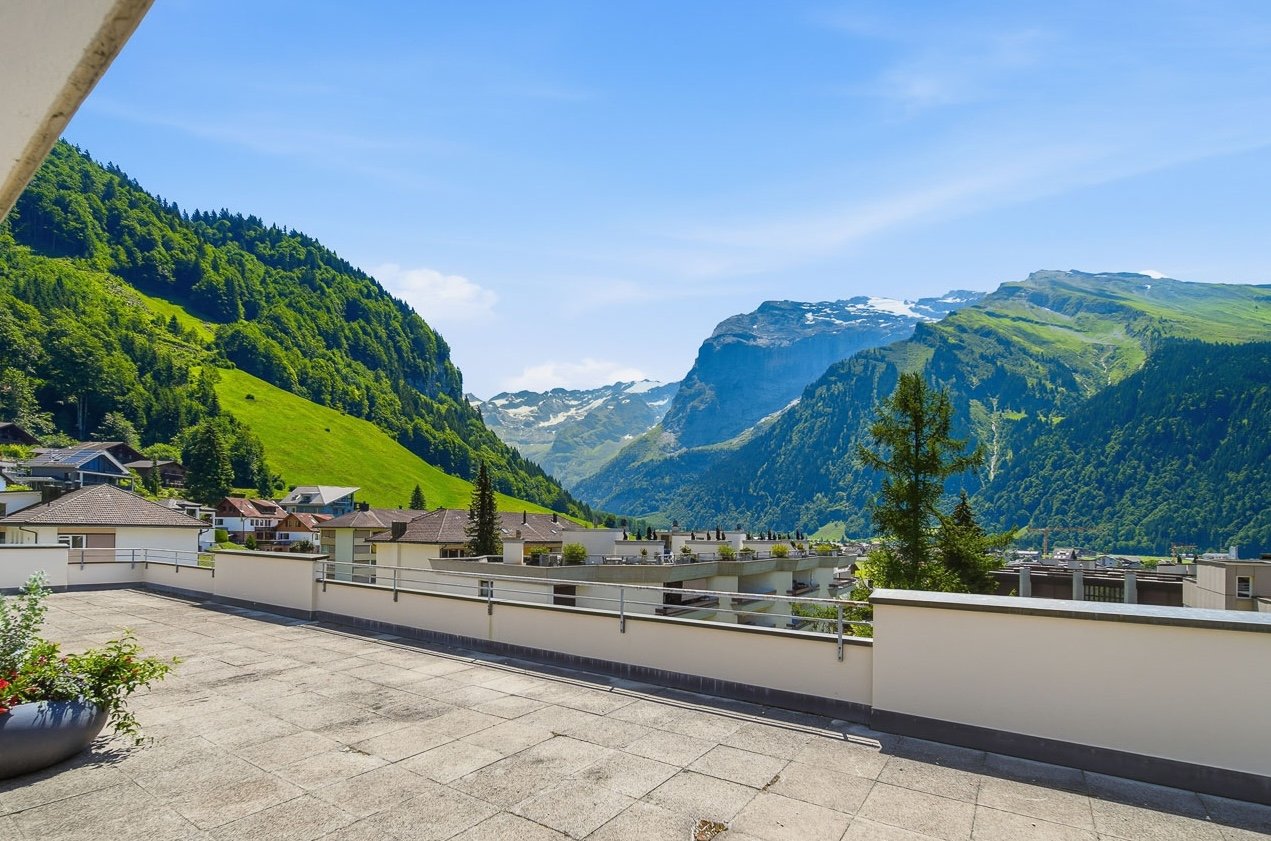
The beautiful Engelberg (1,050 m above sea level) is located in the heart of Switzerland and can be reached quickly by train or car (in 40 minutes from Lucerne). Engelberg offers a lot for those seeking relaxation and sports enthusiasts (skiing, ski touring, biking, golf, tennis, fishing, hiking, climbing, ice skating, swimming, wellness, etc.) in summer and winter (very snow-sure). The cultural and gastronomic offer is also very attractive. Our 1 ½ room apartment (35 m2) is located in an absolutely prime location (2 minutes' walk to the Titlis train, 5 minutes to the train station)Our corner apartment is located in a multi-family house on the 2nd floor and has an entrance area, 1 large room, kitchen, WC/bathroom, and balcony. The apartment is fully furnished (the modern furniture/TV can be taken over if desired)The apartment is completely renovated (except for the WC/bathroom) and in very good condition. From the balcony, you have an unobstructed view of the mountains. The apartment includes 1 parking space in the underground garage and outdoor parking spaces for shared use (with barriers). Other advantages are the private cellar compartment, new ski/ski boot rooms, new entrance area, and staircase, as well as a new elevator. Shared use of the roof terrace/WC is possible. A communal laundry room is also available.The building is in good condition and has been continuously renovated.The apartment is available immediately or by arrangement

Travel time
-
1 / 6
  • Balcony / Terrace
  • Garage
4.5 rooms84m²Price on request
Top
6472 Erstfeld

In a quiet location with a beautiful view

Interesting purchase object! This charming 4.5-room apartment in Erstfeld (84 m²) offers plenty of space for couples, families, or anyone who wants to live quietly and practically. The bright living area and separate dining space lead directly to the large balcony - perfect for sunny hours and cozy evenings. The well-thought-out floor plan, generous window surfaces, and plenty of daylight create a friendly atmosphere. Kitchen with all necessary appliances, bathroom with bathtub, own cellar, and a spacious garage round out the offer. Ideal for realizing living dreams.This BETTERHOMES offer is characterized by the following advantages:- bright living area with access to the large balcony- practical and well-thought-out floor plan- separate dining area with access to the balcony- plenty of daylight thanks to generous window surfaces, which give the apartment a friendly atmosphere- bathroom with bathtub- kitchen with all necessary kitchen appliances- spacious garage- own cellar room- an attractive opportunity for buyers looking for a solid apartment with charm- ideal for realizing living dreams- and, and, and ...Interested? Contact us for a non-binding viewing, also online viewing possible!Not found anything suitable? Over 1,900 more offers at: www.betterhomes.ch - the real estate fair mediatorWant to market your own property?Take advantage of our know-how: https://www.betterhomes.ch/de/profitierenYou want to have a property valued?Find out its value now through our free valuation, immediately and non-binding!https://www.betterhomes.ch/de/knowledge/estimationMore detailsLocation: central and yet quietCondition: good conditionBathrooms / wet cells: 1 (1 x WC / sink / bathtub)Public transport: Erstfeld train station, 600m / bus stop, 700mSchools: primary school, 650mShops: Coop, 1km / Migros, 1km

  • Balcony / Terrace
  • Garage
1 / 12
4.5 rooms142m²CHF 2,000,000.–
Wylenstrasse 10, 6440 Brunnen

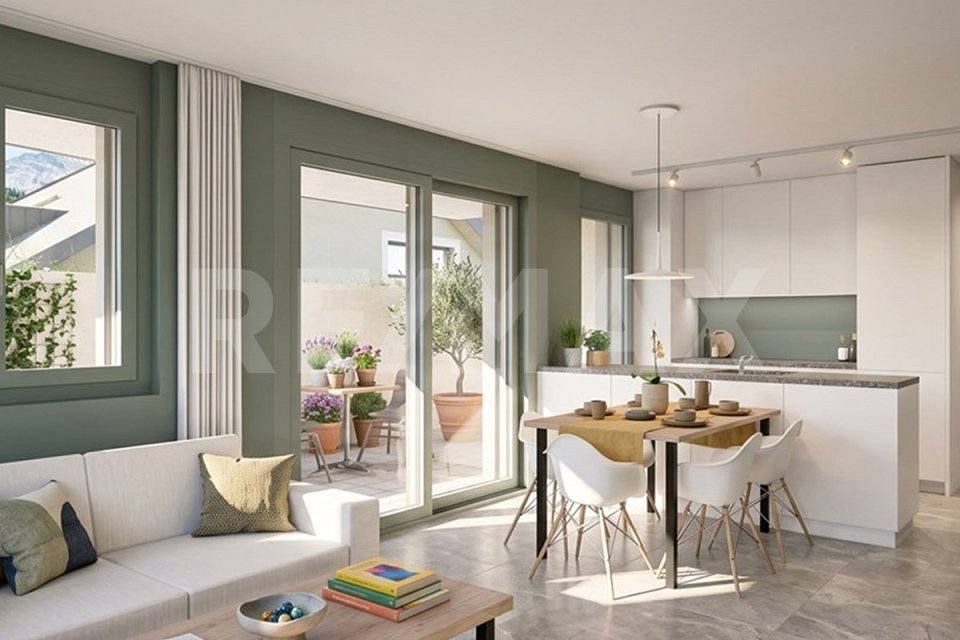
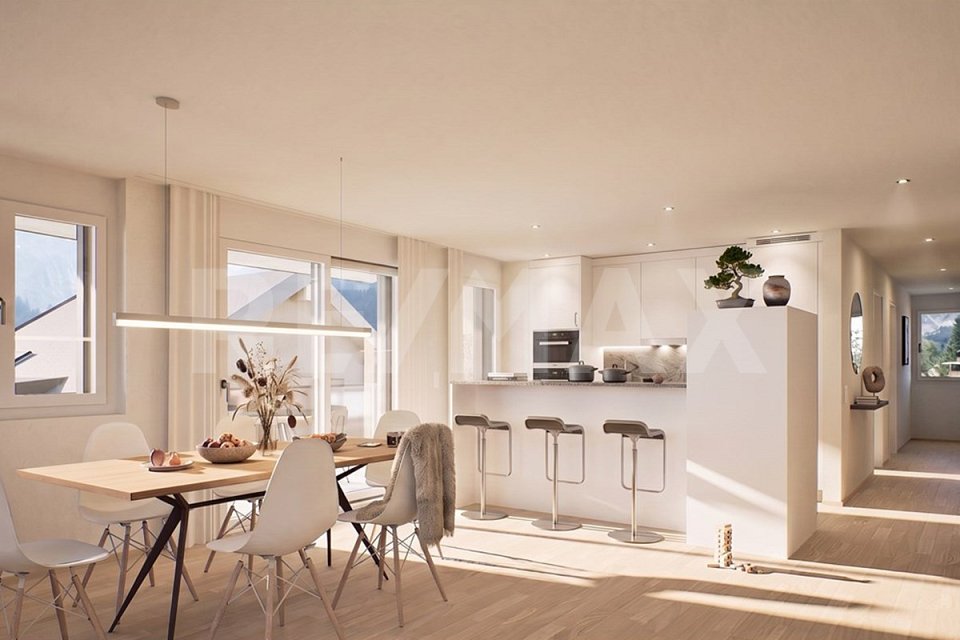
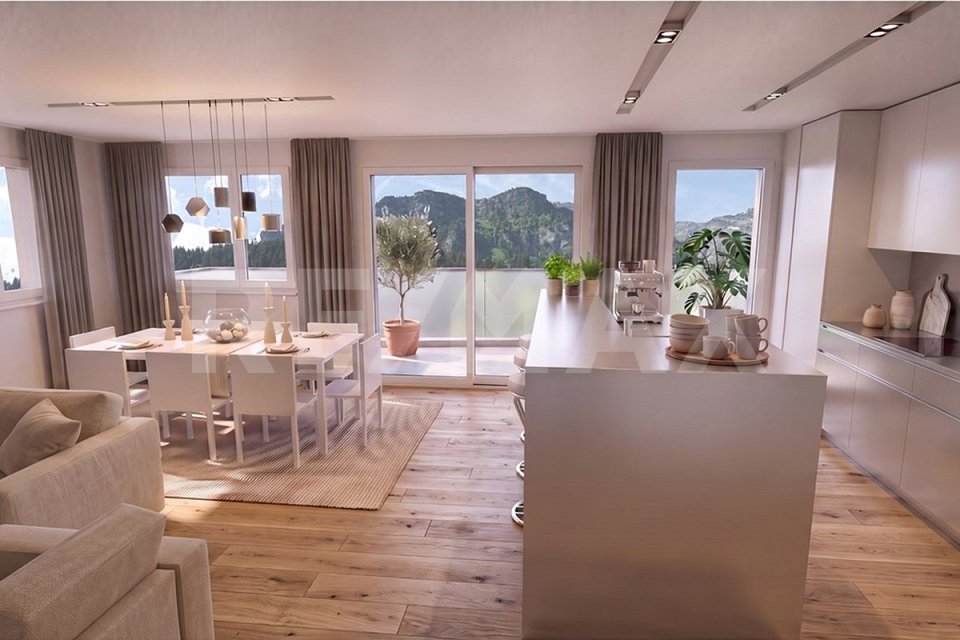
New building, modern 4.5-room apartment 007, 1st floor, individual interior design, fountain SZ

On Wylenstrasse 10 in Brunnen, a multi-family house with 11 condominiums is being built. The apartments offer modern living space for people in different phases of life - whether young couples, growing families, or seniors looking for a comfortable, quiet home. The living area, dining area, and kitchen form a fluid room structure, corresponding to today's needs, and the large window fronts fill the living areas with daylight. The combination of high-quality architecture, high construction standard, and excellent location makes the WYLENHOF a sustainable investment in home ownership with a future.More photos can be found at https://www.remax.ch/de/119871001-110- 11 apartments- Construction started in July 2025- Interior design can be co-determined by you, the standard design is modern and high-quality- 4.5-room apartment on the 1st floor- Net living area 141.8 m²- Outdoor area 35.6 m²- Can be expanded to a 5.5-room apartment- Controlled living space ventilation with heat recovery- Elevator accessible, barrier-free- Own cellar room- Bank-tested, accompanied- Ready for occupancy: approx. 4th quarter 2027- Underground parking space: CHF 45,000.--GENERALThe Wylenhof is being realized according to modern construction standards and taking into account high design and energy requirements. Attention was paid to sensible usability and everyday practicality: the floor plans allow for different forms of living and adapt to different phases of life. Each apartment has private outdoor areas such as garden shares, balconies, or spacious terraces. The construction method meets modern standards in terms of energy efficiency, sound insulation, and living comfort.ENERGY, HEATING, AND VENTILATIONHeating is provided by a groundwater heat pump, which supplies both space heat and hot water. In the apartments, the heat is distributed via underfloor heating. Each apartment has controlled living space ventilation with heat recovery and its own ventilation unit. The Wylenhof meets the requirements of the cantonal energy law of Schwyz. Efficient operation thanks to heat pump, PV system, and modern insulation with low heating costs and high energy independence.PARKINGIn the underground parking garage, 21 parking spaces are available. The parking garage is prepared for e-mobility, with empty pipes leading to all parking spaces for later retrofitting with charging stations.ENVIRONMENT, CONNECTIONThe residential complex is located in the heart of Brunnen, a popular residential area directly on Lake Lucerne with an impressive Alpine panorama. The central location combines excellent infrastructure with high quality of life.The Brunnen train station on the Gotthard line is only about 190 meters away and offers convenient connections in all directions. The lively lake promenade with boat traffic can be reached on foot in 10 to 15 minutes. The beach and indoor pool (approx. 1.4 km) invites you to relax in summer and winter.Brunnen is the ideal starting point for leisure activities in the region, whether it's a trip to the historic Rütli, a boat trip on the lake, or hikes in the surrounding mountain world.Thanks to the good traffic connection, you can reach Lugano in 120 minutes and the cultural city of Zurich (airport) in 60 minutes. Within 50 minutes, you can reach the largest and most popular Alpine resort in Europe, Andermatt.The kindergarten, primary, and secondary schools are located nearby in Brunnen. The high school in Ingenbohl-Brunnen or the cantonal high school in Schwyz are also easily accessible.The municipality of Brunnen is characterized by an excellent quality of life, a diverse range of local recreation, and high residential attractiveness. The surrounding ski areas and lake landscape offer relaxation and leisure value all year round, both for families and for active enthusiasts and culture lovers.
Travel time
-
1 / 13
1 room40m²CHF 490,000.–
6442 Gersau

Modern nearly new residential studio with unparalleled lake and mountain views, 6442 Gersau SZ

Your compact residential studio with unparalleled lake and mountain views awaits you. Located in Gersau SZ, slightly elevated above the village center and Lake Lucerne, this modernized 1.5-room residential studio on the high ground floor presents itself as an ideal retreat for all those seeking an attractive residential location with a lot of comfort on a manageable living area. With a net living area of 40 m², this apartment convinces with a terrace of around 10 m², modern kitchen, large window areas, and a unique view over the lake and the surrounding mountain world. A underground parking space and an outdoor parking space round off this attractive offer. More photos at https://www.remax.ch/de/119871001-200- Residential studio on the high ground floor - Net living area: 40 m² - Terrace/Balcony: approx. 10 m² - Completely renovated in 2022- High-quality finish - Modern kitchen with built-in appliances - Floor-to-ceiling windows - Underfloor heating, heating-air conditioning system- Very attractive distant view of the lake and mountains - Quiet residential area - Large garage, 1 outdoor parking spaceConstruction: Access to the apartment is via the high ground floor of the well-maintained multi-family house with three residential units. Already when entering, the clear, open room structure of the studio is visible. Living, sleeping, and eating are combined into a bright, compact, and well-utilizable living space. The large window areas and the wide glazing to the terrace offer a free room feeling and bring a lot of daylight into the apartment. The living area is modern and functionally designed. The open kitchen with built-in appliances fits space-saving into the room and has sufficient workspace and storage space. The adjacent area is versatile and ideal for everyday life. The sleeping area is decently separated from the living area by its slightly set-back location. A special highlight is the terrace with a view over Gersau, Lake Lucerne, and the surrounding mountain landscape. It extends the living space outward and offers space for relaxed moments. The location slightly above the village ensures a quiet living atmosphere. The apartment was renewed in 2022 and equipped with a high living standard. Practically and modernly equipped, the apartment is in very good condition. Due to the compact area and low ancillary costs, the studio is particularly suitable as a first home for single people, a weekly accommodation solution, or as a low-maintenance investment property. Environment, connection:Gersau is one of the most sought-after residential areas on Lake Lucerne. Embedded between the lake and the sunny south slope of the Rigi, the municipality combines impressive nature, tranquility, and an exceptionally high quality of life. The mild, wind-protected microclimate gives the place a Mediterranean ambiance. The beach baths, the boat harbor, and the lake promenade offer vacation flair directly in front of the door, and the Rigi-Scheidegg, the Rigi-Hochflue, and the Gersauerstock offer attractive hiking trails. As the smallest free republic in the world, the municipality holds a unique position in Swiss history. The historic old town hall with the current local museum and other cultural offers preserve this special heritage and give the village an unmistakable character. Despite the natural and quiet location, Gersau offers a well-developed infrastructure with shopping opportunities, restaurants, public transport, and leisure and recreation. Additionally, the communal tax rate complements the high living quality with interesting tax conditions. By car, you can reach Schwyz in around 20 minutes, Zug in 38 minutes, and Lucerne in 40 minutes.General data:Municipality: 6442 Gersau - Canton SchwyzLocation: on Lake Lucerne, 530 m above sea level Population: approx. 2,400 inhabitants Adjacent municipalities: Vitznau - Arth - Lauerz - Brunnen-IngenbohlIt's worth visiting this beautiful apartment.

1 / 7
4.5 rooms112m²CHF 1,600,000.–
Wylenstrasse 10, 6440 Brunnen

New building, last 4.5-room apartment, 001 EG, individual interior design, fountain SZ

On Wylenstrasse 10 in Brunnen, a multi-family house with 11 condominiums is being built. The apartments offer modern living space for people in different phases of life - whether young couples, growing families or seniors looking for a comfortable, quiet home. The living area, dining area and kitchen form a fluid room structure according to today's needs, and the large window fronts fill the living areas with daylight. The combination of high-quality architecture, high construction standard and excellent location makes the WYLENHOF a sustainable investment in home ownership with a future.More photos can be found at https://www.remax.ch/de/119871001 - 109- 11 apartments- Construction started in July 2025- The interior design can be co-determined by you, the standard design is modern and high-quality- Net living area 112.2 m², - Balcony area 37.7 m², lawn area 66 m²- Room height 2.9 m- Controlled living room ventilation with heat recovery- Own cellar room - Elevator accessible, barrier-free- Ready for occupancy: approx. 4th quarter 2027- Bank-tested, accompanied- Underground parking space: CHF 45,000.--GENERALThe Wylenhof is being realized according to modern construction standards and taking into account high design and energy requirements. Attention was paid to sensible usability and everyday practicality: The floor plans allow for different forms of living and adapt to different phases of life. Each apartment has private outdoor spaces such as garden shares, balconies or spacious terraces. The construction method meets modern standards in terms of energy efficiency, sound insulation and living comfort. ENERGY, HEATING AND VENTILATIONHeating is provided by a ground water heat pump, which supplies both room heat and hot water. In the apartments, the heat is distributed via underfloor heating. Each apartment has a controlled living room ventilation system with heat recovery and its own ventilation unit. Thus, the WYLENHOF meets the requirements of the cantonal energy law of the canton of Schwyz and is highly efficiently designed thanks to the heat pump, PV system and modern insulation with low heating costs and high energy independence. The main roof will be equipped with a PV system. PARKINGIn the underground parking garage, 21 parking spaces are available. The parking garage is prepared for e-mobility, and all parking spaces have empty pipes for later retrofitting with charging stations.ENVIRONMENT, CONNECTIONThe residential complex is located in the heart of Brunnen, a popular residential area directly on Lake Lucerne with an impressive Alpine panorama. The central location combines excellent infrastructure with high quality of life. The Brunnen train station on the Gotthard line is only about 190 meters away and offers convenient connections in all directions. The lively lake promenade with boat traffic can be reached on foot in 10 to 15 minutes. The beach and indoor pool (approx. 1.4 km) invites you to relax in summer and winter. Brunnen is the ideal starting point for leisure activities in the region, whether it's a trip to the historic Rütli, a boat trip on the lake or hikes in the surrounding mountains.Thanks to the good transport connections, you can reach Lugano in 120 minutes and the cultural city of Zurich (airport) in 60 minutes. Within 50 minutes, you can reach the largest and most popular Alpine resort in Europe, Andermatt. The kindergarten, primary and secondary schools are located nearby in Brunnen. The high school in Ingenbohl-Brunnen or the cantonal high school in Schwyz are also easily accessible.The municipality of Brunnen is characterized by an excellent quality of life, a diverse range of local recreation and a high residential attractiveness. The surrounding ski areas and the lake landscape offer relaxation and leisure value all year round, both for families and for
Travel time
-
1 / 12
  • Parking space
  • Balcony / Terrace
  • Garage
  • +2
5.5 rooms165m²CHF 1,850,000.–
Ennetbürgen, 6373 Ennetbürgen

Exclusive living dream with panorama, winter garden, and terrace

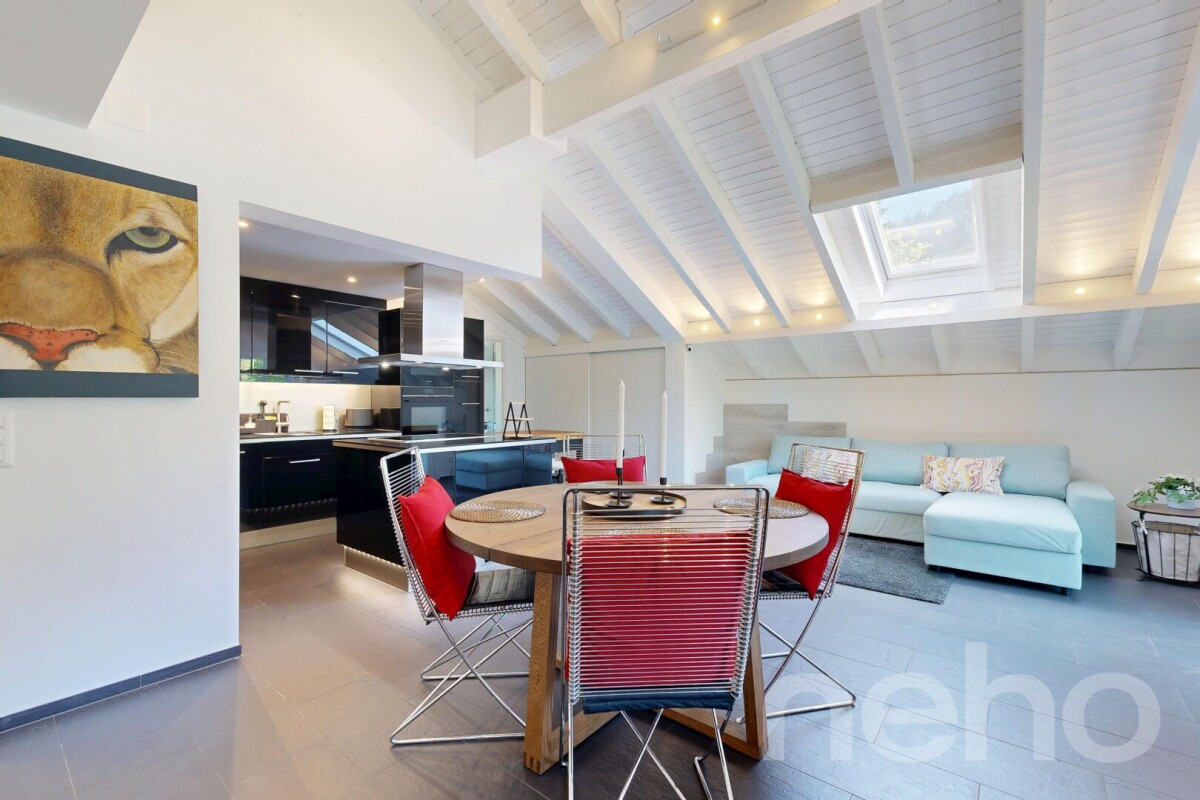
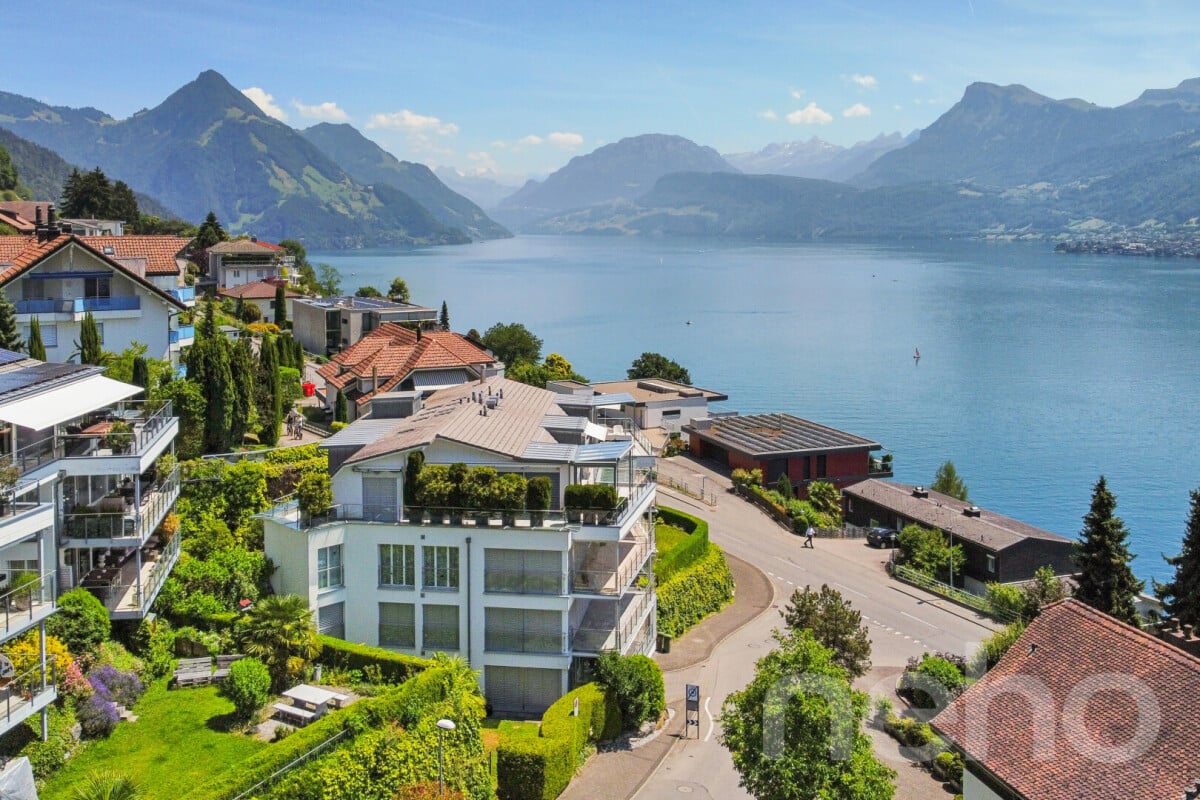
Living where nature and views inspire: Look forward to a unique location with an unparalleled view of the impressive mountain landscape and the shimmering lake. This bright and inviting apartment combines generosity, comfort, and a harmonious living atmosphere, perfect for families or couples who value quality, peace, and exclusive living quality. The apartment presents itself in an extremely well-maintained condition and convinces with its modern and timeless appearance. The stylish winter garden and the spacious terrace offer an unobstructed view of the surrounding landscape and invite you to relax at any time of the year. A cozy Swedish stove provides warm comfort on cooler days and underlines the cozy character of this home. The 5.5-room apartment impresses with a generous space offer of 165 m² including the winter garden and a 26 m² large balcony. It is located on the third upper floor of a four-story building and benefits from an optimal south orientation. Four bright bedrooms and two bathrooms offer ample space and comfort for daily family life. One of the two bathrooms features a high-quality sauna infrared cabin, which turns everyday life into a private wellness oasis. Experience a home that convinces through quality and charm. We would be happy to present the advantages of this property to you in person. We look forward to welcoming you to a viewing. Exact address available after registration on neho.ch.INTERESTED IN A VIEWING? PLEASE REGISTER: https://neho.ch/b/6373-26-3

  • Parking space
  • Balcony / Terrace
  • Garage
  • +2
Sandra Birrer

Sandra Birrer

Immobilienmaklerin


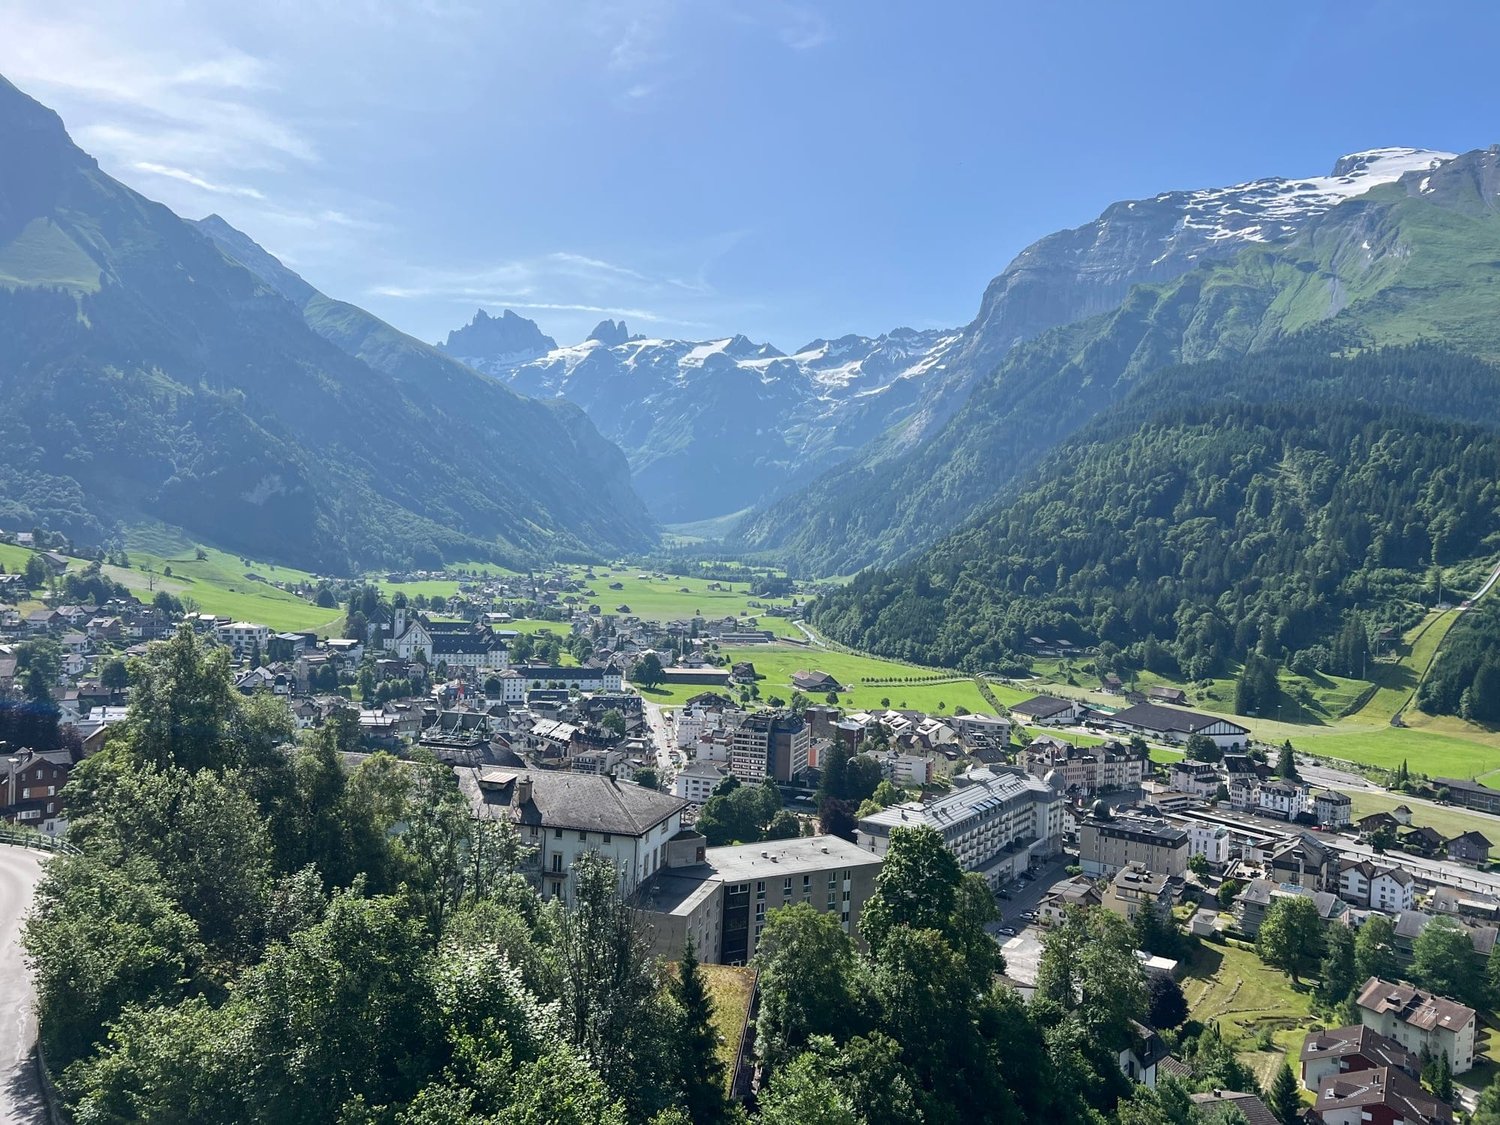
  • The image shows a picturesque mountain landscape with a small town nestled in the valley below. The town is surrounded by lush green forests and rolling hills, with snow-capped peaks in the distance. The buildings in the town appear to be a mix of traditi
  • Multi-story apartment building with balconies, raised ground floor, and parking spaces. The building is surrounded by green spaces and other residential buildings in a scenic, rural setting.

  • Spacious open-plan living room with large windows offering a scenic mountain view, hardwood flooring, white walls, modern furniture including a sofa, coffee table, and dining table with chairs, a wall-mounted TV with a fireplace below, and recessed lighti
  • The image shows an open concept living space with a kitchen, dining area, and living room. The kitchen features white cabinets and countertops, with a dishwasher visible. The dining area has a wooden table and chairs, while the living room has a white sof
  • Spacious modern kitchen with large windows overlooking a scenic mountain landscape, white cabinets and countertops, stainless steel appliances including an oven, and a balcony or terrace area
  • Spacious bathroom with large window, white tiles, vanity unit with vessel sink, and glass shower enclosure
  • The image shows a room with a stacked washer and dryer unit, hardwood floors, and a glass railing leading to an upper level. The room appears to be a laundry or utility room with the washing machine and dryer visible.
  • The image shows a modern and minimalist interior design with a wooden staircase leading to an upper level. The staircase features glass panels and wooden steps, creating a sleek and elegant look. There is a wooden vase with decorative branches placed on a
  • Bright and spacious hallway with large windows overlooking a scenic outdoor view. The hallway features hardwood floors, white walls, and built-in cabinets and drawers. A decorative vase with flowers is placed on a wooden shelf, adding a touch of nature to
  • Spacious bedroom with large windows overlooking a scenic outdoor view, built-in wardrobe, desk, and floral decor
  • Spacious bedroom with large windows offering a scenic view of the surrounding greenery. The room features a wooden bed frame, a desk with chairs, and a potted plant, creating a bright and airy atmosphere.
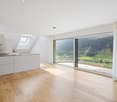
  • Bright and spacious hallway with hardwood floors, white walls, and a large window. There is a wooden cabinet or dresser with drawers and a vase of flowers on top. A large artwork or photograph is hung on the wall at the end of the hallway.
  • The image shows a modern and spacious bathroom with large windows, a white tiled floor, a wooden vanity unit with a vessel sink, and a mirror cabinet above the sink. The room appears to be well-lit and has a clean, minimalist design.
  • Spacious office with white walls, built-in storage cabinets, a desk with a computer, and a window overlooking the outdoors.
  • Spacious garage with white walls, overhead storage shelves, and a window. The garage has a concrete floor and appears to be well-lit.
  • A modern, multi-story building with a minimalist design, surrounded by lush greenery and mountains in the background. The building has large windows and a balcony, suggesting it may be a residential or commercial property with a scenic view of the natural
  • This image shows an aerial view of a residential area with a mix of houses, apartments, and other buildings. The area has a combination of green spaces, such as lawns and gardens, as well as paved areas for parking. Some of the buildings appear to have so
1 / 17
4.5 rooms142m²CHF 1,330,000.–
Mattenstrasse 44, 6463 Bürglen

4.5 Room Attic Maisonette Apartment in Bürglen

Object Highlights: • Very well-maintained 4.5-room attic maisonette apartment with 141.7 m² living space • Apartment spanning two floors (upper and attic floor) • Large terrace with 65.4 m² and a view of the Urner Bergwelt • Bright living and dining room with open kitchen and fireplace • Three spacious rooms and two modern bathrooms • Reduit with washing machine, tumble dryer, and additional storage rooms • Separate hobby room/office in the basement • High-quality interior design and additional investments • Air-water heat pump • Parking space in own garage • Private parking space for two vehicles in front of the garage Location Highlights: • Central, quiet location in Bürglen surrounded by the Urner Bergwelt • Altdorf (canton capital) in immediate proximity • Good connection to public transport • Very good connection to Lucerne (45 km), Zug (47 km), Zurich (80 km) • Direct connection to the north-south axis, ideal for trips to Ticino • Charming village character with good infrastructure • Schools, municipality, post office, bank, and gastronomy within a few minutes' walk • Ideal residential area for families and nature lovers Interior Design & Additional Investments Highlights: • Fireplace installation (fireplace construction) with radiant heat • Installation of elegant infrared heaters • High-quality furnishings - including beds, worktables, kitchen table, chairs, and sofas - are included in the purchase price • Custom-made built-in cabinets are included in the purchase price • High-quality, dark smoked oak parquet flooring and solid oak stair treads • Jomatec video surveillance system for increased security Sales Price • 4.5 room attic maisonette apartment: CHF 1'330’000.- • Sales price 1 room hobby room: CHF 90’000.- • Sales price garage and two outdoor parking spaces: CHF 80’000.- • Total: CHF 1'500'000.-

Travel time
-
  • The image shows a modern, two-story building with a concrete exterior and large glass windows. There is a garage door visible on the ground floor, indicating the presence of a garage. The building is surrounded by trees and greenery, giving it a natural,
  • empty kitchen, open space, balcony on second floor
  • Modern kitchen with wooden floor, central island, integrated appliances, minimalist design, overhead lighting, open layout
  • modern kitchen sink with chrome faucet, stainless steel sink, dark brown cabinets, wooden ceiling
  • Modern kitchen with built-in appliances, dark cabinets, and a light countertop surface.
  • wooden steps, granite countertop, wooden cabinet, lighting fixtures, glass windows
  • Exposed ceiling with ceiling mounted lights, open area with railings
  • light color wall, white wooden panelling, high ceiling, open balcony, wooden floor, black railing, open bathroom area
  • a bathtub, a wooden wall, a door, an open door, a wooden floor, and a light on the ceiling
  • shower area, glass shower door, sink, faucet, wooden wall paneling, mirror, recessed lighting
  • Lakeside apartment complex with green roofs, close to the water, residential area
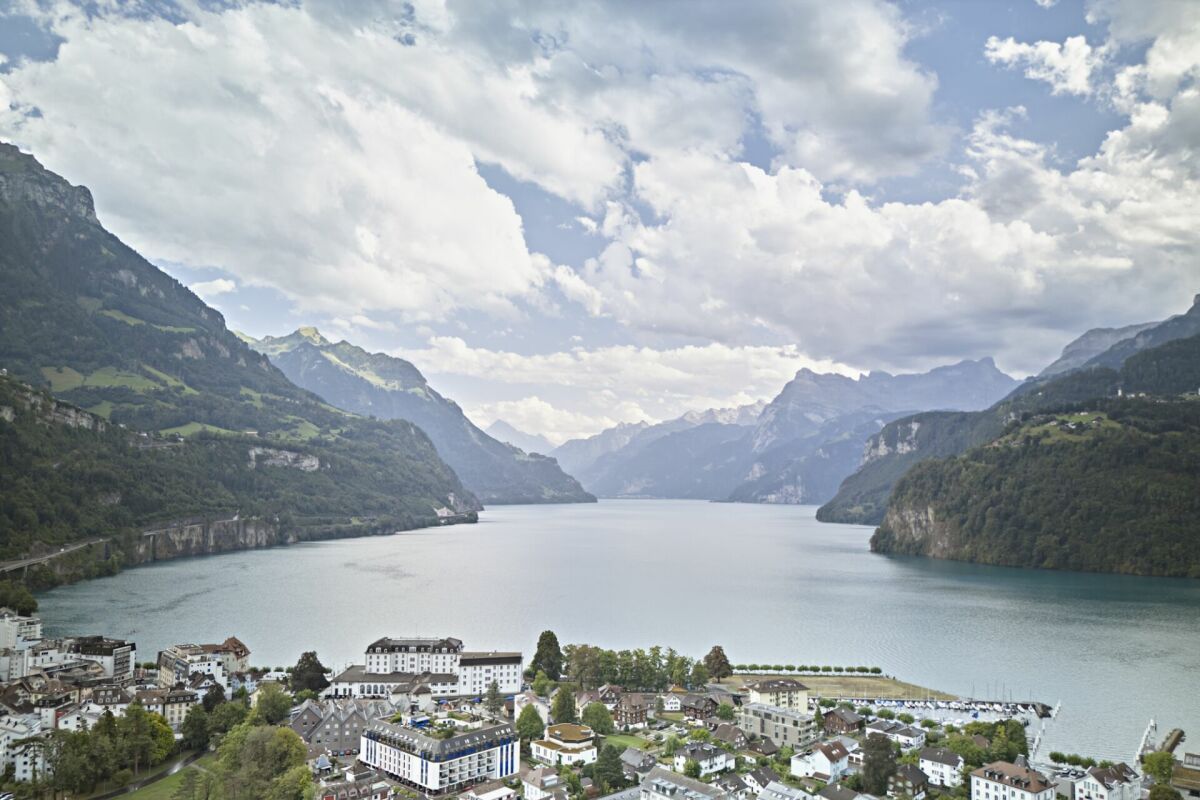
  • This image shows a scenic view of a lakeside town surrounded by mountains. The town features a mix of modern and historic buildings, with apartment complexes, hotels, and other structures lining the shore of the lake. There are lush green trees and vegeta
  • A serene lake with a boat in the middle, surrounded by mountains and a cloudy sky.
1 / 13
1.5 rooms138m²CHF 2,250,000.–
Axenstrasse 2B, 6440 Ingenbohl

Loft-style studio apartment on the lake promenade in Brunnen, SZ

Object Highlights: • Unique loft-style studio apartment spanning two floors • Directly on the lake promenade in Brunnen with a view of Lake Lucerne • Spacious, open living, dining, and kitchen area as well as WC and laundry room with washing machine on the ground floor and separate basement compartment • Full-height panoramic window with impressive lake views • Open sleeping and working area with gallery on the upper floor • Separate WC, a separate bathtub, and a separate shower on the upper floor • Private seating area on the lake side in front of the apartment • Direct access from the underground garage to the apartment • Two underground parking spaces must be purchased together Location Highlights: • Directly on Lake Lucerne in Brunnen (Ingenbohl municipality, Schwyz canton) • Central location with excellent connections to train, bus, highway, and ship • Nearby ski resorts: Stoos, Hoch-Ybrig, and other winter sports regions • Shopping opportunities, restaurants, cafes, and boat dock within walking distance • Recreational area with diverse leisure activities directly in front of the door • Attractive residential area with high quality of life between lake and mountains Sales Price • Studio apartment including basement compartment: CHF 2'000’000.- • Two parking spaces in underground garage: CHF 250’000.- • Total: CHF 2'250'000.-

Travel time
-
1 / 15
  • Parking space
  • Balcony / Terrace
  • View
  • +2
5 rooms180m²CHF 3,500,000.–
Seestrasse, 6442 Gersau

Lakefront apartment in Gersau/Schwyz directly on the lake – approx. 200 m² on 2 floors, ground-floor apartment with lake access

This lakefront apartment includes a ground-floor apartment (approx. 120 m²) and an additional area in the basement (approx. 80 m²) that can be used as an office or company headquarters. The apartment can be expanded to a total living area of approx. 180 m² on two floors, making it an impressive residence by the lake or a company headquarters. The lake terrace with direct lake access, approx. 100 m², surrounds this fantastic offer.This apartment offers an unobstructed view of Lake Lucerne and, through a shared right of use, access to a boat dock and swimming area directly on the lake – a rare advantage that only a few properties in this location offer. 2 parking spaces are available.Sales price in its current state: CHF 3,500,000.–,including ground floor and basement (approx. 180 m²).Design variantsThe photos in the ad show possible style directions for the planned interior design. The apartment design and construction standard can be individually tailored to the buyer's wishes; the implementation from the current state to the desired construction standard is to be budgeted separately.Living in Gersau – the «Riviera of Inner Switzerland»Gersau is located on the south slope of the Rigi directly on Lake Lucerne and enjoys a mild, almost Mediterranean climate due to its location – figs, chestnuts, and even palm trees thrive here. It's no wonder that Gersau is one of the six finalists for the «Swiss Village of the Year» award from the Swiss Illustrated in 2026; the public voting is still open until July 26, 2026.A republic with history: From 1433 to 1798, Gersau was the smallest independent republic in the world – a sovereign microstate with its own constitution and jurisdiction, before it joined the canton of Schwyz as the sixth and last district in 1817.Village life and festivals: Throughout the year, there's always something going on in Gersau, from traditional village festivals to the renowned StradivariFEST music festival.Tax advantages: The canton of Schwyz does not levy inheritance or gift tax. Roland Meyer Estate KLG has been entrusted with an exclusive sales mandate for this property. We kindly ask for your understanding that we cannot consider any broker contacts or inquiries regarding this ad.We look forward to your contact.Best regardsRoland Meyer Estate KLGOwners: Roland Meyer and Gunvor Meyer6442 GersauTel. +41 79 367 96 69

  • Parking space
  • Balcony / Terrace
  • View
  • +2
Travel time
-
1 / 16
  • Parking space
  • Balcony / Terrace
  • View
  • +1
5 rooms200m²CHF 3,500,000.–
Seestrasse, 6442 Gersau

Lakefront apartment in Gersau – approx. 200 m² on 2 floors, maisonette potential, lake access

This lakefront apartment comprises two apartments on top of each other (1st and 2nd floor, each approx. 100 m²) and can be converted into an impressive maisonette apartment with a total of approx. 200 m² of living space over two floors, as a spacious residence by the lake or as a company headquarters.The apartment on the 1st floor impresses with its balcony offering an unobstructed view of Lake Lucerne, as well as with a shared right to use the boat dock and bathing area directly on the lake – a rare advantage that only a few properties in this location offer. 2 parking spaces are available. Additionally, there is a private lake access with a lake terrace (approx. 40 m2) on the ground floor.Selling price in its current state: CHF 3,500,000.–,including 1st and 2nd floor (each approx. 100 m²).Design variantsThe photos in the ad show possible style directions for the planned interior design. The apartment design and construction standard can be individually tailored to the buyer's wishes; the implementation from the current state to the desired construction standard is to be budgeted separately.Living in Gersau – the «Riviera of Inner Switzerland»Gersau is located on the south slope of the Rigi directly on Lake Lucerne and enjoys a mild, almost Mediterranean climate due to its location – here, figs, chestnuts, and even palm trees thrive. No wonder Gersau is one of the six finalists for the «Swiss Village of the Year» of the Swiss Illustrated in 2026; the public voting is still open until July 26, 2026.A republic with history: From 1433 to 1798, Gersau was the smallest independent republic in the world – a sovereign microstate with its own constitution and jurisdiction, before it joined the canton of Schwyz as the sixth and last district in 1817.Village life and festivals: Throughout the year, there's always something going on in Gersau, from traditional village festivals to the renowned StradivariFEST music festival.Tax-friendly: The canton of Schwyz does not levy any inheritance or gift tax. The Roland Meyer Estate KLG has been commissioned with an exclusive sales mandate for this property. We ask for your understanding that we cannot consider any broker contacts or inquiries regarding this ad.We look forward to your contact.Best regardsRoland Meyer Estate KLGOwners: Roland Meyer and Gunvor Meyer6442 GersauTel. +41 79 367 96 69

  • Parking space
  • Balcony / Terrace
  • View
  • +1
Travel time
-
1 / 13
  • Parking space
  • Garage
  • View
  • +2
4.5 rooms135m²CHF 1,725,000.–
Luzernerstrasse, 6440 Brunnen

Bright ground floor apartment with impressive seating area and view in 6440 Ingenbohl-Brunnen

Modern apartment with spacious seating area and view in IngenbohlThis attractive 4.5-room apartment in the idyllic Ingenbohl offers not only a spacious living area of 135 m², but also an impressive outdoor area of 303 m², which seamlessly transitions into the green surroundings. Built in 2006, the apartment on the ground floor of a three-story building offers modern living in the midst of a family-friendly environment. The interiorEnter the open and bright living area, which with its large window fronts immediately delights and creates a real wow experience. These not only provide plenty of daylight but also offer a beautiful view of the outdoors. Noble laminate flooring gives the room a warm and inviting atmosphere. The modern kitchen with white fronts and a spacious cooking island forms the heart of the living area and invites you to cook and socialize.The apartment has three bedrooms, each of which is spacious and offers storage solutions. The master bedroom with adjacent dressing room and private bathroom (en-suite) is the epitome of modern living comfort. The two modern bathrooms add modern comfort, one of which has a stylish shower with glass doors and a unique concrete ceiling finish, which gives an industrial touch.Outdoor area and viewsThe true specialty of this apartment is the extensive terrace, which offers space for numerous leisure activities. The wooden floor and outdoor furniture create a perfect setting for summer evenings with friends and family. Framed by well-maintained vegetation, the terrace offers privacy and invites you to relax. The view of the surrounding hills completes this charming outdoor experience.LocationIngenbohl is a charming village that not only offers a high quality of life but also has excellent connections to the surrounding cities, such as Lucerne and Zurich. The proximity to schools and public transport makes this location particularly attractive for families. This apartment offers great potential in a stable market and combines the peace of nature with an excellent connection to urban infrastructure.Key features • bright and spacious • 135 m² living area • ceiling height 2.63 m • 303 m² extensive terrace • 3 cozy bedrooms • built-in wardrobe in room • 2 modern bathrooms • cloakroom in entrance area • open, well-equipped kitchen • laundry room • 1 indoor and 1 outdoor parking space included in the price • family-friendly environment • photovoltaic system Don't miss the opportunity to visit this unique property. Contact us today for more information or to arrange a viewing.

  • Parking space
  • Garage
  • View
  • +2
1 / 16
4.5 rooms145m²CHF 1,860,000.–
6373 Ennetbürgen

BREATHTAKING VIEW LOOKING FOR NEW CONNOISSEURS – STYLISH RESIDENCE OVER THE LAKE *****

ENNETBÜRGEN – SUNNY, EXCLUSIVE, UNIQUE The attractive municipality of Ennetbürgen is located on the sunny south slope of the Bürgenstock, directly on the shore of Lake Lucerne, and is one of the most sought-after residential areas in central Switzerland. The unique combination of lake, mountains, and expansive landscape creates an environment of exceptional beauty and high quality of life. Ennetbürgen convinces with an excellent infrastructure, including shopping facilities, schools, and diverse leisure activities. An active club and cultural life, as well as attractive recreational areas, contribute significantly to the high residential value of the municipality. Strolls along the lake shore, hikes in the surrounding mountains, or sports activities on the water – here you can enjoy nature and relaxation right outside your door. Thanks to its favorable location, you can reach Lucerne in about 20 minutes, Zug in about 40 minutes, and Zurich in about an hour. At the same time, residents benefit from an attractive tax rate, which makes Ennetbürgen particularly interesting from a financial perspective. YOUR NEW HOME – MAJESTIC AND INDESCRIBABLY BEAUTIFUL In a sunny location in Ennetbürgen, this attractive 4.5-room apartment with 145 m² of living space impresses with exceptional living comfort of the finest kind. The spacious, south-facing terrace invites you to relax outdoors and offers a breathtaking 180° panoramic view of the lake and mountains. The apartment boasts a generous room layout, bright rooms, and high-quality interior design. Here you can enjoy a stylish living ambiance in combination with peace, nature, and an excellent view – ideal for couples or families looking for an exceptional living experience. THE HIGHLIGHTS AT A GLANCE - Exclusive hillside location in a privileged environment - South-facing – sunny location from morning to evening - 145 m² of living space to enjoy - Attractive outdoor area with spacious, partially covered spaces - Breathtaking view of the lake and mountains - Bright, open living areas with expansive window fronts - Flexible room design, ideal for home office and individual living concepts - Bio-ethanol wall fireplace for a cozy atmosphere - Spacious bathroom with XXL bathtub and walk-in shower - Elegant dressing area with ample storage space - Practical laundry room in the apartment with washing machine and dryer - Sustainable geothermal heating – cost-effective and environmentally friendly - Direct proximity to the lake – ideal for leisure, sports, and relaxation - A home with a high feel-good factor and many extras - Attractive tax benefits – more financial freedom for you MOBILITY The residential unit includes two garage parking spaces at CHF 40,000 each, ensuring comfortable accessibility. AVAILABILITY | PROPERTY TRANSFER Available immediately or by arrangement THE UNIQUE OPPORTUNITY Awaiting you is a unique home that meets the highest standards and offers you comfort, amenities, and quality of life at the highest level. HAVE WE PIQUED YOUR INTEREST? For additional information or to arrange an individual viewing, Mr. Roger von Atzigen is available to you at any time, personally and without obligation. casa panorama immobilien® – Your regional real estate partner since 1987, committed and owner-managed from Nidwalden. We advise you gladly – personally and without obligation! With the quality seal of the SVIT – we are a member of the Swiss Real Estate Association and guarantee quality and professional competence.

1 / 13
7.5 roomsCHF 1,190,000.–
Bristenstrasse 15, 6460 Altdorf

Spacious attic apartment with a dreamy view

This spacious 7.5-room maisonette/attic apartment in Altdorf convinces with plenty of space, a well-thought-out room layout, and an exceptional outdoor area: four balconies/terraces and balcony or terrace access to each bedroom create a living feeling that harmoniously connects indoors and outdoors. On approximately 173 m² of living space, you will find a home with diverse usage possibilities - ideal for families, home office work, or anyone who likes to live spaciously. The apartment is located in a quiet residential area and offers a beautiful panoramic view as well as an impressive mountain view. The parquet floor underlines the well-kept, cozy ambiance and provides a warm, timeless appearance. With a total of five bedrooms and two bathrooms, there is sufficient comfort for everyday life - even with a greater need for space. Another added value is the family-friendly environment: a playground is available for shared use in the building, including a barbecue area - perfect for relaxed hours outdoors and social gatherings with neighbors or guests. Built in 1994 - an attractive opportunity for all those looking for a quiet, bright, and panoramic maisonette with plenty of outdoor space in Altdorf.The maisonette apartment is located in Altdorf, in the heart of the canton of Uri, and convinces with its attractive and well-connected location. The surroundings offer a successful combination of urban infrastructure, short distances to shopping facilities, schools, and service providers, as well as a pleasant living environment. Thanks to the central location, you benefit from a good connection to public transport and the important traffic axes of the region. At the same time, the nearby surroundings with their landscape invite you to relaxing walks and various leisure activities. Altdorf combines high quality of life with proximity to nature, making this location particularly attractive for different living needs.The high-quality parquet floor gives the living rooms a warm, elegant atmosphere and underlines the well-kept character of the property. A comfortable floor heating system, operated by an oil heating system, ensures a cozy room climate. Numerous built-in closets provide practical storage space, making the rooms optimally usable. Additionally, a fully equipped office is available - ideal for concentrated work in the home office or for professional use. A chimney in the interior with a small pizza department creates a particularly cozy atmosphere, while another chimney in the outdoor area makes the stay on the terrace or in the garden pleasant even on cooler days.The apartment is ready for occupancy. Two underground parking spaces can be purchased additionally.

Travel time
-
1 / 13
  • Balcony / Terrace
  • Garage
  • Elevator
5.5 rooms195m²Price on request
Wyssgerbistrasse 4a, 6442 Gersau

5.5-room maisonette with unobstructable lake view, Gersau

Above the roofs of Gersau, this like-new maisonette presents itself like a loge above Lake Lucerne: spacious, flooded with light, and with unobstructable lake and mountain views. In a top location, sunny on the south slope, you can enjoy the mild climate of the Gersau Riviera - quiet, protected, and yet close to village life and the shore. • View: Unobstructable panorama over lake and mountains - daily like a vacation. • Location: Elevated, very quiet, and yet just a few steps to the center and the bathing jetty. • Living on two levels: A lot of privacy, without direct neighbors. • Panorama living: Floor-to-ceiling windows and glass railings for maximum visibility and light. • Outdoor spaces: Deep balcony terrace on the living level plus separate roof terrace with sun from morning to evening. • Cooking & enjoyment: Modern design kitchen with freestanding island and practical reduction. • Private retreat: Master area with en-suite bathroom; further rooms flexible for home office, guests, or hobby. • Materiality: Noble parquet, Valser ceramics, and natural floor - timeless, high-quality, well-maintained. • Comfort: Elevator directly to the living floor; secured, quiet superstructure. • Energy: Sustainable ground-source heat pump for efficient, pleasant heat. • Parking & storage: Bright underground garage with parking spaces as well as spacious cellar compartment. • Everyday life & leisure: Ship and bus within reach, promenade and bathing places nearby; attractive framework conditions in the canton of Schwyz. A home for all those who appreciate the mild climate of Gersau, the top location, and an unobstructable view of water and mountains - stylish, quiet, and with plenty of sun.

  • Balcony / Terrace
  • Garage
  • Elevator
Adrian Kälin

Adrian Kälin

Geschäftsführer

Travel time
-
1 / 4
4.5 rooms157m²Price on request
Hofurlistrasse 10, 6373 Ennetbürgen

4.5-room owner-occupied apartment with a dreamy view in Ennetbürgen

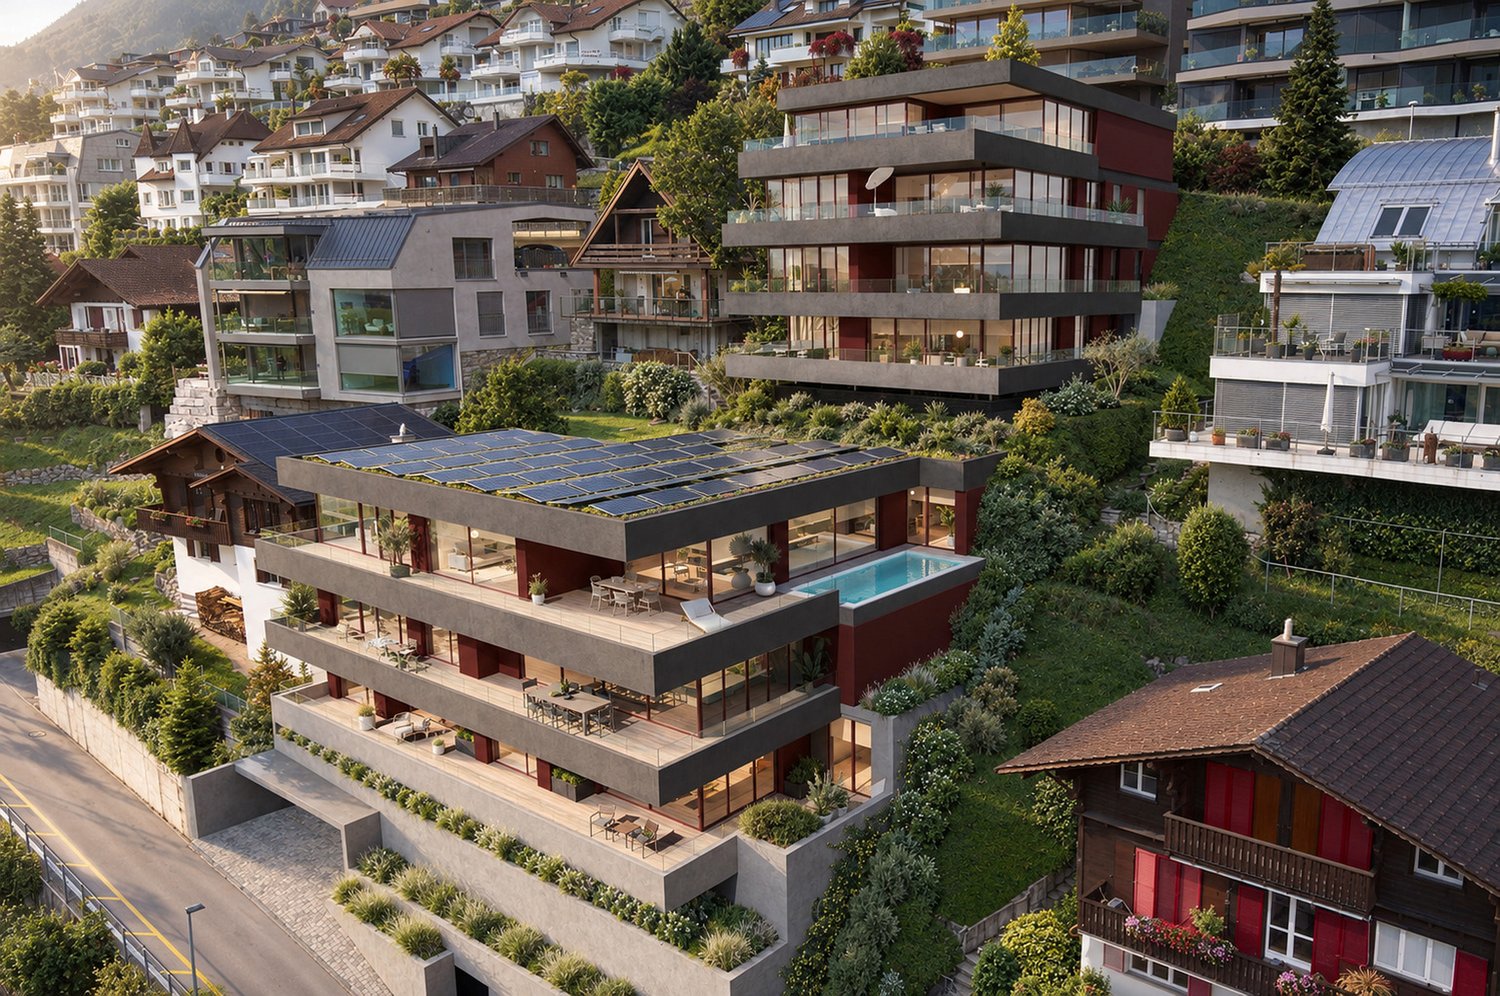
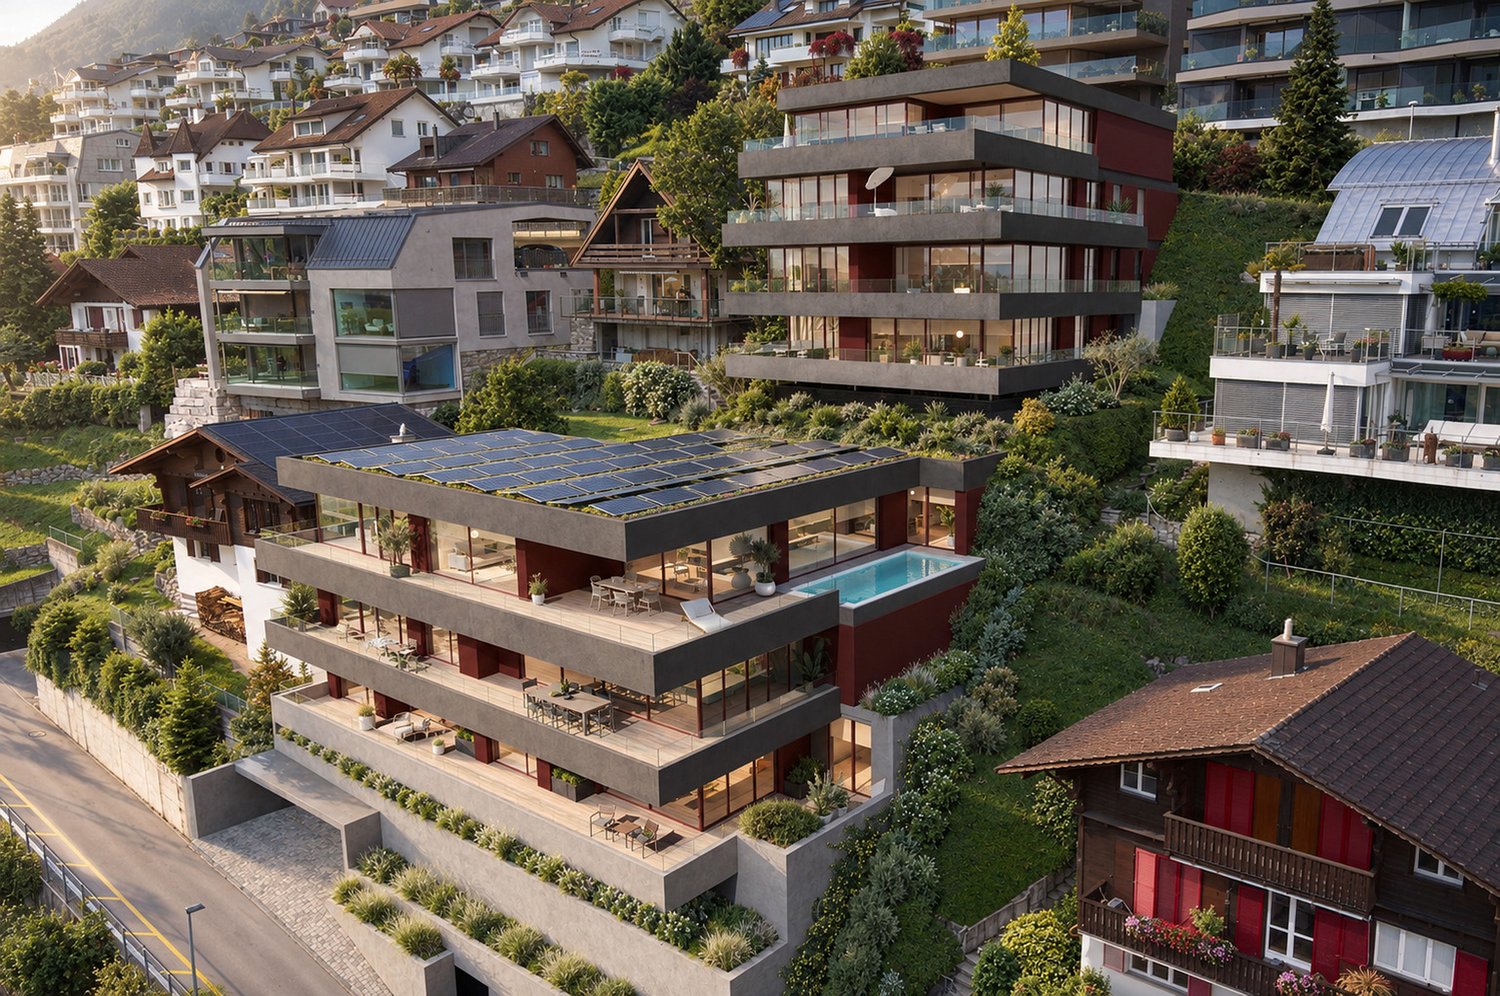
In a privileged location in Ennetbürgen, the stylish new construction project H10 is being built with a total of 9 luxurious owner-occupied apartments. The 3.5 to 5.5 room apartments convince with their generous floor plans, a first-class interior design and a well-thought-out architecture that meets the highest standards.The optimal sunlight as well as the breathtaking long-distance view of the fascinating lake and mountain panorama characterize each individual apartment and lay the foundation for a fulfilling life at Hofurli- and Hegglistrasse 10. The winning project of the architectural competition by «alp Architektur Lischer Partner, Lucerne» blends harmoniously into the steep slope with its dark-colored facade bands. Thus, from the interior perspective, the view is deliberately directed away from the mixed valley floorand focused on the first-class panorama over the lake and mountains.Two interior design lines:Through close collaboration with an interior designer and a renowned lighting planner, two carefully curated interior design lines have been developed: «Lake Breeze» and «Mountain Scent». Both lines are characterized by a clear formal language, high-quality materials and a harmonious lighting concept – tailored to different living needs and style preferences. While «Lake Breeze» conveys a maritime-inspired living feeling with bright colors, finely structured surfaces and elegant lightness, «Mountain Scent» relies on warm natural materials, earthy color nuances and an atmosphere of coziness.The project is being realized according to the latest ecological standards – Minergie-A-certified and equipped with two own photovoltaic systems with a total output of 78kWp.Thus, the project H10 combines responsible building with a modern lifestyle – ecologically thought through, without compromises in terms of comfort, design and quality.Have we sparked your interest?We would be happy to take the time to present the project to you personally.We look forward to your contact.

Travel time
-
1 / 4
3.5 rooms125m²CHF 1,950,000.–
Hofurlistrasse 10, 6373 Ennetbürgen

3.5-room owner-occupied apartment with a dreamy view in Ennetbürgen

In a privileged location in Ennetbürgen, the stylish new construction project H10 is being built with a total of 9 luxurious owner-occupied apartments. The 3.5 to 5.5 room apartments convince with their generous floor plans, a high-quality interior design and a well-thought-out architecture that meets the highest standards.The optimal sunlight as well as the breathtaking long-distance view of the fascinating lake and mountain panorama characterize each individual apartment and lay the foundation for a fulfilling living experience at Hofurli- and Hegglistrasse 10. The winning project of the architectural competition by «alp Architektur Lischer Partner, Lucerne» blends harmoniously into the steep slope with its dark-colored facade bands. Thus, from the interior perspective, the view is deliberately guided away from the mixed valley floorand focused on the first-class panorama over the lake and mountains.Two interior design lines:Through close collaboration with an interior designer and a renowned lighting planner, two carefully curated interior design lines have been developed: «Lake Breeze» and «Mountain Scent». Both lines are characterized by a clear formal language, high-quality materials and a consistent lighting concept – tailored to different living needs and style preferences. While «Lake Breeze» conveys a maritime-inspired living feeling with light color tones, finely structured surfaces and elegant lightness, «Mountain Scent» relies on warm natural materials, earthy color nuances and an atmosphere of coziness.The project is being realized according to the latest ecological standards – Minergie-A-certified and equipped with two own photovoltaic systems with a total output of 78kWp.Thus, the project H10 combines responsible building with a modern lifestyle – ecologically thought through, without compromises in terms of comfort, design and quality.Have we sparked your interest?We would be happy to take the time to present the project to you personally.We look forward to your contact.

Travel time
-