1 result - Flats for sale: Ins

1 / 10
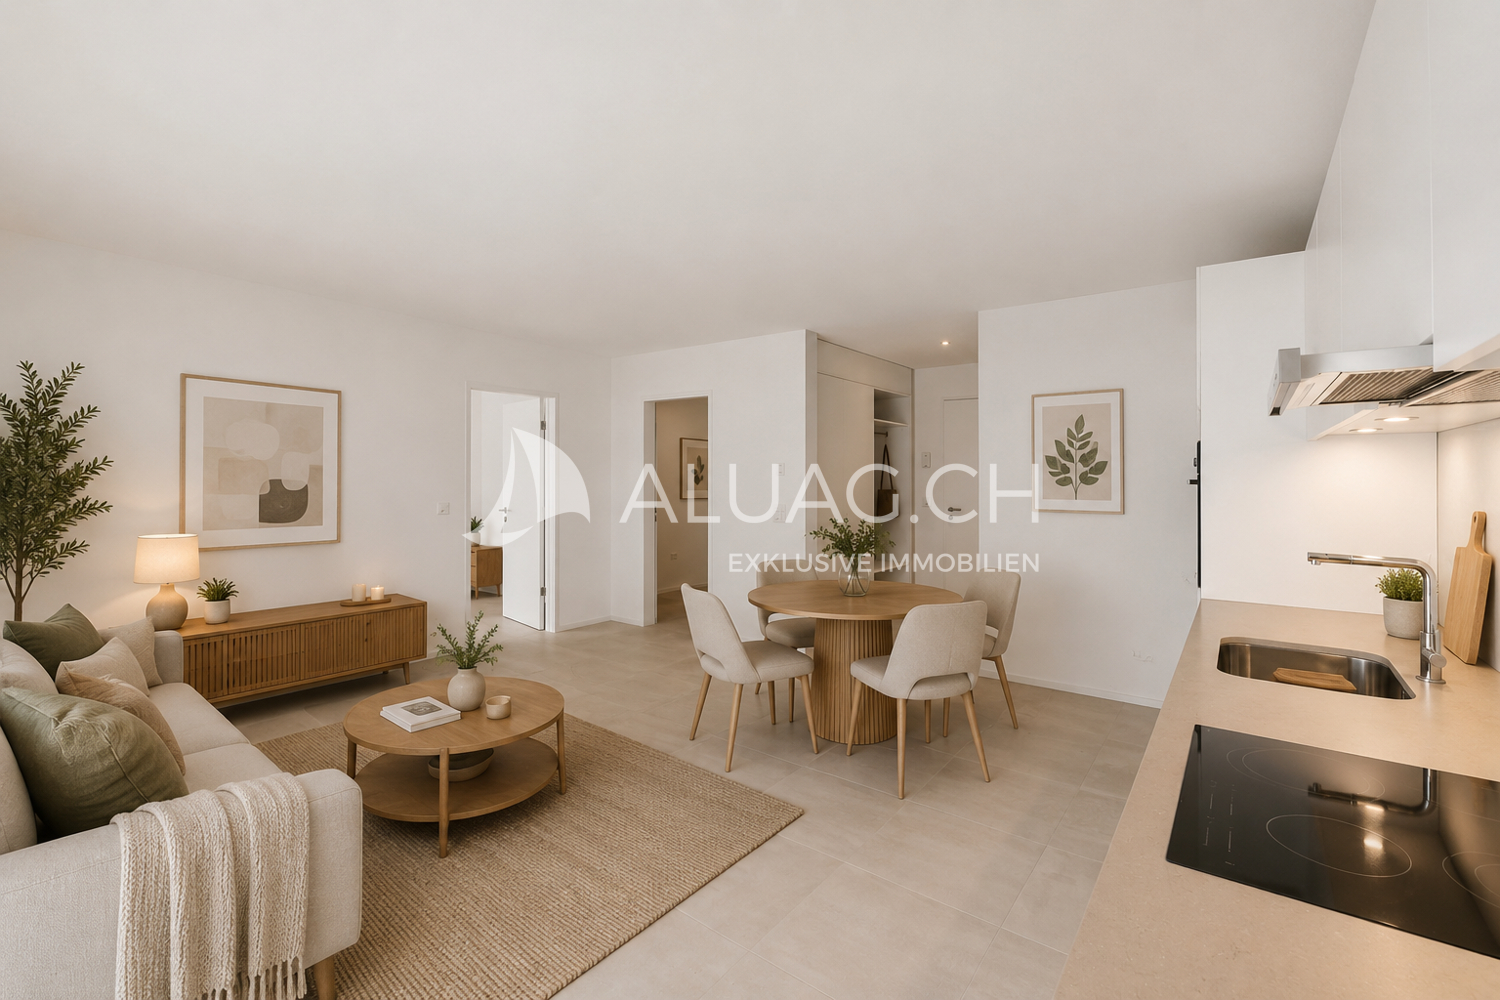
2.5 rooms100m²CHF 710,000.–
Brühlzelgliweg, 3232 Ins

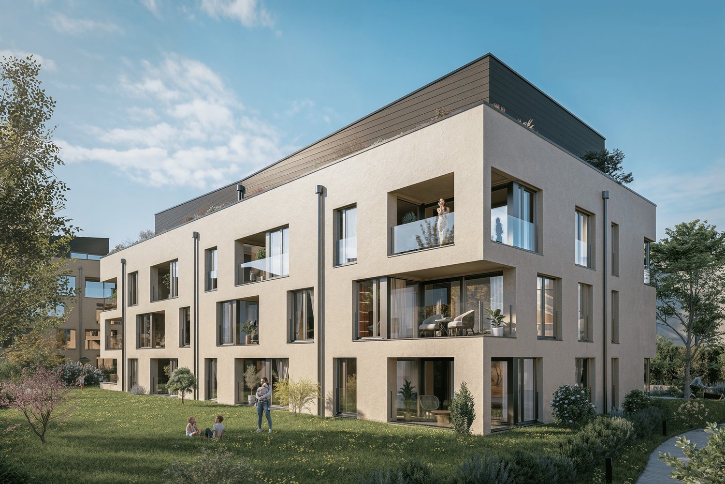
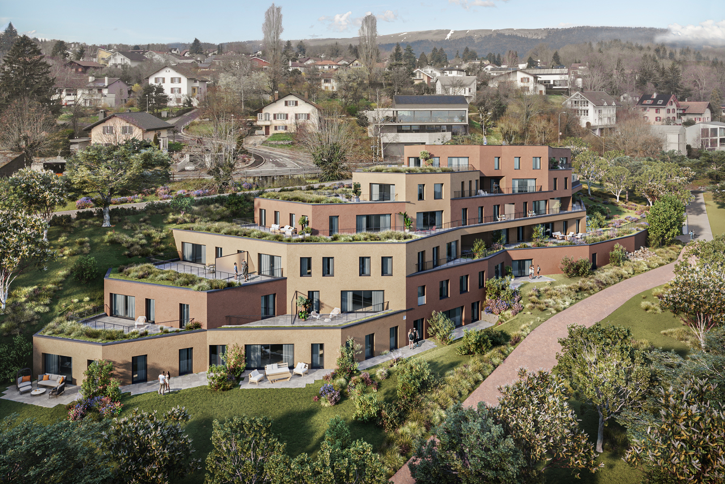
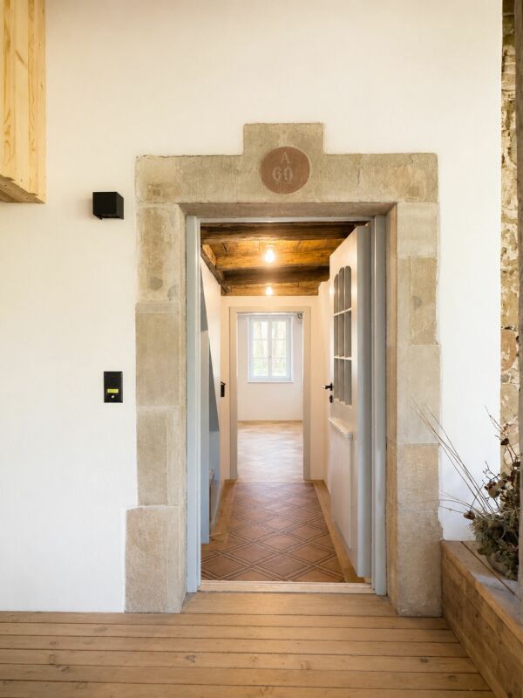
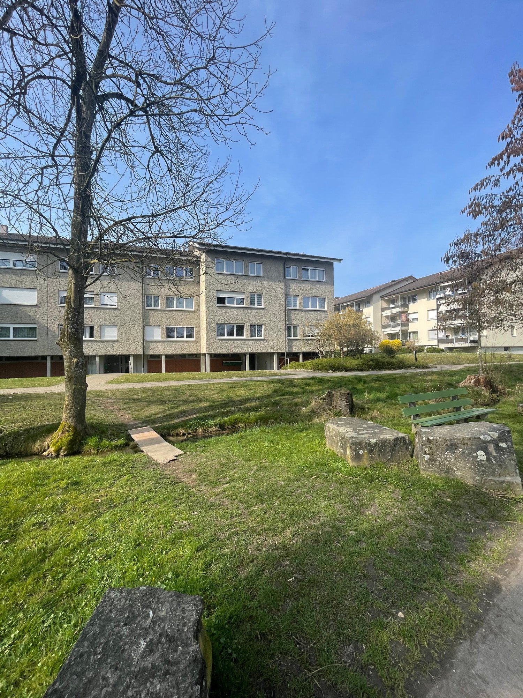
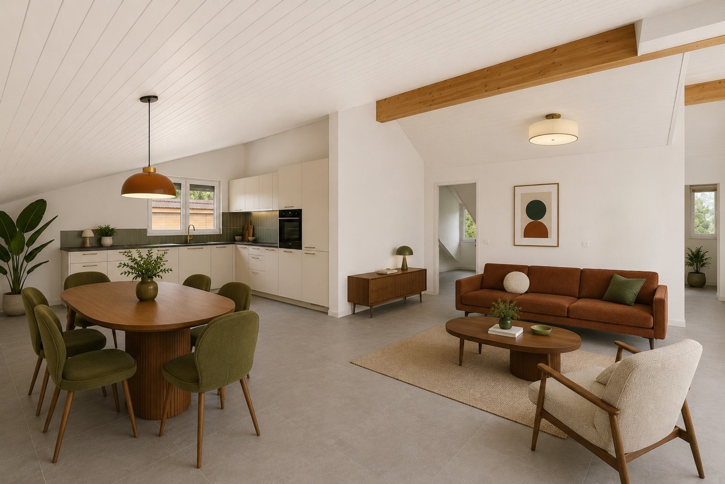
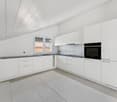
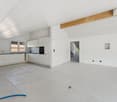
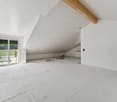
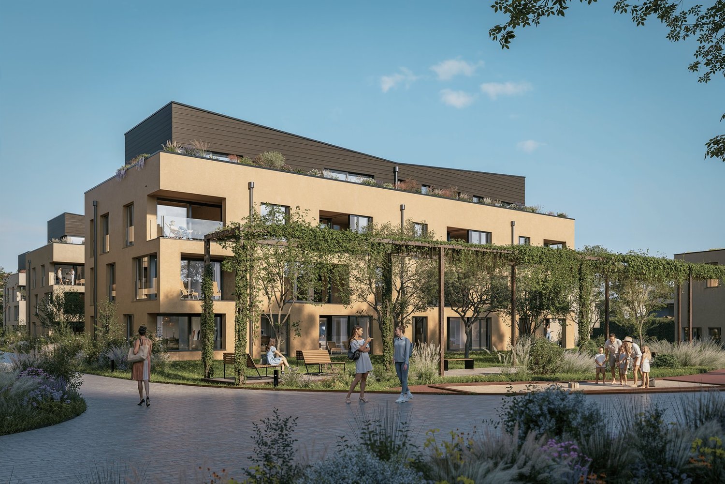
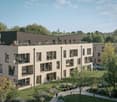
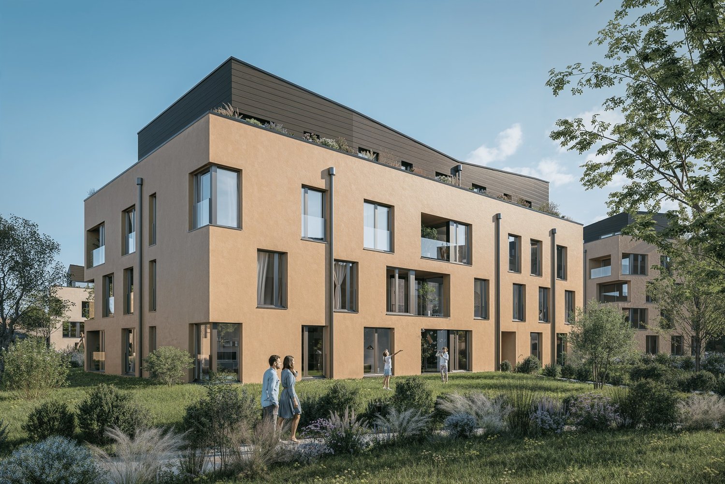
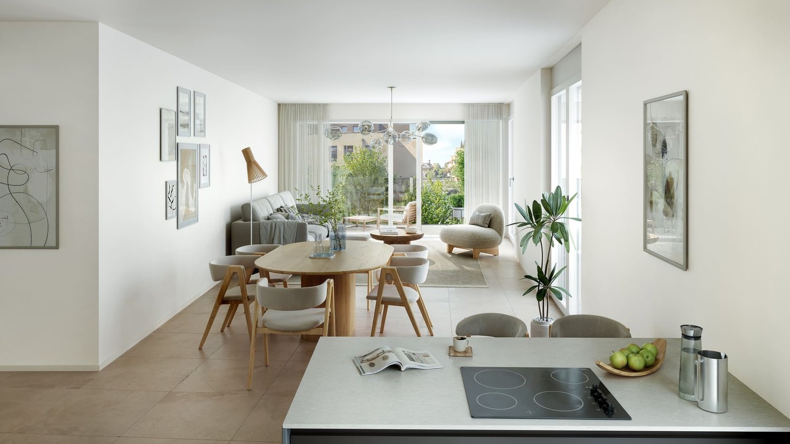
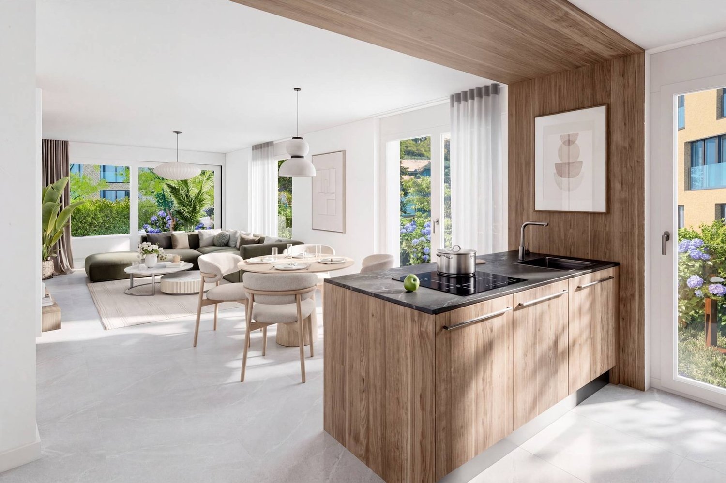
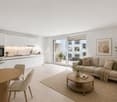
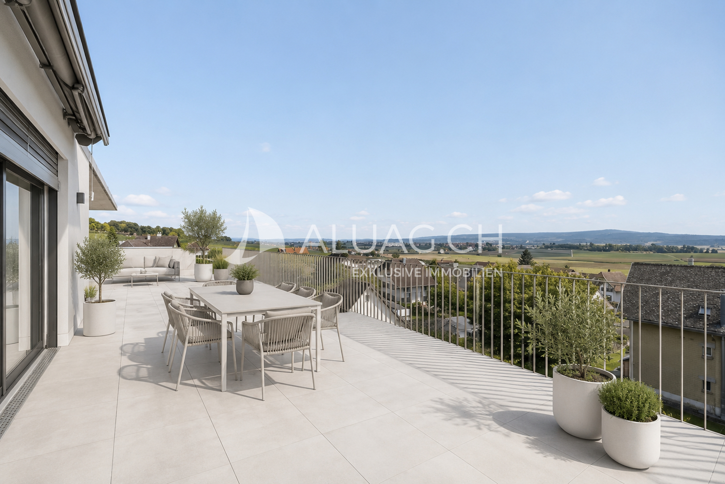
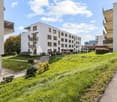
New construction project Brühlzelgli Ins

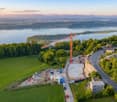
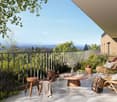
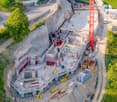
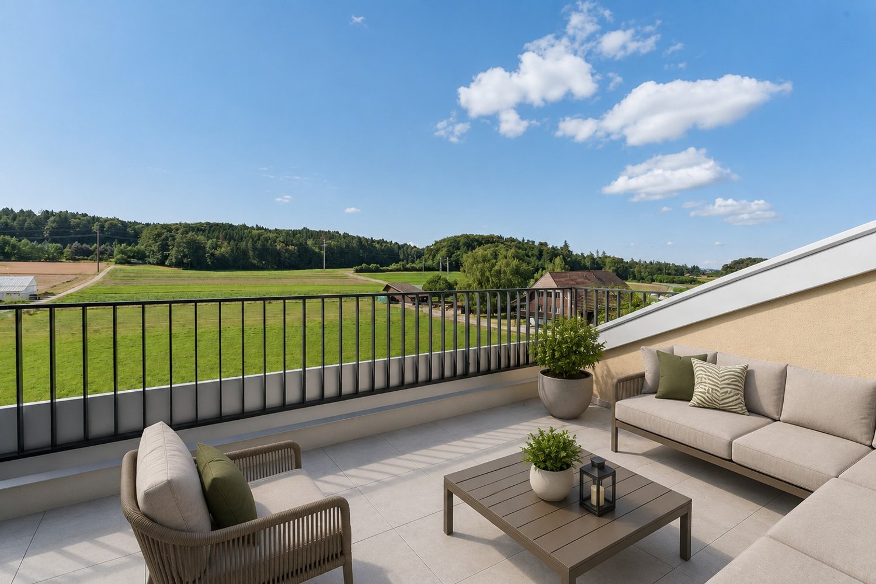
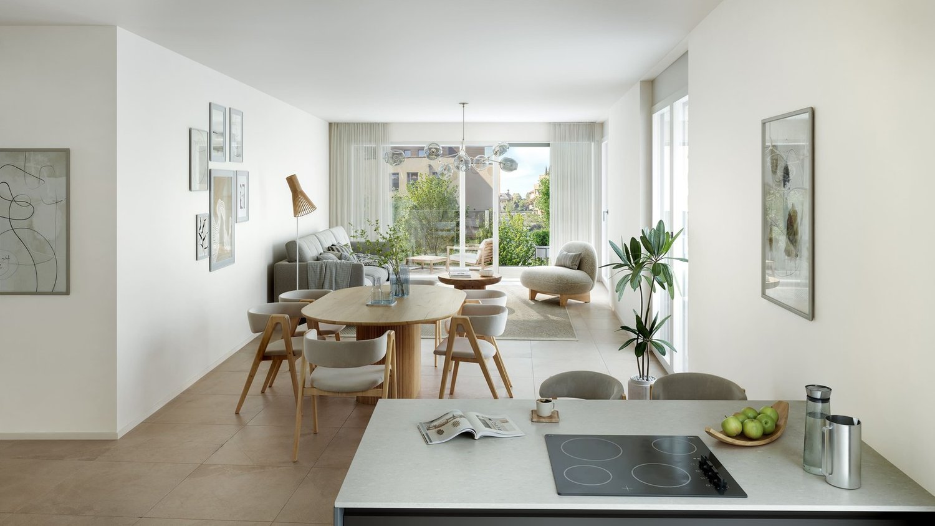
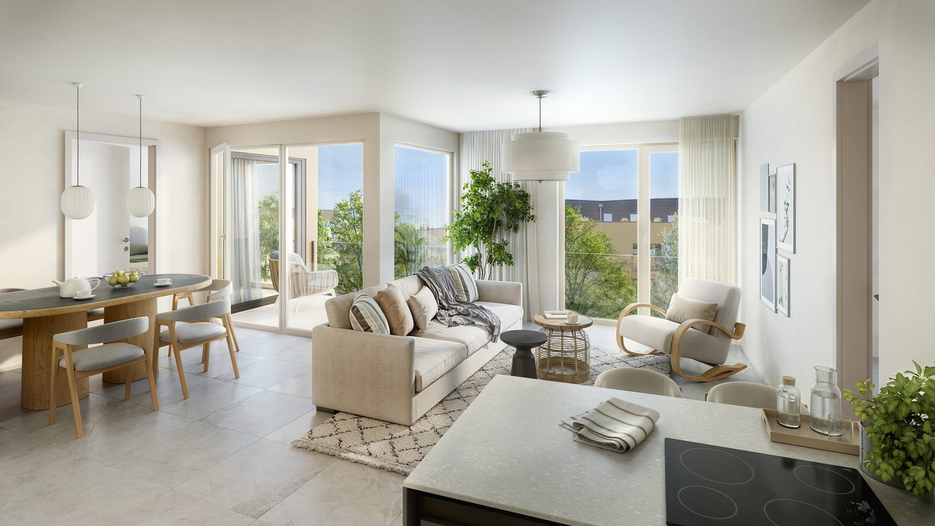
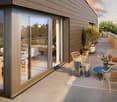
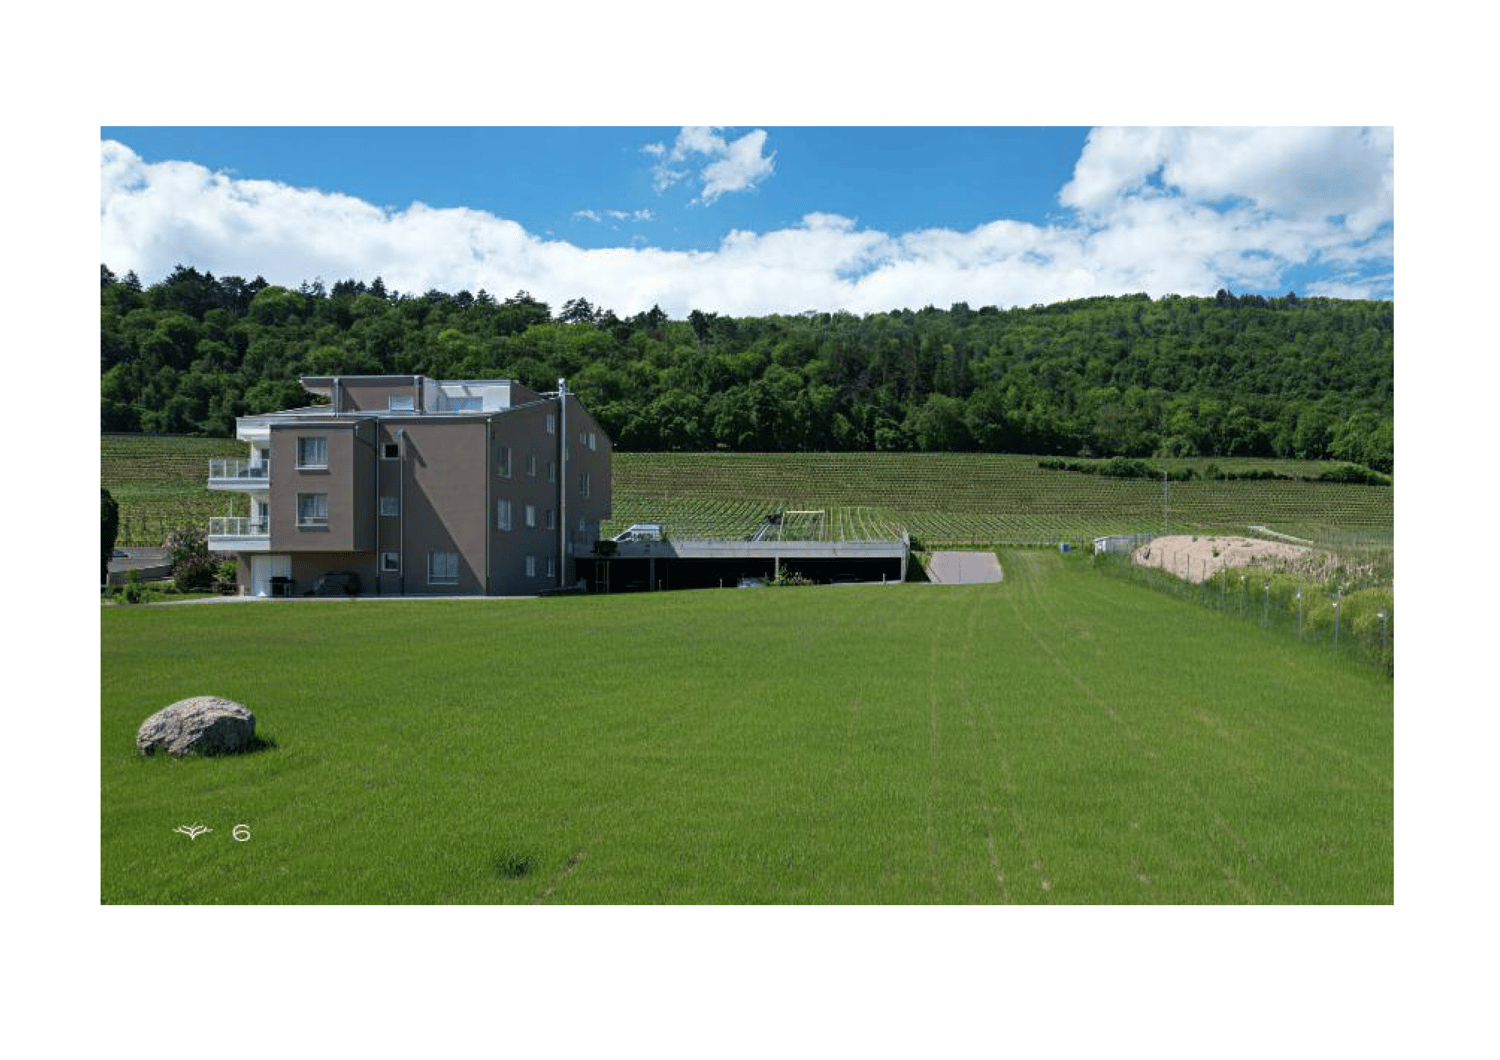
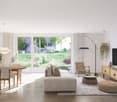
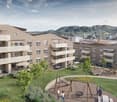
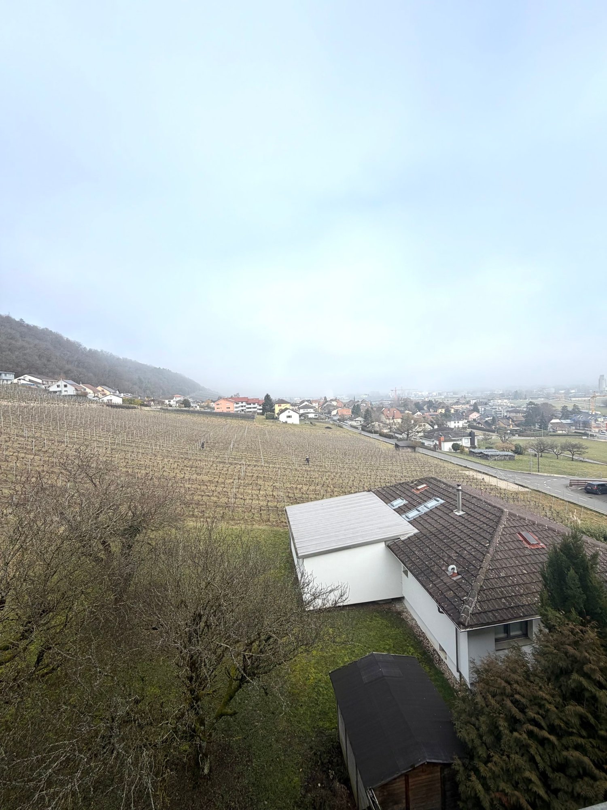
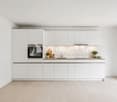
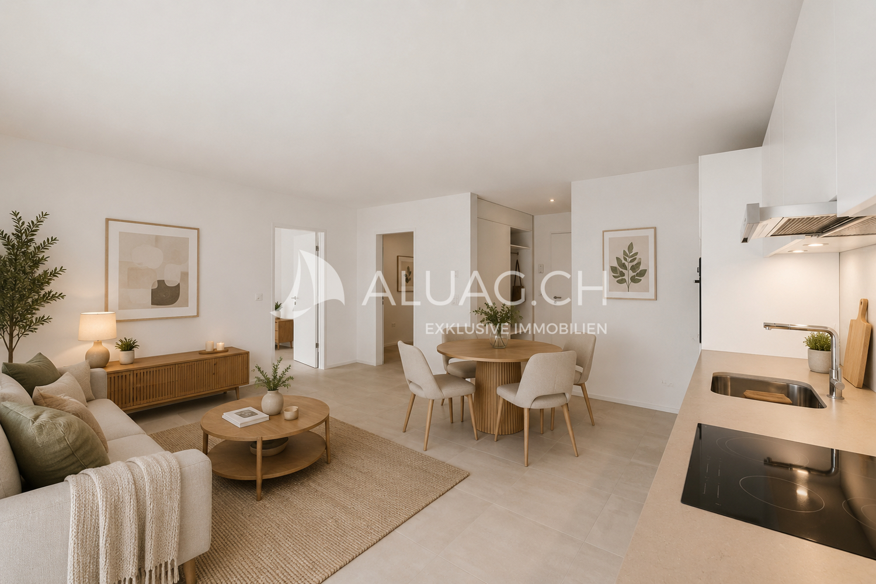
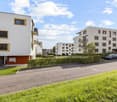
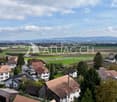
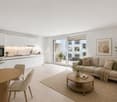
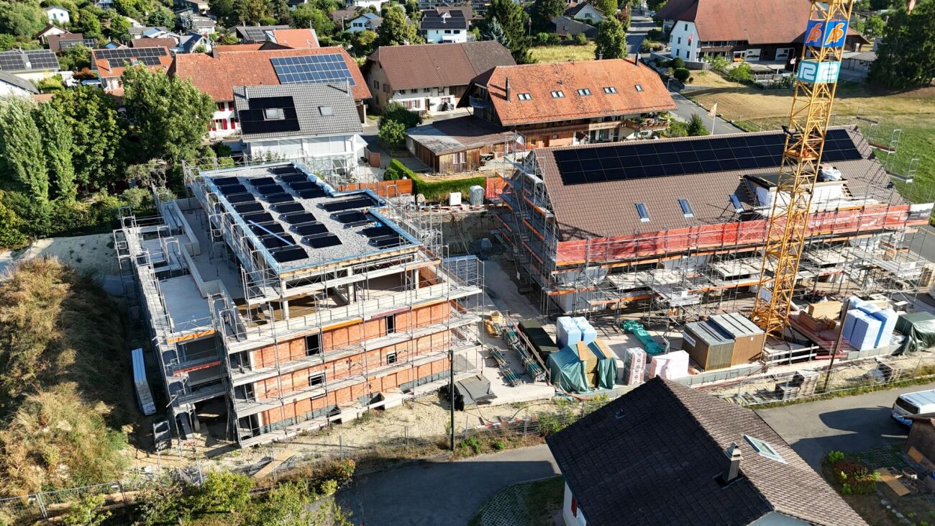
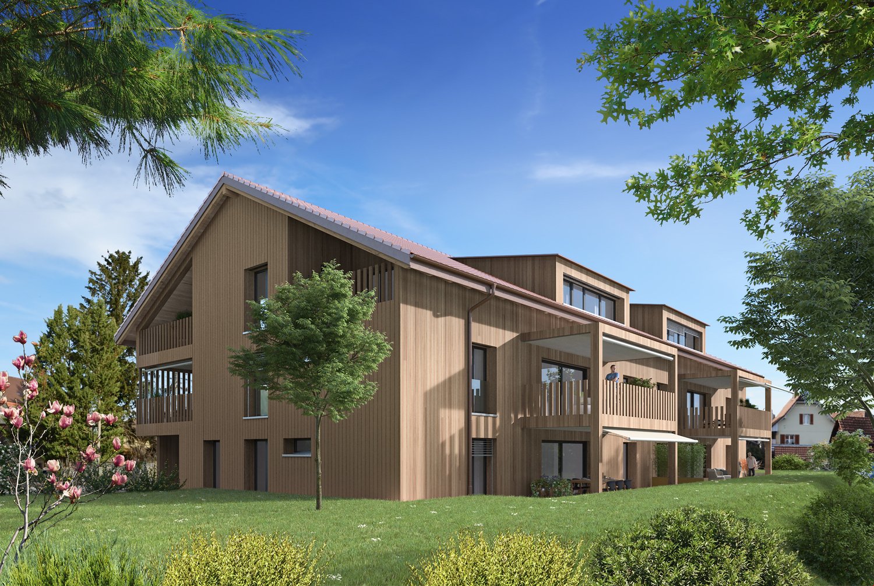
Living in the heart of the Seeland - modern, close to nature, and central In Ins, in the heart of the Seeland, between the three lakes (Lake Neuchâtel, Lake Biel, and Lake Murten), 15 attractive condominiums are being built, combining modern living with high quality of life.The project includes two multi-family houses with their own architectural signature: • A modern building with a flat roof and rubbed facade (7 apartments) • A high-quality building with a gable roof and noble wooden facade (8 apartments), combining timeless construction with modern appearance. The apartments offer a wide variety of 2.5- to 5.5-room floor plans - from the cozy garden apartment to the spacious attic apartment.The development at a glance • 15 condominiums in two architecturally different multi-family houses • 2.5- to 5.5-room apartments with well-thought-out floor plans • High standard of construction with noble materials & modern equipment • Sunny balconies & terraces, partially with a view of the Alpine chain • Spacious private gardens for ground-floor apartments • Sustainable construction with heat pump & photovoltaic system • Comfortable underground parking with direct house access • Central location: short distances to Bern, Biel, and Murten • Close to nature & lake - ideal for leisure, sports, and relaxation • Parking spaces available from CHF 35,000.- • Storage rooms available for sale from CHF 10,000.- to CHF 20,000.- (depending on size) Current information on the sales status as well as continuously new pictures of the construction progress can be found on the project website: www.bruehlzelgli.chHave we sparked your interest?Contact us without obligation - we look forward to your inquiry.

Travel time
-
More objects in your automatically expanded search area
20 results - Radius: + 10km
Antony D'Agostino

Antony D'Agostino

1 / 9
Antony D'Agostino

Antony D'Agostino

2.5 rooms60m²CHF 460,000.–
Rue des Epinettes 2, 2515 Prêles

Portes ouvertes et offre exceptionnelle le 4 septembre !

Venez découvrir l'avancement du chantier et admirer la vue depuis votre futur appartement !Nous vous accueillons lors de nos portes ouvertes le vendredi 4 septembre, de 17 h à 20 h, sur inscription.Découvrez des appartements de 2,5 pièces offrant des surfaces habitables comprises entre 58 et 62 m², conçus pour offrir un cadre de vie confortable, lumineux et fonctionnel.Avec son architecture audacieuse, ses lignes contemporaines et ses façades harmonieusement intégrées au paysage, cette promotion place le bien-être et la lumière naturelle au coeur de sa conception. Chaque espace a été pensé pour optimiser les volumes et créer une atmosphère agréable au quotidien.Les futurs propriétaires profiteront d'un environnement préservé, entre forêt et panorama sur le majestueux lac de Bienne. Située à proximité immédiate de toutes les commodités, la résidence offre un équilibre idéal entre sérénité et accessibilité.Le projet comprend 24 logements, du studio au 5,5 pièces, ainsi que 39 places de stationnement dans un garage souterrain. Chaque appartement bénéficie d'au moins un balcon ou d'une terrasse, ainsi que d'une cave privative.Kommen Sie vorbei, um den Baufortschritt zu entdecken und die Aussicht von Ihrer zukünftigen Wohnung zu genießen!Wir heißen Sie bei unserem Tag der offenen Tür am Freitag, den 4. September, von 17 bis 20 Uhr willkommen - eine Anmeldung ist erforderlich.Entdecken Sie 2,5-Zimmer-Wohnungen mit Wohnflächen zwischen 58 und 62 m², die ein komfortables, helles und funktionales Wohnambiente bieten.Mit ihrer kühnen Architektur, ihren zeitgemäßen Linien und ihren harmonisch in die Landschaft eingebetteten Fassaden stellt dieses Bauprojekt das Wohlbefinden und das natürliche Licht in den Mittelpunkt seines Konzepts. Jeder Raum wurde so gestaltet, dass die Raumaufteilung optimal genutzt wird und eine angenehme Atmosphäre für den Alltag entsteht.Die zukünftigen Eigentümer kommen in den Genuss einer unberührten Umgebung zwischen Wald und Panoramablick auf den majestätischen Bielersee. In unmittelbarer Nähe zu allen Annehmlichkeiten gelegen, bietet die Wohnanlage eine ideale Balance zwischen Ruhe und guter Erreichbarkeit.Das Projekt umfasst 24 Wohnungen, vom Studio bis zur 5,5-Zimmer-Wohnung, sowie 39 Parkplätze in einer Tiefgarage. Jede Wohnung verfügt über mindestens einen Balkon oder eine Terrasse sowie einen eigenen KellerraumCome see how construction is progressing and enjoy the view from your future apartment!We look forward to welcoming you to our open house on Friday, September 4, from 5:00 p.m. to 8:00 p.m. (registration required).Discover 2.5-room apartments with living areas ranging from 58 to 62 m², designed to offer a comfortable, bright, and functional living environment.With its bold architecture, contemporary lines, and facades that blend harmoniously into the landscape, this development places well-being and natural light at the heart of its design. Each space has been thoughtfully designed to maximize space and create a pleasant atmosphere for everyday living.Future homeowners will enjoy a preserved natural environment, nestled between the forest and panoramic views of the majestic Lake Biel. Located right next to all amenities, the residence offers an ideal balance between tranquility and accessibility.The project comprises 24 units, ranging from studios to 5.5-room apartments, as well as 39 parking spaces in an underground garage. Each apartment features at least one balcony or terrace, as well as a private storage unit

Travel time
-
1 / 41
2.5 roomsCHF 895,000.–
Schlossweg 5, 1796 Courgevaux

Modern ausgebaute 2.5-Zimmer-Duplexwohnung mit einzigartiger Wohnqualität, gemütlicher Loggia, Einstellhallenplatz und vielfältigen Annehmlichkeiten im Schlosspark

Ihr neues Zuhause in der alten Ziegelei im Schlosspark Manche Gebäude erzählen ihre Geschichte bereits auf den ersten Blick. Die ehemalige Ziegelei des Schlossparks Courgevaux gehört dazu. Historische Mauern, sichtbare Holzbalken und sorgfältig erhaltene Bauteile verleihen der Duplexwohnung bis heute ihren unverwechselbaren Charakter.Durch die behutsame Sanierung entstand ein Wohnraum, der Geschichte und modernen Komfort verbindet. Die gemütliche Loggia erweitert den Wohnbereich und lädt dazu ein, den Blick ins Grüne und die besondere Atmosphäre des Schlossparks zu geniessen. Ergänzt wird die Wohnung durch die Qualitäten des Schlossparks mit seiner Parkanlage, gemeinschaftlichen Begegnungsorten und dem Schwimmbecken. Gemeinschaftsräume, Gästezimmer, eine Küchenwerkstatt sowie zwei Elektroautos zur allgemeinen Nutzung machen dieses aussergewöhnliche Wohnkonzept komplett. Ein Zuhause für Menschen, die das Besondere suchen.Highlights • Hochwertiger Ausbaustandard mit nachhaltigen Materialien • Spannende Raumaufteilung mit Einfamilienhausfeeling • Hochwertige, offen gestaltete Küche • Stilvoll ausgebaute Nassbereiche • Waschmaschine in der Wohnung (Badezimmer) • Gemeinschaftliche Räumlichkeiten, drei Gästezimmer «Chambre d'Amis», Parkanlage, • Schwimmbad mit Gegenstromanlage u.v.m. • Homeoffice-Bereiche: zwei separate Büros für ungestörtes Arbeiten • Werkstatt und Skiraum: Praktische Räume zur gemeinschaftlichen Nutzung für Hobby und Sport • Besonderes Wohnkonzept für Menschen mit Interesse an Kunst, Kultur und Gemeinschaft • Traumhafte Parkanlage mit altem Baumbestand • MINERGIE-Standard: Komfortlüftung für ein gesundes Raumklima • Nachhaltiges und effizientes Heizsystem • PV-Anlage - Strom aus Sonnenkraft für einen niedrigen Energieverbrauch • Der jährliche Energiebedarf inkl. E-Mobilität wird durch die hauseigene PV-Anlage auf den beiden Dächern von Scheune (A) und Cottage (B) gedeckt • Zwei Elektroautos zur allgemeinen Nutzung • Ruhige Lage abseits der Hauptstrasse, ca. 10 Min. vom Bahnhof Courgevaux entfernt • Nur einen Steinwurf bis zum Murtensee Der Verkaufspreis setzt sich wie folgt zusammen:Wohnung inkl. Kellerabteil: CHF 895'000.00Einstellhallenplatz: CHF 42'000.00Die gemeinschaftlichen Anlagen im Wert von CHF 160'000.00 sind bereits Bestandteil des Kaufpreises.Möchten Sie mehr über dieses besondere Angebot erfahren?Gerne stellen wir Ihnen unser exklusives Dossier zur Verfügung. Füllen Sie das Kontaktformular aus - Sie erhalten die Unterlagen in Kürze.Zudem erreichen Sie uns telefonisch unter 031 320 10 40 oder per E-Mail an info@brigittesenn.immo. Lassen Sie sich anlässlich einer Besichtigung von diesem besonderen Zuhause begeistern! Wir freuen uns auf Ihre Anfrage. Votre nouveau cocon dans l'ancienne briqueterie du parc du châteauCertains bâtiments racontent leur histoire, séduisent et accrochent le regard par leur authenticité et leur caractère. L'ancienne briqueterie du parc du château de Courgevaux en fait partie. Des murs historiques, des poutres apparentes et des éléments architecturaux soigneusement préservés confèrent encore aujourd'hui à cet appartement en duplex son caractère unique. Grâce à une rénovation respectueuse, un espace de vie alliant histoire et confort moderne, a vu le jour. L'appartement bénéficie en outre des atouts du parc du château, avec ses espaces verts, ses lieux de rencontre communs et sa piscine. Un lieu de vie pour ceux qui recherchent l'exceptionnel.Highlights • Finitions haut de gamme avec des matériaux durables • Agencement captivant offrant l'ambiance d'une maison individuelle • Cuisine haut de gamme ouverte sur le reste de l'appartement • Salles d'eau aménagées avec goût • Lave-linge dans l'appartement (salle de bains) • Espaces communs : trois . chambres d'amis, parc, piscine avec système de nage contre-courant, et bien plus encore • Espaces de télétravail : deux bureaux séparés pour travailler en toute tranquillité • Atelier et local à skis : des espaces pratiques à usage commun pour les loisirs et le sport • Concept d'habitat unique destiné aux personnes intéressées par l'art, la culture et la vie en communauté • Magnifique parc avec des arbres centenaires • Norme MINERGIE Prix de vente indicatifAppartement en duplex CHF 895'000.-Place de parc couvert CHF 42'000.-Les équipements communs, d'une valeur deCHF 160'000.- sont inclus dans le prix d'achatSouhaitez-vous en savoir plus sur cette offre exceptionnelle ?Nous nous ferons un plaisir de vous transmettre notre dossier exclusif. Remplissez le formulaire de contact et vous recevrez les documents dans les plus brefs délais.Vous pouvez également nous joindre par téléphone au 031 320 10 40 ou par e-mail à l'adresse info@brigittesenn.immo.Laissez-vous séduire par cette propriété lors d'une visite ! Nous nous réjouissons de recevoir votre demande.
Travel time
-
1 / 10
2.5 rooms62m²CHF 388,000.–
Grubenweg 40, 3280 Murten

Design Your New Home!

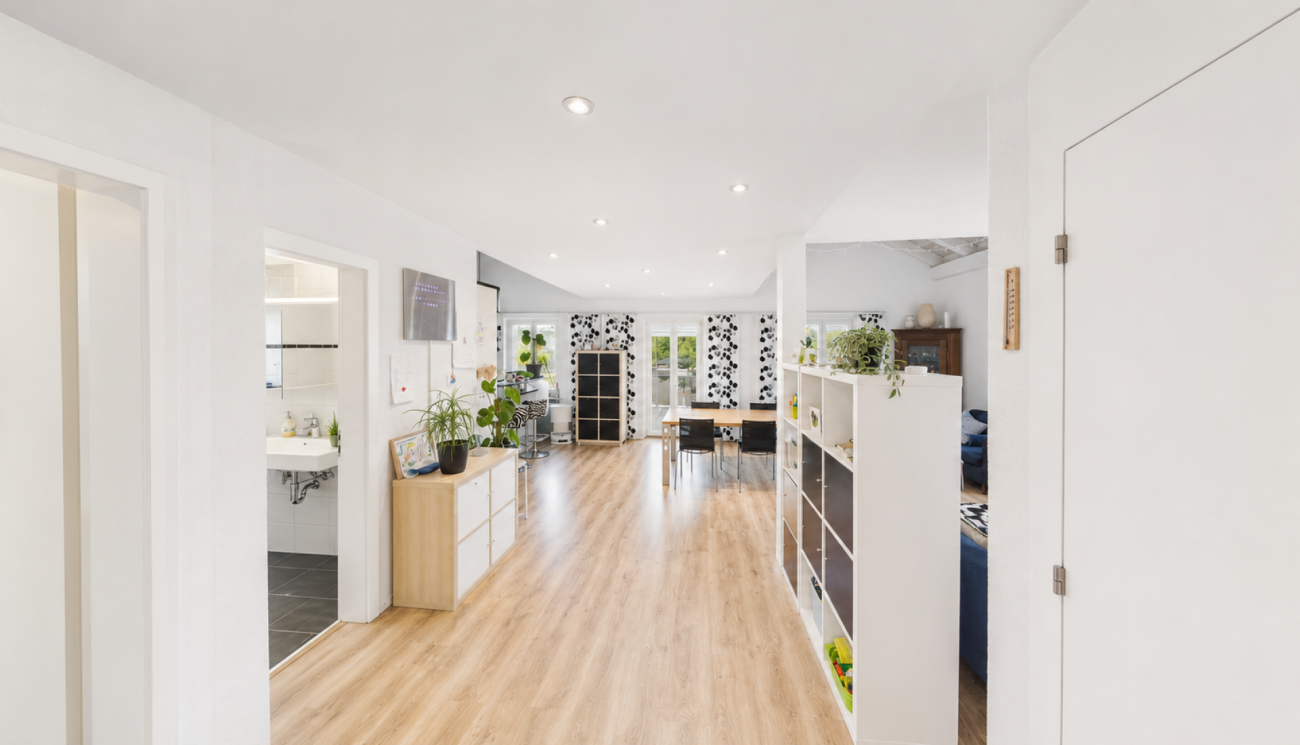
We are selling this spacious 2.5-room apartment with an interesting floor plan in a central location in Murten. The apartment features the following characteristics: • Spacious living area: Bright and inviting with direct access to the private balcony • Cozy bedroom: Quiet retreat for restful nights • Modern kitchen: Functionally equipped with dishwasher • Bathroom with bathtub • Private balcony: Perfect for relaxed hours outdoors • Parking space: Convenient parking included Condition: The property and the apartment come with good building substance but in an aged condition. This provides design freedom for the future user. The apartment can be renovated according to individual wishes.Dream location: The apartment is located in a quiet environment and is yet excellently connected. The Murten/Morat train station is only 7 minutes' walk away, and the bus stop is just 3 minutes away. For daily needs, you can reach the Coop Supermarkt Murten and the Stedtli in 8 minutes on foot. Particularly appealing is the proximity to Lake Murten - the ship terminal can be reached in just 14 minutes on foot.This sunny and quiet apartment offers the perfect home for couples or singles who want to enjoy life in the historic town of Murten with its unique atmosphere. The combination of central location, good building substance, and proximity to lake and nature makes this property unique.Have we sparked your interest? Contact us today for a non-binding viewing appointment.We look forward to your call.

Travel time
-
Jamespeter Chandrabalan

Jamespeter Chandrabalan

1 / 9
Jamespeter Chandrabalan

Jamespeter Chandrabalan

2.5 rooms114m²CHF 645,000.–
Berne, 3207 Golaten

Contemporary loft with an open view of the surrounding agricultural land

OPEN HOUSE DAY ON SATURDAY, SEPTEMBER 12, 2026 FROM 10 AM TO 1 PMLocation: Dorfstrasse 6, 3207 GolatenIn Golaten, a new residential project is being created that harmoniously combines nature, tranquility, and contemporary architecture. Nestled in a green environment with an open view of the surrounding agricultural fields, this residential complex offers a high quality of life and at the same time a good connection to the most important regional centers.The project includes six apartments, spread over three floors. The bright and spacious living rooms are ideal for families, couples, and anyone who appreciates modern living.On the ground floor, there are two 4.5-room duplex apartments with a living area of around 161.75 m². Thanks to their private gardens and spacious terraces, they offer the living comfort of a single-family home.On the upper floor, two 4.5-room apartments with a living area of around 150 m² convince with their spacious room proportions, plenty of daylight, and a large balcony with a view of the green surroundings.In the attic, two modern lofts with a living area of over 113 m² are being created. Spacious, open rooms, impressive ceiling heights, and exceptional lighting create a unique living atmosphere.The project was designed according to high standards in terms of building quality, living comfort, and energy efficiency and offers a sustainable, elegant, and forward-looking living concept.

Jamespeter Chandrabalan

Jamespeter Chandrabalan

1 / 9
Jamespeter Chandrabalan

Jamespeter Chandrabalan

2.5 rooms114m²CHF 655,000.–
Berne, 3207 Golaten

Modern loft with over 113 m² living space

OPEN HOUSE DAY ON SATURDAY, SEPTEMBER 12, 2026 FROM 10 AM TO 1 PMLocation: Dorfstrasse 6, 3207 GolatenIn Golaten, a new residential project is being created that harmoniously combines nature, tranquility, and contemporary architecture. Embedded in a green environment with an unobstructed view of the surrounding agricultural fields, this residential complex offers a high quality of life and at the same time a good connection to the most important regional centers.The project comprises six apartments, spread over three floors. The bright and spacious living rooms are ideal for families, couples, and anyone who appreciates modern living.On the ground floor, there are two 4.5-room duplex apartments with a living area of around 161.75 m². Thanks to their private gardens and spacious terraces, they offer the living comfort of a single-family home.On the upper floor, two 4.5-room apartments with a living area of around 150 m² convince with their spacious room proportions, plenty of daylight, and a large balcony with a view of the green surroundings.In the attic, two modern lofts with a living area of over 113 m² are being created. Spacious, open rooms, impressive ceiling heights, and exceptional lighting create a unique living atmosphere.The project was designed according to high standards in terms of building quality, living comfort, and energy efficiency and offers a sustainable, elegant, and forward-looking living concept.

1 / 4
2.5 rooms61m²CHF 440,000.–
Kreuzweg 3, 3272 Walperswil

CENTRAL AND QUIET LIVING IN THE VILLAGE CENTER

In Walperswil, an attractive, high-quality multi-family house is being built in a central, quiet locationSome advantages of the 2.5 room apartments at a glance • Modern, contemporary living in the central village center • Nearby recreation area Bielersee • Attractive price-performance ratio • Elevator from the basement to the attic • Each apartment has a practical reduction room • Washing machine and dryer in each apartment • Wet room with barrier-free shower • Floor coverings: oiled oak parquet, wet cells and reduction high-quality plate floor • Spacious loggias with over 12m2 • Electric shutter control living/dining/kitchen • Material concept and equipment (selection and adjustments by the buyers still possible) • Cellar compartment for each apartment • Spacious entrance hall with large parking spaces • Short driving time to the A6 Lyss/Biel highway All residential units at a glance3 x 2.5 room apartments from CHF 440,000.--4 x 3.5 room apartments from CHF 620,000.--4 x 4.5 room apartments from CHF 840,000.-- • Garage parking spaces CHF 32,000.-- • Motorcycle/e-bike parking spaces CHF 9,000.-- • Outdoor parking spaces CHF 20,000.-- Walperswil is located in the beautiful Seeland region. For many leisure activities, you are in the right place here. You are quickly in nature, and the Bieler-, Murten-, and Neuenburgersee lakes can be reached in a short time. Walperswil is centrally located between Aarberg and Täuffelen. Lyss, Biel, Murten, as well as Neuenburg and Bern are easily and quickly accessible by car.Order the documents for these attractive condominiums now!If you have any questions, you can contact us at any time without obligation.

Travel time
-

Suggested properties for you based on search results

Other interesting objects